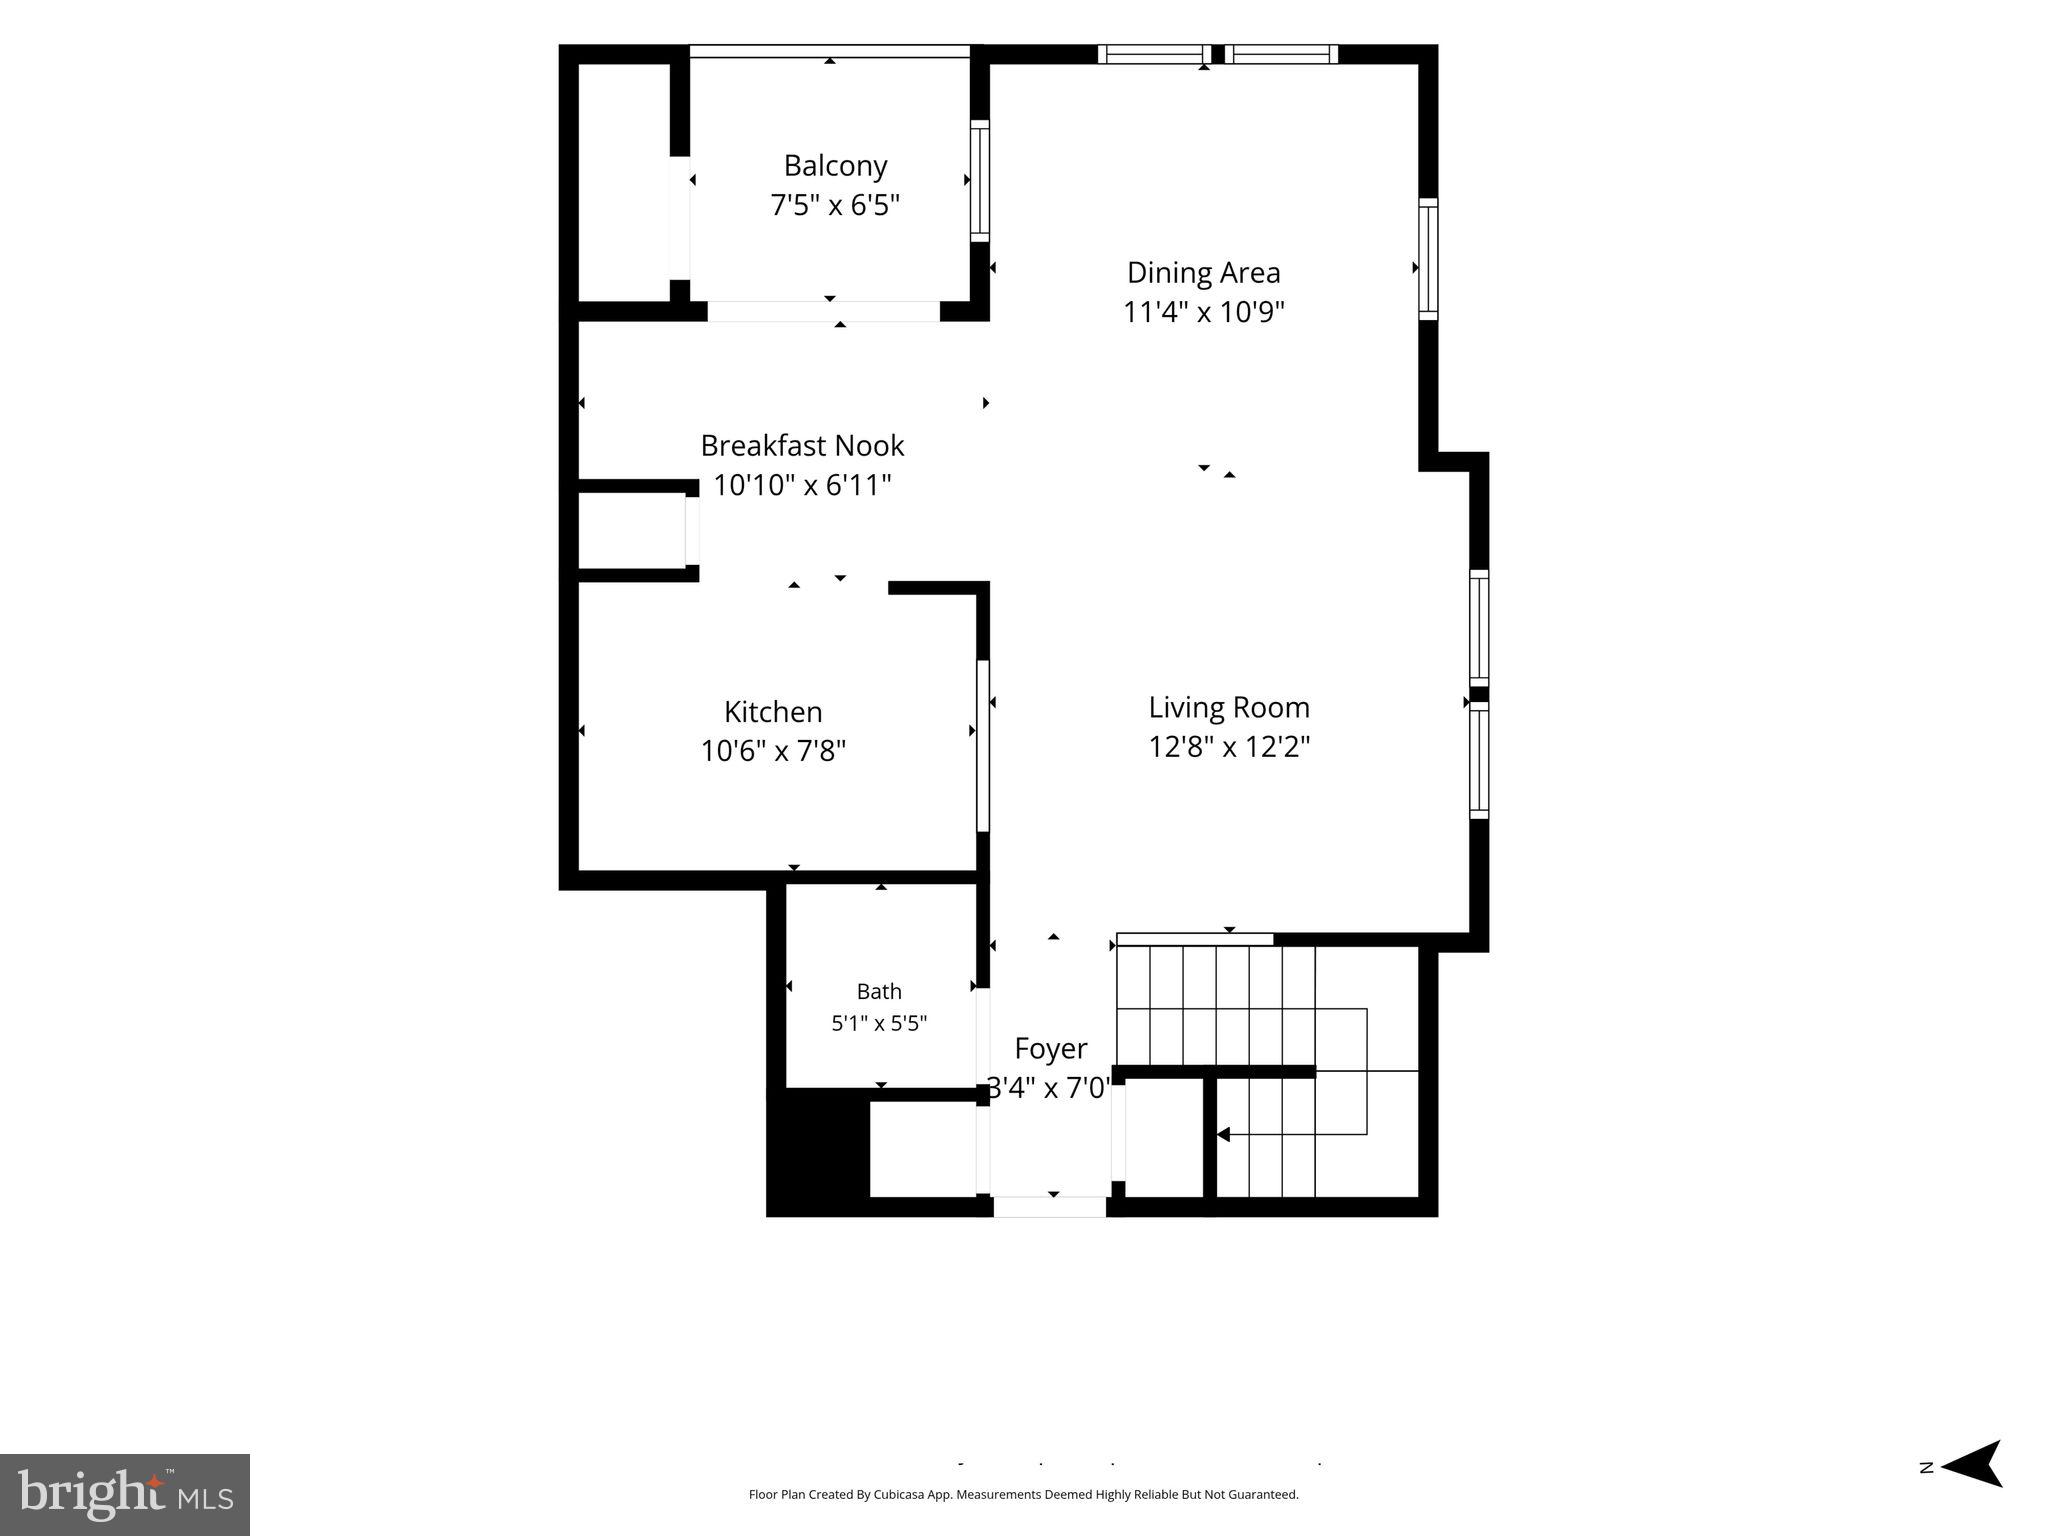
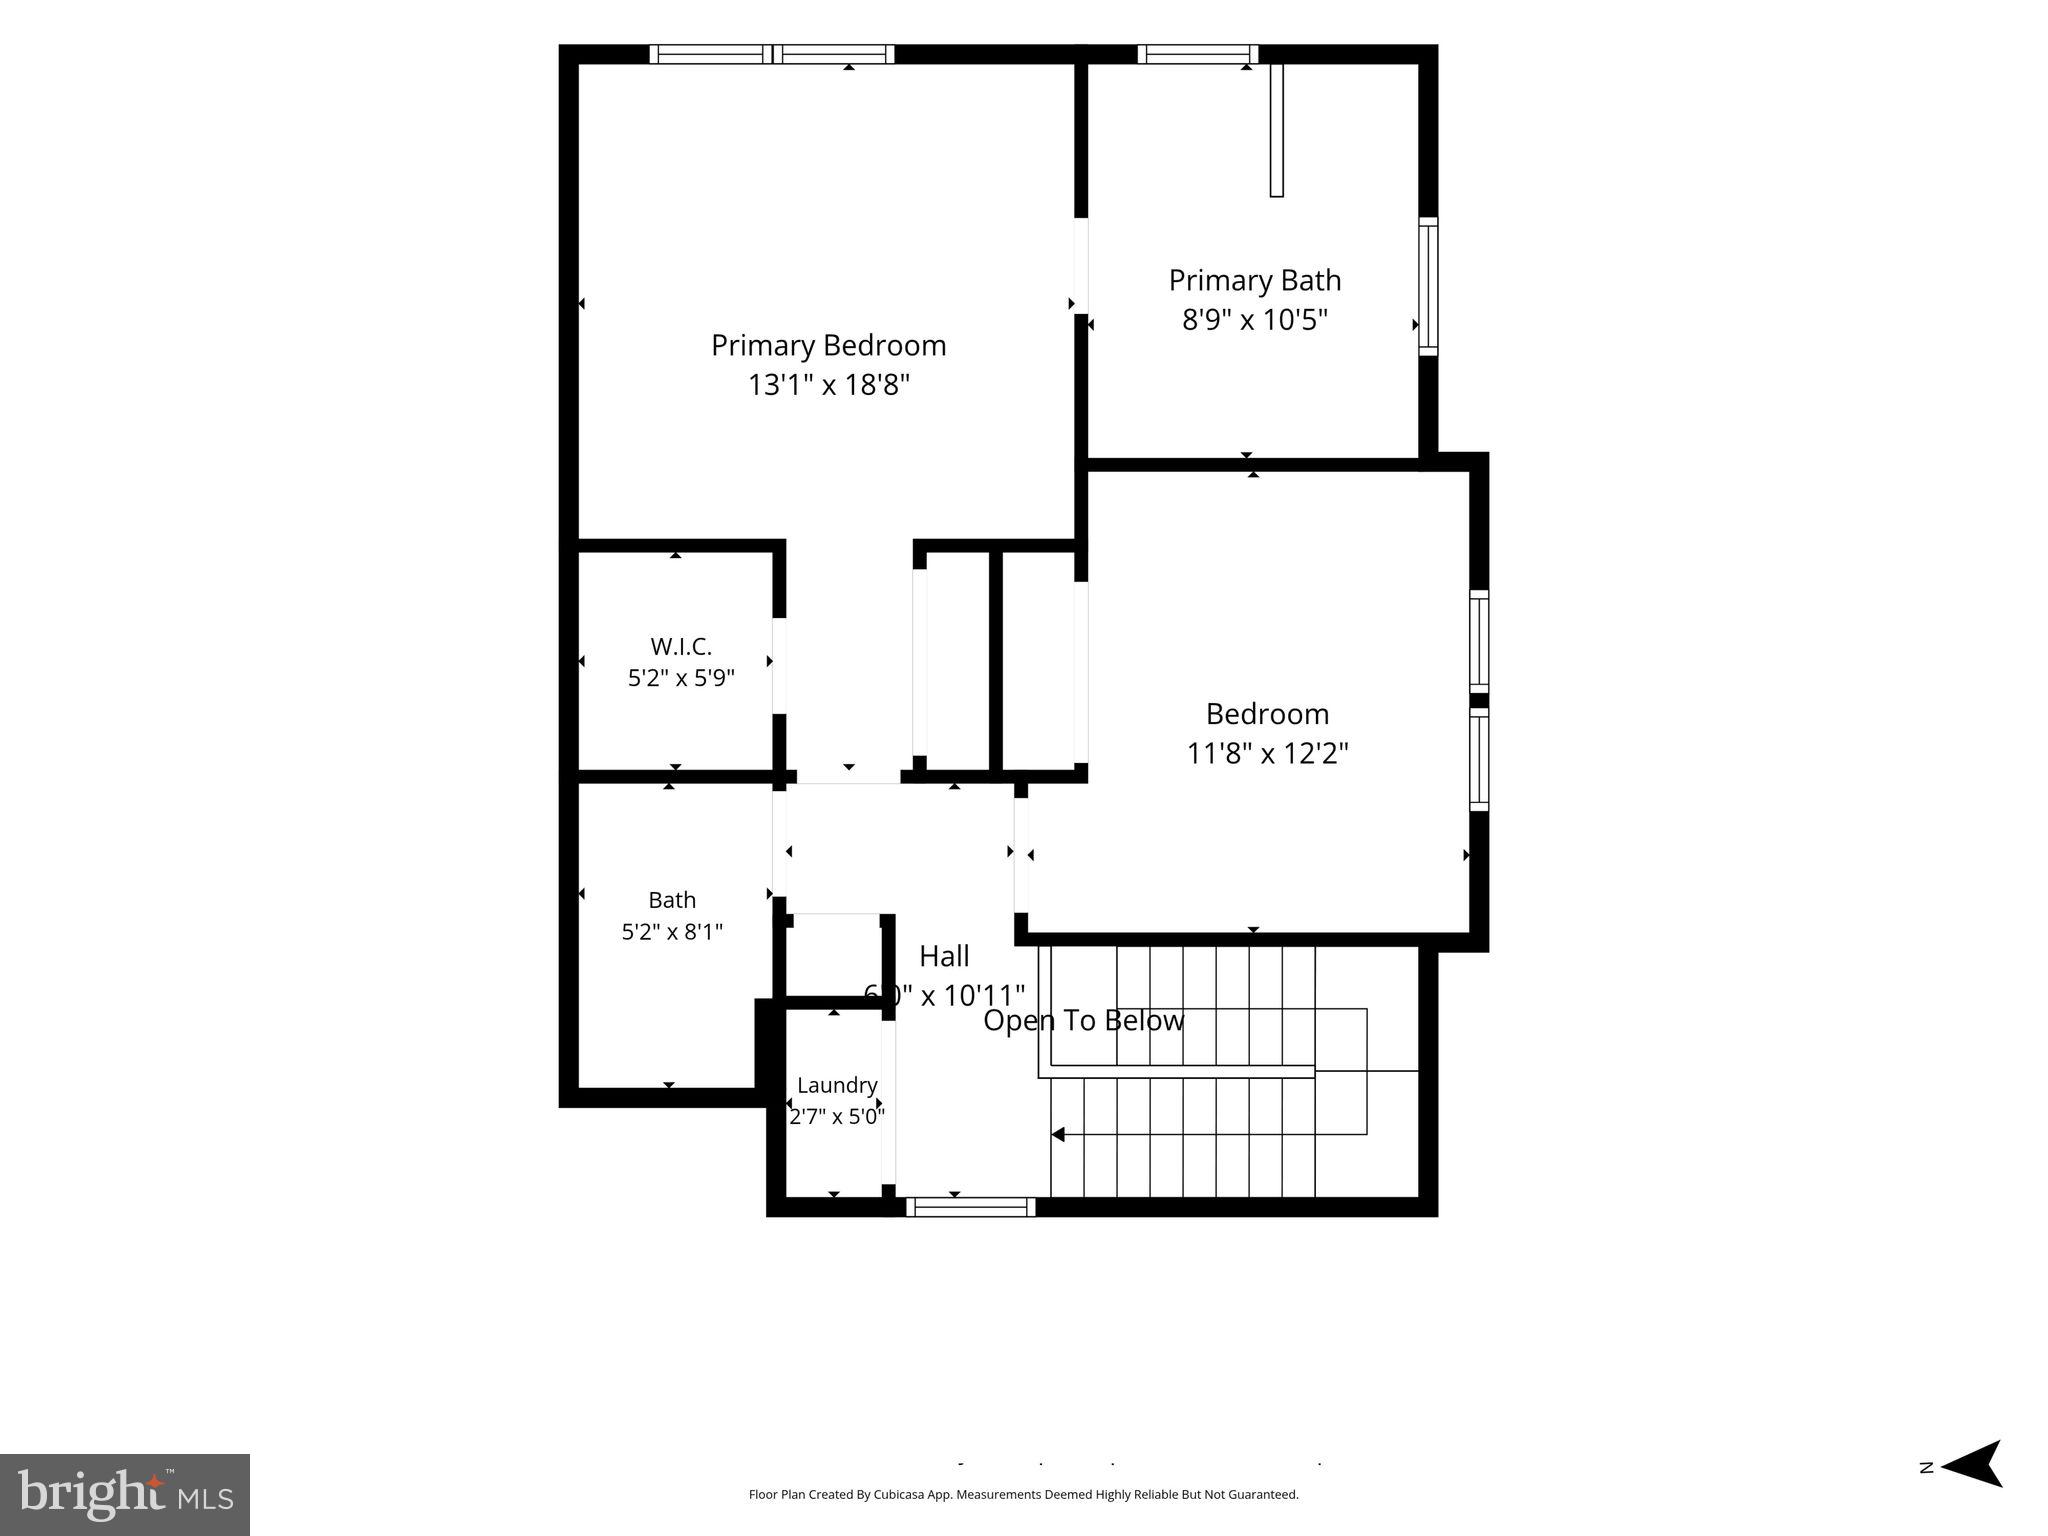
Features & Amenities

Interior

  • Other Interior Features

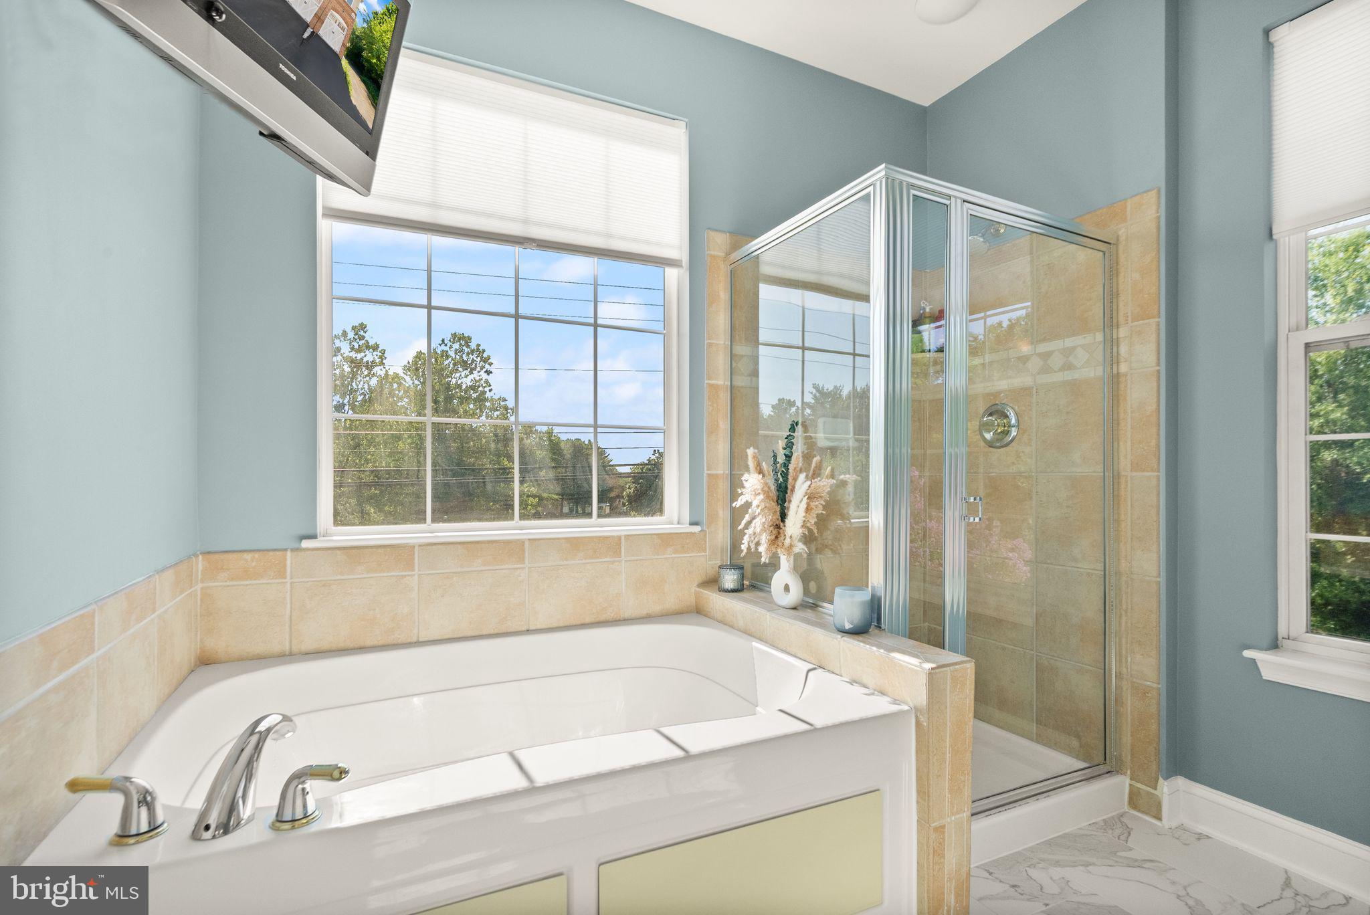
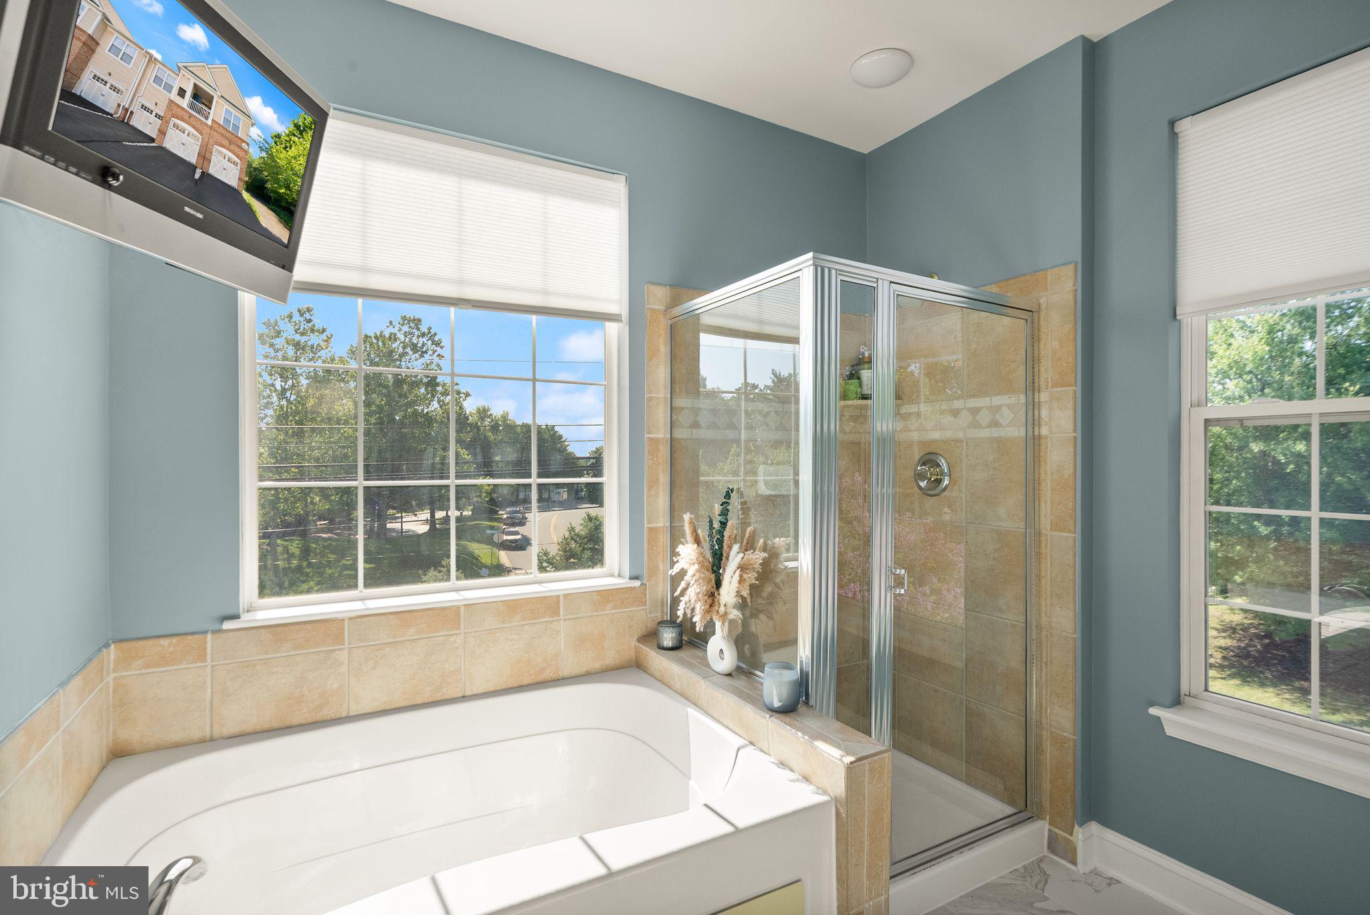
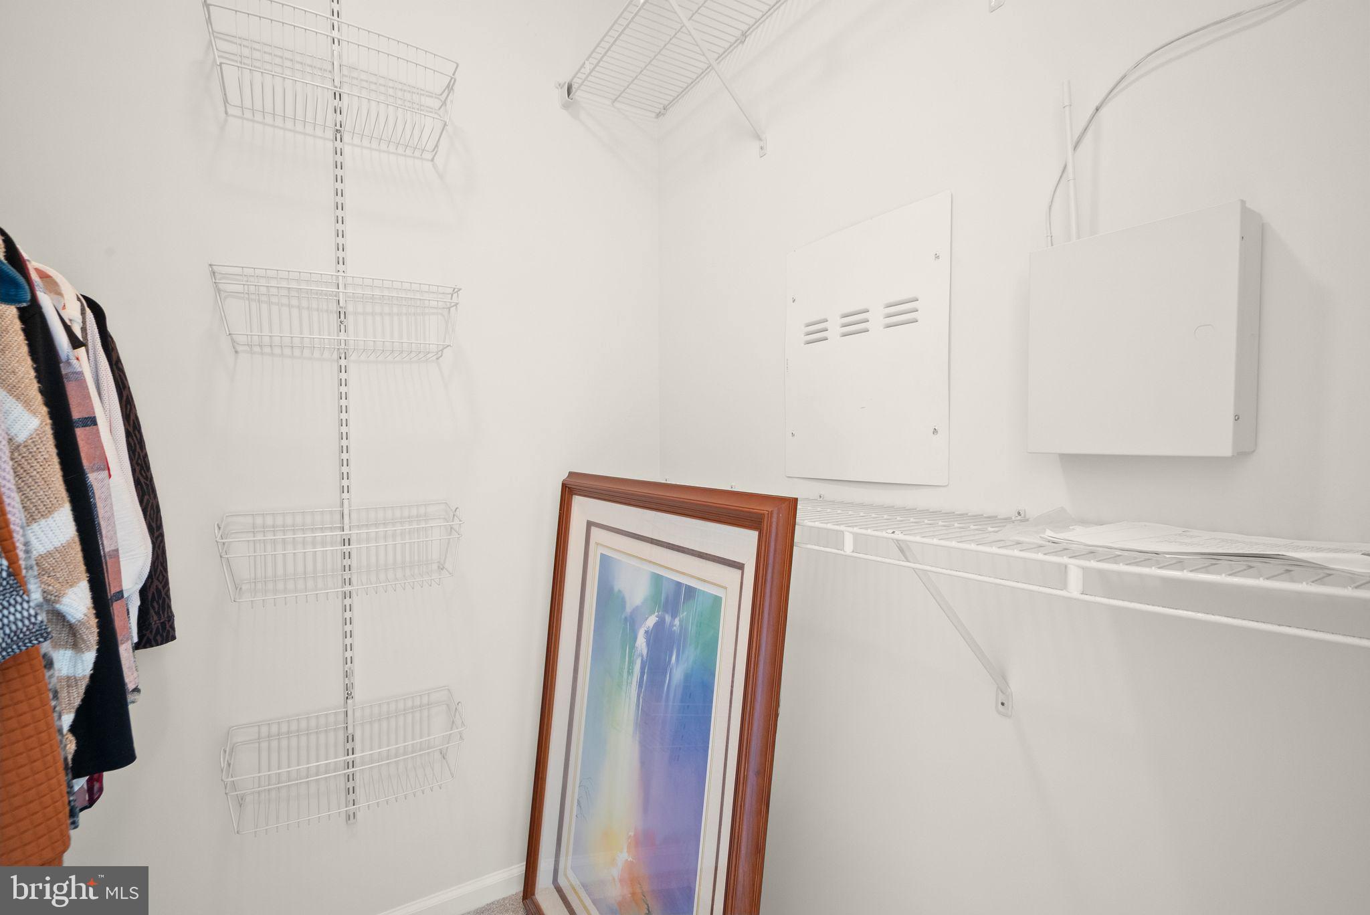
    Kitchen Island, Walk-In Closet(s), Open Floorplan, Soaking Tub

  • Total Bedrooms

    2

  • Bathrooms

    2

  • 1/2 Bathrooms

    1

  • Above Grade Finished Area

    1448.0

  • Basement YN

    NO

  • Cooling YN

    YES

  • Cooling

    Central Air, Electric

  • Fireplace YN

    NO

  • Heating YN

    YES

  • Heating

    Natural Gas, Forced Air

  • Pet friendly

    No

Exterior

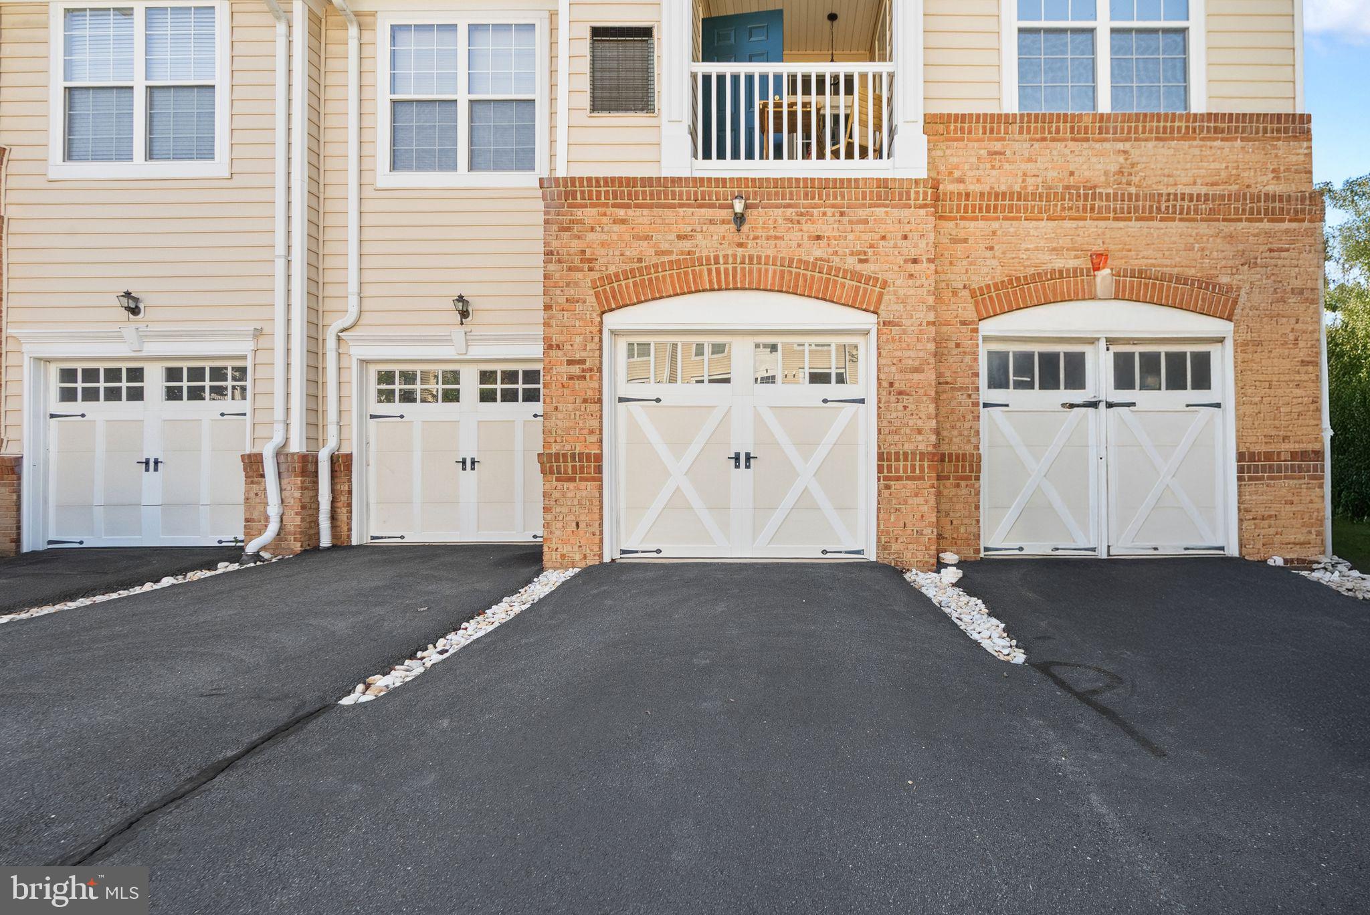
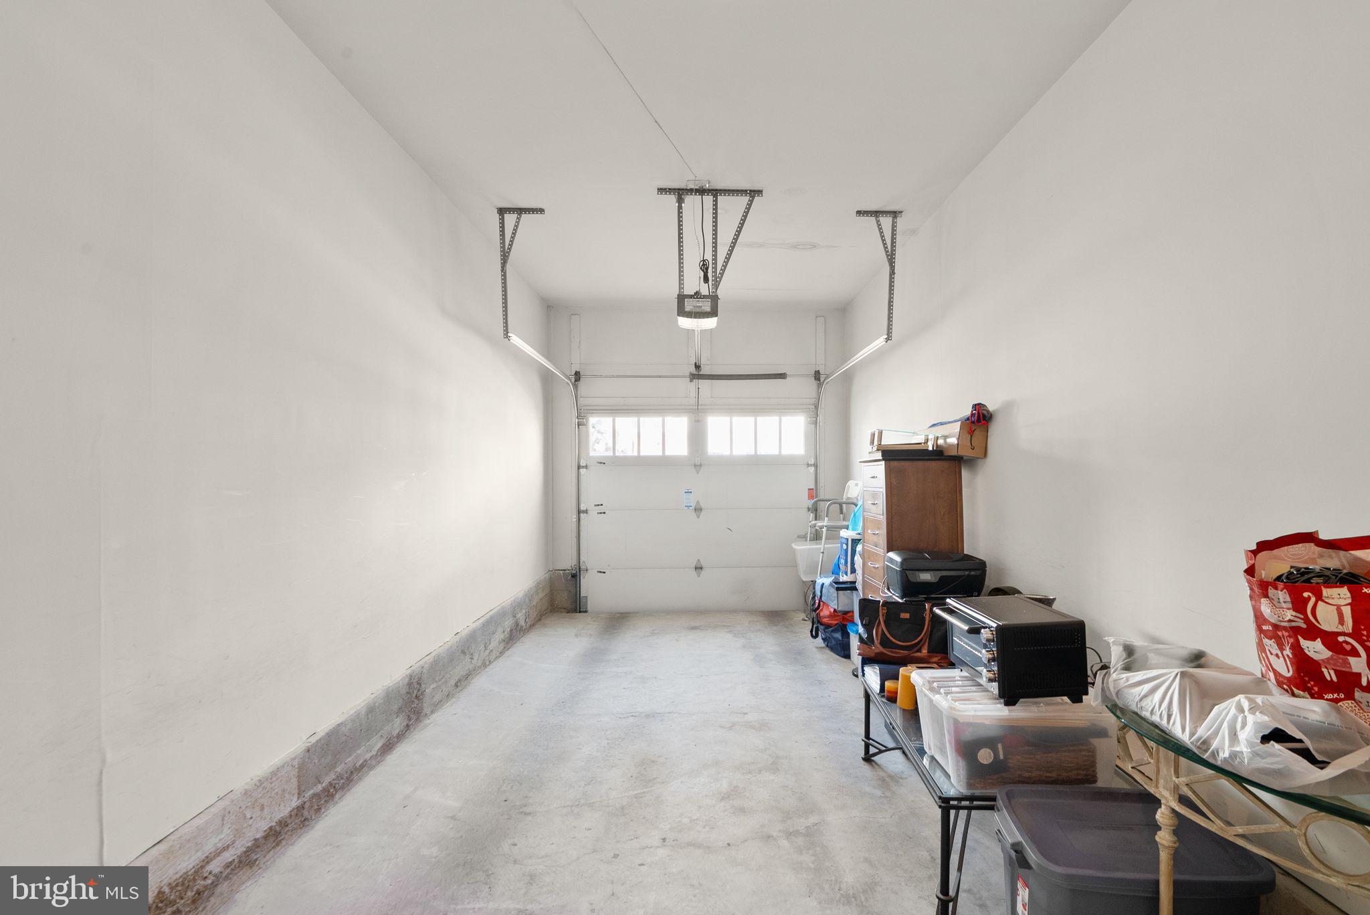
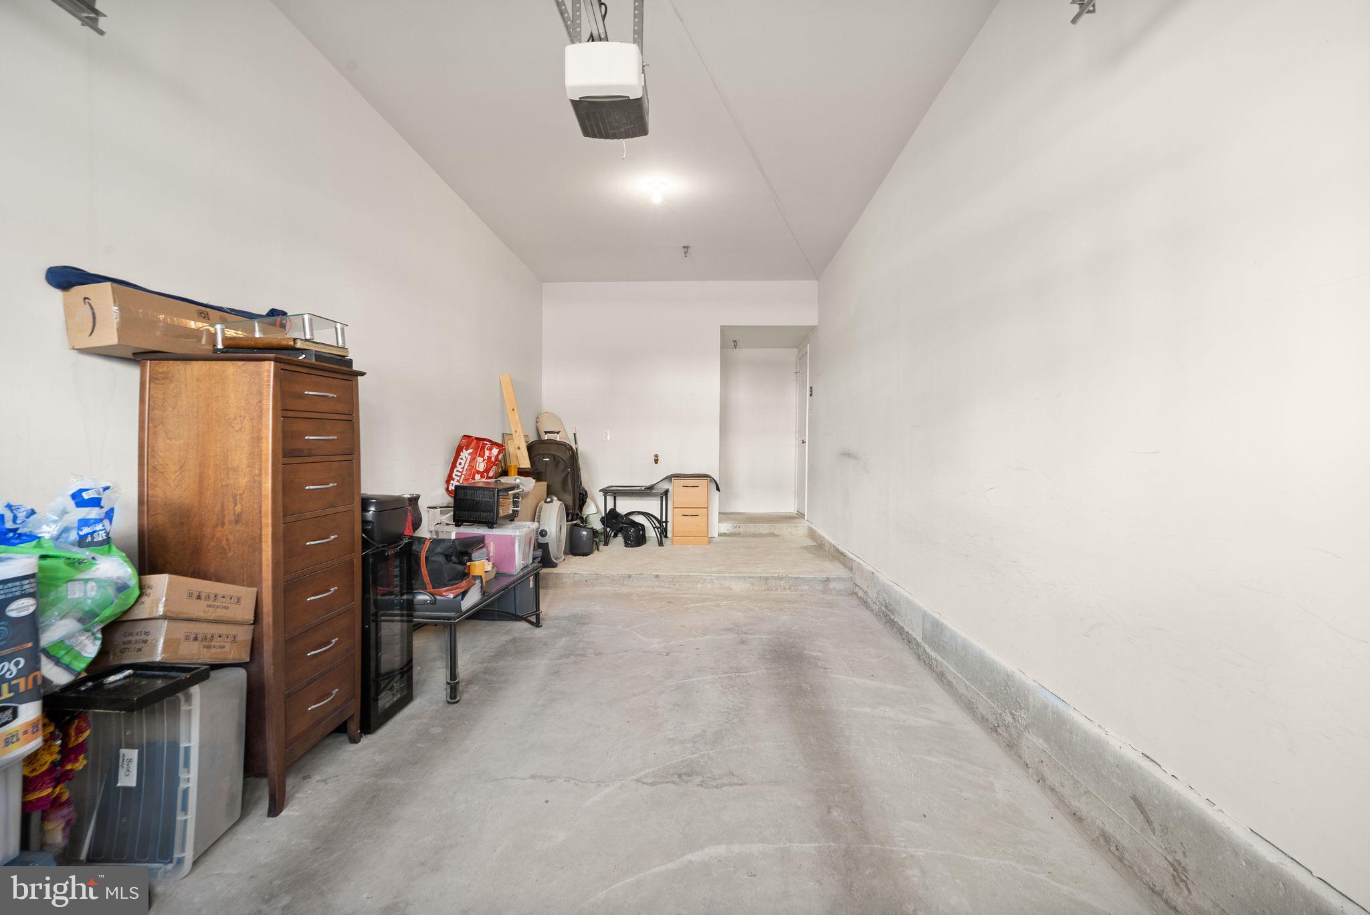
  • Garage

    Yes

  • Garage spaces

    1

  • Construction Materials

    Brick

  • Parking

    Oversized, Garage Door Opener, Concrete, On Street, Garage, Detached

  • Patio and Porch Features

    Patio

  • Pool

    Yes

  • Pool Features

    Community

  • Waterfront YN

    NO

  • View

    Trees/Woods

Area & Lot

  • Lot Features

    Corner Lot, Wooded, Cleared, Few Trees

  • Property Type

    Residential

  • Property Sub Type

    Condominium

  • Architectural Style

    Colonial

Price

  • Sales Price

    $439,000

  • Sq. Footage

    1,448

  • Price/SqFt

    $303

HOA

  • Association

    YES

  • Association Fee 2

    $186.01

  • Association Fee

    $362

  • Association Fee Frequency

    Monthly

  • Association Fee 2 Frequency

    Monthly

  • Association Fee Includes

    N/A

School District

  • Elementary School

    N/A

  • Middle School

    N/A

  • High School

    N/A

Property Features

  • New Construction

    NO

  • Association Amenities

    Golf Course, Tennis Court(s), Game Room, Picnic Area, Party Room, Meeting Room, Fitness Center, Gated, Playground

  • Senior Community YN

    NO

  • Sewer

    Public Sewer

  • Tax Lot

    714

  • Water Source

    Public

Schedule a Showing

Showing scheduled successfully.

<
>
IN PERSON
VIA CHAT

What is 3 + 4 ?


Change time

Mortgage calculator

Estimate your monthly mortgage payment, including the principal and interest, property taxes, and HOA. Adjust the values to generate a more accurate rate.

Your payment

Principal and Interest:

$

Property taxes:

$

HOA fees:

$

Total loan payment:

$

Total interest amount:

$

Location

County

LOUDOUN

Elementary School

Middle School

High School

Listing Courtesy of Joy Muczko, Pearson Smith Realty, LLC

RealHub Information is provided exclusively for consumers' personal, non-commercial use, and it may not be used for any purpose other than to identify prospective properties consumers may be interested in purchasing. All information deemed reliable but not guaranteed and should be independently verified. All properties are subject to prior sale, change or withdrawal. RealHub website owner shall not be responsible for any typographical errors, misinformation, misprints and shall be held totally harmless.

Agent Lauren Seaton

AGENT

Lauren Seaton

Call Lauren today to schedule a private showing.


* Listings on this website come from the FMLS IDX Compilation and may be held by brokerage firms other than the owner of this website. The listing brokerage is identified in any listing details. Information is deemed reliable but is not guaranteed. If you believe any FMLS listing contains material that infringes your copyrighted work please click here to review our DMCA policy and learn how to submit a takedown request.© 2024 FMLS.
FHA & VA FINANCING AVAILABLE. The owner is willing to pay the one-time $2,500 Capital Contribution Fee. 
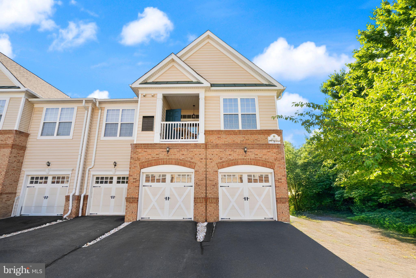
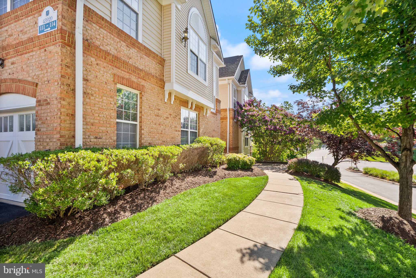
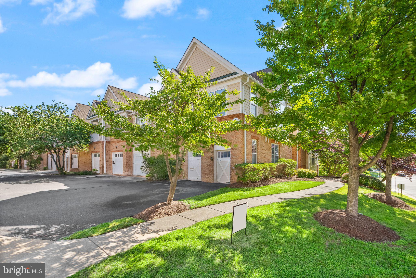
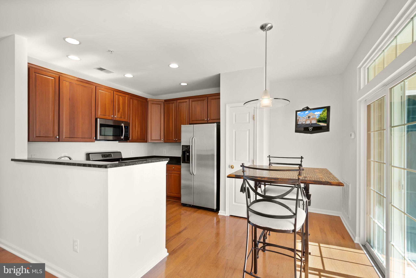
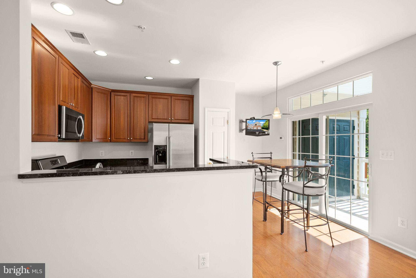
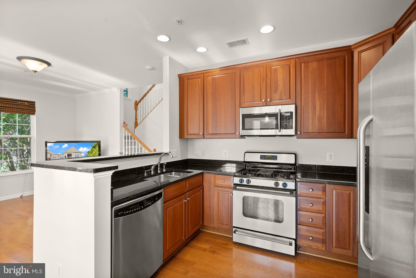
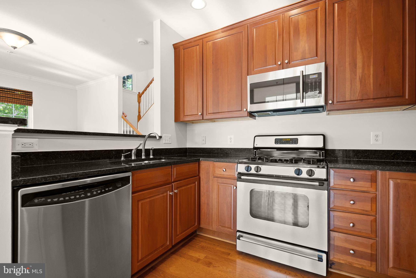
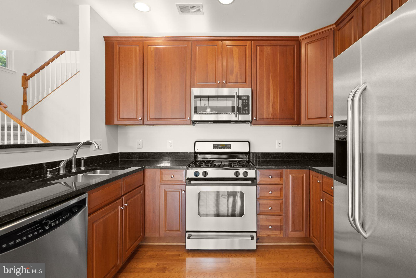
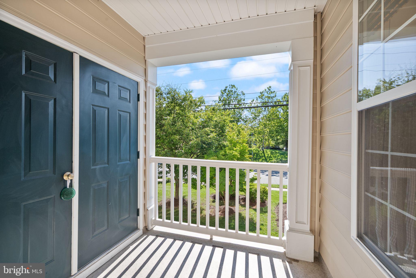
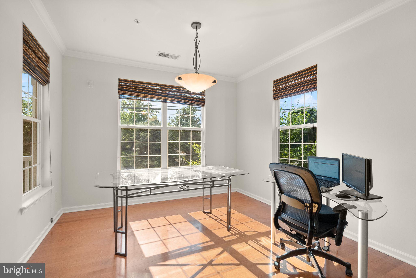
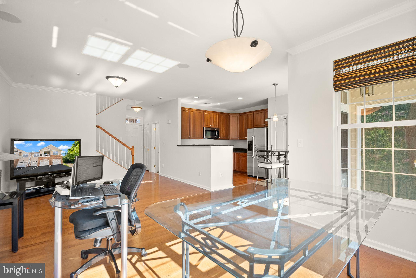
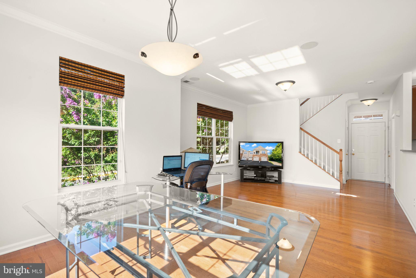
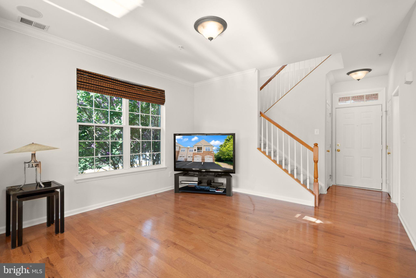
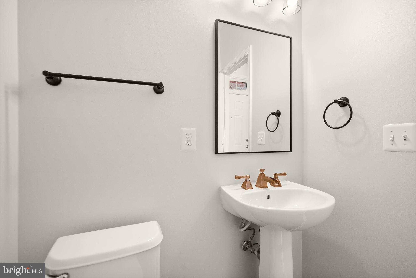
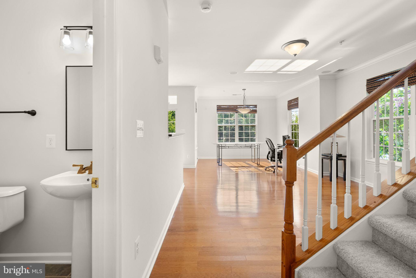
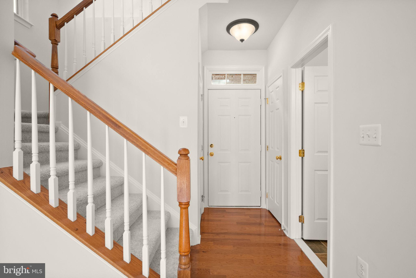
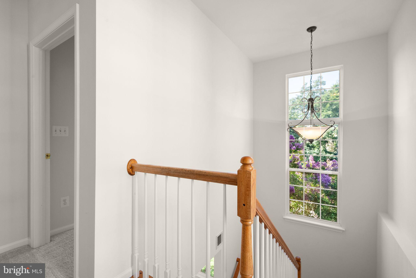
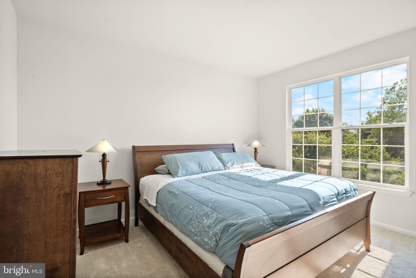
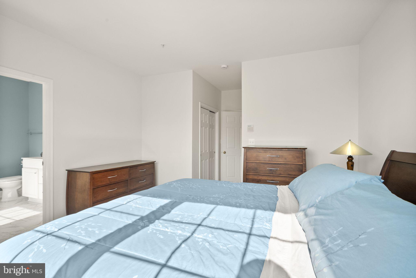
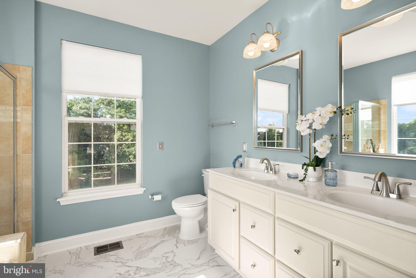
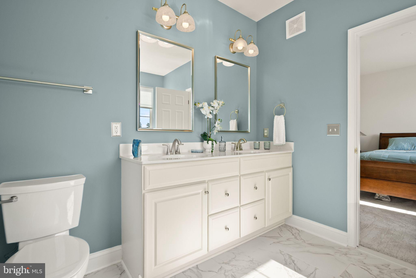
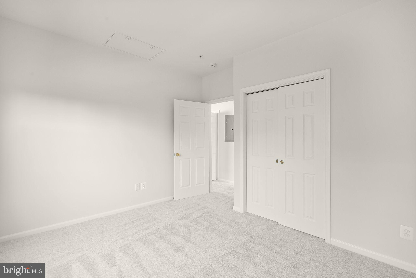
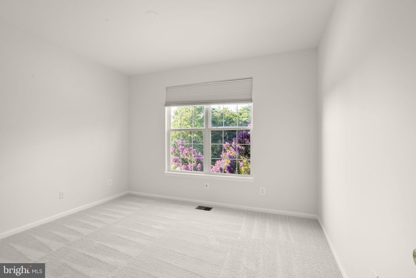
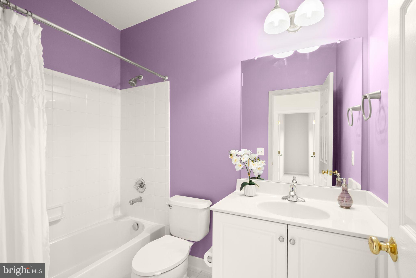
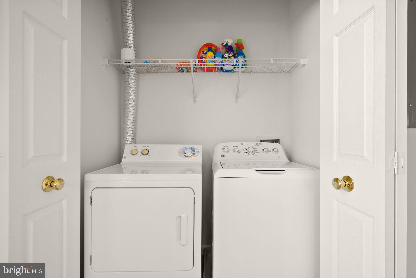
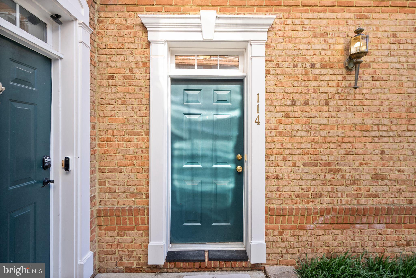
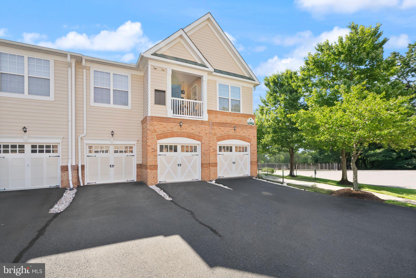
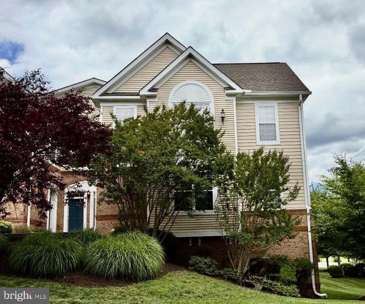
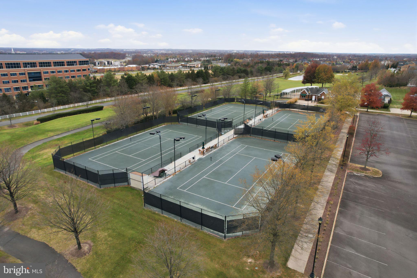
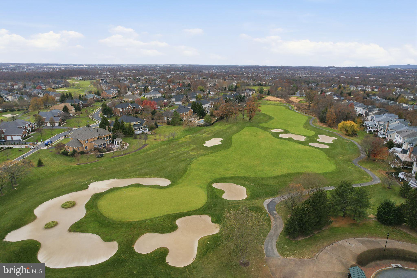
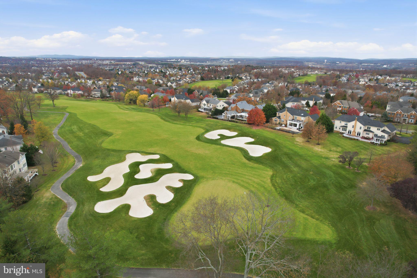
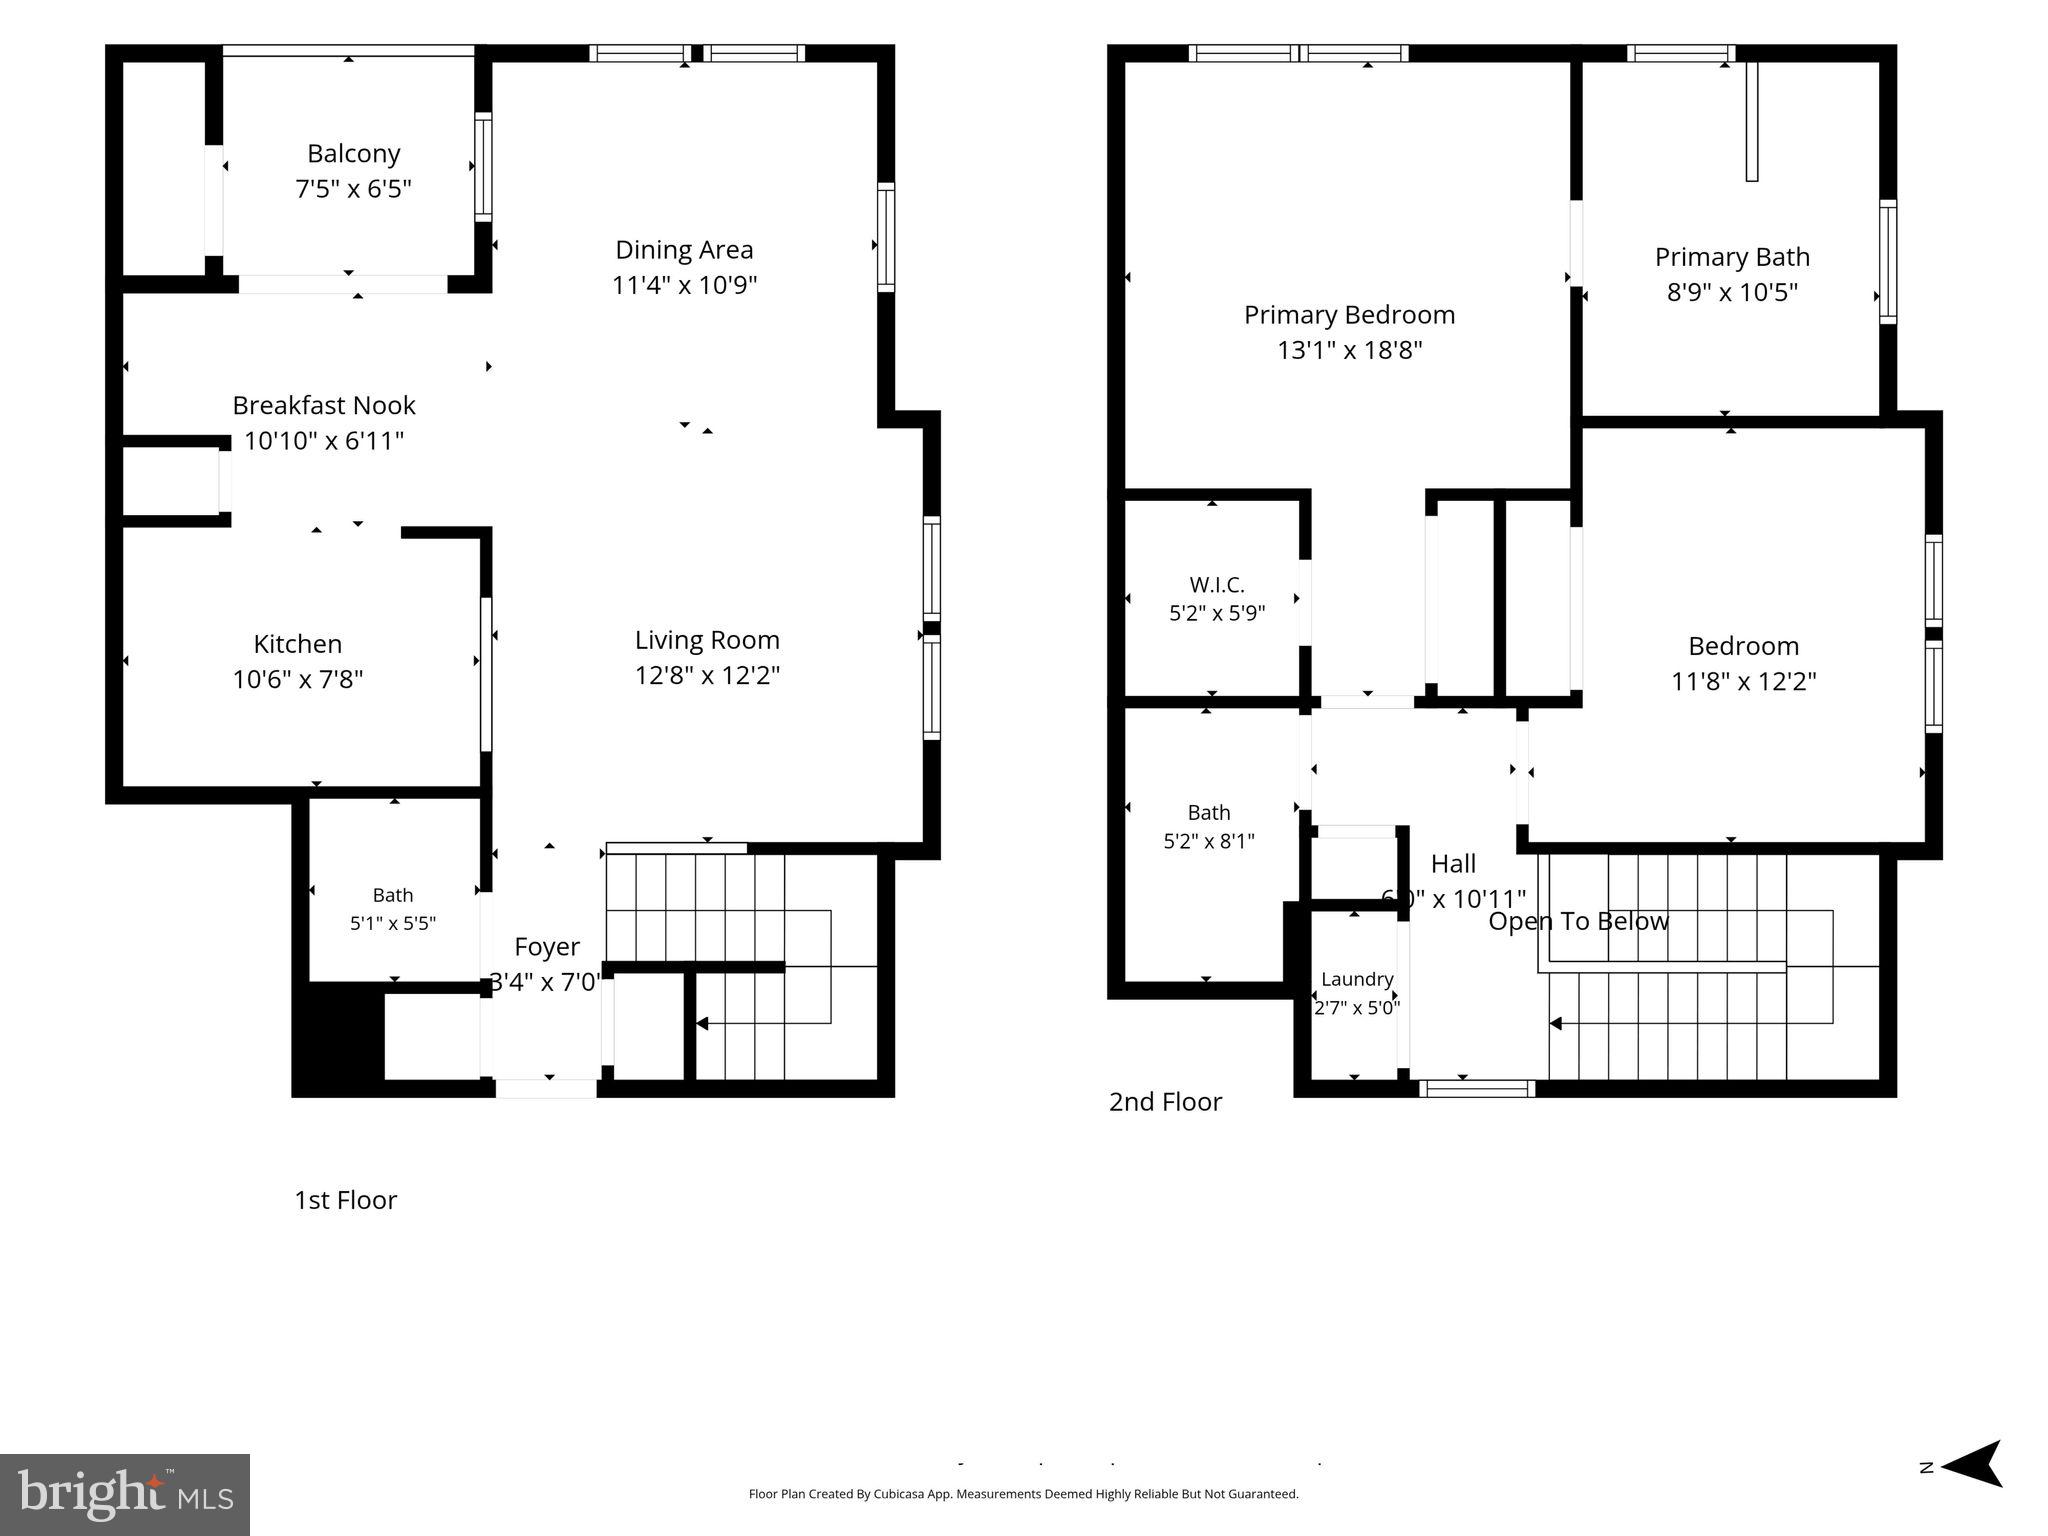
Located in the heart of Loudoun County, with access to the premier Belmont Country Club for golf, tennis, pickleball, and resort-like amenities.  This home is move-in ready and thoughtfully refreshed by the original owner; it showcases sophisticated upgrades throughout, including a stunning, spa-inspired primary bathroom, fresh designer paint, plush new carpeting, and rich hardwood flooring that adds warmth and timeless appeal.  This home is designed to make everyday living more convenient; walking from the garage with groceries or bags to the main-level kitchen is a fabulous feature.  The center of the home offers a spacious chef's kitchen designed to impress, with granite countertops, stainless steel appliances, a new built-in microwave oven, generous cabinetry, and abundant prep space for meals and baking—perfect for everything from casual morning coffee to entertaining family and friends. The open-concept living and dining area is warm and inviting, filled with natural light from the many windows in the corner-unit design. Stepping outside to the private balcony through light-filled double sliding doors, on a corner lot, peaceful and tree-lined views create the perfect setting to relax, have wine, or read a book. This unit is in a very private, quiet area, with pristine landscaping throughout the community. Upstairs, the wide staircases with oversized windows lead to the spacious primary suite, a private retreat complete with a large walk-in closet and a beautifully updated, spa-inspired primary bathroom featuring a luxurious soaking tub—an ideal escape at the end of the day. A generously sized second bedroom and full bath offer flexibility for guests, a home office, or other uses, with convenient upper-level laundry. Additional highlights include a one-car garage with extra storage space, the ability to easily park two cars in the driveway a huge benefit, and plentiful visitor parking.
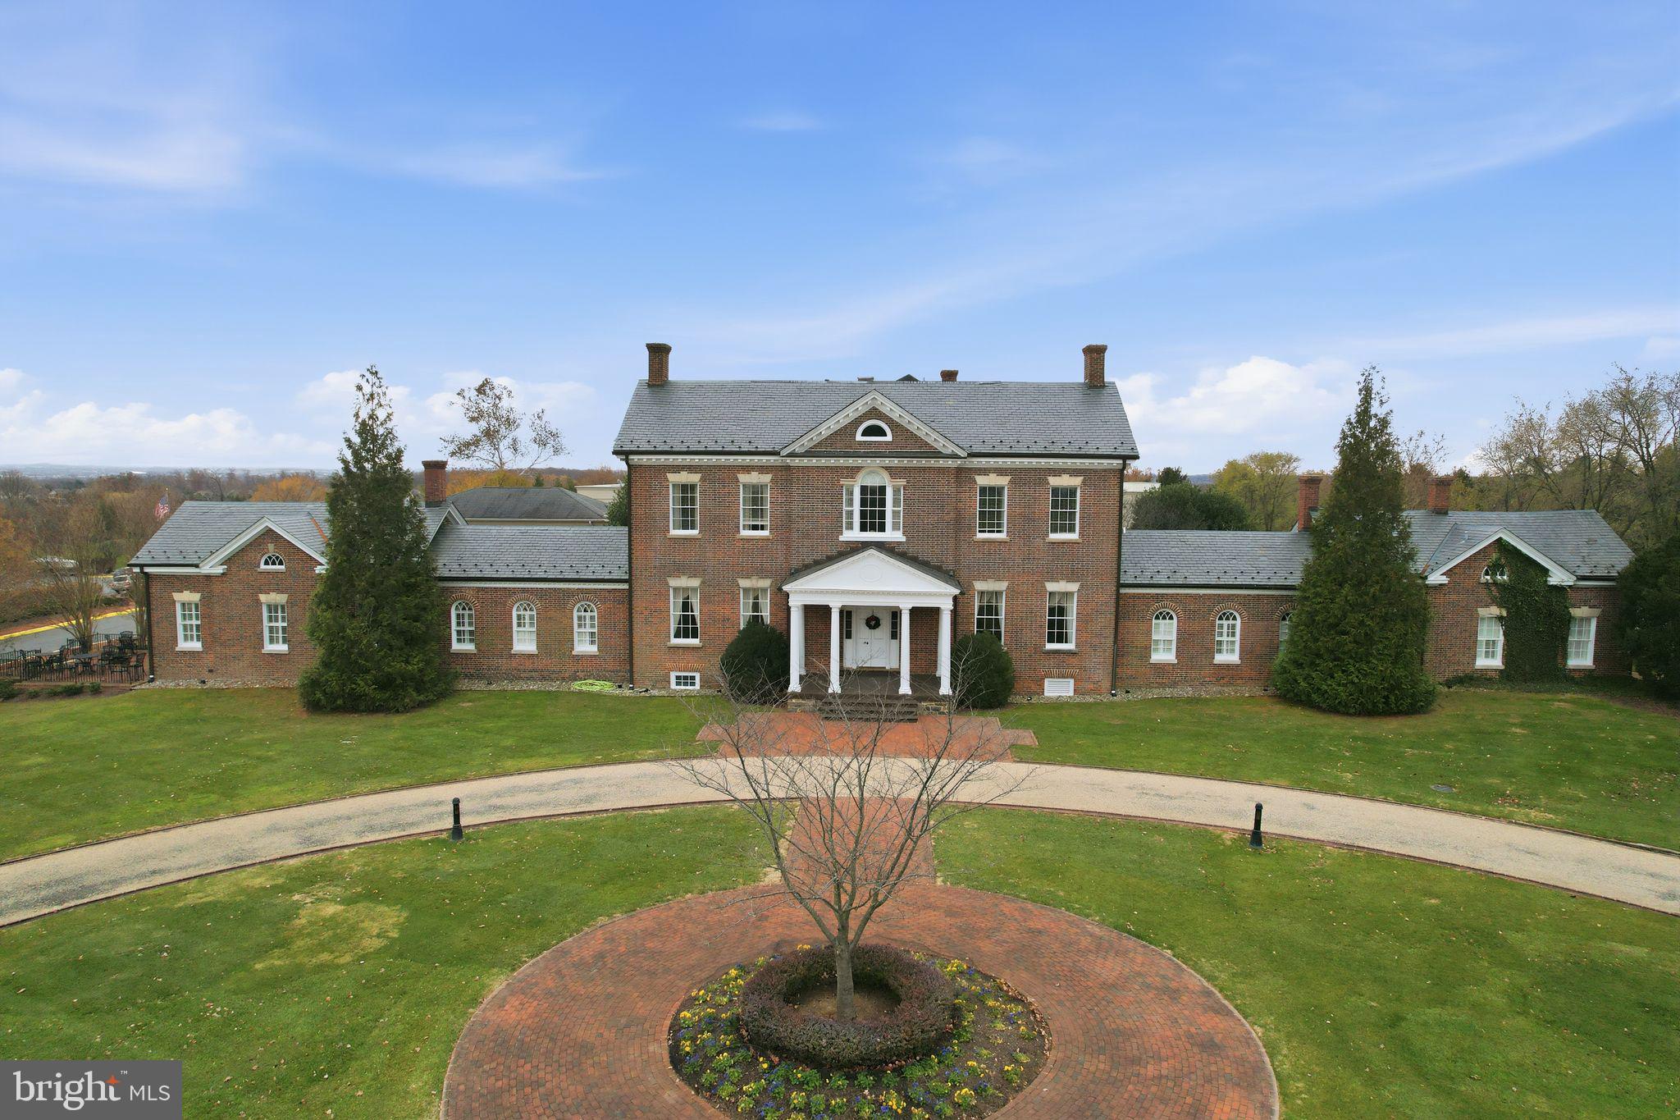
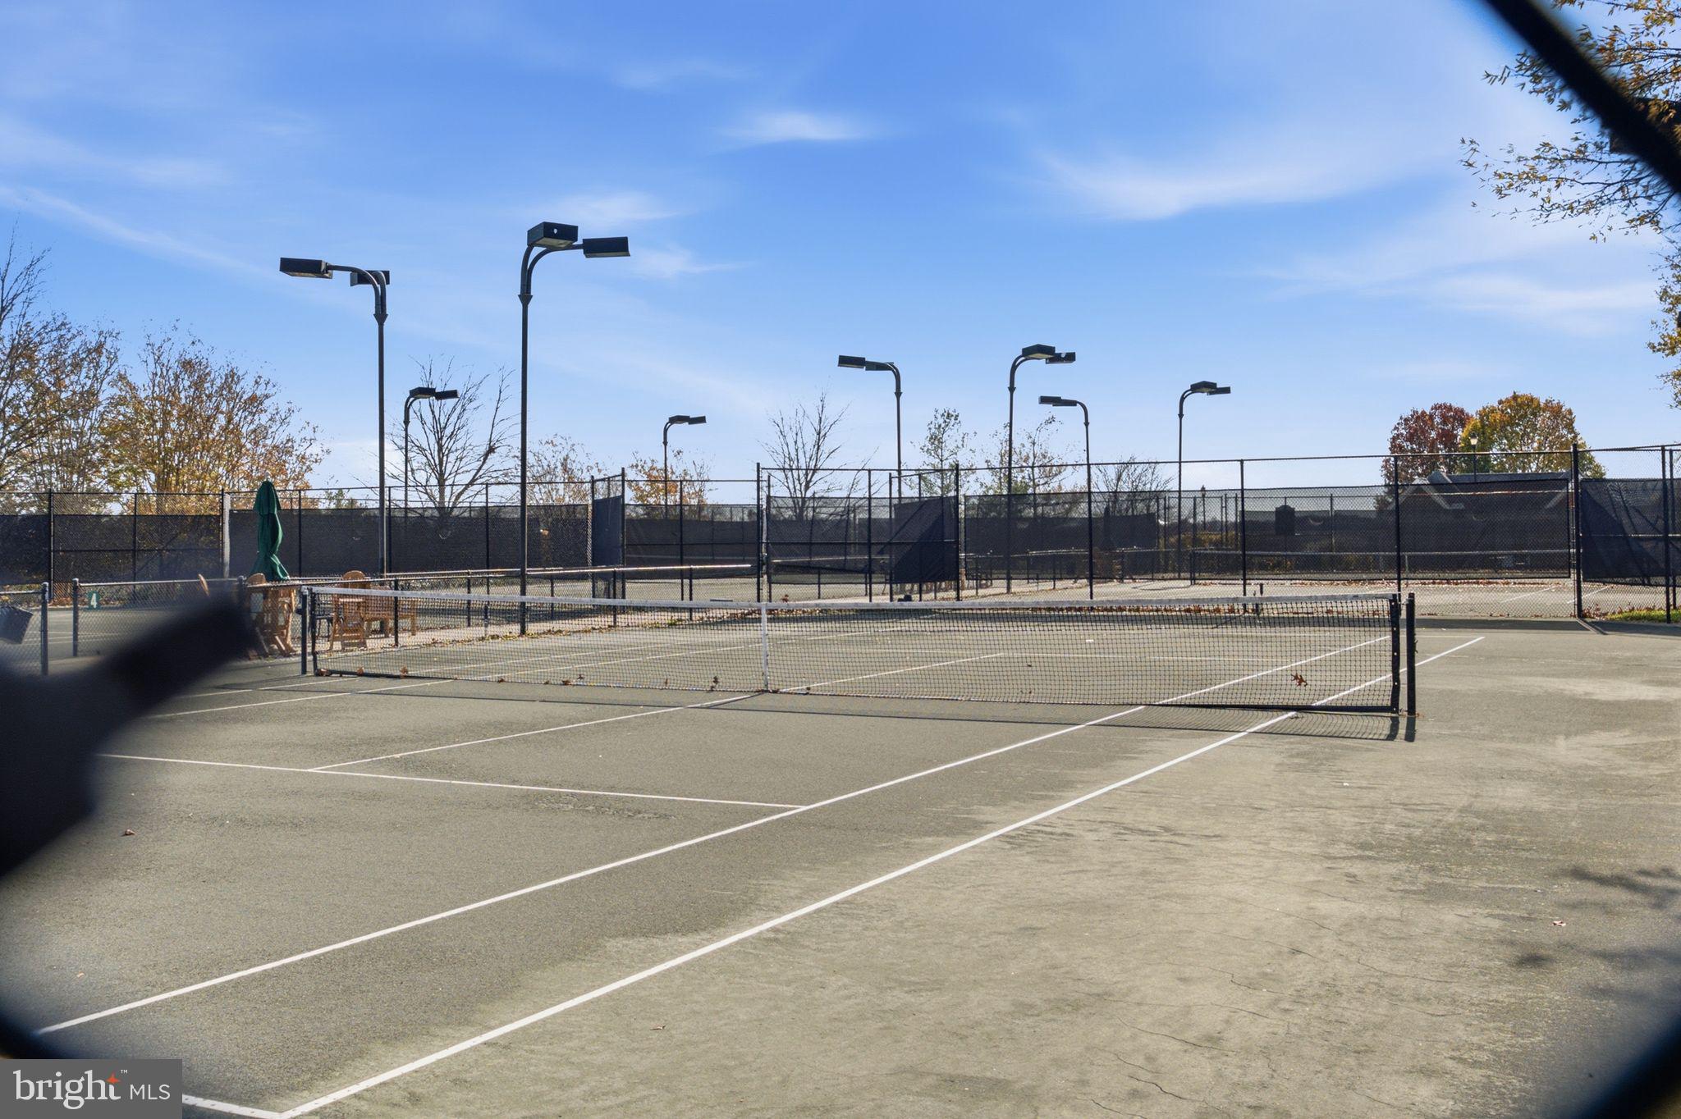
Beyond the home, enjoy the exceptional lifestyle that Belmont Country Club is known for. Residents have access to outstanding amenities, including a premier golf course,  swimming pools, walking trails, tennis, pickleball,  playgrounds, a clubhouse with a fabulous dining room and a stunning patio for outdoor dining, and beautifully maintained common areas. Lawn care and snow removal are included, allowing you to spend more time enjoying everything the community has to offer. Ideally located near Dulles airport, One Loudoun, downtown Leesburg, major commuter routes, and premier shopping. Within walking distance of exceptional dining and Whole Foods, and with easy access to the W&OD Trail for walking, running, and cycling, this is the carefree lifestyle in a premier location with resort amenities.

43920 HICKORY CORNER TERRACE 114

Message successfully sent.

What would you like to know?

What is 3 + 4 ?

I agree to receive email communication and understand I can unsubscribe at any time.

I agree to be contacted by Charis Realty Group - Christine Issler, Broker via call, email, and text for real estate services. To opt out, you can reply 'stop' at any time or reply 'help' for assistance. You can also click the unsubscribe link in the emails. Message and data rates may apply. Message frequency may vary. Privacy Policy

Related Properties

New on site 1 day ago
None
#VALO2136028

ASHBURN

21776 JARVIS SQUARE

1 Beds

None Baths

1,300 Sq.Ft.

$480,000

MLS#: VALO2136028

Welcome home to this two level townhome style condo with a one car garage in the conveniently located Goose Creek Village community of Ashburn! Inviting covered entry greets you as you enter into the well appointed main level with open concept living spaces, upgraded flooring & custom paint. Spacious living room opens to the dining area & gourmet kitchen with upgraded cabinetry, granite & stainless steel appliances. Upper level primary suite with box bay window extension, walk-in closet & luxurious bath with dual vanity & oversized shower. Two additional spacious bedrooms, upgraded second full bath & laundry with full size washer & dryer complete the upper level. One car garage & driveway, upgraded carpet & newer hot water heater. Community pool & clubhouse across the street, ample guest parking & more. Conveniently located near local shopping, dining, entertaining & commuter routes.
#VALO2135206

ASHBURN

42677 WARDLAW TERRACE

3 Beds

2 Baths

1,512 Sq.Ft.

$490,000

MLS#: VALO2135206

HANDS DOWN THE BEST 2 BEDROOM/2 BATH VALUE IN ASHBURN - OVERLOOKS BEAUTIFUL COMMUNITY LAKE! PRICED APPROX. $12,000 UNDER TAX ASSESSMENT! Absolutely stunning and highly sought-after top-floor, two-bedroom, two-bath lakefront home! This light-filled residence offers a contemporary floor plan and two private balconies overlooking the fully stocked Ashburn Pavilion Lake. Enjoy peaceful water views and the opportunity to catch-and-release fish, canoe, kayak, or paddle board right outside your door—the perfect way to unwind after a long day.

Lovingly maintained and extensively updated by the current owners, this home features approximately $15,000 in recent improvements, including a new HVAC system (2024), fully renovated bathrooms (2023), luxury vinyl plank flooring (2024), kitchen backsplash (2024), refrigerator (2024), and fresh interior paint (2024). Additional upgrades include a Nest thermostat, smart doorbell, smart door lock, and security system.

Adding even more value, the community has recently replaced the exterior siding and composite decks throughout this phase of the development.

This exceptional home is truly a 10 out of 10 and checks all the boxes—even for the most discerning buyer!

Enjoy the convenience of being within walking distance of the incredible amenities Ashburn Village has to offer. The renowned Sports Pavilion features an indoor pool, basketball and racquet sports, a state-of-the-art fitness center, and more. Residents also enjoy two additional outdoor pools, numerous tennis and basketball courts, soccer and baseball fields, miles of walking paths, access to the W&OD Trail, stocked ponds and lakes, nearby shopping and professional services, and top Loudoun County schools.

An exceptional combination of updated living, stunning lake views, and resort-style amenities—this is Ashburn Village living at its finest!
#VALO2134458

ASHBURN

20586 CORNSTALK TERRACE 302

2 Beds

2 Baths

1,222 Sq.Ft.

$399,999

MLS#: VALO2134458

Step into easy, elevated living in this beautifully appointed - barely lived in (5 weeks)-  3rd-floor condo in Archer Square Condominiums in Birchwood at Brambleton, where thoughtful design, stylish finishes, and exceptional amenities come together. 1 Bedroom PLUS  den, 2 bathroom home! The open-concept unit with LVP flooring throughout, features a well-designed kitchen with quartz countertops, stainless steel appliances, an oversized island with breakfast bar seating and pendant lighting(3), plus abundant storage. The adjacent dining area has a sliding glass door to the private balcony, creating an inviting spot for morning coffee or relaxing afternoons. The spacious living room features luxury electronic window shades and a ceiling fan. Relax in the primary bedroom, which offers a walk-in closet, more luxury electronic shades, and ceiling fan. The primary bath is designed for comfort with dual sinks, a large shower with built-in bench, and additional storage cabinets. A versatile den with closet and ceiling fan provides flexible space for an office, reading area, or additional living space, while a second full bath with tub/shower serves guests. Finally, a washer and dryer are conveniently located in the unit. Outside, the home includes a one-car garage with driveway parking. The Residents of Archer Square, a vibrant 55+ community, enjoy an impressive array of amenities, including an indoor and outdoor pool, exercise room, community center, game room, art studio, lake, secure building entry with elevator access, and so much more! With its combination of low-maintenance living, attractive finishes, private outdoor space, garage parking, and resort-style community amenities, this condo offers a comfortable place to settle in and enjoy all that Brambleton has to offer. Don't forget the full builder warranty that conveys !! No more than 2 cats or dogs per unit.
#VALO2134814

ASHBURN

23651 HAVELOCK WALK TERRACE 304

1 Beds

2 Baths

1,229 Sq.Ft.

$469,900

MLS#: VALO2134814
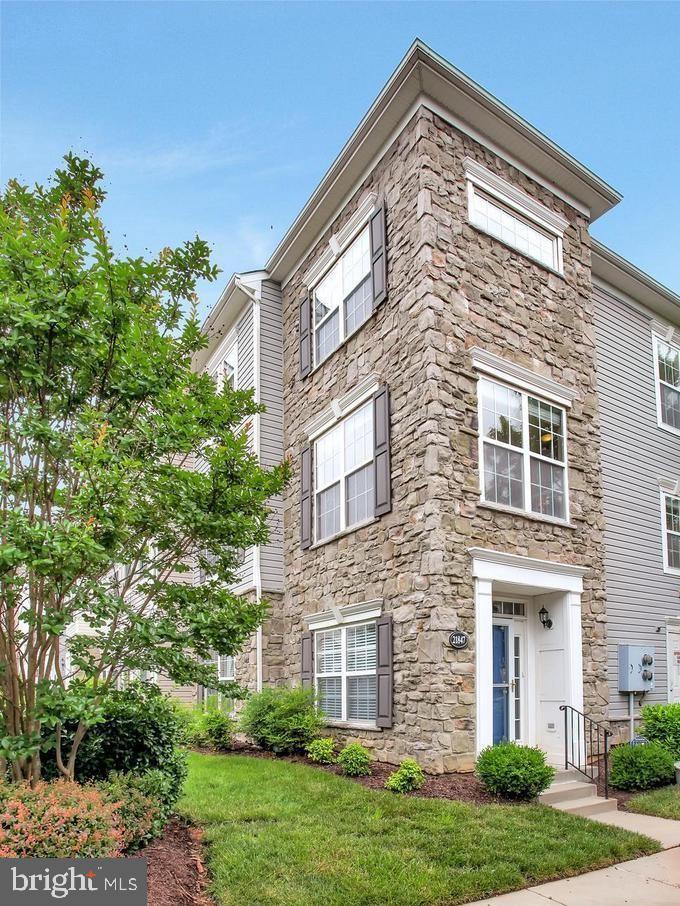
A current lease is in place through November 2027 at $2,500 per month, providing immediate rental income and long-term stability for an investor.  Due to the tenant occupancy, all showings must be scheduled with at least 24 hours’ advance notice.

Nestled in the desirable Parkside at Ashburn community, this charming end-of-row townhouse condo offers a compelling blend of comfort, stability, and investment potential. Built in 2001, this Colonial-style home features a solid masonry and stone exterior, providing durability and low-maintenance appeal for years to come. The inviting façade is complemented by well-maintained sidewalks and street lights, enhancing the neighborhood’s overall charm and sense of community.

Investors will appreciate the spacious layout, offering 1,371 square feet of finished living space with four bedrooms and two and a half bathrooms. The fully finished daylight basement adds valuable functional square footage and offers versatile space that could serve as a home office, recreation area, or additional living space. With heating and garage access, this lower level adds both comfort and practicality to the home’s overall appeal.

The attached two-car garage, complete with garage door opener and additional storage area, is another standout feature that enhances convenience and rental desirability. Community amenities include a clubhouse, outdoor pool, and playgrounds, all of which contribute to a strong neighborhood lifestyle and add to the property's long-term value. These amenities, combined with the home’s practical layout and attractive setting, make it especially appealing to tenants.

Inside, the home is designed for everyday comfort, including a cozy fireplace that adds warmth and charm to the main living area. The floor plan offers an easy flow between spaces, making it ideal for both daily living and entertaining. With a reasonable association fee covering essentials such as water, trash, and access to community amenities, this property offers a low-maintenance ownership experience that is attractive to both investors and residents alike.

In summary, this Parkside at Ashburn townhouse condo is more than just a home—it is a strong investment opportunity with built-in rental income, desirable community features, and lasting appeal. With its excellent location, tenant in place, and thoughtful design, this property is well-positioned to deliver both immediate and long-term value.

Please contact listing agent for additional details and to schedule a showing
#VALO2118330

ASHBURN

21847 KELSEY SQUARE 21847

4 Beds

2 Baths

1,371 Sq.Ft.

$475,000

MLS#: VALO2118330

Welcome to this beautifully maintained 3-level townhouse condominium in the sought-after gated community of Parkside at Ashburn. Offering 2 spacious bedrooms, 2 full bathrooms, and a versatile lower-level flex space which can be used as a home office, this home combines comfort, convenience, and functionality in an ideal Loudoun County location. 

The main level features an open and inviting floor plan with a generously sized living and dining area that flows seamlessly into the spacious kitchen. Designed for both everyday living and entertaining, the kitchen offers abundant cabinet and counter space and a center island. Step outside to the generous deck, perfect for enjoying your morning coffee, outdoor dining, or relaxing after a long day.

Upstairs, the primary suite provides a comfortable retreat complete with a walk-in closet and a private en-suite bathroom. An additional bedroom and full bathroom offer flexibility for family, guests, or a roommate arrangement. The finished lower level includes a versatile bonus space ideal for a home office, fitness area, media room, or recreation room to suit your lifestyle needs. 

Plenty of recent updates were made which include newer Roof (2023), Water Heater (2025), HVAC (2025), Microwave (2024), Hardwood flooring (2024), and new blinds!

Additional highlights include an attached rear-entry garage equipped with an automatic garage door opener and remote access, providing both convenience and secure parking. 

Residents of Parkside at Ashburn enjoy access to community amenities and a prime location just minutes from shopping, dining, and entertainment destinations, including One Loudoun, Ashbrook Commons, and Belmont Chase. Commuters will appreciate the close proximity to the Ashburn Metro Station (Silver Line), Dulles Greenway, Route 7, Route 28, and Dulles International Airport, offering convenient access throughout Northern Virginia, Washington, D.C., and beyond. 

Don't miss this opportunity to own a well-appointed home in one of Ashburn's most convenient and desirable communities. Schedule your tour now!
#VALO2127696

ASHBURN

21790 DRAGONS GREEN SQUARE

2 Beds

2 Baths

1,300 Sq.Ft.

$480,000

MLS#: VALO2127696

Welcome to a beautifully updated three-level residence offering the space and feel of a townhome with the convenience of condo living. Located within **Parkside at Ashburn**, a sought-after gated community, this home delivers an ideal combination of flexible living space, modern updates, exceptional amenities, and convenient access to everything Ashburn has to offer.

Featuring **3 bedrooms and a rare 3 full bathrooms**, the thoughtfully designed floor plan offers flexibility for a variety of lifestyles. The entry level includes a private bedroom and full bath—ideal for overnight guests, a home office, or multi-generational living.

The main level is designed for both everyday comfort and entertaining, featuring hardwood flooring and a **newer kitchen** with quartz countertops, cabinetry, and appliances. Fresh paint throughout gives the home a bright, move-in-ready feel, while the cozy **Trex deck** provides the perfect outdoor extension for morning coffee, evening relaxation, or casual entertaining.

Upstairs, spacious bedrooms provide additional privacy, while conveniently located **bedroom-level laundry** makes everyday routines effortless. A **one-car garage** provides the added convenience of secure parking and valuable storage space.

Life at Parkside at Ashburn extends well beyond your front door. Residents enjoy an impressive collection of community amenities, including a **clubhouse, party room, swimming pool, fitness center, picnic areas, gazebo, tot lots, and more**, creating a community designed around recreation, convenience, and connection.

The location is equally impressive. Shopping, dining, entertainment, and everyday conveniences are just minutes away at **One Loudoun, Ashbrook Commons, and Belmont Chase**. For commuters, the home offers convenient access to the **Ashburn Metro Station on the Silver Line, Dulles Greenway, Route 7, Route 28, and Dulles International Airport**, making travel throughout Northern Virginia, Washington, D.C., and beyond remarkably convenient.

**Updated, spacious, amenity-rich, and exceptionally connected—this Parkside at Ashburn home offers the complete package in one of Ashburn’s most convenient communities. Schedule your private tour today.**
#VALO2134238

ASHBURN

21800 DRAGONS GREEN SQUARE

3 Beds

3 Baths

1,488 Sq.Ft.

$485,000

MLS#: VALO2134238

New on site 2 days ago
Welcome to the Ridges at Loudoun Valley! This spacious 2-bedroom, 2.5-bath, one-level home offers an open, easy-living floor plan with plenty of natural light and room to spread out. 
At the heart of the home is a bright, well-appointed kitchen featuring stainless steel appliances, abundant cabinetry, gorgeous quartz countertops, generous counter space, a tile backsplash, and a center island with seating. The kitchen opens directly to the dining and living areas, making the layout ideal for both everyday living and entertaining.

The generously sized main living area offers multiple options for furniture placement, while the open dining space easily accommodates a full-size table. Both bedrooms provide comfortable private retreats, and the second bedroom offers excellent flexibility for guests, a home office, or a combination of both. With two full baths plus a convenient half bath, the layout is especially functional for owners and guests alike.

Located in the desirable Ridges at Loudoun Valley, this home combines a spacious single-level interior with the convenience and lifestyle of an established Loudoun County community. Bright, open, and move-in ready—this one is easy to call home.
#VALO2134424

ASHBURN

23315 MILLTOWN KNOLL SQUARE 102

2 Beds

2 Baths

1,439 Sq.Ft.

$520,000

MLS#: VALO2134424

Freshly painted, featuring brand-new carpet and a newly renovated deck, this move-in ready home offers exceptional value in the sought-after gated community of Parkside at Ashburn.

Beautifully maintained, this 3-level townhome features 2 bedrooms, 2 full baths, and a rear-entry 2-car garage. Filled with natural light, the thoughtfully designed floor plan offers versatile living spaces to fit today's lifestyle.

The entry level includes a flexible bonus room perfect for a home office, gym, media room, or additional living space. The open-concept main level showcases hardwood floors, abundant natural light, and seamless flow between the living, dining, and kitchen areas. The kitchen offers an island, ample cabinetry, and generous prep space, making it ideal for everyday living and entertaining. Step outside to the newly renovated private deck—perfect for morning coffee, evening relaxation, or hosting family and friends.

Upstairs, the spacious primary suite features a walk-in closet and a bright ensuite bath. A generously sized second bedroom, full hall bath, and convenient bedroom-level laundry complete the upper level.

Recent improvements include fresh interior paint throughout, brand-new carpet, and a newly renovated deck, allowing the next owner to move in and enjoy from day one.

Enjoy low-maintenance living with HOA services that include lawn care, snow removal, and trash service. Parkside at Ashburn offers outstanding community amenities including a clubhouse, outdoor pool, fitness center, basketball courts, walking trails, picnic areas, tot lots, and pet-friendly green spaces, along with neighborhood events throughout the year.

Ideally located less than one mile from the Ashburn Metro and just minutes to One Loudoun, Loudoun Station, Wegmans, Harris Teeter, shopping, dining, entertainment, and major commuter routes including the Dulles Toll Road, Route 7, Route 28, Fairfax County Parkway, and Dulles International Airport.
#VALO2133132

ASHBURN

21792 JARVIS SQUARE

2 Beds

2 Baths

1,300 Sq.Ft.

$469,000

MLS#: VALO2133132

Priced to sell, this smart alternative to new construction, Residence #406 at Archer Square in Birchwood at Brambleton delivers the best of both worlds—thoughtfully upgraded during the build process and gently lived in for just a few months, so you can move right in and start enjoying the lifestyle without delay.

Step inside to the Penthouse level condo and immediately feel like you’re home: soaring 10-foot ceilings, wide-plank LVP flooring, and refined trim work create a bright, sophisticated atmosphere. The condo is wired for TV and internet in every room, and there is an option to active the Smart hub for smart devices and home security. 

The open-concept kitchen is truly the heart of the condo, featuring upgraded ceiling-height cabinetry, quartz countertops and backsplash, a large island for gathering, and upgraded stainless steel appliances—including a 5-burner gas range and wine refrigerator—ideal for both everyday living and entertaining.

The spacious living area is anchored by a cozy electric fireplace and flows seamlessly to your private balcony—perfect for morning coffee or unwinding with Catoctin mountain views in the background.  A versatile den with custom built-ins offers the flexibility for a home office, reading retreat, or guest space.

Your primary suite is a peaceful sanctuary, complete with a custom walk-in closet and a beautifully appointed bathroom featuring a double vanity and rainfall shower. A second full bathroom adds comfort and convenience for guests.

Beyond the home, life at Birchwood is about more than just where you live—it’s how you live. Residents enjoy access to resort-style amenities including a clubhouse, indoor and outdoor pools, fitness center, pickleball and bocce courts, art studio, golf simulator, and an active calendar of social events and clubs. Scenic walking trails, a lakeside park, and thoughtfully designed gathering spaces create a true sense of community.

Condo fees include; building and community amenities, basic cable package, trash, water, snow removal and common grounds/ building maintenance. 

With elevator access, a private 1-car garage, dedicated package room, and secure entry, every detail has been considered for ease and peace of mind. Plus, you’re just minutes from shopping, dining, and entertainment at Brambleton Town Center, with convenient access to major routes and Washington Dulles International Airport.

This is more than a home—it’s a lifestyle upgrade. Welcome to the next chapter.
#VALO2131848

ASHBURN

23665 HAVELOCK WALK TERRACE 406

1 Beds

2 Baths

1,229 Sq.Ft.

$499,900

MLS#: VALO2131848

 - property

Send a message

Message successfully sent.

Your message

What is 3 + 4 ?

Reason for contacting?

I agree to receive email communication and understand I can unsubscribe at any time.

I agree to be contacted by Charis Realty Group - Christine Issler, Broker via call, email, and text for real estate services. To opt out, you can reply 'stop' at any time or reply 'help' for assistance. You can also click the unsubscribe link in the emails. Message and data rates may apply. Message frequency may vary. Privacy Policy

Sign Out

Virtual Assistant

Would you like to take the next step with this property? We can help you schedule a showing or virtual tour, or send you more details.

Yes, I would like more information.

Thank You for Your Reply, One of Our Agents will contact you as soon as possible

No, maybe later.

Thank you, you can always contact me via email, phone number or through the contact form.

Realhub AI

Lucy - Your AI-Powered Realtor

Update Your Temporary Password

Personalize your search

Enter your email and we'll notify you immediately when new listings match what you're looking for.

or enter email address

Already have an account ? Login here

Continue your home search

I agree to receive communications and understand I can unsubscribe at any time.

I agree to be contacted by Charis Realty Group - Christine Issler, Broker via call, email, and text for real estate services. To opt out, you can reply 'stop' at any time or reply 'help' for assistance. You can also click the unsubscribe link in the emails. Message and data rates may apply. Message frequency may vary. Privacy Policy

Already have an account ? Login here

We use cookies

We use cookies primarily for analytics to enhance your experience. By accepting, you agree to our use of these cookies. You can manage your preferences or learn more about our cookies policy.