









Property
Beds
5
Full Baths
4
1/2 Baths
1
Year Built
1945
Sq.Footage
4,285
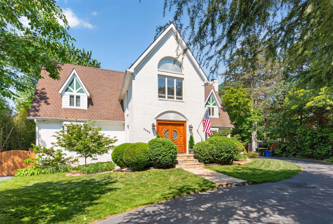
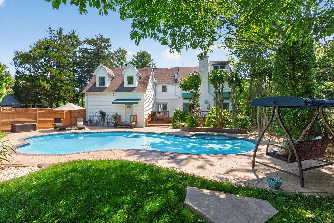
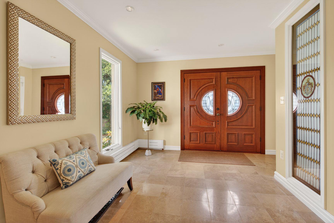
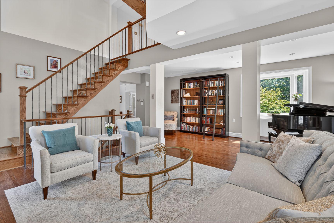
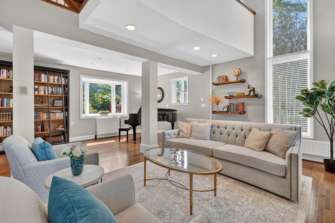
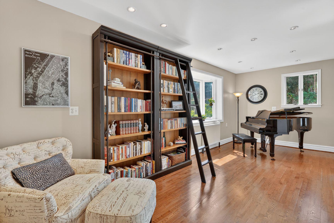
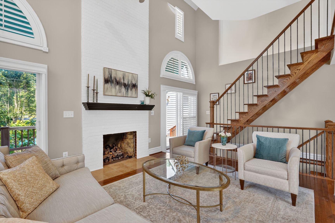
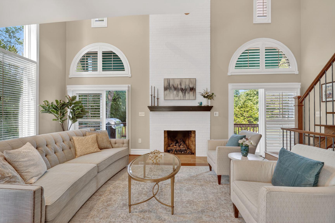
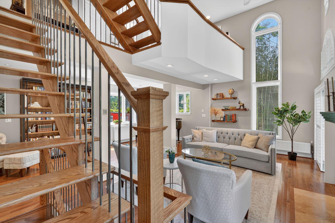
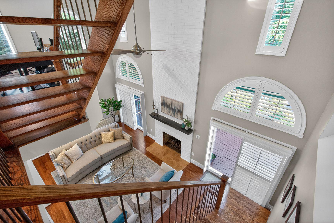
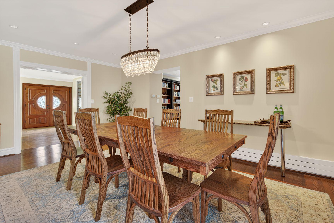
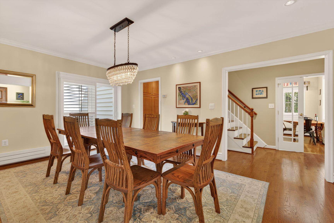
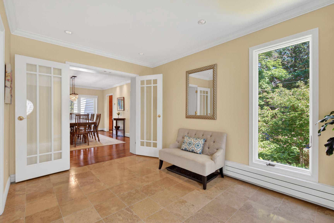
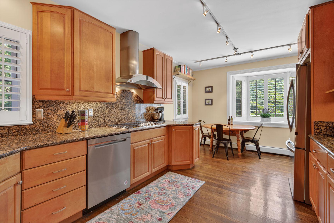
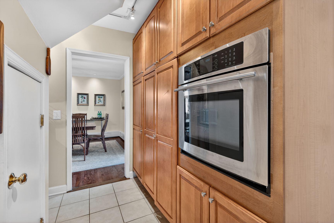
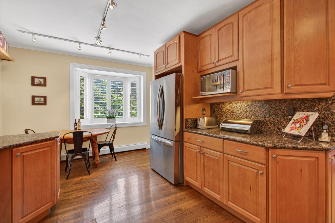
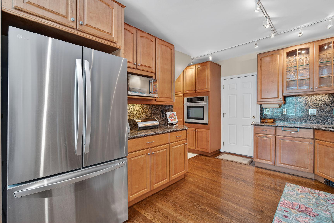
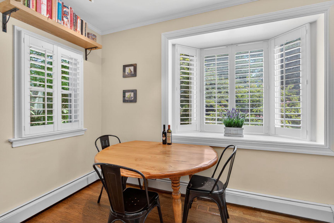
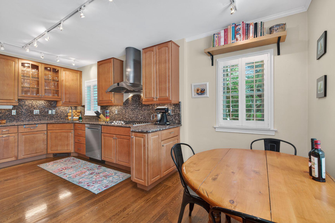
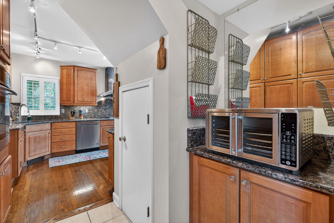
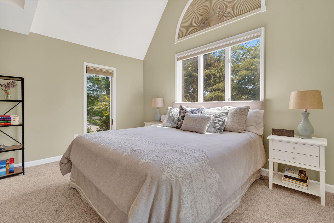
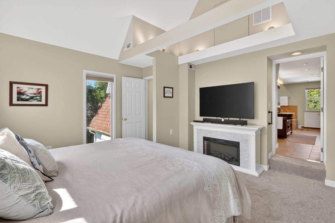
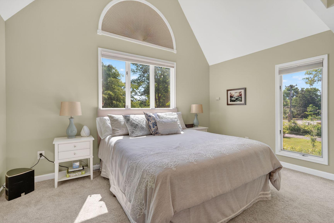
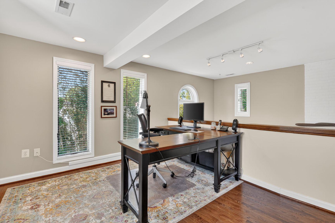
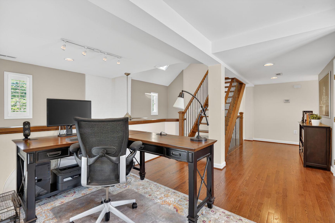
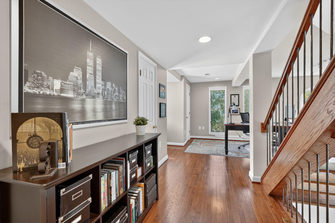
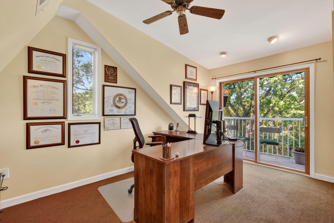
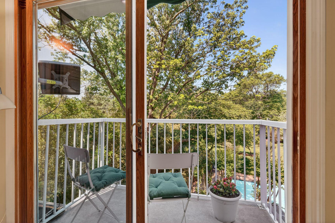
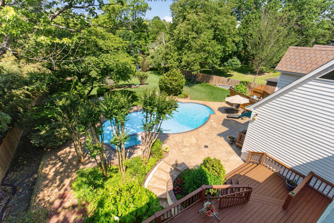
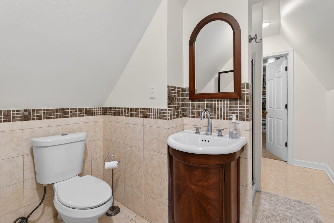
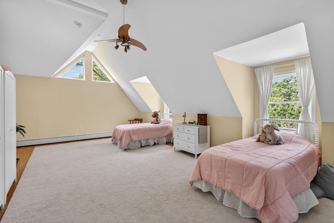
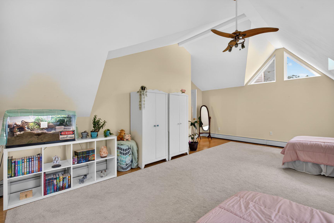
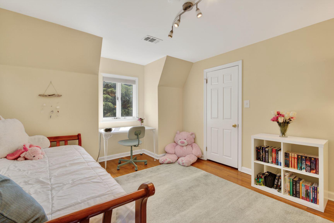
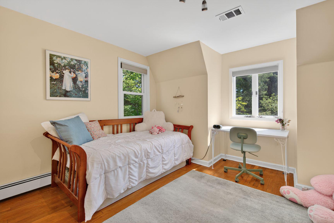
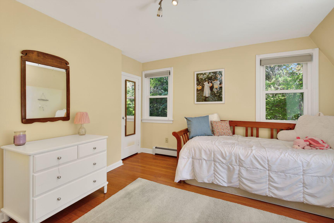
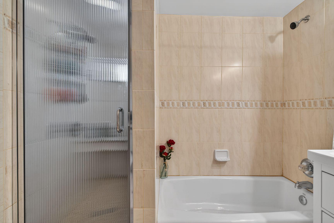
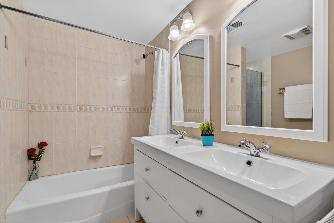
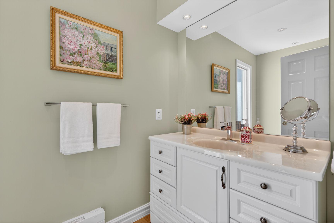
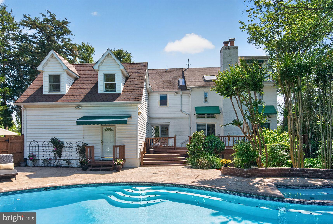
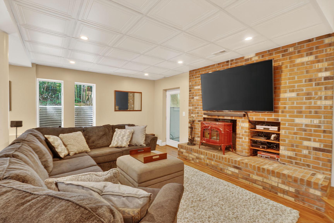
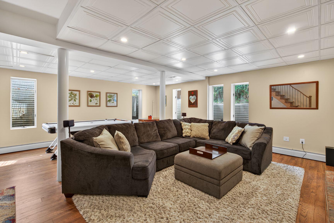
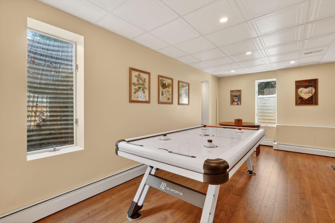
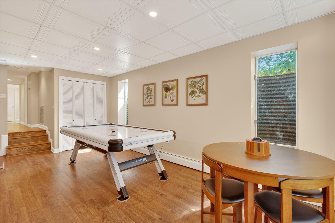
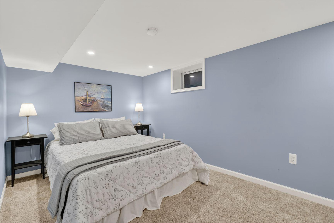
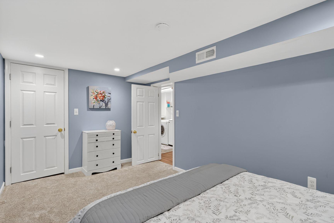
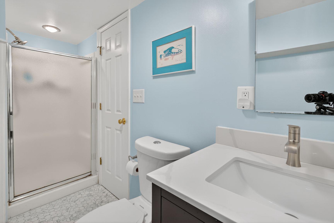
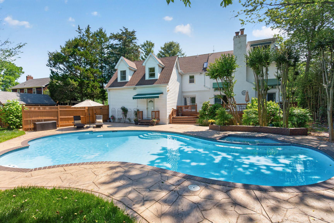
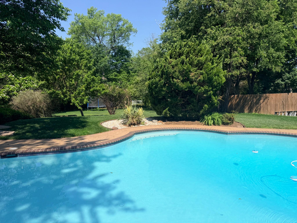
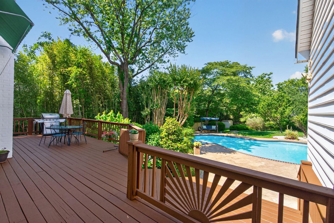
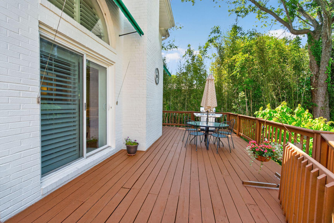
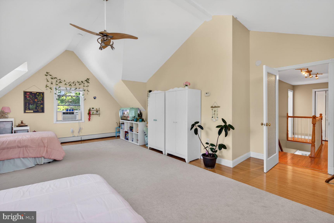
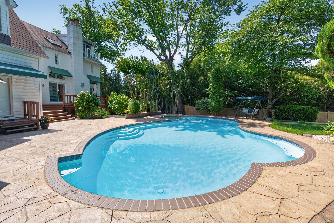
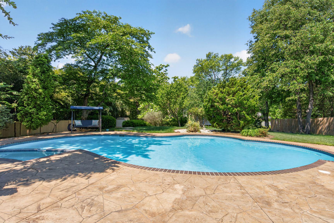
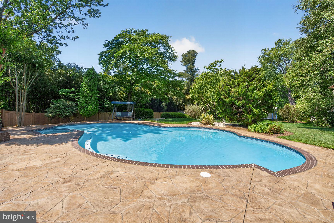
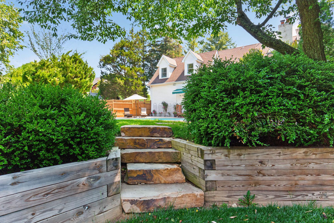
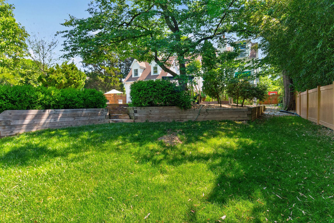
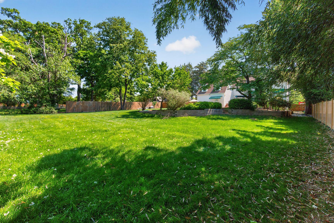
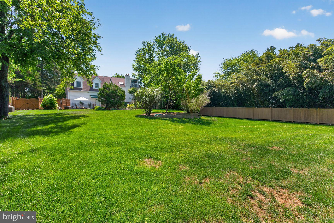
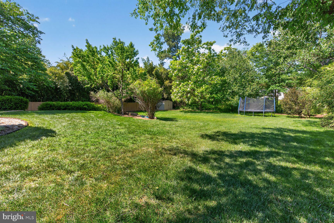
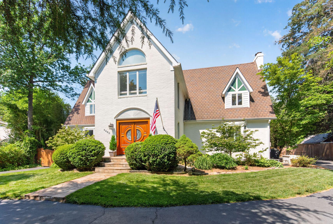
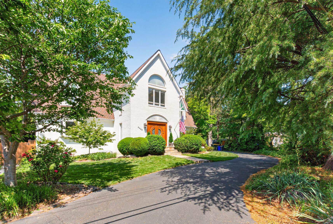
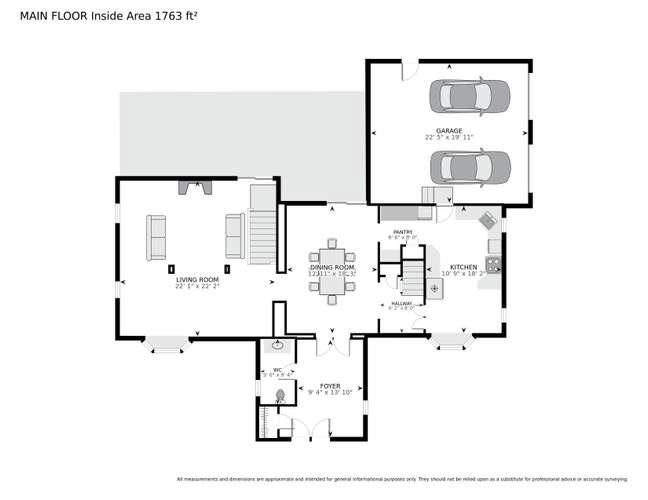
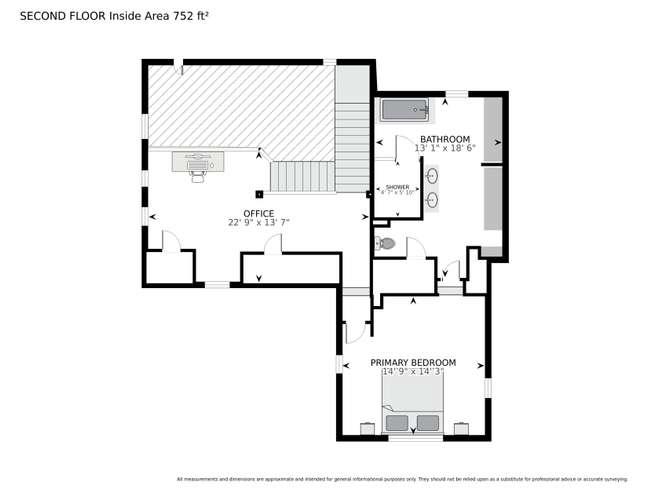
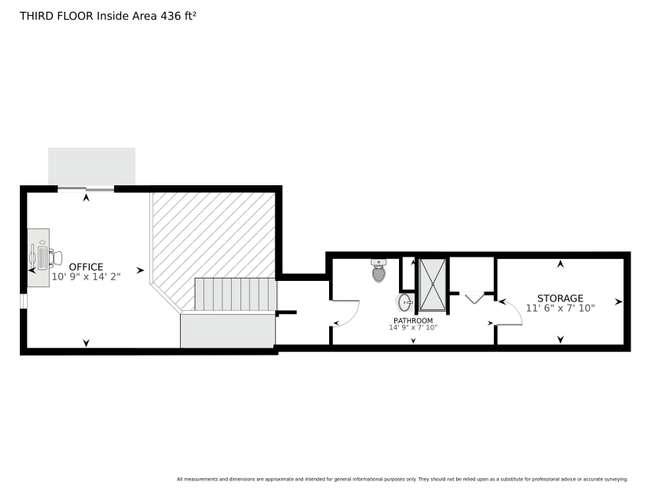
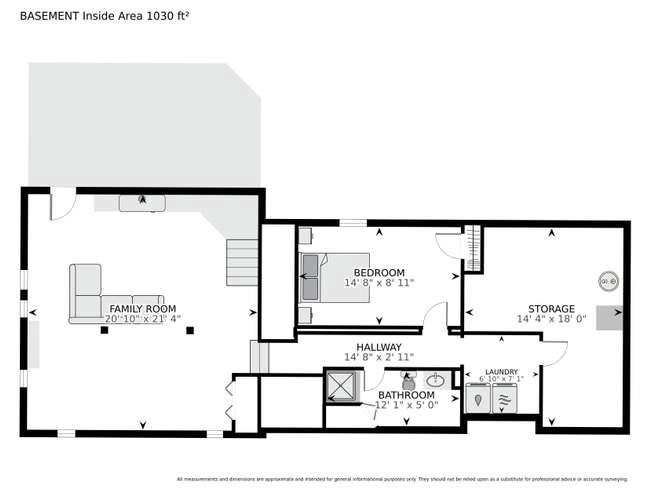
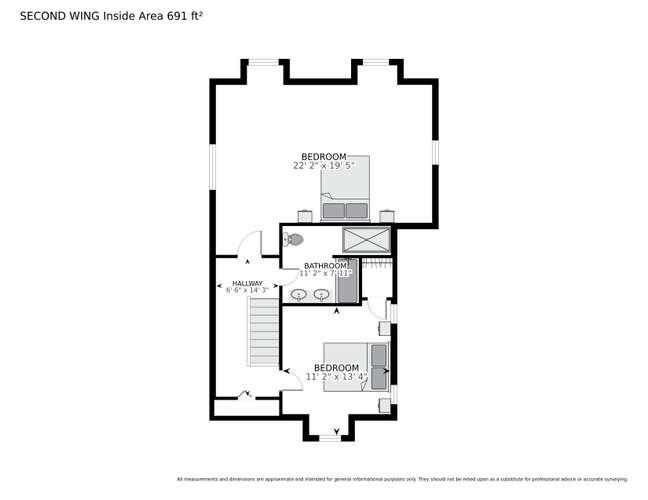
A very special custom estate home on an exceptional lot. Renovated and expanded, the home includes a stately foyer with travertine flooring and mahogany front doors, 3 story great room with Palladian windows, hardwood floors, and 2 balconies, large elegant dining room, and updated eat-in kitchen with granite counters & stainless appliances. Dual upstairs wings. Primary bedroom has vaulted ceilings, windows on 3 sides, adjoining office loft, and a luxurious bathroom featuring designer tile and extensive cabinetry & woodwork. Additional top floor bedroom/office with ensuite bath & balcony overlooking rear yard. Lower level includes substantial family room and additional bedroom & bath. The oversized backyard is a private oasis, featuring a gorgeous in-ground pool, substantial decking, and professional landscaping. Oversized 2 car side-load garage with custom cabinets & finishes. This substantial home is an architectural gem with loads of character and will not disappoint.
Features & Amenities
Interior
-
Other Interior Features
Eat-in Kitchen, Recessed Lighting, High Ceilings, Crown Molding, Open Floorplan
-
Total Bedrooms
5
-
Bathrooms
4
-
1/2 Bathrooms
1
-
Above Grade Finished Area
3588.0
-
Basement YN
YES
-
Cooling YN
YES
-
Cooling
Central Air, Ceiling Fan(s), Electric
-
Fireplace YN
YES
-
Heating YN
YES
-
Heating
Exhaust Fan, Natural Gas, Forced Air, Hot Water, Radiant
-
Pet friendly
N/A
Exterior
-
Garage
Yes
-
Garage spaces
2
-
Construction Materials
Brick
-
Other Exterior Features
Balcony
-
Parking
Garage Door Opener, Off Street, Garage, Attached
-
Patio and Porch Features
Deck
-
Pool
Yes
-
Pool Features
In Ground, Private
-
Waterfront YN
NO
-
View
Trees/Woods, Garden, Scenic
Area & Lot
-
Lot Features
Wooded, Cleared, Private
-
Lot Size(acres)
0.56
-
Lot Size(square feet)
24568.0
-
Property Type
Residential
-
Property Sub Type
Single Family Residence
-
Architectural Style
Colonial
Price
-
Sales Price
$1,399,000
-
Tax Amount
$13,162
-
Sq. Footage
4, 285
-
Price/SqFt
$326
HOA
-
Association
No
School District
-
Elementary School
COLUMBIA
-
Middle School
HOLMES
-
High School
ANNANDALE
Property Features
-
New Construction
NO
-
Foundation Details
Block
-
Senior Community YN
NO
-
Sewer
Public Sewer
-
Tax Lot
56
-
Water Source
Public
Schedule a Showing
Showing scheduled successfully.
Mortgage calculator
Estimate your monthly mortgage payment, including the principal and interest, property taxes, and HOA. Adjust the values to generate a more accurate rate.
Your payment
Principal and Interest:
$
Property taxes:
$
HOA fees:
$
Total loan payment:
$
Total interest amount:
$
Location
County
FAIRFAX
Elementary School
COLUMBIA
Middle School
HOLMES
High School
ANNANDALE
Listing Courtesy of Michael T Gorman , REALTYPEOPLE
RealHub Information is provided exclusively for consumers' personal, non-commercial use, and it may not be used for any purpose other than to identify prospective properties consumers may be interested in purchasing. All information deemed reliable but not guaranteed and should be independently verified. All properties are subject to prior sale, change or withdrawal. RealHub website owner shall not be responsible for any typographical errors, misinformation, misprints and shall be held totally harmless.

AGENT
Lauren Seaton
Call Lauren today to schedule a private showing.

* Listings on this website come from the FMLS IDX Compilation and may be held by brokerage firms other than the owner of this website. The listing brokerage is identified in any listing details. Information is deemed reliable but is not guaranteed. If you believe any FMLS listing contains material that infringes your copyrighted work please click here to review our DMCA policy and learn how to submit a takedown request.© 2024 FMLS.
Related Properties
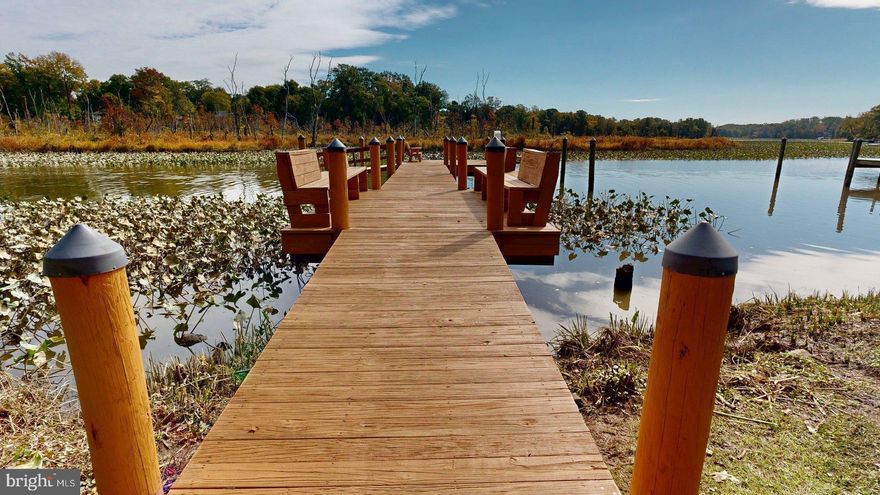
ALEXANDRIA
8352 ORANGE COURT
4 Beds
2 Baths
2,562 Sq.Ft.
$1,399,000
MLS#: VAFX2272502
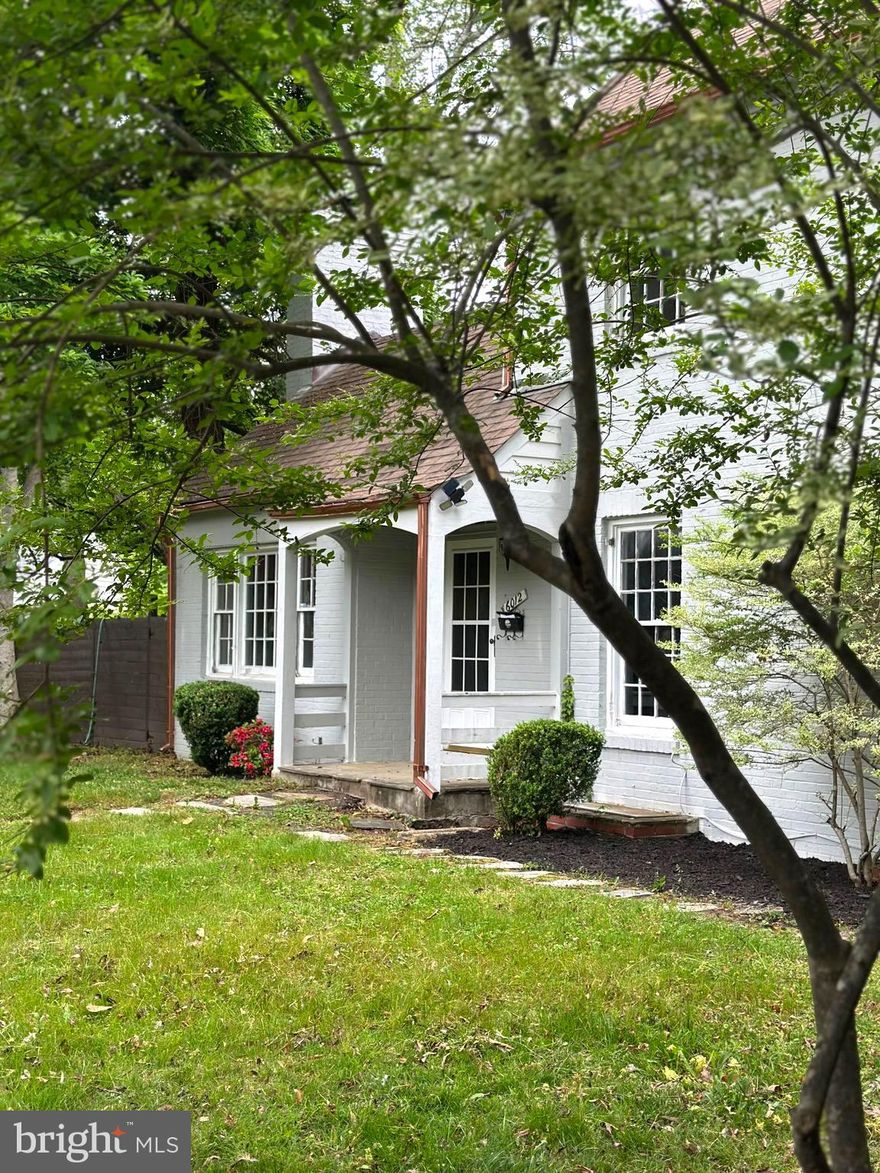
ALEXANDRIA
6012 PIKE BRANCH DRIVE
4 Beds
3 Baths
2,966 Sq.Ft.
$1,499,000
MLS#: VAFX2300154
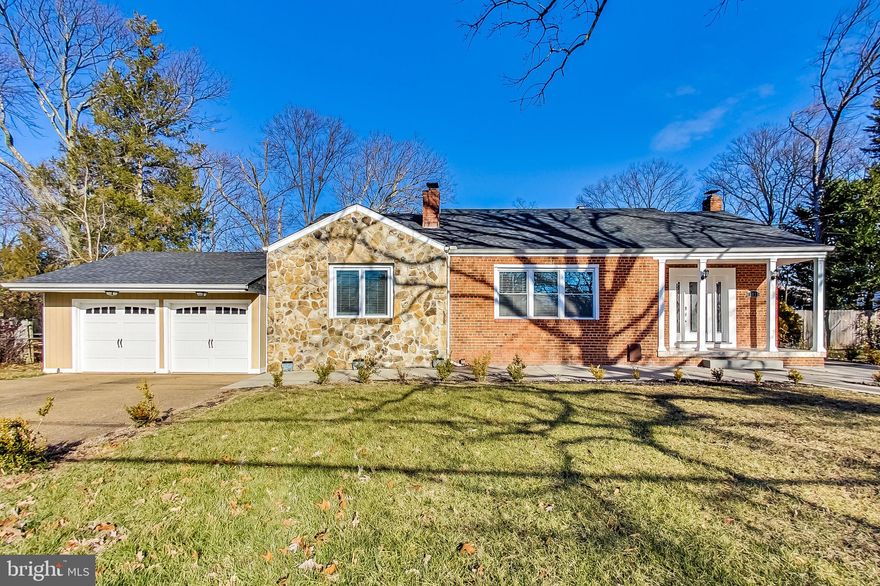
ALEXANDRIA
5635 FILLMORE AVENUE
5 Beds
3 Baths
3,635 Sq.Ft.
$1,149,900
MLS#: VAAX2055394
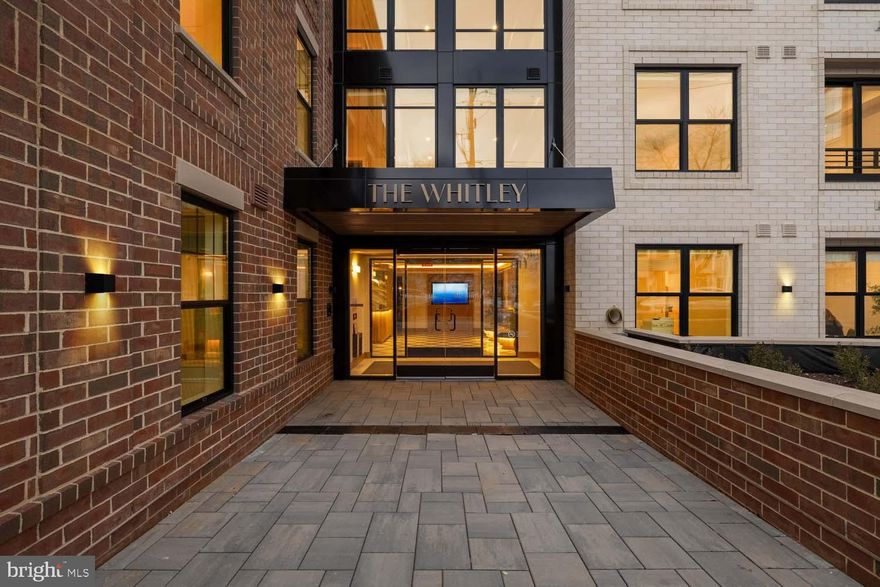
ALEXANDRIA
811 N COLUMBUS STREET 413
2 Beds
2 Baths
1,378 Sq.Ft.
$1,399,900
MLS#: VAAX2052912

ALEXANDRIA
1012 CROTON DRIVE
5 Beds
3 Baths
1,545 Sq.Ft.
$1,199,000
MLS#: VAFX2297078
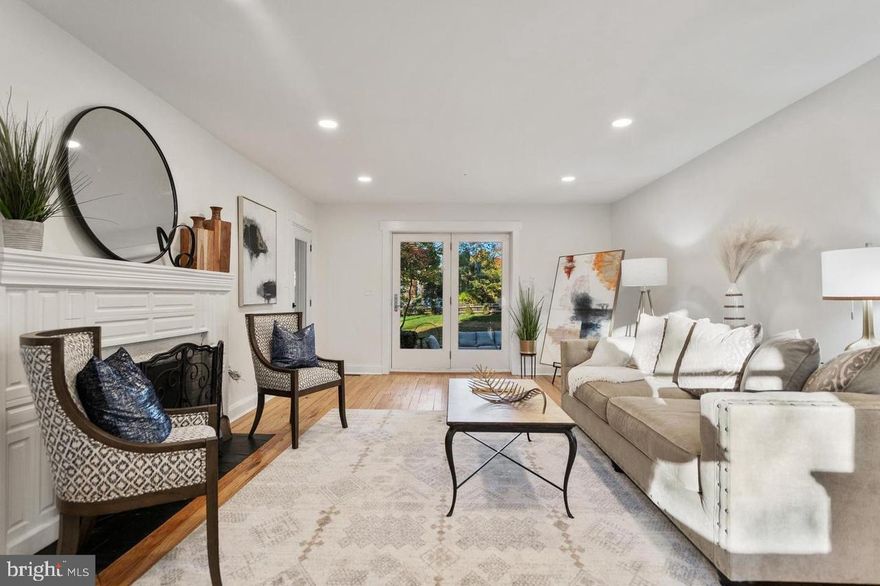
ALEXANDRIA
4420 PARK ROAD
4 Beds
4 Baths
3,300 Sq.Ft.
$1,385,000
MLS#: VAFX2310152
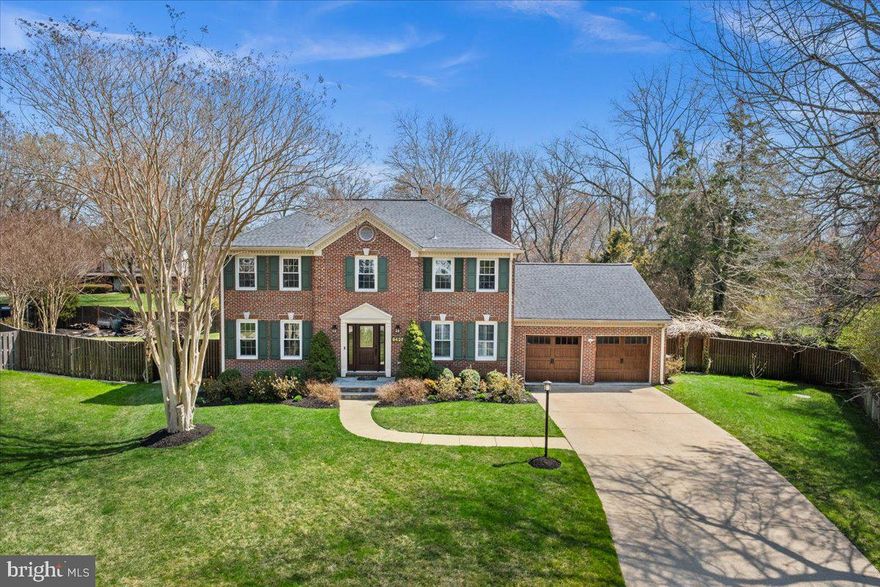
ALEXANDRIA
9426 MOUNT VERNON CIRCLE
5 Beds
3 Baths
3,812 Sq.Ft.
$1,595,000
MLS#: VAFX2299030
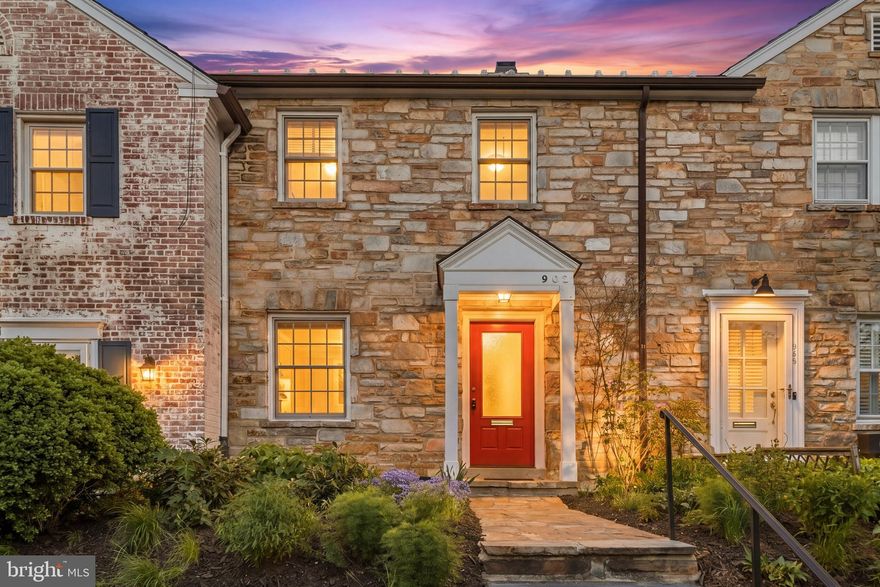
ALEXANDRIA
902 S SAINT ASAPH STREET
3 Beds
2 Baths
2,039 Sq.Ft.
$1,200,000
MLS#: VAAX2059066
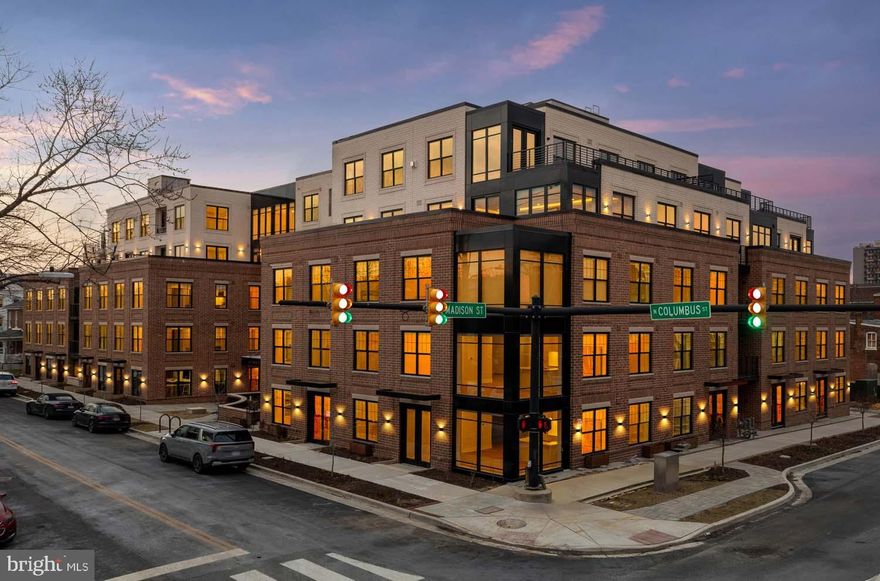
ALEXANDRIA
811 N COLUMBUS STREET 506
2 Beds
2 Baths
1,364 Sq.Ft.
$1,224,900
MLS#: VAAX2052914

ALEXANDRIA
412 PENDLETON STREET
3 Beds
3 Baths
2,371 Sq.Ft.
$1,450,000
MLS#: VAAX2060430
.png)