


Property
Beds
5
Full Baths
4
1/2 Baths
1
Year Built
2018
Sq.Footage
4,326
**OPEN HOUSE Saturday 9/27 at 12PM** Rarely available in One Loudoun, this exceptional end-unit elevator residence delivers something hard to find in Northern Virginia: more than 4,300 square feet of luxury living in the suburbs, with the energy, convenience, and social lifestyle of the city. Designed for elevated everyday living and effortless entertaining. The heart of the home is an exceptional chef’s kitchen featuring a dramatic 15-foot quartz waterfall island, Wolf Professional appliances, paneled Sub-Zero refrigeration, dedicated wine storage, and generous pantry space. Expansive open-concept living and dining areas create a seamless setting for intimate dinners, family gatherings, and sophisticated entertaining. A private elevator connects all four levels, providing exceptional convenience and flexibility. The entry level includes a private bedroom, full bath with walk-in shower, renovated kitchenette, direct garage access, and elevator connection. This versatile space is ideal for multigenerational living, an au pair, extended-stay guests, or a private retreat for family and friends. The primary suite offers a refined private sanctuary with a luxurious soaking tub, oversized walk-in shower, dual vanity, and expansive custom walk-in closet. Two additional bedrooms, a full bath with dual vanities, and a dedicated laundry room complete the third level. The fourth level features an expansive loft, fifth bedroom, full bath, and direct access to the private rooftop terrace. Perfect for sunset views, dinner beneath the stars, game-day gatherings, movie nights, or evenings around the fire, this exceptional outdoor space delivers the benefits of outdoor living without the maintenance of a large yard. Thoughtful design and sophisticated technology continue throughout the residence, including Andersen black-framed windows, designer and Restoration Hardware lighting, built-in speakers, dual high-efficiency HVAC systems, smart-home technology, integrated security, whole-home networking, a dedicated server/IT room, residential sprinklers, and a two-car rear-load garage. And then there is One Loudoun: An exceptional collection of restaurants, boutique shopping, entertainment, movies, nightlife, and community events moments from your front door. A rare opportunity to enjoy substantial suburban space with the sophistication, energy, and walkability of a premier lifestyle destination.
Features & Amenities
Interior
-
Other Interior Features
Kitchen Island, Elevator, Recessed Lighting, Walk-In Closet(s), High Ceilings, Open Floorplan, Soaking Tub
-
Total Bedrooms
5
-
Bathrooms
4
-
1/2 Bathrooms
1
-
Above Grade Finished Area
4326.0
-
Basement YN
NO
-
Cooling YN
YES
-
Cooling
Central Air, Ceiling Fan(s), Electric
-
Fireplace YN
YES
-
Heating YN
YES
-
Heating
Natural Gas, Forced Air
-
Pet friendly
N/A
Exterior
-
Garage
Yes
-
Garage spaces
2
-
Construction Materials
Brick
-
Other Exterior Features
Balcony
-
Parking
Asphalt, On Street, Garage, Driveway, Inside Entrance, Attached
-
Patio and Porch Features
Terrace
-
Pool
Yes
-
Pool Features
Community
-
Waterfront YN
NO
Area & Lot
-
Lot Size(acres)
0.07
-
Lot Size(square feet)
3,049
-
Property Type
Residential
-
Property Sub Type
Townhouse
-
Architectural Style
Contemporary
Price
-
Sales Price
$1,725,000
-
Tax Amount
$11,427
-
Financing Options
Cash, Conventional, FHA, VA
-
Sq. Footage
4,326
-
Price/SqFt
$398
HOA
-
Association
YES
-
Association Fee
$277
-
Association Fee Frequency
Monthly
-
Association Fee Includes
N/A
School District
-
Elementary School
STEUART W. WELLER
-
Middle School
BELMONT RIDGE
-
High School
RIVERSIDE
Property Features
-
New Construction
NO
-
Accessibility Features
Accessible Elevator Installed
-
Association Amenities
Party Room, Tennis Court(s), Clubhouse, Dog Park, Meeting Room, Picnic Area, Trail(s), Fitness Center, Jogging Path, Playground
-
Foundation Details
Concrete Perimeter
-
Senior Community YN
NO
-
Sewer
Public Sewer
-
Tax Lot
8
-
Water Source
Public
Schedule a Showing
Showing scheduled successfully.
Mortgage calculator
Estimate your monthly mortgage payment, including the principal and interest, property taxes, and HOA. Adjust the values to generate a more accurate rate.
Your payment
Principal and Interest:
$
Property taxes:
$
HOA fees:
$
Total loan payment:
$
Total interest amount:
$
Location
County
LOUDOUN
Elementary School
STEUART W. WELLER
Middle School
BELMONT RIDGE
High School
RIVERSIDE
Listing Courtesy of Frank J Schofield, Compass
RealHub Information is provided exclusively for consumers' personal, non-commercial use, and it may not be used for any purpose other than to identify prospective properties consumers may be interested in purchasing. All information deemed reliable but not guaranteed and should be independently verified. All properties are subject to prior sale, change or withdrawal. RealHub website owner shall not be responsible for any typographical errors, misinformation, misprints and shall be held totally harmless.

Salesperson, Realtor
Lauren Seaton
Call Lauren today to schedule a private showing.

* Listings on this website come from the FMLS IDX Compilation and may be held by brokerage firms other than the owner of this website. The listing brokerage is identified in any listing details. Information is deemed reliable but is not guaranteed. If you believe any FMLS listing contains material that infringes your copyrighted work please click here to review our DMCA policy and learn how to submit a takedown request.© 2024 FMLS.
Related Properties
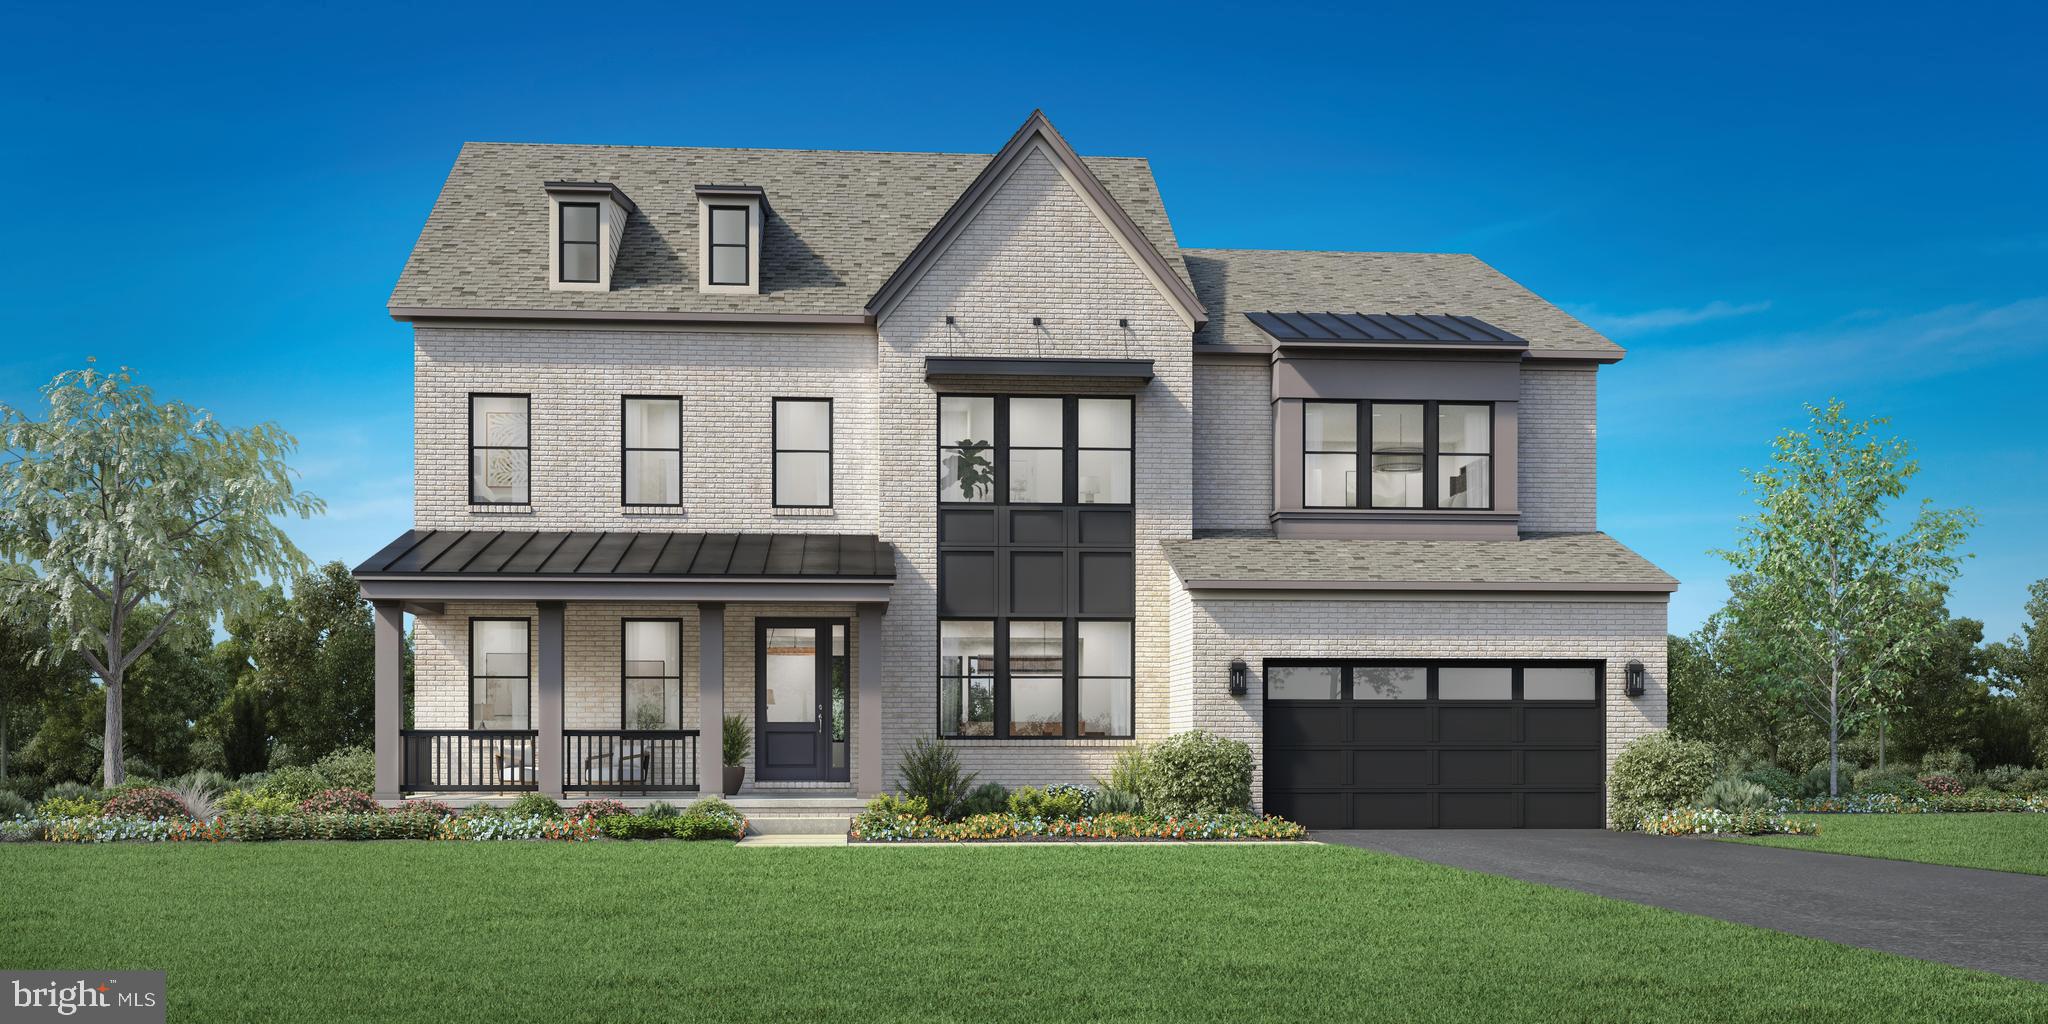
ASHBURN
41624 MISTY DAWN DRIVE
5 Beds
5 Baths
4,724 Sq.Ft.
$1,921,995
MLS#: VALO2115588

ASHBURN
22727 AIRMONT HUNT DRIVE
5 Beds
5 Baths
9,241 Sq.Ft.
$1,999,000
MLS#: VALO2133200

ASHBURN
41557 BLARNEY STONE PLACE
6 Beds
6 Baths
5,547 Sq.Ft.
$1,709,000
MLS#: VALO2137446
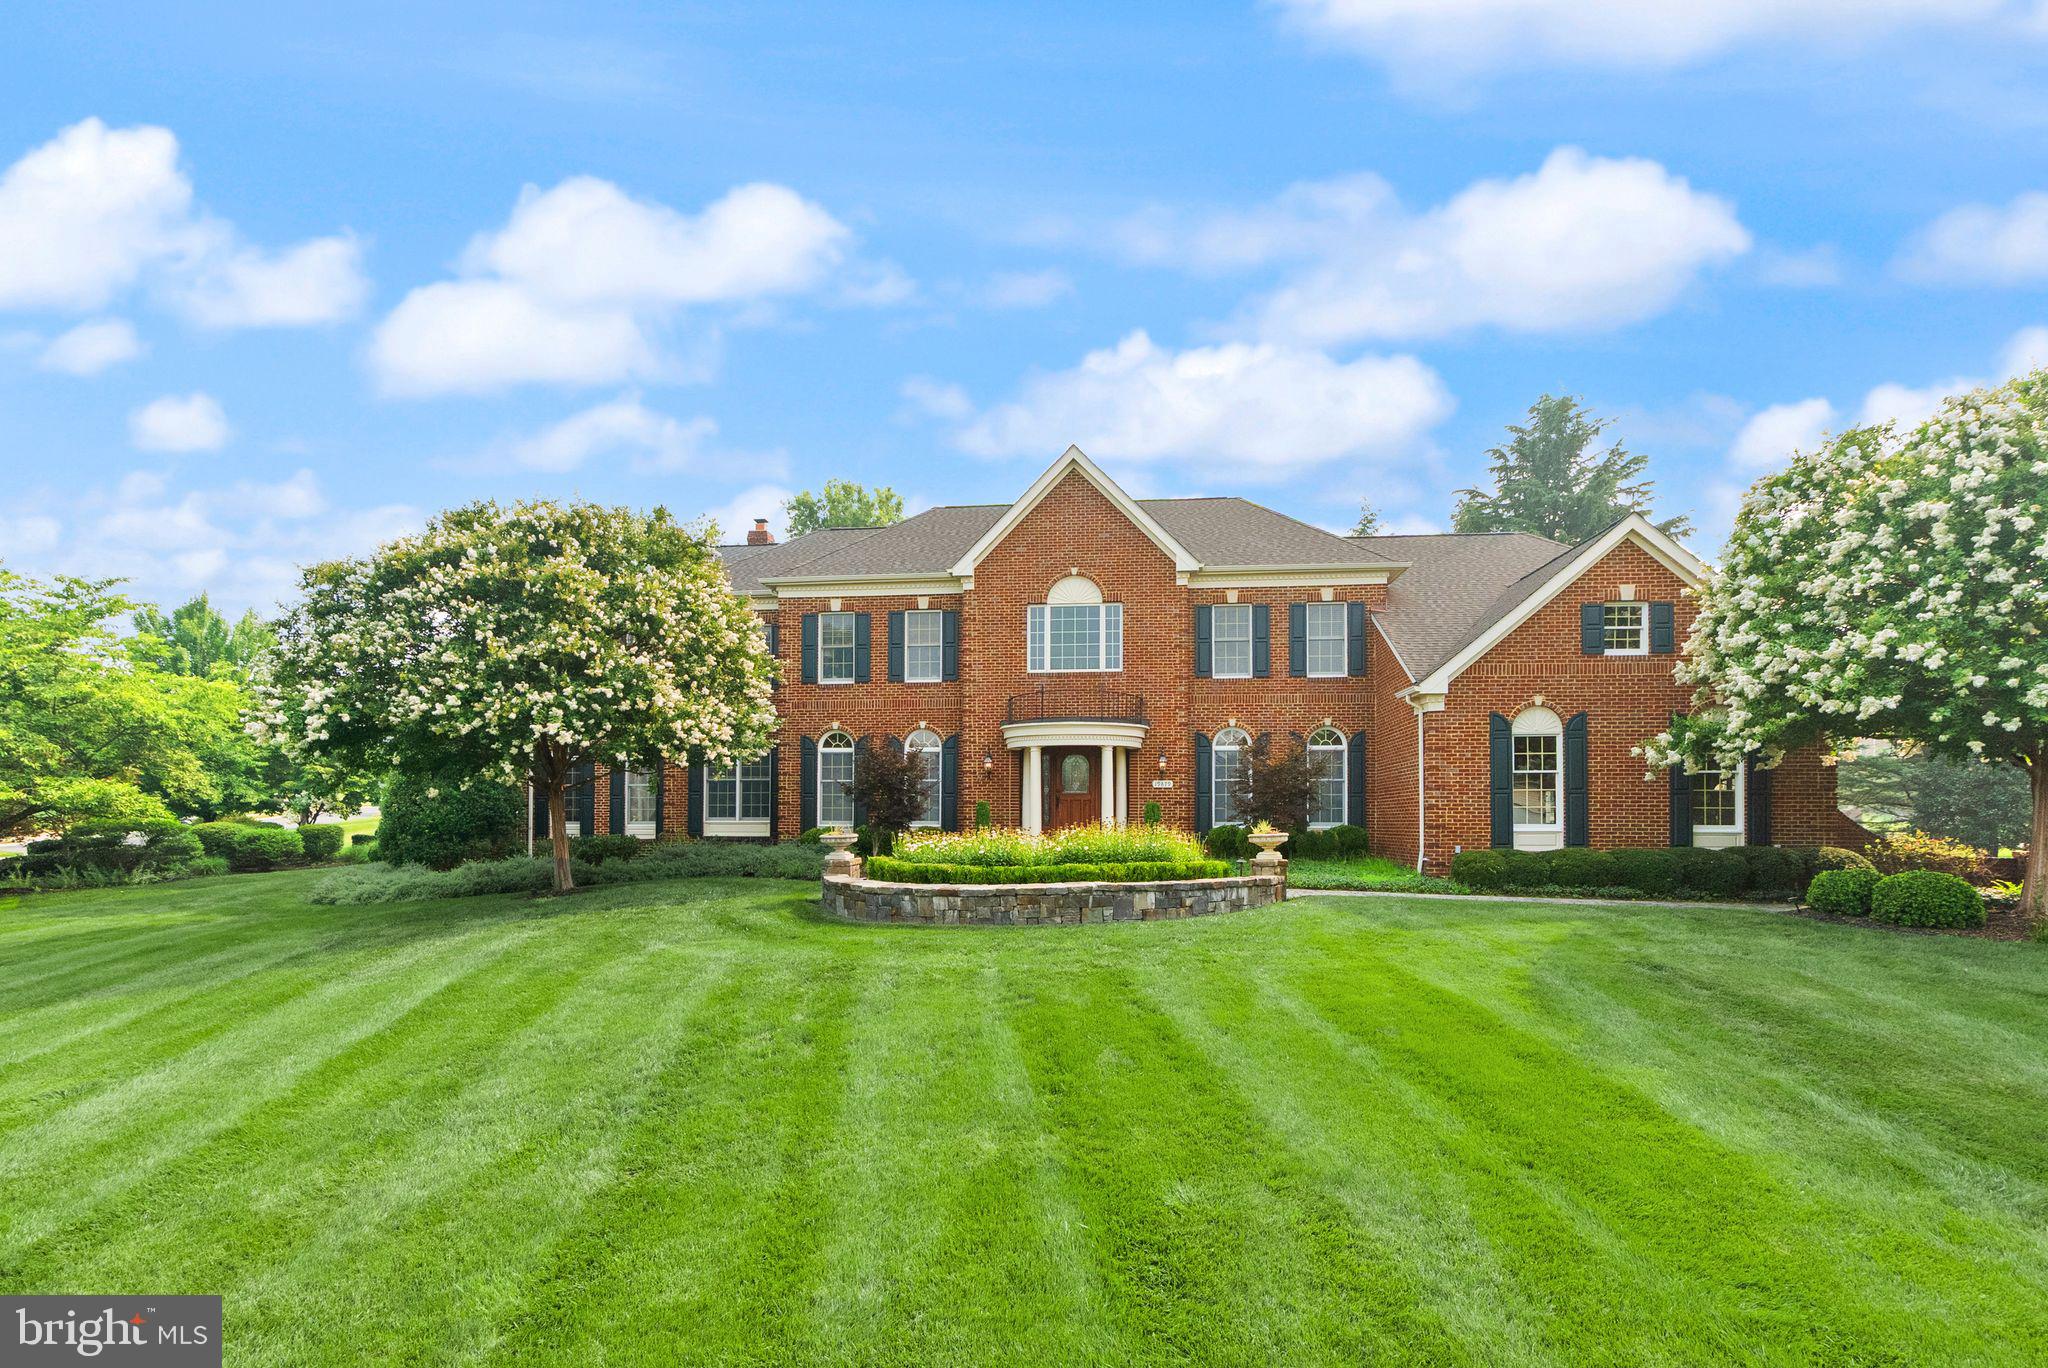
ASHBURN
19879 MELLON CIRCLE
5 Beds
5 Baths
7,218 Sq.Ft.
$1,950,000
MLS#: VALO2131678

ASHBURN
43128 TALL PINES COURT
4 Beds
5 Baths
8,446 Sq.Ft.
$1,900,000
MLS#: VALO2136396

ASHBURN
44309 OLDETOWNE PLACE
5 Beds
4 Baths
5,040 Sq.Ft.
$1,495,000
MLS#: VALO2134100
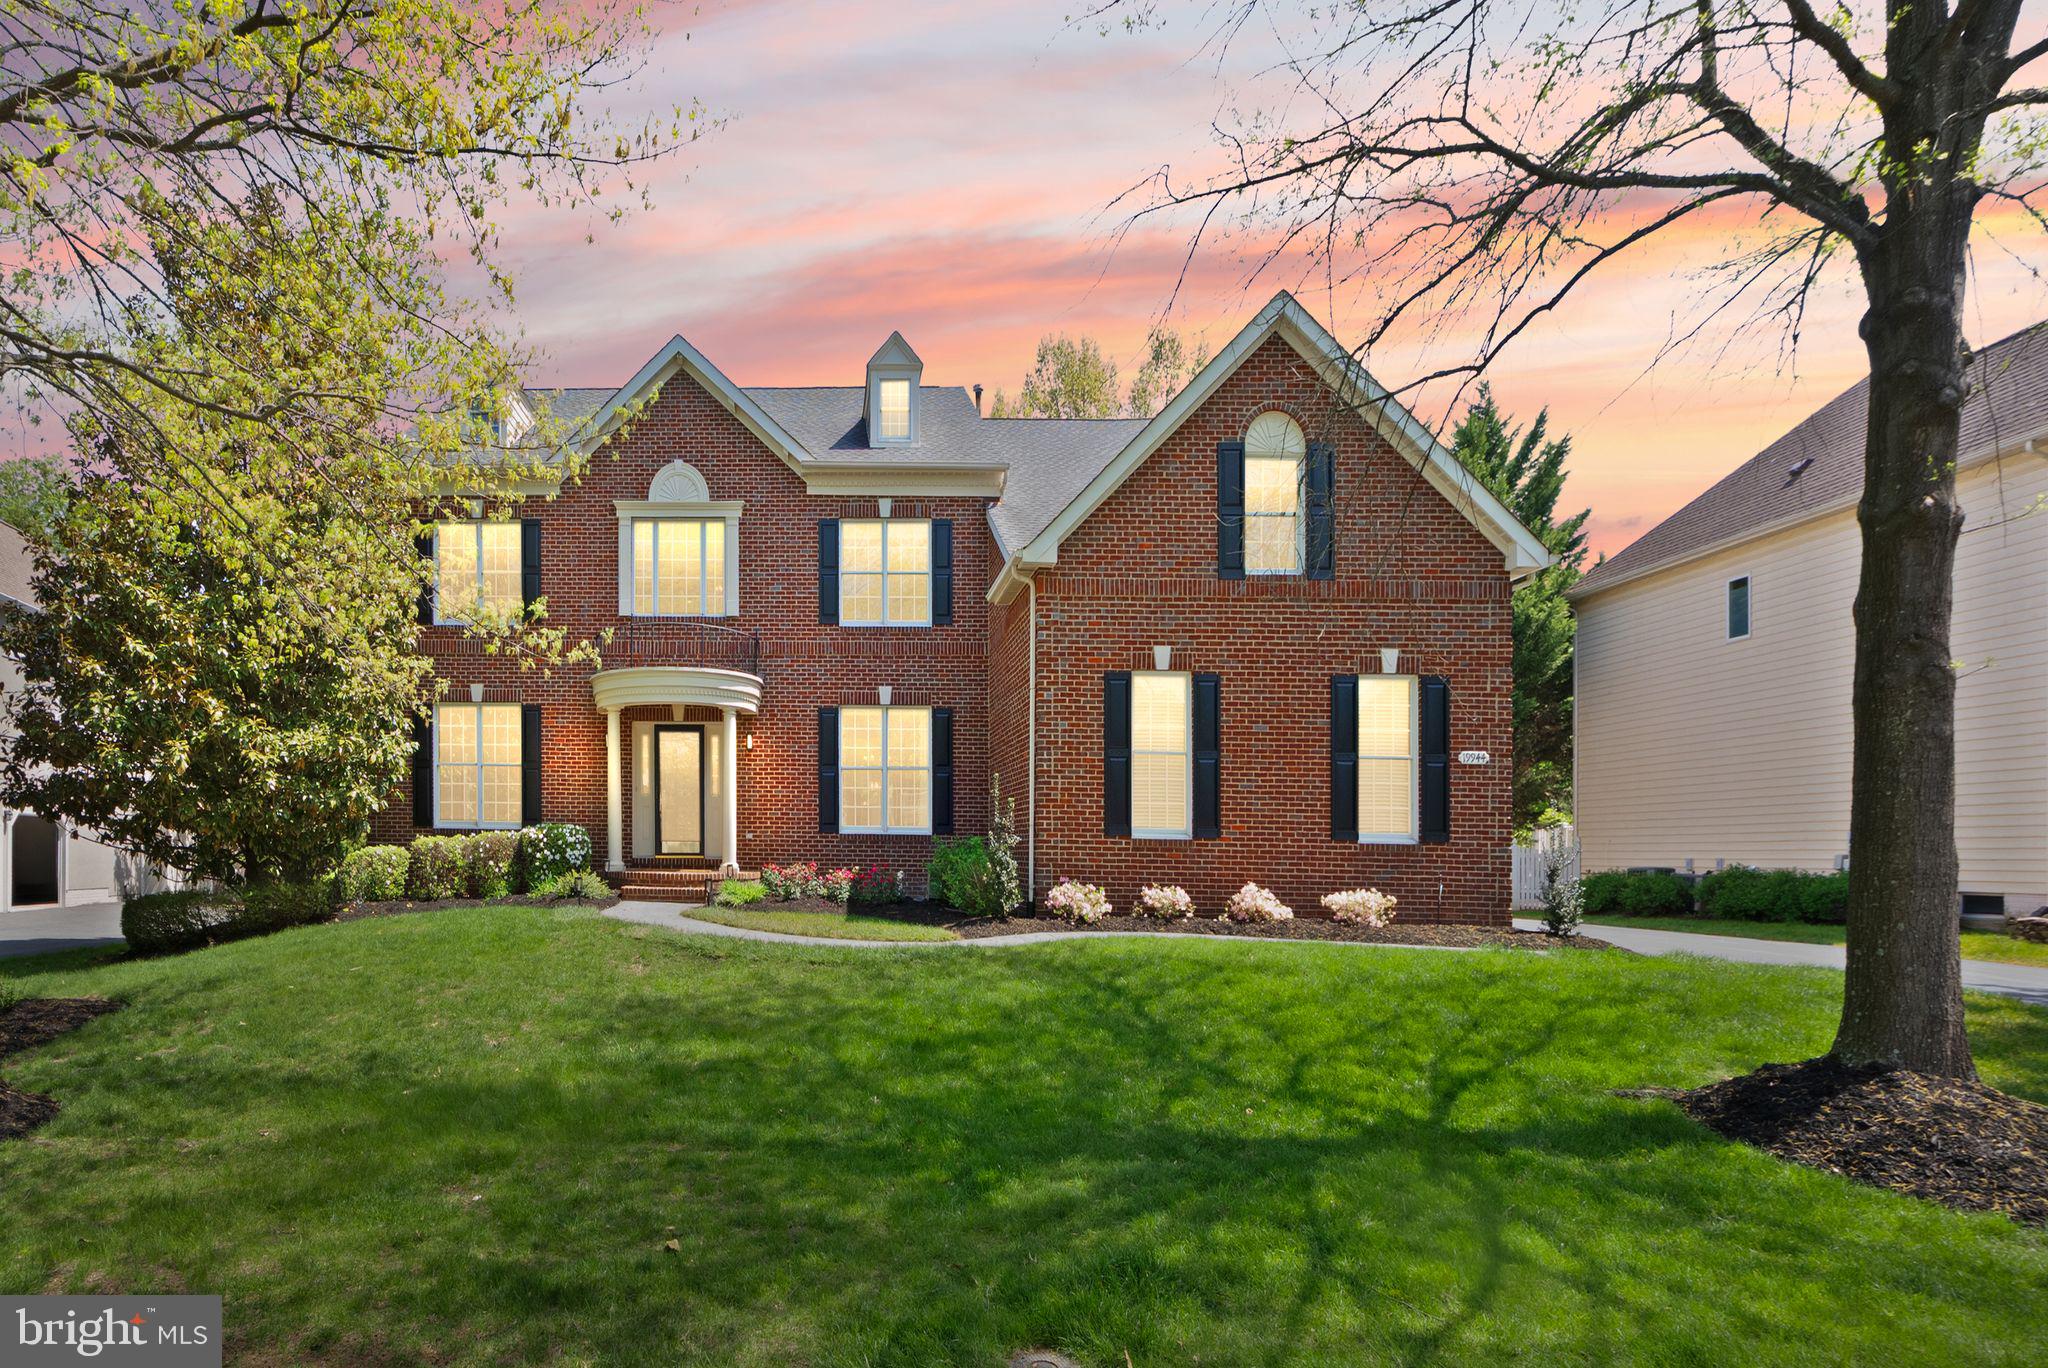
ASHBURN
19944 INTERLACHEN CIRCLE
4 Beds
4 Baths
6,003 Sq.Ft.
$1,549,000
MLS#: VALO2120972
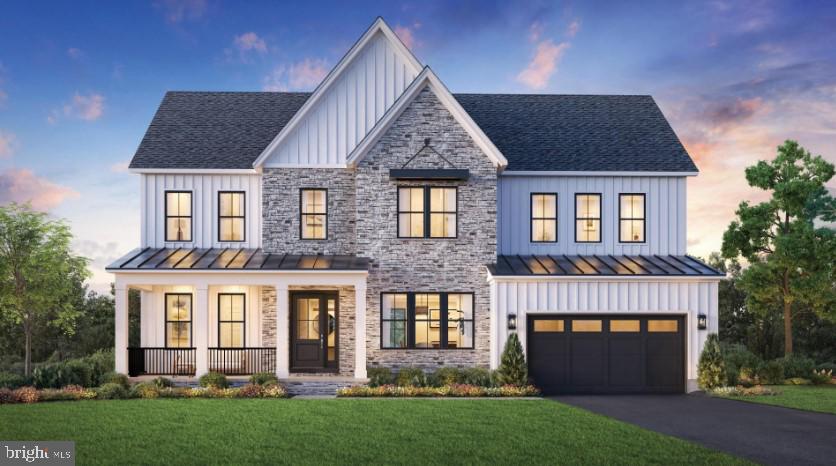
ASHBURN
41636 MISTY DAWN DRIVE
4 Beds
4 Baths
4,577 Sq.Ft.
$1,794,995
MLS#: VALO2115592

ASHBURN
19590 SARATOGA SPRINGS PLACE
4 Beds
4 Baths
5,619 Sq.Ft.
$1,599,900
MLS#: VALO2124750
.png)