



Property
Beds
6
Full Baths
5
1/2 Baths
1
Year Built
2022
Sq.Footage
4,677
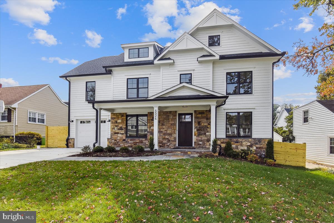
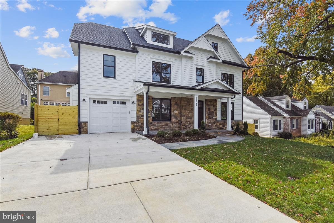
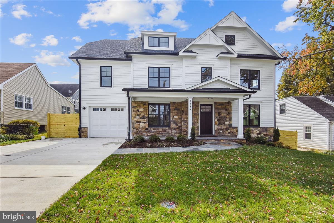
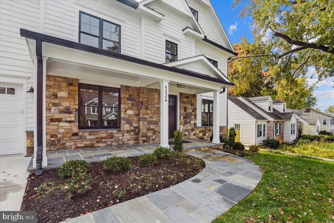
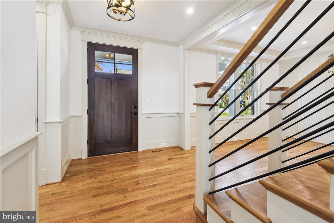
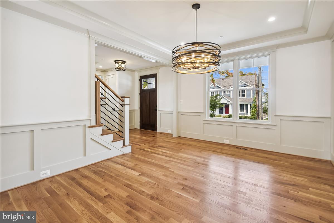
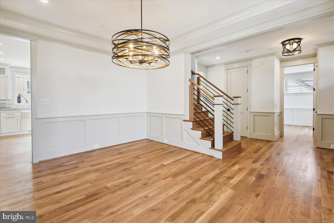
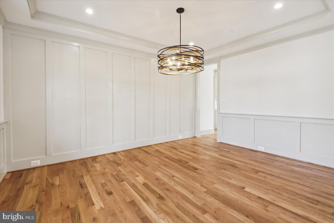
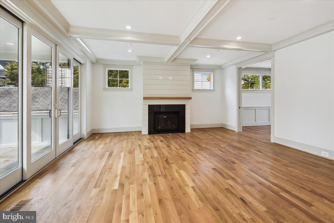
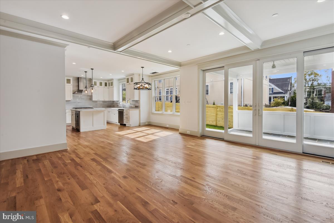
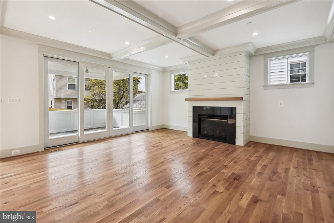
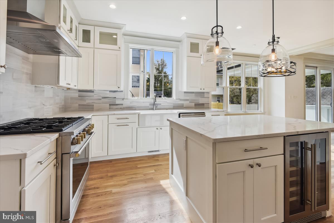
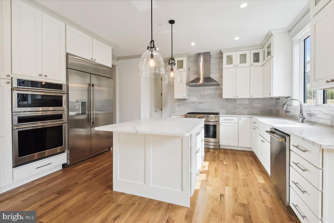
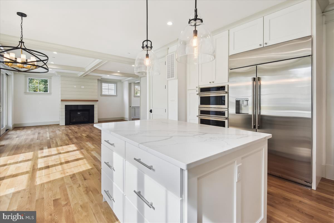
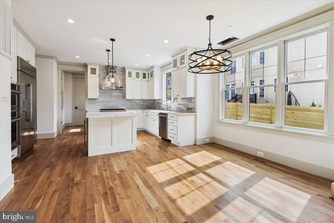
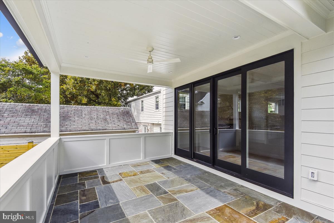
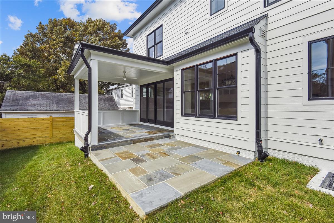
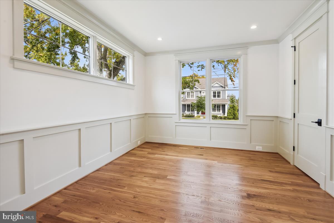
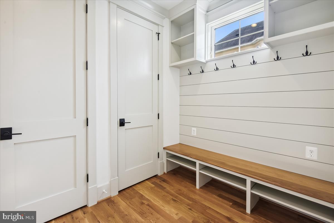
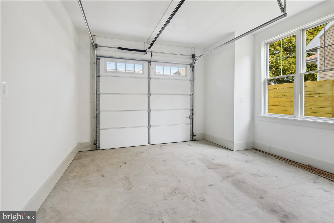
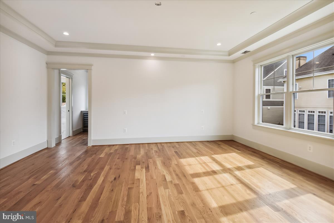
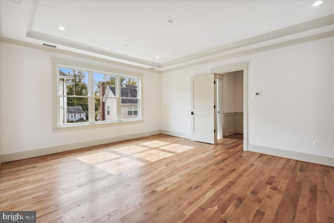
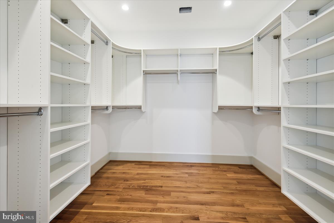
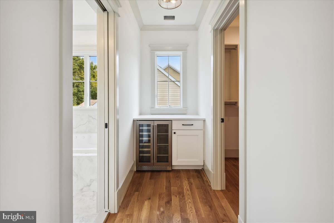
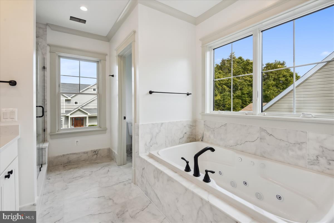
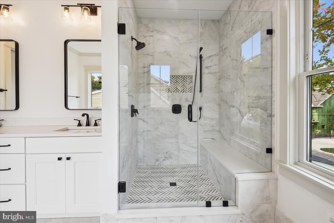
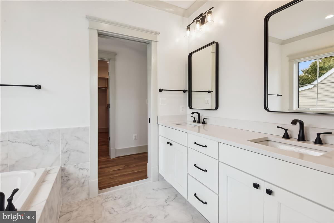
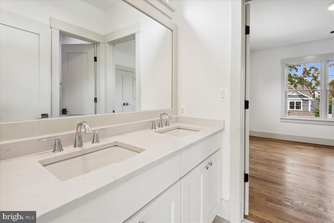
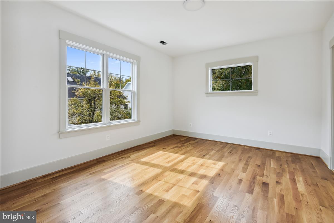
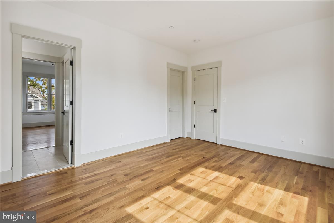
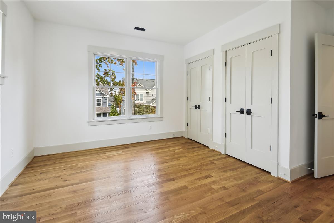
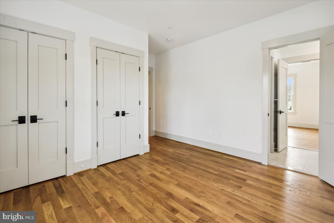
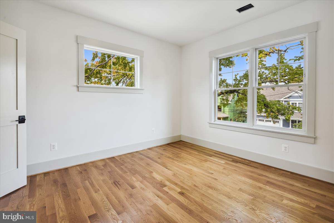
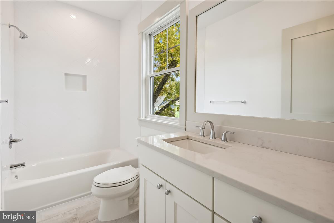
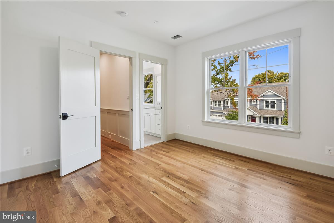
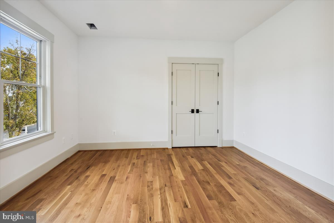
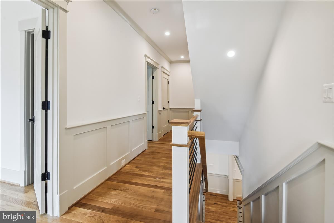
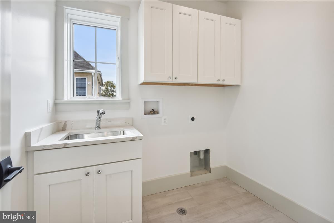
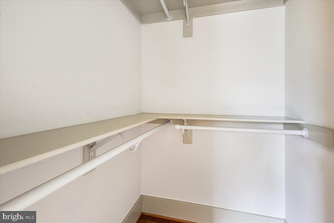
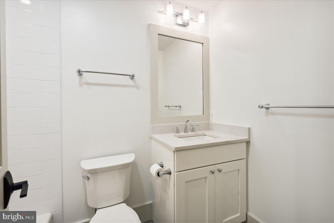
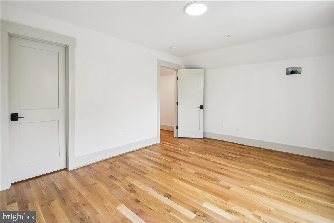
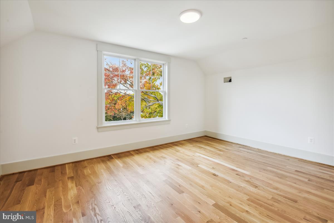
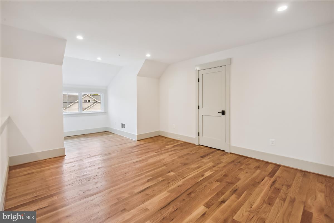
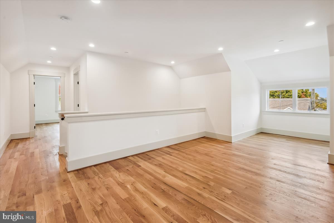
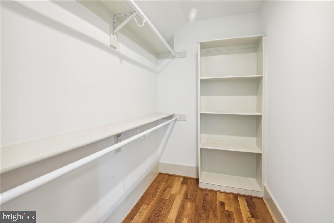
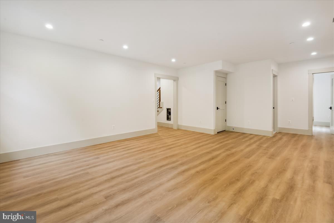
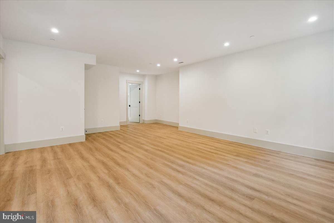
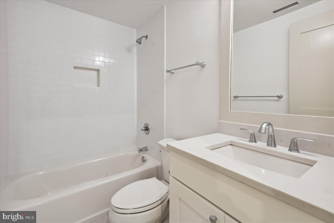
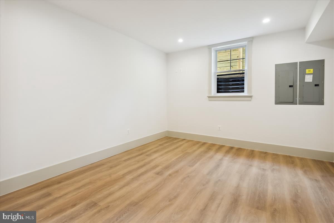
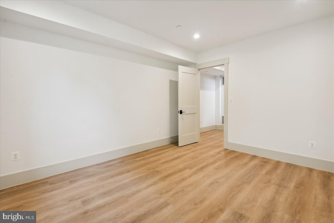
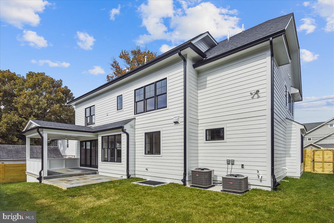
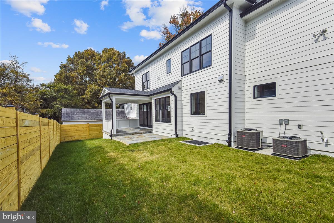
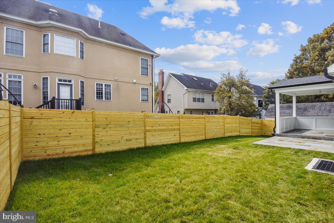
Amazing new Modern Farmhouse in the lovely Glenbrook Village subdivision built by Spring Valley Builders LLC. 6 bedrooms, 5.5 baths, extensive custom molding and trim package and amazing upgrades and finishes. Chef’s Kitchen with gas range and hood, wall oven, built-in Advantium microwave/oven, 48” refrigerator, dishwasher, Farmhouse sink, marble tile backsplash, quartz countertops, center island with beverage center and generous sized breakfast area. Sun-filled family room with 4 glass doors, coffered ceiling, gas fireplace with shiplap and mud room with built-ins. Formal dining room with beautiful wainscoting, private living room/office with glass pocket doors and covered flagstone porch. Upper level I features the owner's suite with a huge walk-in closet, breakfast bar with mini refrigerator and a gorgeous luxury marble owner's bath with jetted tub and separate oversized glass enclosed shower with bench and dual shower heads. 3 additional bedrooms with 2 additional full baths, and large laundry room. Upper Level II with bedroom, full bath and Family/Homework-Study area. Finished lower level with life proof vinyl flooring includes 6th bedroom, full bath, recreation room, exercise room and storage/utility room. White Oak Hardwood floors on main and upper levels, recessed lighting and garage. This home is close metro, shopping, restaurants and parks, the beltway and I-270 Easy access to Downtown Bethesda and more. Part of the Bethesda-Chevy Chase High School Cluster.
Features & Amenities
Interior
-
Other Interior Features
Kitchen Island, Pantry, Recessed Lighting, Walk-In Closet(s), Built-in Features, Crown Molding, Open Floorplan, Soaking Tub
-
Total Bedrooms
6
-
Bathrooms
5
-
1/2 Bathrooms
1
-
Above Grade Finished Area
3606.0
-
Basement YN
YES
-
Cooling YN
YES
-
Cooling
Central Air, Zoned, Electric
-
Fireplace YN
YES
-
Heating YN
YES
-
Heating
Natural Gas, Forced Air
-
Pet friendly
N/A
Exterior
-
Garage
Yes
-
Garage spaces
1
-
Construction Materials
HardiPlank Type
-
Other Exterior Features
Lighting
-
Parking
Garage Door Opener, On Street, Garage, Driveway, Attached
-
Pool
No
-
Waterfront YN
NO
Area & Lot
-
Lot Size(acres)
0.12
-
Lot Size(square feet)
5,362
-
Property Type
Residential
-
Property Sub Type
Single Family Residence
-
Architectural Style
Colonial
Price
-
Sales Price
$2,095,000
-
Tax Amount
$8,860
-
Financing Options
Conventional
-
Sq. Footage
4,677
-
Price/SqFt
$447
HOA
-
Association
No
School District
-
Elementary School
N/A
-
Middle School
N/A
-
High School
N/A
Property Features
-
New Construction
YES
-
Accessibility Features
Therapeutic Whirlpool
-
Foundation Details
Concrete Perimeter
-
Senior Community YN
NO
-
Sewer
Public Sewer
-
Tax Lot
9
-
Water Source
Public
Schedule a Showing
Showing scheduled successfully.
Mortgage calculator
Estimate your monthly mortgage payment, including the principal and interest, property taxes, and HOA. Adjust the values to generate a more accurate rate.
Your payment
Principal and Interest:
$
Property taxes:
$
HOA fees:
$
Total loan payment:
$
Total interest amount:
$
Location
County
MONTGOMERY
Elementary School
Middle School
High School
Listing Courtesy of Jeremy E Lichtenstein , RE/MAX Realty Services
RealHub Information is provided exclusively for consumers' personal, non-commercial use, and it may not be used for any purpose other than to identify prospective properties consumers may be interested in purchasing. All information deemed reliable but not guaranteed and should be independently verified. All properties are subject to prior sale, change or withdrawal. RealHub website owner shall not be responsible for any typographical errors, misinformation, misprints and shall be held totally harmless.

AGENT
Lauren Seaton
Call Lauren today to schedule a private showing.

* Listings on this website come from the FMLS IDX Compilation and may be held by brokerage firms other than the owner of this website. The listing brokerage is identified in any listing details. Information is deemed reliable but is not guaranteed. If you believe any FMLS listing contains material that infringes your copyrighted work please click here to review our DMCA policy and learn how to submit a takedown request.© 2024 FMLS.
Related Properties

BETHESDA
6211 YORKSHIRE TERRACE
5 Beds
4 Baths
6,283 Sq.Ft.
$1,875,000
MLS#: MDMC2235626

BETHESDA
7211 BARNETT ROAD
5 Beds
5 Baths
6,137 Sq.Ft.
$2,362,500
MLS#: MDMC2226650

BETHESDA
6800 MELODY LANE
4 Beds
3 Baths
4,072 Sq.Ft.
$2,350,000
MLS#: MDMC2250546

BETHESDA
5605 OVERLEA ROAD
5 Beds
4 Baths
4,582 Sq.Ft.
$2,495,000
MLS#: MDMC2250290

BETHESDA
8011 SUMMER MILL COURT
4 Beds
4 Baths
5,464 Sq.Ft.
$2,275,000
MLS#: MDMC2238894

BETHESDA
5401 GLENWOOD ROAD
6 Beds
5 Baths
5,300 Sq.Ft.
$2,099,000
MLS#: MDMC2246758

BETHESDA
9906 EDWARD AVENUE
6 Beds
5 Baths
4,494 Sq.Ft.
$1,850,000
MLS#: MDMC2233110

BETHESDA
6314 WALHONDING ROAD
6 Beds
5 Baths
6,036 Sq.Ft.
$2,395,000
MLS#: MDMC2251082

BETHESDA
9313 LINDEN AVENUE
5 Beds
5 Baths
5,040 Sq.Ft.
$2,299,000
MLS#: MDMC2231972

BETHESDA
7201 PYLE ROAD
8 Beds
4 Baths
5,015 Sq.Ft.
$2,199,900
MLS#: MDMC2242630
.png)