Features & Amenities

Interior

  • Other Interior Features

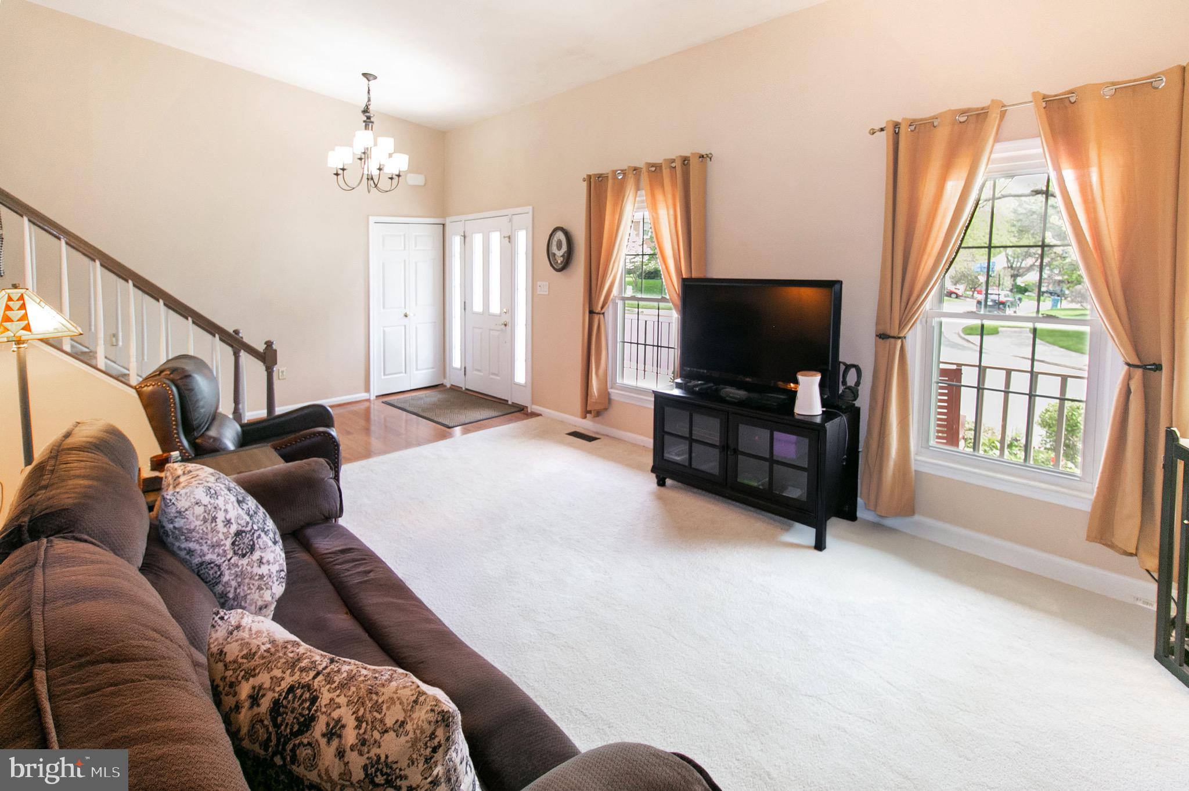
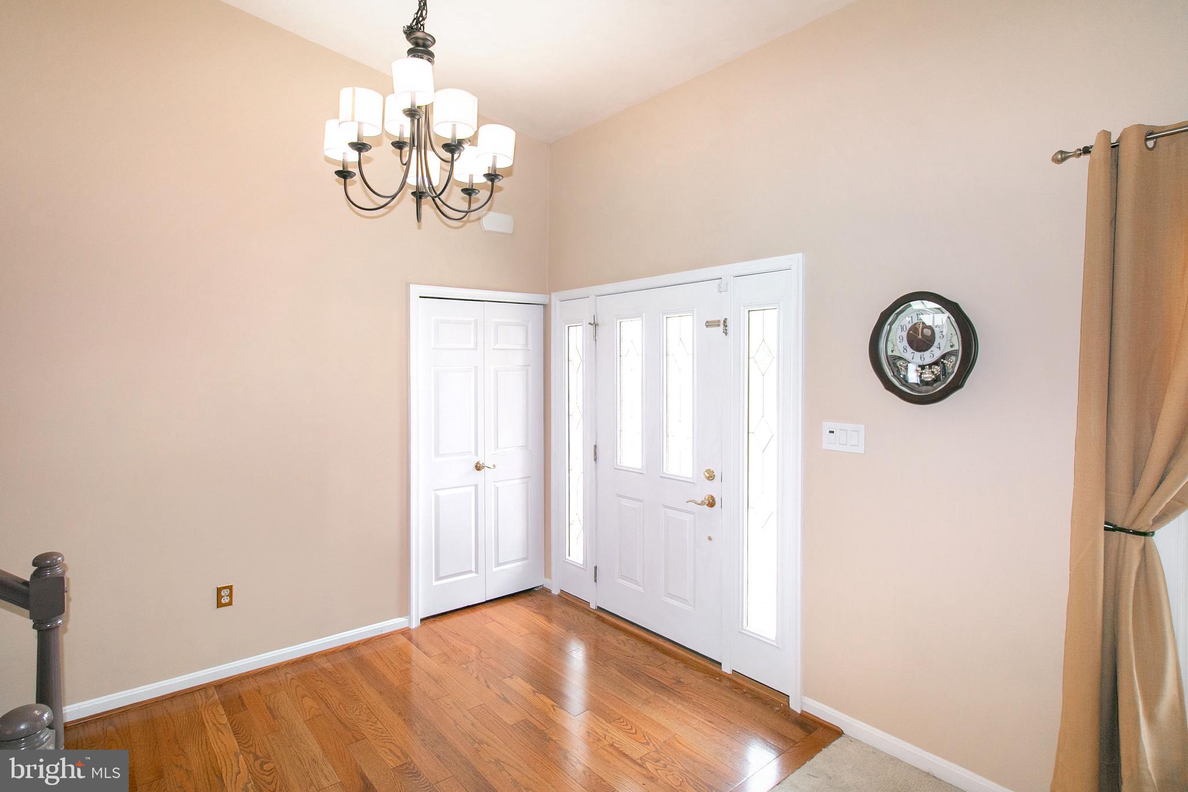
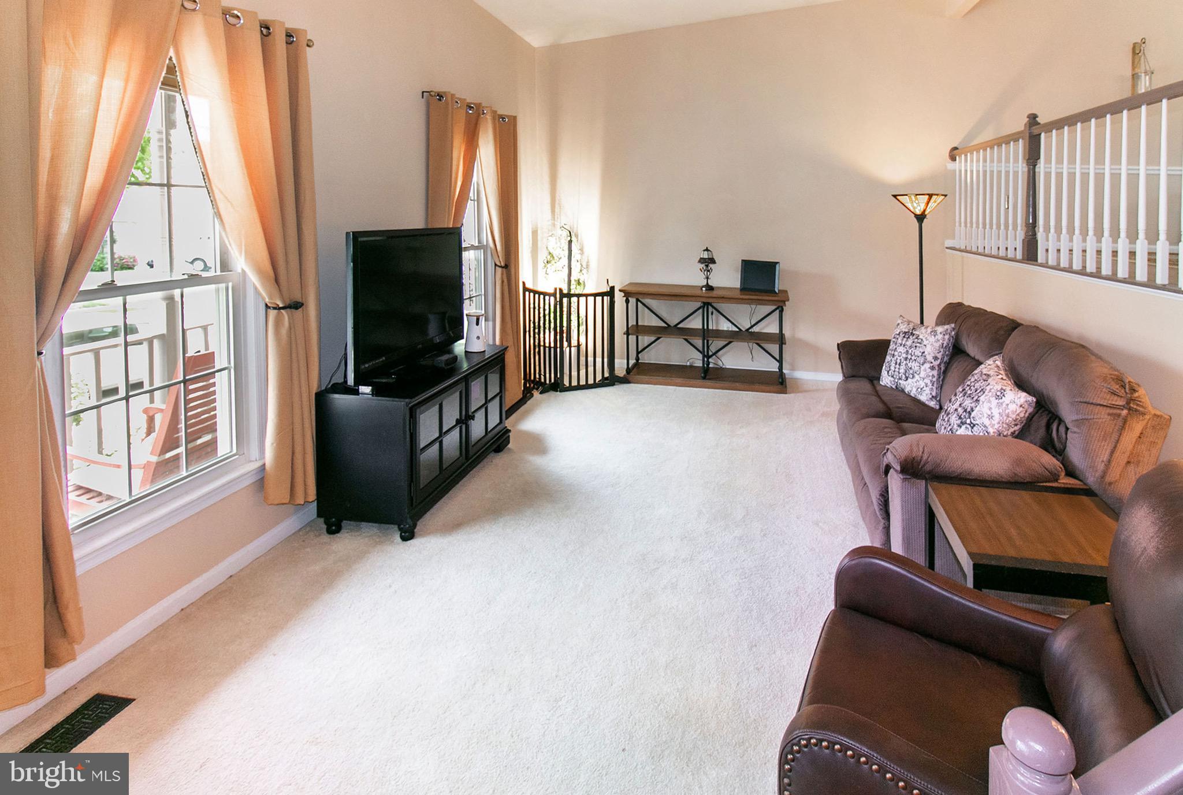
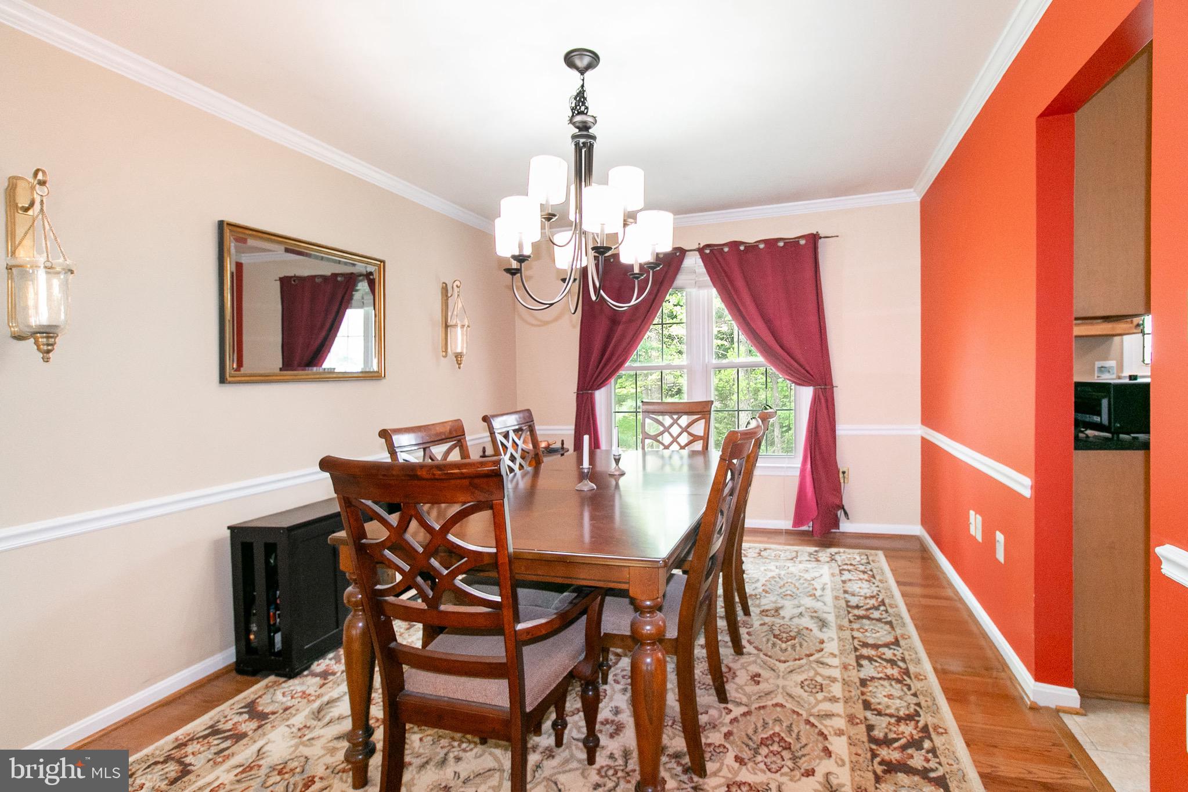
    Walk-In Closet(s), Vaulted Ceiling(s), Built-in Features, Crown Molding, Open Floorplan

  • Total Bedrooms

    4

  • Bathrooms

    3

  • Above Grade Finished Area

    1780.0

  • Basement YN

    YES

  • Cooling YN

    YES

  • Cooling

    Central Air, Electric

  • Fireplace YN

    YES

  • Heating YN

    YES

  • Heating

    Fireplace Insert, Natural Gas, Forced Air

  • Pet friendly

    N/A

Exterior

  • Garage

    Yes

  • Garage spaces

    2

  • Construction Materials

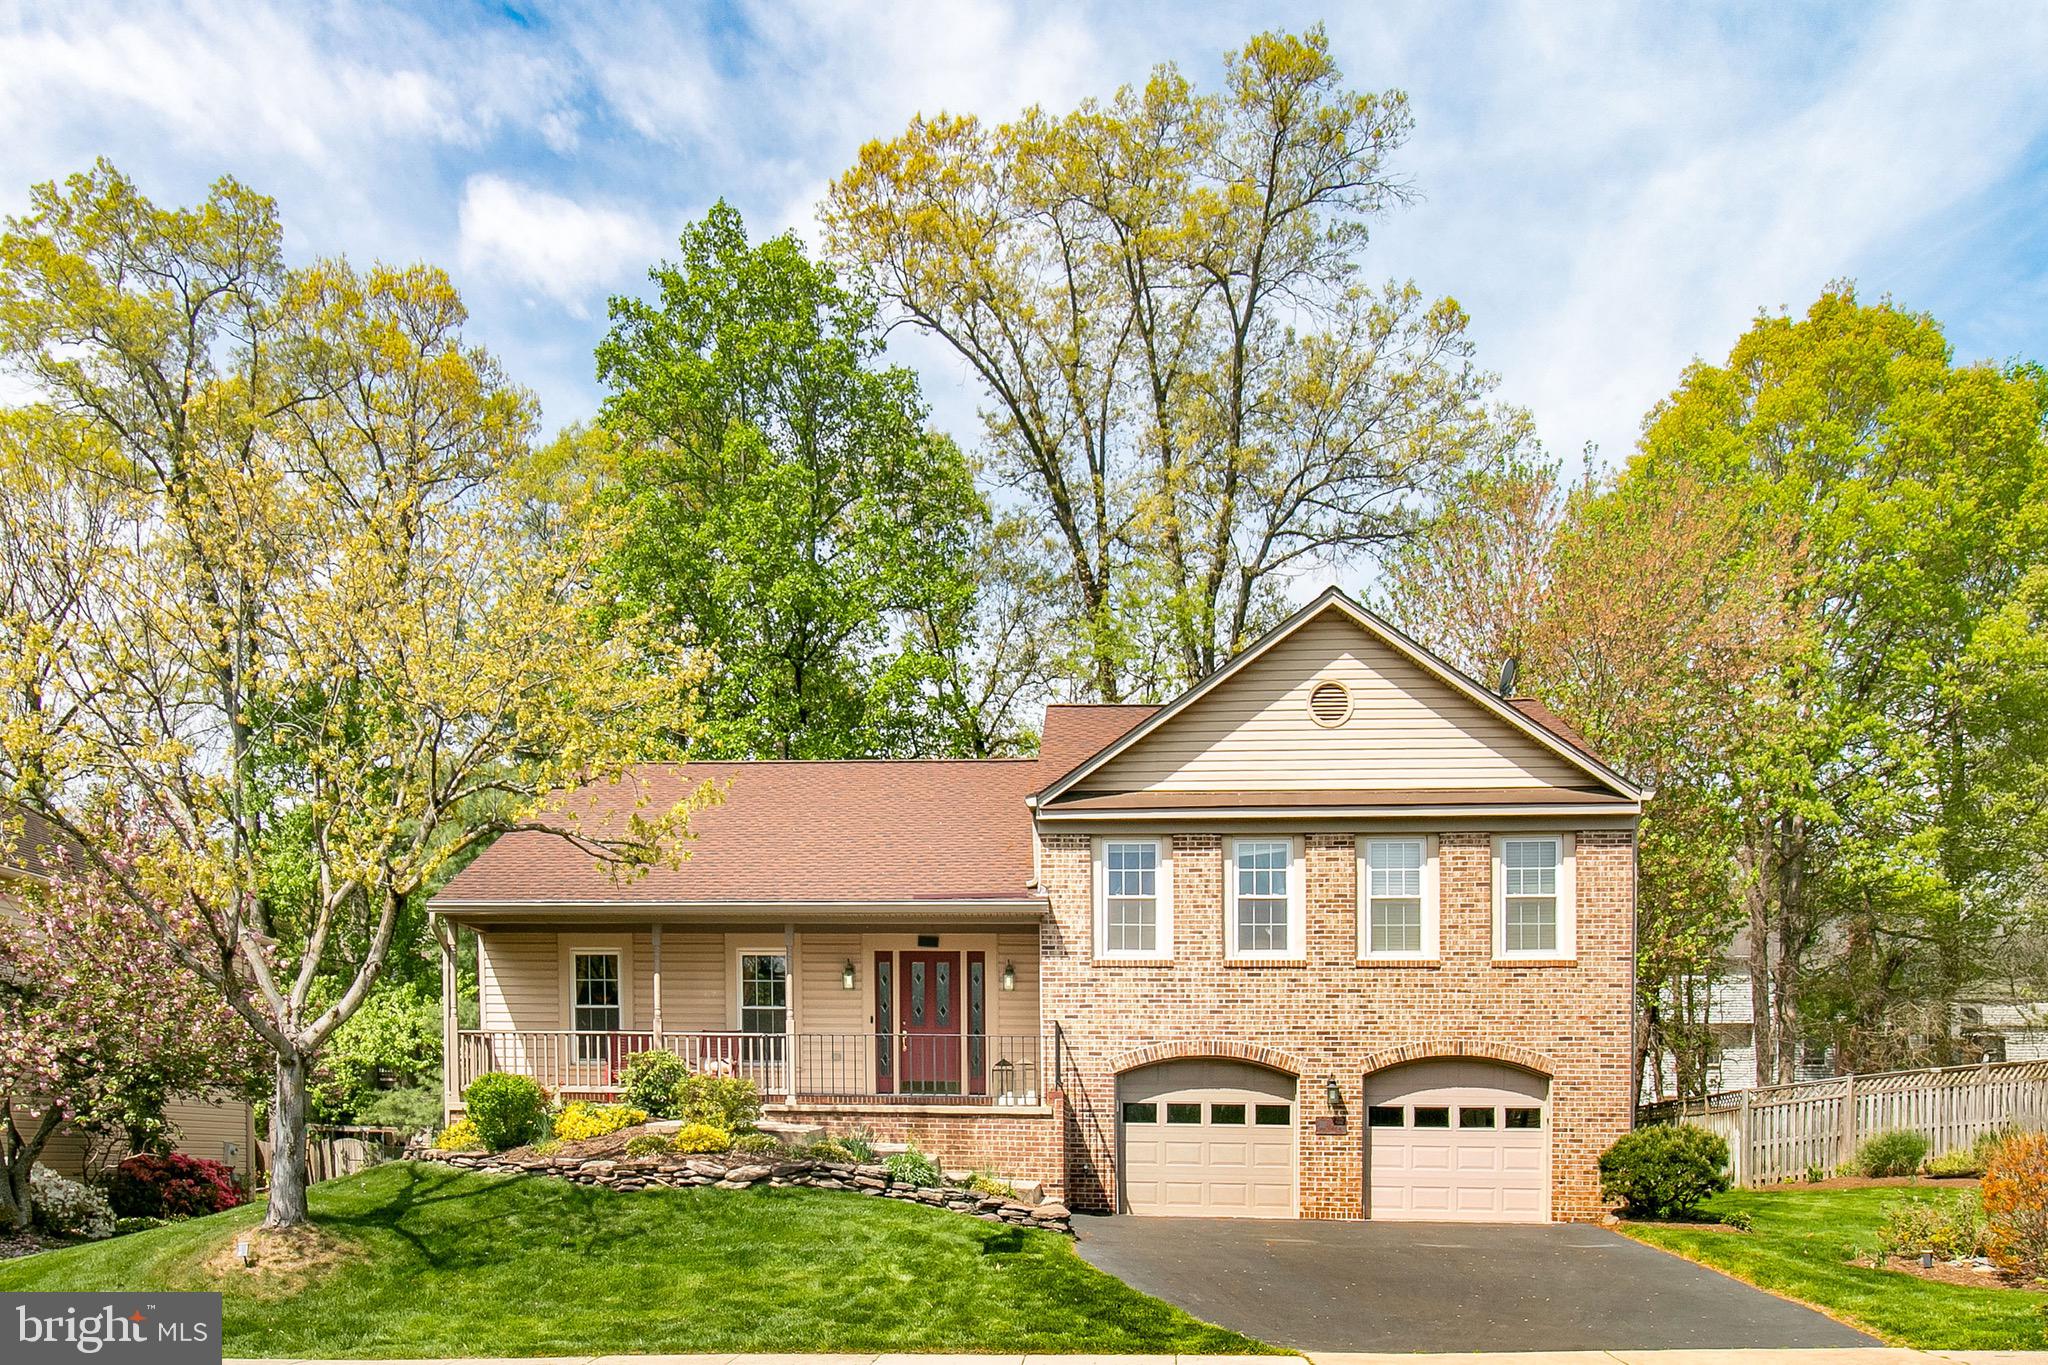
    Brick Veneer, Vinyl Siding

  • Parking

    Garage, Attached

  • Patio and Porch Features

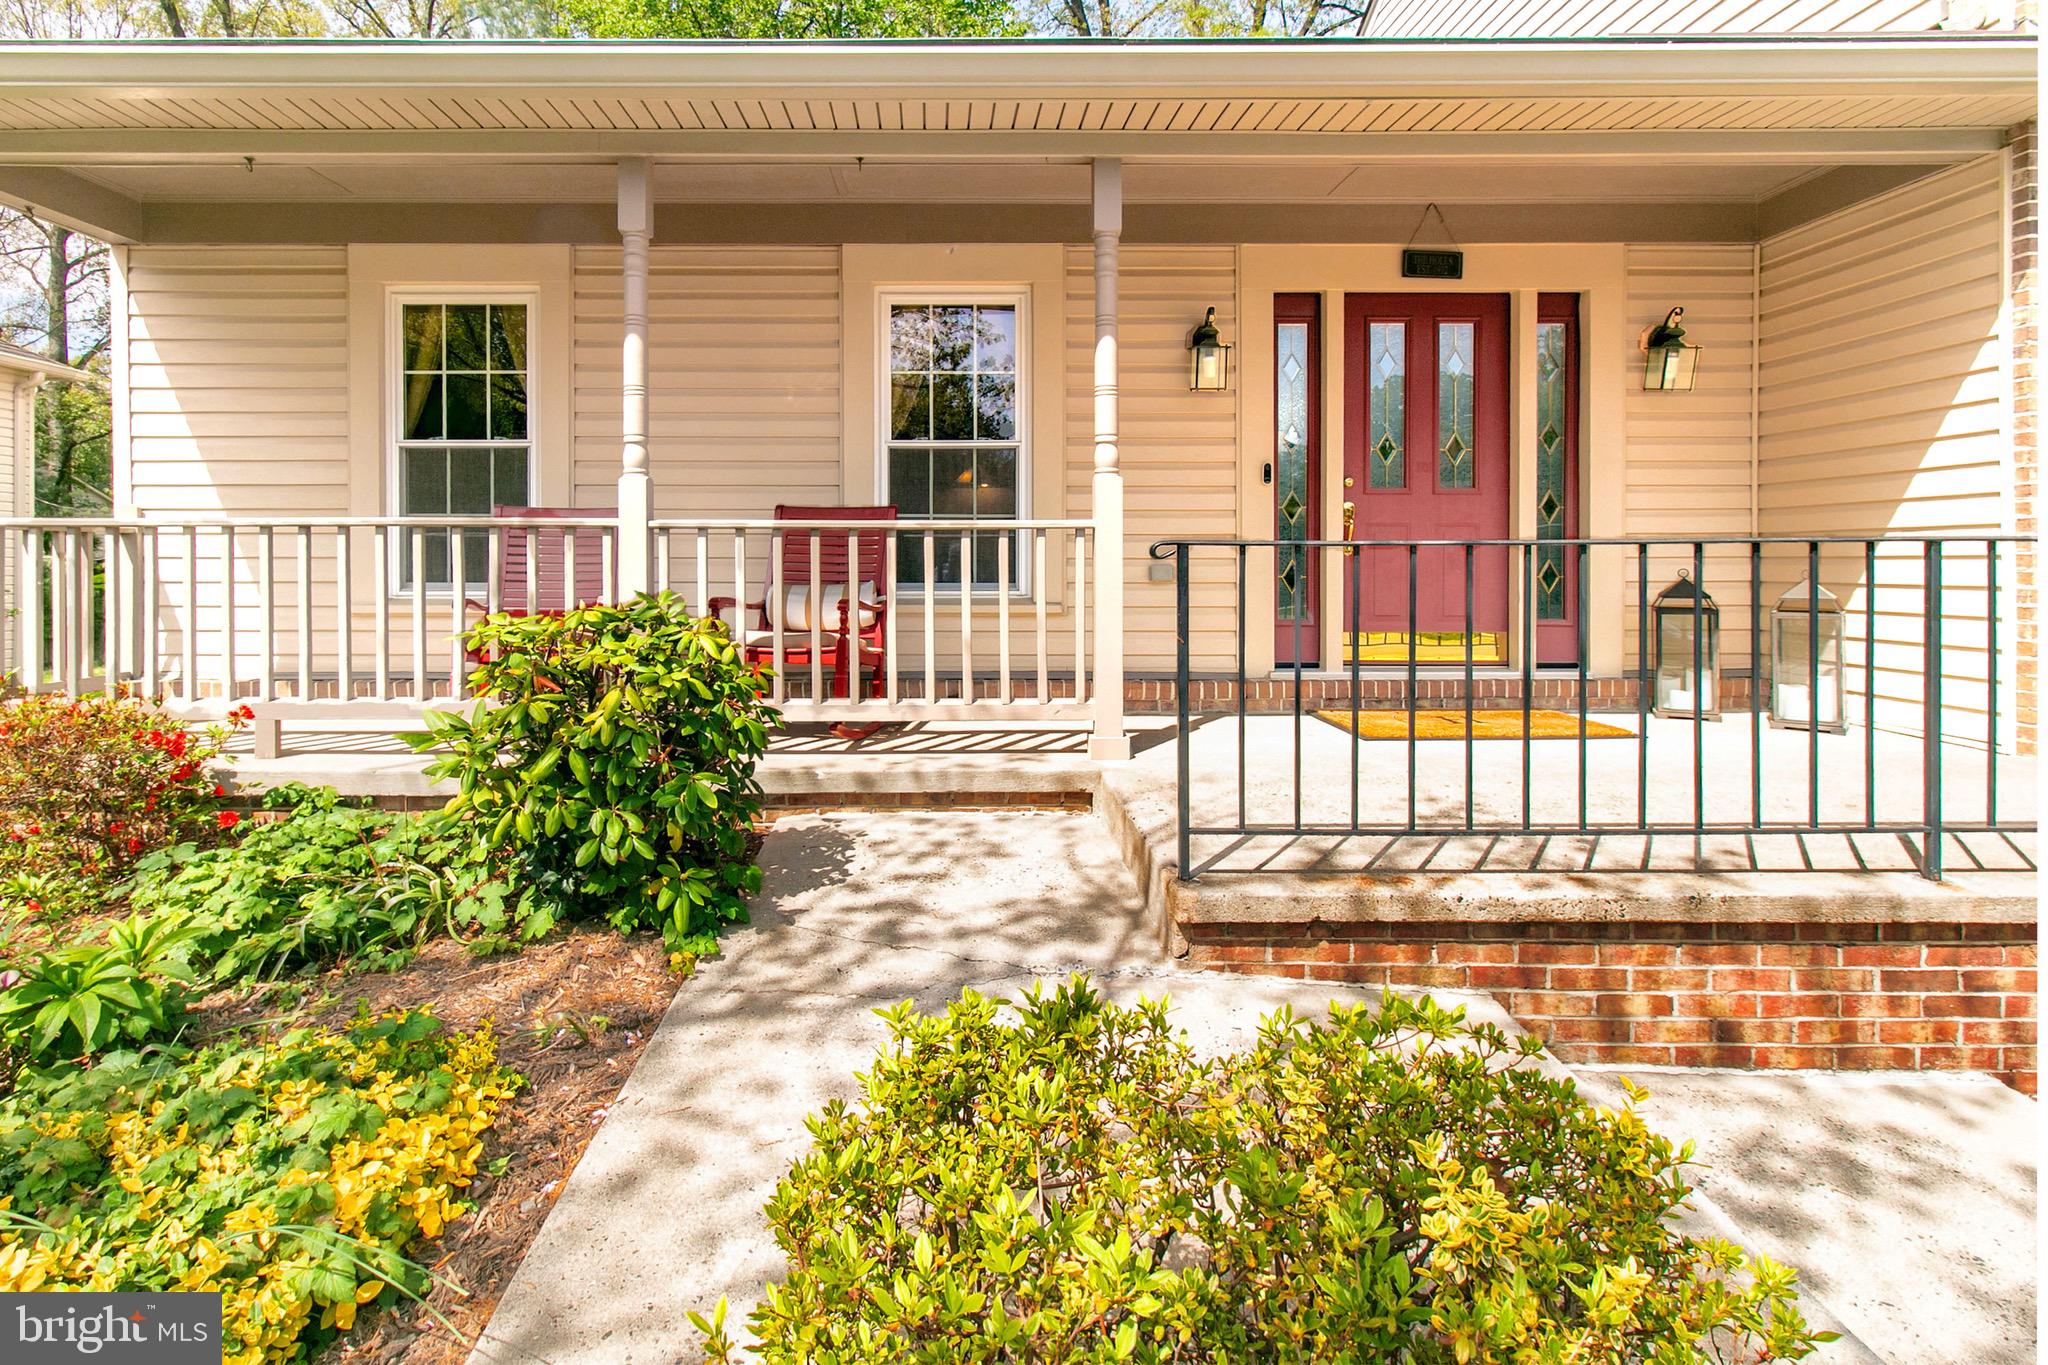
    Deck, Patio

  • Pool

    Yes

  • Pool Features

    Community

  • Waterfront YN

    NO

Area & Lot

  • Lot Size(acres)

    0.21

  • Lot Size(square feet)

    8,974

  • Property Type

    Residential

  • Property Sub Type

    Single Family Residence

  • Architectural Style

    Split Level, Colonial

Price

  • Sales Price

    $930,000

  • Tax Amount

    $9,255

  • Financing Options

    Conventional

  • Sq. Footage

    2,682

  • Price/SqFt

    $346

HOA

  • Association

    YES

  • Association Fee

    $150

  • Association Fee Frequency

    Quarterly

  • Association Fee Includes

    N/A

School District

  • Elementary School

    POPLAR TREE

  • Middle School

    ROCKY RUN

  • High School

    CHANTILLY

Property Features

  • New Construction

    NO

  • Association Amenities

    Meeting Room, Party Room, Picnic Area, Tennis Court(s), Trail(s), Jogging Path, Playground

  • Foundation Details

    Concrete Perimeter

  • Senior Community YN

    NO

  • Sewer

    Public Sewer

  • Tax Lot

    292

  • Water Source

    Public

Schedule a Showing

Showing scheduled successfully.

<
>
IN PERSON
VIA CHAT

What is 3 + 4 ?


Change time

Mortgage calculator

Estimate your monthly mortgage payment, including the principal and interest, property taxes, and HOA. Adjust the values to generate a more accurate rate.

Your payment

Principal and Interest:

$

Property taxes:

$

HOA fees:

$

Total loan payment:

$

Total interest amount:

$

Location

County

FAIRFAX

Elementary School

POPLAR TREE

Middle School

ROCKY RUN

High School

CHANTILLY

Listing Courtesy of Elizabeth A McGuiness , Long & Foster Real Estate, Inc.

RealHub Information is provided exclusively for consumers' personal, non-commercial use, and it may not be used for any purpose other than to identify prospective properties consumers may be interested in purchasing. All information deemed reliable but not guaranteed and should be independently verified. All properties are subject to prior sale, change or withdrawal. RealHub website owner shall not be responsible for any typographical errors, misinformation, misprints and shall be held totally harmless.

Agent Lauren Seaton

AGENT

Lauren Seaton

Call Lauren today to schedule a private showing.


* Listings on this website come from the FMLS IDX Compilation and may be held by brokerage firms other than the owner of this website. The listing brokerage is identified in any listing details. Information is deemed reliable but is not guaranteed. If you believe any FMLS listing contains material that infringes your copyrighted work please click here to review our DMCA policy and learn how to submit a takedown request.© 2024 FMLS.
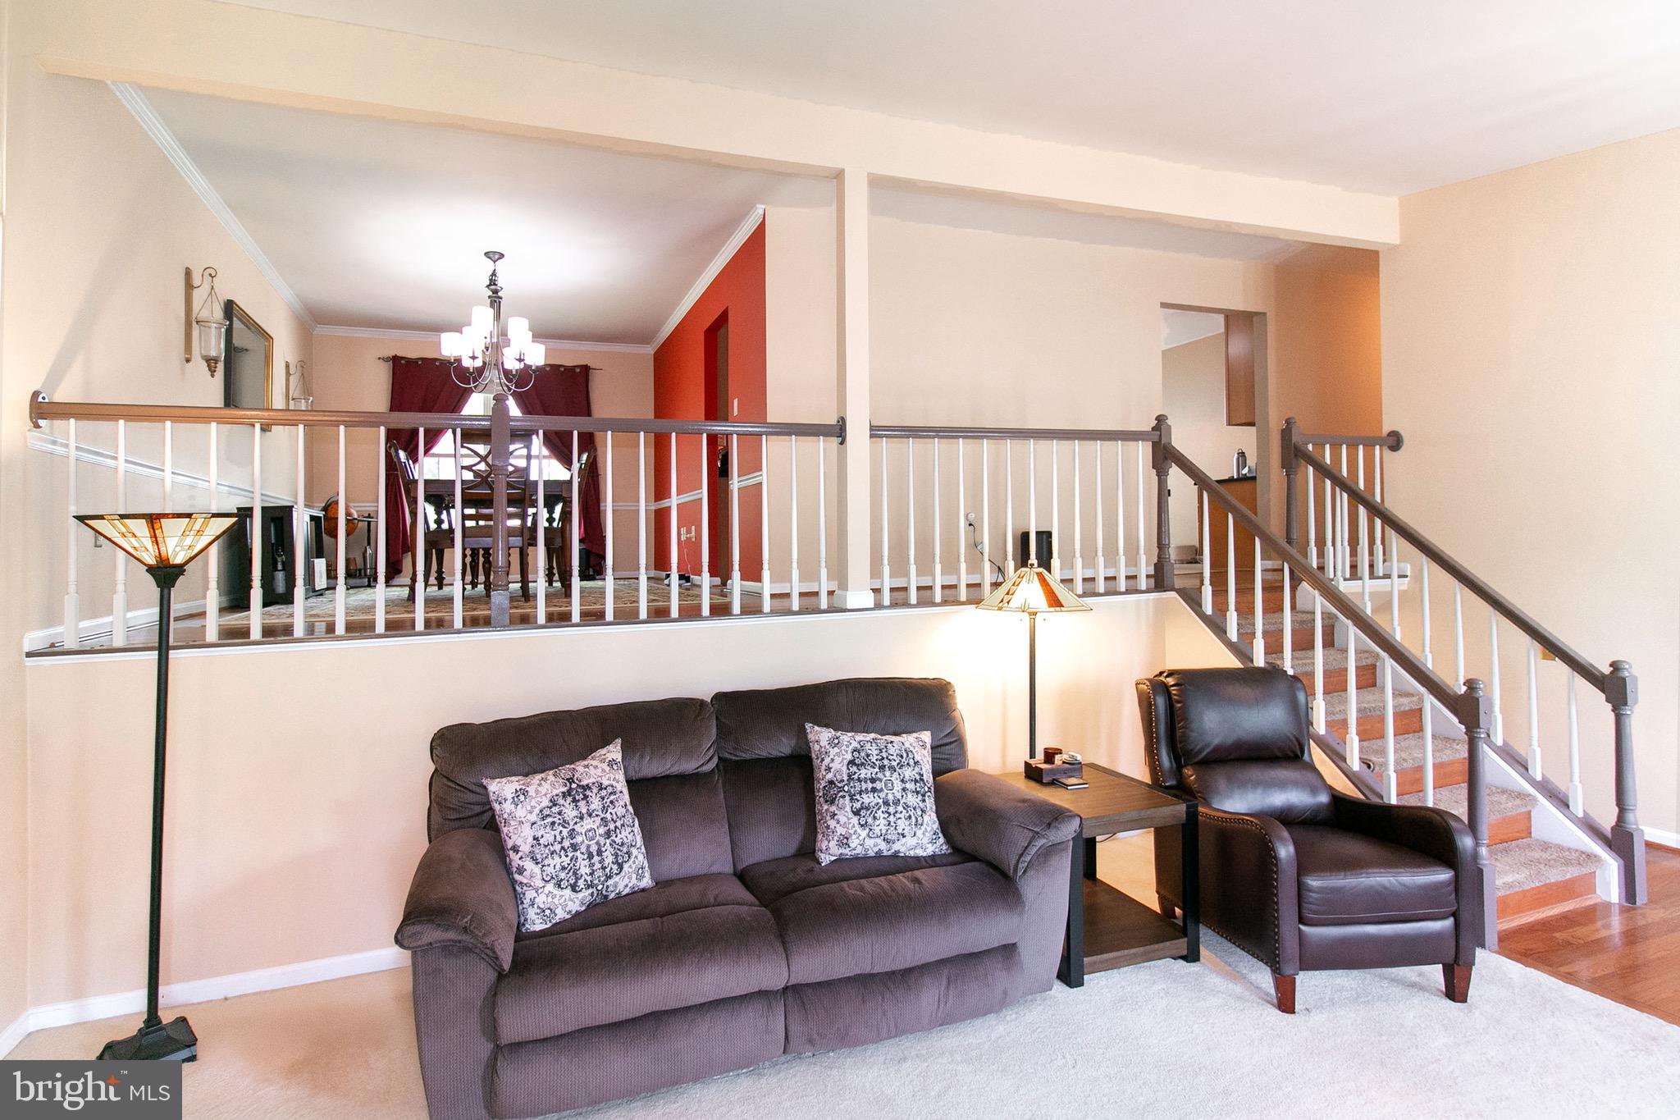
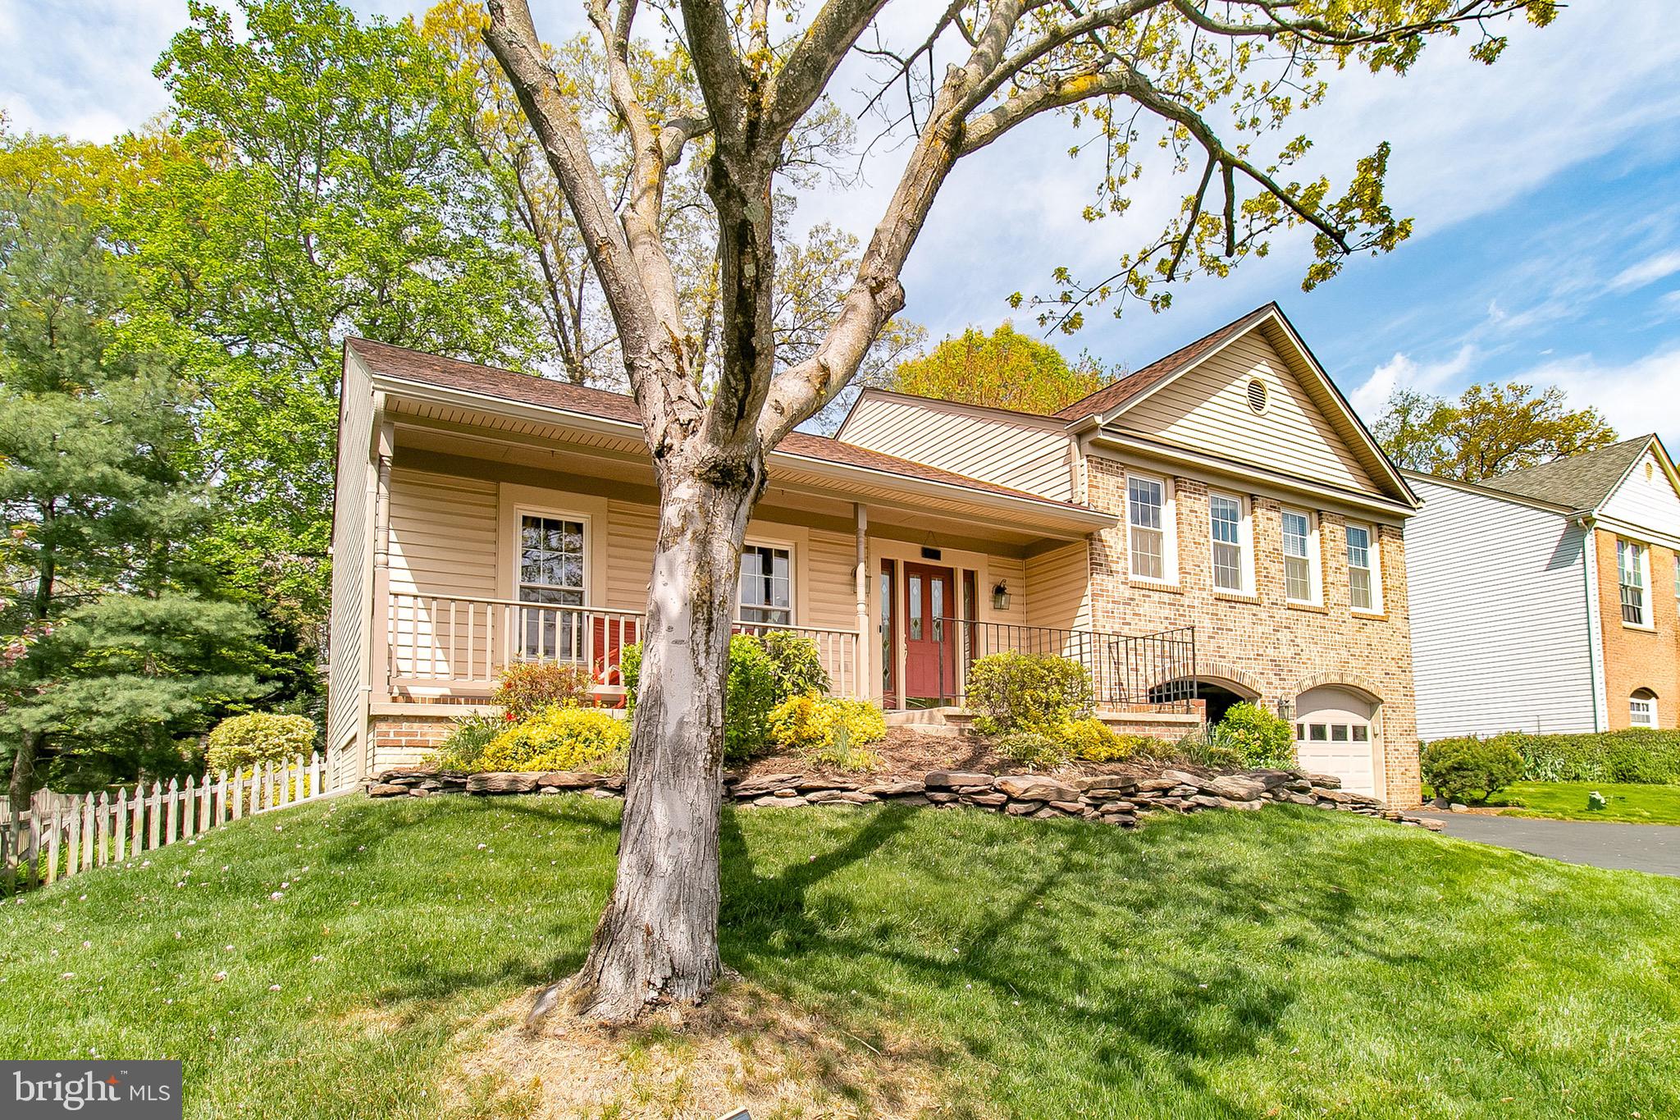
WELCOME TO THE HIGHLY DESIRED POPLAR TREE ESTATES COMMUNITY!  WHEN YOU WALK INTO THIS LOVELY HOME IT FEATURES AN  OPEN  LIVING ROOM WITH LOTS OF NATURAL LIGHT BEAMING FROM ONE ROOM TO THE NEXT.  TOTAL SQ FT 2,682.

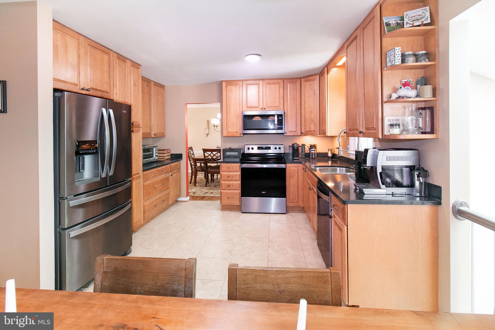
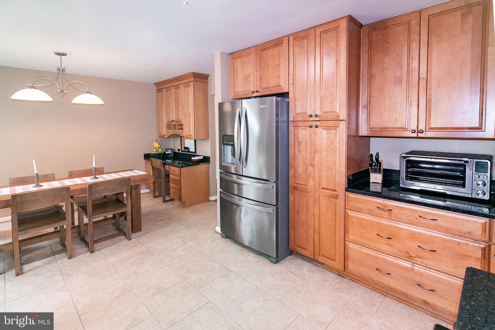
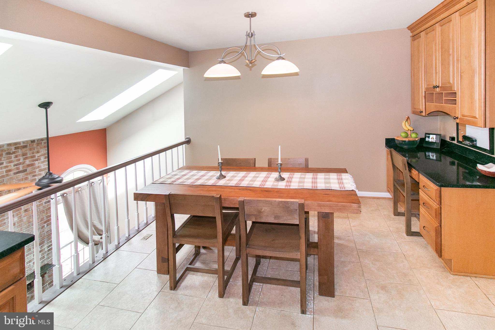
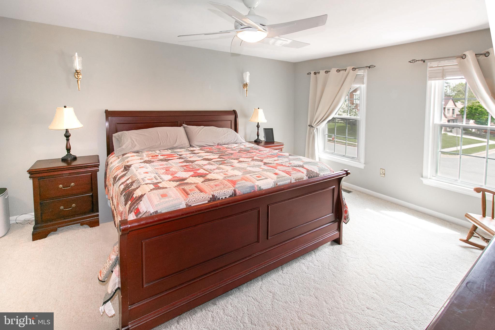
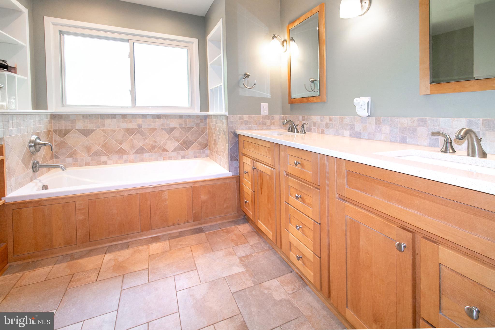
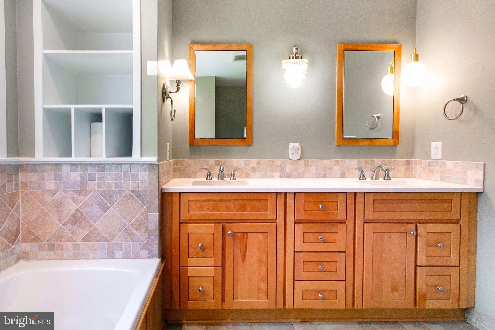
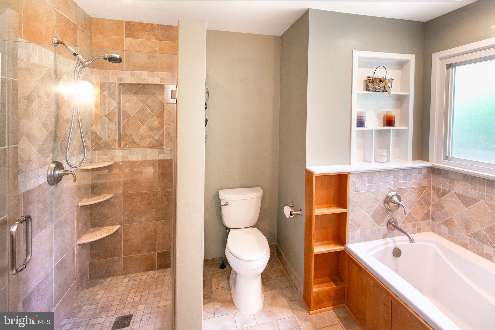
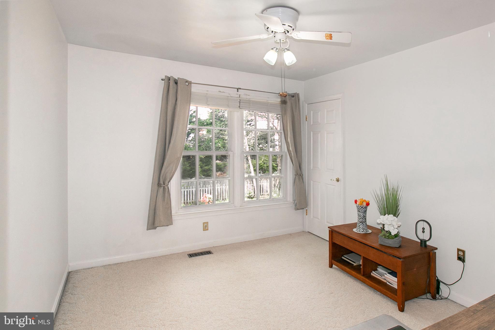
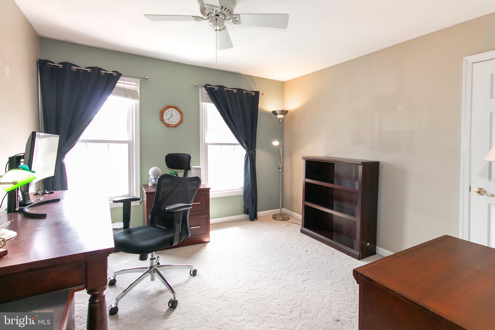
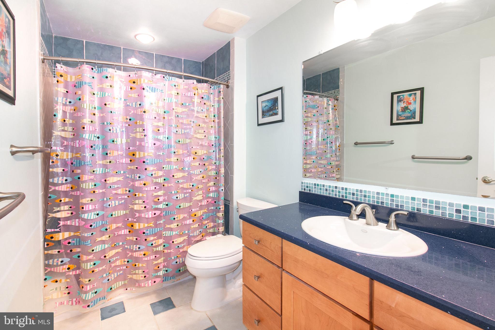
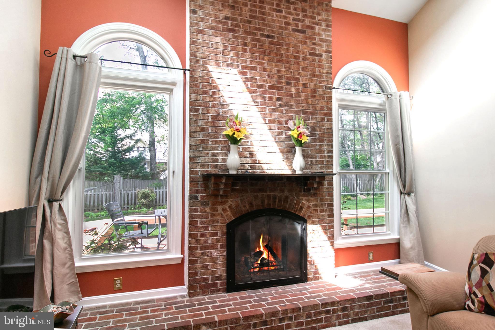
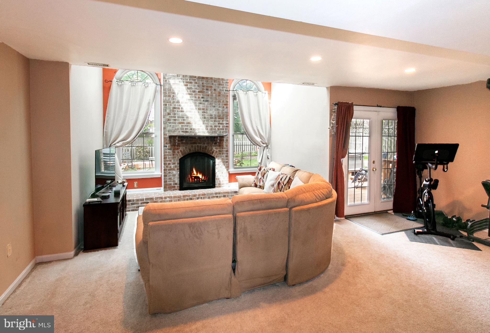
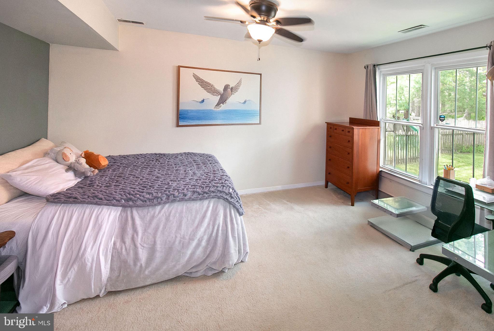
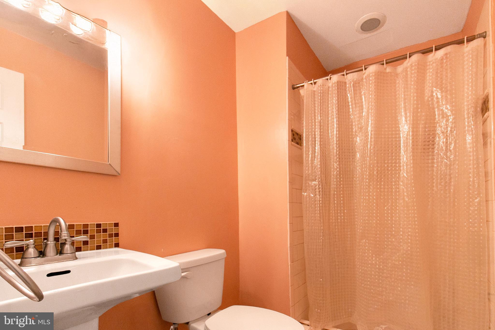
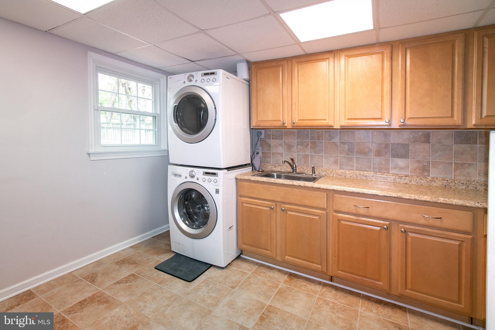
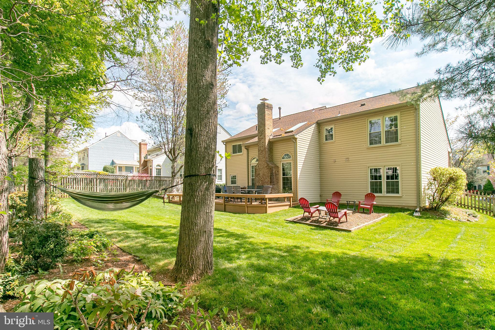
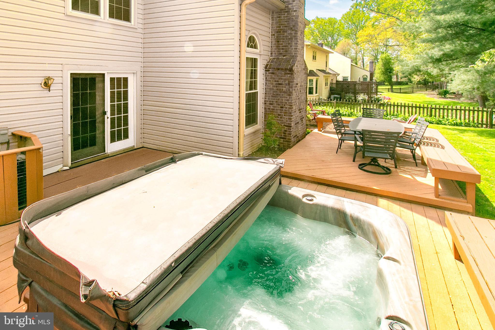
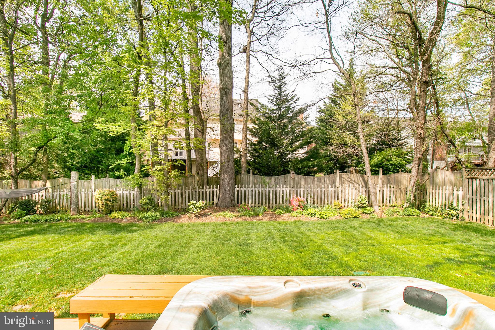
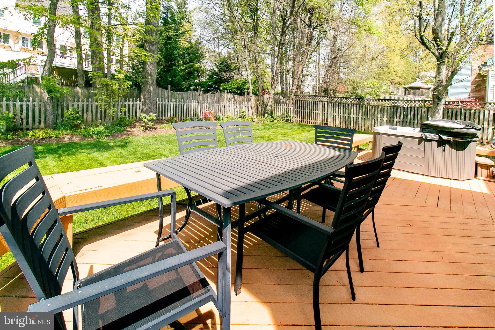
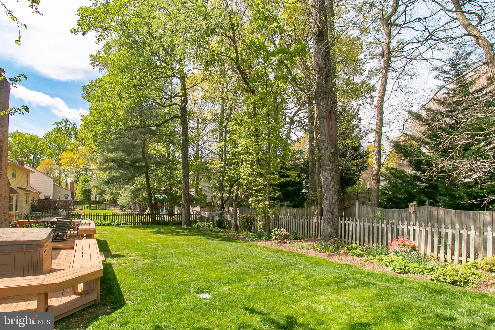
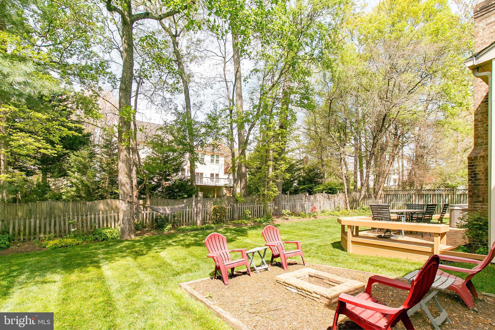
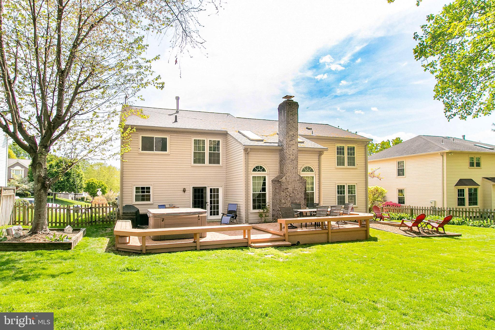
THE UPPER-LEVEL FEATURES: 3 BEDROOMS WITH 2 FULLY RENOVATED BATHROOMS, FORMAL DINING AREA,  RENOVATED KITCHEN WITH STAINLESS STEEL APPLIANCES LESS THAN 5 YEARS OLD, GRANITE COUNTERS AND KITCHEN TABLE AREA WHICH OVERLOOKS THE RECREATION ROOM ON THE LOWER LEVEL.  THE WALKOUT BASEMENT FEATURES;  THE RECREATION ROOM, 2 STORY VAULTED CEILINGS, FLOOR TO CEILING GAS BRICK FIREPLACE AND SKYLIGHTS.  4TH BEDROOM WITH FULL BATH,  AND WASHER AND DRYER/STORAGE ROOM.  WALK OUT ONTO THE DECK, SIT BY THE  FIRE PIT AND OR HOT TUB AND  ENJOY THE PRIVACY IN YOUR FULLY FENCED-IN BACKYARD WHICH INCLUDES IRRIGATION SYSTEM.  

 THIS HOME HAS BEEN FILLED WITH MUCH LOVE AND NOW AWAITS YOU!! EASY ACCESS TO DULLES INTERNATIONAL AIRPORT, I-66, VA-28, US-50 AND MINUTES TO PARK AND RIDE ON STRINGFELLOW RD. SHOPPING, RESTAURANTS, TOP-RATED SCHOOLS, WALKING/JOGGING PATHS THAT CONNECT TO BIG ROCKY RUN TRAIL AND ELLANOR C. LAWRENCE PARK. NEIGHBORHOOD FEATURES  COMMUNITY POOL, SWIM TEAM, TENNIS COURTS, PLAYGROUND(S),  PLANNED SOCIAL EVENTS AND MUCH MORE. IT'S A GREAT WAY TO MEET YOUR NEIGHBORS. SCHEDULE SHOWING ONLINE WITH SHOWING TIME.

4624 STAR FLOWER DRIVE

Message successfully sent.

What would you like to know?

What is 3 + 4 ?

I agree to receive email communication and understand I can unsubscribe at any time.

I agree to be contacted by Charis Realty Group via call, email, and text for real estate services. To opt out, you can reply 'stop' at any time or reply 'help' for assistance. You can also click the unsubscribe link in the emails. Message and data rates may apply. Message frequency may vary. Privacy Policy

Related Properties

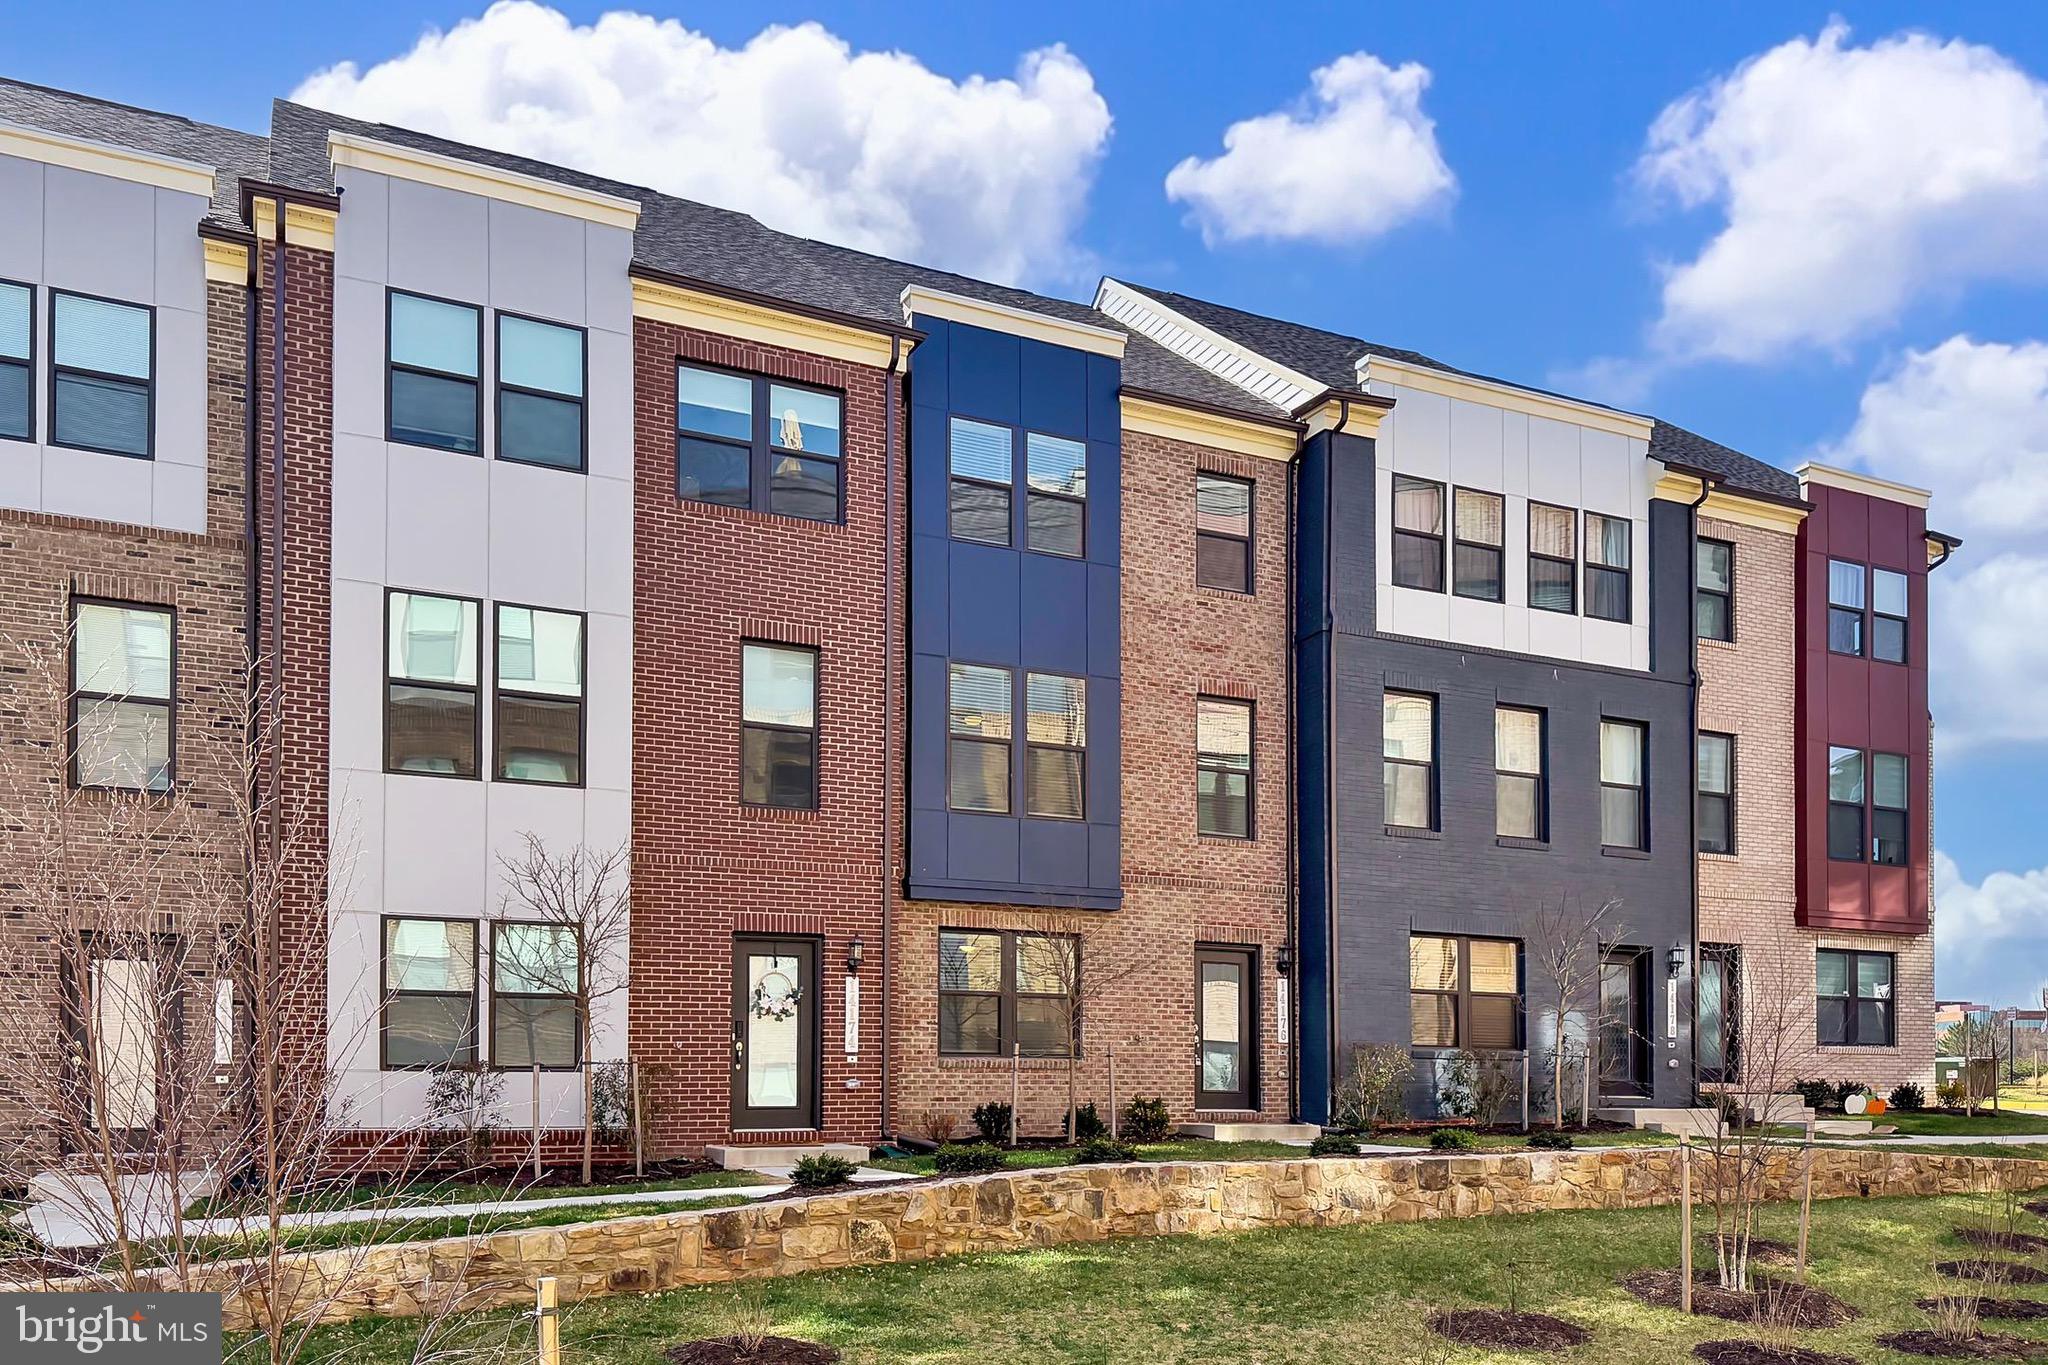
***Check out the video tour**Welcome to Gypsum Loop, a charming and fresh 2.5 year young townhome with an oversized 2 car garage. Step into approximately 2,000 square feet of thoughtfully designed living space, spread across three stylish levels that blend modern comfort with everyday functionality. This beautifully appointed home offers 4 spacious bedrooms and 3.5 luxurious bathrooms, providing plenty of room to live, work, and unwind.

The entry level features a private bedroom and full bath, perfect for guests, a home office, or multigenerational living. Upstairs, the main level welcomes you with an open-concept layout enhanced by durable luxury vinyl plank flooring that seamlessly connects the living, dining, and kitchen areas.
The chef-inspired kitchen impresses with a large quartz island, sleek stainless steel appliances, a crisp subway tile backsplash, elegant white cabinetry, and a spacious walk-in pantry, ideal for both entertaining and everyday living.

The third level is your private retreat, featuring a spacious primary suite with a deep walk-in closet and an upgraded en-suite bath. Two additional generously sized bedrooms, a full bath, and a conveniently located laundry area complete this level.

Beyond the home itself, the location truly shines. Enjoy the convenience of being just a short walk from Wegmans, shopping, dining, and everyday essentials. Commuters will appreciate easy access to major routes, while being approximately 10 minutes from IAD airport and the Herndon metro.  

Additional highlights include:
EV charger access within the community
Lawn care included through HOA for low-maintenance living

This home offers the perfect combination of style, space, and convenience...an exceptional place to start your next chapter!
-----------------------------------------------------------------------------------------------------------------------------------Project My Home Approved Listing! Qualified buyers may be eligible for special financing incentives, including a lender-paid permanent rate buydown and a temporary 1% rate reduction. Contact the listing agent for the financing flyer.
#VAFX2298172

CHANTILLY

14176 GYPSUM LOOP

4 Beds

3 Baths

2,000 Sq.Ft.

$749,900

MLS#: VAFX2298172

Tucked away on a quiet street in the heart of Chantilly, this beautifully updated 4-bedroom, 2 full bath, 2 half bath home offers the perfect balance of comfort, charm, and exceptional outdoor living. A welcoming front porch overlooks the grassy common area in front of the home, while the private backyard backs to woods, creating a peaceful and scenic setting.

Inside, you'll find hardwood floors throughout, an open and inviting floor plan, plantation shutters, and custom built-ins that add character and functionality. The updated kitchen serves as the heart of the home, featuring shaker-style cabinetry, quartz countertops, abundant workspace, and seamless flow into the living and dining areas—ideal for everyday living and entertaining. Just off the kitchen, a convenient mudroom/laundry room adds functionality and everyday ease.

The upper level features four spacious bedrooms, including a serene primary suite with vaulted ceilings and an updated en-suite bath complete with a soaking tub. The finished lower level provides additional flexible living space and a convenient half bath, perfect for a recreation room, media room, gym, or home office.

A true outdoor oasis awaits with the exceptional covered deck and entertainment space. Thoughtfully designed with Trex decking, architectural columns, a vaulted ceiling, ceiling fan, decorative lighting, and multiple seating areas, the space offers comfort and style in every season. Below, a custom stone patio and tranquil pond are surrounded by mature landscaping, creating a private retreat perfect for entertaining guests or simply unwinding while enjoying the wooded backdrop. 

Updates include: New Windows (2025), Trex Deck (2025),Quartz Countertops (2024), GE Cafe Appliances (2024), Primary Bathroom (2018),  Roof and Front Porch Metal Roof (2016).
#VALO2126588

CHANTILLY

25496 HEATHFIELD CIRCLE

4 Beds

2 Baths

2,989 Sq.Ft.

$939,000

MLS#: VALO2126588
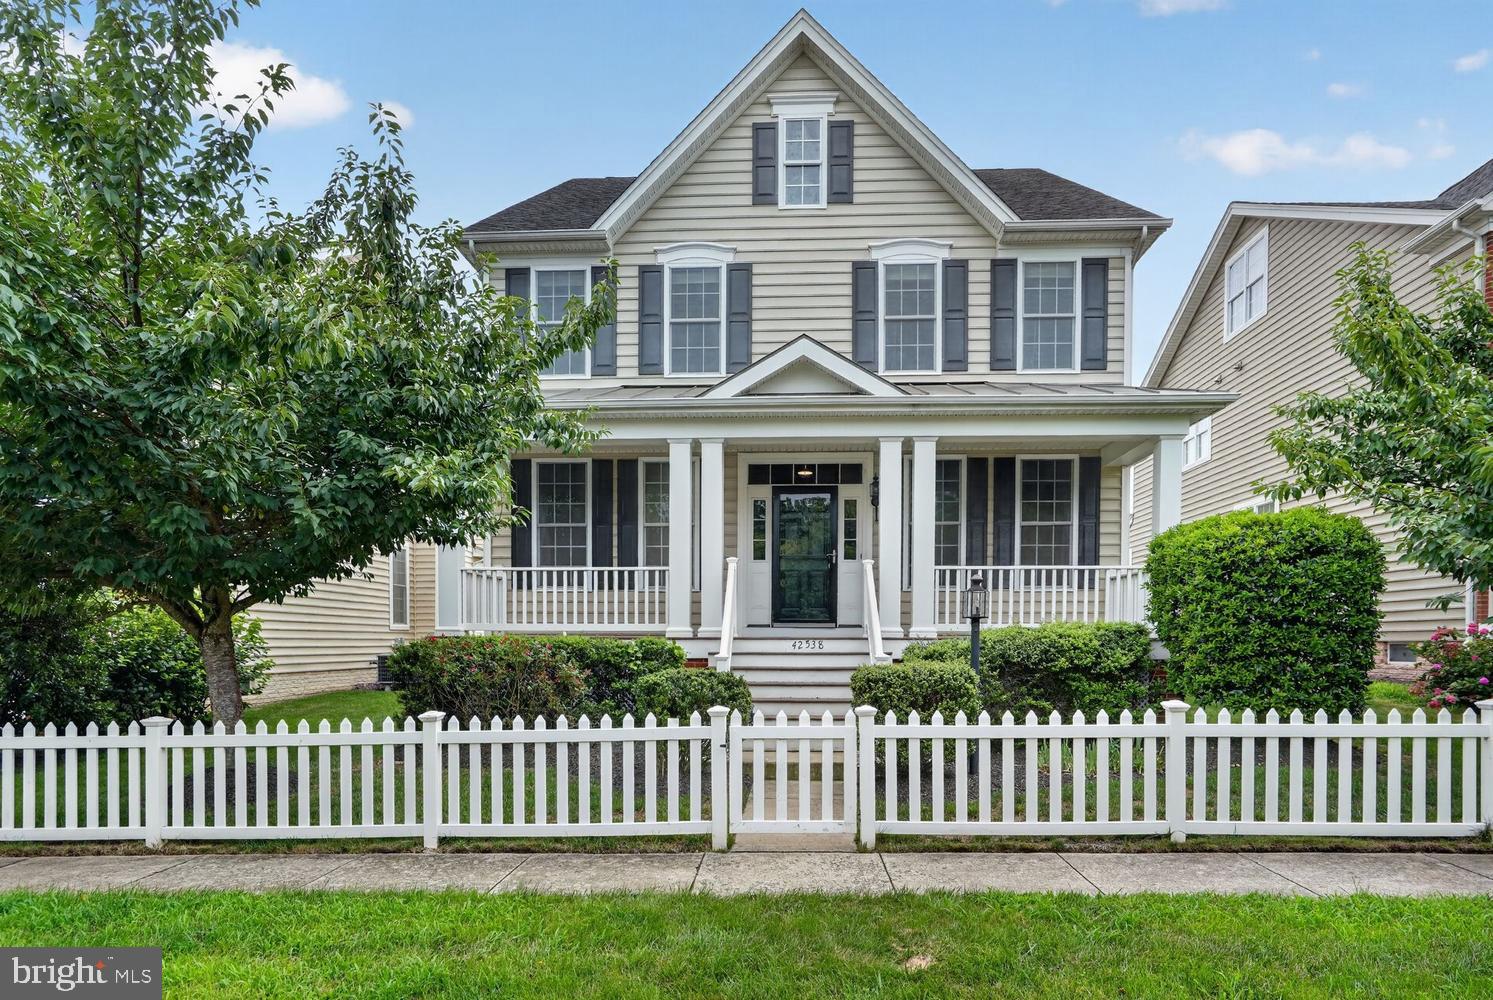
Conveniently located in the heart of South Riding, just minutes from Dulles Airport, shopping, dining, and everyday conveniences, this spacious four-level single-family home offers the perfect blend of comfort and versatility in one of Loudoun County's most amenity-rich communities. The open-concept main level is designed for both everyday living and entertaining, with hardwood flooring flowing throughout the kitchen, dining area, and family room. The well-appointed kitchen is sure to impress with abundant granite counter top workspace, generous cabinetry, and a central location that keeps the cook connected to family and guests. A formal living room at the front of the home offers flexible use as a second dining room, while the adjacent study features carpeting for added sound absorption, making it ideal for a home office. A spacious mudroom connects the rear-load garage to the main living area.  The second level features a generously sized primary suite complete with a large walk-in closet and private en suite bath. Three additional bedrooms share a full hall bathroom, and the conveniently located laundry room completes this level.  The finished third-floor loft provides exceptional flexibility as a fifth bedroom, guest suite, media room, or playroom, with the added convenience of its own full bathroom.  The finished lower level offers an expansive L-shaped recreation room, an additional full bathroom, and abundant unfinished storage space.
New carpet on second, third and basement levels makes this home move-in ready.  Enjoy all that South Riding has to offer, including pools, parks, playgrounds, miles of trails, sports courts, golf, and community events, all while being close to major commuter routes.  Located in Airport Impact Overlay District LDN 60.
#VALO2131694

CHANTILLY

42538 NEIGHBORLY LANE

5 Beds

4 Baths

4,068 Sq.Ft.

$975,000

MLS#: VALO2131694

Former Builder Model Home – Never Occupied by the Owners!

This exceptional townhome showcases luxury finishes, thoughtful upgrades, and impeccable condition. Originally built as the community's model home, it was used exclusively by the builder as the sales office during the new construction phase and has never been owner occupied, offering a truly like-new living experience.

The open-concept main level features a gourmet kitchen with stainless steel Energy Star® appliances, granite countertops, 42-inch cabinetry, and abundant workspace. A private main-level office provides the perfect work-from-home space, while the spacious living and dining areas are ideal for everyday living and entertaining.

Upstairs, the luxurious primary suite features a spa-inspired bath with an oversized walk-in shower and a large walk-in closet. Two additional bedrooms, a full bath, and a conveniently located upper-level laundry room complete the bedroom level.

The fully finished walkout lower level is filled with natural light and offers a spacious family room with direct access to the rear-entry two-car garage.

Enjoy outdoor living on the oversized balcony with a cozy outdoor fireplace—perfect for relaxing or entertaining. Additional features include luxury flooring, a tankless water heater, energy-efficient construction, Energy Star® appliances, a residential sprinkler system, and numerous builder upgrades throughout.

Ideally located just minutes from Washington Dulles International Airport with convenient access to Route 28, I-66, the Dulles Greenway, Fairfax County Parkway, and major commuter routes. Close to shopping, restaurants, parks, and everyday conveniences.

A rare opportunity to own a beautifully upgraded former model home in pristine, move-in-ready condition.
#VAFX2331498

CHANTILLY

14600 GEORGE CARTER WAY

3 Beds

2 Baths

1,700 Sq.Ft.

$850,000

MLS#: VAFX2331498

Welcome to this beautifully maintained detached home in the highly desirable South Riding area, offering over 3,400 square feet of thoughtfully designed living space with 4 bedrooms, 2.5 baths, and a rear-load two-car garage. Ideally located within walking distance of four schools, including St. Paul VI Catholic High School, this home also provides convenient access to shopping, dining, parks, and everyday amenities.
The open-concept layout features a spacious kitchen and family room designed for both everyday living and entertaining. The kitchen is appointed with granite countertops, an oversized center island, premium Bosch stainless steel appliances, and abundant workspace. Hardwood floors extend throughout the main and upper levels, while the finished lower level offers durable luxury vinyl plank flooring.
Upstairs, you'll find the convenience of a second-floor laundry room along with generously sized bedrooms. Major system updates include a new HVAC system (2022), water heater (2021), and a sump pump with battery backup for added peace of mind. The basement has already been plumbed for a future full bathroom, offering excellent potential for additional finished living space.
Outside, enjoy the private paver patio—perfect for relaxing or entertaining—along with the convenience of the rear-load two-car garage. Combining an exceptional location, quality updates, and a highly functional floor plan, this South Riding home is ready to welcome its next owners.
#VALO2132560

CHANTILLY

26042 FIRST FROST WAY

4 Beds

2 Baths

3,411 Sq.Ft.

$874,900

MLS#: VALO2132560

*** OPEN HOUSE  8/23/2026  (SUN. 1- 3 PM) ***Professional photos will be available on 8/22/2026 evening  ***EASY ACCESS TO RT.50/LOUDOUN COUNTY PKWY/STONE SPRING HOSPITAL(FEW MIN. AWAY) ***WASHINGTON DULLES AIRPORT(Approx. 12 miles)/CLOSE TO  SOUTH DULLES REC CENTER /RESTAURANTS & SHOPPING/HOMEDEPOT/WALMART SUPER STORES( FEW MIN. AWAY TO DULLES  LANDING SHOPPING MALL)/MANY GROCERY STORES CLOSE BY!!!  *** LEESBURG OUTLET MALL (APPROX. 30MIN) ***  2,832 SF (3 LEVEL BUMP OUT EXTENSION MODEL) ***ROOF (2024) WITH 50-YEAR SHINGLES ***NEW WATER HEATER (2026) *** TESLA FAST CHARGER INSTALLED WITH COUNTY PERMIT-- 2025 --- (APPROX. $2,000) *** WHOLE-HOUSE SURGE PROTECTOR INSTALLED ---2025 ($854)  *** FRESHLY  PAINTED  THROUGHOUT TOP TO BOTTOM  INCLUDING MOLDINGS & DOORS,  FRONT DOOR, GARAGE  & INCLUDING NEWLY PAINTED DECK-- 8/2026 ($9,000)  ***MAPLE CABINETS (ALL BATHROOMS/KITCHEN/POWER  ROOM ) *** SOAKING LARGE TUB + SEP. SHOWER + DOUBLE  SINK + MEDICINE CABINET MIRROR  IN MASTER BATHROOM *** POWER WASHED (DECK/FENCE/ PATIO (8/2026) *** 3  TOILETS WITH CLEANING  HOSE SPRAY (2024) *** NEW DOORBELL (8/2026)*** GARAGE DOOR OUTSIDE FRAME. 2023 (RIGHT AND LEFT SIDE) REPLACED *** FRONT ENTRANCE RAILING PAINT (2023) ***DISHWASHER (APPROX. 2 YEARS OLD) ***UPDATED COOKTOP  *** HARDWOOD FLOORING ON TWO LEVELS ***LAUNDRY ROOM(BEDROOM LEVEL) ***NEW LVP  FLOORS ON LOWER LEVEL & LAUNDRY ROOM   (8/2026) $3,600 *** DECK, FENCED BACKYARD *** OWNER'S UPDATE WOOD FLOOR 2 LEVELS($18,000) ***NEW DRAIN WATER STOPPER(2ND BATHROOM )***BRICK PATIO (APPROX. $2,500) *** UPGRADED LIGHT FIXTURES IN FOYER, DINING ROOM, BREAKFAST AREA, UPSTAIRS HALLWAY, POWDER ROOM, ALL BATHROOMS, AND PRIMARY BEDROOM CLOSET, LAUNDRY ROOM, MASTER BATHROOM SHOWER AREA  *** 3 CEILING FANS IN FAMILY ROOM, PRIMARY BEDROOM, AND SECOND BEDROOM *** DIMMER SWITCH(LIVING ROOM/FAMILY ROOM /SUN ROOM/MASTER BEDROOM & MASTER BEDROOM SITTING AREA/2ND BEDROOM/3RD BEDROOM/KITHCEN) ***DO NOT MISS THE IMPRESSIVE, OVERSIZED 2-CAR GARAGE, OFFERING GENEROUS SPACE COMPARED WITH MANY  OTHER TOWNHOUSES (approx. 552 SF) + LONG DRIVEWAY ***

*** UPDATED KITCHEN ( GRANITE COUNTERTOPS, 6" BACKSPLASH, WITH MARBLE WALL,  SINK & FAUCET, PLUS ADDITIONAL CABINETRY AT THE KITCHEN ISLAND AND BREAKFAST AREA WITH GRANITE COUNTERTOPS  ) APPROX. $8,500 ***

 *** REFINISHED STAIRS AND FOYER RAILINGS WITH WROUGHT-IRON BALUSTERS (APPROX. $2,000)  *** ADDITIONAL RECESSED LIGHTING AND CEILING FANS INSTALLED (APPROX. $4,600)  ***  UPDATED POWDER ROOM WITH MAPLE CABINETRY, GRANITE COUNTERTOP, MIRROR, LARGE KOHLER STAINLESS-STEEL SINK & FAUCET  ($2,400) ***VANITY UPDATED  WITH  FAULET/SINK WITH GRANITER COUTNER TOP(2ND BATHROOM) $900 ***STAIR RUNNER(JUST STEAM VACUMMED )8/2026 ***  UPDATED INSULATED GARAGE DOOR (APPROX. $2,000)  ***   HOME WARRANTY AVAILABLE(PLEASE CHECK WITH THE LISTING AGENT) **** ALL 5  NEW SMOKE/CARBON MONOXIDE (8/2026) ****AGENT OWNED ***JUST PROFESSIONALLY CLEANED! ***

OUTDOOR LIVING — ENJOY A FENCED BACKYARD WITH A BRICK PATIO AND A DEDICATED GARDEN BED ALREADY PREPARED FOR PLANTING—PERFECT FOR GROWING YOUR OWN FRESH VEGETABLES!!! & MUCH MORE *** 

South Riding is ideally located near the Dulles Technology Corridor; 30 miles to the east is the Nation’s Capital, and 10 miles to the west is horse country, strawberry fields, and vineyards. Walk the tree-lined streets with your family to one of our 50 annual events like our outdoor Tuesday night summer movies and Friday night concerts in the park.

Find family fun at our 4 outdoor swimming pools, 10 playgrounds, 4 tennis courts, a pickleball court, and miles of biking and walking trails. South Riding is home to the County’s state-of-the-art Dulles South Recreation and Community Center, which features an indoor swimming pool, lazy river, fitness center, sports court, and a rock-climbing wall, as well as an outdoor skate park and bike park.
#VALO2133740

CHANTILLY

25235 BALD EAGLE TERRACE

3 Beds

2 Baths

2,832 Sq.Ft.

$779,900

MLS#: VALO2133740

Beautifully updated and truly move-in ready in sought-after Pleasant Valley! With approximately $177,000 in improvements, 4525 Silas Hutchinson Drive offers the rare opportunity to move in and enjoy without taking on costly renovation projects.

The thoughtfully renovated kitchen is the heart of the home, offering stylish finishes and an inviting connection to the living and dining areas—perfect for everyday meals, entertaining and gatherings with friends and family. The home offers 5 bedrooms and 3 full baths, providing wonderful flexibility for guests, a home office, hobbies or multigenerational living.

Major improvements include the renovated kitchen and baths, HVAC, windows, electrical panel, flooring and more—significant investments already completed for the next owner.

Comfortable living spaces, abundant natural light and inviting outdoor areas create a home designed for both everyday living and entertaining.

Enjoy the established Pleasant Valley neighborhood with convenient access to shopping, dining, parks and major commuter routes.
Let the dog run free in the huge, fenced rear yard with a large auxiliary she/he shed with electricity. 

Updated, comfortable and ready for its next owner—come see how easy it would be to call 4525 Silas Hutchinson Drive home. Now offered at $789,000.
#VAFX2333252

CHANTILLY

4525 SILAS HUTCHINSON DRIVE

5 Beds

3 Baths

2,330 Sq.Ft.

$789,000

MLS#: VAFX2333252

Welcome to this beautifully maintained end-unit home, ideally positioned at the end of a cul-de-sac in South Riding, where natural light, flexible living spaces, and everyday convenience come together. Step inside to a bright, inviting living room centered around a gas fireplace, creating a comfortable setting for quiet evenings or gathering with guests. The kitchen features granite countertops, stainless steel appliances, and generous workspace, making everything from everyday meals to entertaining feel effortless. Upstairs, the spacious primary suite offers a relaxing retreat with a private bath featuring dual vanities, a separate soaking tub, and a separate shower. Downstairs, the finished basement adds valuable flexibility with space that can adapt to your needs, whether you envision a home office, media room, fitness area, recreation space, or guest accommodations. An attached garage provides added convenience and storage. Outside, mature landscaping adds curb appeal and creates an inviting setting for enjoying time outdoors. Beyond the home, South Riding offers access to walking trails, parks, pools, recreation facilities, playgrounds, and open green spaces. Shopping, dining, everyday services, major commuter routes, and Dulles International Airport are also conveniently nearby, helping keep workdays, errands, and weekends within easy reach. With its end-unit setting, abundant natural light, flexible finished space, and convenient South Riding location, this home offers a thoughtful balance of comfort and functionality inside and out. Photos may be virtually staged
#VALO2134502

CHANTILLY

25155 FORTITUDE TERRACE

3 Beds

3 Baths

4,010 Sq.Ft.

$850,000

MLS#: VALO2134502

Luxury Redefined | Fully Customized End-Unit 4-Level Townhome with Rooftop Terrace.
Rare Financing Opportunity: Qualified buyers may have the option to assume the seller's existing FHA loan with an approximate balance of $611,000 at an exceptionally low 2.75% interest rate, offering significant potential savings compared to current market financing. Buyer must meet FHA loan assumption requirements and obtain lender approval.
Welcome to 14339 Beckett Glen Circle—an extraordinary 4-level end-unit townhome where luxury craftsmanship, designer finishes, and smart-home technology come together to create a truly one-of-a-kind living experience. Located in the heart of Chantilly within a highly desirable community and top-rated school district, this exceptional home offers effortless access to Route 28, Route 50, Route 29, I-66, shopping, dining, and everyday conveniences.

Every level of this home has been thoughtfully enhanced with premium custom upgrades rarely found in townhomes. Highlights include hardwood flooring, custom wood accent walls with integrated LED lighting, elegant architectural details, professionally finished epoxy garage flooring with a dedicated storage room, and a spectacular designer living room featuring a floor-to-ceiling marble-look porcelain feature wall anchored by a stunning 78-inch built-in electric fireplace. EV Charger available in the Garage. FRESH Paint.

Designed for today’s lifestyle, the home is fully equipped with enterprise-grade Wi-Fi access points on every floor, smart security cameras, a Google smart lock, video doorbell, and a reverse osmosis water filtration system. The luxurious primary suite offers custom LED crown molding and a spa-inspired bathroom with a premium rainfall shower, while the fourth-floor loft provides a beautifully designed flex space perfect for a media room, home office, gym, or guest suite.

The showpiece of the home is the expansive rooftop terrace featuring premium Trex decking and a custom outdoor gas stone fireplace—creating an incredible year-round space for entertaining, relaxing, and enjoying Northern Virginia evenings.

Additional upgrades include modern ceiling fans, custom window treatments with 25 installed blinds, designer lighting, and countless high-end finishes throughout.

This is more than a move-in-ready home—it’s a meticulously customized luxury residence that offers a level of quality, style, and technology rarely available in the area.

Luxury. Smart Living. Exceptional Design. Welcome Home.
#VAFX2328970

CHANTILLY

14339 BECKETT GLEN CIRCLE

3 Beds

3 Baths

2,533 Sq.Ft.

$895,000

MLS#: VAFX2328970
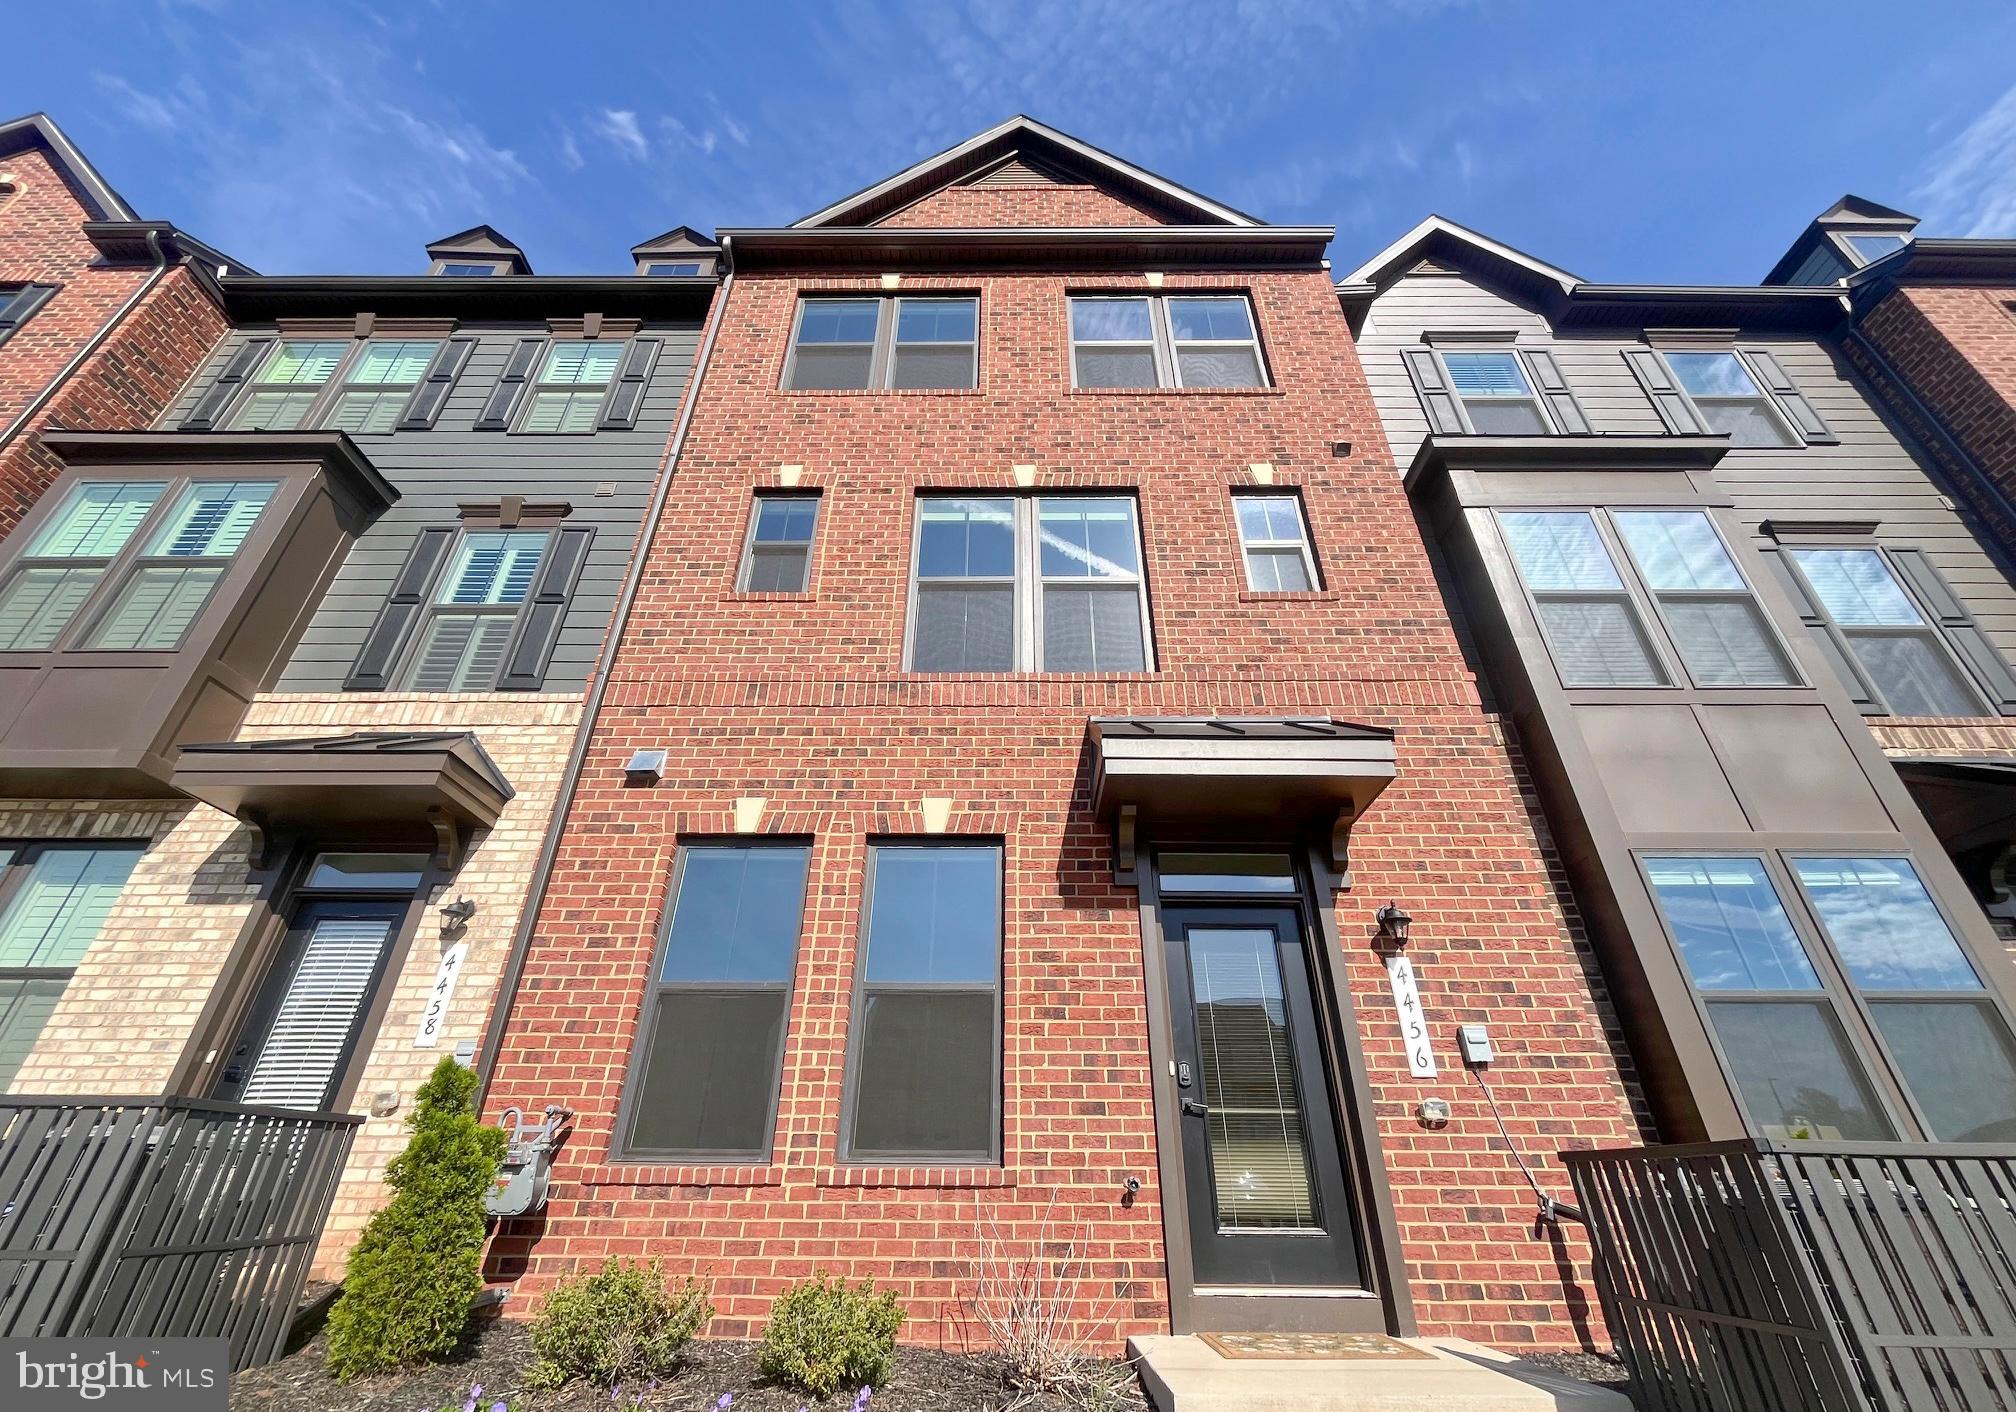
Welcome to 4456 Sulford Ter in the desirable community of Chantilly, a beautifully maintained 4-bedroom, 3.5-bath home offering a thoughtful layout, comfortable living spaces, and a prime Northern Virginia location. The main level features a bright and functional floor plan designed for both everyday living and entertaining. The living and dining areas flow seamlessly, creating an inviting atmosphere with plenty of natural light. The kitchen serves as the center of the home, offering convenient access to the main gathering spaces and ideal functionality for cooking and hosting. Upstairs, the home includes well-sized secondary bedrooms and a spacious primary suite with a private bath, providing a comfortable retreat at the end of the day. Additional full bathrooms are well placed to serve both residents and guests with ease. The lower level adds valuable flexibility with space that can be used for recreation, a home office, guest accommodations, or storage, depending on your needs. A convenient half bath enhances functionality for daily living and entertaining. Outside, the property offers a private outdoor setting suitable for relaxing, gardening, or hosting gatherings. The home is located in an established neighborhood with convenient access to commuter routes, shopping centers, restaurants, parks, and major employment hubs throughout Northern Virginia.
#VAFX2312590

CHANTILLY

4456 SULFORD TERRACE

4 Beds

3 Baths

2,248 Sq.Ft.

$789,900

MLS#: VAFX2312590

 - property

Send a message

Message successfully sent.

Your message

What is 3 + 4 ?

Reason for contacting?

I agree to receive email communication and understand I can unsubscribe at any time.

I agree to be contacted by Charis Realty Group via call, email, and text for real estate services. To opt out, you can reply 'stop' at any time or reply 'help' for assistance. You can also click the unsubscribe link in the emails. Message and data rates may apply. Message frequency may vary. Privacy Policy

Sign Out

Virtual Assistant

Would you like to take the next step with this property? We can help you schedule a showing or virtual tour, or send you more details.

Yes, I would like more information.

Thank You for Your Reply, One of Our Agents will contact you as soon as possible

No, maybe later.

Thank you, you can always contact me via email, phone number or through the contact form.

Realhub AI

Lucy - Your AI-Powered Realtor

Update Your Temporary Password

Personalize your search

Enter your email and we'll notify you immediately when new listings match what you're looking for.

or enter email address

Already have an account ? Login here

Continue your home search

I agree to receive communications and understand I can unsubscribe at any time.

I agree to be contacted by Charis Realty Group via call, email, and text for real estate services. To opt out, you can reply 'stop' at any time or reply 'help' for assistance. You can also click the unsubscribe link in the emails. Message and data rates may apply. Message frequency may vary. Privacy Policy

Already have an account ? Login here

We use cookies

We use cookies primarily for analytics to enhance your experience. By accepting, you agree to our use of these cookies. You can manage your preferences or learn more about our cookies policy.