
Craftsman
464 CABIN POINT DRIVE
MONTROSS, VA 22520
MLS#: VAWE2012452
$375,000


Property
Beds
3
Full Baths
2
1/2 Baths
1
Year Built
2021
Sq.Footage
1,661
Nearly new with upgrades you won't find on a new construction! Discover a home that combines desirable features, thoughtful upgrades, and an exceptional outdoor setting. Situated on nearly an acre, this property offers the space, comfort, and privacy that can be hard to find. Step inside to find beautiful hardwood floors that add warmth and character throughout the home, along with a cozy fireplace that creates the perfect gathering spot. The kitchen features elegant granite countertops, stainless appliances and a pantry while the upgraded bathrooms showcase all-tile finishes, bringing a polished, upscale feel to everyday living. A two-car garage provides convenient parking, a Tesla charger and additional storage. All this and a paved driveway! Outside, enjoy the benefits of a fenced backyard with plenty of room for entertaining, gardening, pets, or simply relaxing and enjoying your own outdoor space. One side of the property borders community public space, offering an extra measure of privacy. Located in the desirable Cabin Point community, residents enjoy an impressive selection of amenities, including community beaches, boat ramps, a marina, swimming pool, and more. Whether you're looking for a peaceful place to unwind or an active lifestyle on the water, Cabin Point offers the best of both! With nearly an acre, quality interior finishes, a fenced backyard, and added privacy, this home offers a combination of features that truly stands out!
Features & Amenities
Interior
-
Other Interior Features
Walk-In Closet(s), Open Floorplan, Soaking Tub
-
Total Bedrooms
3
-
Bathrooms
2
-
1/2 Bathrooms
1
-
Above Grade Finished Area
1661.0
-
Basement YN
NO
-
Cooling YN
YES
-
Cooling
Central Air, Electric
-
Fireplace YN
YES
-
Heating YN
YES
-
Heating
Electric, Heat Pump
-
Main Level Bedrooms
3
-
Pet friendly
N/A
Exterior
-
Garage
Yes
-
Garage spaces
2
-
Construction Materials
Frame
-
Parking
Garage, Attached
-
Pool
Yes
-
Pool Features
Community
-
Waterfront YN
NO
Area & Lot
-
Lot Size(acres)
0.9
-
Lot Size(square feet)
39,204
-
Property Type
Residential
-
Property Sub Type
Single Family Residence
-
Architectural Style
Craftsman
Price
-
Sales Price
$375,000
-
Tax Amount
$2,025.63
-
Sq. Footage
1,661
-
Price/SqFt
$225
HOA
-
Association
No
School District
-
Elementary School
N/A
-
Middle School
N/A
-
High School
N/A
Property Features
-
New Construction
NO
-
Senior Community YN
NO
-
Sewer
Public Sewer
-
Water Source
Public
Schedule a Showing
Showing scheduled successfully.
Mortgage calculator
Estimate your monthly mortgage payment, including the principal and interest, property taxes, and HOA. Adjust the values to generate a more accurate rate.
Your payment
Principal and Interest:
$
Property taxes:
$
HOA fees:
$
Total loan payment:
$
Total interest amount:
$
Location
County
WESTMORELAND
Elementary School
Middle School
High School
Listing Courtesy of Megan Porter, Berkshire Hathaway HomeServices PenFed Realty
RealHub Information is provided exclusively for consumers' personal, non-commercial use, and it may not be used for any purpose other than to identify prospective properties consumers may be interested in purchasing. All information deemed reliable but not guaranteed and should be independently verified. All properties are subject to prior sale, change or withdrawal. RealHub website owner shall not be responsible for any typographical errors, misinformation, misprints and shall be held totally harmless.

Salesperson, Realtor
Lauren Seaton
Call Lauren today to schedule a private showing.

* Listings on this website come from the FMLS IDX Compilation and may be held by brokerage firms other than the owner of this website. The listing brokerage is identified in any listing details. Information is deemed reliable but is not guaranteed. If you believe any FMLS listing contains material that infringes your copyrighted work please review our DMCA policy and learn how to submit a takedown request.© 2024 FMLS.
Related Properties
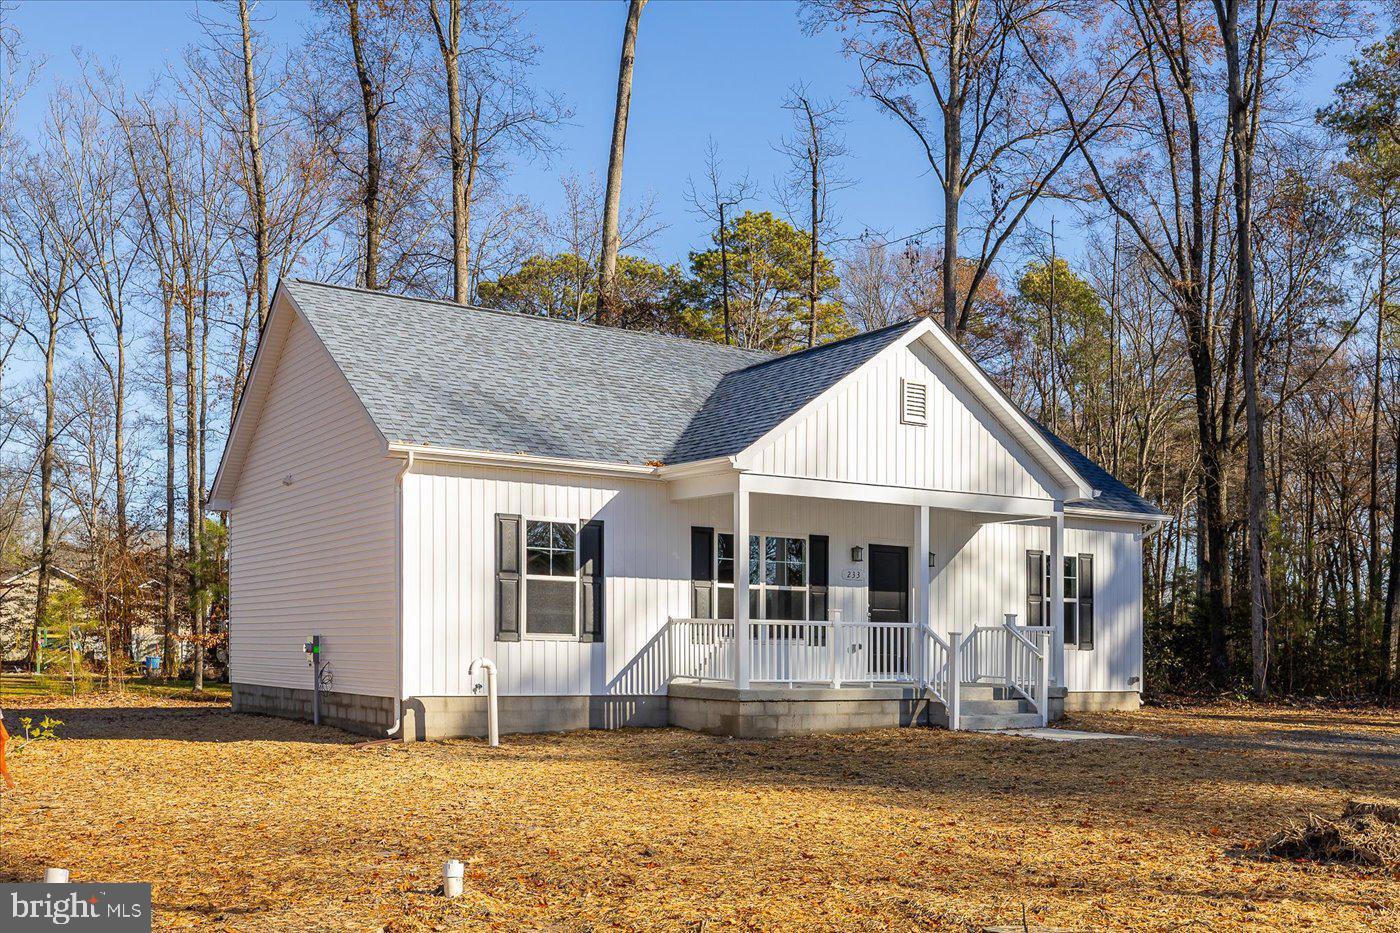
MONTROSS
26 HARBOR COURT
3 Beds
2 Baths
1,500 Sq.Ft.
$314,000
MLS#: VAWE2010068

MONTROSS
2894 N INDEPENDENCE DRIVE
3 Beds
2 Baths
2,087 Sq.Ft.
$359,900
MLS#: VAWE2012322

MONTROSS
105 PELICAN WAY
3 Beds
2 Baths
1,710 Sq.Ft.
$379,000
MLS#: VAWE2011638

MONTROSS
191 SEAGULL COURT
3 Beds
2 Baths
1,673 Sq.Ft.
$384,900
MLS#: VAWE2012004

MONTROSS
275 CASTLE DRIVE
3 Beds
2 Baths
2,772 Sq.Ft.
$393,000
MLS#: VAWE2012340

MONTROSS
21 TRAVELLER CIRCLE
4 Beds
2 Baths
2,496 Sq.Ft.
$399,999
MLS#: VAWE2012300

MONTROSS
292 CURRIOMAN DRIVE
3 Beds
2 Baths
1,500 Sq.Ft.
$358,900
MLS#: VAWE2010948
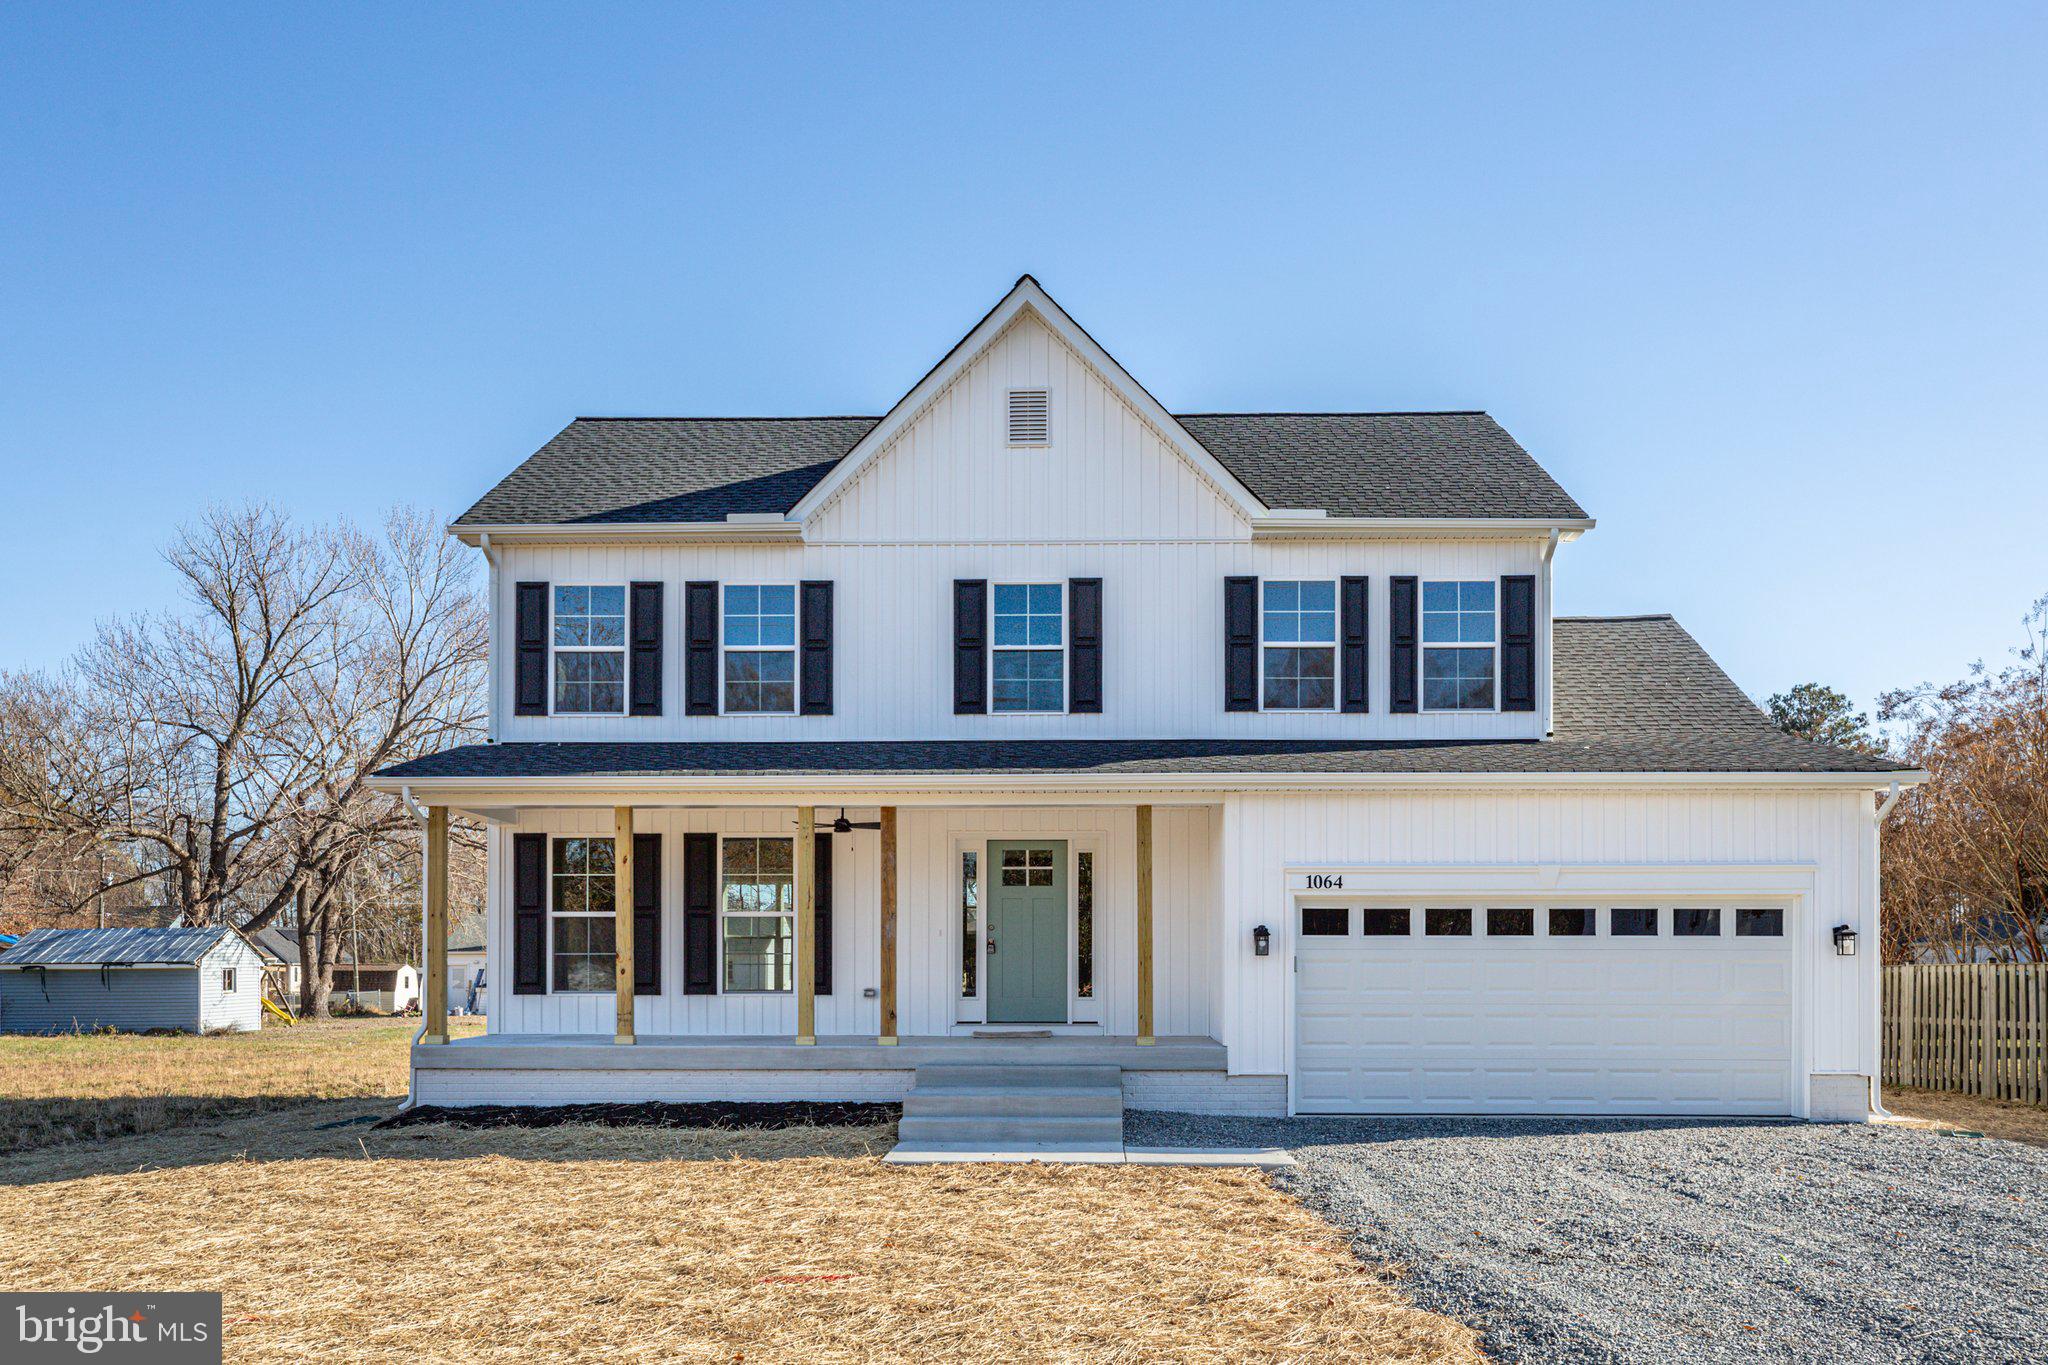
MONTROSS
Lot 8 ROYAL WAY
4 Beds
2 Baths
2,200 Sq.Ft.
$384,900
MLS#: VAWE2011080
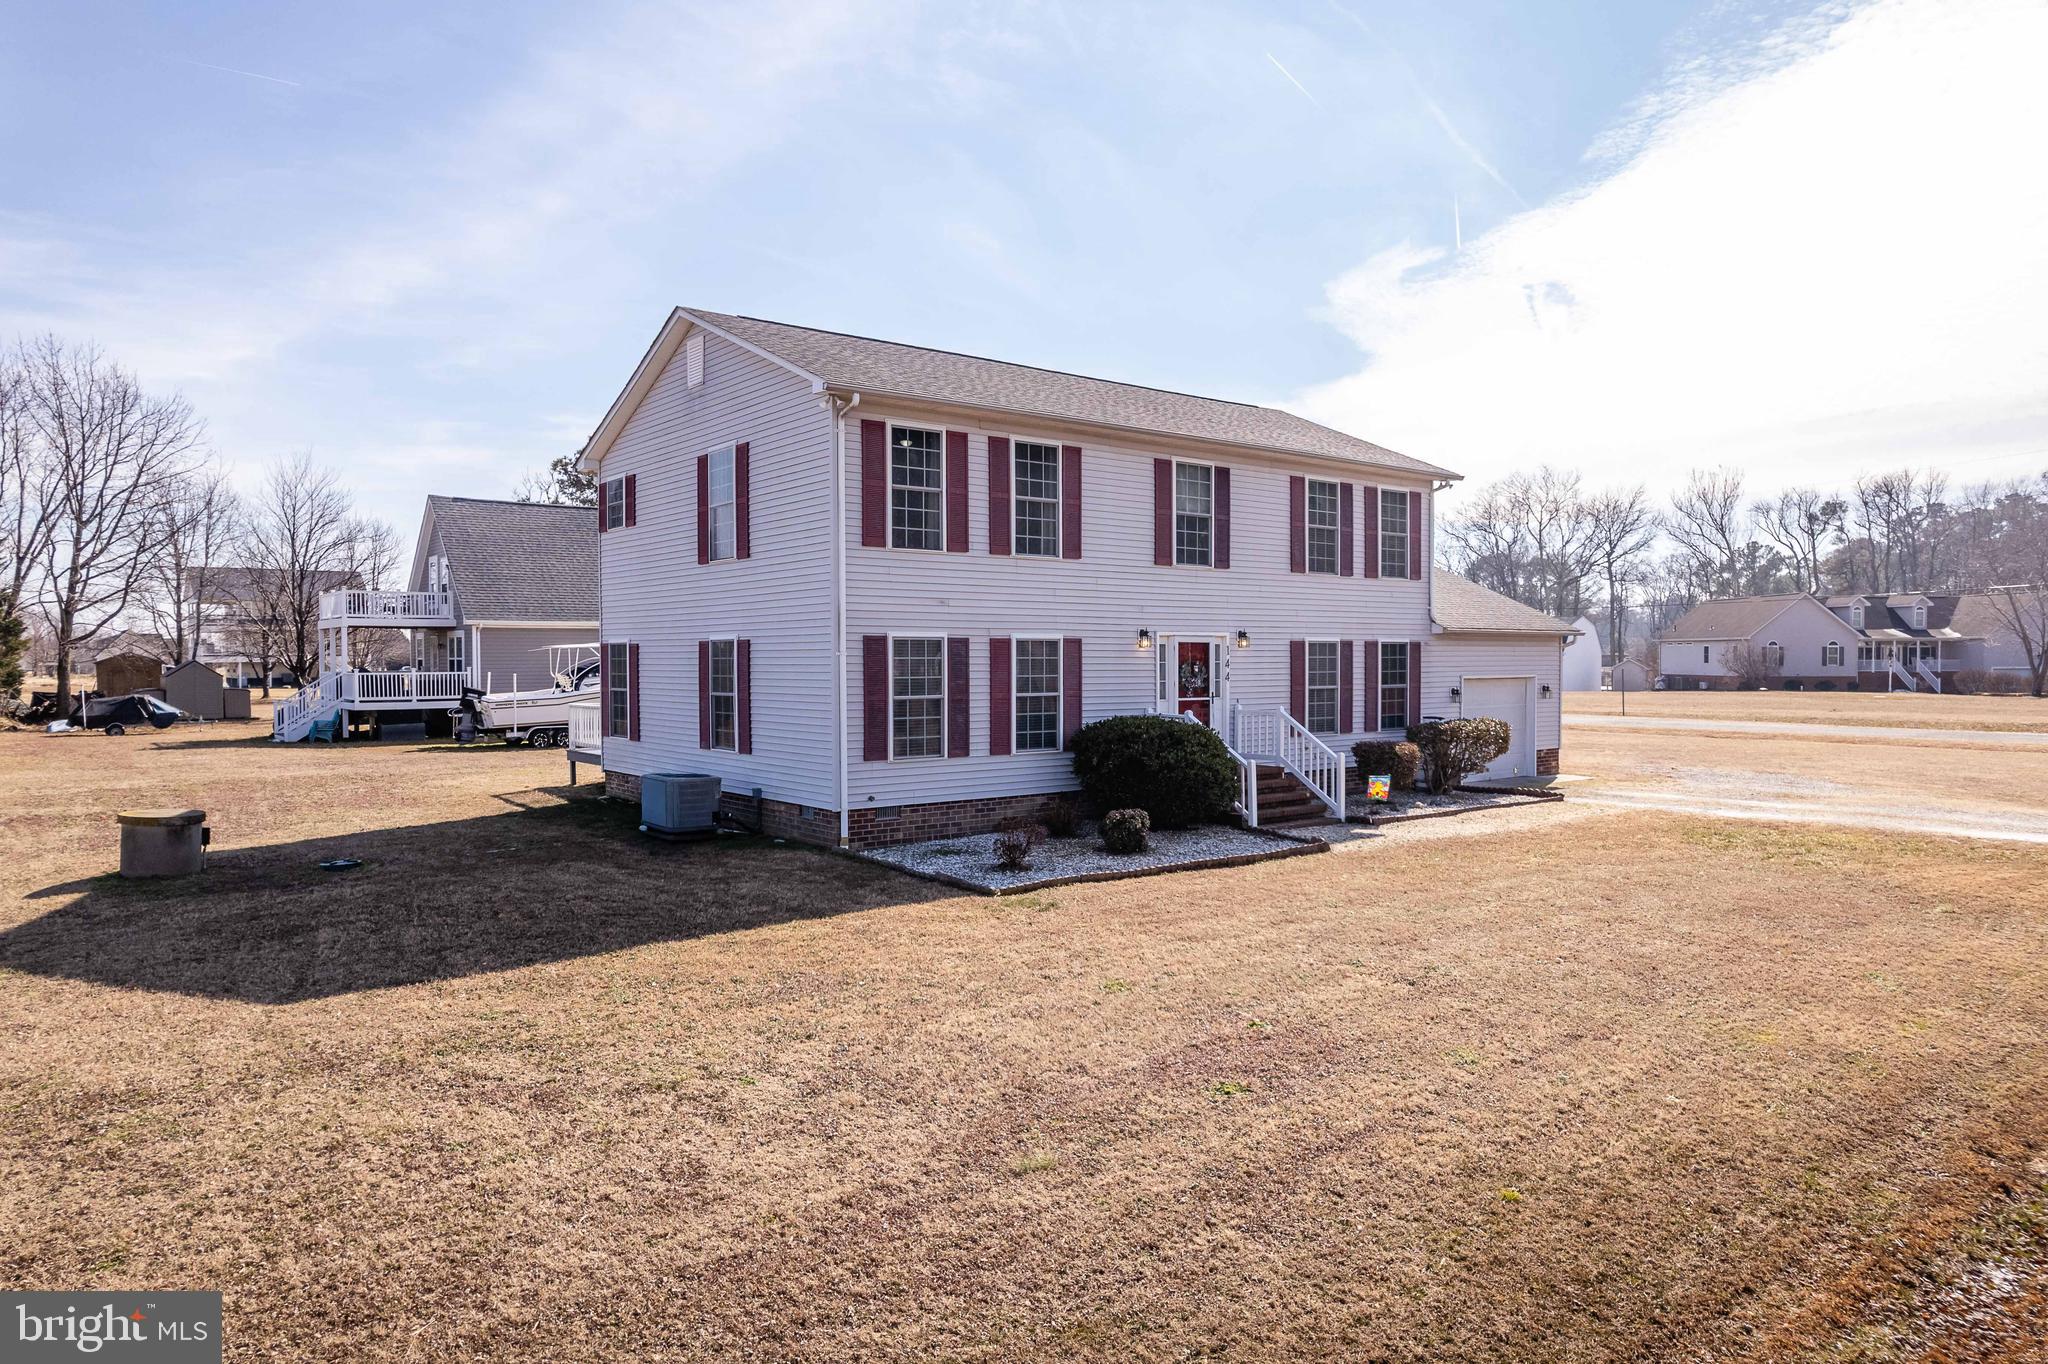
MONTROSS
144 ESSEX
3 Beds
2 Baths
2,386 Sq.Ft.
$379,000
MLS#: VAWE2010506
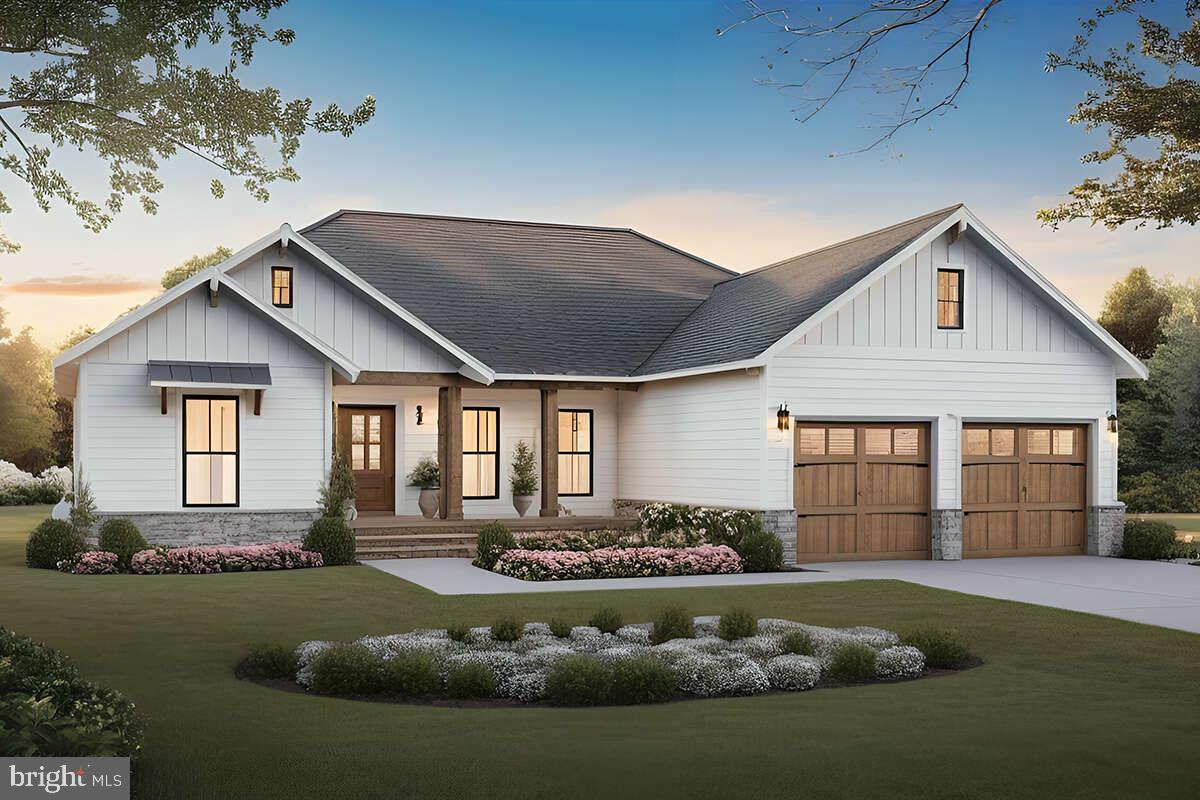
MONTROSS
Lot 189A GLEBE HARBOR DRIVE
3 Beds
2 Baths
1,600 Sq.Ft.
$389,000
MLS#: VAWE2010698
