
Farmhouse/National Folk, Colonial
4805 24TH STREET N
ARLINGTON, VA 22207
MLS#: VAAR2080356
$2,200,000


Property
Beds
4
Full Baths
3
1/2 Baths
None
Year Built
1915
Sq.Footage
3,675
This spectacular, one-of-a-kind quintessential North Arlington residence offers exquisite landscaping and an enchanting setting on one of the area’s prettiest streets. An expansive, covered wraparound porch, reminiscent of a gracious piazza, provides an unforgettable welcome. The only cherry tree lined street in N Arlington transforms into a breathtaking pink tunnel each spring. Step inside to a gracious foyer showcasing the original staircase and an elegant chandelier with an embossed, 11 ft ceiling. A spacious formal living boasting a decorative fireplace, flows into the formal dining room, offering a second decorative fireplace, where a stunning, floor-to-ceiling walk-out bay window creates an impressive architectural focal point. Both with 11 ft. ceilings and original hardwood floors, preserved in mint condition, lend warmth and timeless elegance throughout these spaces. At the heart of the home, the beautifully redone kitchen with Portuguese tiles and cabinets reaching to the 11 foot ceiling, honors the residence's character. A charming gallery with custom benches, cushions, and moldings leads to the first of two main-level family rooms. Here, a soaring cathedral ceiling and windows spanning the rear of the room create a magnificent, light-filled gathering space. French doors open to an outdoor deck framed by a trellis draped in colorful wisteria, an idyllic setting for entertaining and a picture-perfect backdrop for engagement or wedding photographs. The second family room, just off the kitchen, features custom built-ins and inviting connections to the surrounding living spaces. French doors on the south side lead to a glass-enclosed three-season room, especially captivating at night beneath the soft glow of elegant lighting. On the north side, French doors connect the two-family rooms through the loggia, creating a graceful flow throughout this distinctive home. The upper level offers exceptional versatility, beginning with a primary suite entered through its own sitting room. Beyond lies a home office featuring separate owners' walk-in closets. The bedroom is a private retreat, complete with a fireplace, a skylight that bathes the room in sunshine, and a cozy bench for settling in with a good book or enjoying a nightcap in your own little world. The renovated primary bathroom features a walk-in glass shower and hand-selected marble. Three additional bedrooms showcase original hardwood floors in mint condition and elegant chandeliers. They share a beautifully renovated full bathroom, also finished with hand-selected marble. The huge attic space that could be finished into even MORE living space, is accessed through the sitting room in the primary. The stair can easily be modified to provide an accommodating staircase. The lower level provides ample storage, with approximately half of the space devoted to two wine rooms featuring custom wood wine storage capable of accommodating 1,500 bottles, along with space for two wine-tasting tables. This exceptional setting invites intimate tastings and memorable evenings with fellow wine enthusiasts. A rear-load, one-car garage offers additional generous storage. Rich in character, extraordinary in its details!
Features & Amenities
Interior
-
Other Interior Features
Eat-in Kitchen, Walk-In Closet(s), Cathedral Ceiling(s), High Ceilings, Built-in Features, Crown Molding
-
Total Bedrooms
4
-
Bathrooms
3
-
Above Grade Finished Area
3675.0
-
Basement YN
YES
-
Cooling YN
YES
-
Cooling
Central Air, Zoned, Electric, Attic Fan
-
Fireplace YN
YES
-
Heating YN
YES
-
Heating
Natural Gas, Hot Water, Zoned, Radiant
-
Pet friendly
Yes
Exterior
-
Garage
Yes
-
Garage spaces
1
-
Construction Materials
Cedar, Wood Siding
-
Parking
Oversized, Off Street, On Street, Garage, Attached
-
Patio and Porch Features
Deck, Porch, Wrap Around, Enclosed
-
Pool
No
-
Waterfront YN
NO
Area & Lot
-
Lot Features
Corner Lot, Front Yard, Level, Cleared
-
Lot Size(acres)
0.24
-
Lot Size(square feet)
10,404
-
Property Type
Residential
-
Property Sub Type
Single Family Residence
-
Architectural Style
Farmhouse/National Folk, Colonial
Price
-
Sales Price
$2,200,000
-
Tax Amount
$14,158
-
Sq. Footage
3,675
-
Price/SqFt
$598
HOA
-
Association
No
Property Resources
-
Horse Property
NO
School District
-
Elementary School
DISCOVERY
-
Middle School
WILLIAMSBURG
-
High School
YORKTOWN
Property Features
-
New Construction
NO
-
Foundation Details
Block
-
Senior Community YN
NO
-
Sewer
Public Sewer
-
Tax Lot
1
-
Water Source
Public
Schedule a Showing
Showing scheduled successfully.
Mortgage calculator
Estimate your monthly mortgage payment, including the principal and interest, property taxes, and HOA. Adjust the values to generate a more accurate rate.
Your payment
Principal and Interest:
$
Property taxes:
$
HOA fees:
$
Total loan payment:
$
Total interest amount:
$
Location
County
ARLINGTON
Elementary School
DISCOVERY
Middle School
WILLIAMSBURG
High School
YORKTOWN
Listing Courtesy of Mark W Middendorf, Long & Foster Real Estate, Inc.
RealHub Information is provided exclusively for consumers' personal, non-commercial use, and it may not be used for any purpose other than to identify prospective properties consumers may be interested in purchasing. All information deemed reliable but not guaranteed and should be independently verified. All properties are subject to prior sale, change or withdrawal. RealHub website owner shall not be responsible for any typographical errors, misinformation, misprints and shall be held totally harmless.

Salesperson, Realtor
Lauren Seaton
Call Lauren today to schedule a private showing.

* Listings on this website come from the FMLS IDX Compilation and may be held by brokerage firms other than the owner of this website. The listing brokerage is identified in any listing details. Information is deemed reliable but is not guaranteed. If you believe any FMLS listing contains material that infringes your copyrighted work please click here to review our DMCA policy and learn how to submit a takedown request.© 2024 FMLS.
Related Properties
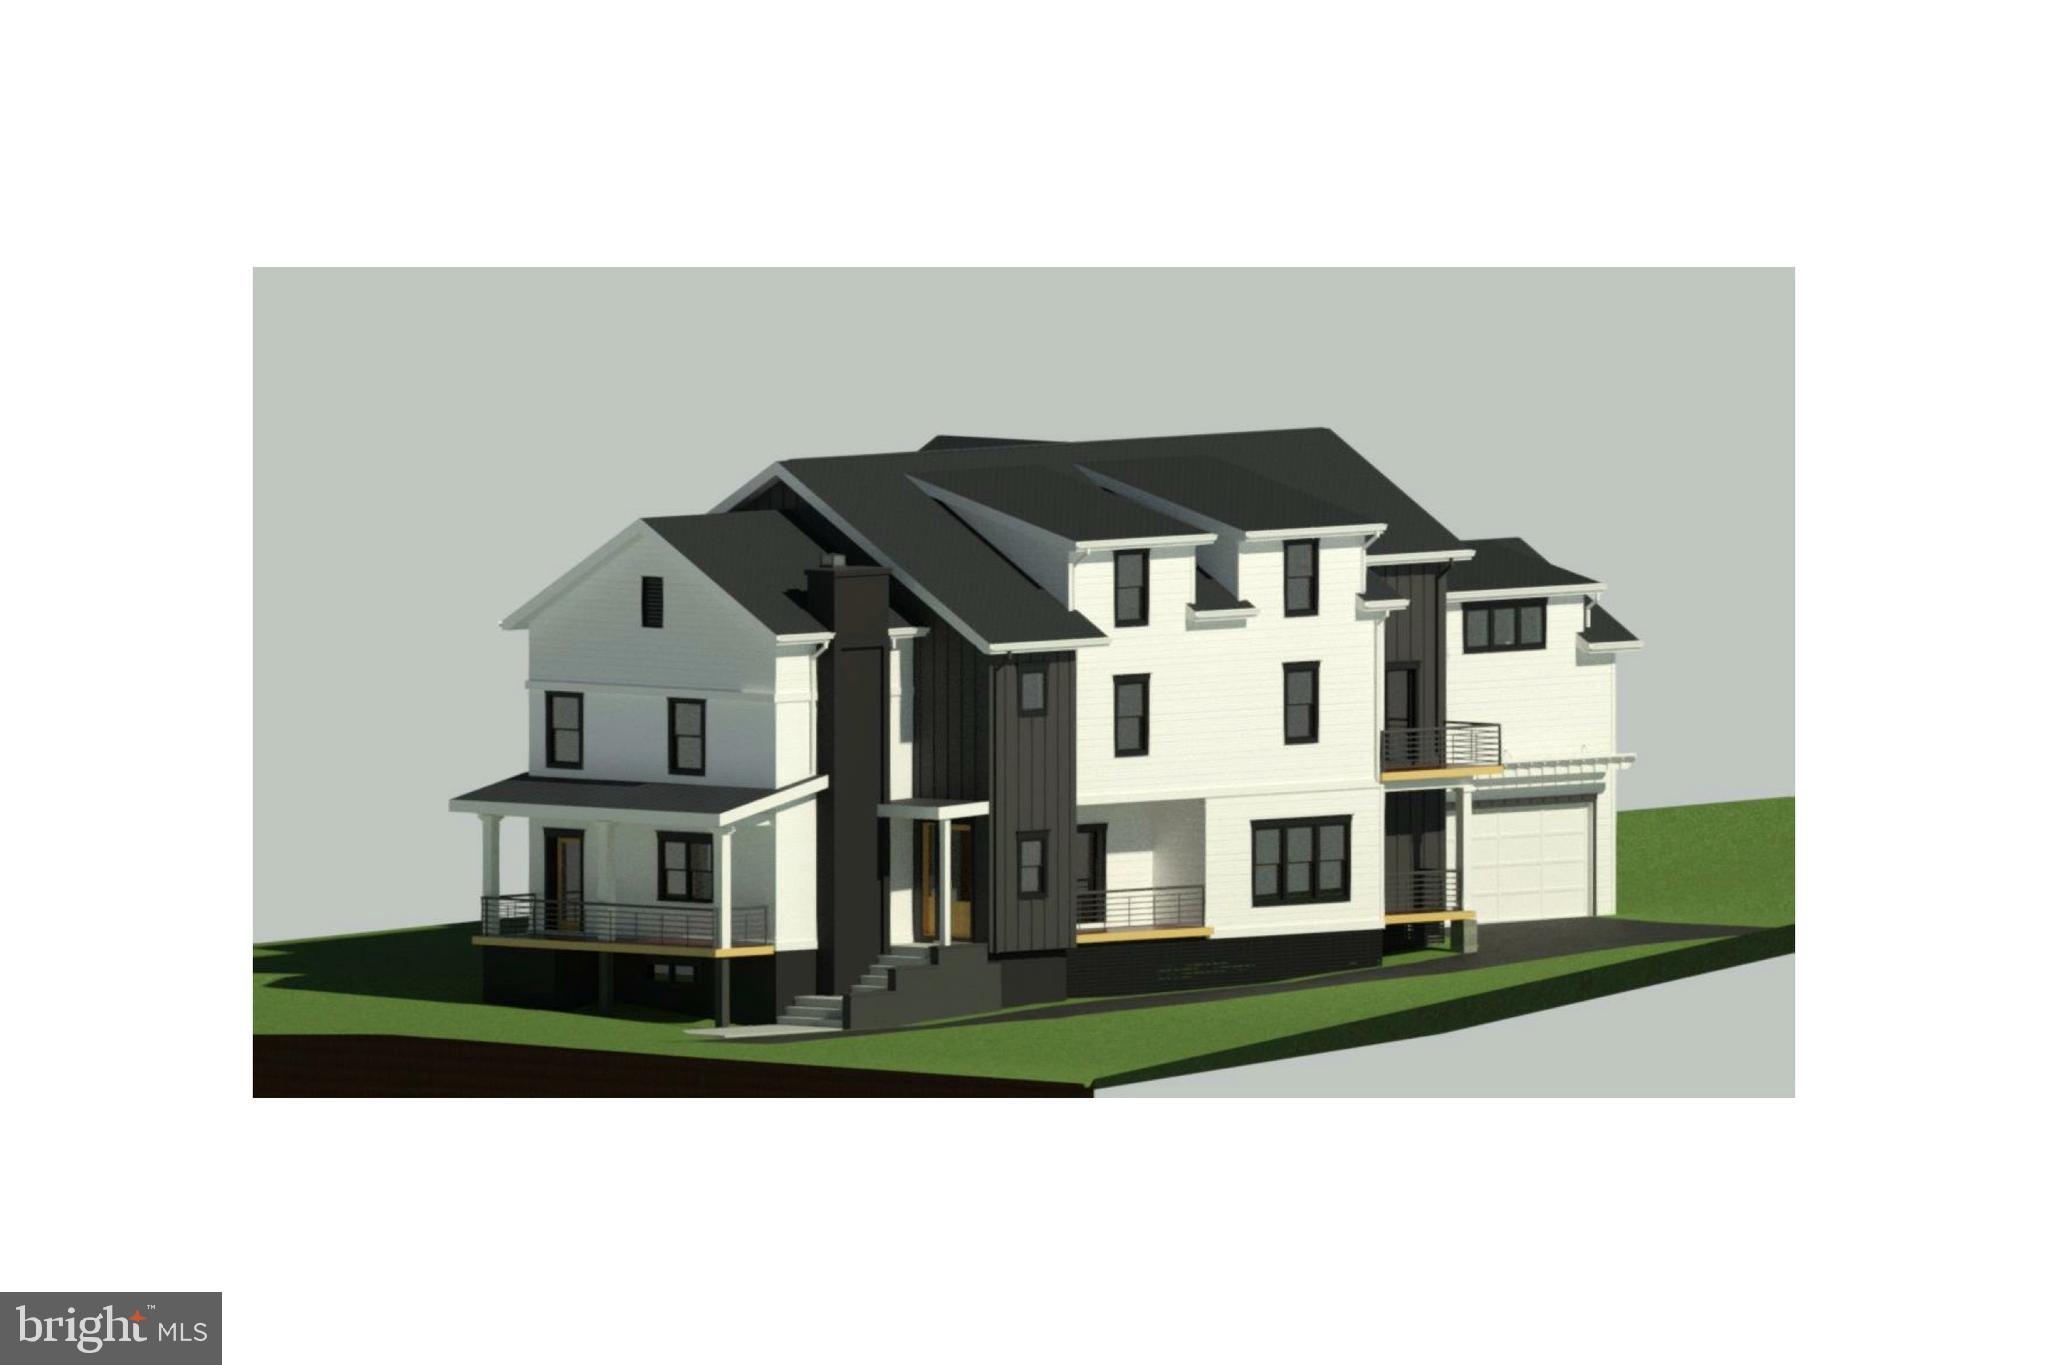
ARLINGTON
2011 S GLEBE ROAD
6 Beds
5 Baths
6,713 Sq.Ft.
$2,390,000
MLS#: VAAR2070282

ARLINGTON
7042 WILLIAMSBURG BOULEVARD
5 Beds
5 Baths
5,189 Sq.Ft.
$2,499,900
MLS#: VAAR2077460

ARLINGTON
6947 28TH STREET N
5 Beds
4 Baths
4,648 Sq.Ft.
$2,099,900
MLS#: VAAR2077404

ARLINGTON
4709 25TH ROAD N
6 Beds
5 Baths
5,837 Sq.Ft.
$2,599,000
MLS#: VAAR2078752
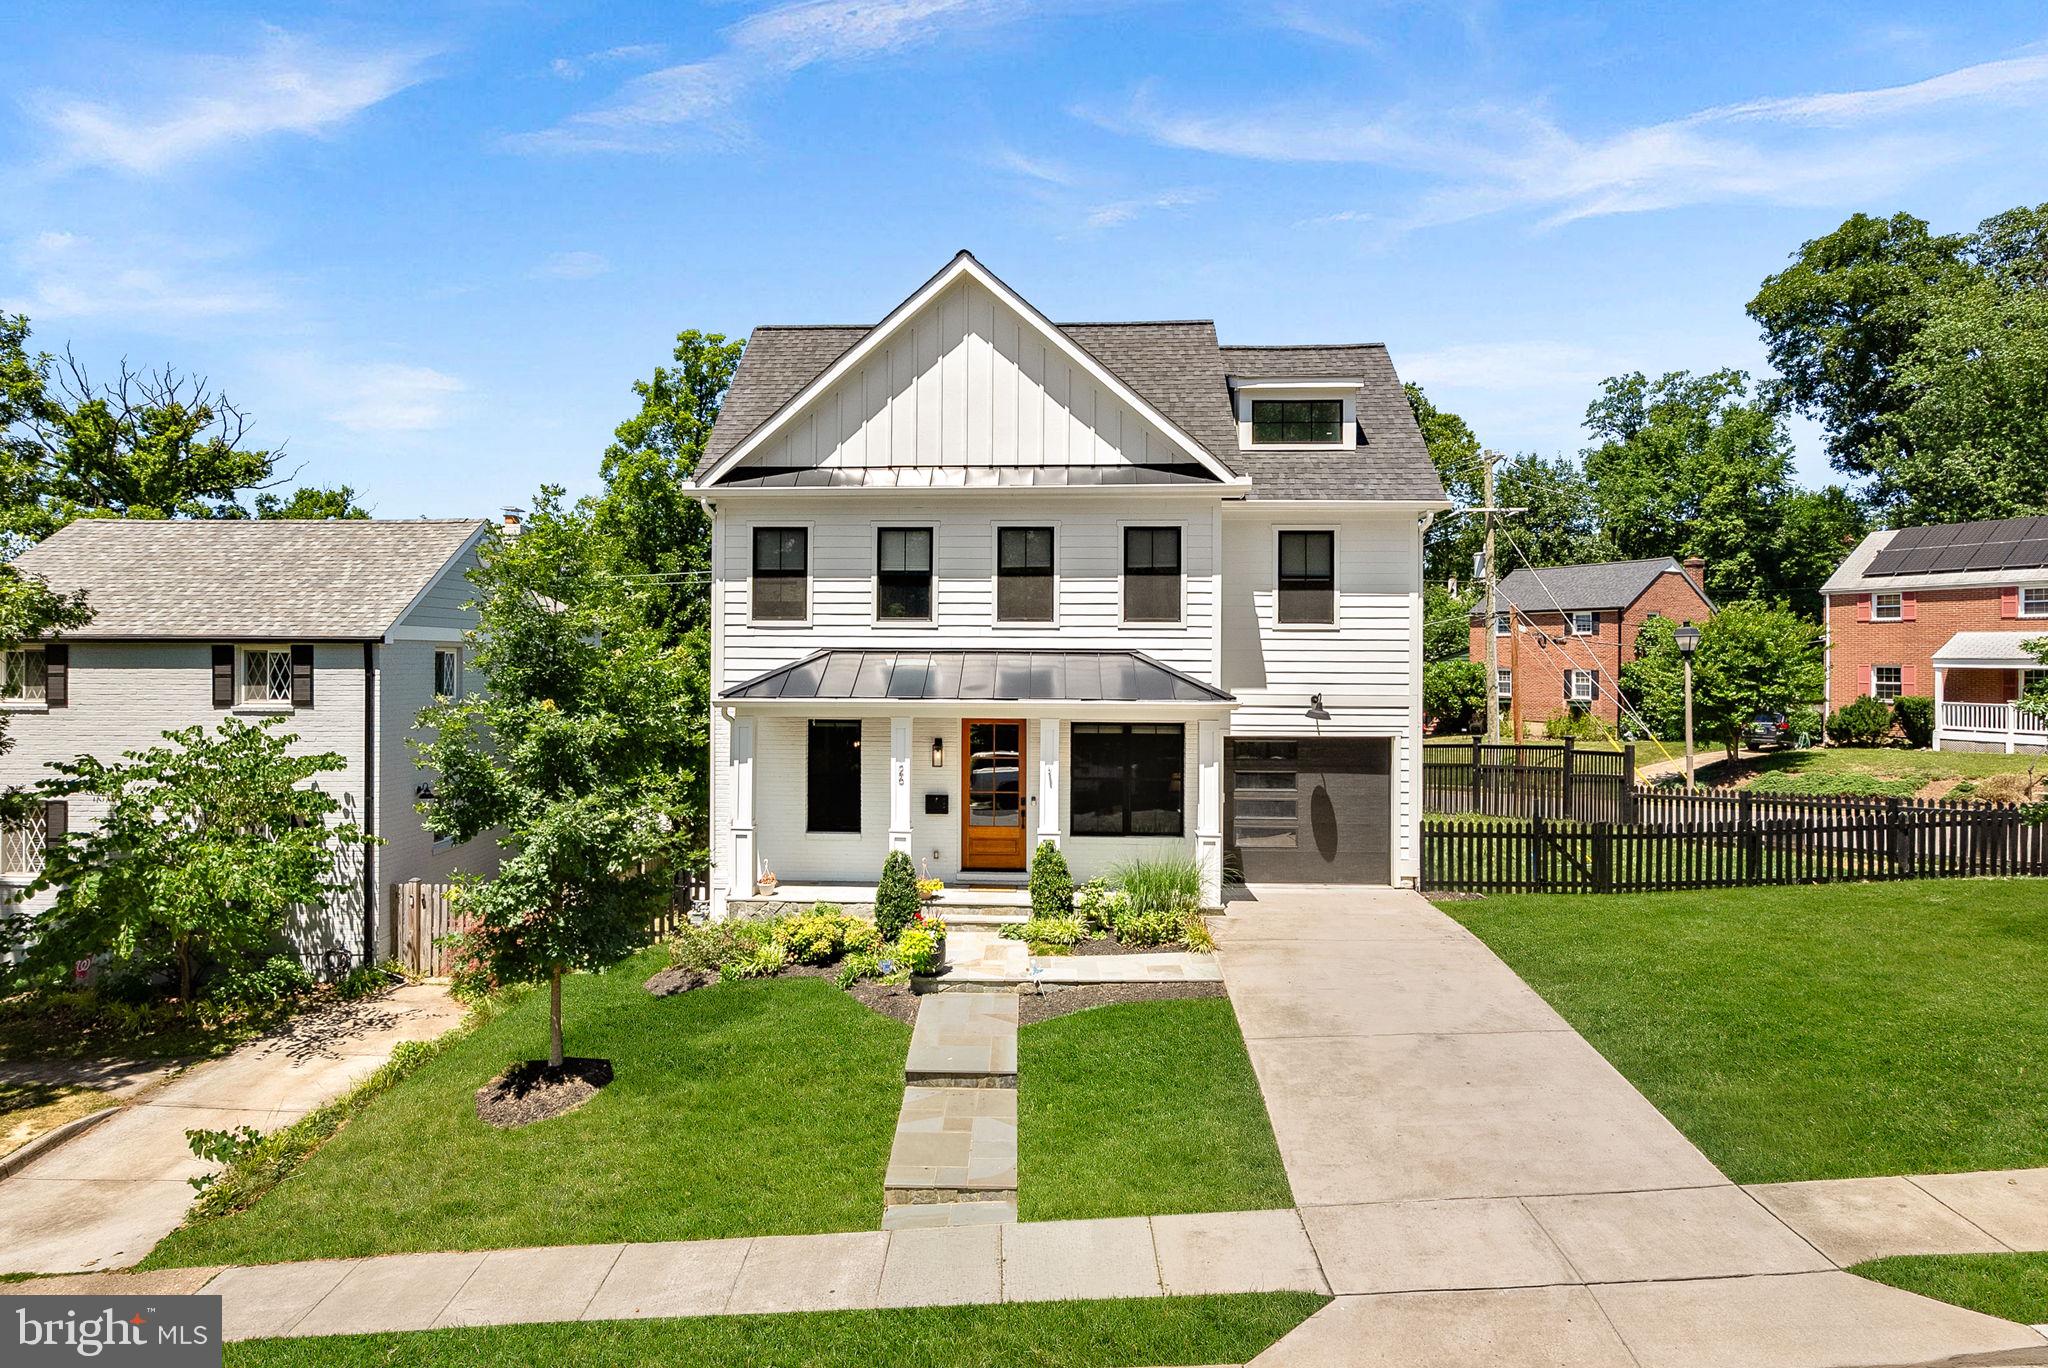
ARLINGTON
26 S PARK DRIVE
5 Beds
3 Baths
3,711 Sq.Ft.
$1,899,000
MLS#: VAAR2075320

ARLINGTON
1881 N NASH STREET 902
2 Beds
2 Baths
2,227 Sq.Ft.
$1,795,000
MLS#: VAAR2077348

ARLINGTON
1781 N PIERCE STREET 1702
2 Beds
2 Baths
2,022 Sq.Ft.
$2,200,000
MLS#: VAAR2077316

ARLINGTON
5412 21ST STREET N
5 Beds
5 Baths
4,649 Sq.Ft.
$2,349,000
MLS#: VAAR2079538

ARLINGTON
1881 N NASH STREET PH8
2 Beds
2 Baths
2,039 Sq.Ft.
$2,200,000
MLS#: VAAR2078678

ARLINGTON
2611 19TH STREET S
5 Beds
5 Baths
4,503 Sq.Ft.
$1,949,000
MLS#: VAAR2072846
