


Property
Beds
4
Full Baths
3
1/2 Baths
1
Year Built
1993
Sq.Footage
2,115
Welcome to 4876 Ebb Tide Ct, a beautifully maintained townhouse offering thoughtful updates, comfortable living, and an unbeatable location within the Montclair community. The main level features 9ft ceilings, refinished hardwood floors (2022), interior paint approximately two years old, upgraded LED recessed smart lighting, and custom 42-inch kitchen cabinets offering. The home also features a fully renovated primary bathroom, powder room, and hallway bathroom, all completed in 2025. New carpet was installed in 2024, providing a fresh and comfortable feel throughout the upper-level living spaces. Enjoy outdoor living from the spacious deck with a patio below, offering direct access to the walkout basement. The lower level provides flexible space for recreation, entertaining, a home office, or additional living needs. Ideally situated within easy walking distance of the community pool, new pickleball courts, basketball courts, and children's playground, this home makes it easy to enjoy the neighborhood's amenities. Conveniently located near shopping, dining, major commuter routes, and all that the Montclair area has to offer, this home combines recent updates, versatile living spaces, and an excellent community location.
Features & Amenities
Interior
-
Total Bedrooms
4
-
Bathrooms
3
-
1/2 Bathrooms
1
-
Above Grade Finished Area
1472.0
-
Basement YN
YES
-
Cooling YN
YES
-
Cooling
Central Air, Electric
-
Fireplace YN
YES
-
Heating YN
YES
-
Heating
Natural Gas, Forced Air
-
Pet friendly
N/A
Exterior
-
Garage
No
-
Construction Materials
Brick
-
Parking
Parking Lot
-
Pool
Yes
-
Pool Features
Community
-
Waterfront YN
NO
Area & Lot
-
Lot Size(acres)
0.04
-
Lot Size(square feet)
1,598
-
Property Type
Residential
-
Property Sub Type
Townhouse
-
Architectural Style
Colonial
Price
-
Sales Price
$519,900
-
Tax Amount
$4,710
-
Sq. Footage
2,115
-
Price/SqFt
$245
HOA
-
Association
YES
-
Association Fee
$130
-
Association Fee Frequency
Monthly
-
Association Fee Includes
N/A
School District
-
Elementary School
ASHLAND
-
Middle School
BENTON
-
High School
FOREST PARK
Property Features
-
New Construction
NO
-
Foundation Details
Concrete Perimeter
-
Senior Community YN
NO
-
Tax Lot
46
-
Water Source
Public
Schedule a Showing
Showing scheduled successfully.
Mortgage calculator
Estimate your monthly mortgage payment, including the principal and interest, property taxes, and HOA. Adjust the values to generate a more accurate rate.
Your payment
Principal and Interest:
$
Property taxes:
$
HOA fees:
$
Total loan payment:
$
Total interest amount:
$
Location
County
PRINCE WILLIAM
Elementary School
ASHLAND
Middle School
BENTON
High School
FOREST PARK
Listing Courtesy of Ameena Mariam Raja , Samson Properties
RealHub Information is provided exclusively for consumers' personal, non-commercial use, and it may not be used for any purpose other than to identify prospective properties consumers may be interested in purchasing. All information deemed reliable but not guaranteed and should be independently verified. All properties are subject to prior sale, change or withdrawal. RealHub website owner shall not be responsible for any typographical errors, misinformation, misprints and shall be held totally harmless.

AGENT
Lauren Seaton
Call Lauren today to schedule a private showing.

* Listings on this website come from the FMLS IDX Compilation and may be held by brokerage firms other than the owner of this website. The listing brokerage is identified in any listing details. Information is deemed reliable but is not guaranteed. If you believe any FMLS listing contains material that infringes your copyrighted work please click here to review our DMCA policy and learn how to submit a takedown request.© 2024 FMLS.
Related Properties
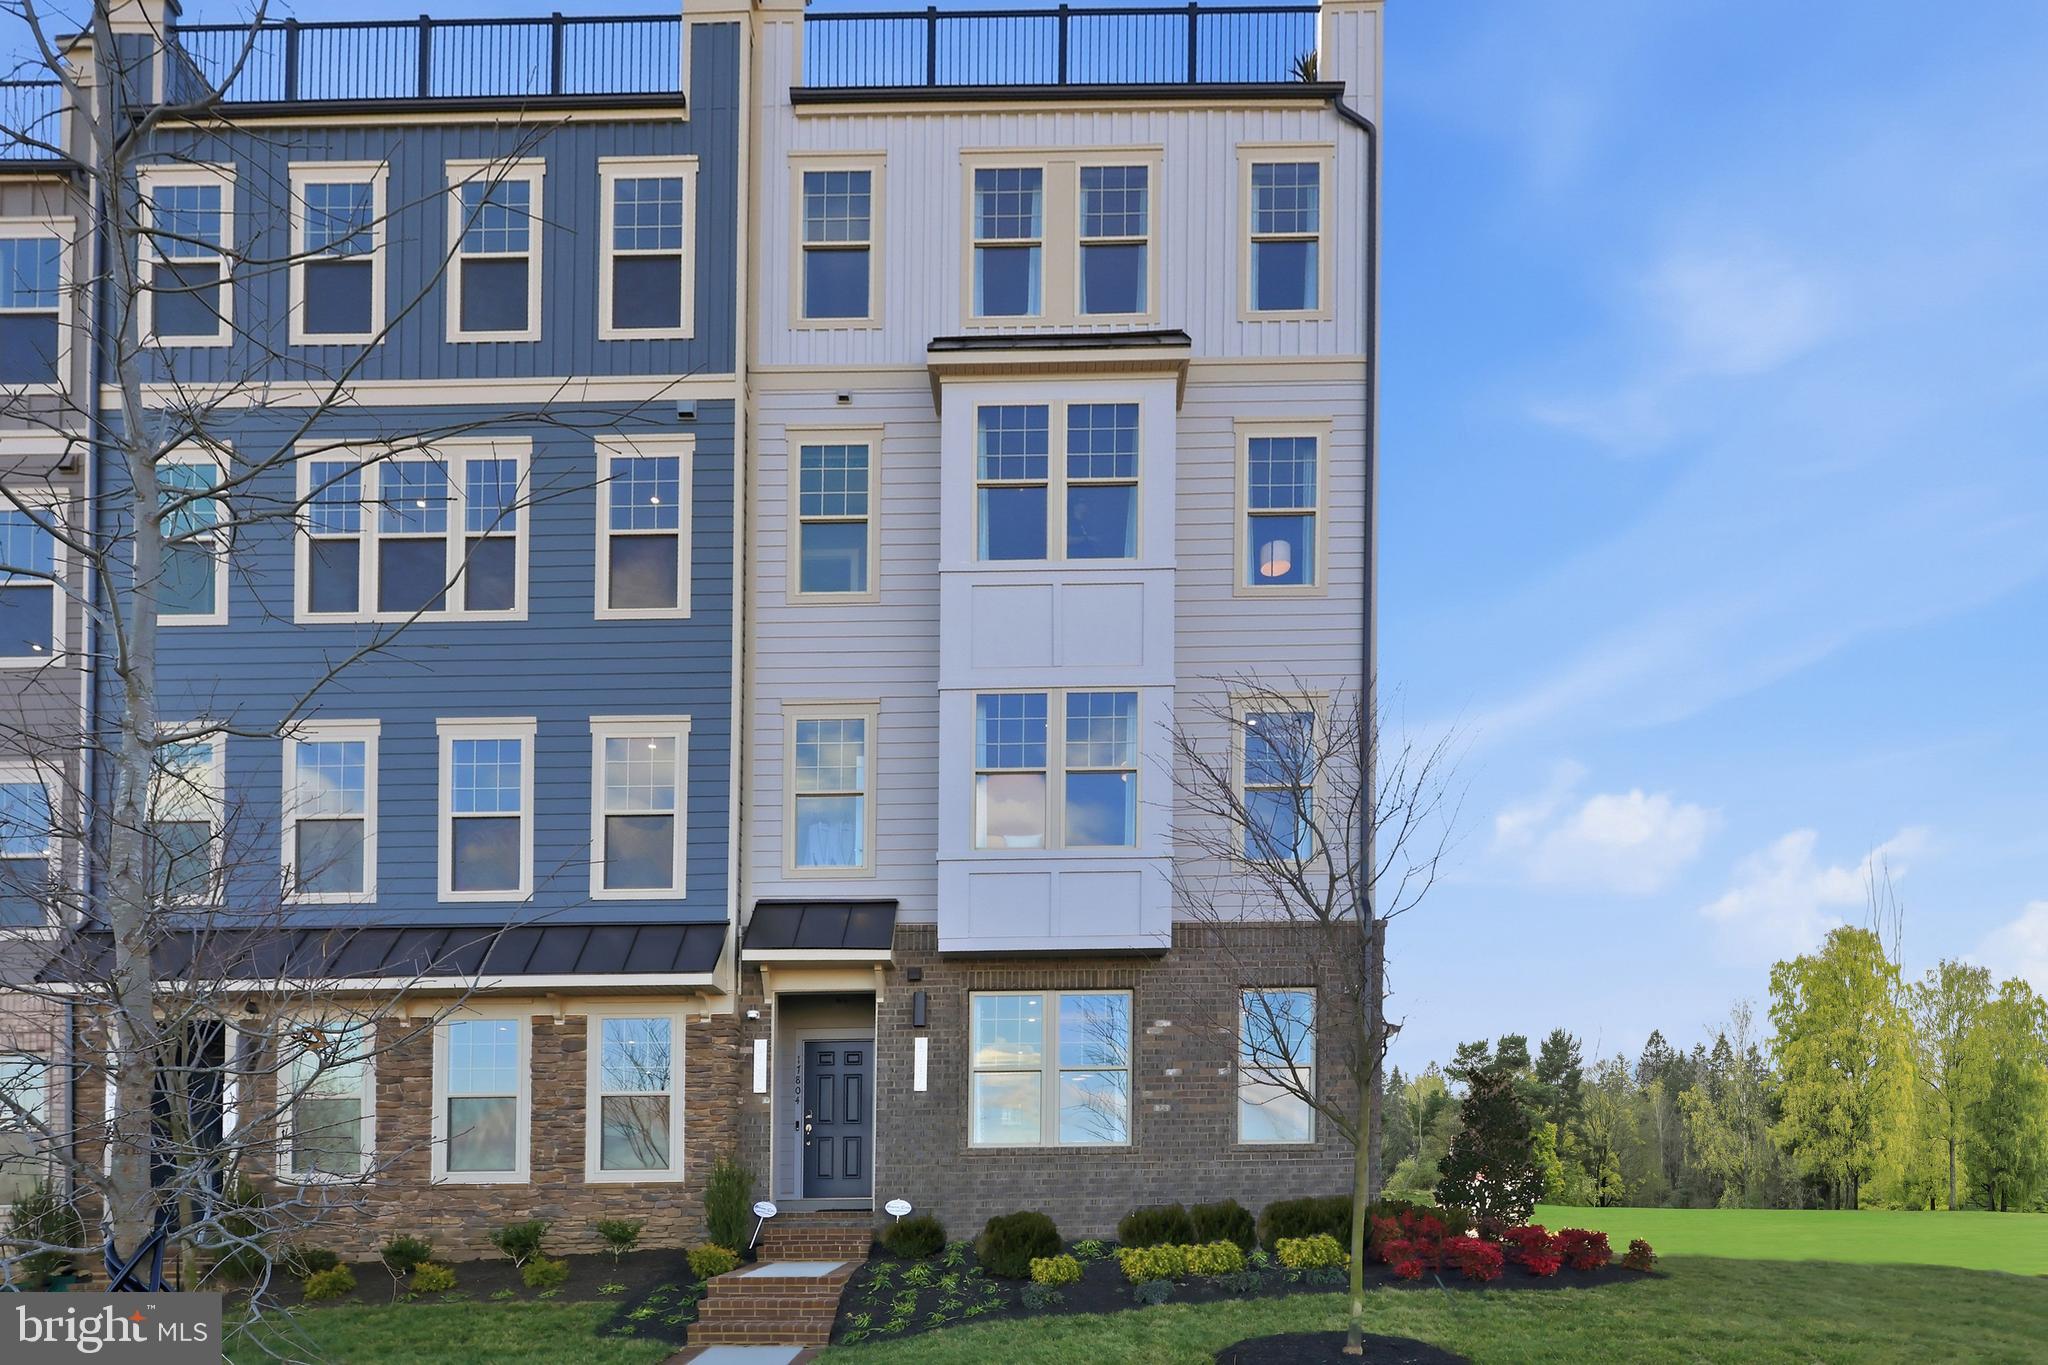
DUMFRIES
17634 HAWKINS LANE
3 Beds
2 Baths
2,425 Sq.Ft.
$542,990
MLS#: VAPW2122228

DUMFRIES
15324 WATERS EDGE COURT
3 Beds
2 Baths
2,168 Sq.Ft.
$475,000
MLS#: VAPW2128136
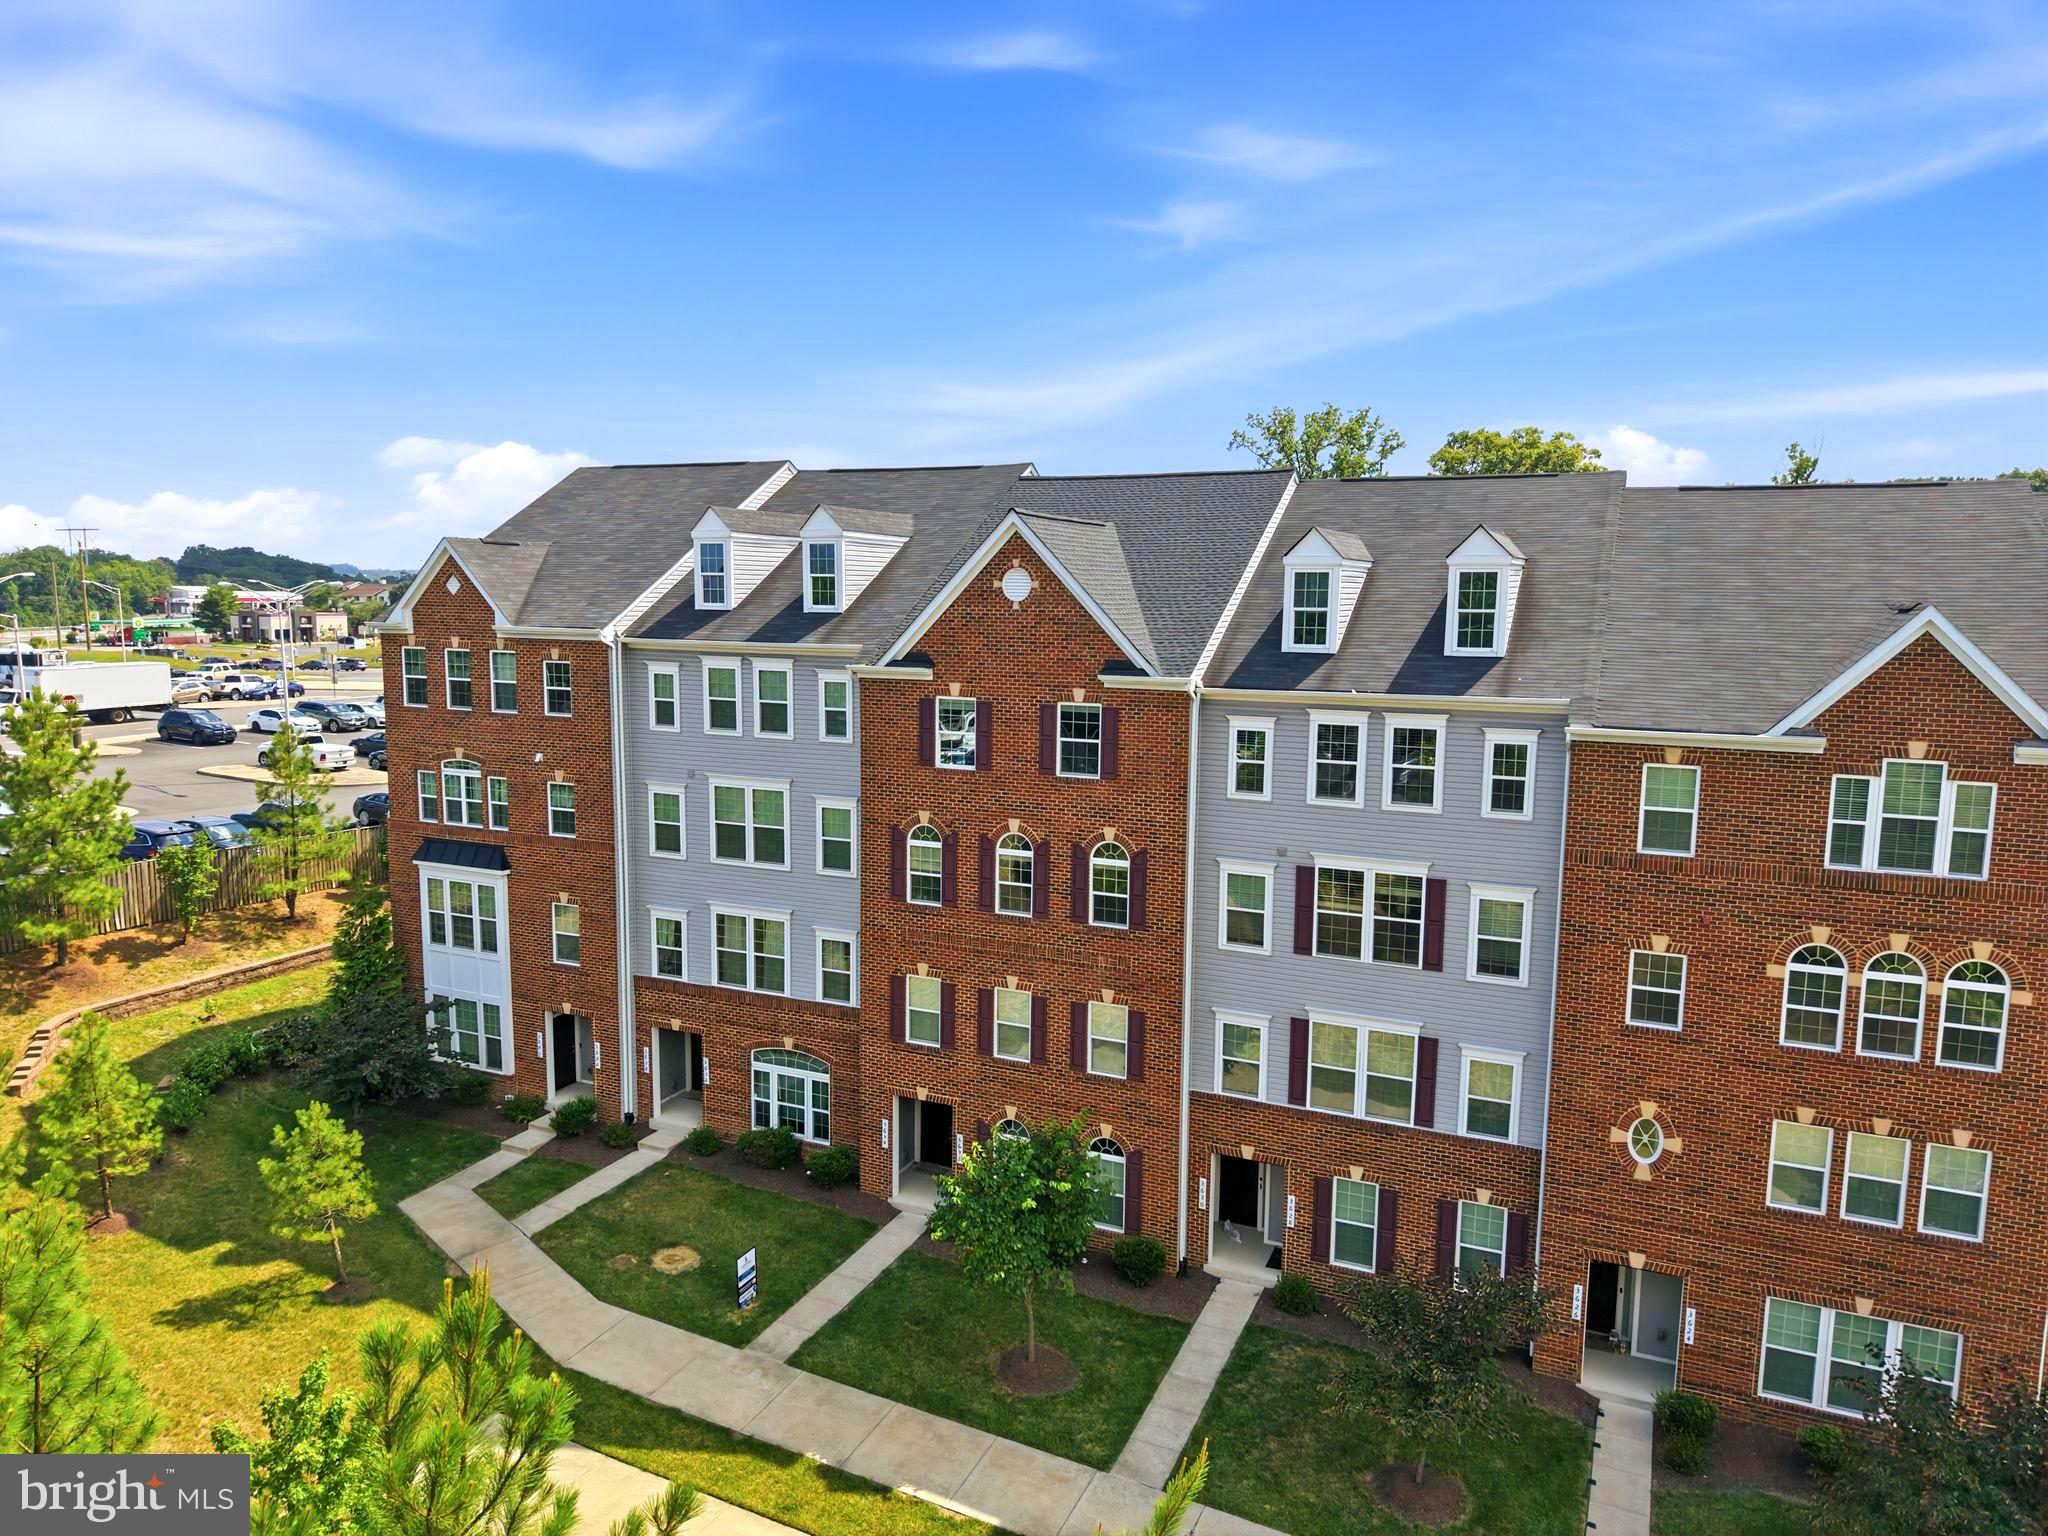
DUMFRIES
3634 BRIARWOOD DRIVE
3 Beds
2 Baths
2,424 Sq.Ft.
$449,000
MLS#: VAPW2124894
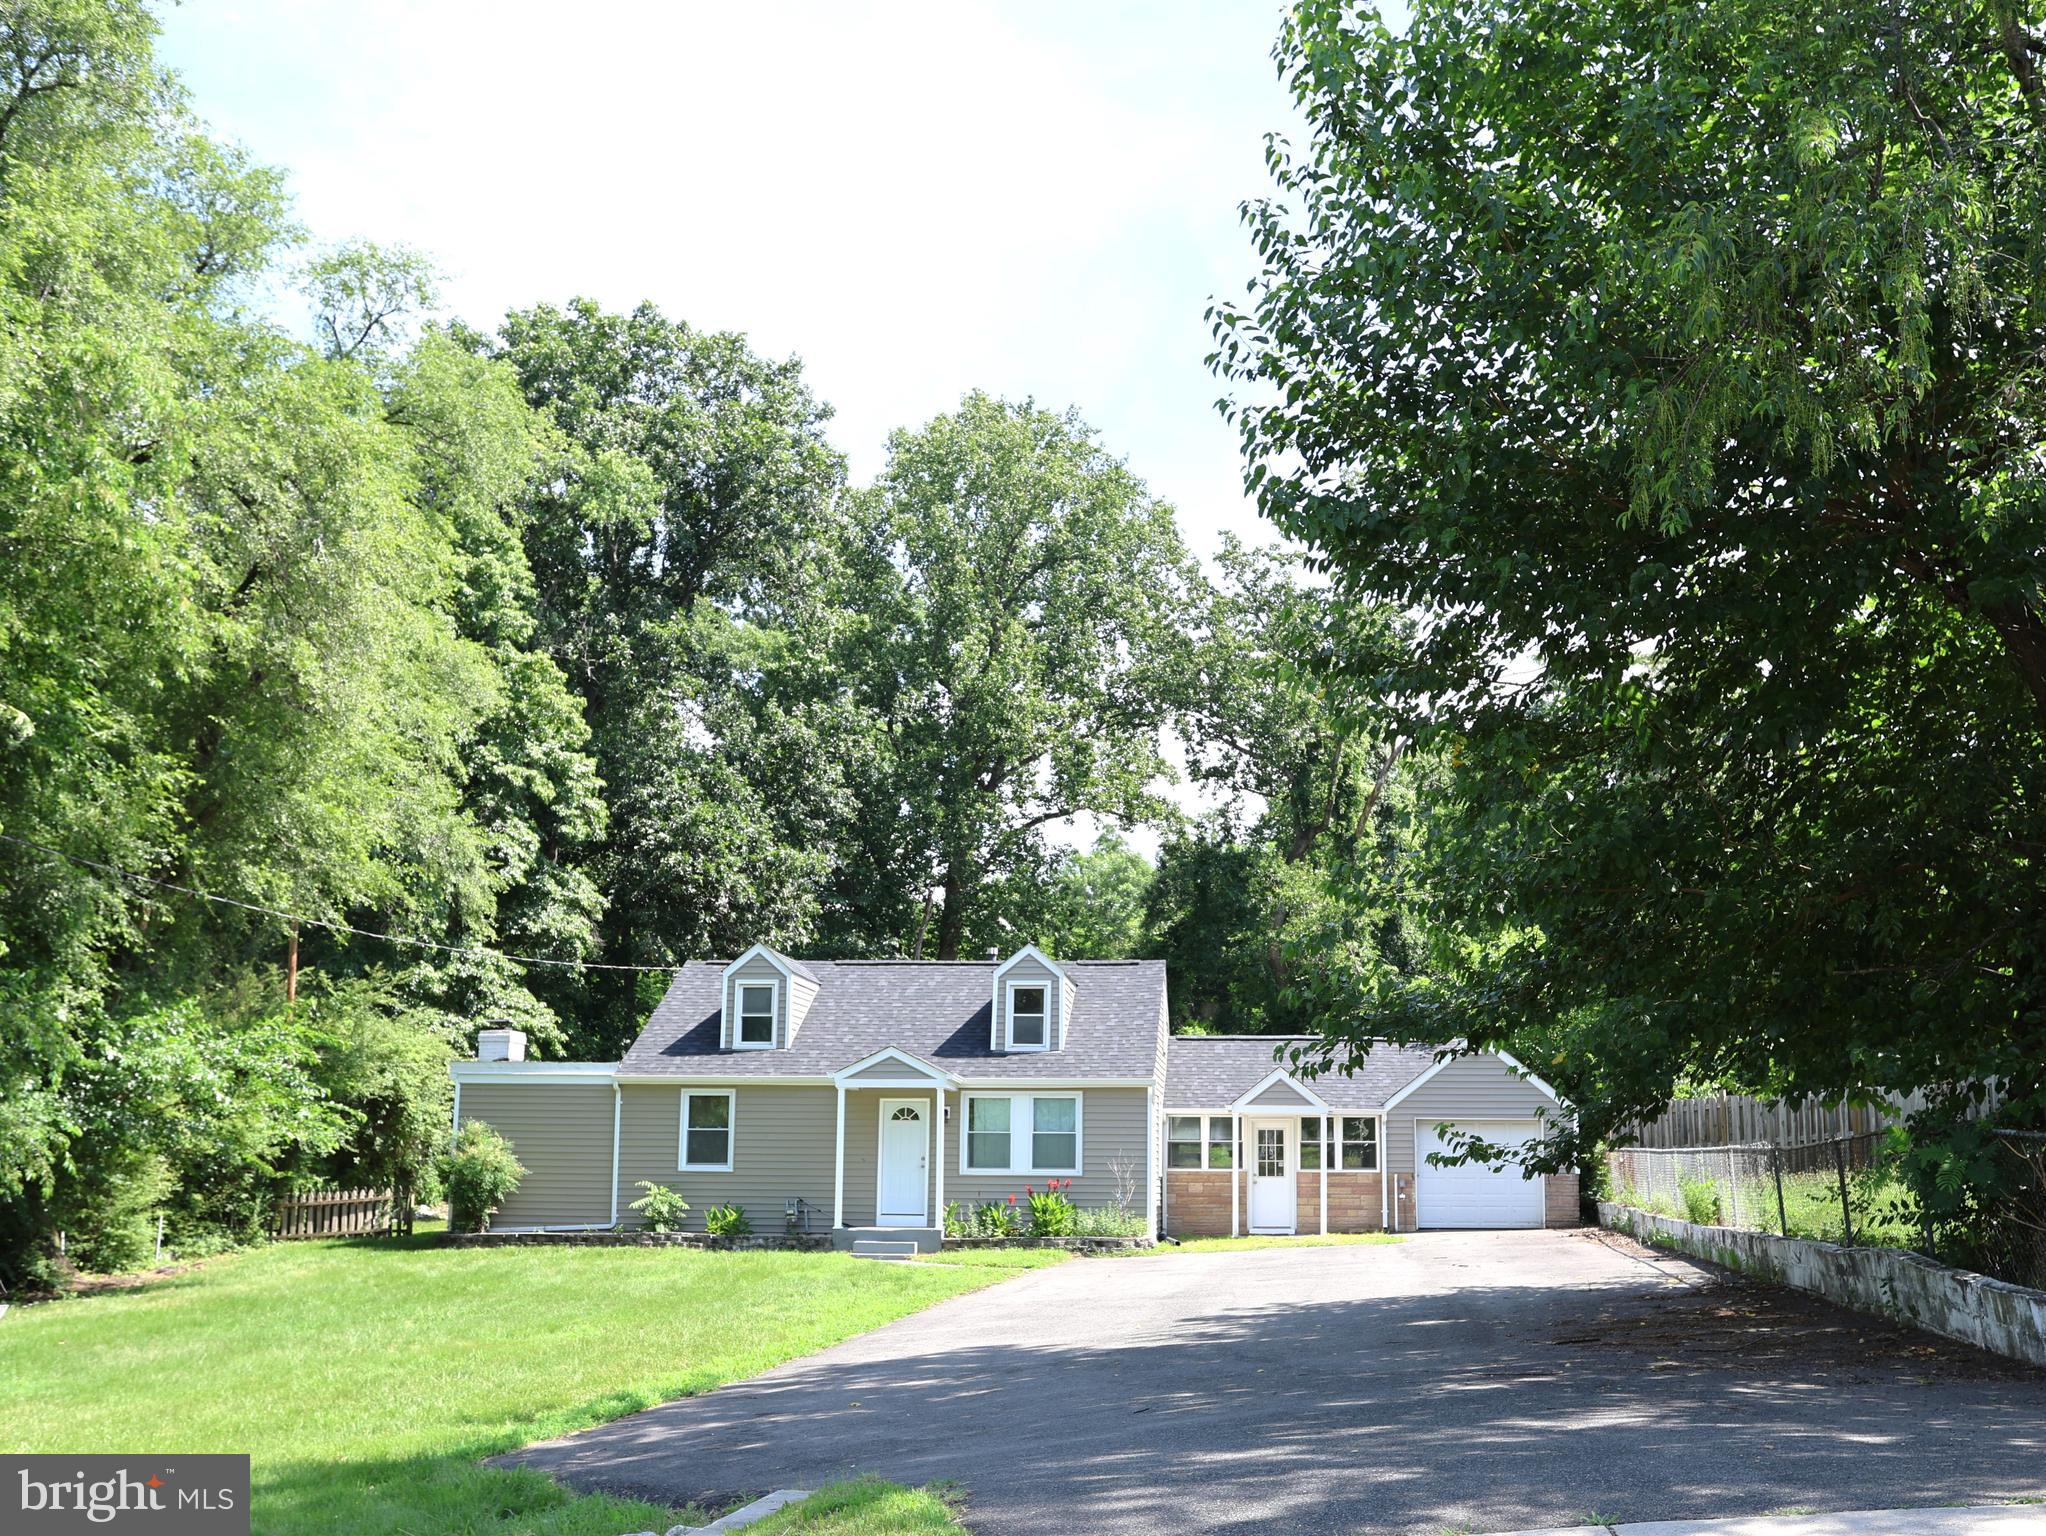
DUMFRIES
17495 TRIPOLI BOULEVARD
4 Beds
2 Baths
1,615 Sq.Ft.
$479,999
MLS#: VAPW2123184
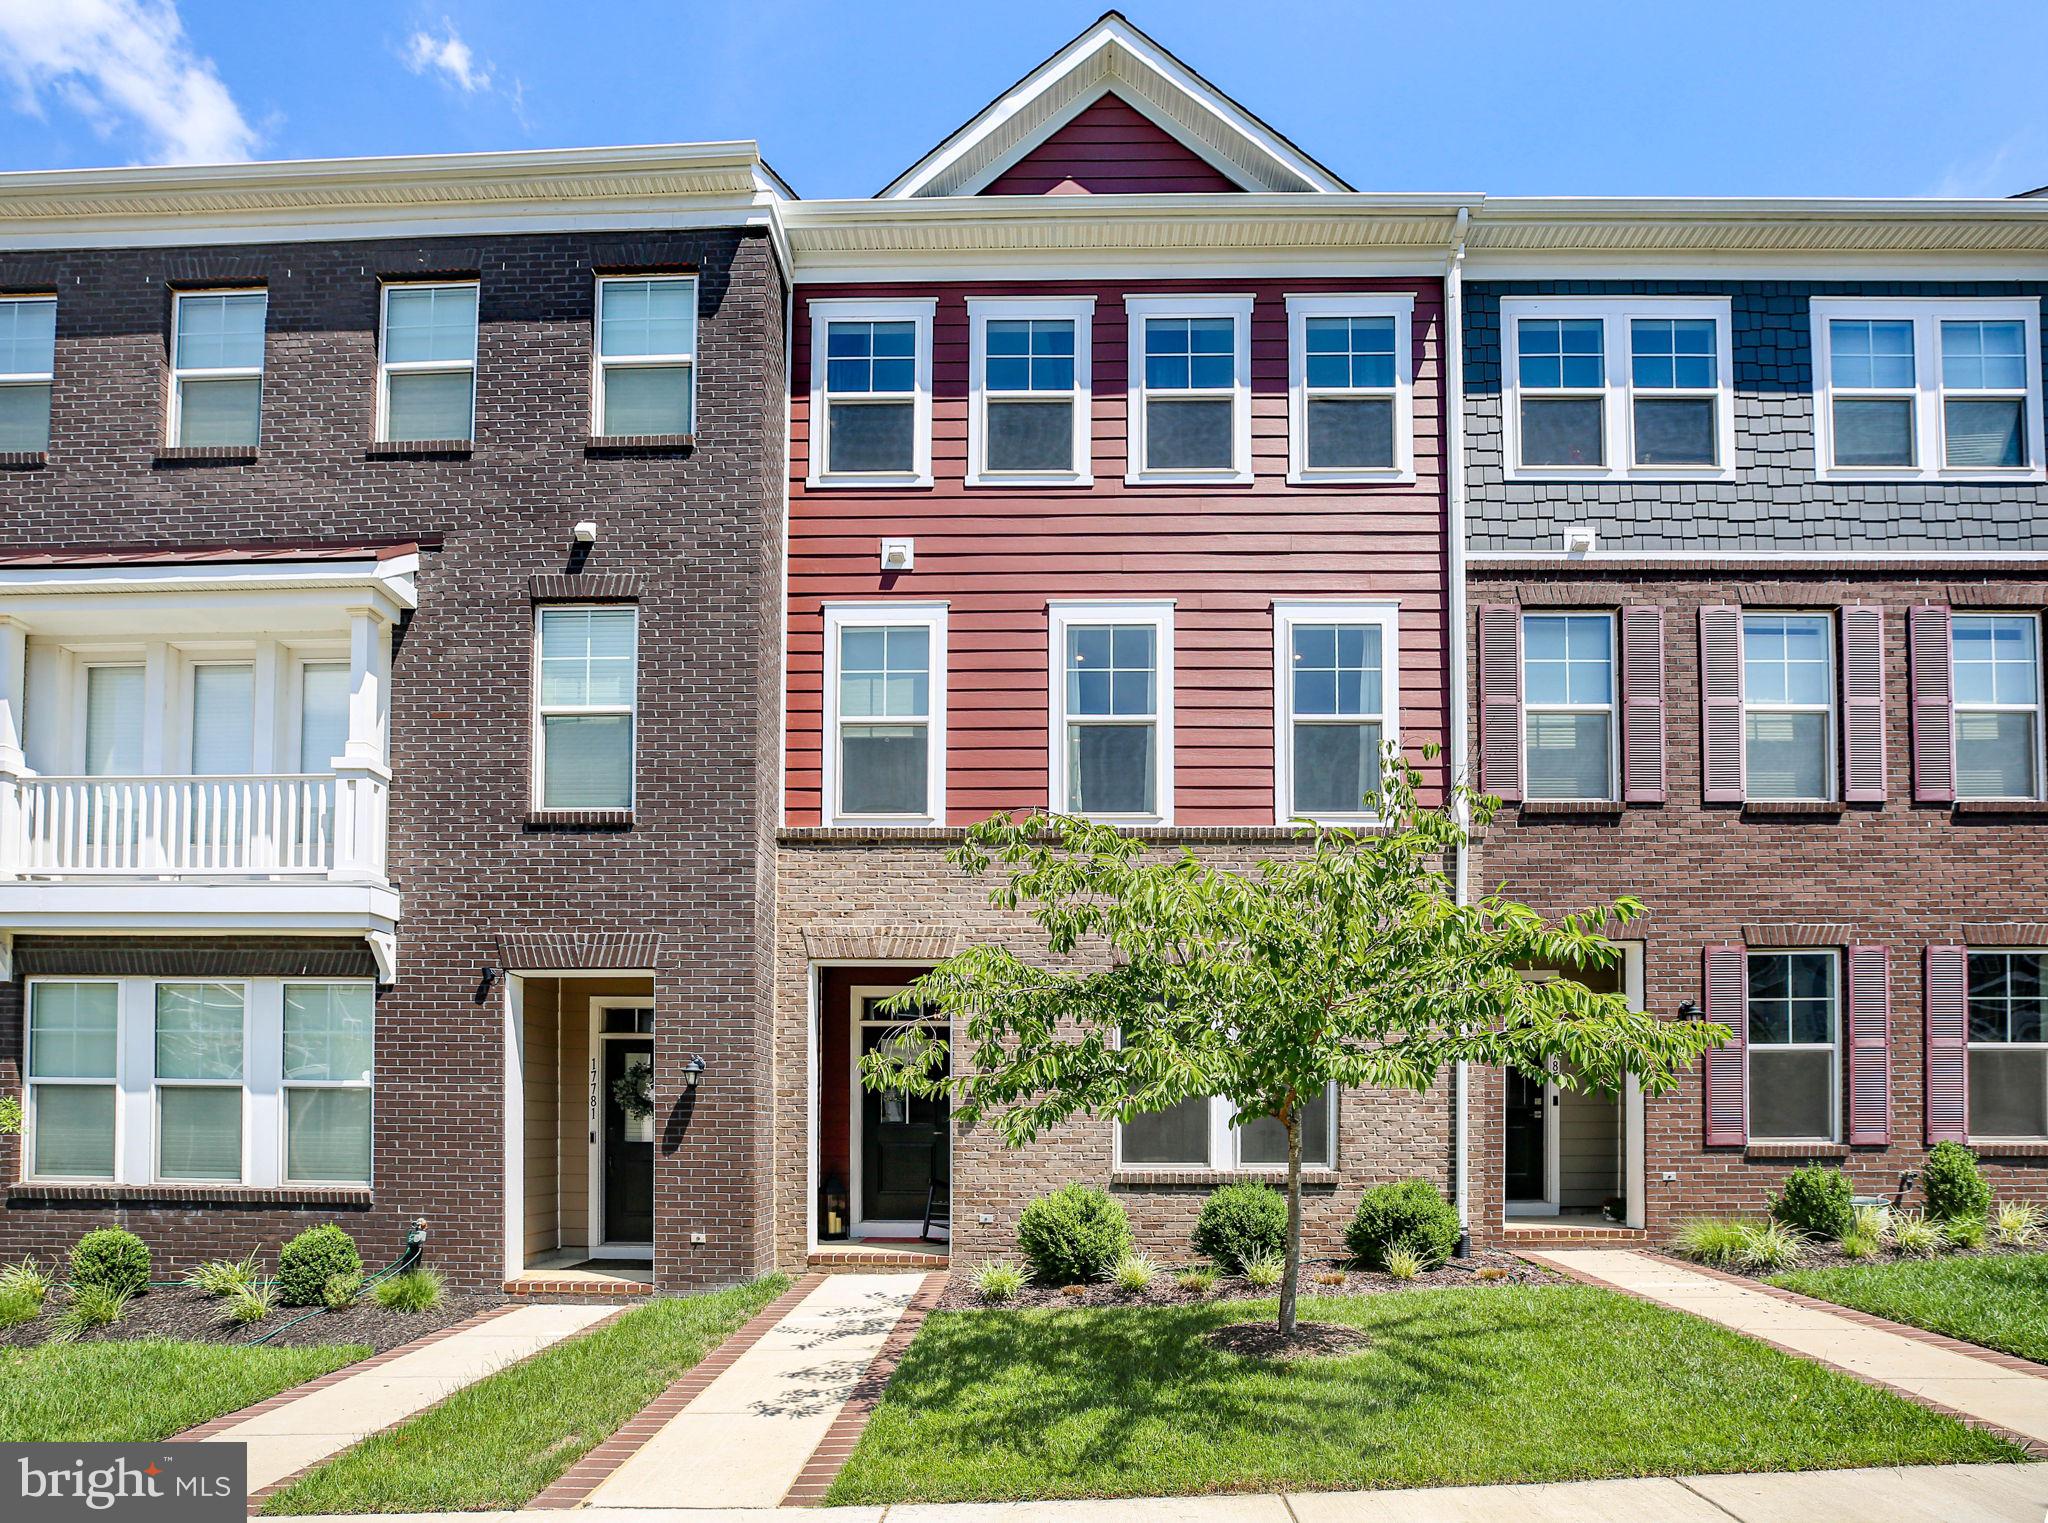
DUMFRIES
17783 OSPREY HARBOR LANE
4 Beds
3 Baths
2,023 Sq.Ft.
$574,900
MLS#: VAPW2125428
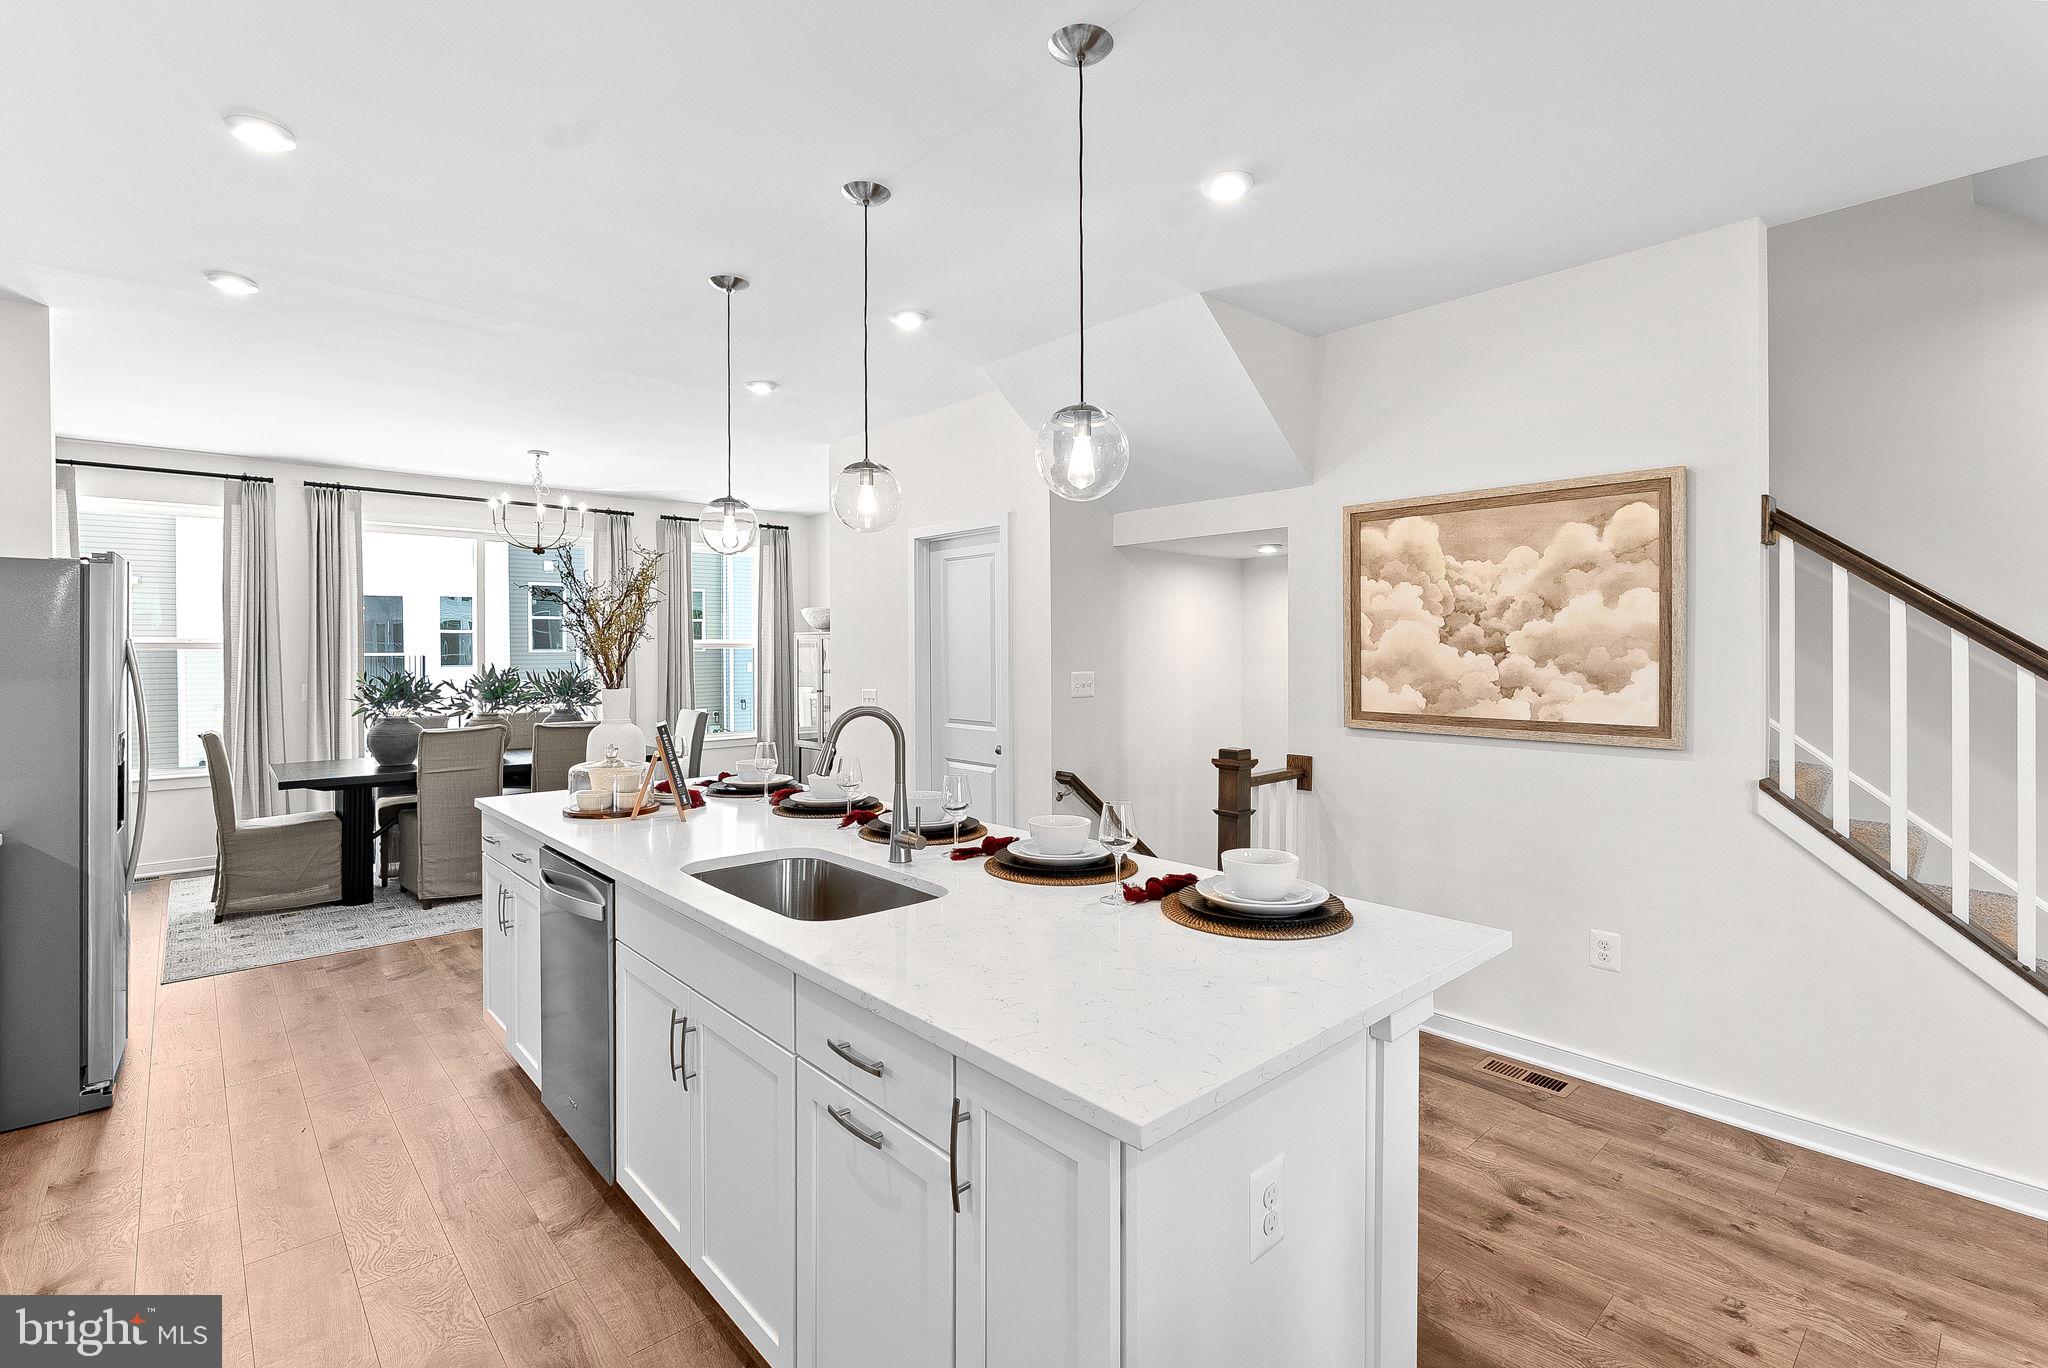
DUMFRIES
16992 ALICIA AVENUE
3 Beds
2 Baths
1,934 Sq.Ft.
$546,990
MLS#: VAPW2126434
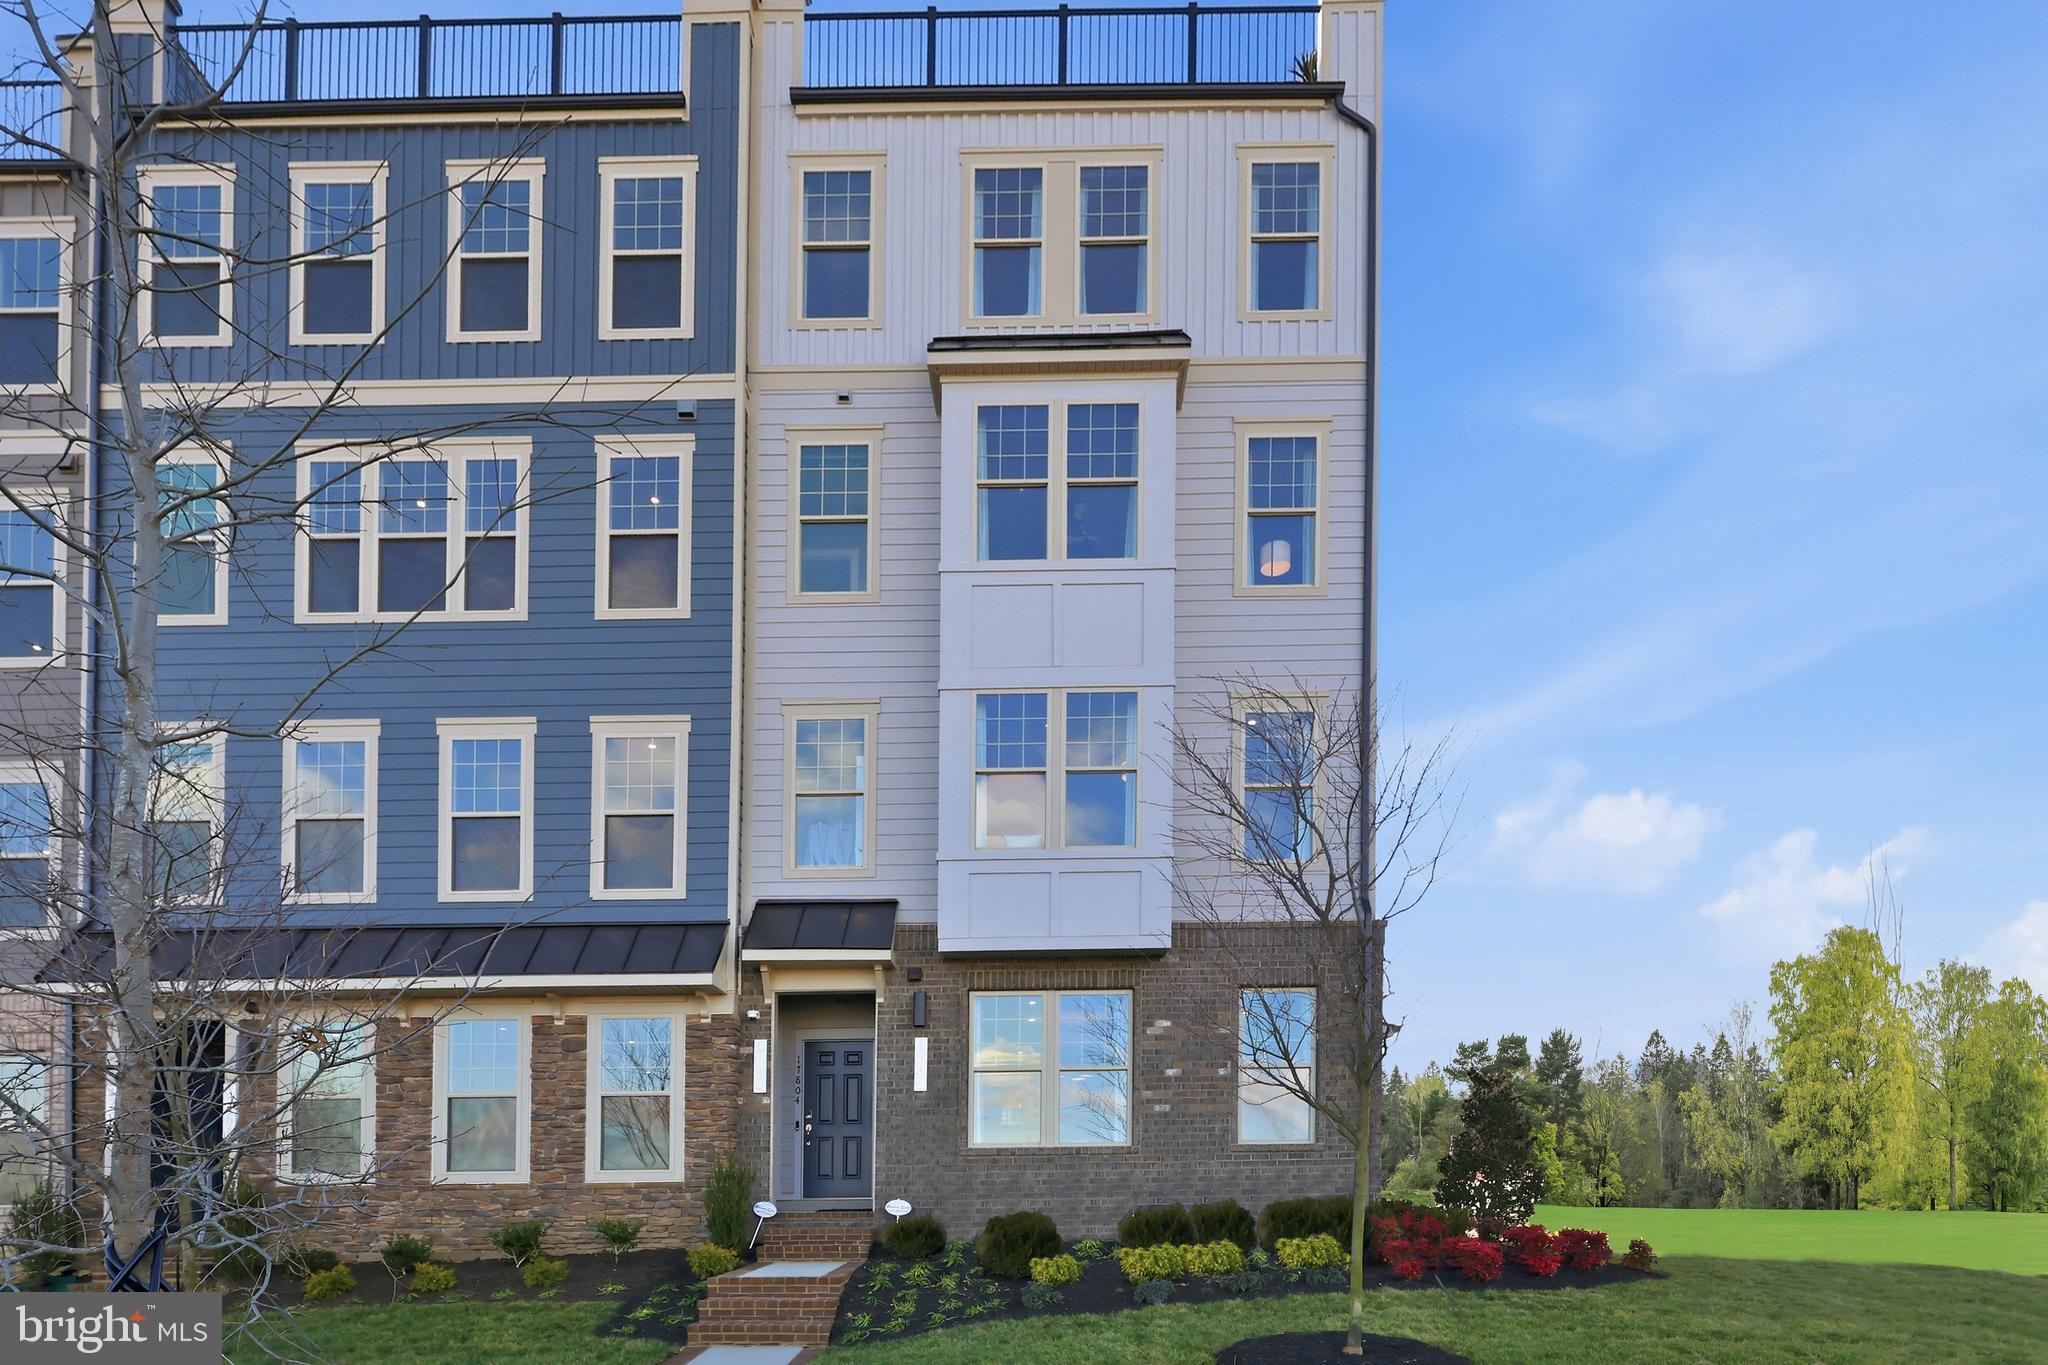
DUMFRIES
17646 HAWKINS LANE
3 Beds
2 Baths
2,370 Sq.Ft.
$597,990
MLS#: VAPW2123634
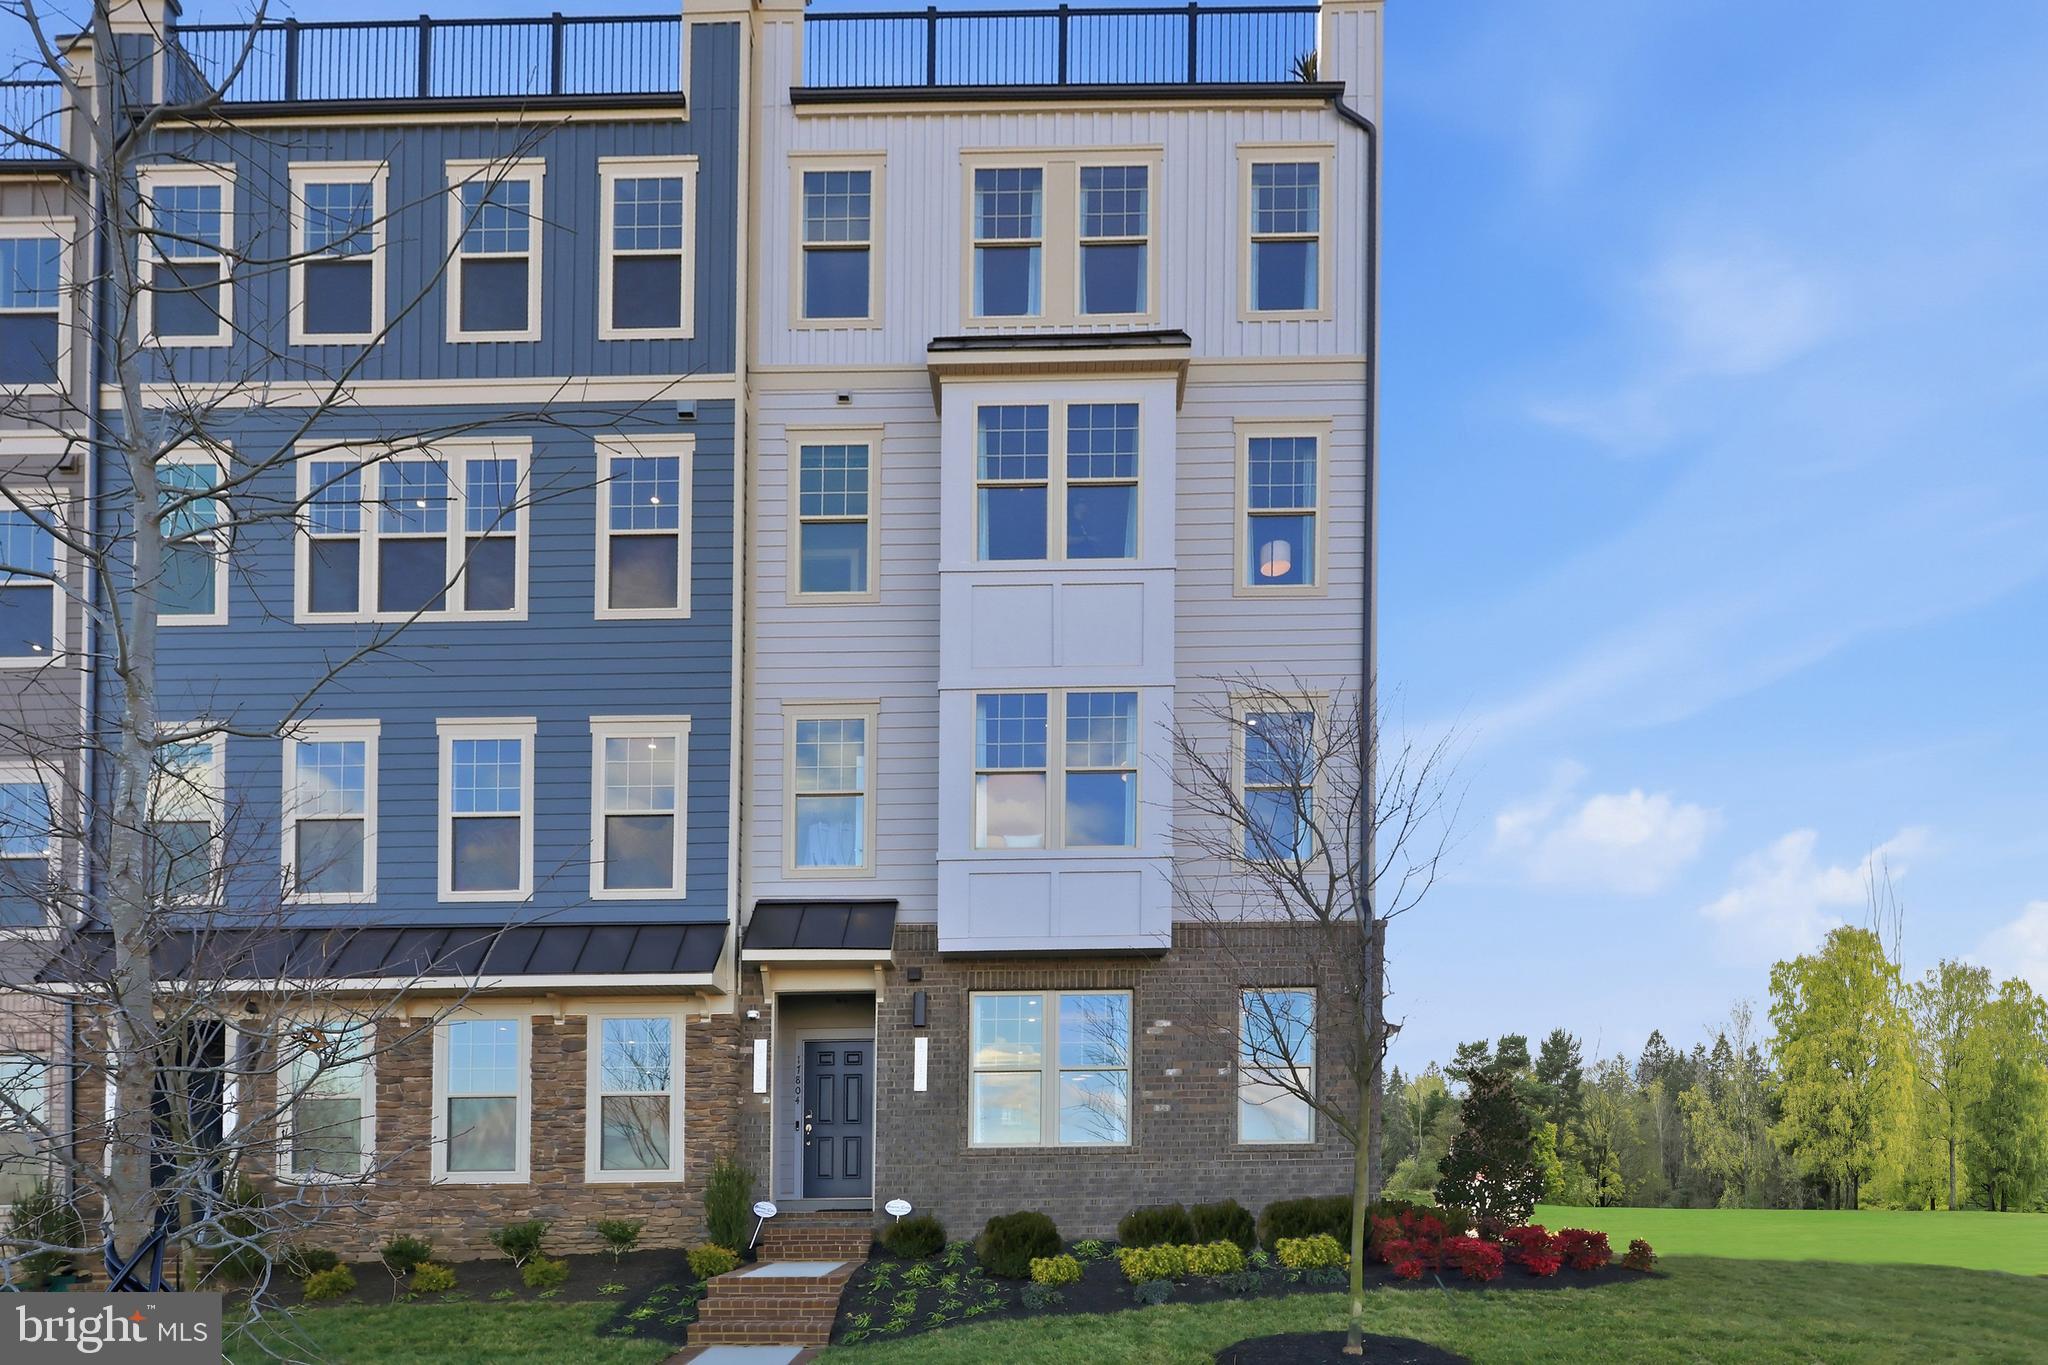
DUMFRIES
17638 HAWKINS LANE
3 Beds
2 Baths
2,348 Sq.Ft.
$584,990
MLS#: VAPW2123624
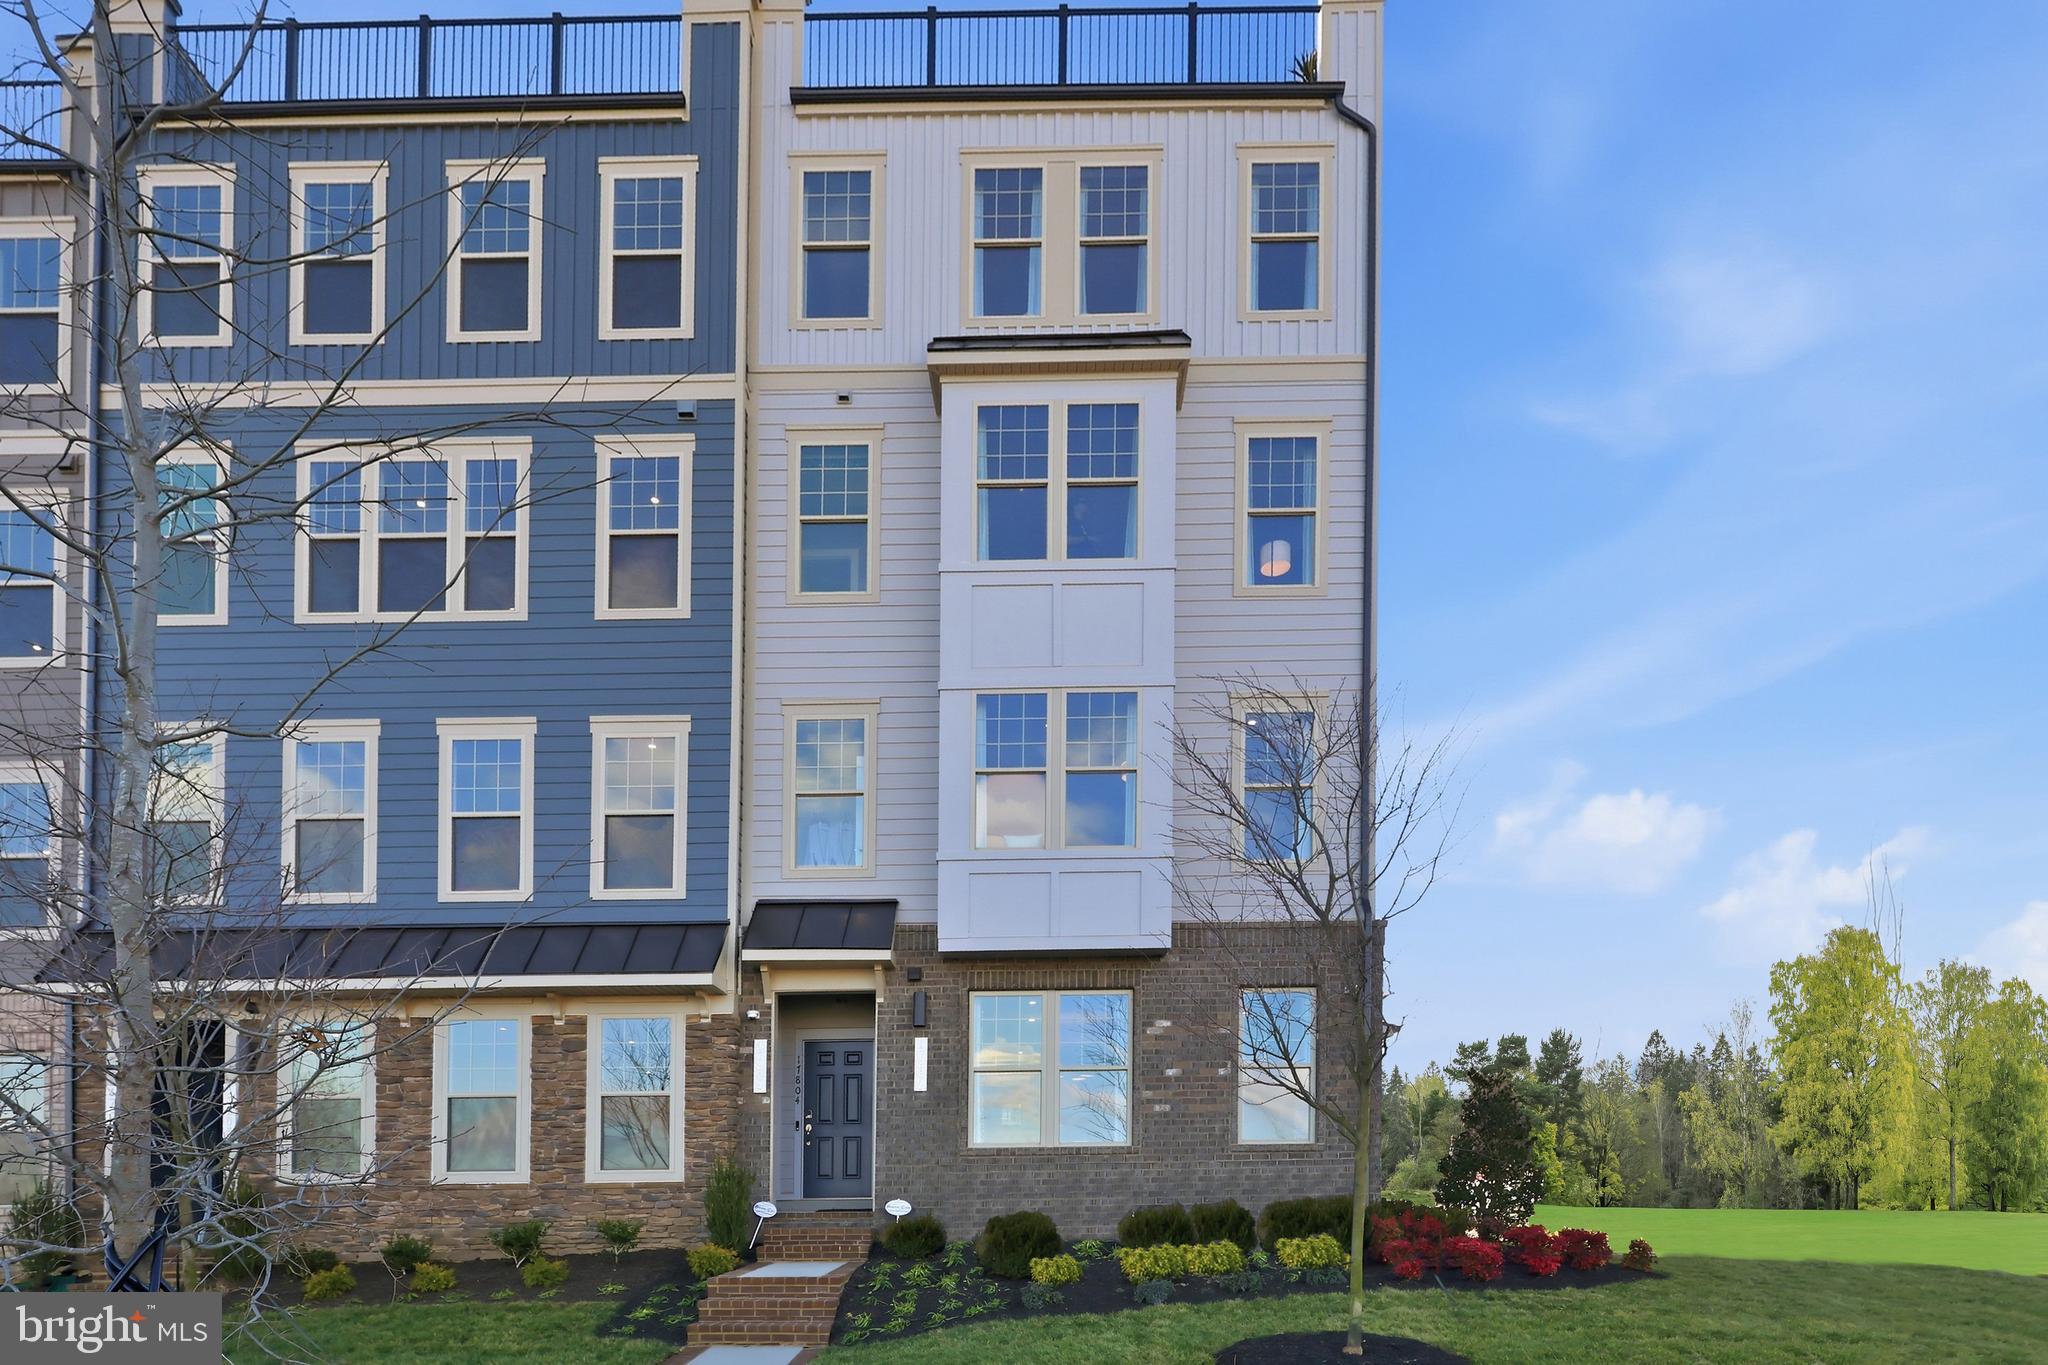
DUMFRIES
17650 HAWKINS LANE
3 Beds
2 Baths
2,364 Sq.Ft.
$580,990
MLS#: VAPW2123620

DUMFRIES
17008 HOSKINS WAY
2 Beds
2 Baths
1,170 Sq.Ft.
$420,000
MLS#: VAPW2128118
.png)