
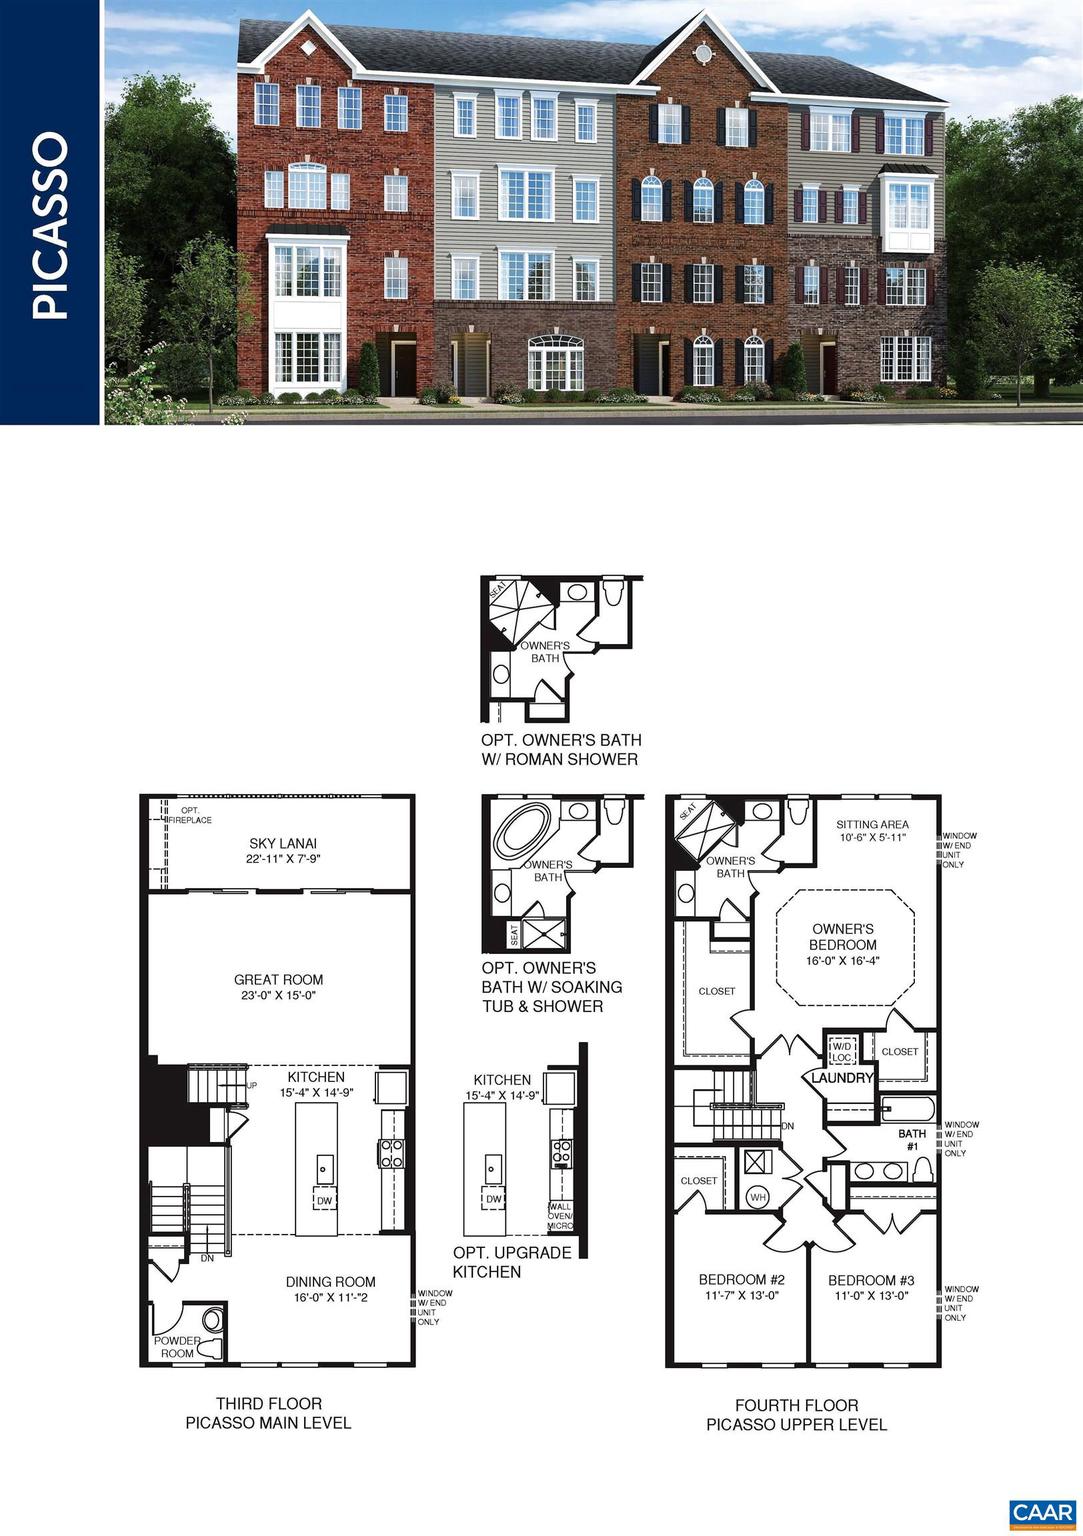
Property
Beds
3
Full Baths
2
1/2 Baths
1
Year Built
2026
Sq.Footage
2,617
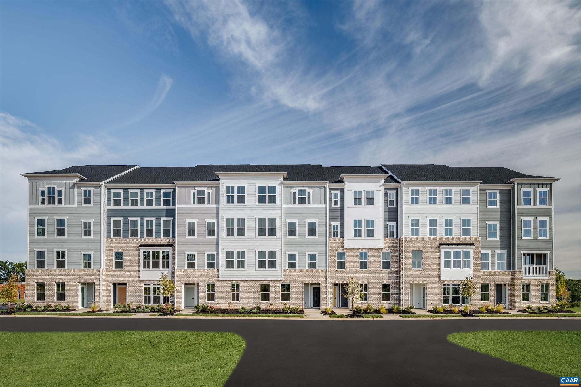
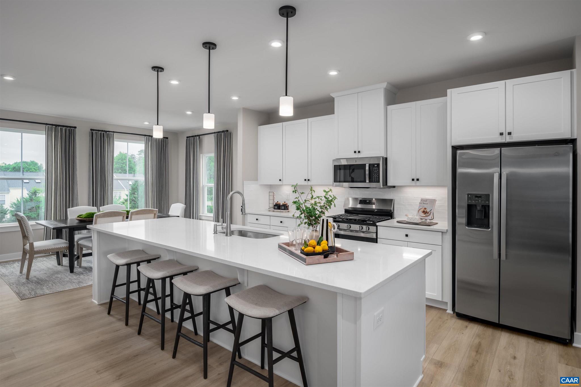
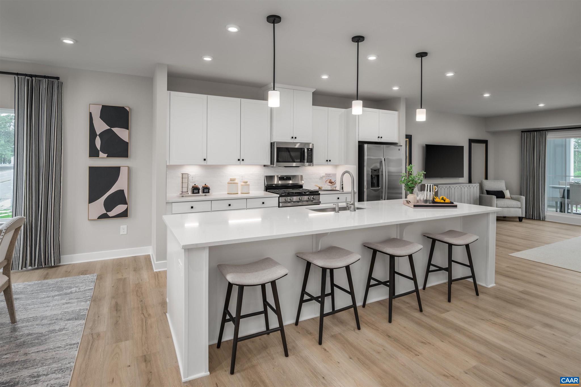
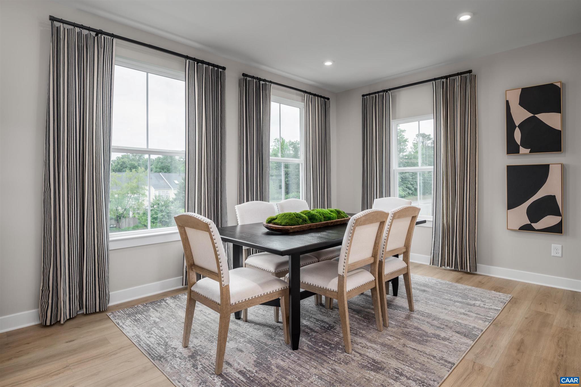
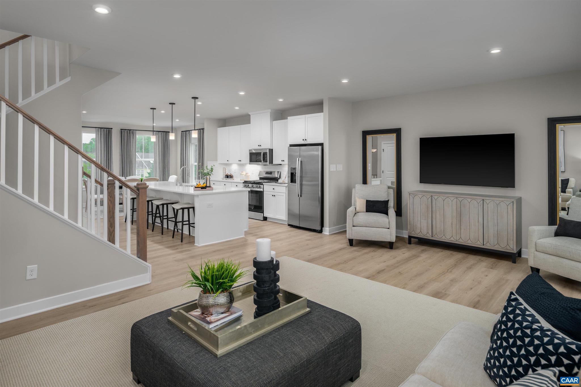
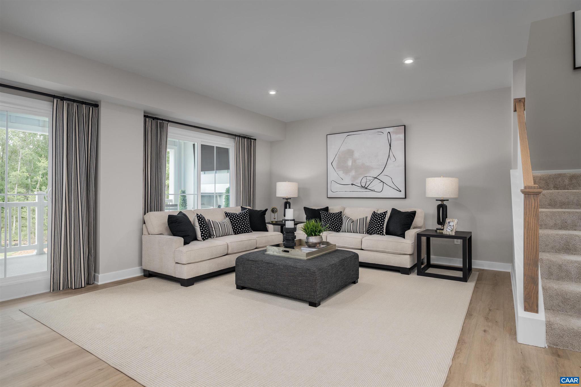
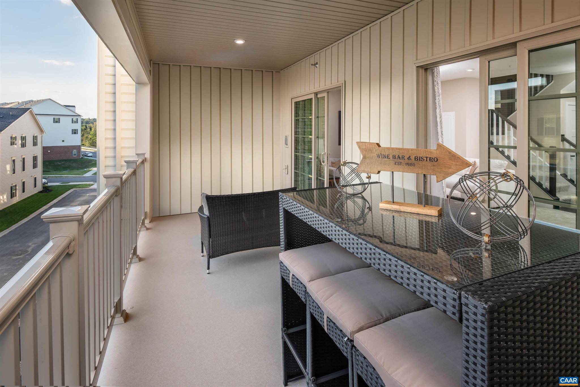
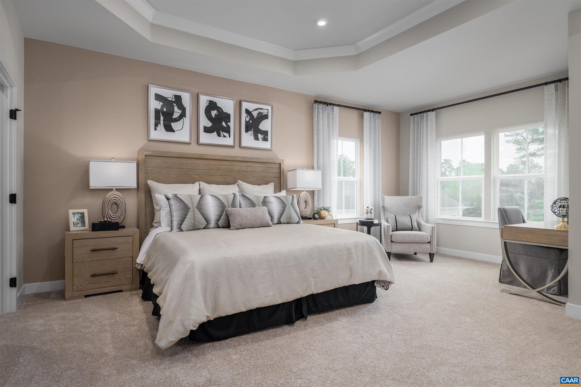
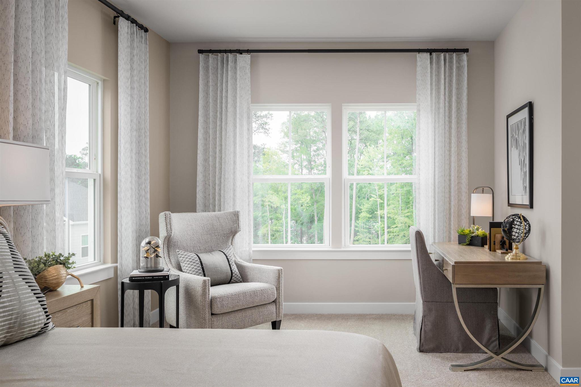
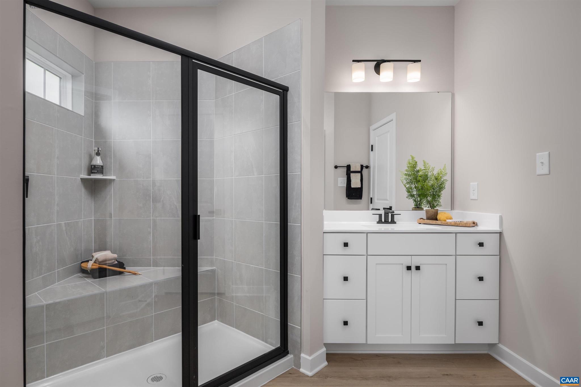
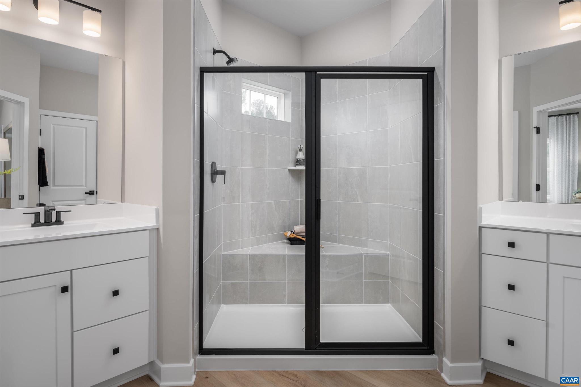
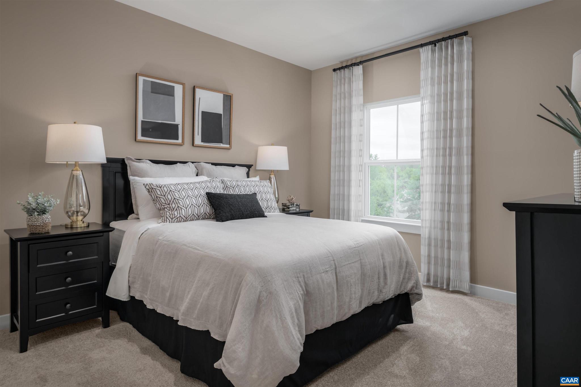
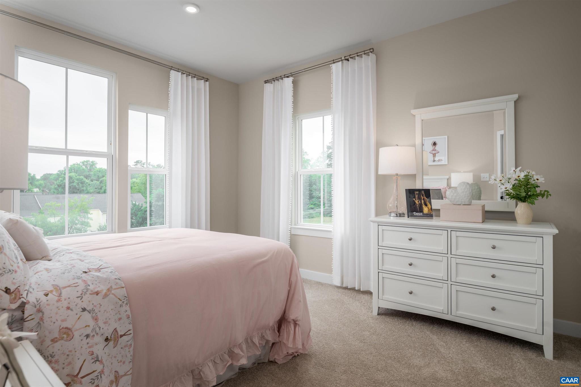
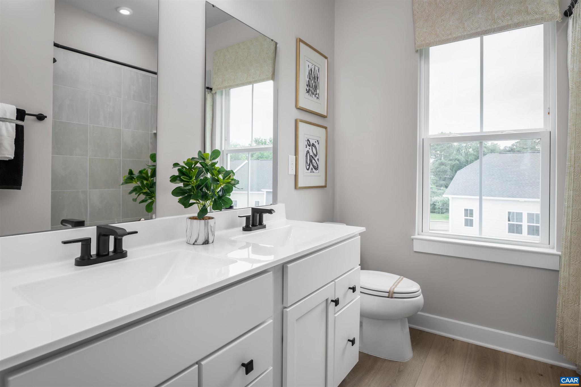
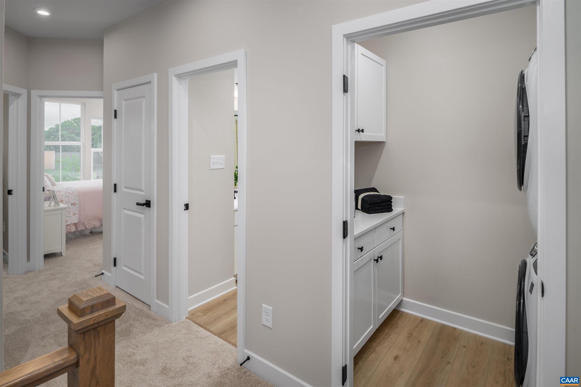
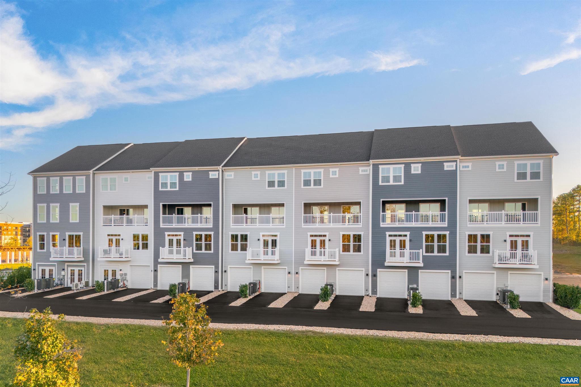
Beautifully designed with spacious, upscale living in mind, the to-be-built Picasso offers the space and feel of a two-story, townhome-style floor plan with a 1-car garage in a prime Charlottesville location just off Berkmar Drive. The open-concept main level creates an airy, elegant setting for both everyday living and entertaining, featuring a chef-inspired kitchen with a large island, seamless flow into the dining area and great room, and access to a sky lanai for elevated indoor-outdoor living. A half bath on the main level adds convenience. Upstairs, the owner?s suite serves as a luxurious private retreat with two walk-in closets and a spacious bath with separate vanities. Mountain views enhance the upper level, while two additional bedrooms, a full bath, and an included washer and dryer provide comfort, flexibility, and function. HOA coverage includes snow removal, landscaping, water, sewer, trash service, exterior siding, and roof maintenance for added ease. Personalize the interior finishes to reflect your style. Anticipated March 2027 delivery. For a limited time, receive $7,500 toward closing costs.,Granite Counter,Maple Cabinets,Painted Cabinets
Features & Amenities
Interior
-
Other Interior Features
High Ceilings
-
Total Bedrooms
3
-
Bathrooms
2
-
1/2 Bathrooms
1
-
Above Grade Finished Area
2617.0
-
Basement YN
NO
-
Cooling YN
NO
-
Cooling
Central Air
-
Fireplace YN
NO
-
Heating YN
YES
-
Heating
Electric, Central, Forced Air
-
Pet friendly
N/A
Exterior
-
Garage
No
-
Construction Materials
Stone, HardiPlank Type
-
Pool
No
-
View
City
Area & Lot
-
Lot Features
Cleared
-
Property Type
Residential
-
Property Sub Type
Condominium
-
Architectural Style
Other
Price
-
Sales Price
$409,990
-
Zoning
Planned Unit Development
-
Sq. Footage
2,617
-
Price/SqFt
$156
HOA
-
Association
YES
-
Association Fee 2
$75
-
Association Fee
$228
-
Association Fee Frequency
Monthly
-
Association Fee 2 Frequency
One Time
-
Association Fee Includes
N/A
School District
-
Elementary School
N/A
-
Middle School
BURLEY
-
High School
ALBEMARLE
Property Features
-
New Construction
YES
-
Association Amenities
Playground
-
Foundation Details
Concrete Perimeter
-
Sewer
Public Sewer
-
Water Source
Public
Schedule a Showing
Showing scheduled successfully.
Mortgage calculator
Estimate your monthly mortgage payment, including the principal and interest, property taxes, and HOA. Adjust the values to generate a more accurate rate.
Your payment
Principal and Interest:
$
Property taxes:
$
HOA fees:
$
Total loan payment:
$
Total interest amount:
$
Location
County
ALBEMARLE
Elementary School
Middle School
BURLEY
High School
ALBEMARLE
Listing Courtesy of MARJORIE ADAM , BETTER HOMES & GARDENS R.E.-PATHWAYS
RealHub Information is provided exclusively for consumers' personal, non-commercial use, and it may not be used for any purpose other than to identify prospective properties consumers may be interested in purchasing. All information deemed reliable but not guaranteed and should be independently verified. All properties are subject to prior sale, change or withdrawal. RealHub website owner shall not be responsible for any typographical errors, misinformation, misprints and shall be held totally harmless.

AGENT
Lauren Seaton
Call Lauren today to schedule a private showing.

* Listings on this website come from the FMLS IDX Compilation and may be held by brokerage firms other than the owner of this website. The listing brokerage is identified in any listing details. Information is deemed reliable but is not guaranteed. If you believe any FMLS listing contains material that infringes your copyrighted work please click here to review our DMCA policy and learn how to submit a takedown request.© 2024 FMLS.
Related Properties
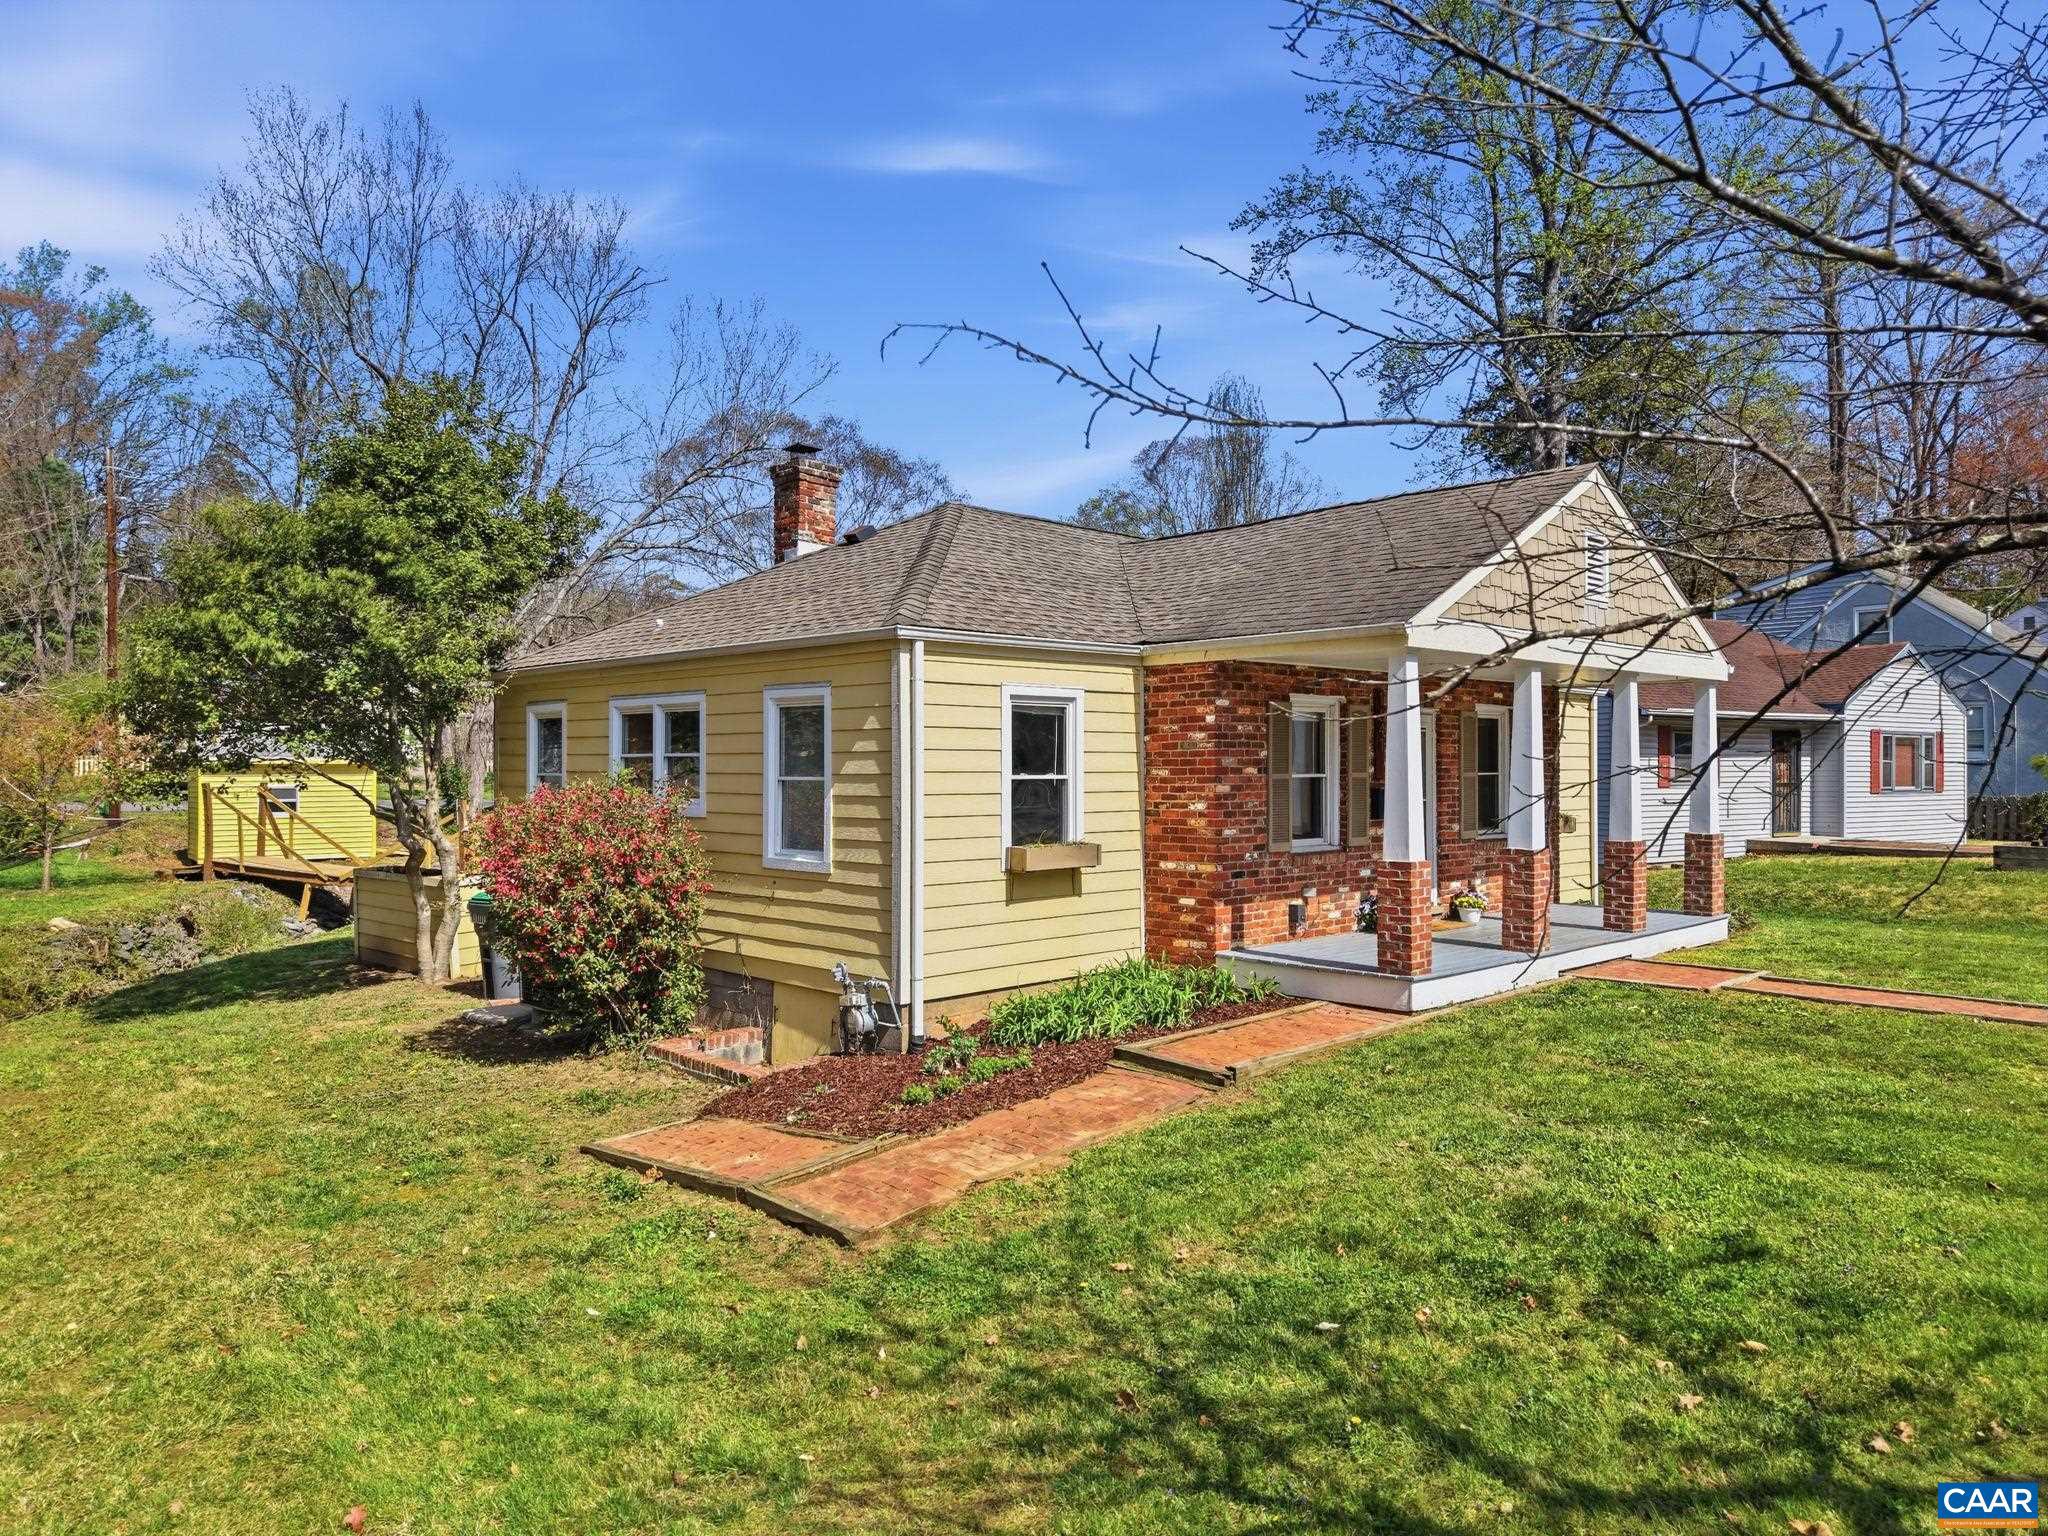
CHARLOTTESVILLE
1641 CHERRY AVE
3 Beds
1 Baths
1,045 Sq.Ft.
$414,900
MLS#: 674762
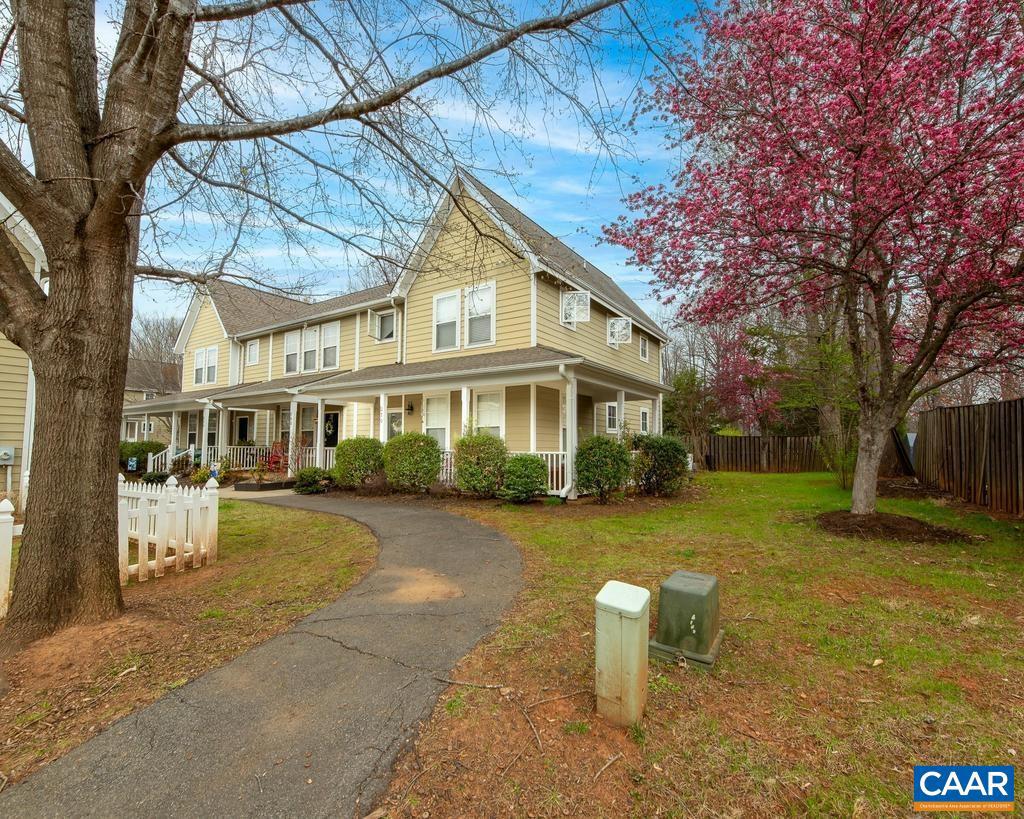
CHARLOTTESVILLE
270 REMINGTON PL
3 Beds
2 Baths
1,616 Sq.Ft.
$365,000
MLS#: 678104
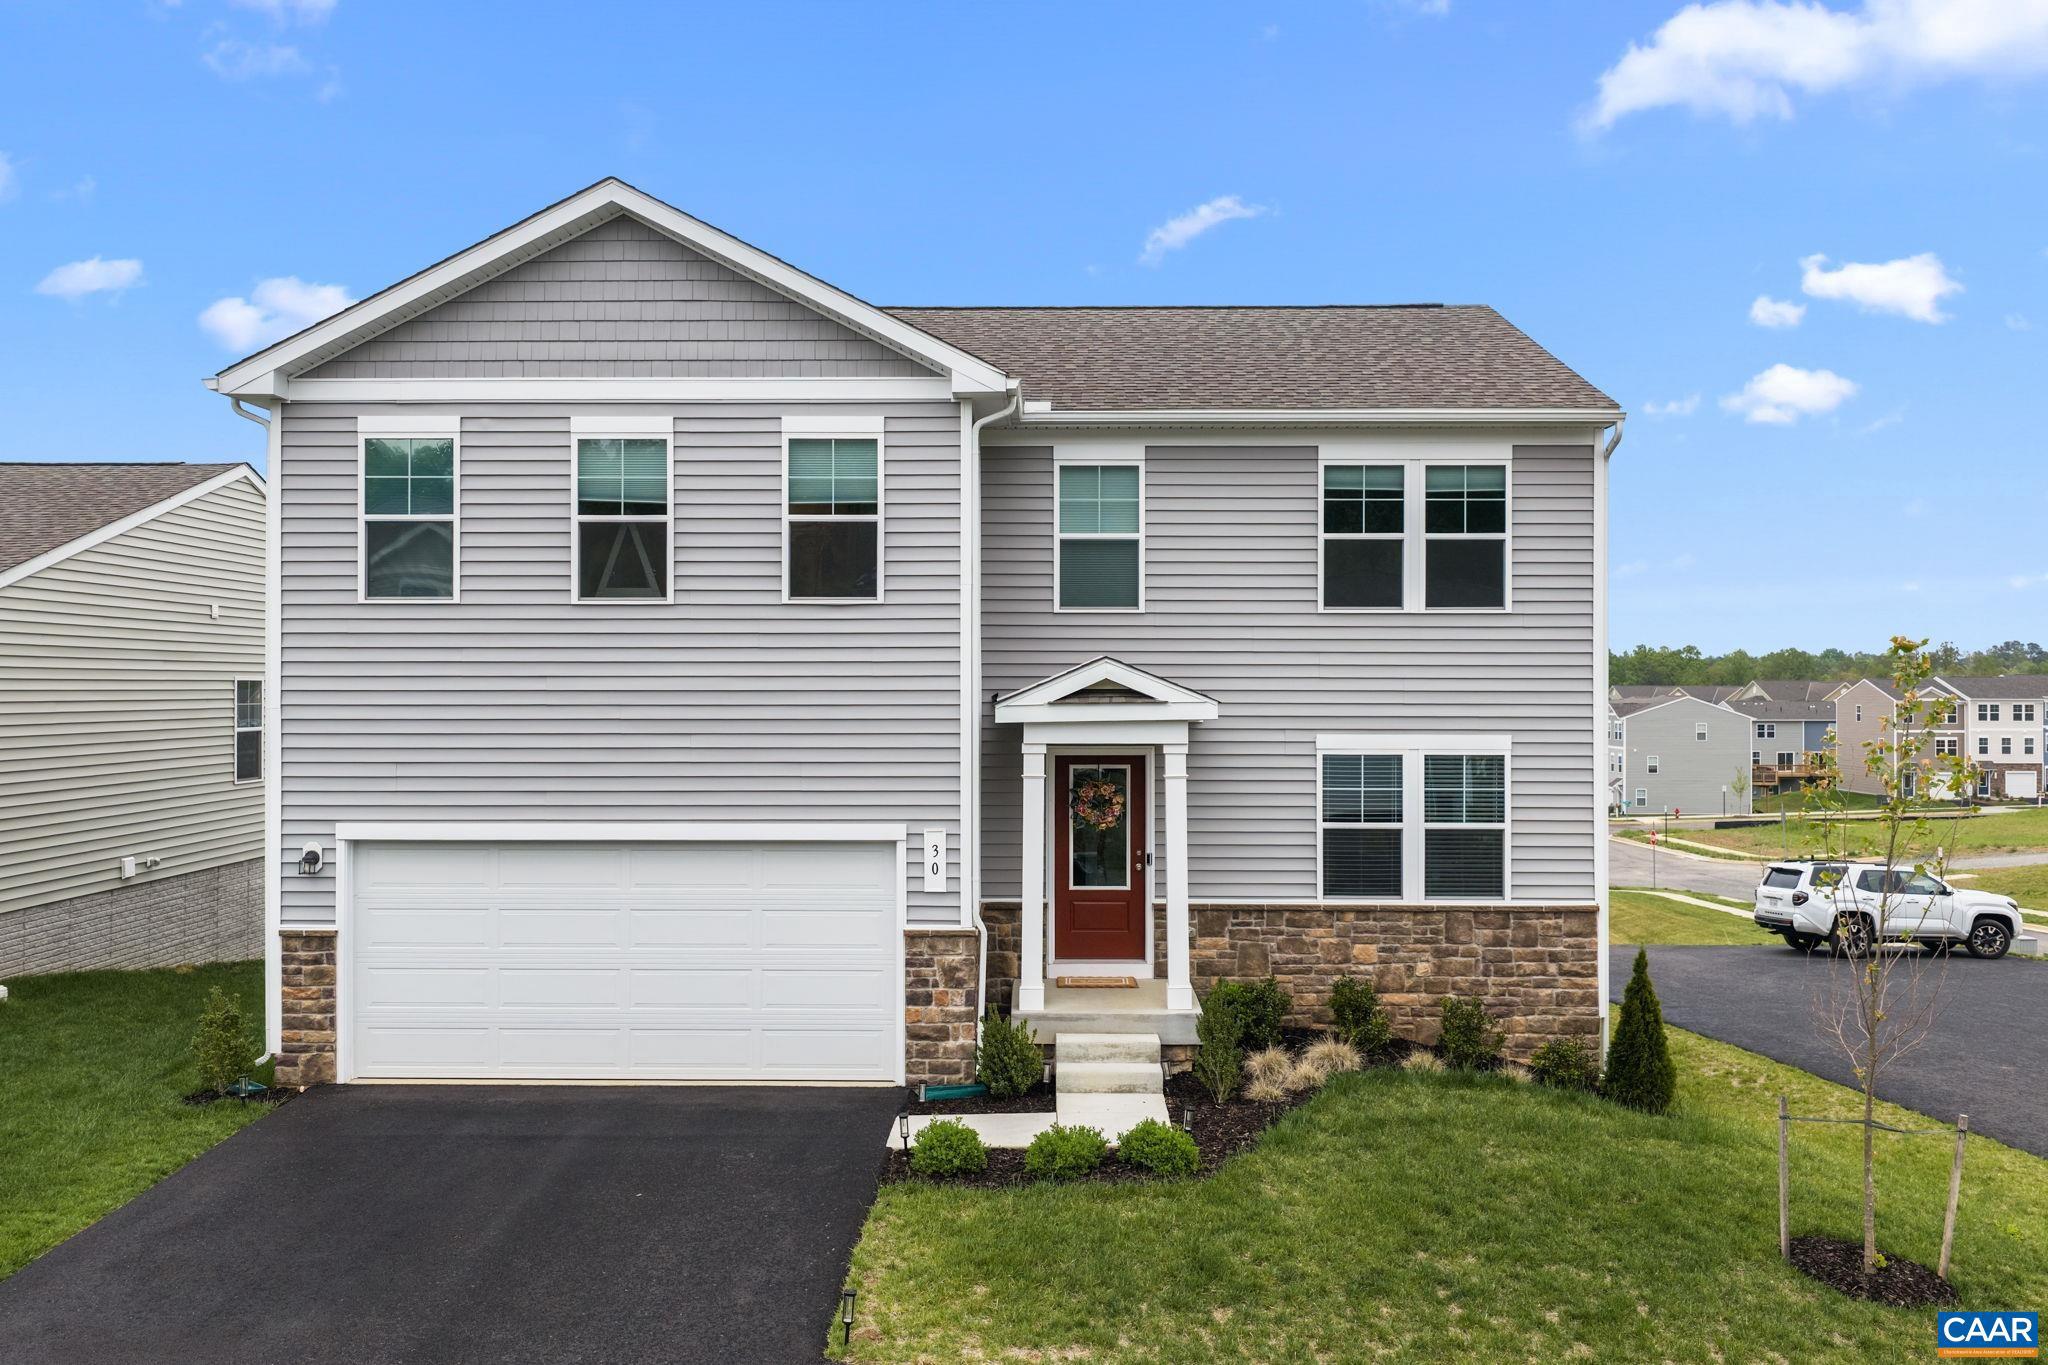
CHARLOTTESVILLE
30 HORSE PATH DR
4 Beds
3 Baths
2,760 Sq.Ft.
$429,997
MLS#: 676132
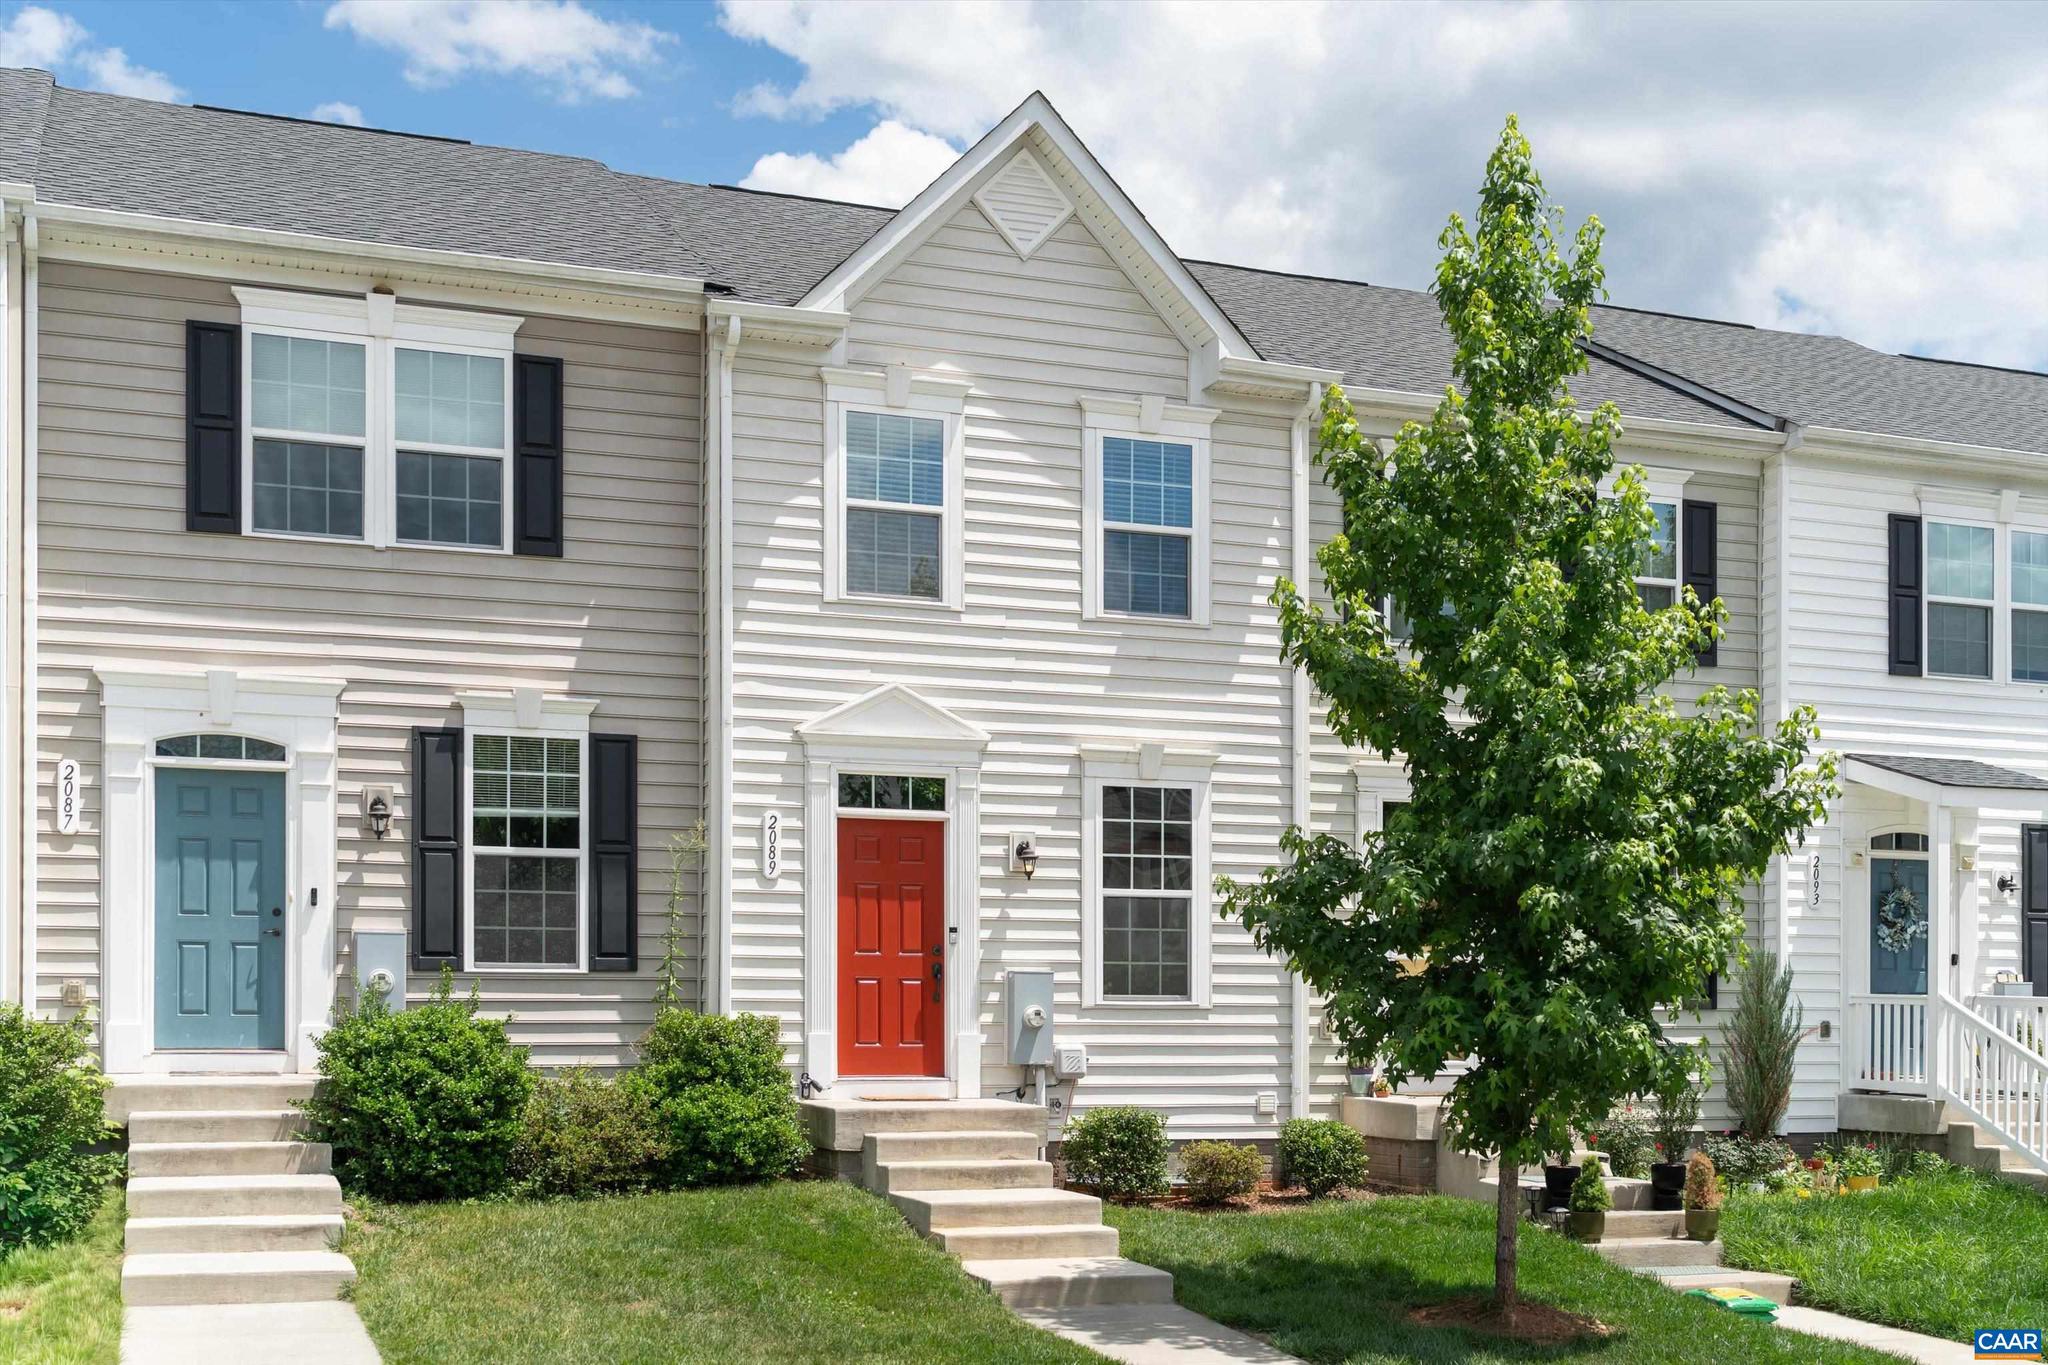
CHARLOTTESVILLE
2089 ELM TREE CT
3 Beds
3 Baths
1,681 Sq.Ft.
$369,000
MLS#: 678647
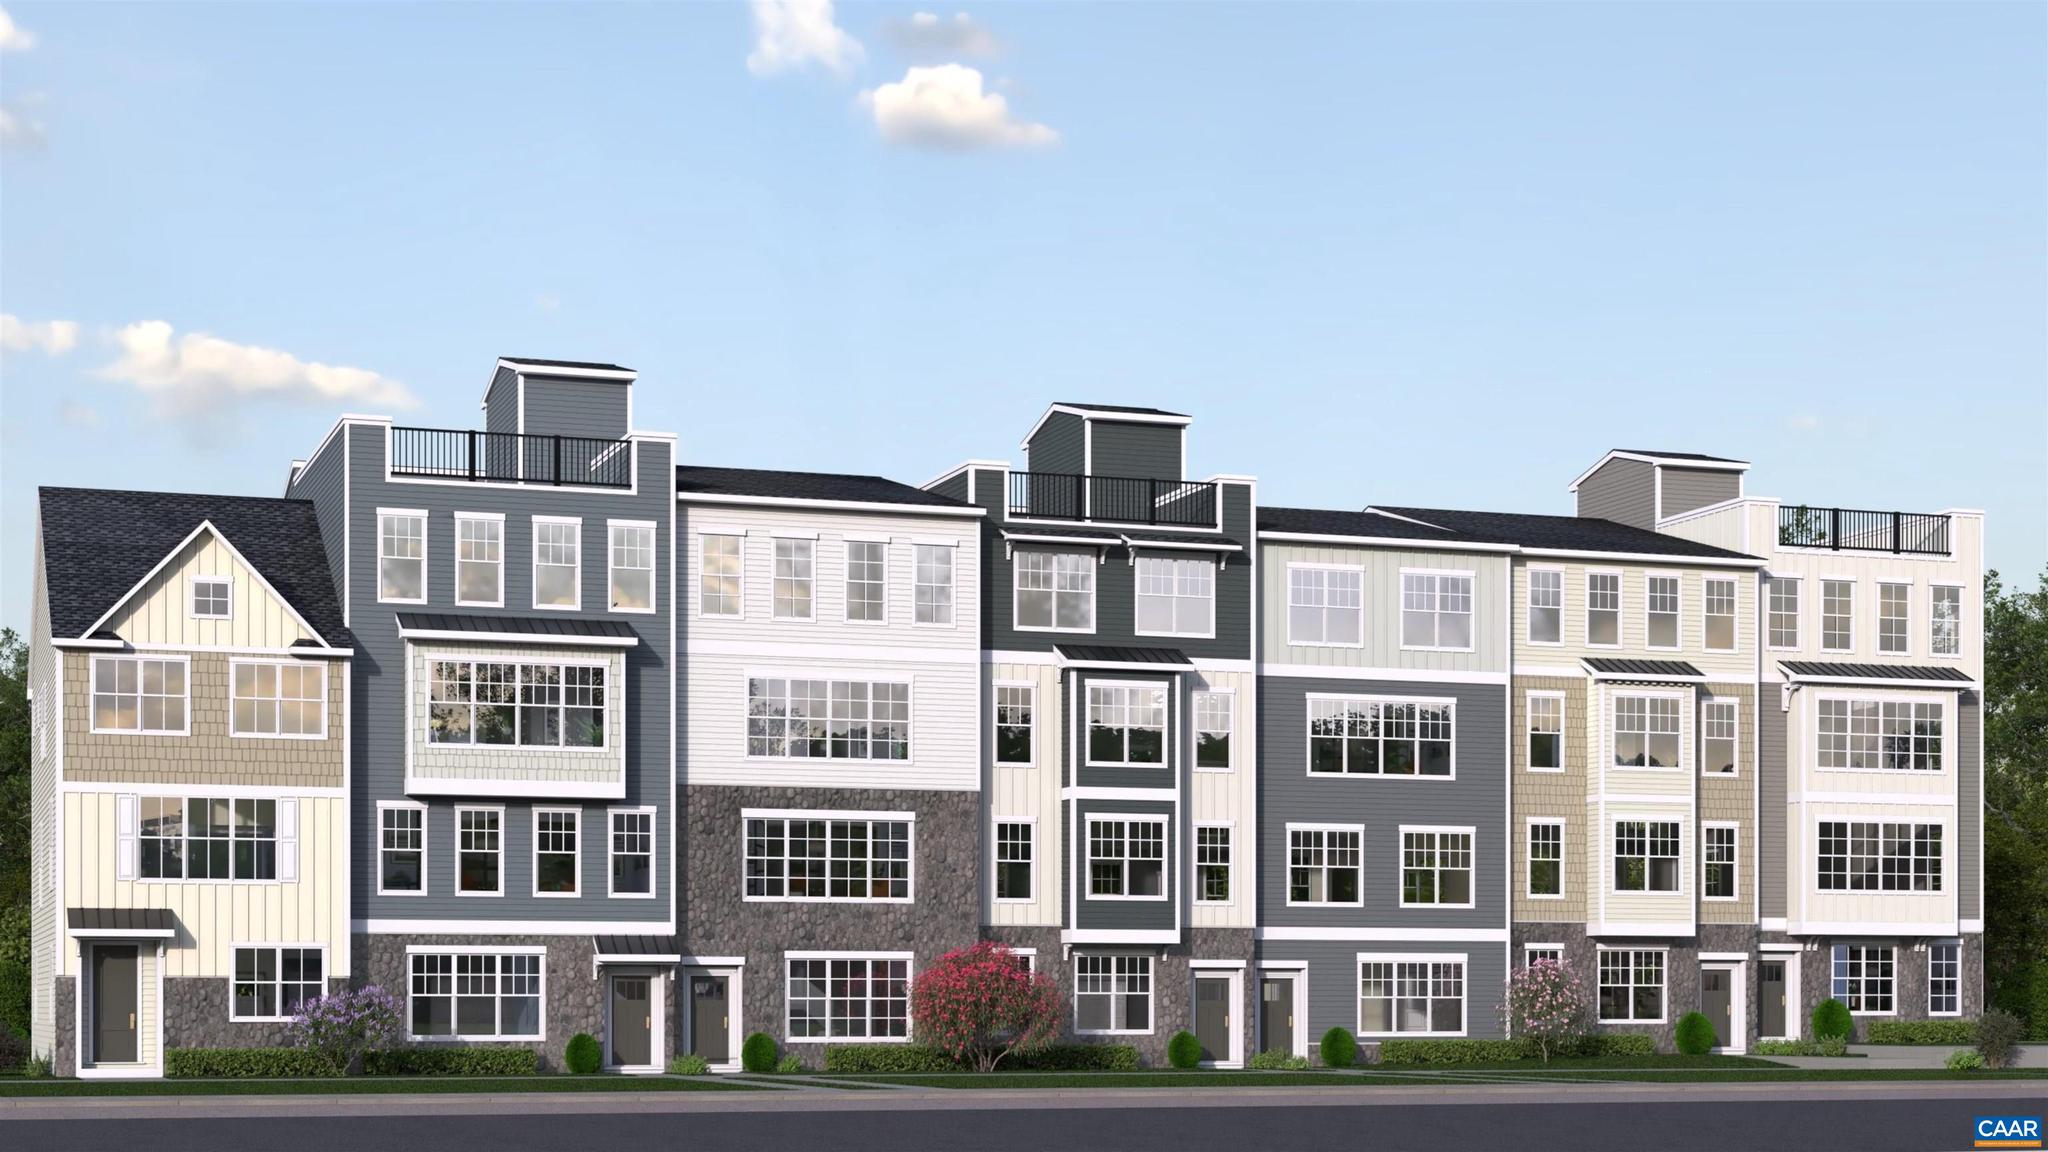
CHARLOTTESVILLE
13A FORBES DR
3 Beds
2 Baths
2,472 Sq.Ft.
$431,842
MLS#: 678570
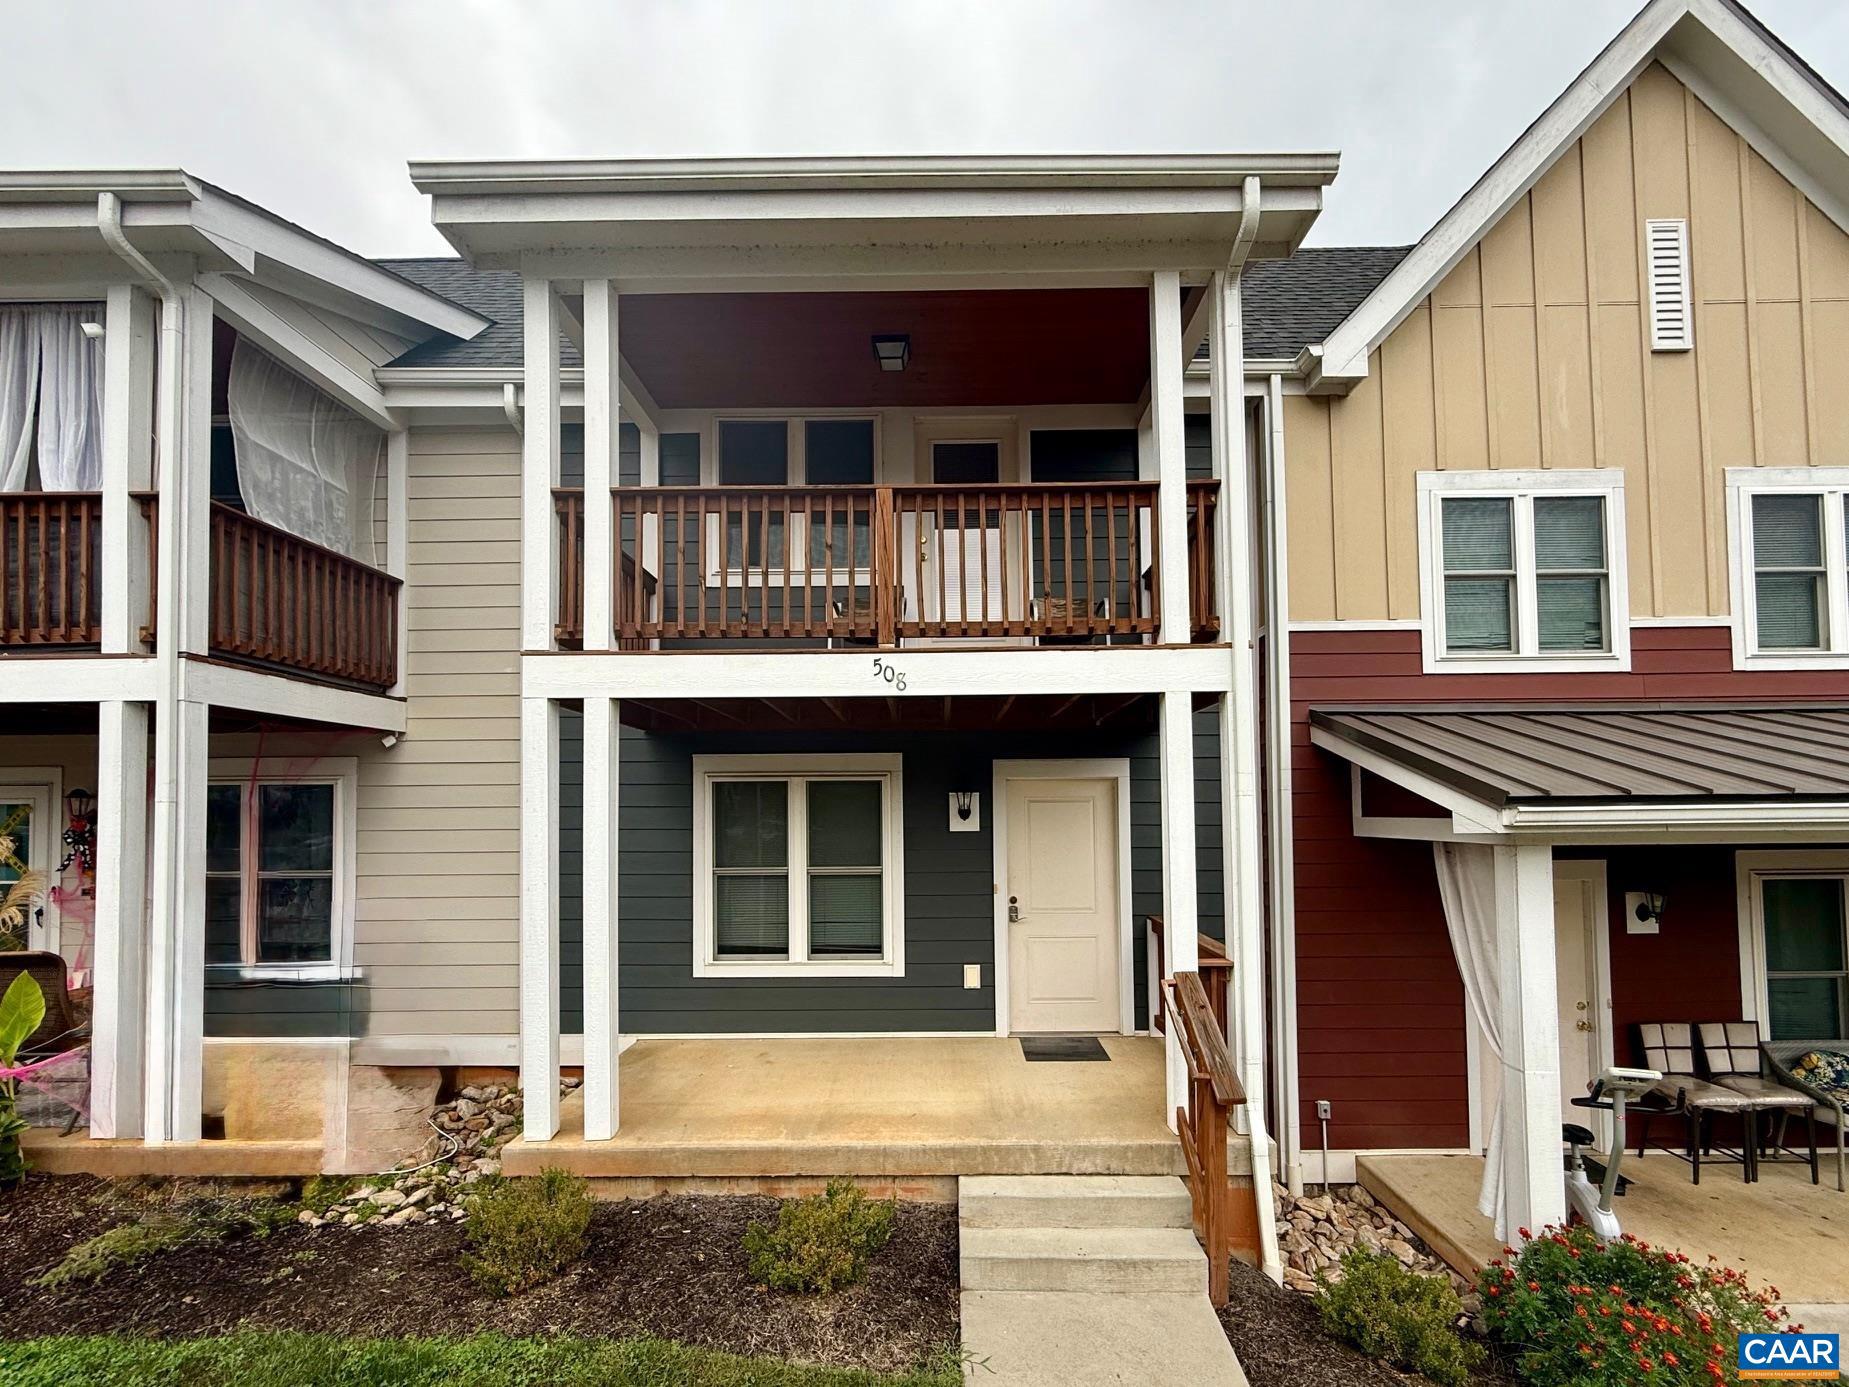
CHARLOTTESVILLE
508 BENNETT ST
4 Beds
2 Baths
1,440 Sq.Ft.
$380,000
MLS#: 670731
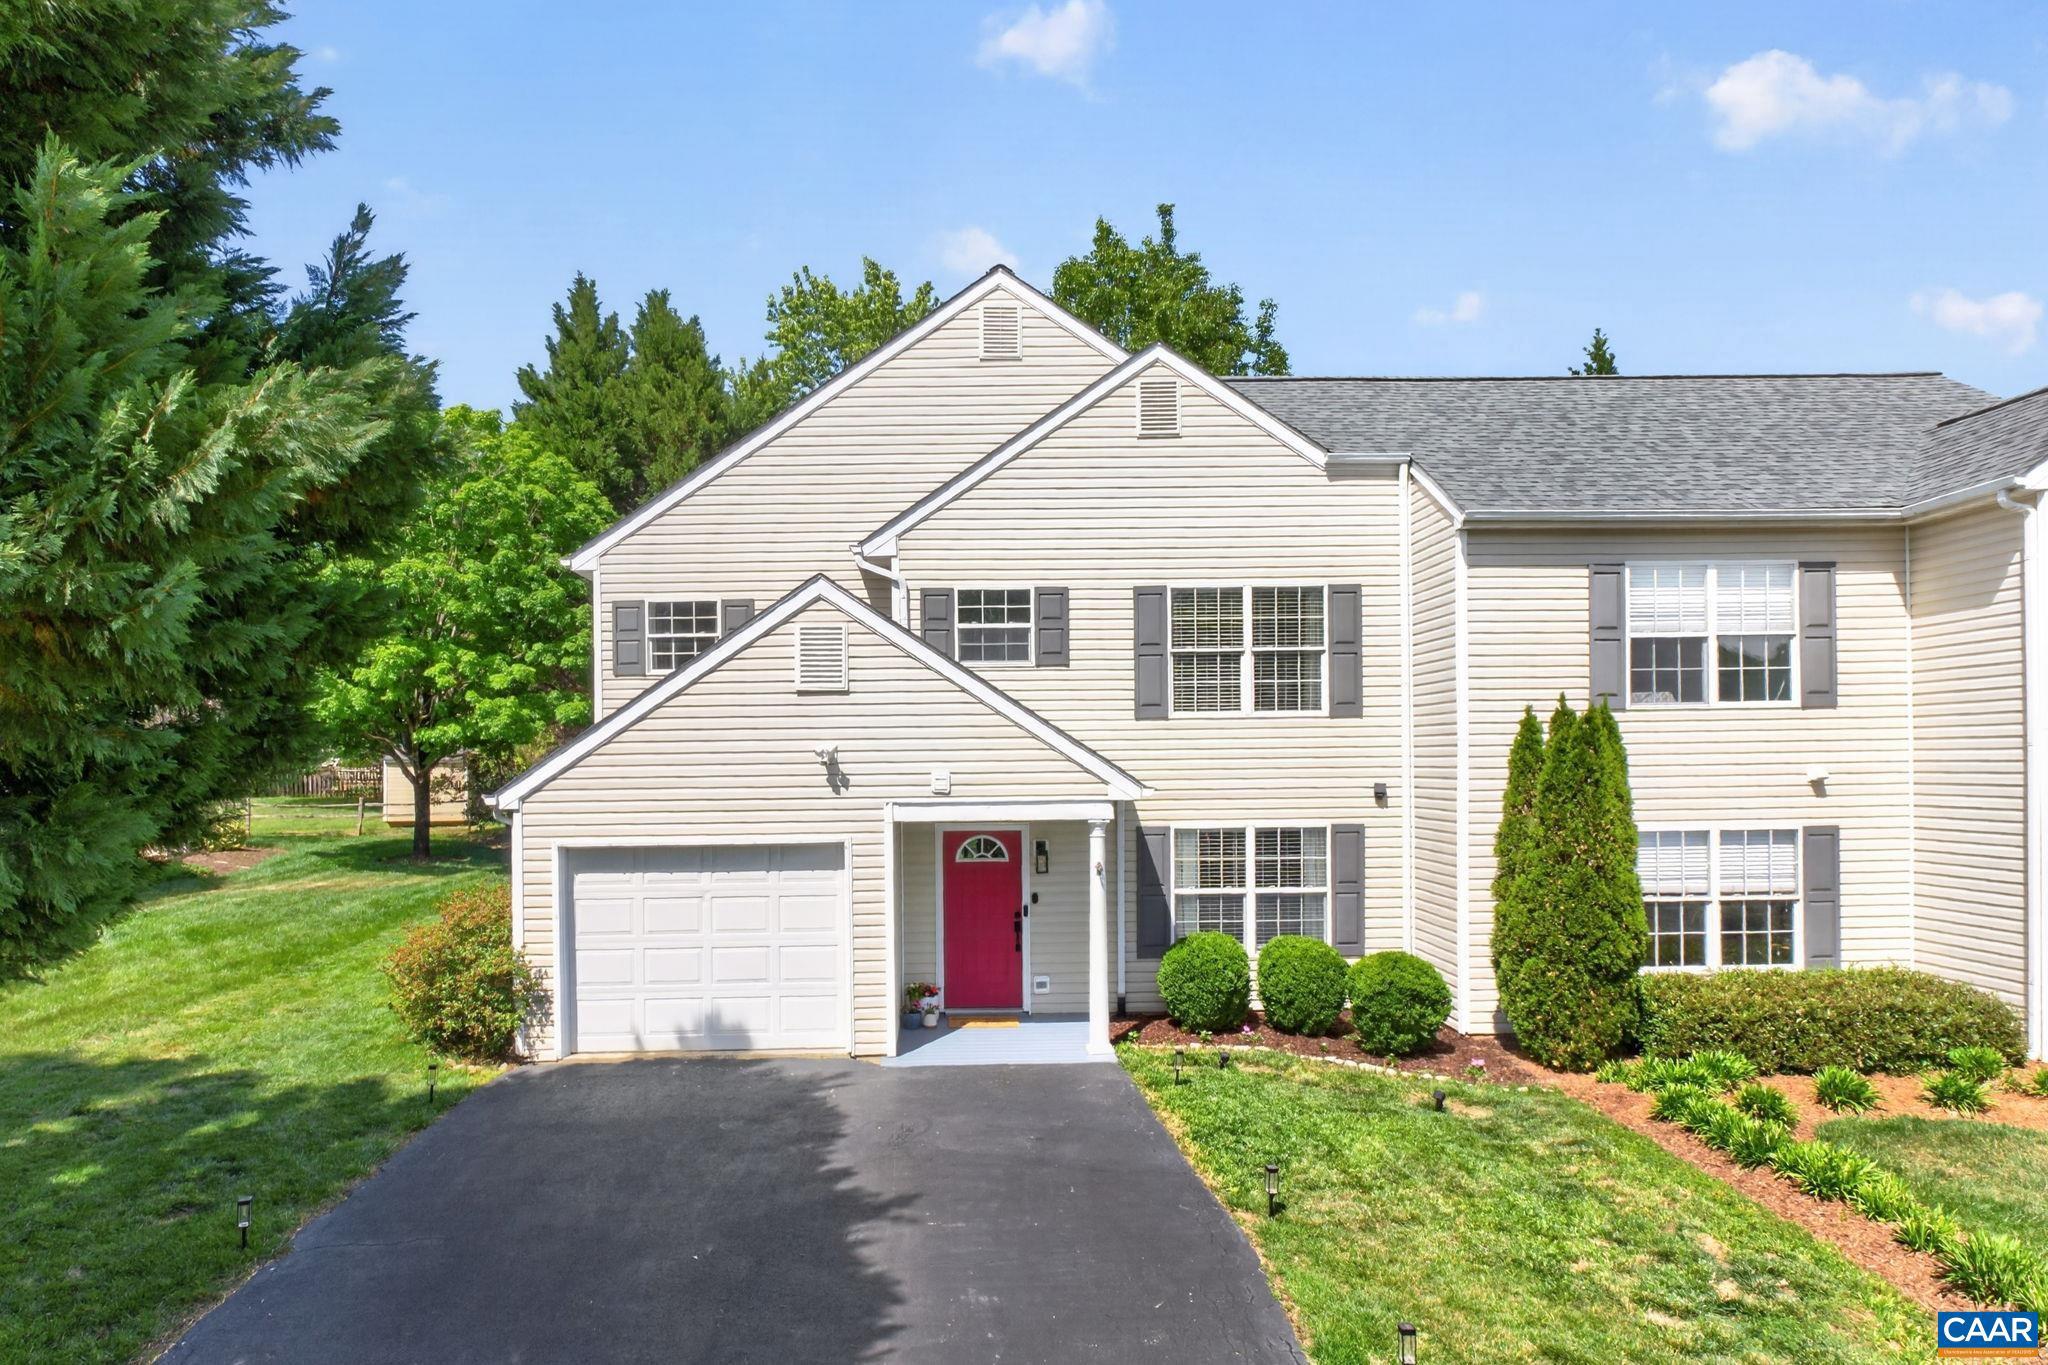
CHARLOTTESVILLE
1557 PRIMROSE LN
3 Beds
2 Baths
1,556 Sq.Ft.
$455,000
MLS#: 677333
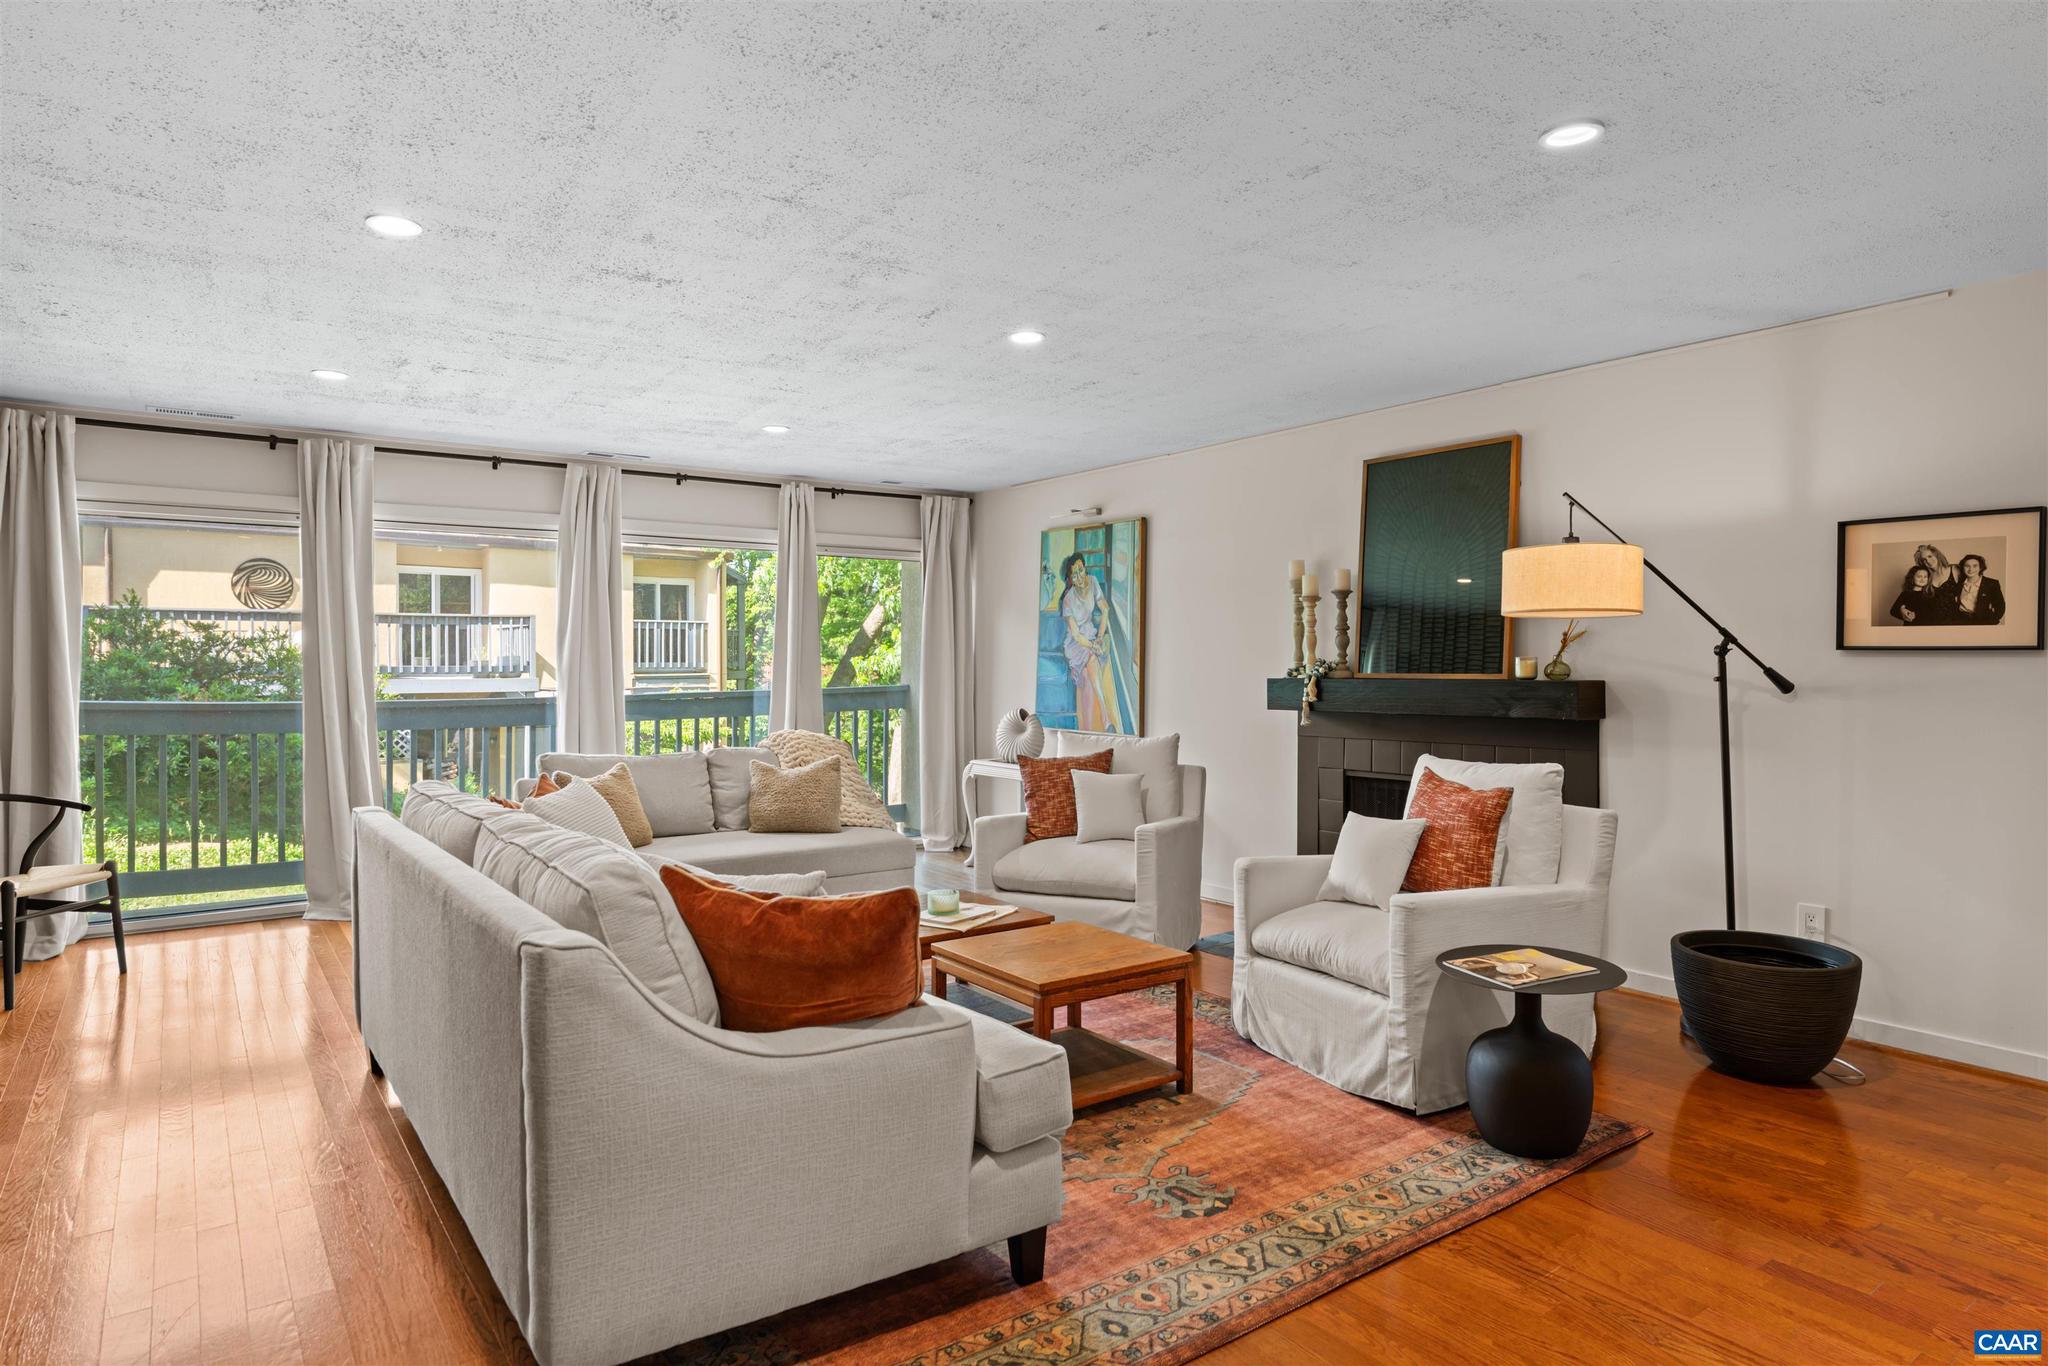
CHARLOTTESVILLE
305 NW 2ND ST A
1 Beds
1 Baths
1,059 Sq.Ft.
$414,900
MLS#: 677470
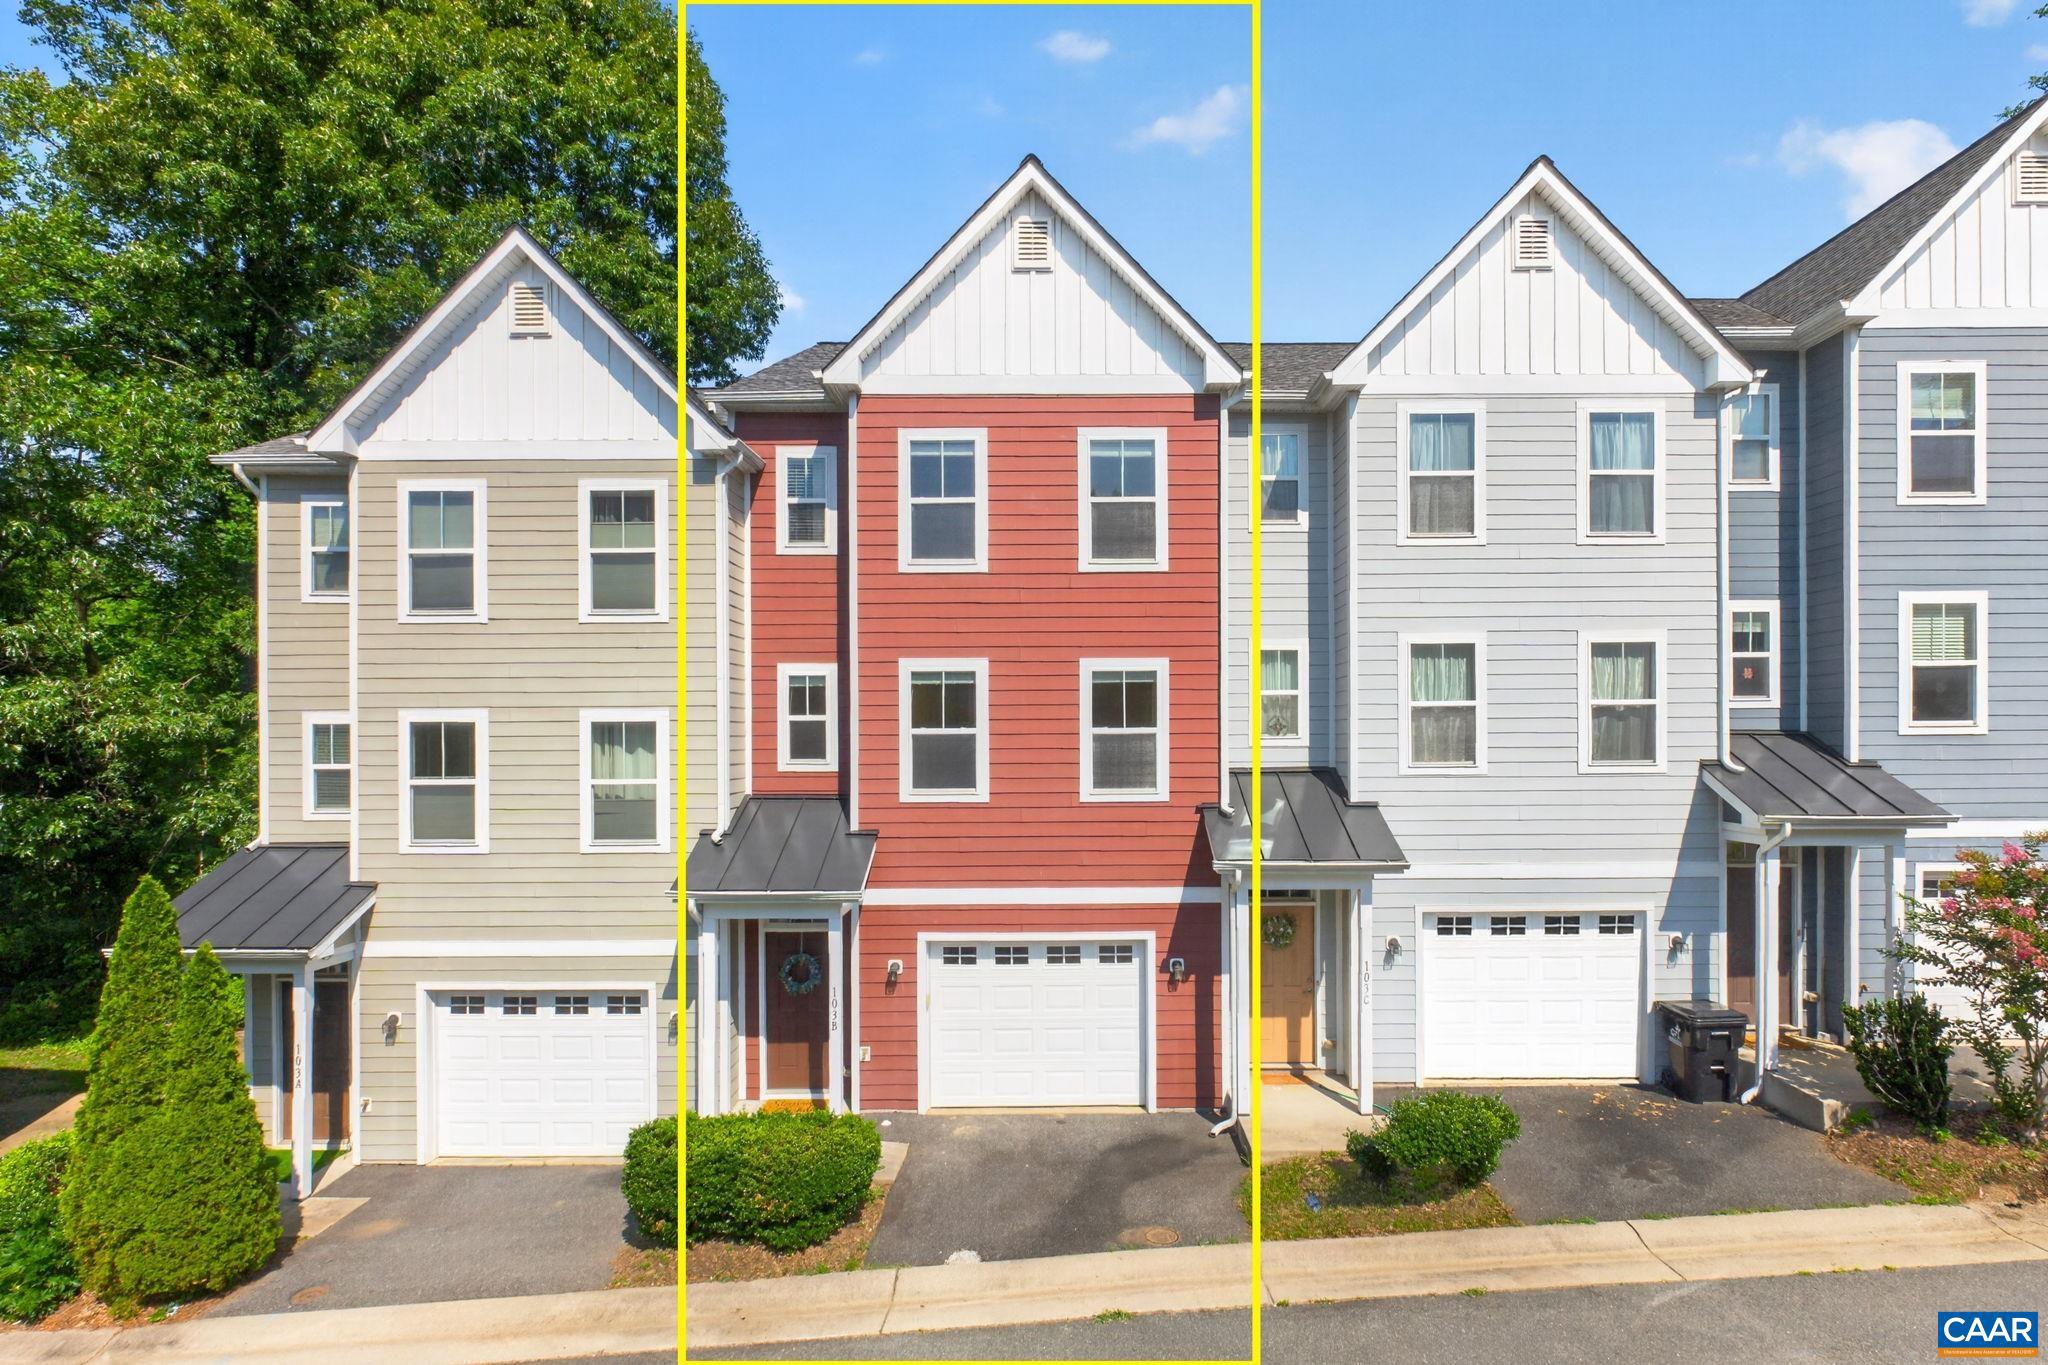
CHARLOTTESVILLE
103 LONGWOOD DR B
3 Beds
2 Baths
1,500 Sq.Ft.
$400,000
MLS#: 678304
.png)