
Property
Beds
7
Full Baths
5
1/2 Baths
1
Year Built
2005
Sq.Footage
4,969
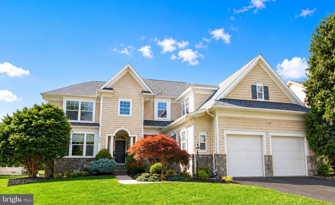
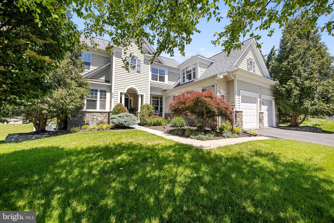
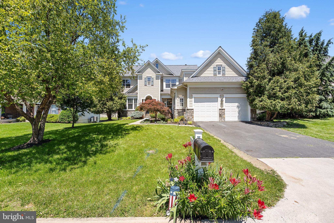
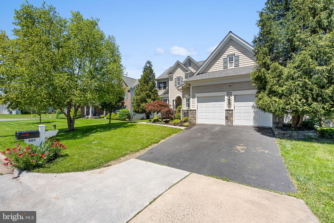
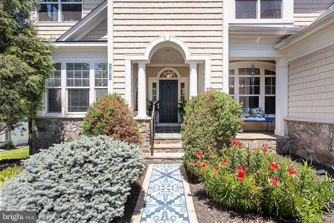
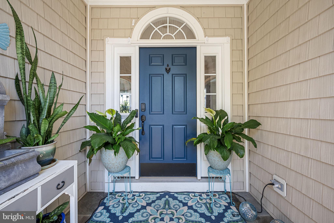
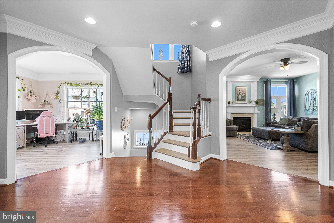
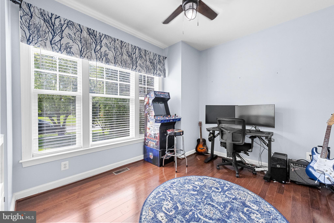
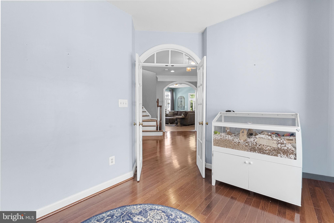
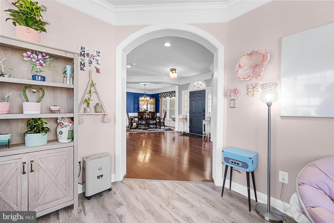
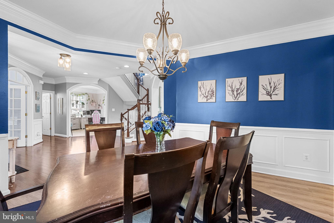
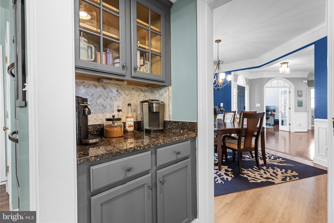
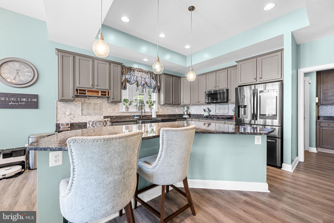
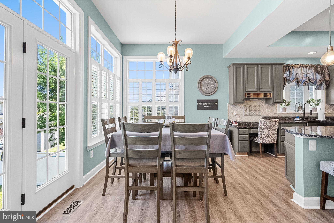
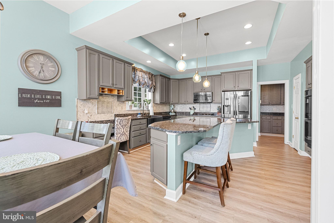
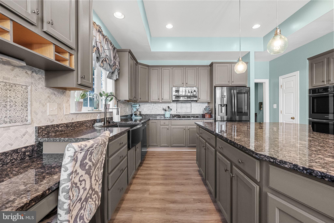
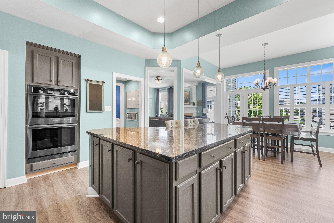
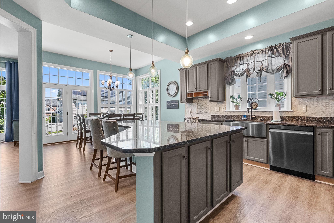
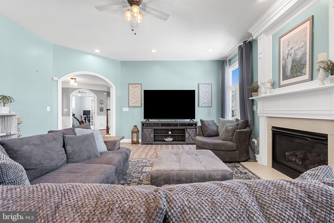
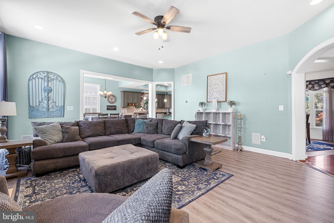
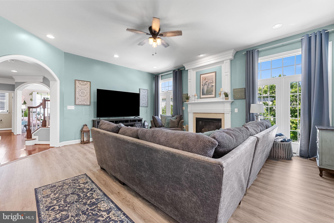
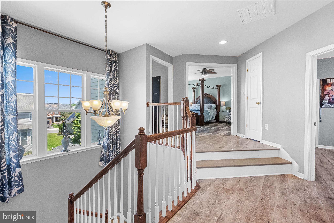
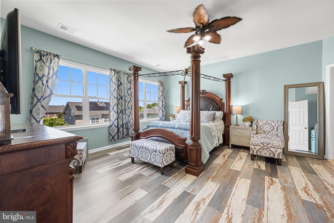
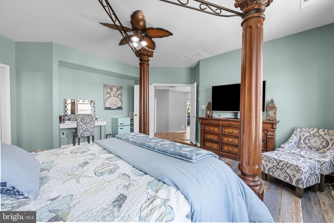
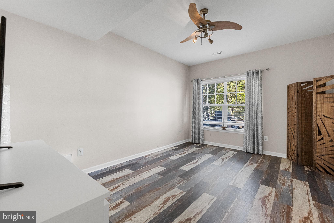
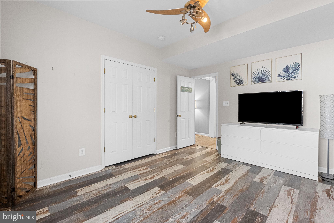
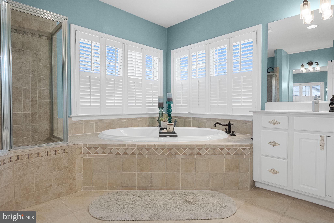
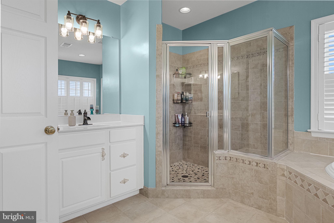
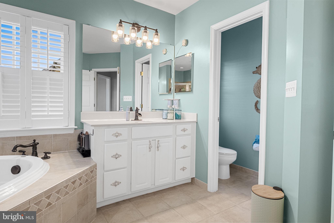
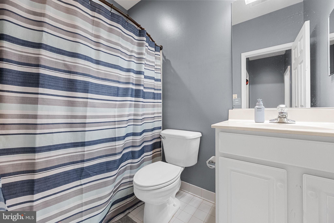
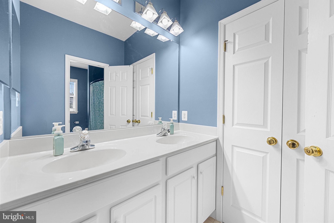
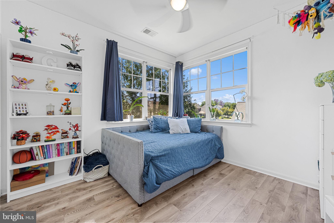
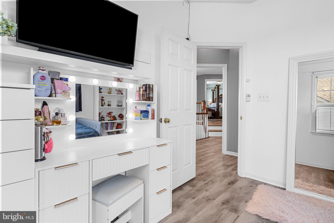
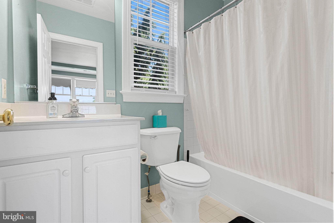
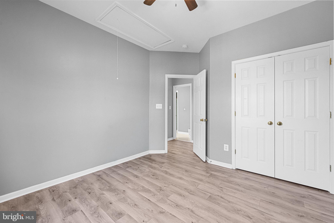
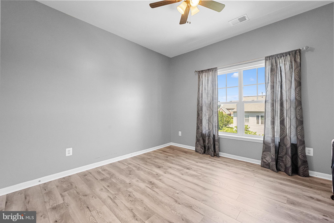
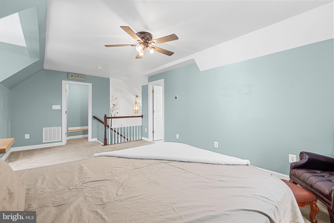
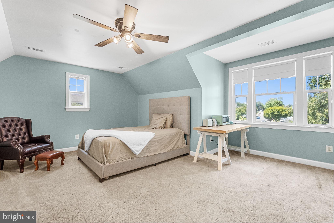
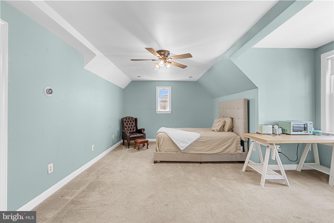
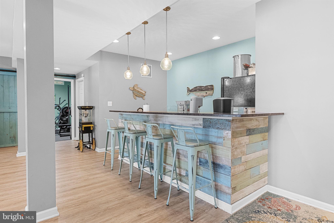
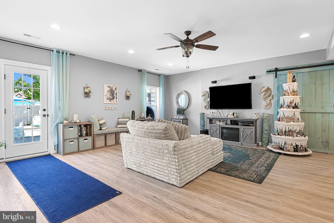
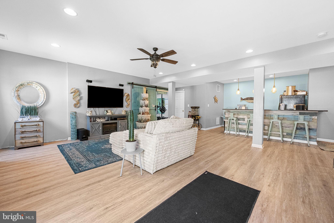
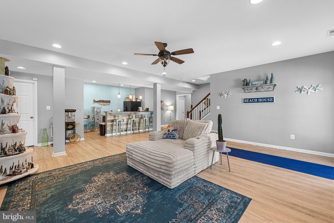
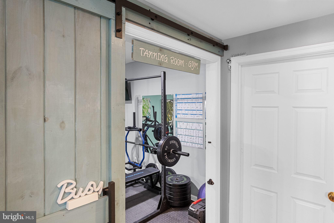
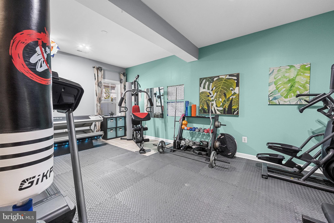
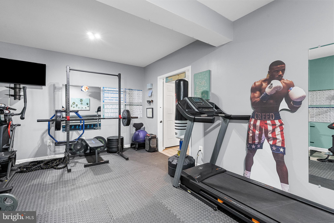
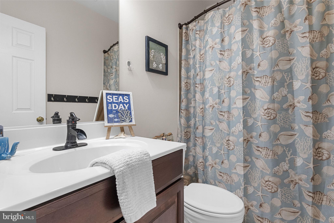
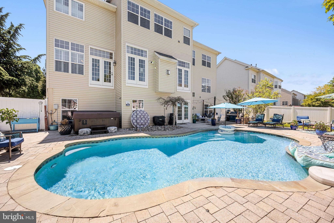
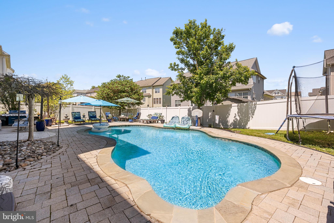
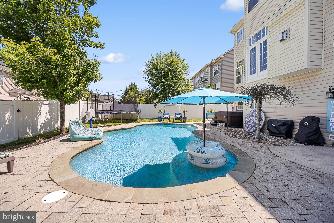
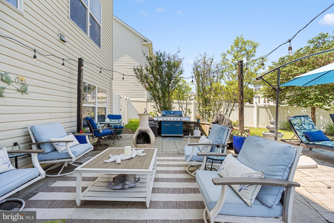
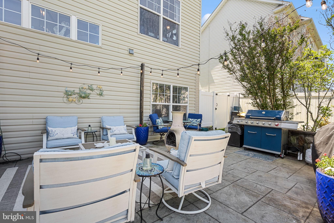
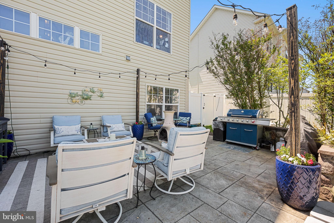
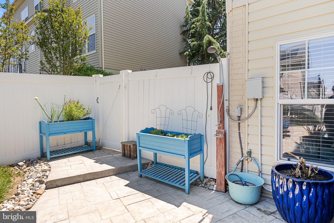
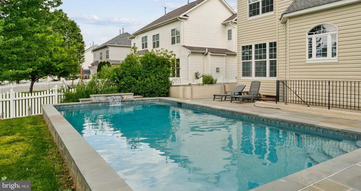
Why go on vacation when you can live in one? Welcome to your own private staycation retreat—a spectacular 7-bedroom, 5.5-bath home designed for entertaining, relaxing, and making every day feel like a getaway. Imagine summer afternoons floating in the sparkling gas-heated pool, evenings unwinding in the hot tub, and weekends hosting family and friends on the spacious patio in the fenced backyard. Whether you're planning pool parties or peaceful evenings under the stars, this backyard oasis delivers. Inside, the open and inviting floor plan offers room for everyone. The grand foyer leads to a spacious family room with a cozy gas fireplace and built-in surround sound, a private home office, formal living and dining rooms, and a chef-inspired gourmet kitchen featuring granite countertops and brand-new WiFi-enabled Samsung stainless steel appliances, including a double wall oven, range, and dishwasher. Walls of windows bathe the home in natural light, while recently replaced rear windows and doors enhance both beauty and efficiency. The luxurious primary suite provides a private escape with a spa-inspired bath featuring a soaking tub and oversized walk-in closets. The finished lower level transforms this home into the ultimate entertainment hub. Enjoy movie nights in your own home theater, work out in the dedicated home gym, gather around the impressive full wet bar with dishwasher, or host overnight guests with a private bedroom and full bath. A bonus room offers endless flexibility for hobbies, gaming, or additional living space. Recent improvements—including a new roof (2023), luxury vinyl plank flooring (2023), new gutters (2023), and French drains (2023)—mean you can simply move in and start enjoying the lifestyle. Best of all, your retreat is just a 5-minute walk to downtown, where you'll find the library, fitness center, restaurants, shopping, and local events. Resort-style living meets small-town convenience in one exceptional home.
Features & Amenities
Interior
-
Other Interior Features
Kitchen Island, Recessed Lighting, High Ceilings, Bar, Crown Molding, Open Floorplan, Pantry
-
Total Bedrooms
7
-
Bathrooms
5
-
1/2 Bathrooms
1
-
Above Grade Finished Area
3658.0
-
Basement YN
YES
-
Cooling YN
YES
-
Cooling
Central Air, Heat Pump, Ceiling Fan(s), Zoned, Electric
-
Fireplace YN
YES
-
Heating YN
YES
-
Heating
Natural Gas, Zoned, Heat Pump
-
Pet friendly
Yes
Exterior
-
Garage
Yes
-
Garage spaces
2
-
Construction Materials
Vinyl Siding, Stone
-
Parking
Garage Door Opener, Garage, Attached
-
Patio and Porch Features
Porch
-
Pool
Yes
-
Pool Features
In Ground, Gunite, Heated, Private
-
Waterfront YN
NO
Area & Lot
-
Lot Size(acres)
0.25
-
Lot Size(square feet)
10890.0
-
Property Type
Residential
-
Property Sub Type
Single Family Residence
-
Architectural Style
Colonial
Price
-
Sales Price
$899,990
-
Tax Amount
$3,630
-
Sq. Footage
4, 969
-
Price/SqFt
$181
HOA
-
Association
YES
-
Association Fee
$30
-
Association Fee Frequency
Monthly
-
Association Fee Includes
N/A
School District
-
Elementary School
D G COOLEY
-
Middle School
JOHNSON-WILLIAMS
-
High School
CLARKE COUNTY
Property Features
-
New Construction
NO
-
Foundation Details
Permanent, Concrete Perimeter
-
Senior Community YN
NO
-
Sewer
Public Sewer
-
Tax Lot
14A2
-
Water Source
Public
Schedule a Showing
Showing scheduled successfully.
Mortgage calculator
Estimate your monthly mortgage payment, including the principal and interest, property taxes, and HOA. Adjust the values to generate a more accurate rate.
Your payment
Principal and Interest:
$
Property taxes:
$
HOA fees:
$
Total loan payment:
$
Total interest amount:
$
Location
County
CLARKE
Elementary School
D G COOLEY
Middle School
JOHNSON-WILLIAMS
High School
CLARKE COUNTY
Listing Courtesy of Katherine D Colville , Century 21 Redwood Realty
RealHub Information is provided exclusively for consumers' personal, non-commercial use, and it may not be used for any purpose other than to identify prospective properties consumers may be interested in purchasing. All information deemed reliable but not guaranteed and should be independently verified. All properties are subject to prior sale, change or withdrawal. RealHub website owner shall not be responsible for any typographical errors, misinformation, misprints and shall be held totally harmless.

AGENT
Lauren Seaton
Call Lauren today to schedule a private showing.

* Listings on this website come from the FMLS IDX Compilation and may be held by brokerage firms other than the owner of this website. The listing brokerage is identified in any listing details. Information is deemed reliable but is not guaranteed. If you believe any FMLS listing contains material that infringes your copyrighted work please click here to review our DMCA policy and learn how to submit a takedown request.© 2024 FMLS.
Related Properties
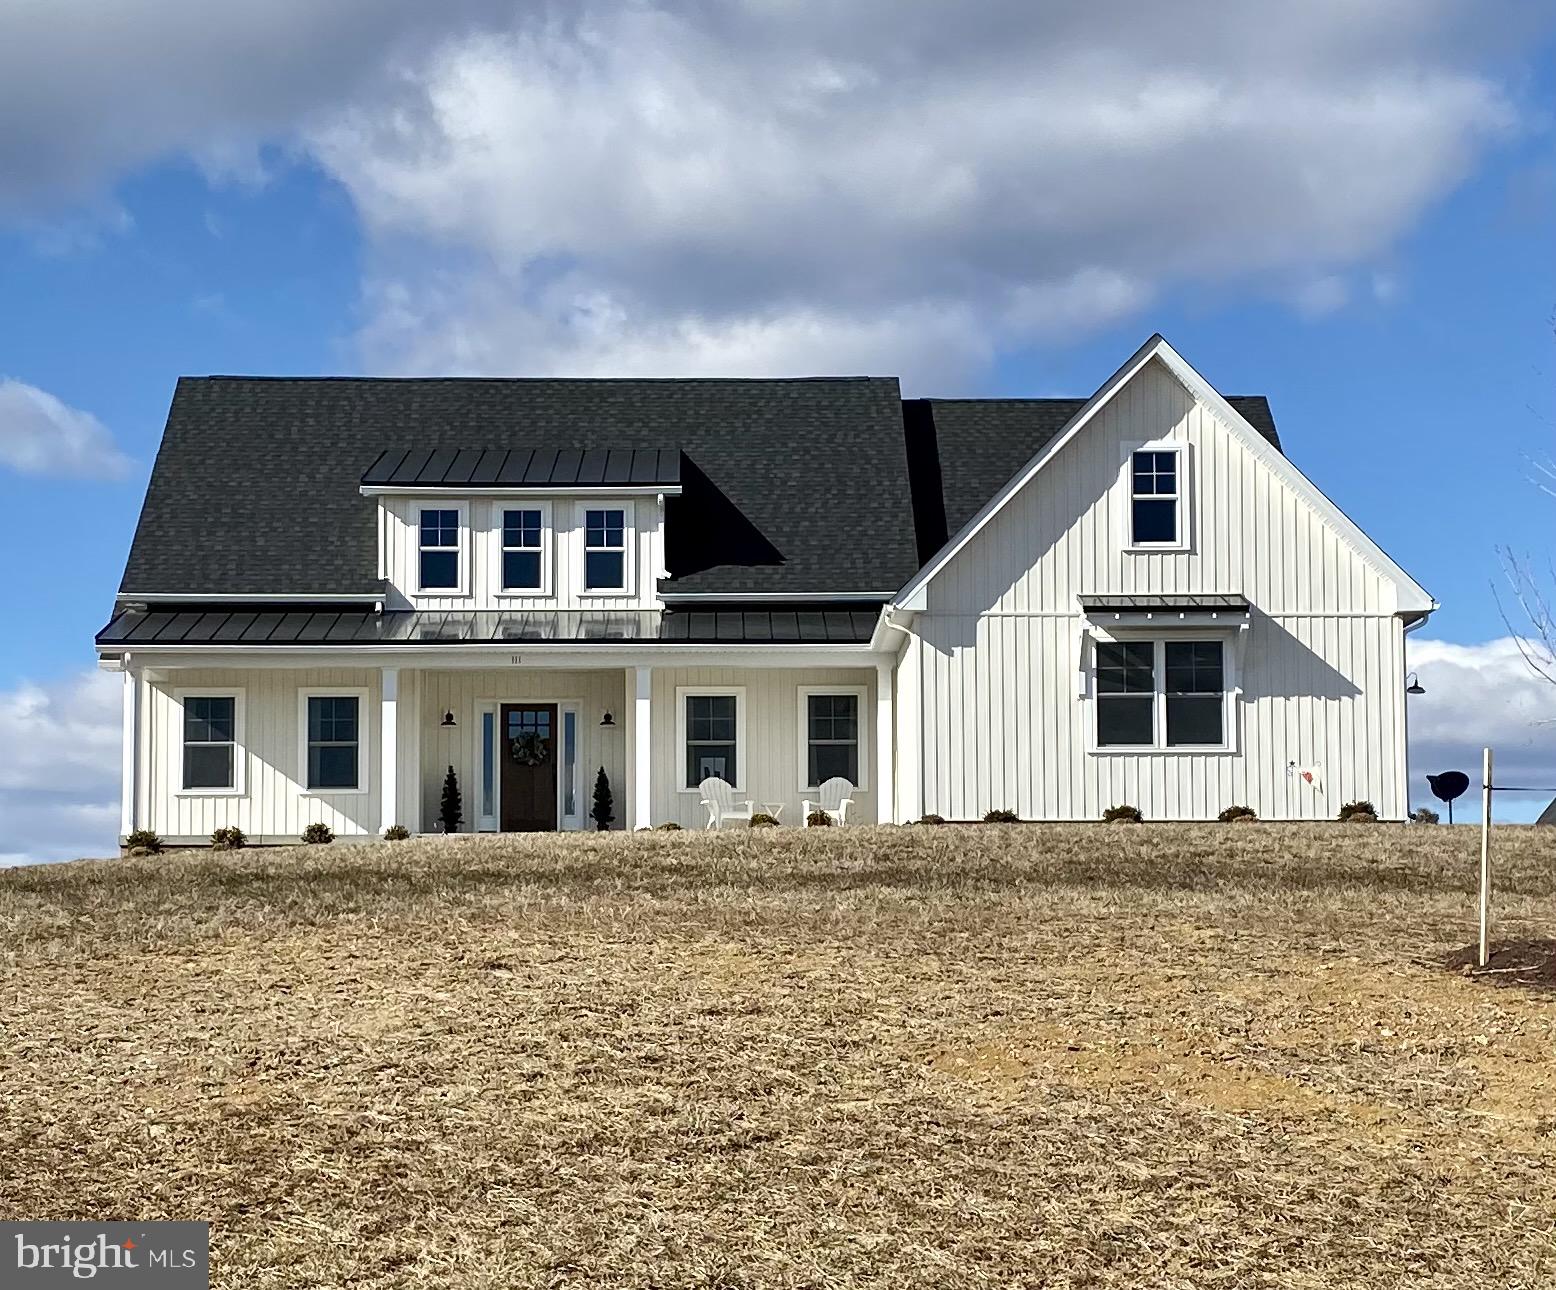
BERRYVILLE
SENSENY ROAD
3 Beds
2 Baths
2,000 Sq.Ft.
$849,000
MLS#: VACL2006926
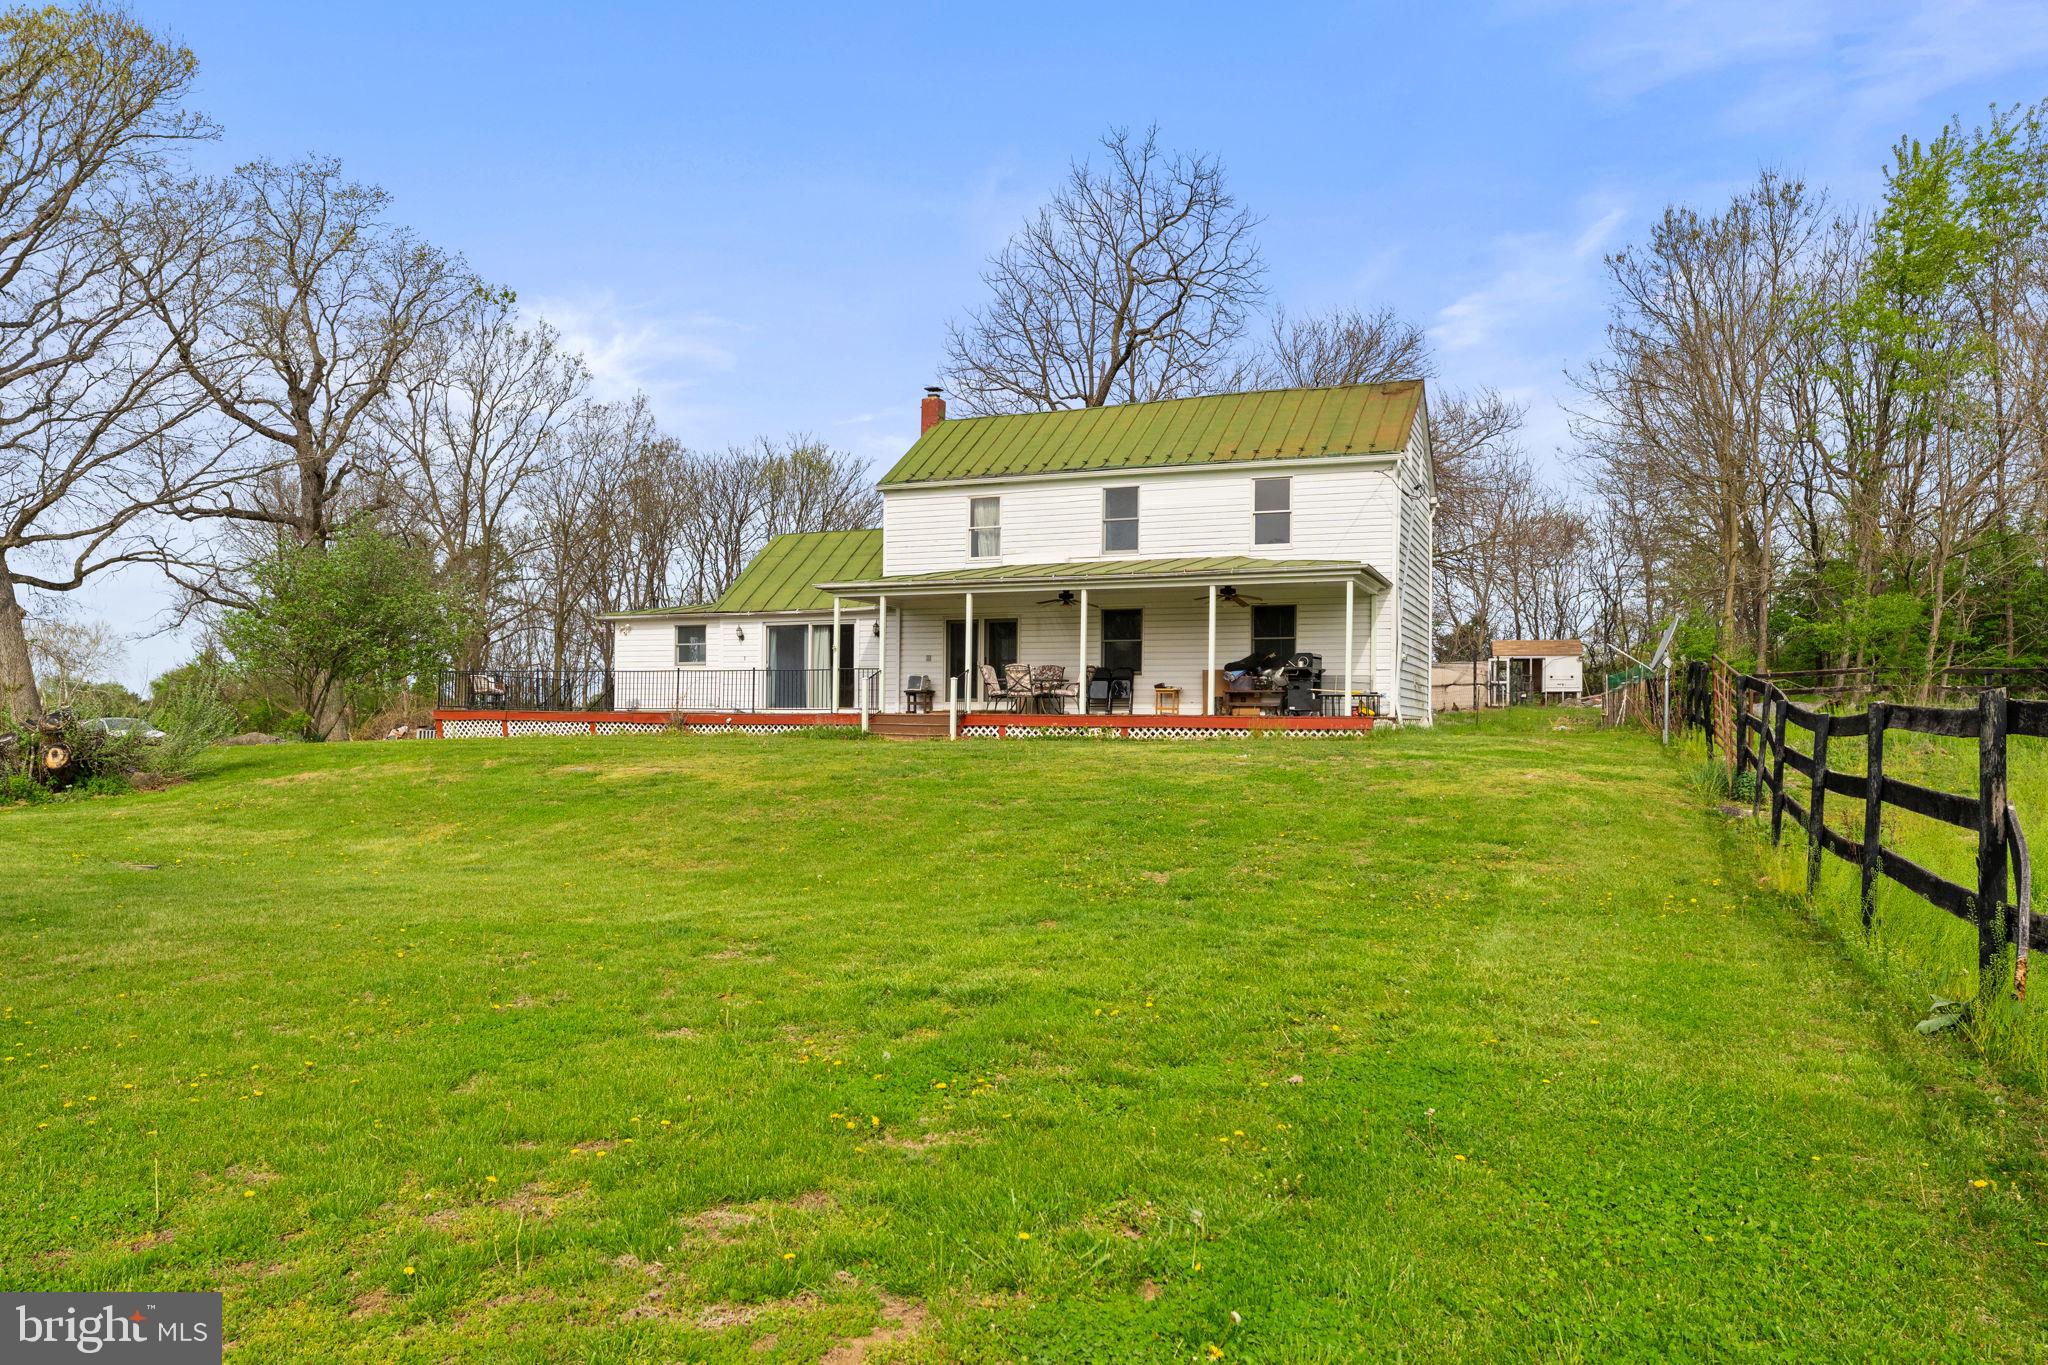
BERRYVILLE
420 RUSSELL ROAD
3 Beds
1 Baths
1,726 Sq.Ft.
$850,000
MLS#: VACL2006552
BERRYVILLE
521 PAGE STREET
5 Beds
4 Baths
4,033 Sq.Ft.
$799,990
MLS#: VACL2006698
.png)