Features & Amenities

Interior

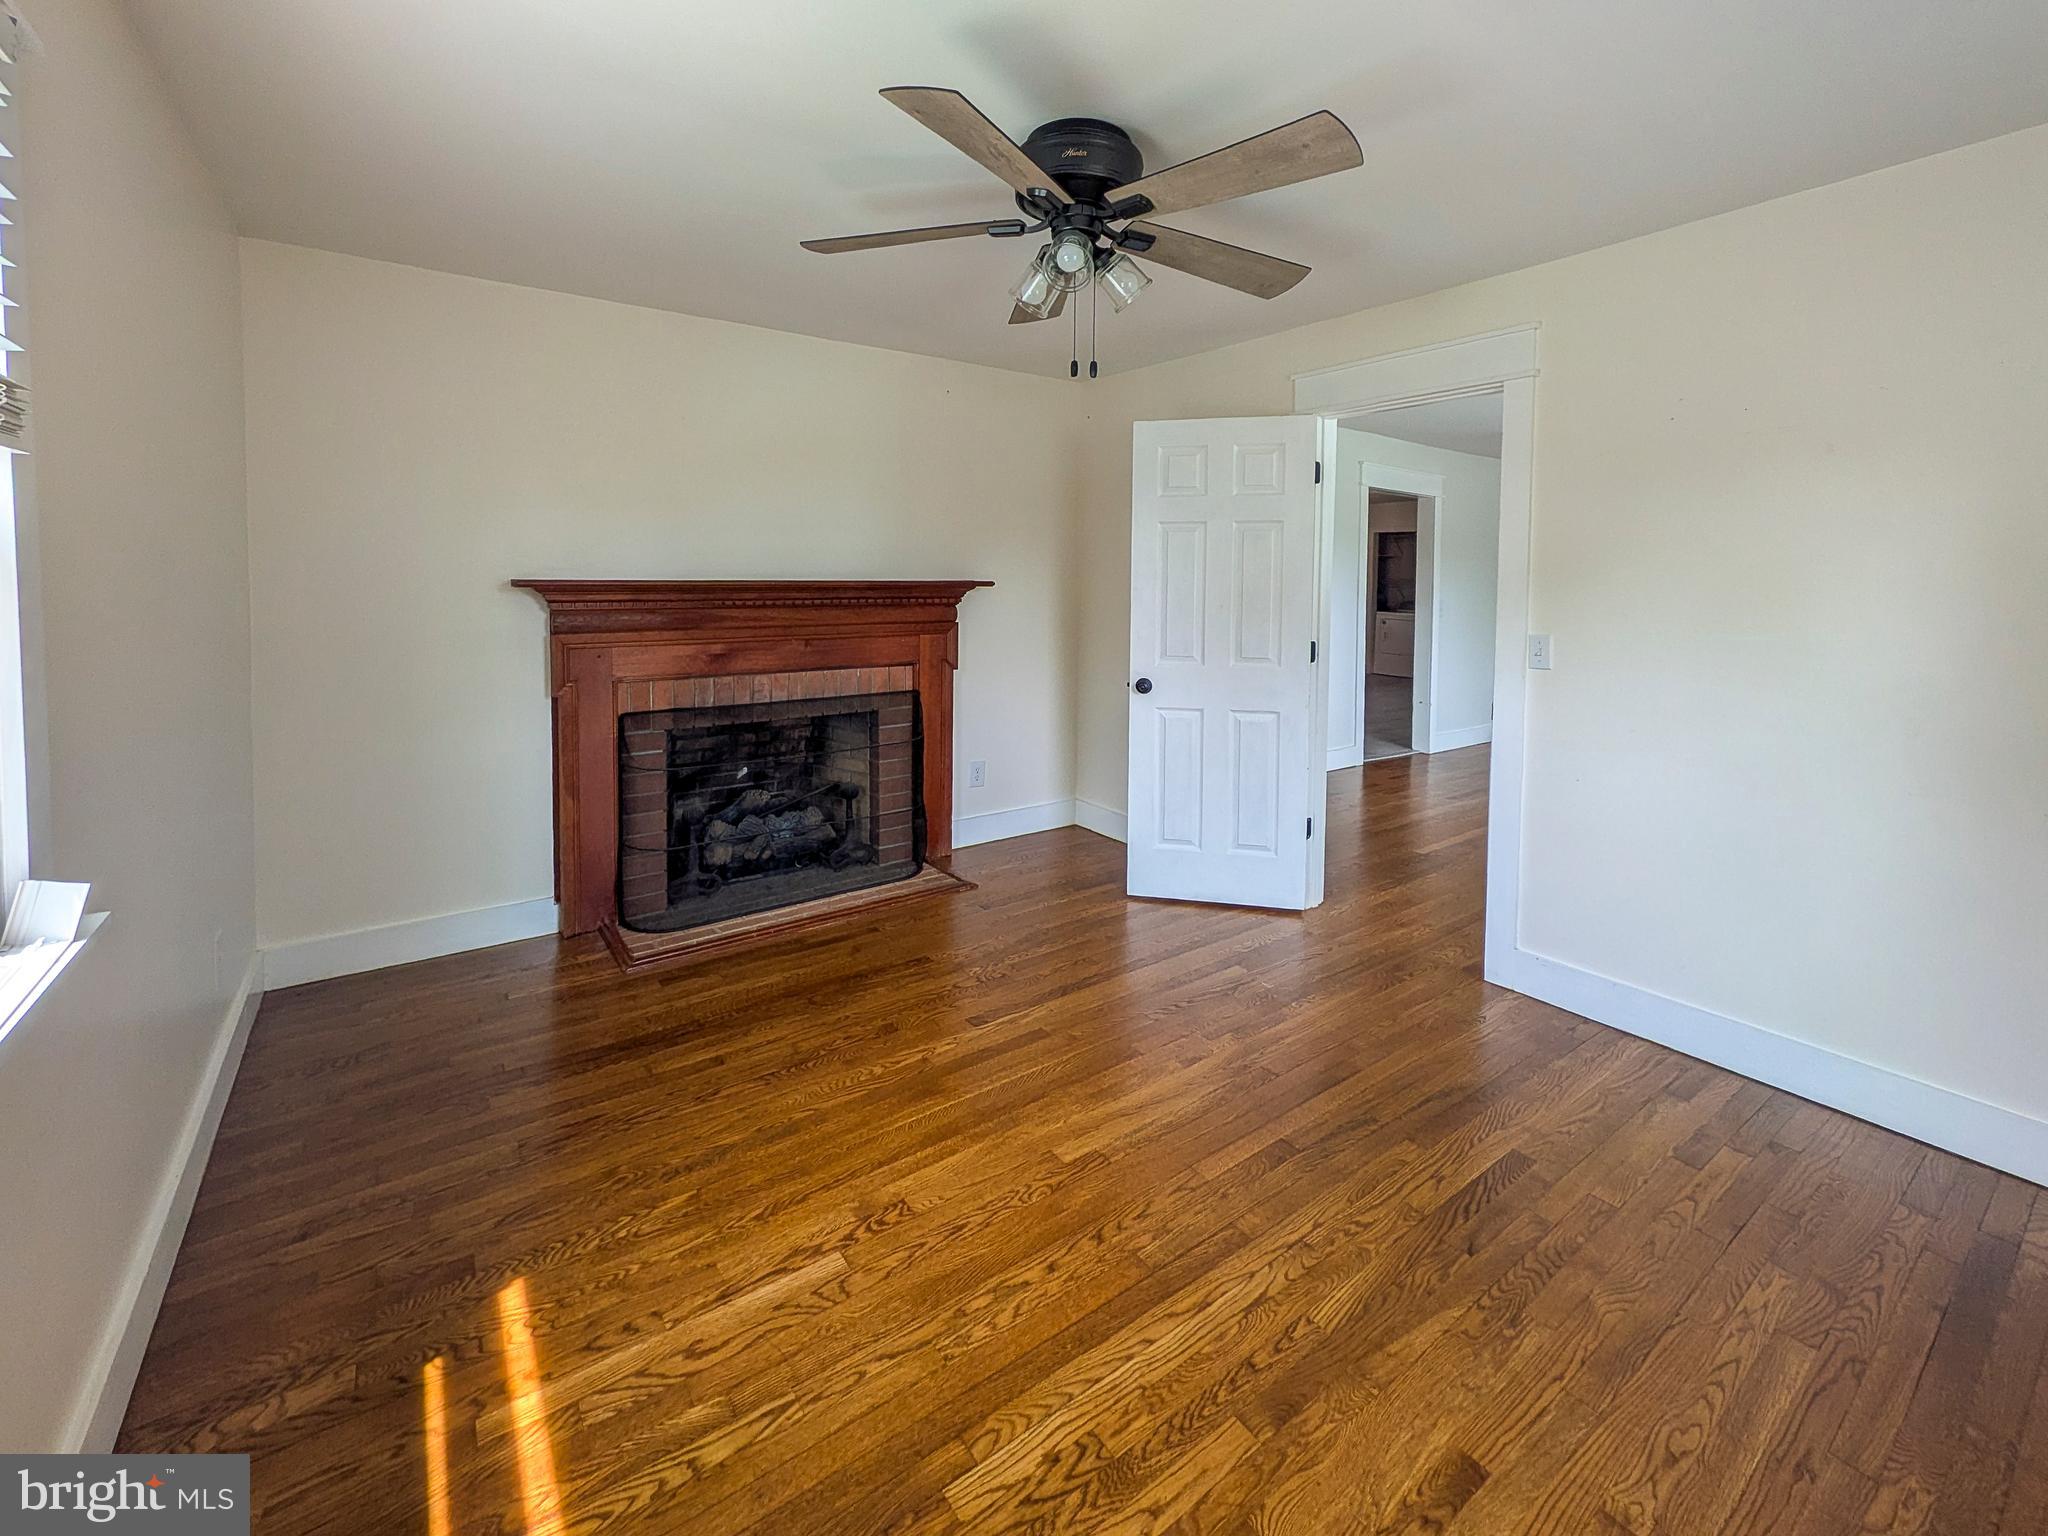
  • Other Interior Features

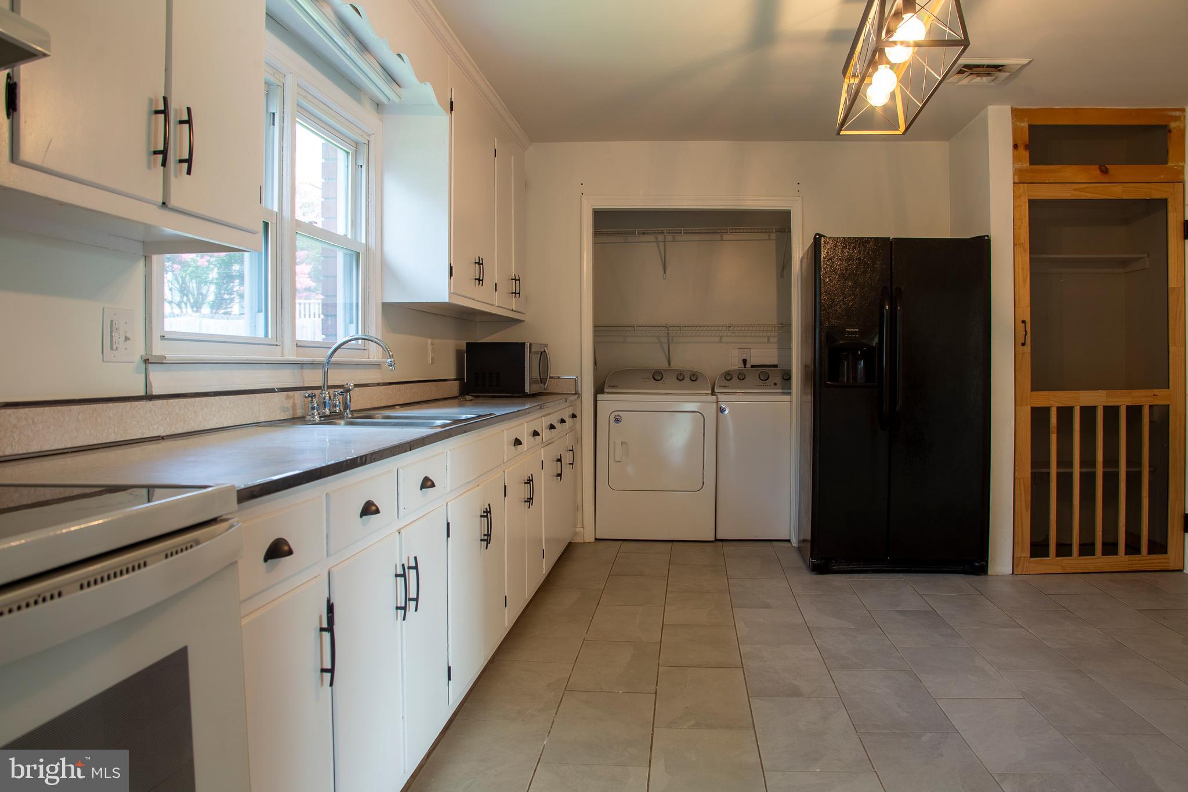
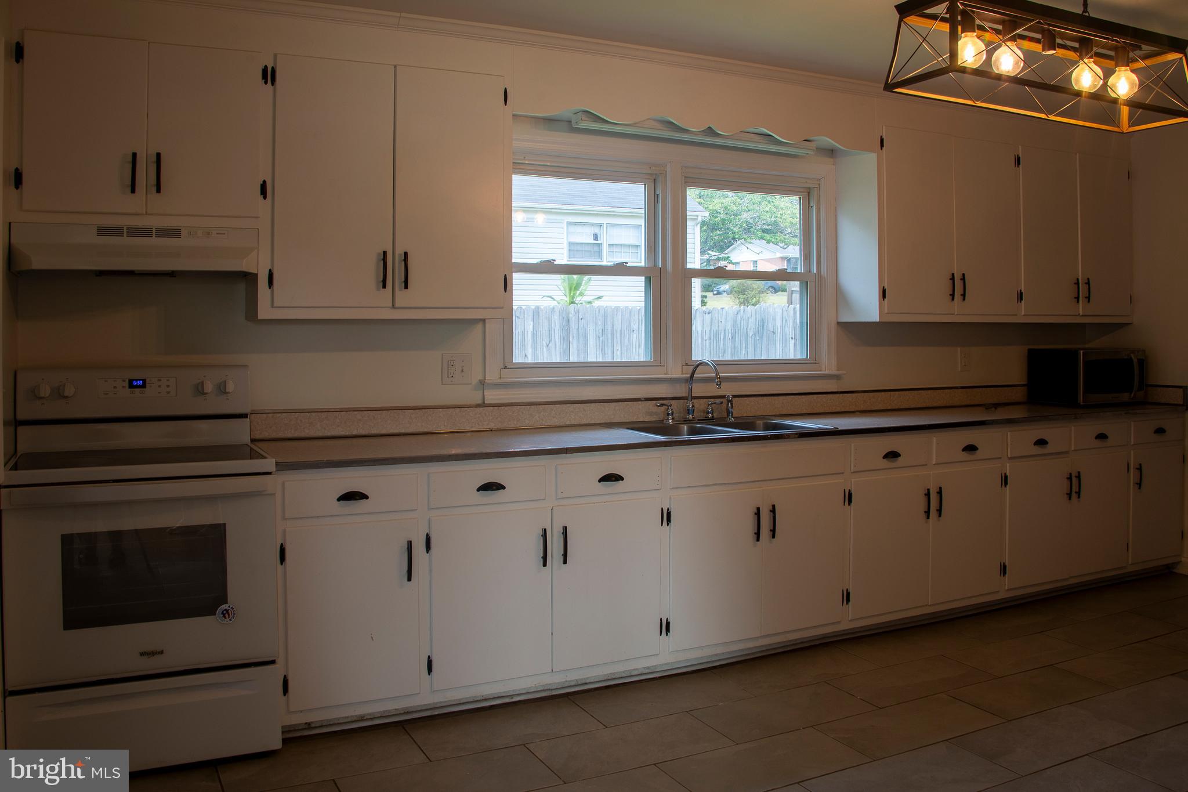
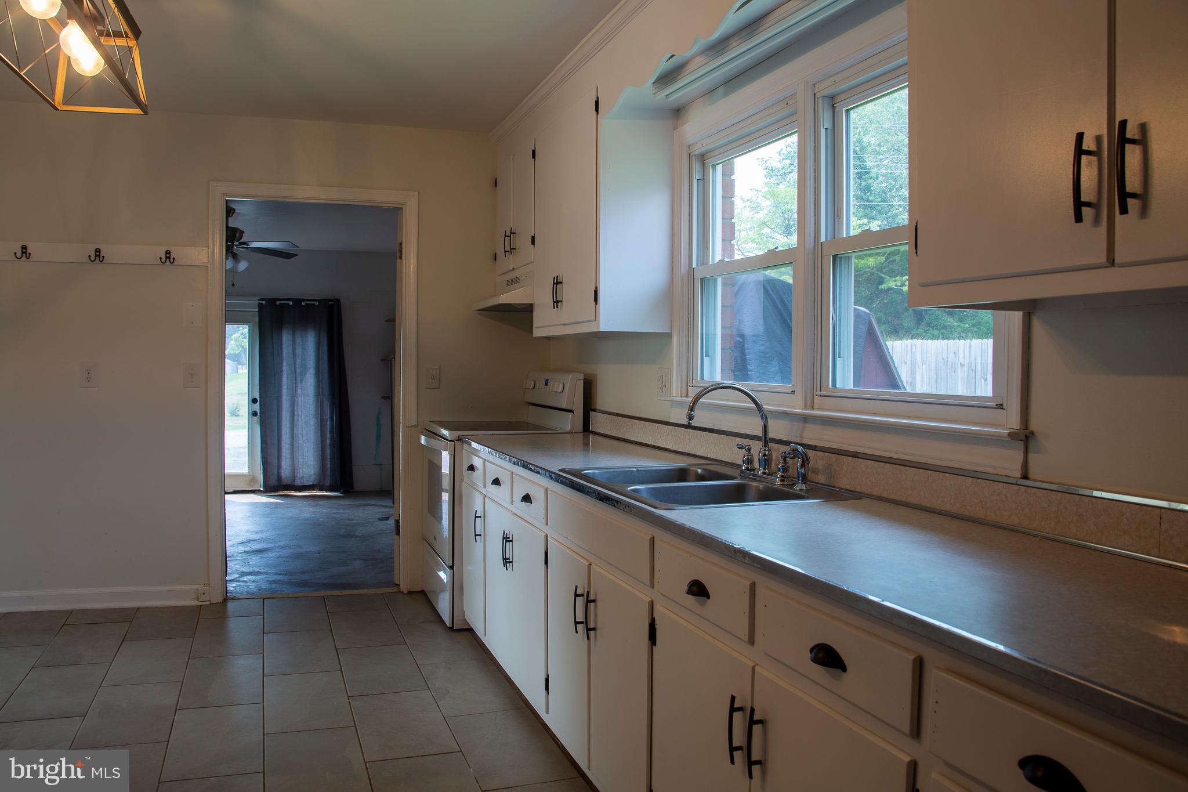
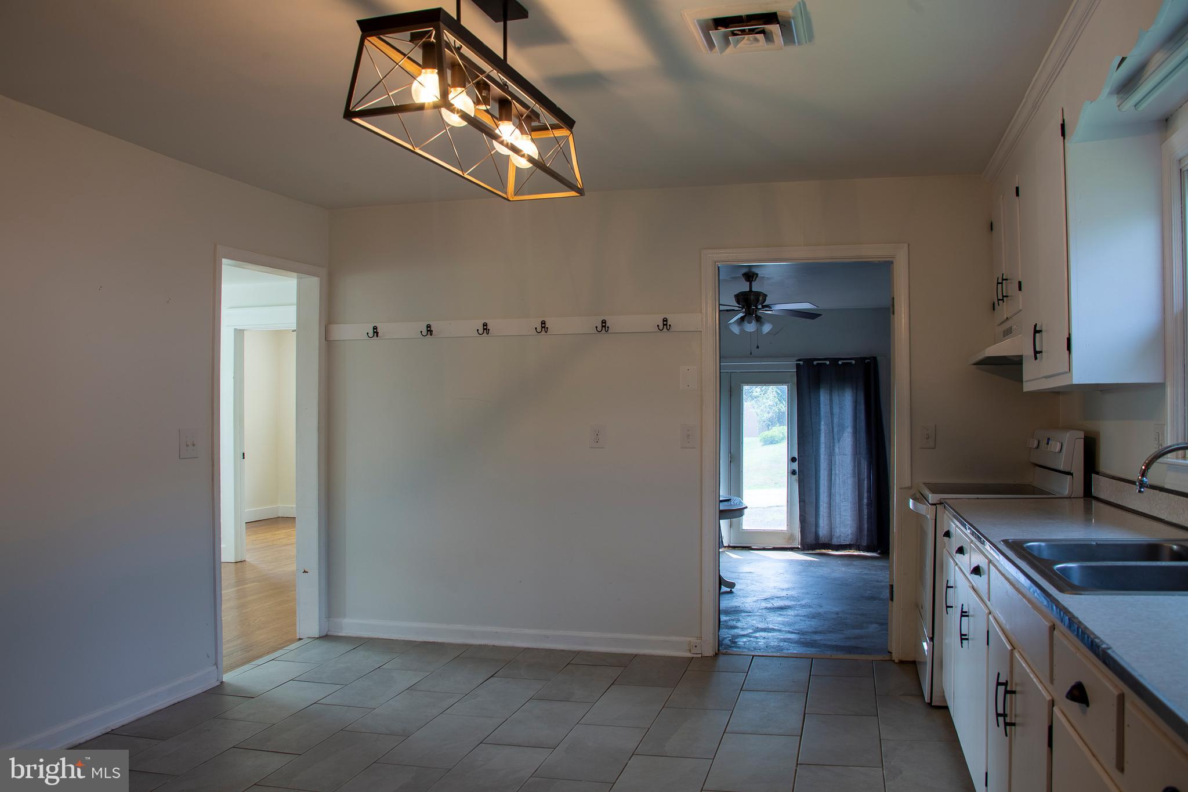
    Eat-in Kitchen

  • Total Bedrooms

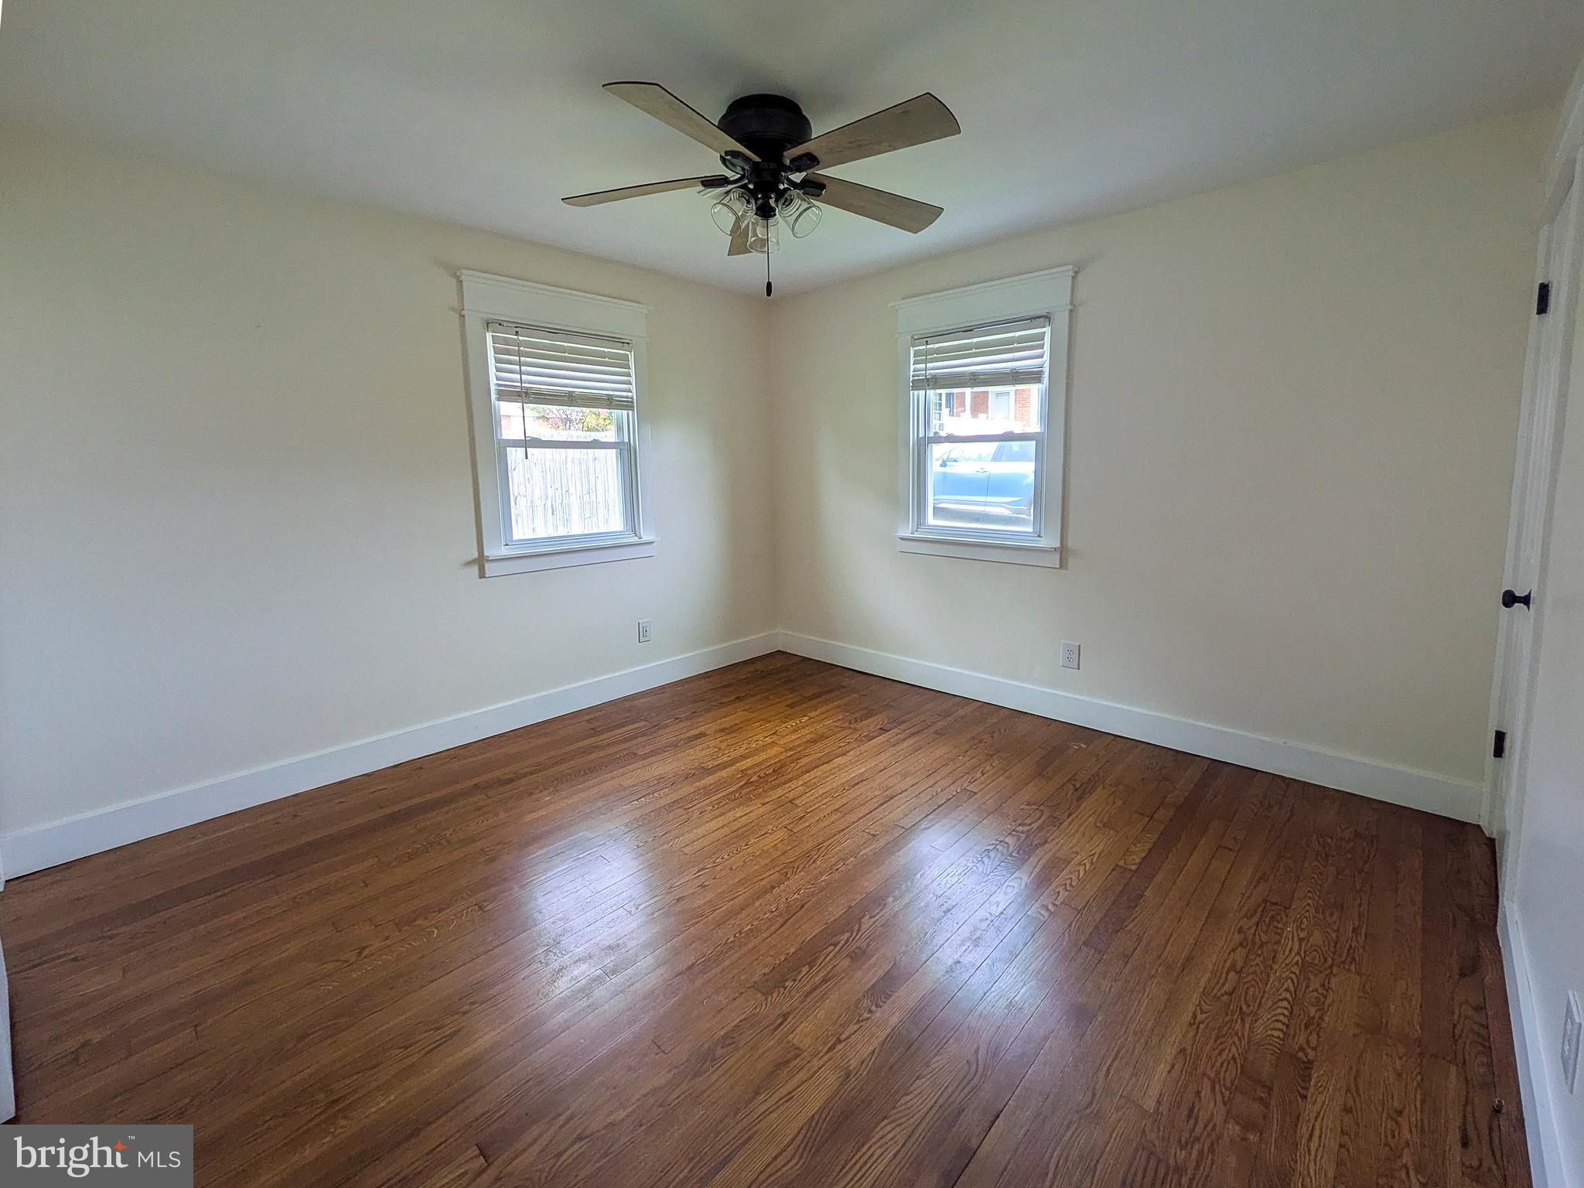
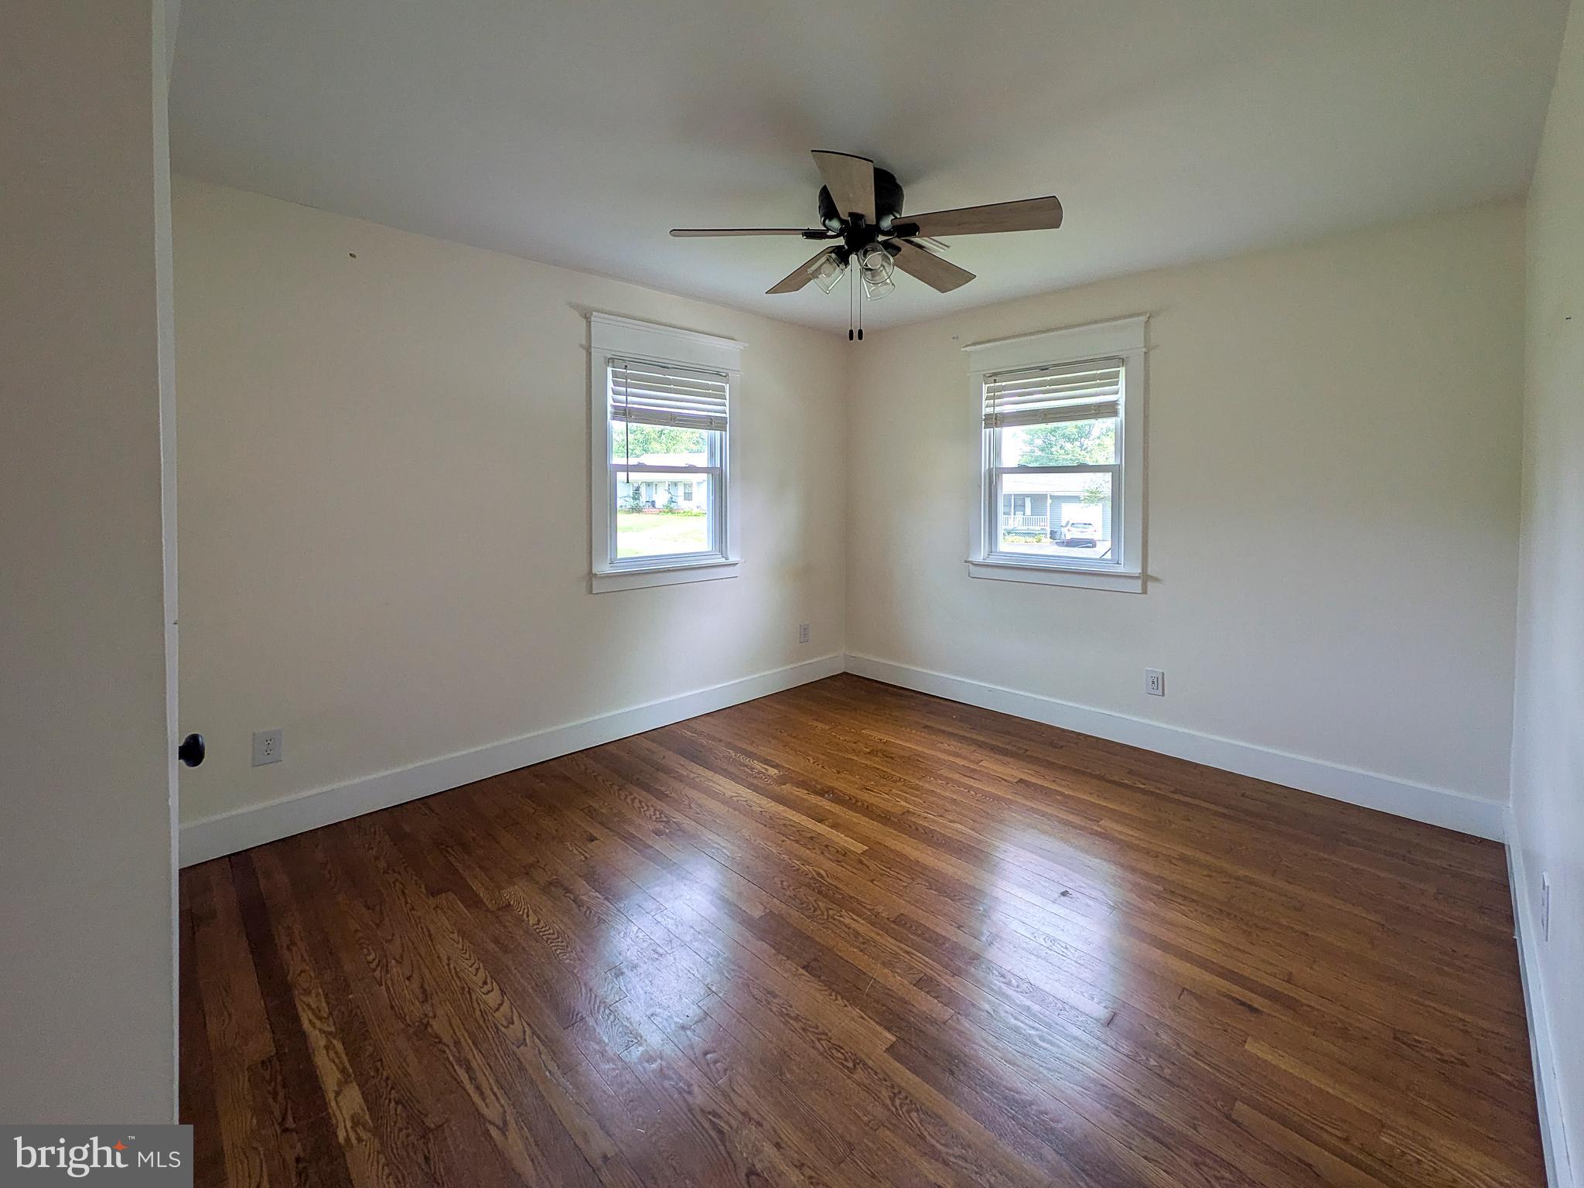
    3

  • Bathrooms

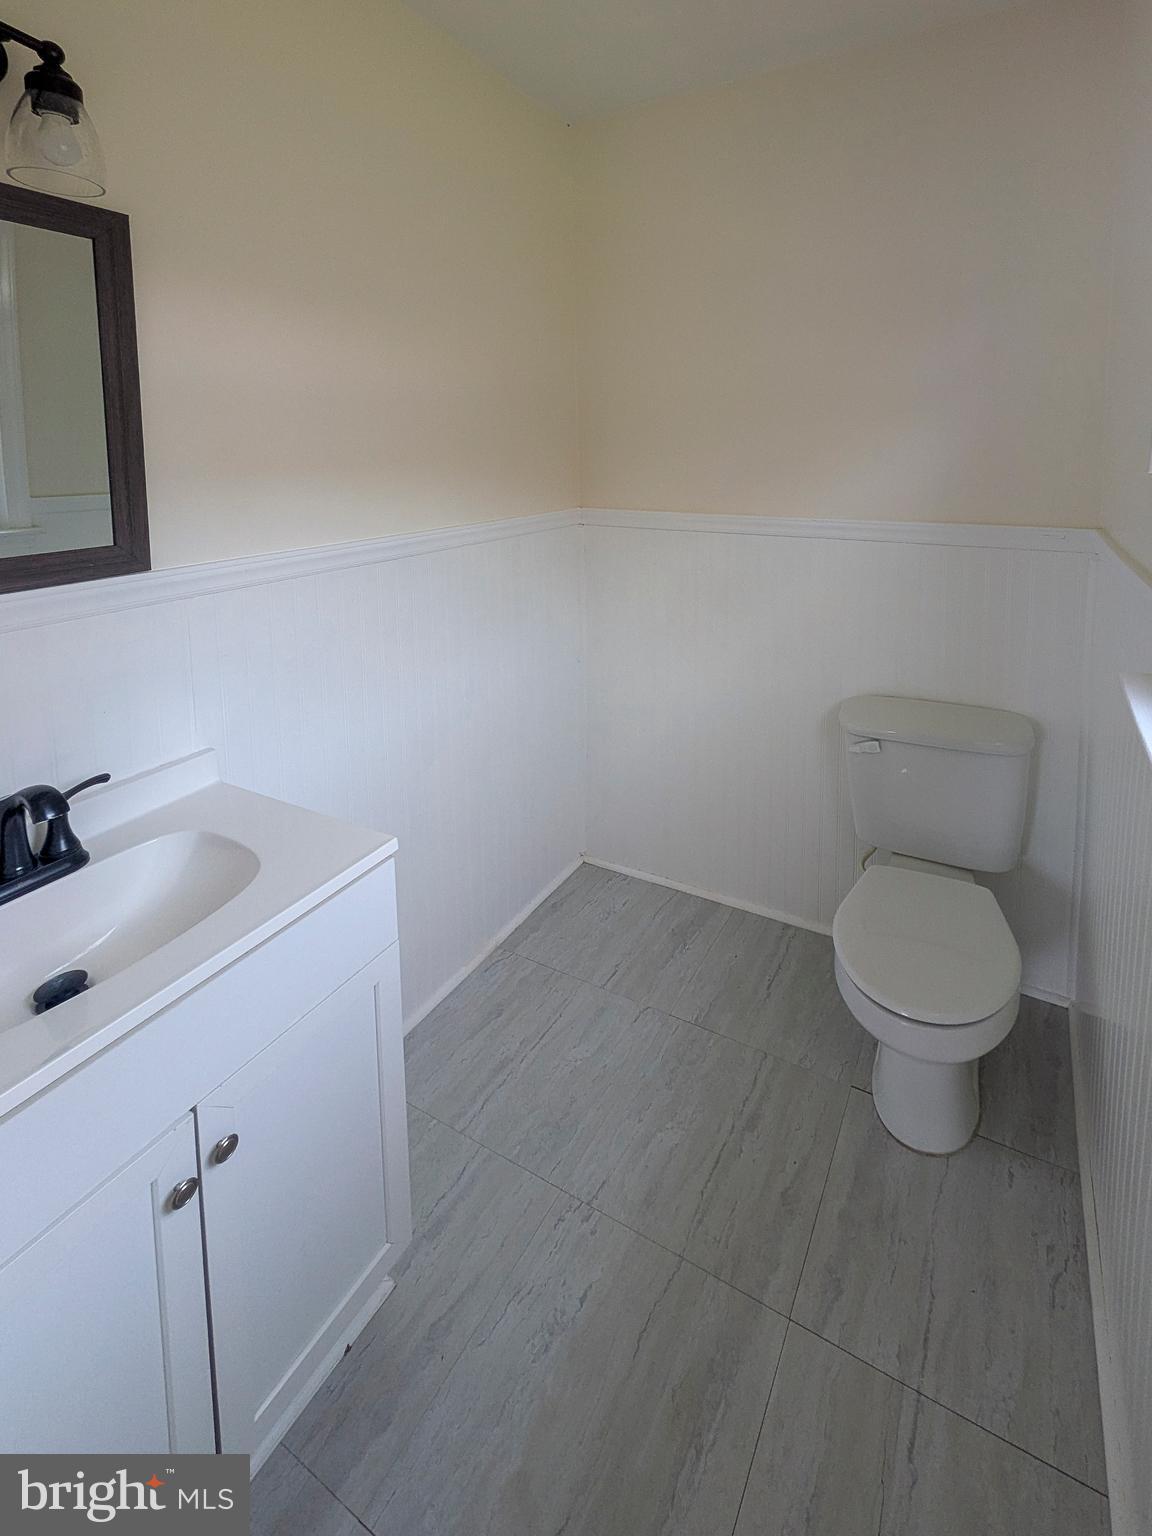
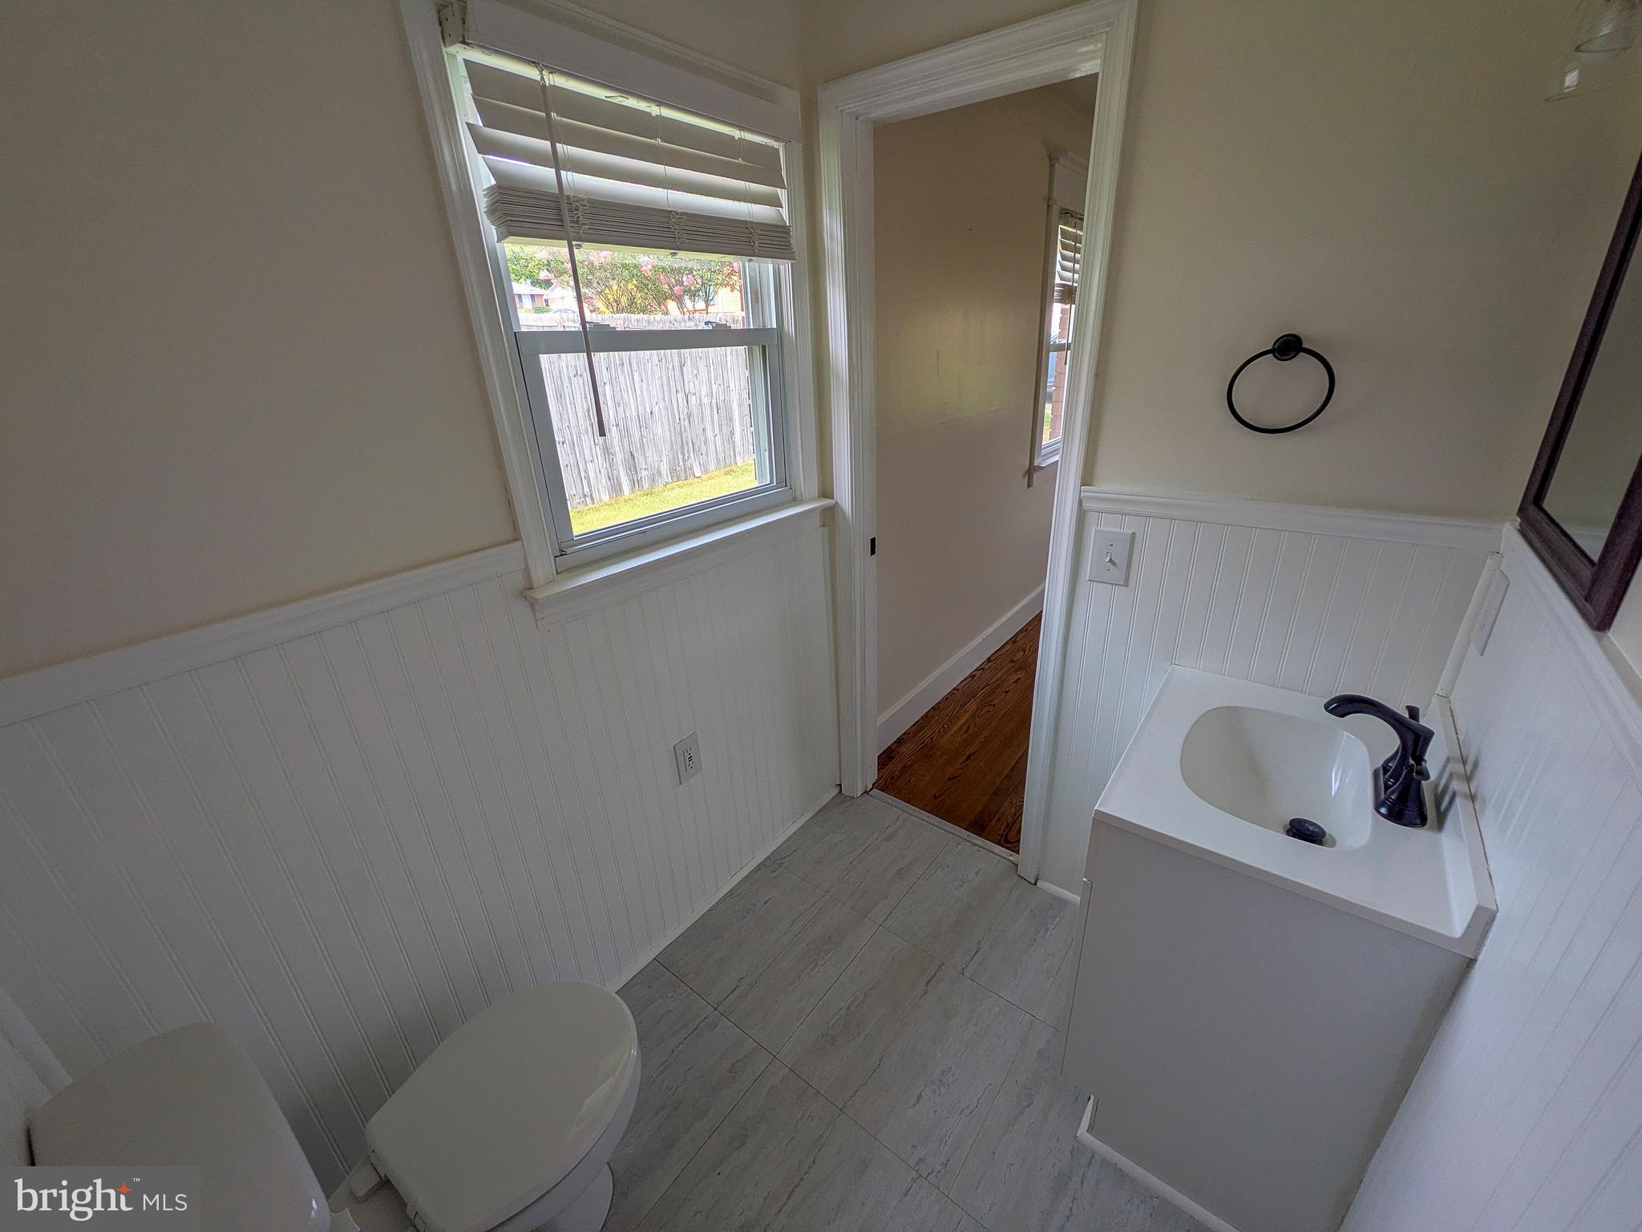
    1

  • 1/2 Bathrooms

    1

  • Above Grade Finished Area

    1680.0

  • Basement YN

    NO

  • Cooling YN

    YES

  • Cooling

    Central Air, Heat Pump, Electric

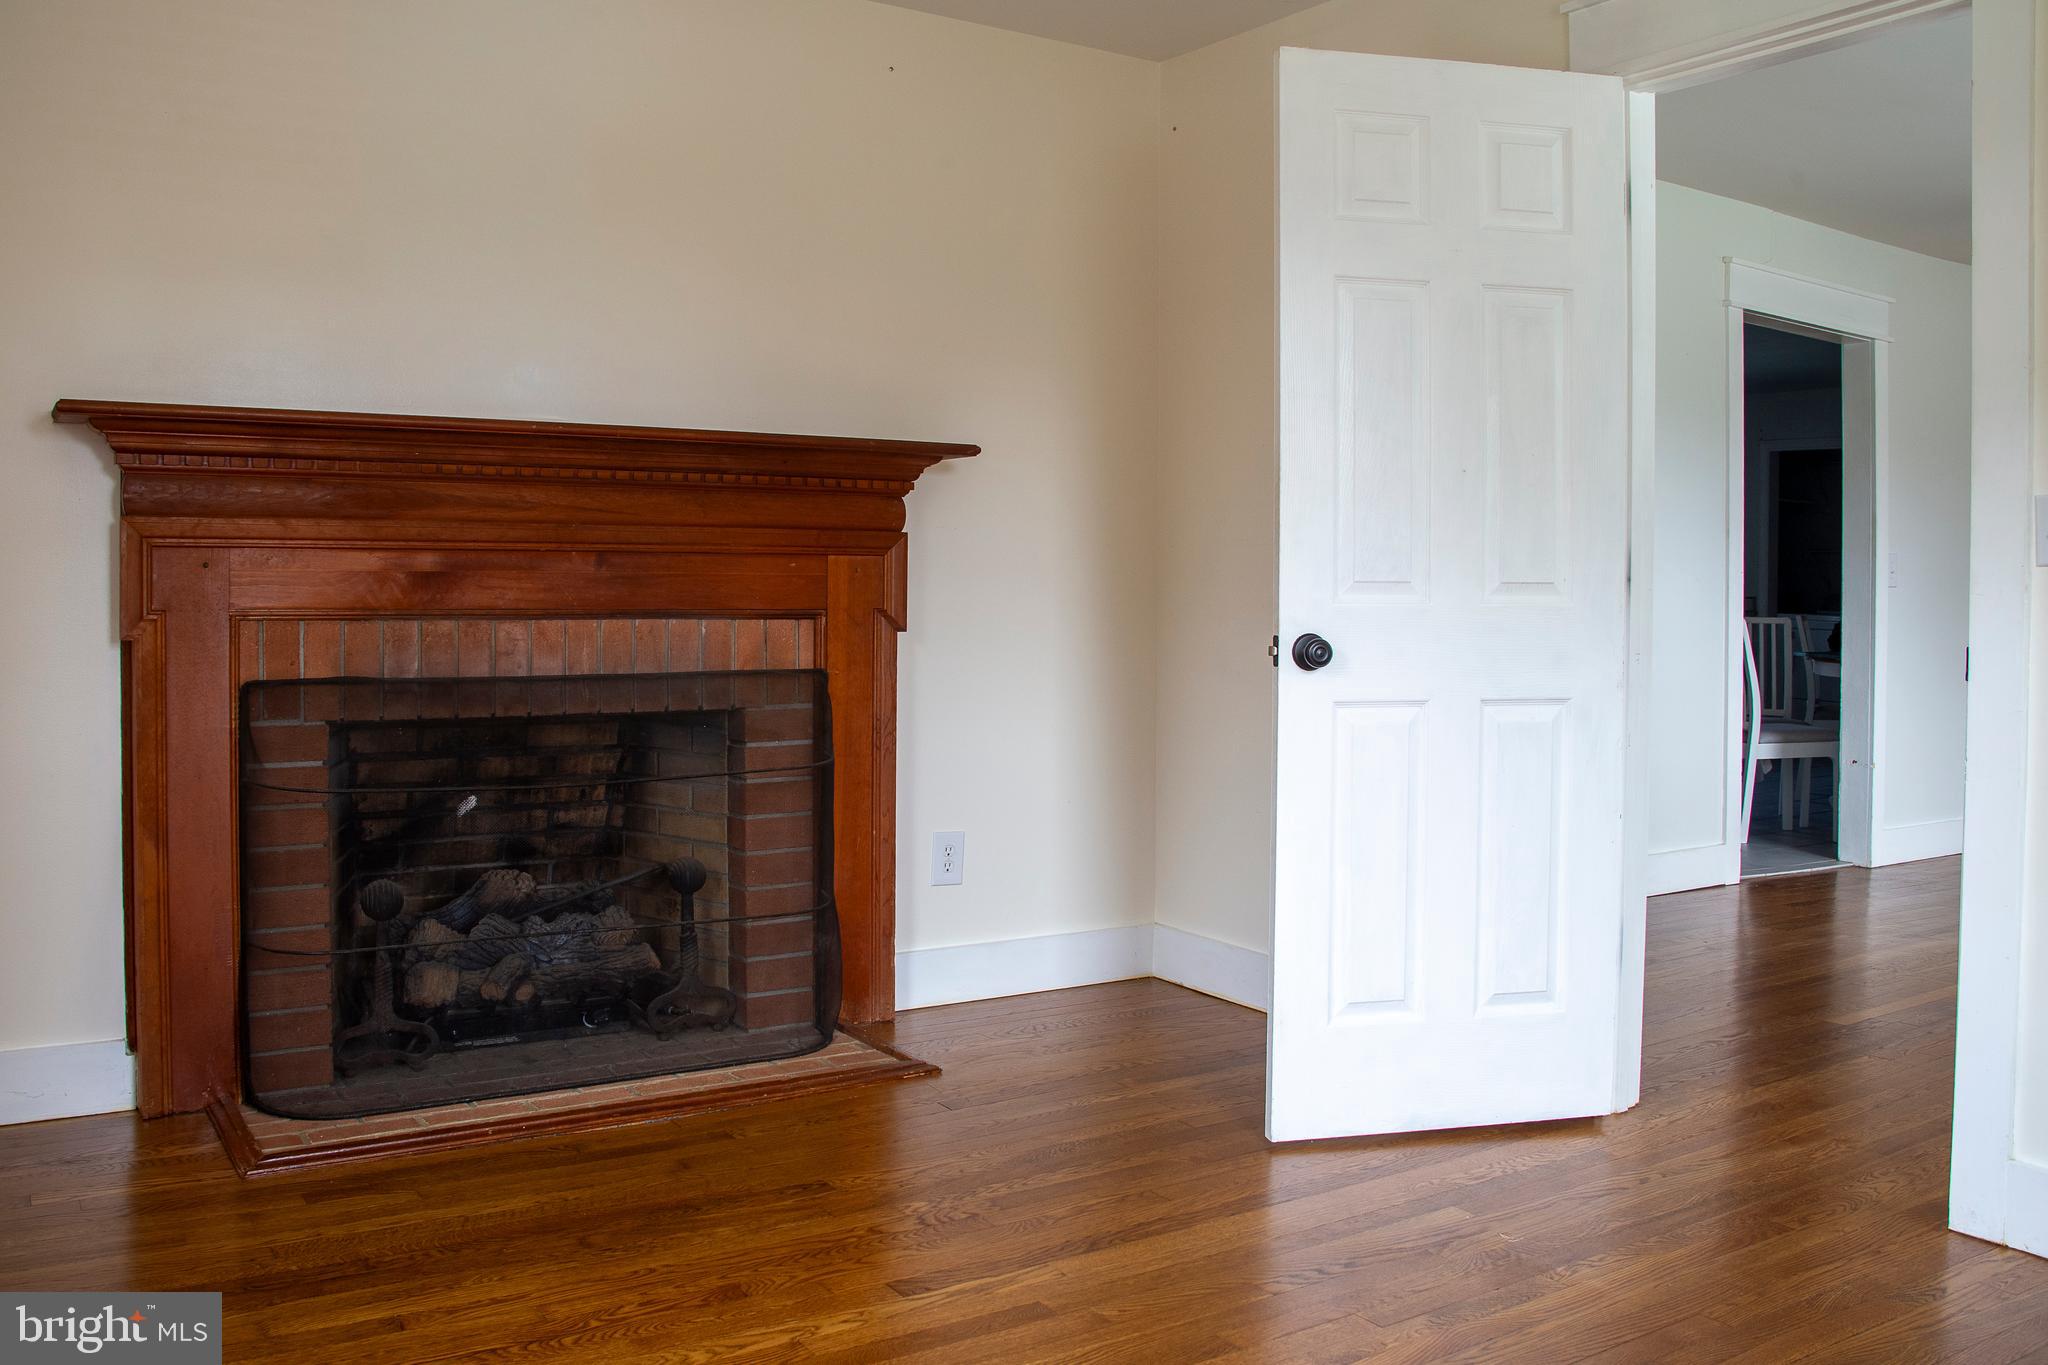
  • Fireplace YN

    YES

  • Heating YN

    YES

  • Heating

    Electric, Heat Pump

  • Main Level Bedrooms

    3

  • Pet friendly

    N/A

Exterior

  • Garage

    No

  • Construction Materials

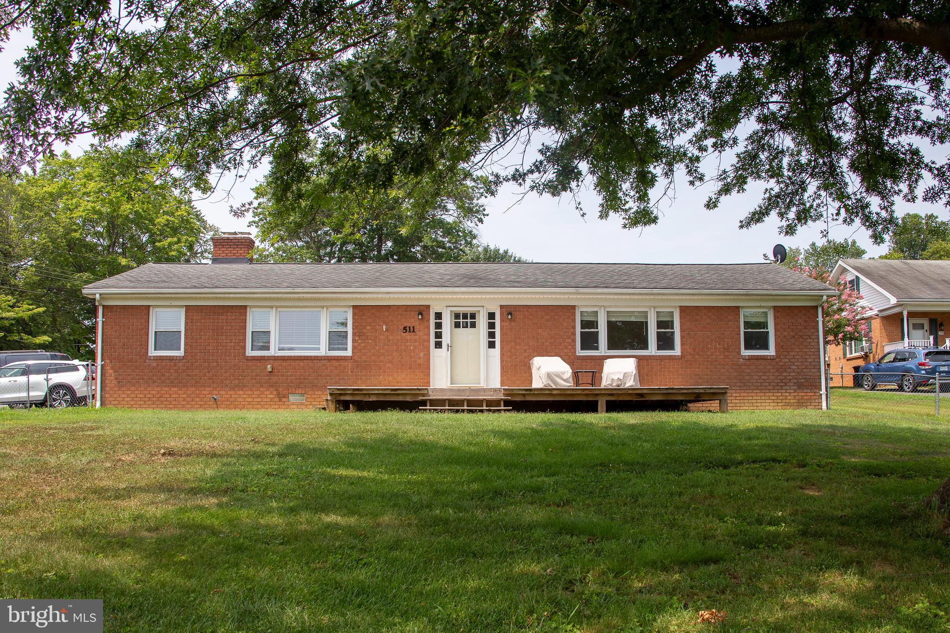
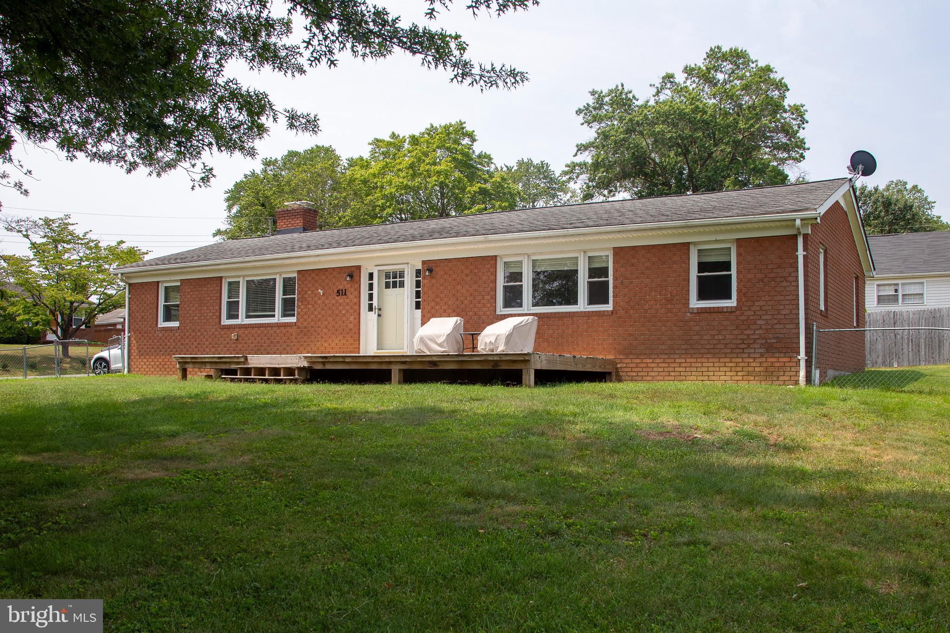
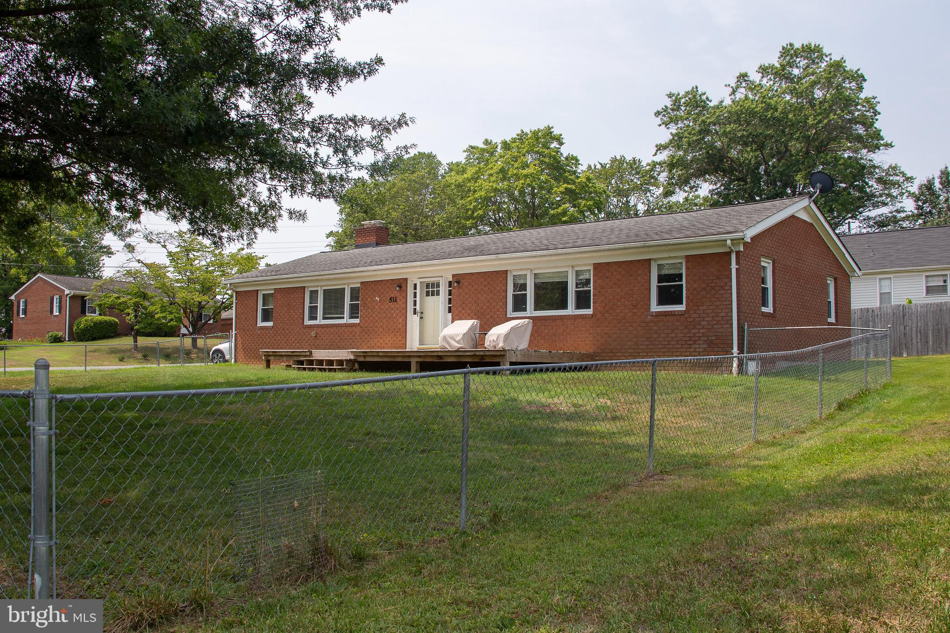
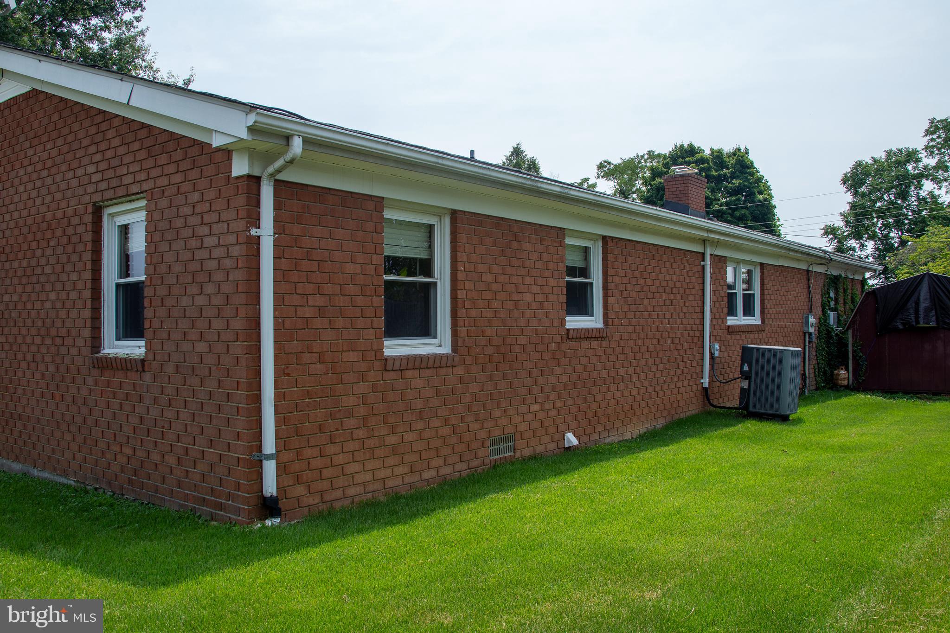
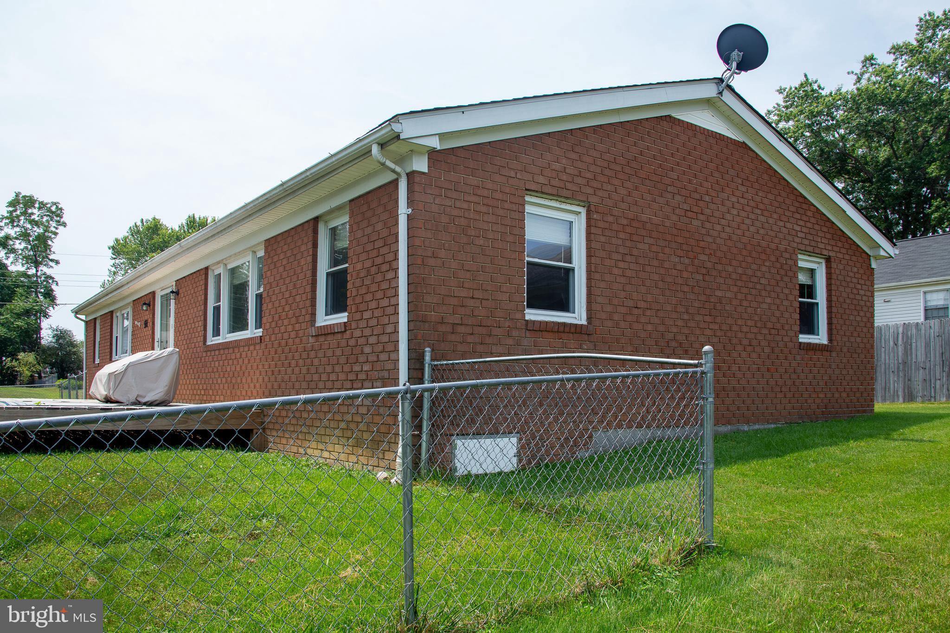
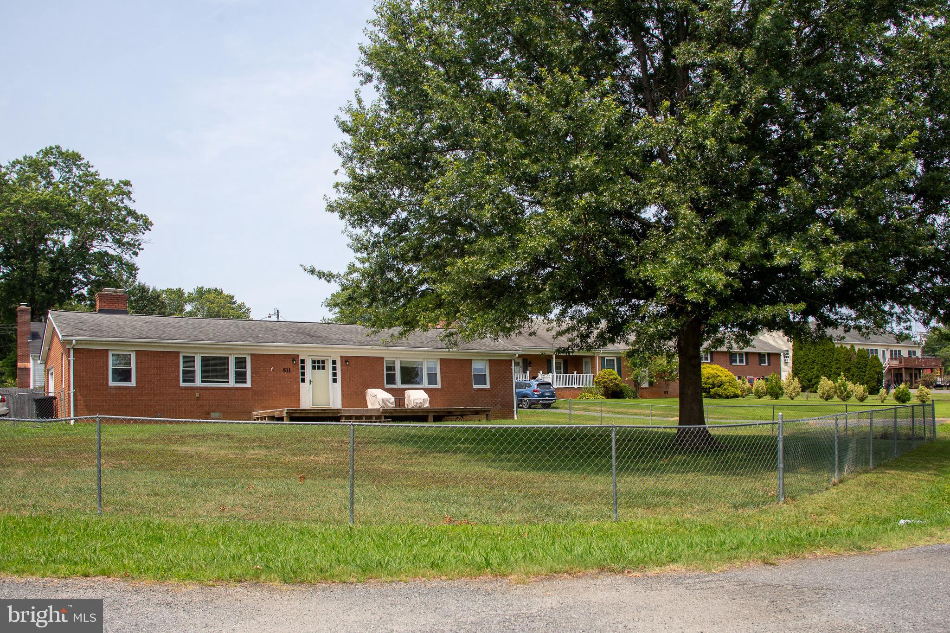
    Brick

  • Parking

    Driveway

  • Patio and Porch Features

    Porch

  • Pool

    No

  • Waterfront YN

    NO

Area & Lot

  • Lot Features

    Level

  • Lot Size(acres)

    0.27

  • Lot Size(square feet)

    11,761

  • Property Type

    Residential

  • Property Sub Type

    Single Family Residence

  • Architectural Style

    Other

Price

  • Sales Price

    $315,000

  • Tax Amount

    $1,697

  • Sq. Footage

    1,680

  • Price/SqFt

    $187

HOA

  • Association

    No

School District

  • Elementary School

    N/A

  • Middle School

    N/A

  • High School

    ORANGE

Property Features

  • New Construction

    NO

  • Foundation Details

    Brick/Mortar, Block

  • Senior Community YN

    NO

  • Sewer

    Public Sewer

  • Water Source

    Public

Schedule a Showing

Showing scheduled successfully.

<
>
IN PERSON
VIA CHAT

What is 3 + 4 ?


Change time

Mortgage calculator

Estimate your monthly mortgage payment, including the principal and interest, property taxes, and HOA. Adjust the values to generate a more accurate rate.

Your payment

Principal and Interest:

$

Property taxes:

$

HOA fees:

$

Total loan payment:

$

Total interest amount:

$

Location

County

ORANGE

Elementary School

Middle School

High School

ORANGE

Listing Courtesy of Erica Hertel , CENTURY 21 New Millennium

RealHub Information is provided exclusively for consumers' personal, non-commercial use, and it may not be used for any purpose other than to identify prospective properties consumers may be interested in purchasing. All information deemed reliable but not guaranteed and should be independently verified. All properties are subject to prior sale, change or withdrawal. RealHub website owner shall not be responsible for any typographical errors, misinformation, misprints and shall be held totally harmless.

Agent Lauren Seaton

AGENT

Lauren Seaton

Call Lauren today to schedule a private showing.


* Listings on this website come from the FMLS IDX Compilation and may be held by brokerage firms other than the owner of this website. The listing brokerage is identified in any listing details. Information is deemed reliable but is not guaranteed. If you believe any FMLS listing contains material that infringes your copyrighted work please click here to review our DMCA policy and learn how to submit a takedown request.© 2024 FMLS.
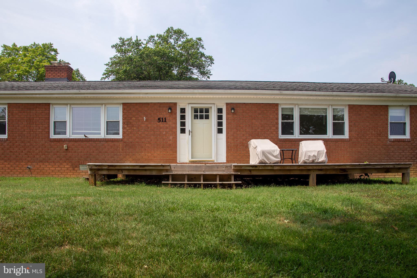
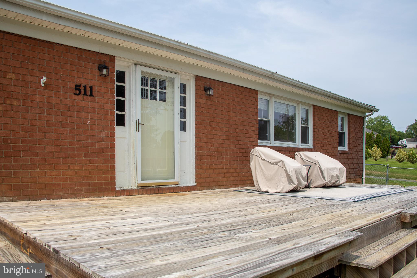
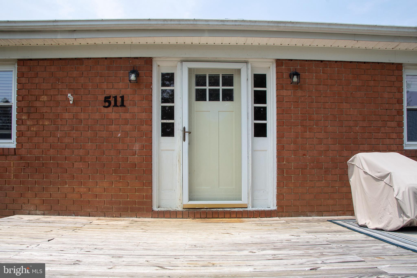
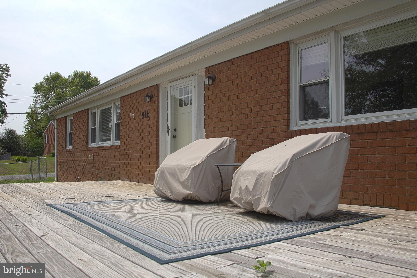
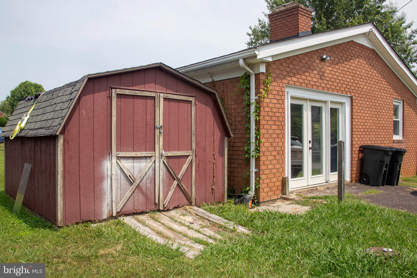
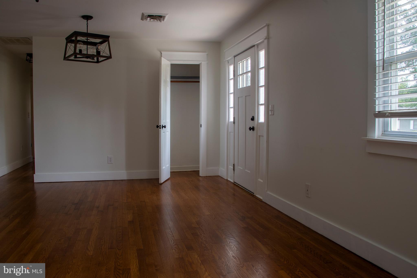
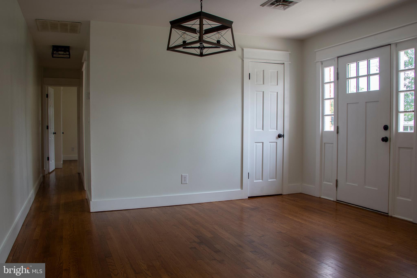
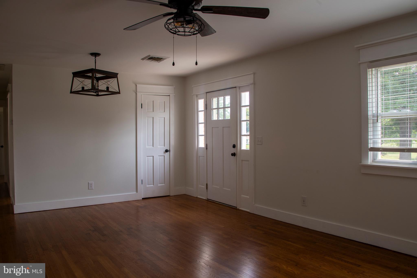
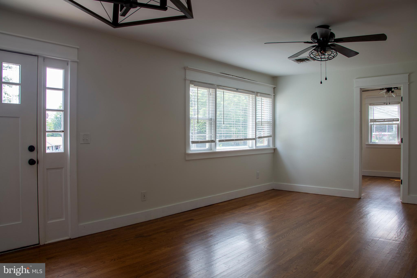
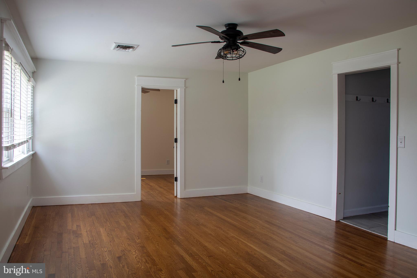
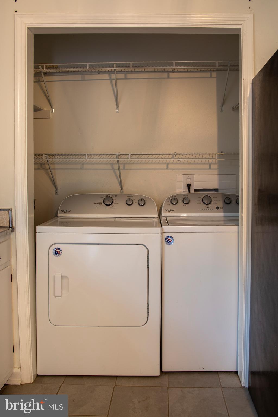
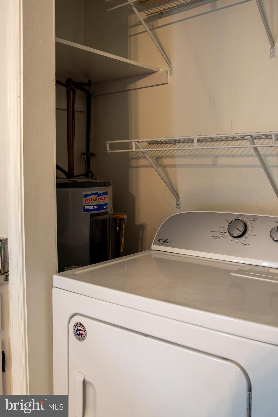
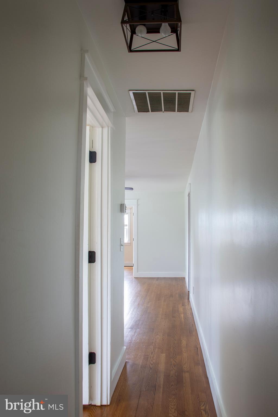
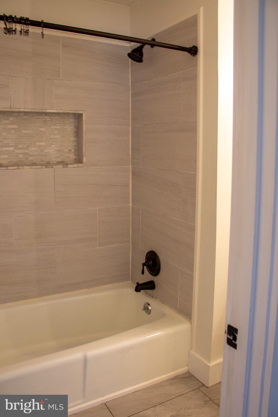
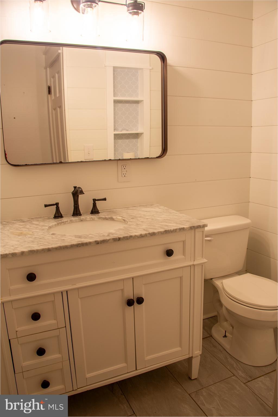
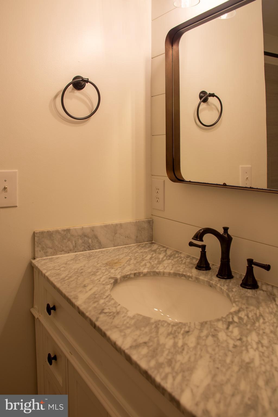
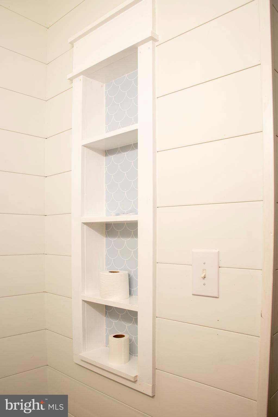
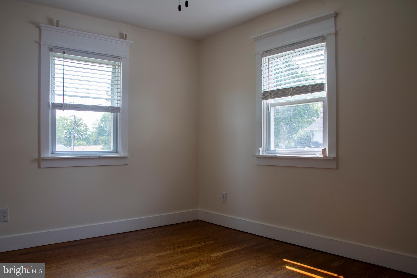
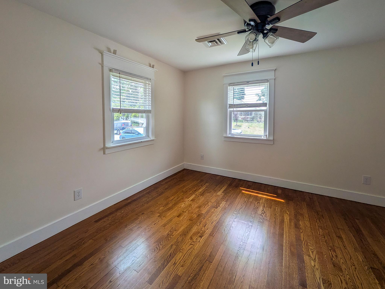
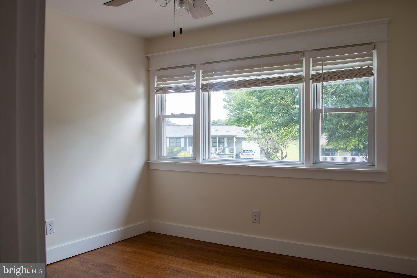
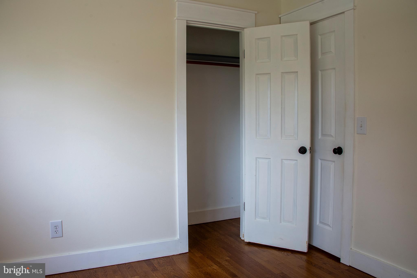
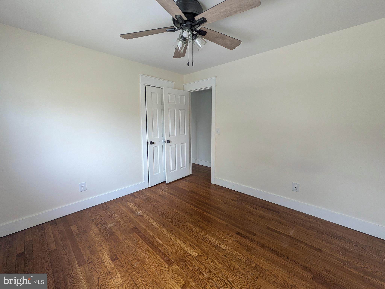
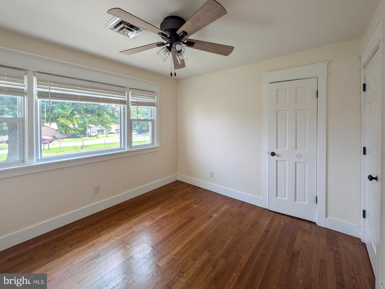
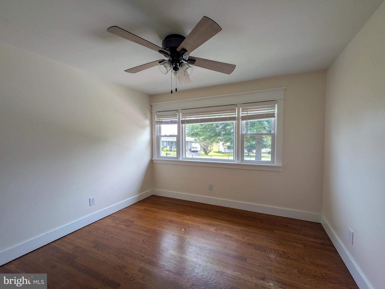
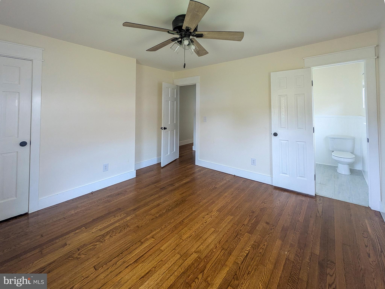
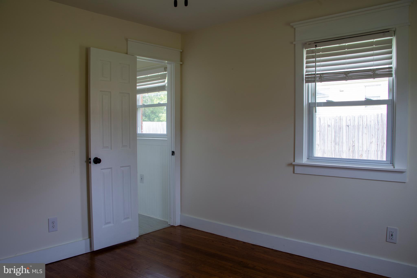
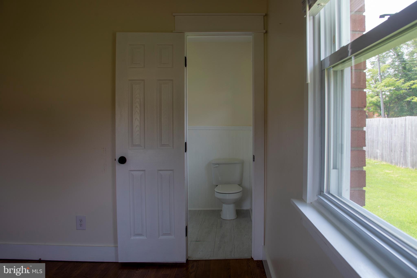
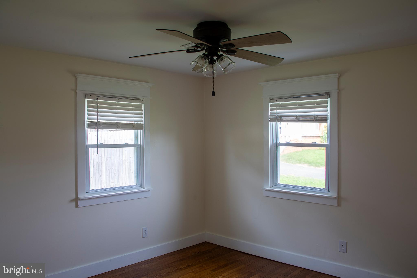
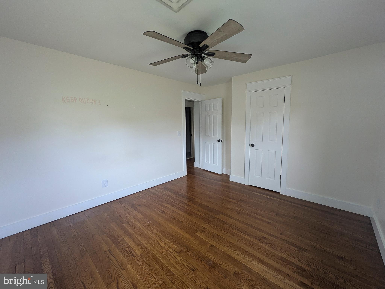
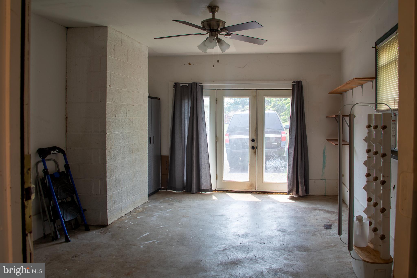
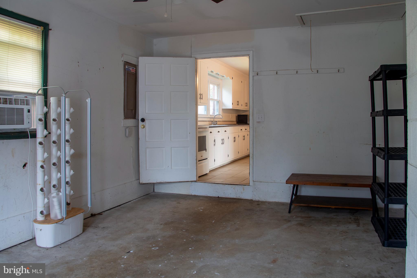
This charming 3-bedroom, 1.5 bath home offers a comfortable and functional layout that's perfect for everyday living. The spacious living room filled with natural light is perfect for family gatherings or entertaining. The sitting room off the living room offers additional space for a play room, home office, or enjoying your morning coffee. The eat-in kitchen has ample counter and cabinet space along with a large pantry for additional storage. Outside you will find a large fenced-in yard and front porch perfect for weekend BBQs. Conveniently located minutes from local shopping, dining, schools, and commuter routes. Whether you're a first-time homebuyer, looking to down-size, or searching for a place to make your own, this well-maintained home is ready for your next chapter.
This home is being sold AS-IS. Inspections are welcome, but for informational purposes only.

511 CADMUS DR DRIVE

Message successfully sent.

What would you like to know?

What is 3 + 4 ?

I agree to receive email communication and understand I can unsubscribe at any time.

I agree to be contacted by Charis Realty Group via call, email, and text for real estate services. To opt out, you can reply 'stop' at any time or reply 'help' for assistance. You can also click the unsubscribe link in the emails. Message and data rates may apply. Message frequency may vary. Privacy Policy

Related Properties

Resort living, one level, and nothing to do but move in. 178 Pinehurst Dr sits inside the gates of Shenandoah Crossing, a 1,000 acre resort community where home feels like vacation: a 60 acre lake, clubhouse, community pools, fitness room, stables and riding trails, and courts for tennis, basketball, and pickleball. The resort's new Hilton ownership is investing in the amenities right now, with renovated tennis and pickleball courts and refreshed pools underway, and the association covers road maintenance along with professional management. Even better, the HOA dues include your water and sewer, so the true monthly cost of ownership stays refreshingly low. The home itself is a 3 bedroom, 2 bath ranch that lives easy. Luxury vinyl plank flows through the main living areas, a gas fireplace anchors the living room, and French doors open to a dining area and a pantry equipped kitchen with every appliance conveying, including a washer and dryer set replaced just two years ago. The primary suite offers a walk in closet, double vanity, and private bath. The big ticket items are already done: a brand new heat pump installed winter 2025 with an active service plan and a newer water heater. A pre listing home inspection has already been completed, with repair items addressed by a licensed Class A contractor, so you can offer with confidence. Outside, start mornings on the front porch, grill on the back deck, and enjoy updated landscaping on nearly half an acre with an attached garage and paved driveway. High speed Xfinity internet keeps remote work seamless. One level living, resort amenities, utilities in the dues, and move in ready with the paperwork to prove it. Schedule your showing today.
#VALA2010338

GORDONSVILLE

178 PINEHURST DRIVE

3 Beds

2 Baths

1,478 Sq.Ft.

$365,000

MLS#: VALA2010338

HUGE $10K PRICE IMPROVEMENT  --  UNIQUE OPPORTUNITY TO ASSUME A 5.25% RATE (UNTIL APRIL 2031) VA LOAN IF APPROVED WITH THE CURRENT LENDER! SELLER WILL ALLOW NON-VA ELIGIBLE BUYERS TO ASSUME THIS LOAN!

Step back in time without sacrificing modern comfort in this beautifully restored circa 1878 National Folk Farmhouse, perfectly blending historic charm with today's conveniences. This fully renovated 2,112 square foot 4-bedroom, 2.5-bath home showcases timeless character alongside extensive updates throughout.

The heart of the home is the stunning new kitchen featuring granite countertops, a farmhouse sink, stainless steel appliances, and abundant workspace for cooking and entertaining. Spacious living areas, updated baths, and thoughtfully preserved architectural details create a warm and inviting atmosphere.

Outside, you'll find a private backyard retreat complete with extensive hardscaping, a brick patio, tranquil koi pond, pergola, privacy fencing, and an expansive concrete driveway. A storage shed provides additional space for tools and equipment. RV enthusiasts will appreciate the dedicated 30-amp RV outlet along with convenient exterior 120-volt outlets.

Major improvements include a new roof (May 2026), heat pumps installed in 2013 and 2017, and a water heater replaced in 2016. Solar panels are available for purchase separately if desired by the buyer; otherwise, they will be removed prior to closing.

Experience the perfect combination of historic elegance, modern upgrades, and exceptional outdoor living at this one-of-a-kind Gordonsville property.
#VAOR2014540

GORDONSVILLE

500a KNIGHTING ROAD

4 Beds

2 Baths

2,112 Sq.Ft.

$369,999

MLS#: VAOR2014540

Charming One-Level Living in Historic Gordonsville
Welcome home to this well-maintained 2-bedroom, 1-bath cottage nestled in the heart of historic Gordonsville. Offering the perfect blend of small-town charm and modern convenience. This home is ideal for first-time buyers, downsizers, investors, or anyone seeking easy, one-level living.
 Enjoy the spacious backyard, which provides plenty of room for gardening, pets, outdoor entertainment, or simply unwinding in a peaceful setting.
A brand-new storage building, valued at $7,000, is included with the property. provides excellent space for a workshop, hobby area, storage, or additional workspace.
This home also offers easy access to Charlottesville and the surrounding areas. Whether you're looking for a full-time residence, weekend getaway, or investment opportunity, this charming property is ready to welcome its next owner.
Don't miss your chance to own a piece of one of Central Virginia's most beloved small towns.
#VAOR2014806

GORDONSVILLE

507 S MAIN STREET

2 Beds

1 Baths

744 Sq.Ft.

$275,000

MLS#: VAOR2014806

 - property

Send a message

Message successfully sent.

Your message

What is 3 + 4 ?

Reason for contacting?

I agree to receive email communication and understand I can unsubscribe at any time.

I agree to be contacted by Charis Realty Group via call, email, and text for real estate services. To opt out, you can reply 'stop' at any time or reply 'help' for assistance. You can also click the unsubscribe link in the emails. Message and data rates may apply. Message frequency may vary. Privacy Policy

Sign Out

Virtual Assistant

Would you like to take the next step with this property? We can help you schedule a showing or virtual tour, or send you more details.

Yes, I would like more information.

Thank You for Your Reply, One of Our Agents will contact you as soon as possible

No, maybe later.

Thank you, you can always contact me via email, phone number or through the contact form.

Realhub AI

Lucy - Your AI-Powered Realtor

Update Your Temporary Password

Personalize your search

Enter your email and we'll notify you immediately when new listings match what you're looking for.

or enter email address

Already have an account ? Login here

Continue your home search

I agree to receive communications and understand I can unsubscribe at any time.

I agree to be contacted by Charis Realty Group via call, email, and text for real estate services. To opt out, you can reply 'stop' at any time or reply 'help' for assistance. You can also click the unsubscribe link in the emails. Message and data rates may apply. Message frequency may vary. Privacy Policy

Already have an account ? Login here

We use cookies

We use cookies primarily for analytics to enhance your experience. By accepting, you agree to our use of these cookies. You can manage your preferences or learn more about our cookies policy.