

Property
Beds
5
Full Baths
5
1/2 Baths
1
Year Built
2015
Sq.Footage
4,148
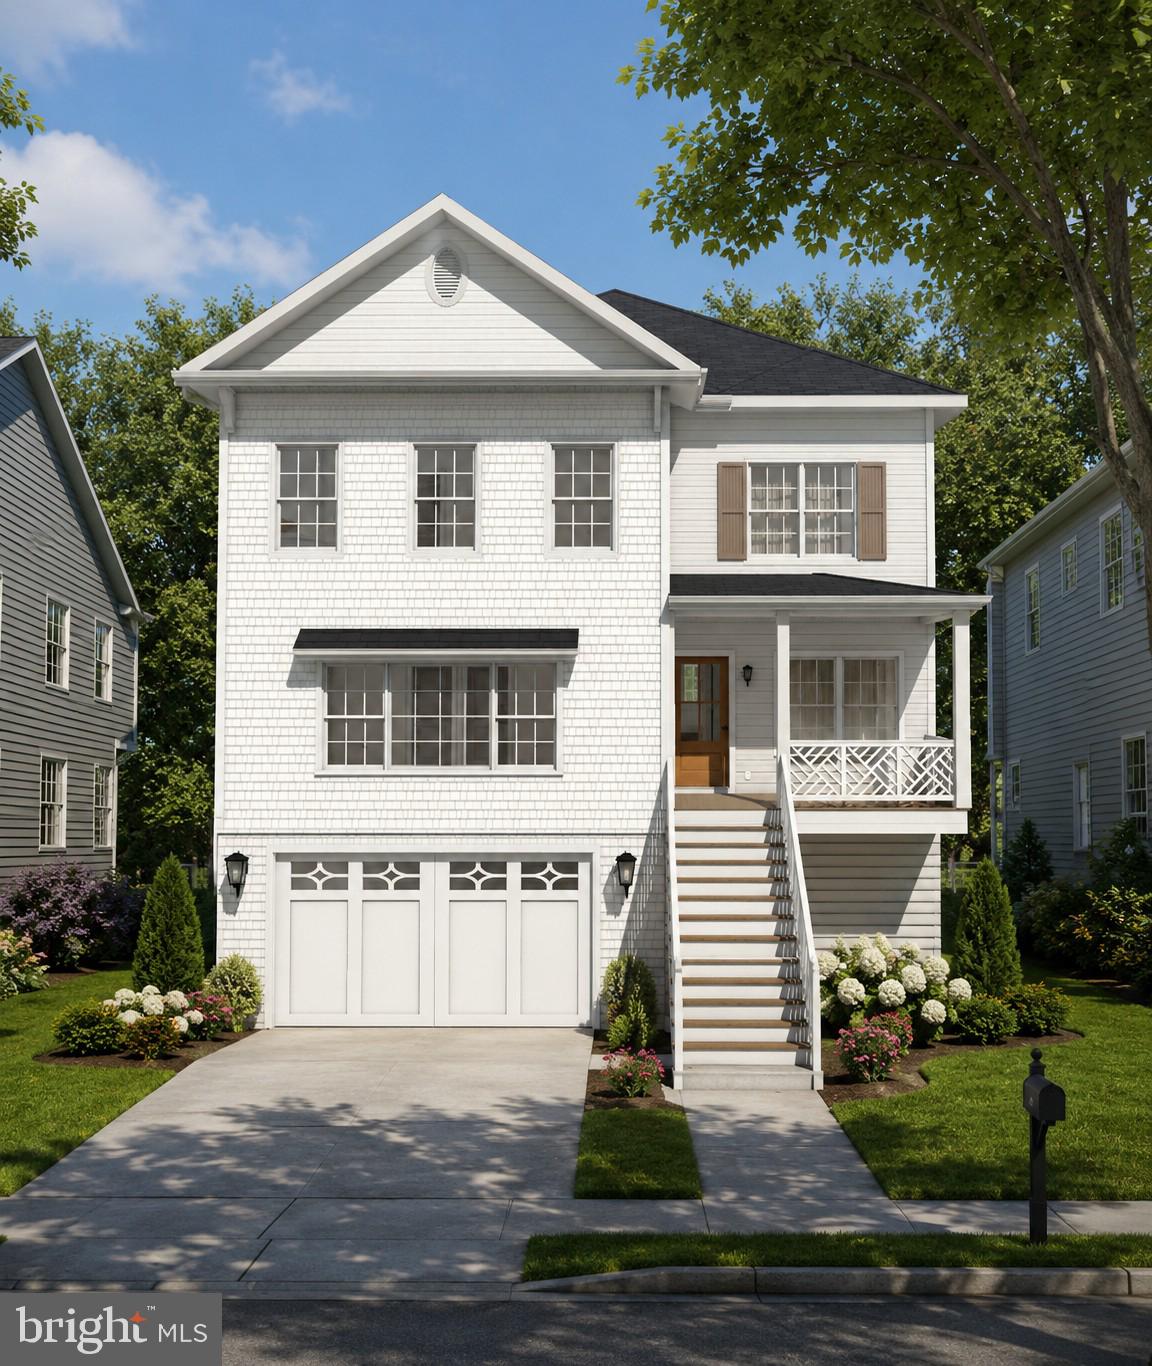
*Coming Soon* To be listed as Active on Sept 10th when pictures will be posted and showings can start. From the moment you arrive at 5123 25th Rd, this gorgeous home’s quality, functional layout, and modern finishes are immediately apparent. This spacious, 10-year-young, 5-bedroom, 5.5-bath Craftsman offers the space, flexibility, and everyday convenience that make this North Arlington location so desirable. With a two-car garage, multiple living spaces, a fenced backyard, and a floor plan that can evolve with your needs, there is room here to truly settle in. The main level features an open, connected layout with living and dining spaces, as well as a family room. The kitchen offers a large eat-in island, stainless steel appliances, and a pantry, with plenty of room for everyday meals and gathering. Just off the kitchen, the family room opens directly to the fenced backyard and patio, creating an easy flow for indoor-outdoor living, entertaining, grilling, or simply enjoying the backyard. Upstairs, the primary suite features a spacious en-suite bath with a soaking tub, dual sinks, and a walk-in closet. Bedroom #2 has its own private bath, while Bedroom #3 is served by a hall bath. A large loft on this level is a standout bonus—keep it open as a second family room, playroom, homework space, or home office, or explore converting it into a fourth bedroom on the main bedroom level. One level up, Bedroom #4 has its own full bath, along with substantial storage, creating a private and flexible space for guests, a home office, or a teenage suite. The finished lower level offers yet another place to spread out. The recreation room is anchored by a gas fireplace with built-ins, while Bedroom #5 and a full bath create a comfortable setup for guests or extended stays. Direct access to the backyard adds even more functionality to this level. And then there’s the location—one of the biggest draws of this home. Discovery Elementary, Williamsburg Middle, Yorktown High School, and Lee Harrison Shopping Center are all within walking distance, putting an unusual amount of everyday life close to home. Walk to Starbucks for coffee, Harris Teeter for groceries, grab dinner at a neighborhood restaurant, or take care of everyday errands without having to get in the car. With all three neighborhood schools within walking distance, the morning and afternoon routine can look very different here. The front porch is the perfect spot to enjoy coffee in the morning, take a work call during the day, or end the evening with a glass of wine while catching up with neighbors as they walk by. When you do need to get in the car, Ballston, Clarendon, Rosslyn, Washington, D.C., and major commuter routes are all easily accessible. Five bedrooms, 5.5 baths, a two-car garage, a fenced yard, flexible living spaces, and a genuinely walkable North Arlington setting—5123 25th Rd offers plenty of space at home while keeping so much of everyday life right outside your door. Come fall in love with this 10+ home!
Features & Amenities
Interior
-
Other Interior Features
Eat-in Kitchen, Kitchen Island, Pantry, Recessed Lighting, Walk-In Closet(s), High Ceilings, Built-in Features, Crown Molding, Open Floorplan, Soaking Tub
-
Total Bedrooms
5
-
Bathrooms
5
-
1/2 Bathrooms
1
-
Above Grade Finished Area
2978.0
-
Basement YN
YES
-
Cooling YN
YES
-
Cooling
Central Air, Electric
-
Fireplace YN
YES
-
Heating YN
YES
-
Heating
Natural Gas, Forced Air
-
Pet friendly
N/A
Exterior
-
Garage
Yes
-
Garage spaces
2
-
Construction Materials
Other
-
Parking
Asphalt, Garage, Attached
-
Patio and Porch Features
Patio, Porch
-
Pool
No
-
Waterfront YN
NO
Area & Lot
-
Lot Size(acres)
0.14
-
Lot Size(square feet)
6,000
-
Property Type
Residential
-
Property Sub Type
Single Family Residence
-
Architectural Style
Craftsman
Price
-
Sales Price
$2,200,000
-
Tax Amount
$19,614.22
-
Sq. Footage
4,148
-
Price/SqFt
$530
HOA
-
Association
No
School District
-
Elementary School
DISCOVERY
-
Middle School
WILLIAMSBURG
-
High School
YORKTOWN
Property Features
-
New Construction
NO
-
Foundation Details
Other
-
Senior Community YN
NO
-
Sewer
Public Sewer
-
Tax Lot
9
-
Water Source
Public
Schedule a Showing
Showing scheduled successfully.
Mortgage calculator
Estimate your monthly mortgage payment, including the principal and interest, property taxes, and HOA. Adjust the values to generate a more accurate rate.
Your payment
Principal and Interest:
$
Property taxes:
$
HOA fees:
$
Total loan payment:
$
Total interest amount:
$
Location
County
ARLINGTON
Elementary School
DISCOVERY
Middle School
WILLIAMSBURG
High School
YORKTOWN
Listing Courtesy of Michelle A Sagatov, Washington Fine Properties
RealHub Information is provided exclusively for consumers' personal, non-commercial use, and it may not be used for any purpose other than to identify prospective properties consumers may be interested in purchasing. All information deemed reliable but not guaranteed and should be independently verified. All properties are subject to prior sale, change or withdrawal. RealHub website owner shall not be responsible for any typographical errors, misinformation, misprints and shall be held totally harmless.

AGENT
Lauren Seaton
Call Lauren today to schedule a private showing.

* Listings on this website come from the FMLS IDX Compilation and may be held by brokerage firms other than the owner of this website. The listing brokerage is identified in any listing details. Information is deemed reliable but is not guaranteed. If you believe any FMLS listing contains material that infringes your copyrighted work please click here to review our DMCA policy and learn how to submit a takedown request.© 2024 FMLS.
Related Properties

ARLINGTON
4246 15TH STREET N
6 Beds
6 Baths
5,246 Sq.Ft.
$1,950,000
MLS#: VAAR2070966

ARLINGTON
2011 S GLEBE ROAD
6 Beds
5 Baths
6,713 Sq.Ft.
$2,390,000
MLS#: VAAR2070282
ARLINGTON
5531 24TH STREET N
6 Beds
5 Baths
4,500 Sq.Ft.
$2,089,900
MLS#: VAAR2075770

ARLINGTON
1781 N PIERCE STREET 1702
2 Beds
2 Baths
2,022 Sq.Ft.
$2,200,000
MLS#: VAAR2077316

ARLINGTON
3845 N TAZEWELL STREET
5 Beds
3 Baths
4,321 Sq.Ft.
$1,799,000
MLS#: VAAR2078208

ARLINGTON
3512 N POCOMOKE STREET
5 Beds
5 Baths
6,430 Sq.Ft.
$2,399,000
MLS#: VAAR2077564

ARLINGTON
26 S PARK DRIVE
5 Beds
3 Baths
3,711 Sq.Ft.
$1,999,000
MLS#: VAAR2075320

ARLINGTON
7042 WILLIAMSBURG BOULEVARD
5 Beds
5 Baths
5,189 Sq.Ft.
$2,499,900
MLS#: VAAR2077460

ARLINGTON
6947 28TH STREET N
5 Beds
4 Baths
4,648 Sq.Ft.
$2,099,900
MLS#: VAAR2077404

ARLINGTON
1881 N NASH STREET PH8
2 Beds
2 Baths
2,039 Sq.Ft.
$2,200,000
MLS#: VAAR2078678
.png)