Features & Amenities

Interior

  • Other Interior Features

    Kitchen Island, Recessed Lighting, Walk-In Closet(s), High Ceilings, Crown Molding, Open Floorplan, Soaking Tub

  • Total Bedrooms

    4

  • Bathrooms

    2

  • 1/2 Bathrooms

    2

  • Above Grade Finished Area

    2726.0

  • Basement YN

    NO

  • Cooling YN

    YES

  • Cooling

    Central Air, Ceiling Fan(s), Electric

  • Fireplace YN

    YES

  • Heating YN

    YES

  • Heating

    Natural Gas, Zoned

  • Pet friendly

    Cats OK, Dogs OK, Yes

Exterior

  • Garage

    Yes

  • Garage spaces

    2

  • Parking

    Garage Door Opener, Garage, Attached

  • Pool

    Yes

  • Pool Features

    Community

  • Waterfront YN

    NO

Area & Lot

  • Lot Size(acres)

    0.04

  • Lot Size(square feet)

    1,824

  • Property Type

    Residential

  • Property Sub Type

    Townhouse

  • Architectural Style

    Colonial

Price

  • Sales Price

    $1,019,900
  • Tax Amount

    $10,272

  • Sq. Footage

    2,726

  • Price/SqFt

    $374

HOA

  • Association

    YES

  • Association Fee

    $477.83

  • Association Fee Frequency

    Quarterly

  • Association Fee Includes

    N/A

School District

  • Elementary School

    N/A

  • Middle School

    N/A

  • High School

    N/A

Property Features

  • New Construction

    NO

  • Association Amenities

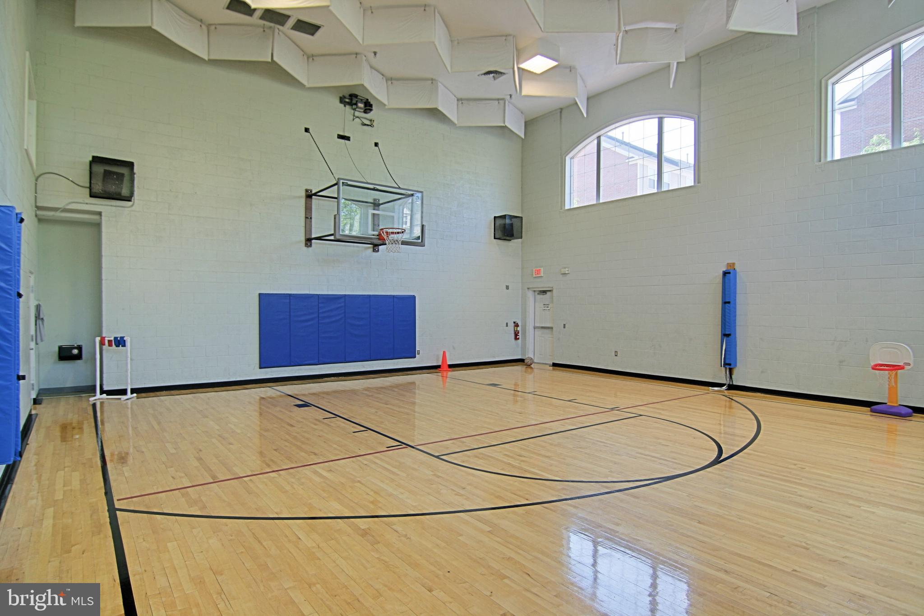
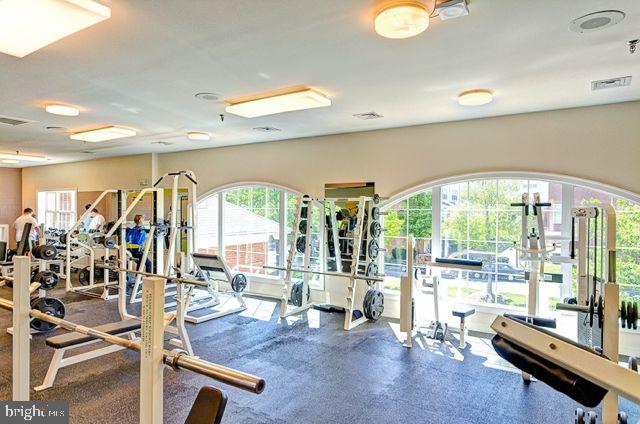
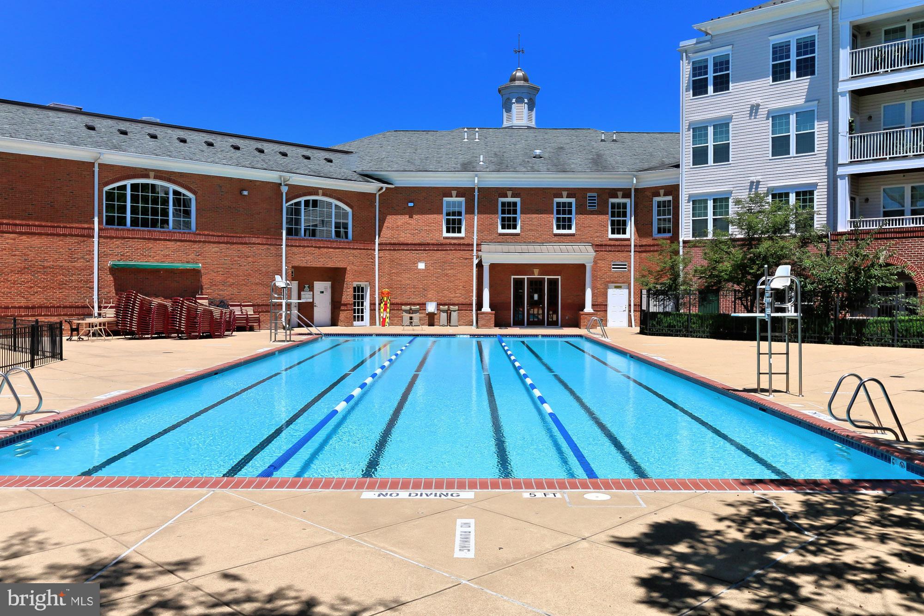
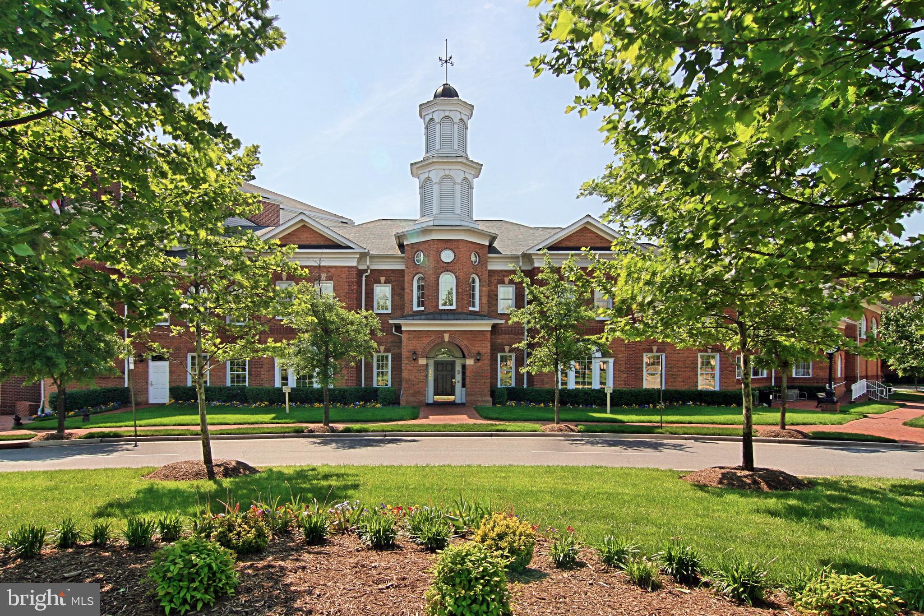
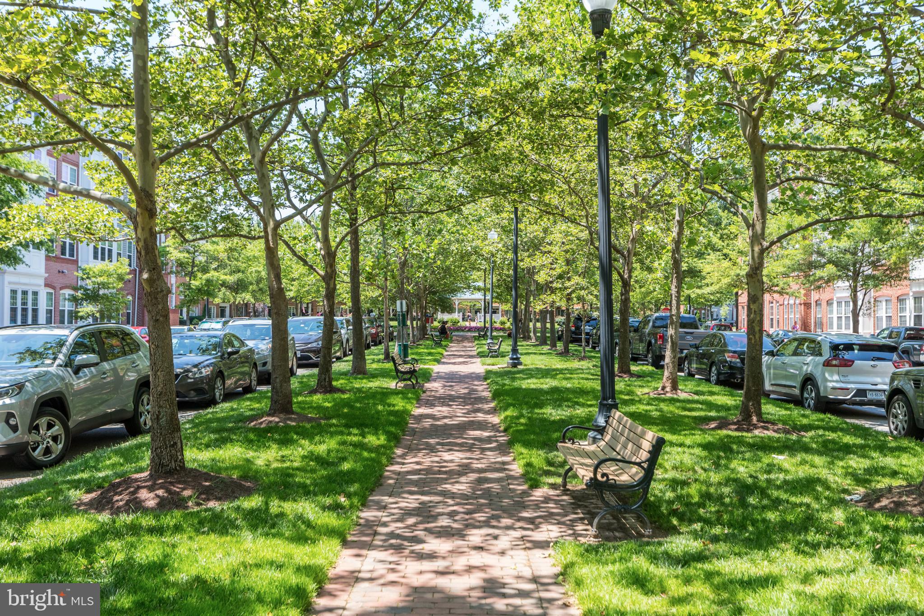
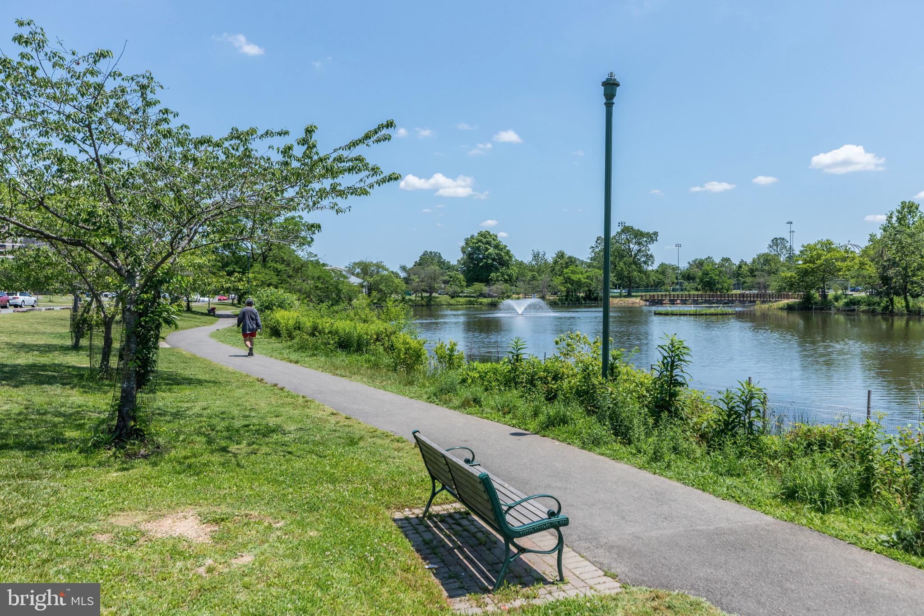
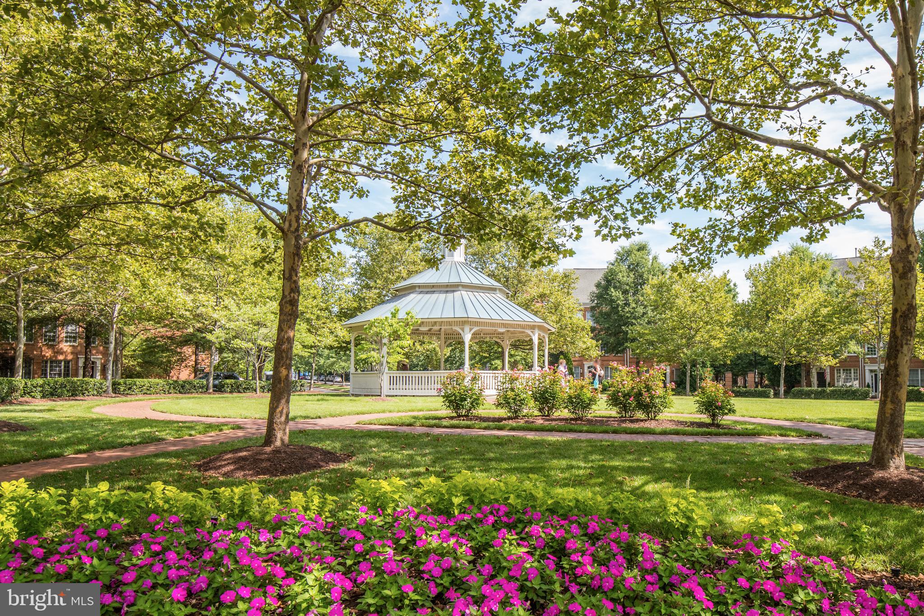
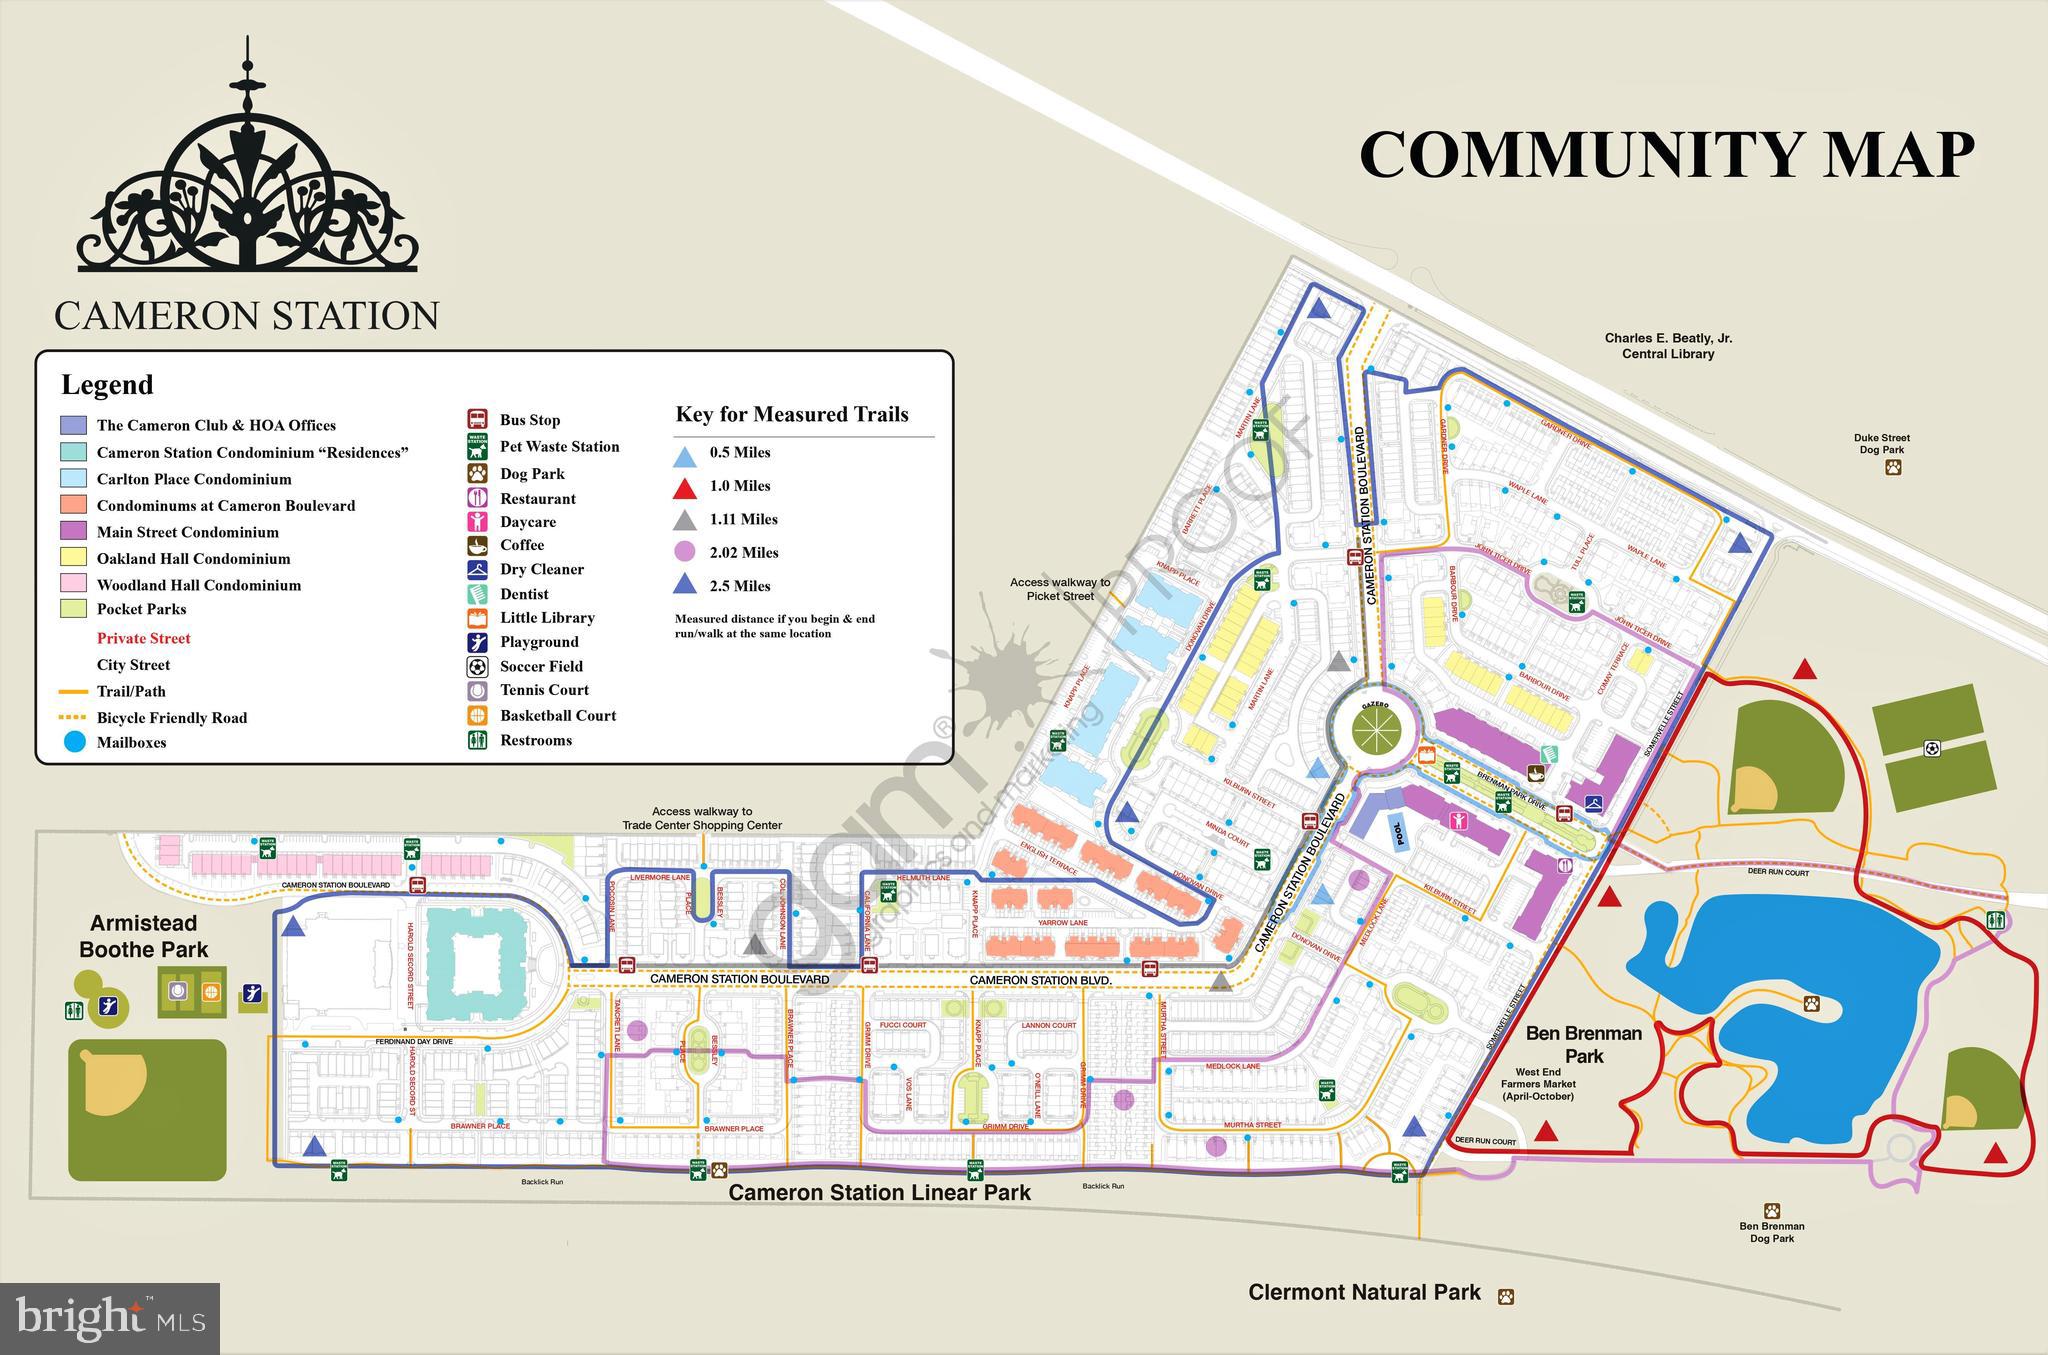
    Meeting Room, Party Room, Picnic Area, Tennis Court(s), Basketball Court, Jogging Path, Playground

  • Foundation Details

    Slab

  • Senior Community YN

    NO

  • Sewer

    Septic Tank

  • Tax Lot

    58

  • Water Source

    Public

Schedule a Showing

Showing scheduled successfully.

<
>
IN PERSON
VIA CHAT

What is 3 + 4 ?


Mortgage calculator

Estimate your monthly mortgage payment, including the principal and interest, property taxes, and HOA. Adjust the values to generate a more accurate rate.

Your payment

Principal and Interest:

$

Property taxes:

$

HOA fees:

$

Total loan payment:

$

Total interest amount:

$

Location

County

ALEXANDRIA CITY

Elementary School

Middle School

High School

Listing Courtesy of Irina Babb, Samson Properties

RealHub Information is provided exclusively for consumers' personal, non-commercial use, and it may not be used for any purpose other than to identify prospective properties consumers may be interested in purchasing. All information deemed reliable but not guaranteed and should be independently verified. All properties are subject to prior sale, change or withdrawal. RealHub website owner shall not be responsible for any typographical errors, misinformation, misprints and shall be held totally harmless.

Agent Lauren Seaton

Salesperson, Realtor

Lauren Seaton

Call Lauren today to schedule a private showing.


* Listings on this website come from the FMLS IDX Compilation and may be held by brokerage firms other than the owner of this website. The listing brokerage is identified in any listing details. Information is deemed reliable but is not guaranteed. If you believe any FMLS listing contains material that infringes your copyrighted work please review our DMCA policy and learn how to submit a takedown request.© 2024 FMLS.
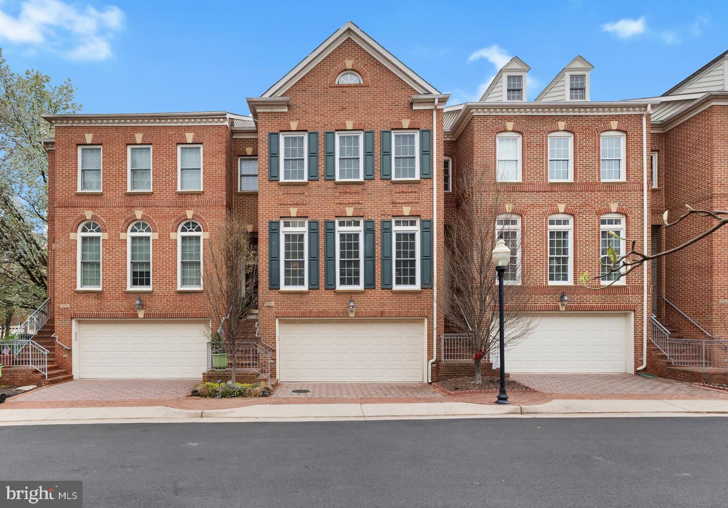
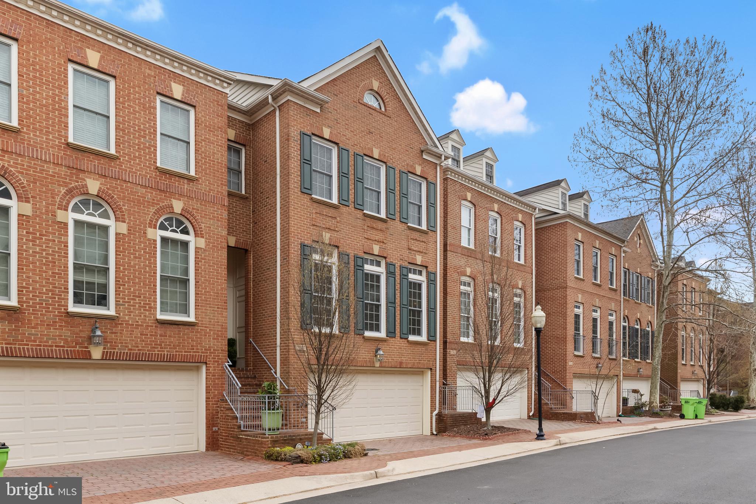
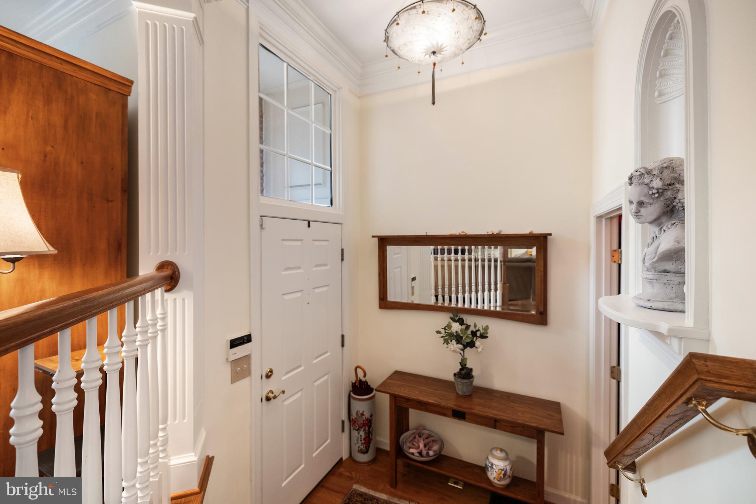
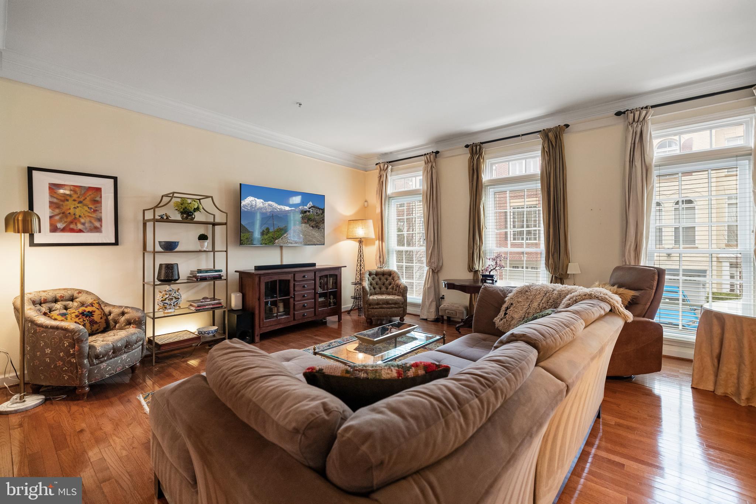
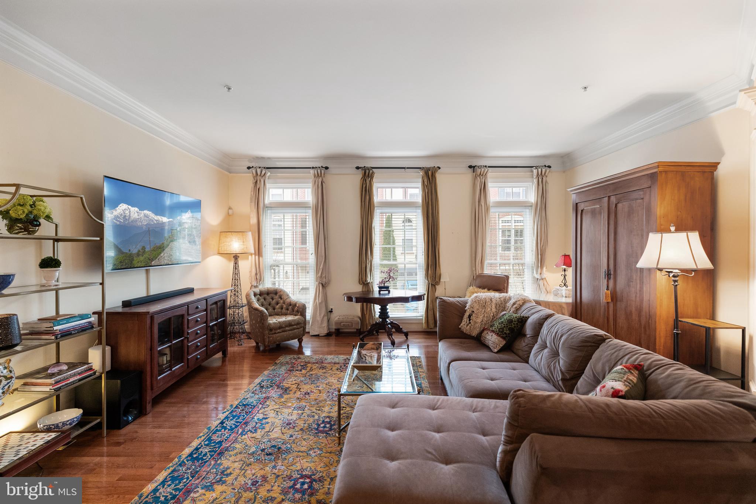
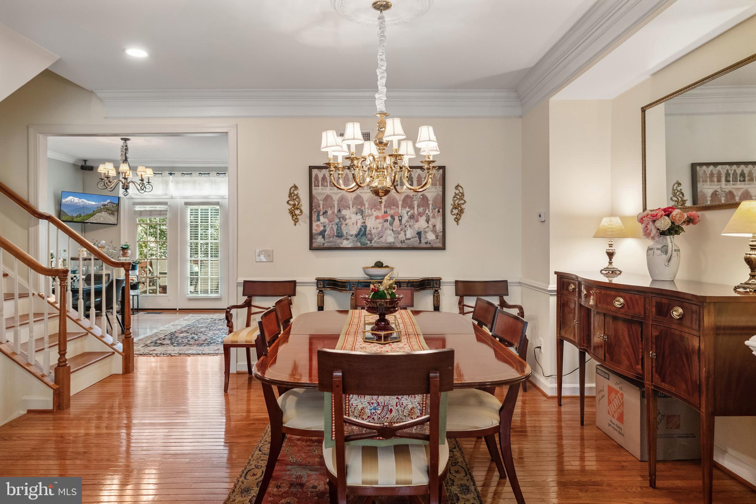
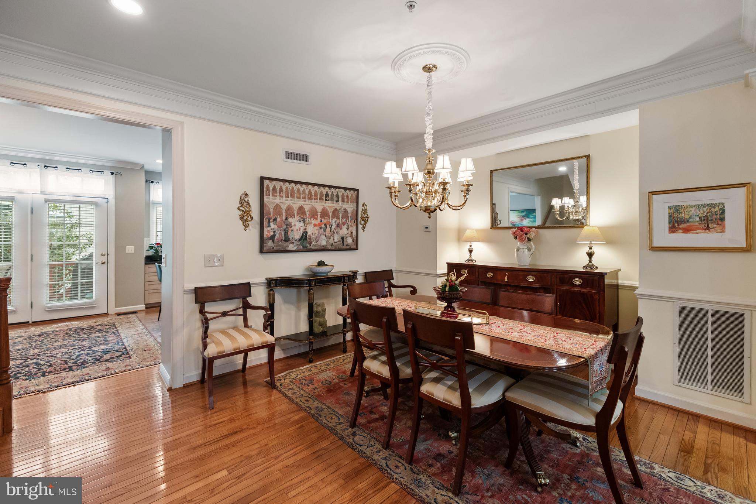
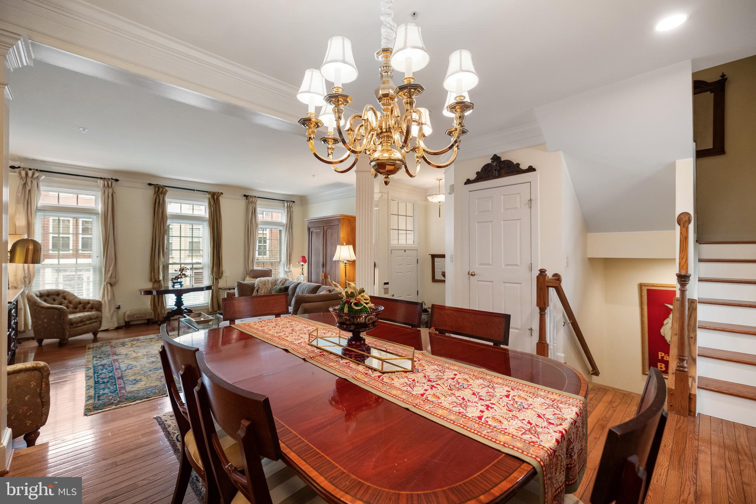
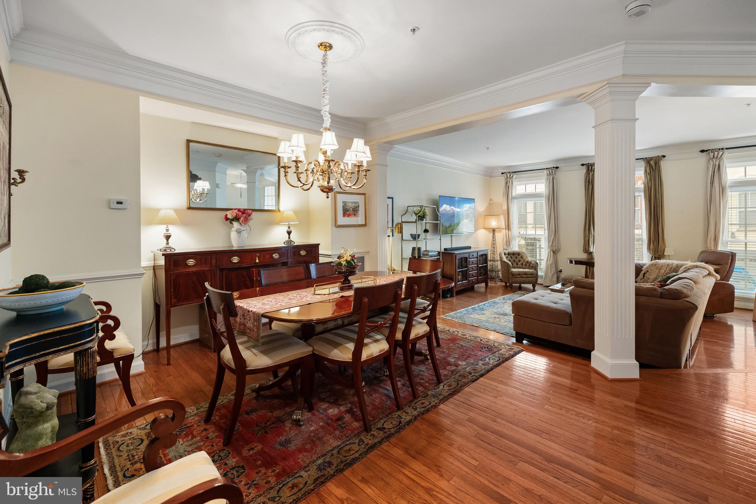
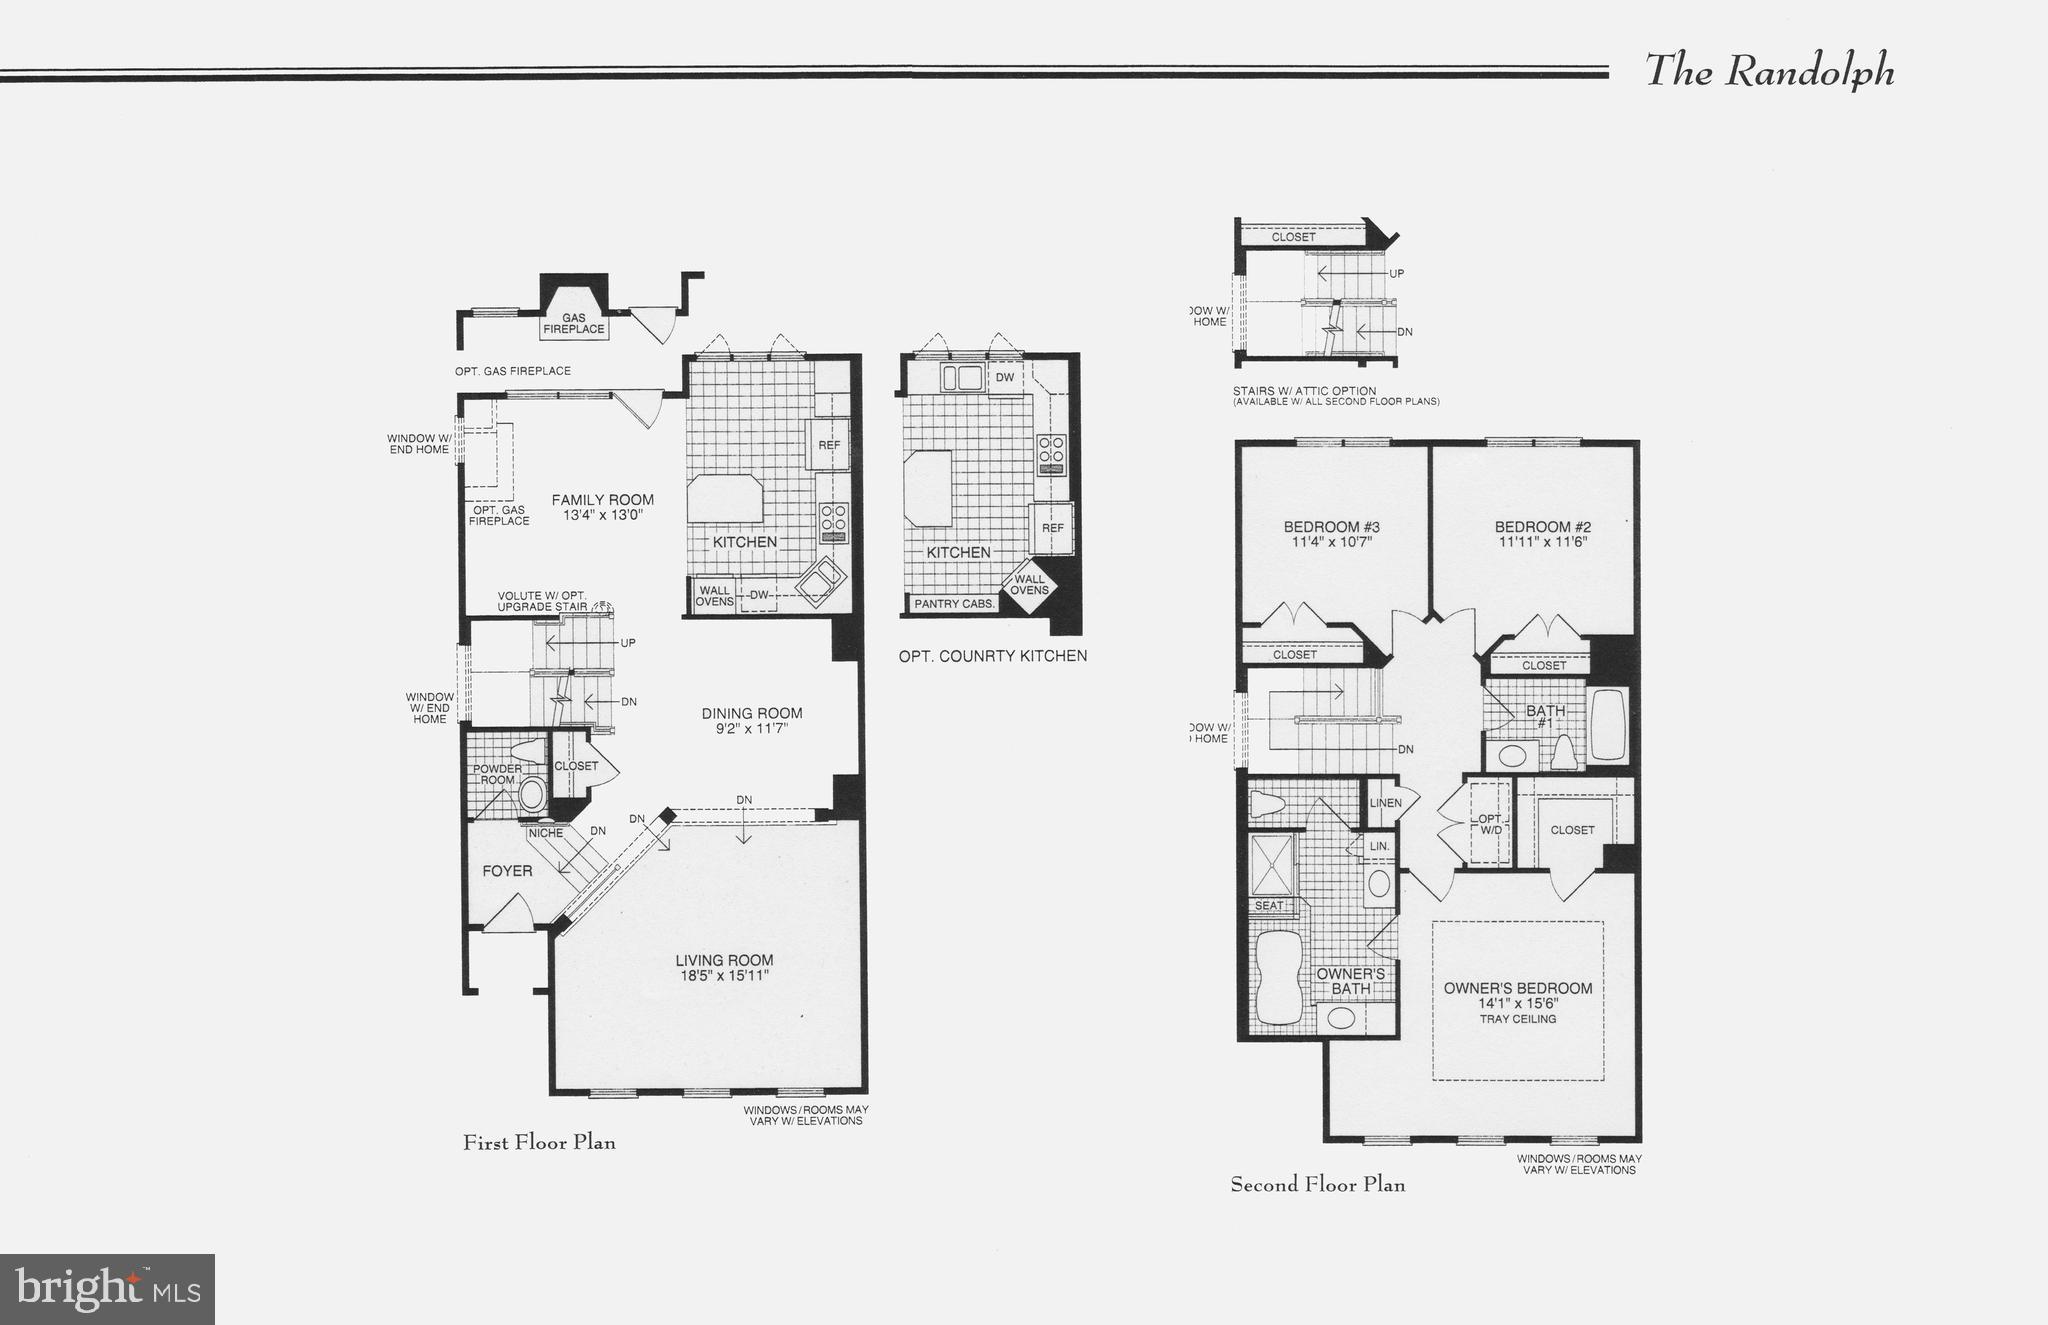
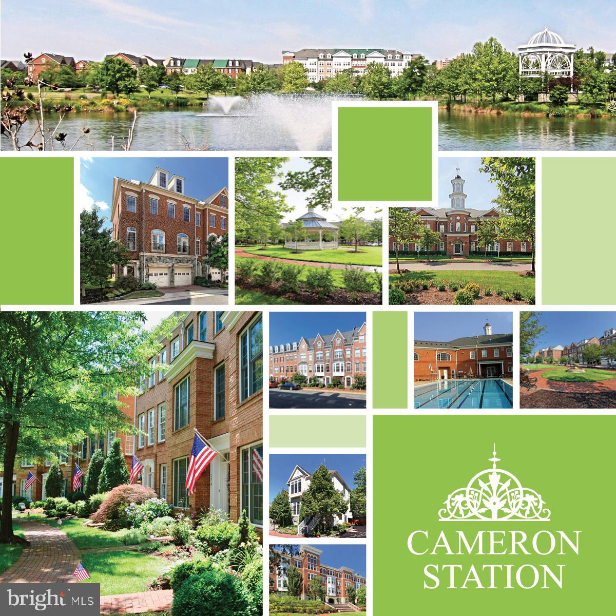
Nestled on a peaceful street just off Cameron Station Blvd, this exquisite 4-bedroom Randolph model is a perfect blend of indoor comfort and outdoor tranquility. With abundant natural light pouring through the large windows, this home offers a bright and airy atmosphere throughout.
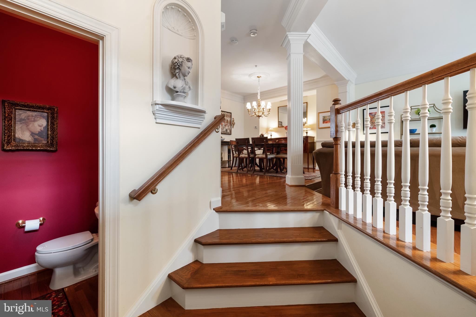
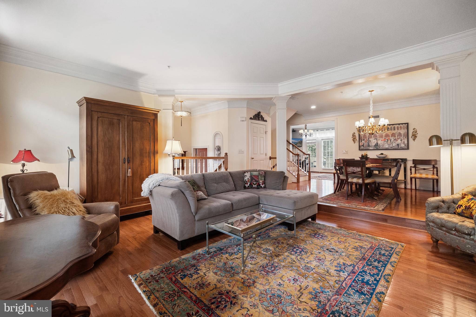
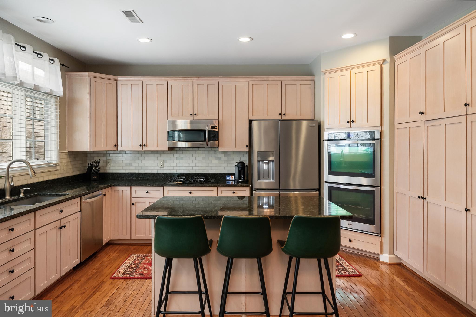
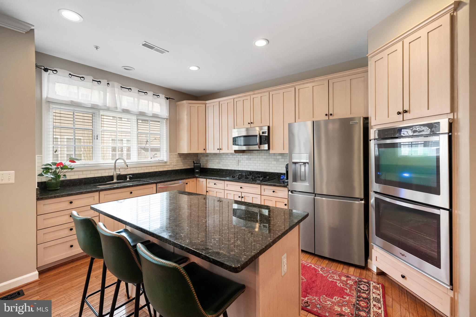
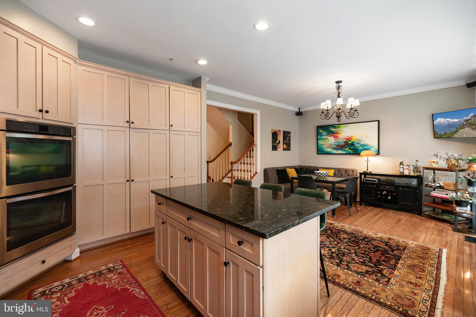
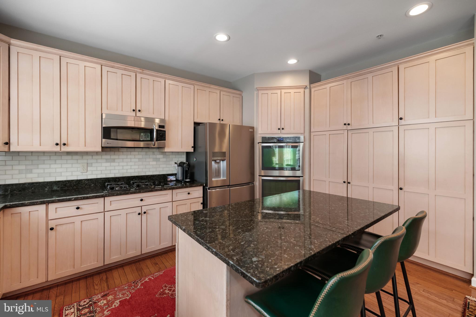
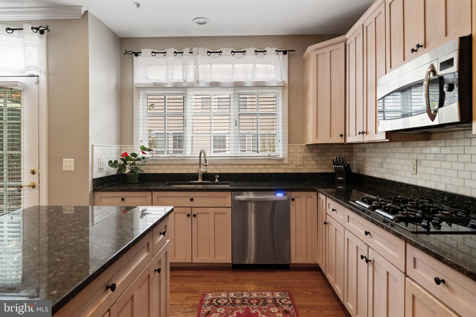
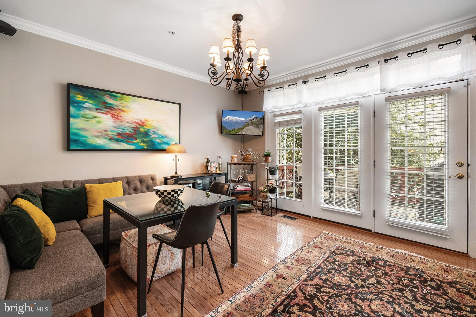
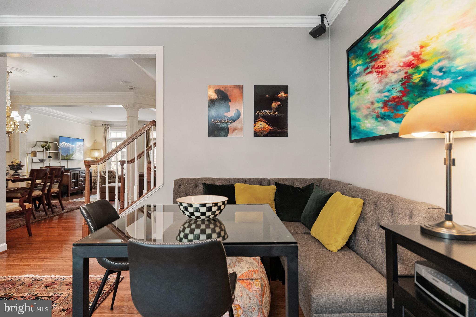
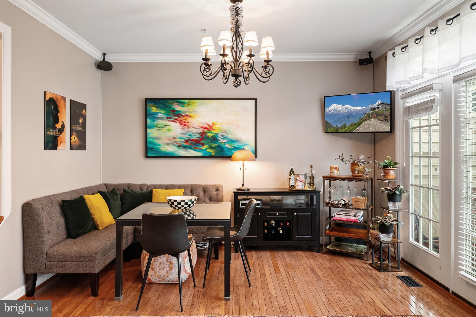
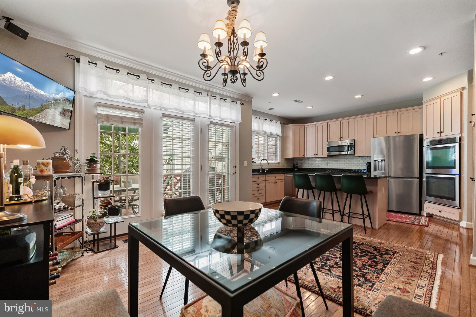
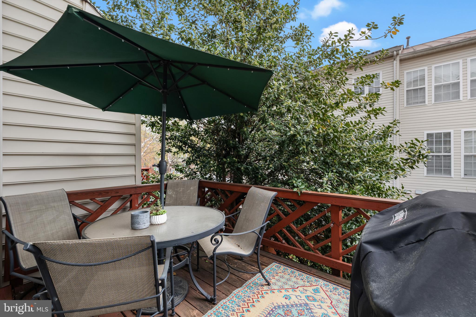
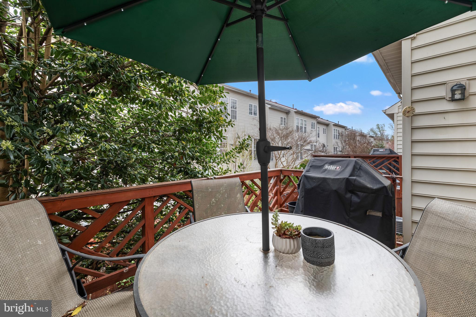
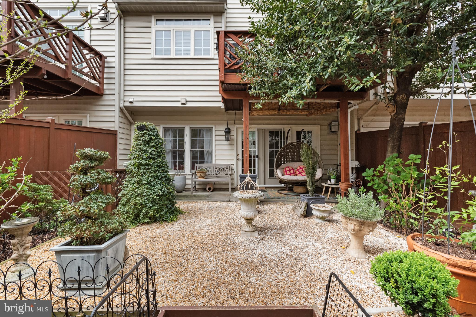
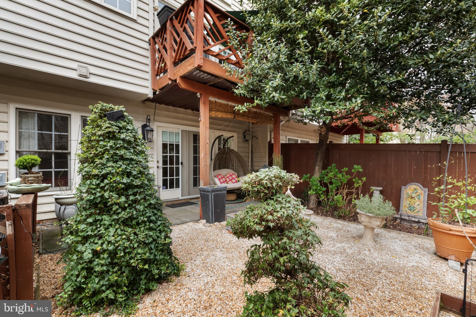
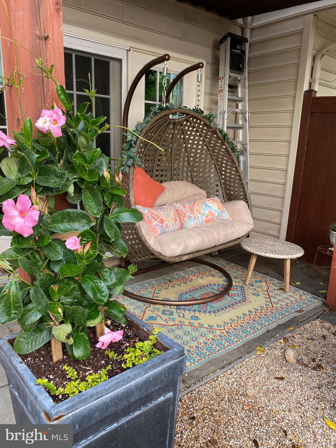
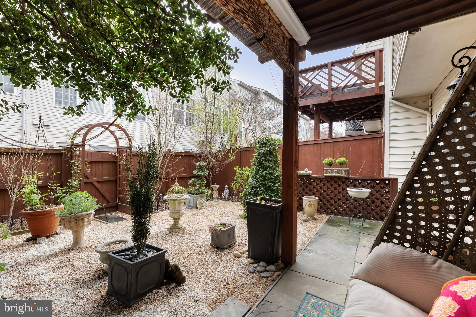
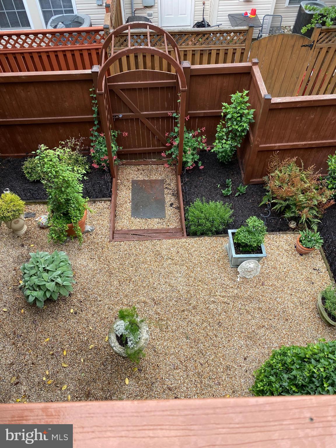
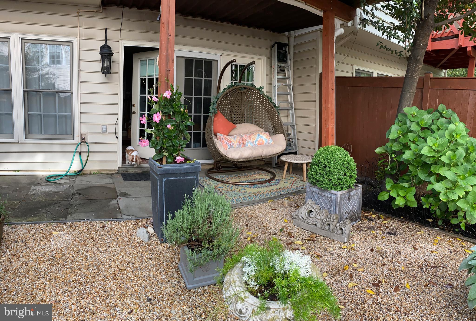
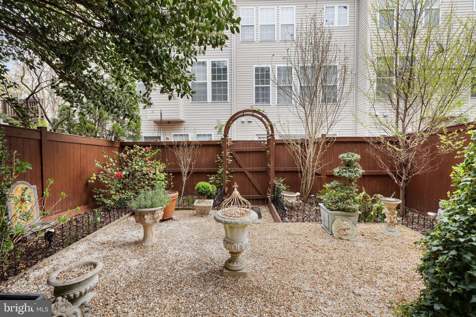
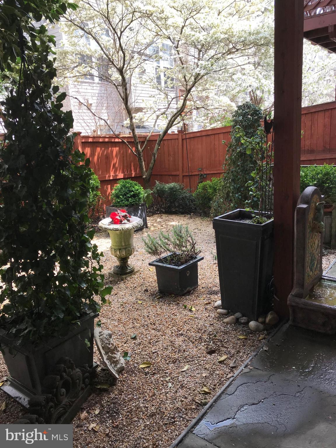
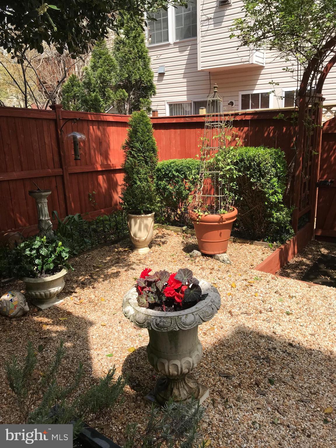
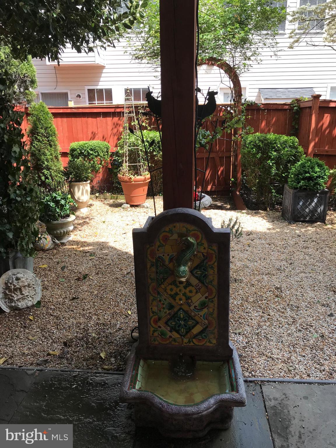
The main level is complete with gleaming hardwood floors and a thoughtfully designed country kitchen featuring a spacious island, stainless steel appliances, and granite countertops, all overlooking the cozy family room. The adjoining dining and living rooms provide plenty of space for entertaining guests. Step out onto the deck off the kitchen, perfect for enjoying meals al fresco, or take in the expansive backyard that has been professionally landscaped, with leveled retaining walls to prevent any sloping towards the fence.
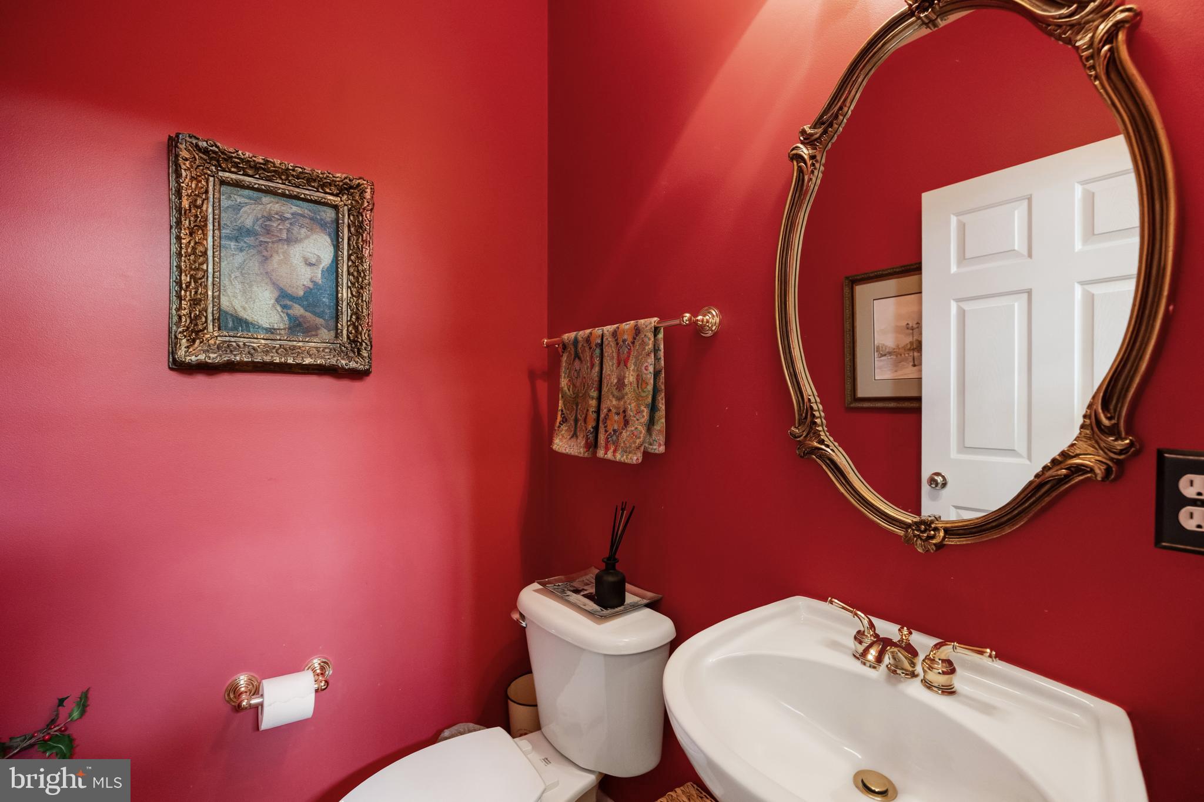
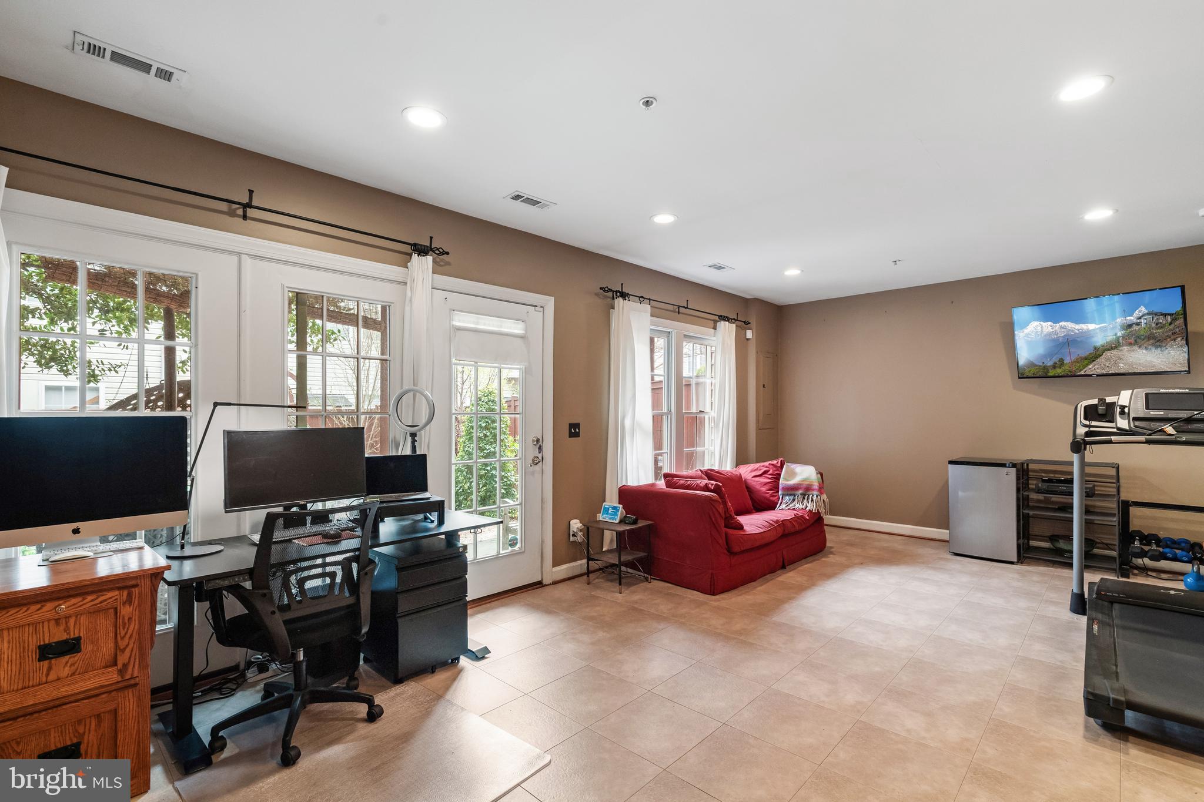
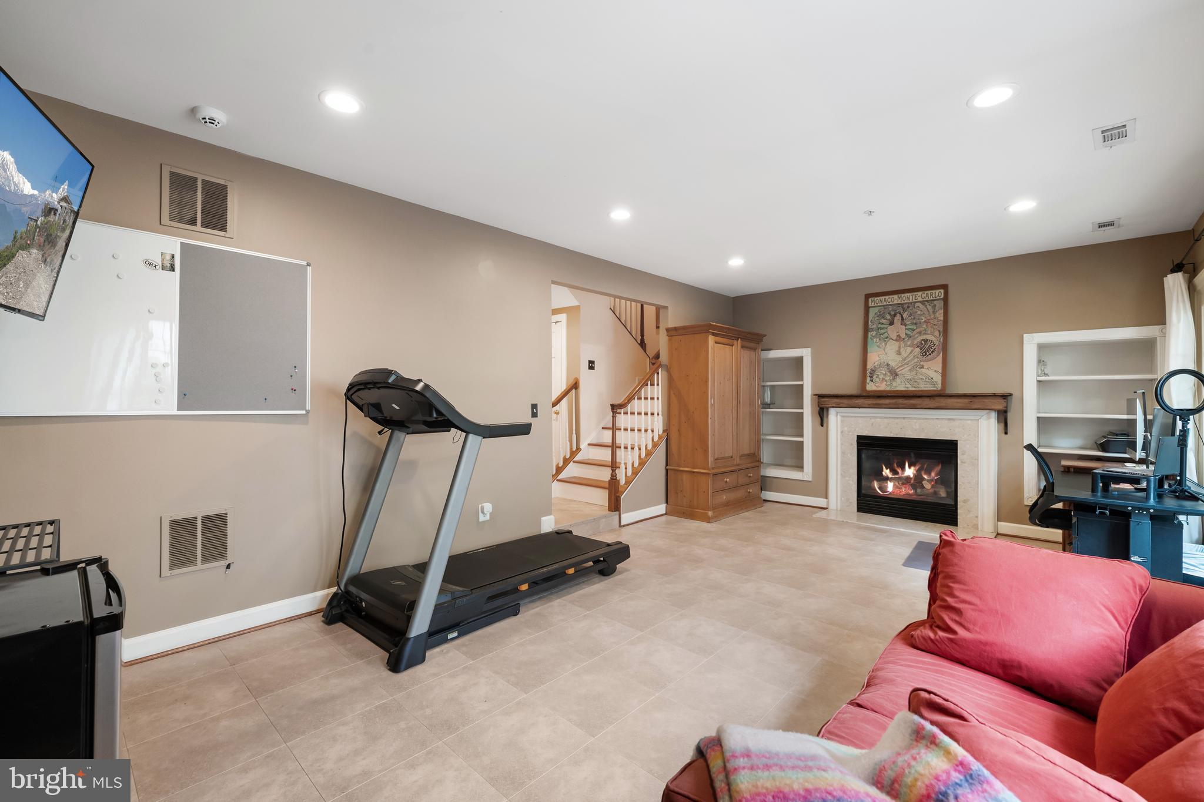
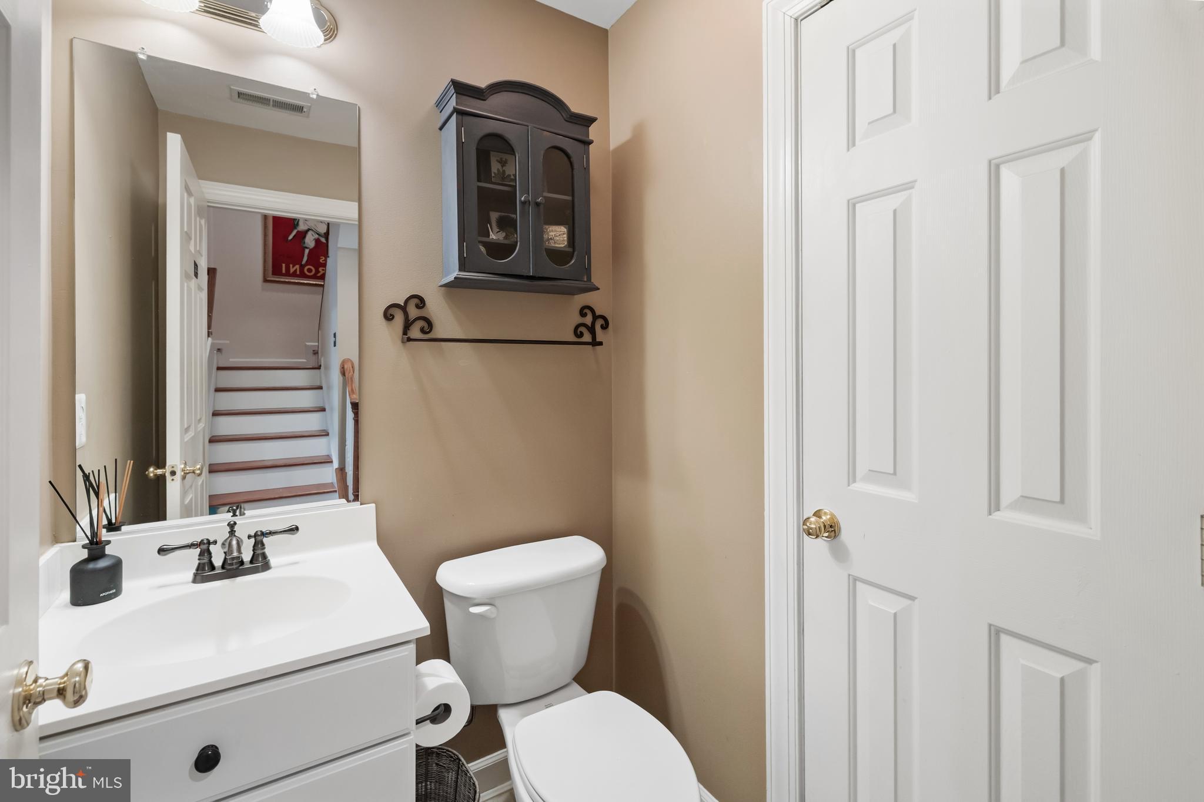
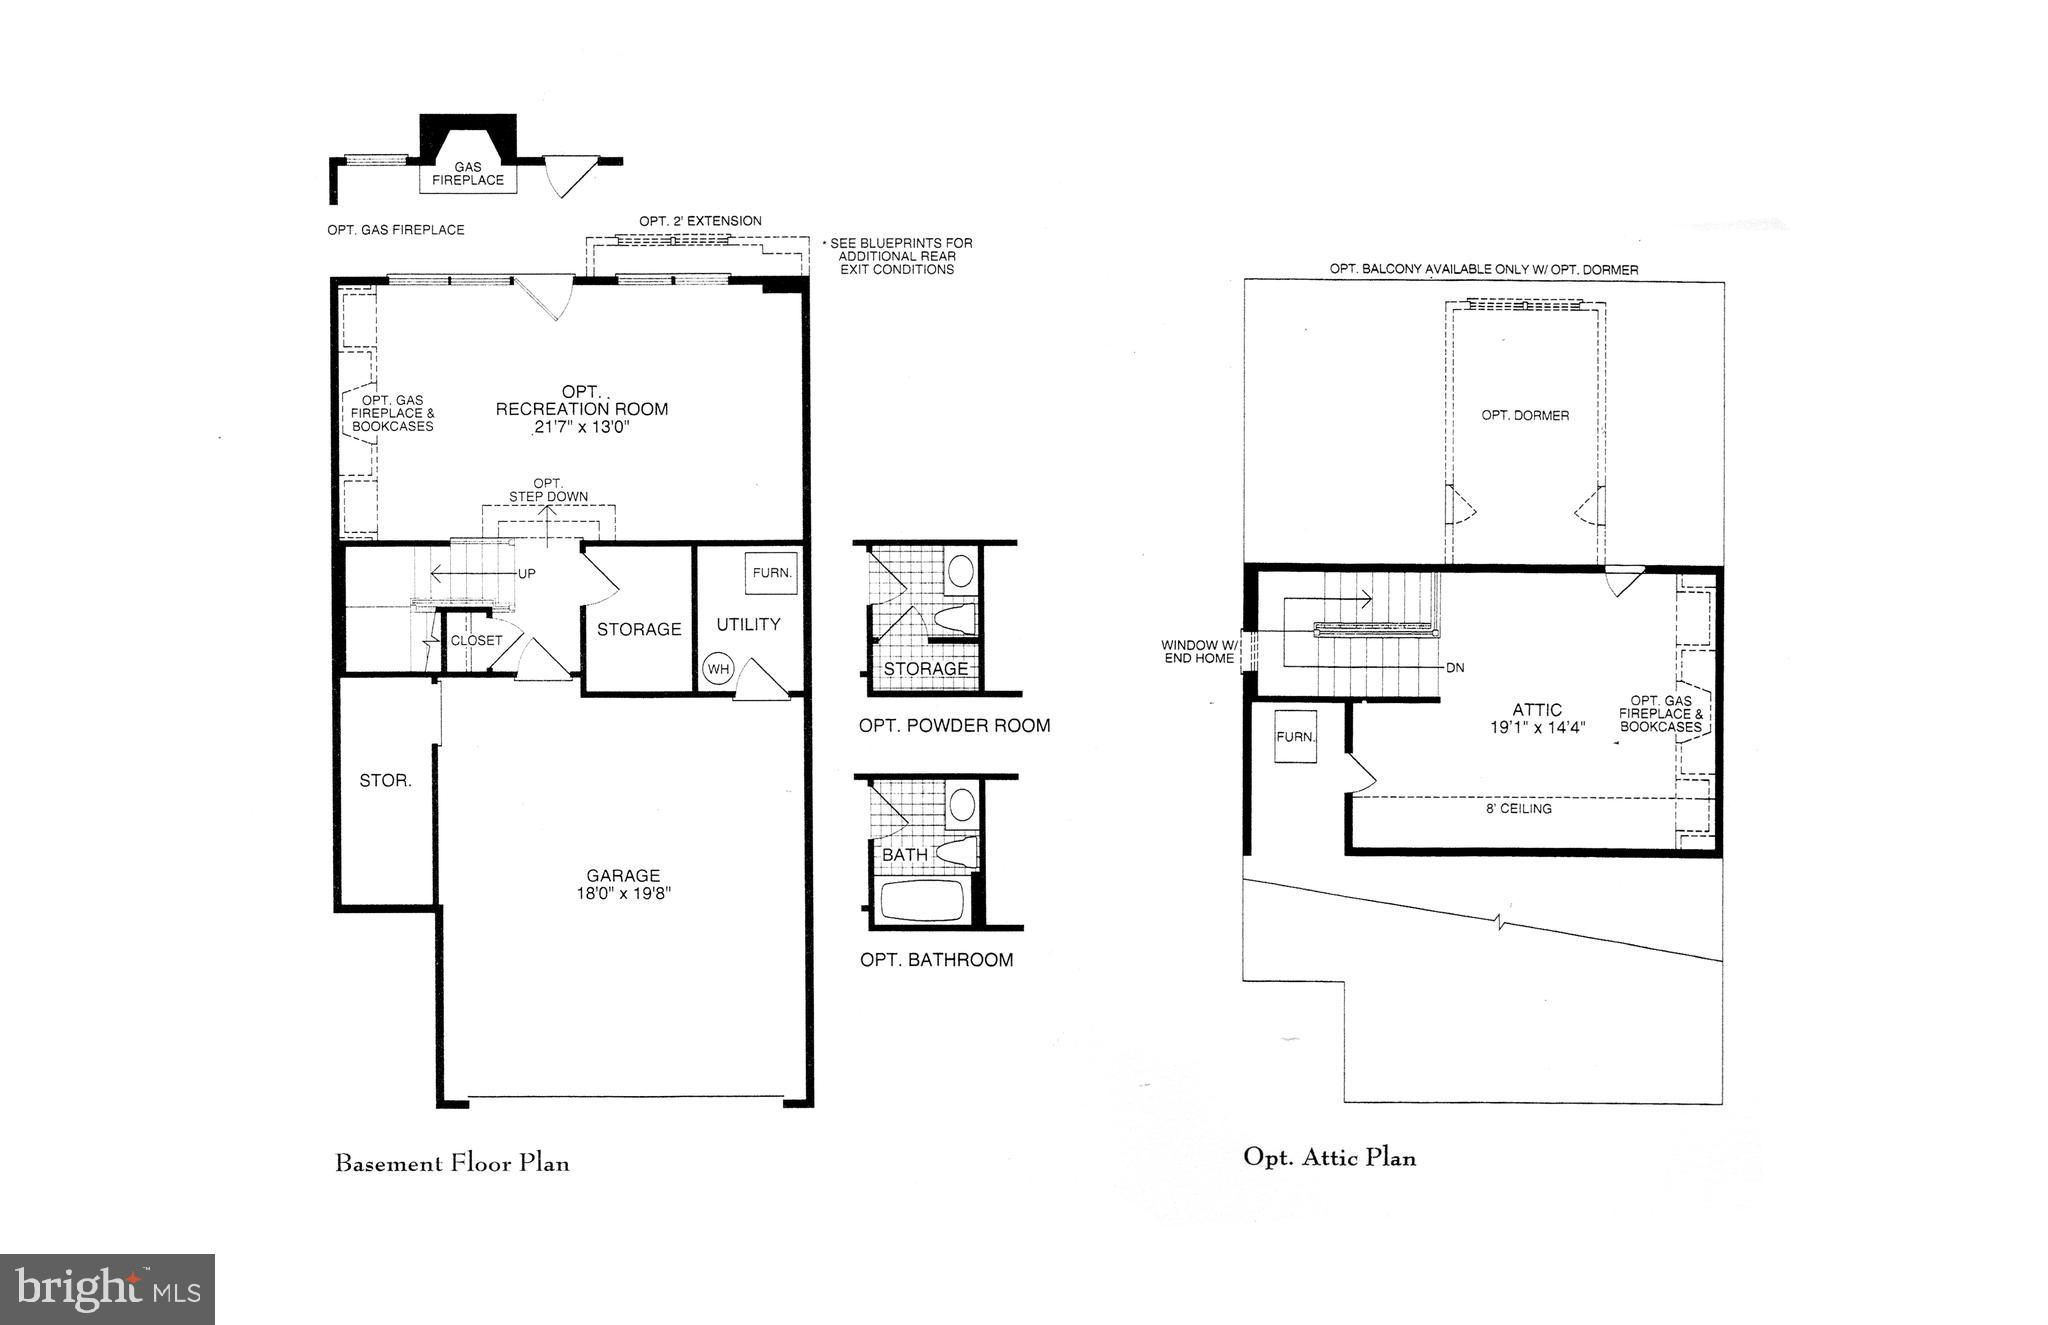
The lower level is an entertainer’s dream, with a gas fireplace, half bath, and ample space that can be used as a recreation room or home office. There's potential to convert the half bath into a full bathroom by adding a shower.
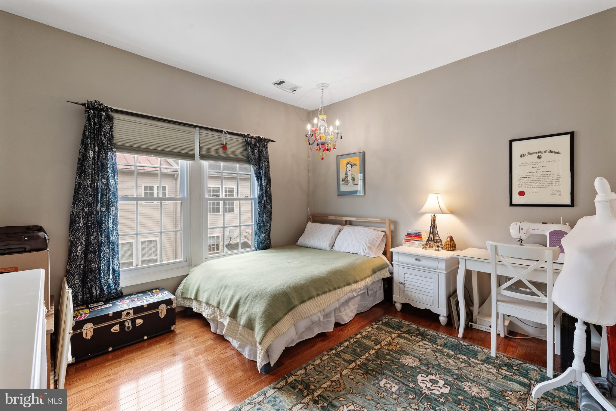
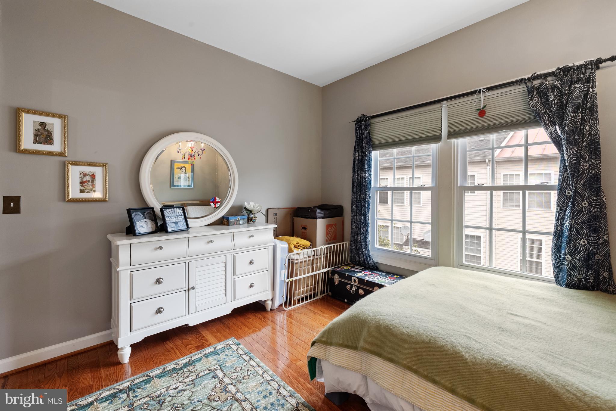
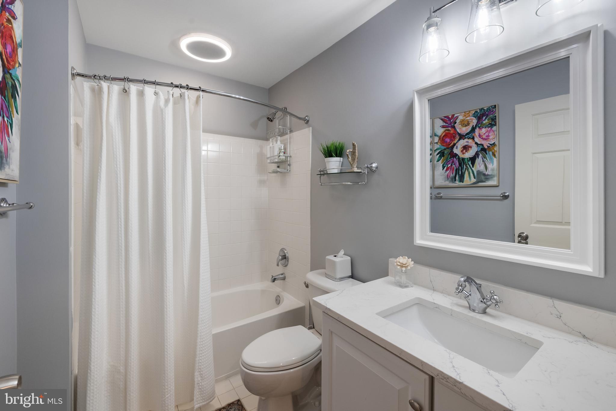
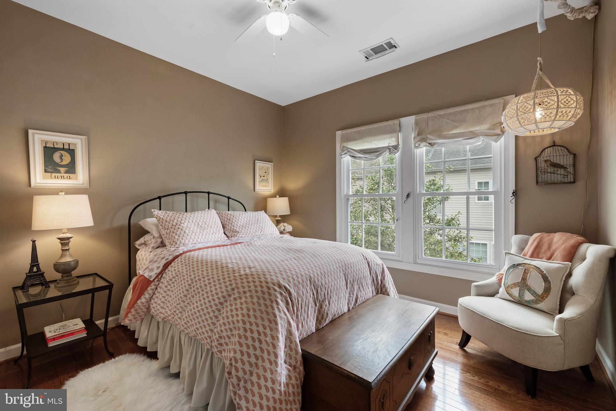
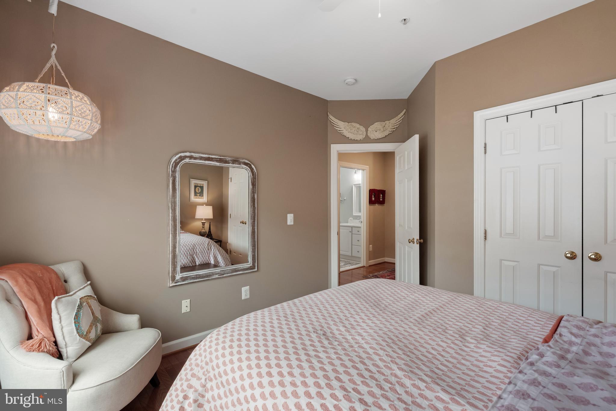
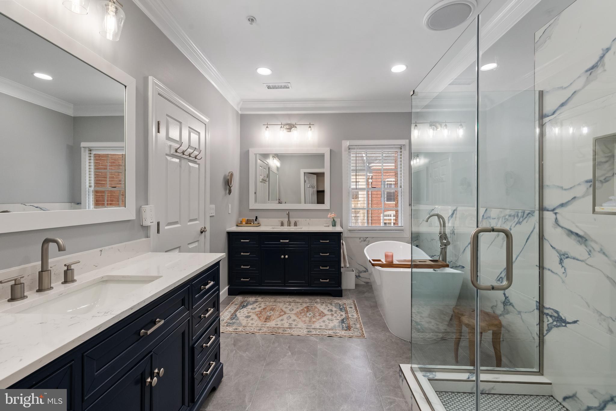
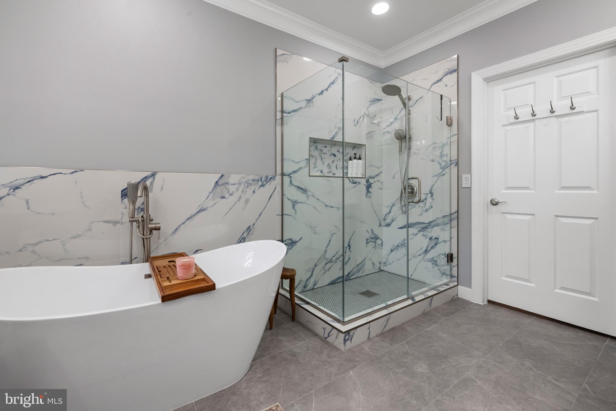
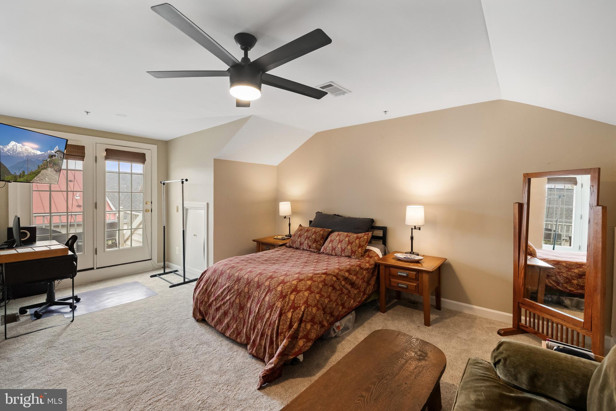
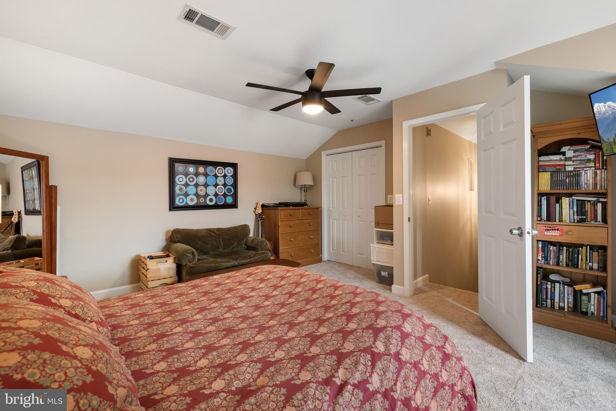
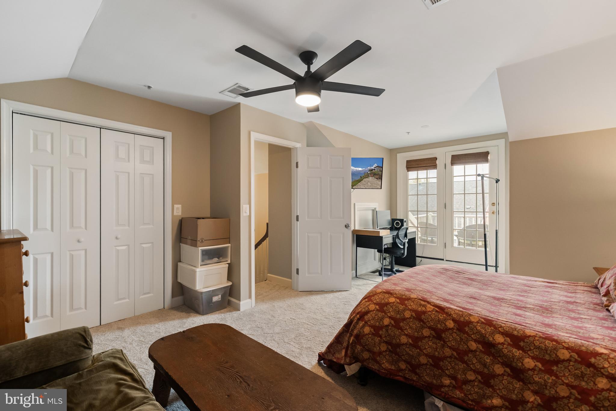
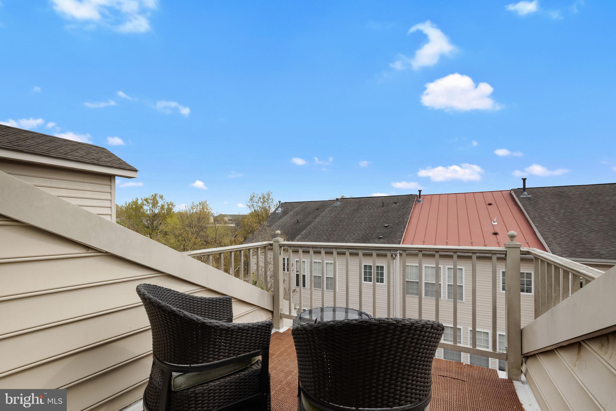
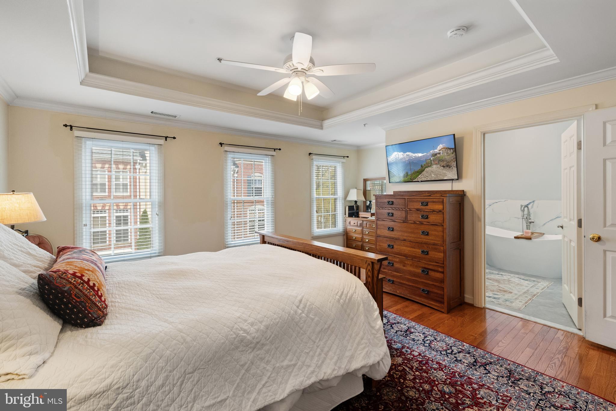
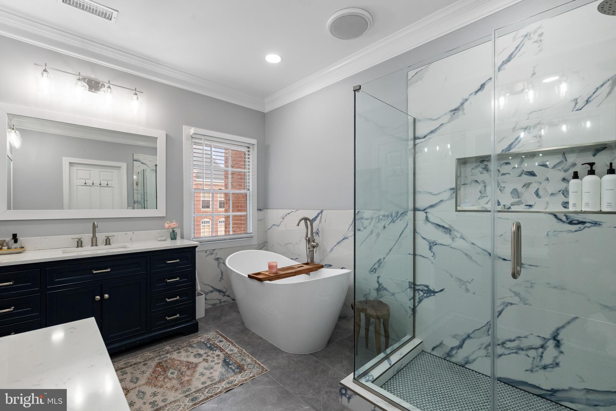
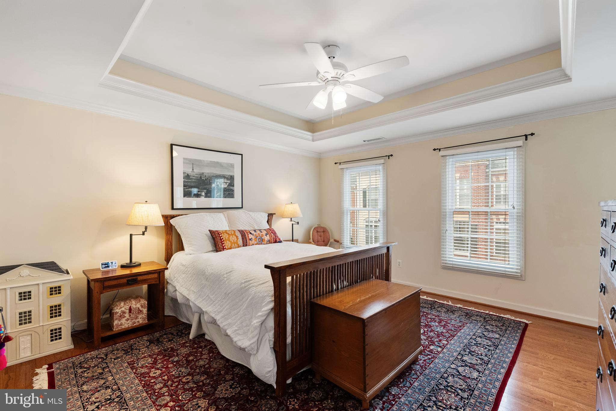
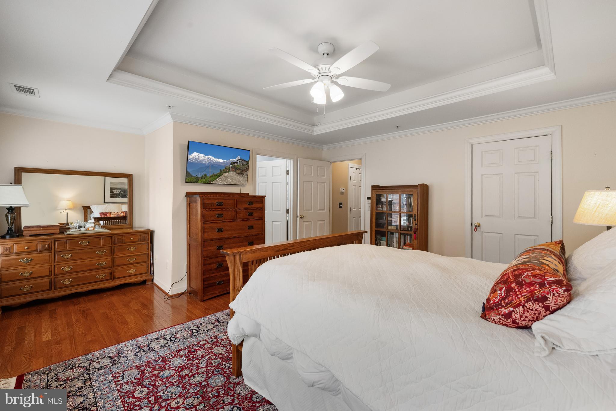
Upstairs, the bedroom level boasts beautiful hardwood floors and a spacious primary suite with a recently renovated, luxurious bathroom. Two additional bedrooms offer ample closet space, and the fourth bedroom, complete with a private balcony and closet, is ideal for guests or as a private retreat.
The list of recent upgrades is extensive, including: new fence (2019), bathroom renovations (2023), updated kitchen countertops and backsplash (2019), new windows (2022), a new furnace on the 4th level (2024), updated AC condensers (2022 for the top floor, 2017 for the bottom), new hardwood floors in bedrooms, stairs, and hallways (2024), new carpet in the 4th-floor bedroom (2024), new garage door and opener (2022), and new appliances including refrigerator (2022), dishwasher, washer, and dryer.
Enjoy a home that offers both comfort and style, in a location that's just minutes from everything you need. Don’t miss out on this rare opportunity to make this house your forever home!

5249 BRAWNER PLACE

Message successfully sent.

What would you like to know?

What is 3 + 4 ?

I agree to receive email communication and understand I can unsubscribe at any time.

I agree to be contacted by Charis Realty Group - Christine Issler, Broker via call, email, and text for real estate services. To opt out, you can reply 'stop' at any time or reply 'help' for assistance. You can also click the unsubscribe link in the emails. Message and data rates may apply. Message frequency may vary. Privacy Policy

Related Properties

Nestled in the desirable Potomac Yard community, this exquisite 3-bedroom, 3.5-bathroom townhouse embodies modern luxury and comfort. Built in 2015, this Colonial-style residence showcases impeccable craftsmanship and high-end finishes throughout. Step inside to discover an inviting open floor plan adorned with gleaming hardwood floors and recessed lighting, creating a warm ambiance perfect for both relaxation and entertaining. The gourmet kitchen is a chef's dream, featuring upgraded countertops, a spacious island, and stainless steel appliances. The adjoining dining area flows seamlessly into the living space. Retreat to the primary suite, complete with a luxurious en-suite bathroom and two closets. . Each additional bedroom offers ample space and comfort, ensuring everyone feels at home. On the fourth level enjoy a stunning double-sided fireplace with glass doors that connect to the roof-top deck, which provides a serene escape. With an attached two-car garage and additional storage, convenience is at your fingertips. The community amenities, including basketball courts, bike trails, and playgrounds, enhance your lifestyle, making this property not just a home, but a vibrant community experience. Embrace the perfect blend of luxury and comfort in this exceptional residence. Updates to note: Garage floor epoxy (2017), New upgraded (larger) HVAC on rooftop (2019), New water pump (2025), New stove top (2025), New hot water heater (2026)
#VAAX2066364

ALEXANDRIA

603 E ALEXANDRIA AVENUE

3 Beds

3 Baths

2,440 Sq.Ft.

$1,149,000

MLS#: VAAX2066364

Welcome to 3017 King Street, an exceptional detached home in the heart of the City of Alexandria, offering 3 bedrooms, 2 full baths, and an almost quarter-acre lot with a fully fenced and gated yard. A generous front lawn, covered front porch, and asphalt driveway with ample parking create a welcoming first impression. Enjoy your morning coffee on the porch or unwind in the beautifully designed backyard, complete with a spacious patio, fire pit, and retaining wall—perfect for entertaining or relaxing outdoors.

Inside, the main level features an inviting open floor plan with living and dining rooms, a well-appointed kitchen with granite countertops, stainless steel appliances, and a subway tile backsplash, plus a cozy sitting room and full bath. Upstairs, three spacious bedrooms offer ample closet space and built-ins, complemented by a beautifully updated full bath. The full basement provides abundant storage and exciting potential for future finishing.

Thoughtful details throughout include hardwood floors, custom shutters, decorative moldings, exposed beams, and recessed lighting. Ideally located near the shops at Fairlington and Bradlee, along with local favorites like Chord, Greenstreet Gardens, St. Elmo’s, Ramparts, and Café Pizzaiolo, this home offers easy access to shopping, dining, and everyday conveniences. With major commuter routes nearby and Old Town Alexandria within reach, 3017 King Street offers a wonderful blend of character, comfort, outdoor living, and convenience.
#VAAX2067570

ALEXANDRIA

3017 KING STREET

3 Beds

2 Baths

1,392 Sq.Ft.

$915,000

MLS#: VAAX2067570

Welcome to 4001 W Braddock Road in Marlboro Estates! Lovingly maintained by its original owners, this 4-bed, 3.5-bath single-family home offers space, comfort, and a great location. The heart of the home is the charming breakfast nook, a bright spot for morning coffee with a beautiful view of the scenic backyard. A cozy fireplace anchors the family room for relaxing evenings. The finished basement extends your living space and features a built-in wet bar, ideal for entertaining, game nights, or unwinding after a long day. A separate unfinished section with built-in shelving provides excellent storage and workshop potential. The garage has been refinished and looks brand new, so its a standout feature for anyone who values a clean, organized space. The backyard offers a private outdoor retreat. Improvements include an irrigation system, a new sliding glass door, windows replaced in 2006, the roof replaced in 2000, the heat pump replaced in 2023, and the hot water heater replaced in 2014. Plus, it was freshly painted in 2026, and the floors were replaced in 2025 and 2026.
#VAAX2063540

ALEXANDRIA

4001 W BRADDOCK ROAD

4 Beds

3 Baths

3,200 Sq.Ft.

$985,304

MLS#: VAAX2063540

Welcome to 8609 Woodland Heights Court, a beautifully maintained Colonial tucked into a peaceful, wooded setting just half a mile from George Washington’s Mount Vernon estate. Surrounded by mature trees, flowering landscaping, and natural beauty, this nearly 4,000-square-foot home offers three finished levels designed for both everyday living and entertaining.

Inside, a traditional floor plan features gracious formal spaces, with hardwood floors extending through the foyer, hallway, and kitchen. The spacious kitchen features granite countertops and updated appliances, including a GE double wall oven (2025), with windows overlooking the treetops. Just off the kitchen, the deck makes outdoor dining and entertaining effortless. The expansive family room, anchored by a fireplace, offers a comfortable retreat with views of the surrounding trees and abundant natural light.

Upstairs, the generous primary suite features peaceful wooded views, a separate office or sitting room, expansive walk-in closet, and an ensuite bath. Three additional well-proportioned bedrooms complete the upper level. The finished walkout lower level adds even more flexibility with a spacious recreation room, guest bedroom, full bath, and direct access to the rear patio.

Thoughtful improvements include a roof replaced approximately 3.5 years ago. Outside, the home is framed by flowering trees and plants that bloom at different times throughout the seasons, creating an ever-changing backdrop.

The setting is just as special as the home. Woodland Park is known for its quiet, wooded surroundings and scenic neighborhood loop—a favorite for walkers that passes the community park and waterfront, where residents can fish, relax by the dock, launch a kayak, or catch glimpses of eagles and herons along Little Hunting Creek. A community boat launch provides access toward the Potomac River.

Convenient to the George Washington Parkway, Old Town Alexandria, Washington, D.C., and nearby parks and trails, 8609 Woodland Heights Court combines generous living space, thoughtful updates, beautiful surroundings, and a rare connection to nature in an exceptional Mount Vernon location.
#VAFX2341812

ALEXANDRIA

8609 WOODLAND HEIGHTS COURT

5 Beds

4 Baths

4,102 Sq.Ft.

$1,100,000

MLS#: VAFX2341812

See the entire home in 3D Tour! 
Great Location! Fully Upgraded Luxury Townhome! This home qualifies for $5000 closing cost assistance from First National Bank for qualified buyers! 
This 2,564-square-foot North Hill townhome spans five bedrooms, four full baths, and a half bath across four levels, with every bedroom flexible enough to double as a home office or workout space.
uilt in 2023, with more than $50,000 in upgrades throughout — quartz countertops, upgraded backsplash in the kitchen and bathrooms, upgraded bathroom finishes, custom-built closets with drawers, hanging, and stacked storage, glass-enclosed showers in all four full baths, upgraded ceiling lighting, upgraded GE appliances, two separate A/C units for zoned comfort, and an Ecobee smart thermostat with sensors on every floor, among other upgrades.
The entry level (garage level, not a basement) welcomes you with crown moulding at the door, a bedroom with its own closet and full bath — a natural guest suite, office, or gym — and the built-in 2-car garage.
The second floor is the heart of the home: an open great room, dining area, and a corner gourmet kitchen, configured from the builder's standard center layout for more usable counter and storage space, finished with quartz countertops, a large island, a spacious walk-in pantry, and a double oven. The TV was also relocated off the builder's original wall, opening up the room for more flexible seating — the original configuration stays available if a future owner prefers it back.
The third floor is where the bedrooms live, laid out with real privacy in mind: the primary suite — walk-in closet, attached bath with a glass-enclosed shower and quartz counters — sits apart from two additional bedrooms, which share a hall bath with a linen closet and a glass-enclosed tub. Laundry is also on this floor.
The top floor is the showstopper: a fourth bedroom with its own closet and bath, plus a loft converted into a media room with a wet bar and refrigerator, pre-wired for a projector and surround sound system — opening onto a private deck with room for lounge seating, container plants, or a grill.
Nearby amenities include a basketball court, pickleball court, jogging path, picnic area, playground, and open gym. Huntley Meadows Park and the Mount Vernon Trail offer nature walks and hiking close by.
Close to Fort Belvoir, the Pentagon, and Huntington Metro for commuters, Kingstowne for everyday shopping and dining, Old Town Alexandria and National Harbor for a weekend out, National Landing and downtown D.C. within reach, and about 20 minutes to Reagan National Airport for frequent travelers.
Move-in ready.
#VAFX2331130

ALEXANDRIA

7277 NITTANY LANE

5 Beds

4 Baths

2,564 Sq.Ft.

$838,500

MLS#: VAFX2331130

Set on more than half an acre inside the Beltway, this expanded brick rambler offers an exceptional combination of space, flexibility and privacy. The most recent updates to the home have made significant improvements, adding an additional kitchen on the lower level, two bedrooms and two and a half bathrooms and an additional laundry room, while creating a layout designed to accommodate a variety of living arrangements.
The additional new kitchen which provides tremendous flexibility for extended family, guests, an au pair or multigenerational living. This along with the five bedrooms and four and a half bathrooms, with generous living spaces across two finished levels makes it a truly remarkable home. The main kitchen has been enhanced with stainless steel appliances, while improved lighting, refinished hardwood floors and thoughtful updates throughout give the home a fresh, cohesive feel.
The original carport has been enclosed, adding even more usable interior space, while the expanded driveway provides off street parking for up to six vehicles. Outside, extensive landscaping improvements complement the property's impressive 0.53 acre setting, with mature trees creating a private backdrop and plenty of room to enjoy the outdoors.
Inside, two wood burning fireplaces add warmth and character, while the home's multiple living areas provide plenty of room to gather, entertain, work from home or simply spread out.
Located in the established Lincolnia Park neighborhood, the home offers a rare residential setting with mature trees, substantial lots and easy access to an impressive collection of nearby recreational amenities. Lincolnia Park Recreation Center offers a public pool, tennis and basketball courts, sand volleyball, athletic fields and open green space, while Bren Mar Park, Green Spring Gardens, Pinecrest Golf Course, Edsall Park Swim Club and The St. James provides even more options for recreation and outdoor activities. It is also minutes away from the new Inova Alexandria Hospital (scheduled to open 2028).
Despite its peaceful setting, the location is remarkably convenient. Quick access to I 395, I 495 and I 95 makes commuting throughout Northern Virginia and the greater Washington region easy, with Arlington, Old Town Alexandria, Tysons and National Harbor all within convenient reach.
#VAFX2346266

ALEXANDRIA

5232 CHEROKEE AVENUE

5 Beds

4 Baths

2,961 Sq.Ft.

$1,075,050

MLS#: VAFX2346266

Welcome home to this classic four bedroom brick Colonial nestled on a quiet street in Alexandria! Backing to serene trees and mature greenery, this stunning residence offers an ideal blend of peaceful retreat and flexible, modern multi-level living.

The brick exterior exudes timeless appeal, while the expansive outdoor entertaining space and inviting deck create an ideal setting for gatherings. Step inside to discover a warm and welcoming interior featuring four spacious bedrooms and three and a half bathrooms. The heart of the home is the family room, centered by a cozy fireplace and an updated kitchen designed for effortless everyday living. Convenient sliding door access leads directly to your outdoor sanctuary—complete with an expansive deck, custom pergola and swing, and a built-in outdoor oven designed for al fresco dining and year-round entertaining. An outdoor shed provides additional storage and convenience. 

The functional main level offers exceptional layout versatility. A welcoming living room and spacious bedroom with an adjacent kitchenette and full bath, create a flexible living area ideal as an in-law suite, au pair accommodation, or private retreat. 

Enjoy peace of mind and modern comfort with extensive recent updates. Major system upgrades include a new roof and furnace (2024), HVAC (2025), a tankless water heater, an upgraded electrical panel, and added attic insulation. Additional highlights feature sleek porcelain flooring, a renovated lower-level kitchenette, and a new washer and dryer.

Located less than a mile from grocery stores, shops, and local dining, this home presents a rare opportunity to enjoy timeless style and privacy in an extremely convenient location. Enjoy easy strolls to nearby parks or seamless access to the Mount Vernon Trail, Potomac River, and Dyke Marsh Wildlife Preserve for biking, walking, and nature exploration. This home is ideally located for commuters as well with direct routes to the Pentagon, Washington, D.C., and Fort Belvoir. Old Town Alexandria 2.0 miles, Huntington Metro, 2.5 miles, Reagan National Airport (DCA) 7.0 miles.
#VAFX2340552

ALEXANDRIA

6418 CYGNET DRIVE

4 Beds

3 Baths

2,400 Sq.Ft.

$969,000

MLS#: VAFX2340552

Welcome to 606 W Windsor Avenue, a charming home nestled in Alexandria's desirable North Ridge neighborhood, offering the perfect blend of character, thoughtful updates, and an unbeatable location! Step inside to discover a beautifully renovated kitchen featuring granite countertops, stainless steel appliances, and under-cabinet lighting. The large dining room features custom built-ins and offers an inviting space for everyday meals, holiday gatherings, and entertaining. A separate main-level office with pocket doors provides the perfect work-from-home space. One of the home's standout features is the gorgeous, light-filled sunroom, surrounded by windows that bring the outdoors in and fill the space with natural light. Whether enjoying your morning coffee, unwinding with a good book, or gathering with friends, this inviting space offers a peaceful retreat with direct access to the backyard. Upstairs, you'll find generously sized bedrooms and an updated full bathroom. The finished lower level provides even more versatile living space with a spacious family room, full bathroom, and additional storage room. 
 
Step outside to your own private backyard oasis! The spacious, fully fenced backyard offers a wonderful sense of privacy and plenty of room for outdoor activities, pets, gardening, or simply enjoying the outdoors. A beautiful stone patio (2021) creates the perfect setting for outdoor dining, grilling, relaxing, and entertaining, making this backyard a true extension of the home's living space. A large storage shed provides added convenience, while the private driveway offers the sought-after benefit of off-street parking. 
 
This home has been thoughtfully maintained and improved with numerous significant updates, including a new HVAC system (2026), water heater (2023), stone patio (2021), electrical panel (2020), siding and gutters (2016), windows (2015), renovated kitchen (2015), and roof (2012). Ideally situated in the sought-after North Ridge neighborhood, this home offers convenient access to Del Ray, Old Town Alexandria, Potomac Yard, Crystal City, Braddock Road Metro, nearby bus routes, and Washington, DC. Enjoy easy access to an incredible variety of shopping, dining, entertainment, and commuting options while coming home to the charm and tranquility of an established neighborhood. With its inviting character, flexible living spaces, extensive updates, exceptional outdoor living, and prime Alexandria location, this home truly has so much to offer.
#VAAX2067528

ALEXANDRIA

606 W WINDSOR AVENUE

3 Beds

2 Baths

2,050 Sq.Ft.

$1,075,000

MLS#: VAAX2067528

SURPRISE! Up to a 1% lender credit is waiting for you at 3302 Gentle Court!* Buy down your rate or save on closing costs, and get 5 bedrooms, 3.5 baths, and nearly 2,900 sq ft on a sweet, quiet cul-de-sac in Kings Landing!  The big-ticket items are DONE: a brand-new A/C system (2025), an energy-efficient tankless water heater (2025), and fresh paint throughout (2026)! Just unpack and enjoy! Room to spread out? You’ve got it! Three finished levels mean space for everyone and everything: movie nights, home offices, workouts, guests, hobbies, you name it! Gorgeous wood floors, sunny living spaces, and refreshed bathrooms with a clean, modern look make it easy to feel right at home. And the backyard? Get ready to LOVE it! The newly redesigned tiered backyard (2025) is a total showstopper. Sip your morning coffee on the deck, fire up the grill on weekends, and let the pets and playtime run wild in the partial fenced yard. 🌿 Life is easy here, too: Wegmans and Kingstowne are minutes away, Springfield Town Center is right around the corner, and Old Town is calling for date nights and waterfront strolls. Commuters, rejoice: Metro is just 1–3 miles away, with zippy access to I-495, I-95, DC, the Pentagon, and Fort Belvoir! Move-in ready, full of updates, and packed with savings. This one checks ALL the boxes! Hurry in and come fall in love! 💛 *Lender credit through preferred lender; subject to approval and program guidelines.
#VAFX2339096

ALEXANDRIA

3302 GENTLE COURT

5 Beds

3 Baths

2,861 Sq.Ft.

$975,000
MLS#: VAFX2339096

Are you loving all things Old Town ALX, but also wanted to be close to metro AND you travel alot??? Drop your bags and worries in the front entry foyer, and take a deep breath. Just steps away is a sunny bedroom and half bathroom, only if you need space for guests - otherwise it's the best office, or an exercise room.  The murphy bed tucks away easily, but comes with the home for the ultimate flex space.  Up one flight of stairs the main level is open with high ceilings, abundant light (both overhead and sunlight that streams from front to back), highlighting spaces for living, dining, and gathering.  Curl up by the two sided fireplace, and you also get a front row seat to the sounds and smells that make memories, coming from the kitchen. The seller bakes hundreds of cookies for the holidays, so you know there is abundant counter space! A balcony gives you an outdoor grilling option too. Up one more level, you have not one, but two bedroom suites, each with their own private bath.  The primary though, is extra special with soaring ceilings, skylights and an absolutely stunning bath.  But wait, there's more - a top floor loft for creative space, work, study, or yoga. Closets are sprinkled generously throughout the home, plus two car garage (with a tesla charger) so you might actually get to park a car and stash your holiday decor.    
All of this in a prime location!  No, really. Less than a mile to metro, but also shopping for essentials at Potomac Yard, and a scenic run or walk along the river. If you are a frequent flyer, Reagan National airport is only a few minutes away.  You may prefer to stay home though and take advantage of the tennis courts, community pool, or walk to Rustico and Slater's Market.
#VAAX2067370
ALEXANDRIA

711 SCARBURGH WAY

3 Beds

2 Baths

2,294 Sq.Ft.

$999,000

MLS#: VAAX2067370

Send a message

Message successfully sent.

Your message

What is 3 + 4 ?

Reason for contacting?

I agree to receive email communication and understand I can unsubscribe at any time.

I agree to be contacted by Charis Realty Group - Christine Issler, Broker via call, email, and text for real estate services. To opt out, you can reply 'stop' at any time or reply 'help' for assistance. You can also click the unsubscribe link in the emails. Message and data rates may apply. Message frequency may vary. Privacy Policy

Sign Out

Virtual Assistant

Would you like to take the next step with this property? We can help you schedule a showing or virtual tour, or send you more details.

Yes, I would like more information.

Thank You for Your Reply, One of Our Agents will contact you as soon as possible

No, maybe later.

Thank you, you can always contact me via email, phone number or through the contact form.

Realhub AI

Lucy - Your AI-Powered Realtor

Update Your Temporary Password

Personalize your search

Enter your email and we'll notify you immediately when new listings match what you're looking for.

or enter email address

Already have an account ? Login here

Continue your home search

I agree to receive communications and understand I can unsubscribe at any time.

I agree to be contacted by Charis Realty Group - Christine Issler, Broker via call, email, and text for real estate services. To opt out, you can reply 'stop' at any time or reply 'help' for assistance. You can also click the unsubscribe link in the emails. Message and data rates may apply. Message frequency may vary. Privacy Policy

Already have an account ? Login here

We use cookies

We use cookies primarily for analytics to enhance your experience. By accepting, you agree to our use of these cookies. You can manage your preferences or learn more about our cookies policy.