Features & Amenities

Interior

  • Total Bedrooms

    4

  • Bathrooms

    2

  • 1/2 Bathrooms

    1

  • Above Grade Finished Area

    2364.0

  • Basement YN

    YES

  • Cooling YN

    NO

  • Cooling

    Heat Pump

  • Fireplace YN

    NO

  • Heating YN

    YES

  • Heating

    Heat Pump

  • Pet friendly

    N/A

Exterior

  • Garage

    No

  • Construction Materials

    Vinyl Siding

  • Pool

    No

Area & Lot

  • Lot Features

    Sloped, Few Trees

  • Lot Size(acres)

    1.72

  • Property Type

    Residential

  • Property Sub Type

    Single Family Residence

  • Architectural Style

    Other

Price

  • Sales Price

    $526,372

  • Zoning

    Agricultural General

  • Sq. Footage

    2,364

  • Price/SqFt

    $222

HOA

  • Association

    YES

  • Association Fee Includes

    N/A

School District

  • Elementary School

    MOSS-NUCKOLS

  • Middle School

    LOUISA

  • High School

    LOUISA

Property Features

  • New Construction

    YES

  • Foundation Details

    Brick/Mortar, Block

  • Sewer

    Septic Tank

  • Water Source

    Well

Schedule a Showing

Showing scheduled successfully.

<
>
IN PERSON
VIA CHAT

What is 3 + 4 ?


Change time

Mortgage calculator

Estimate your monthly mortgage payment, including the principal and interest, property taxes, and HOA. Adjust the values to generate a more accurate rate.

Your payment

Principal and Interest:

$

Property taxes:

$

HOA fees:

$

Total loan payment:

$

Total interest amount:

$

Location

County

LOUISA

Elementary School

MOSS-NUCKOLS

Middle School

LOUISA

High School

LOUISA

Listing Courtesy of TRACEY MCFARLANE , RE/MAX REALTY SPECIALISTS-CHARLOTTESVILLE

RealHub Information is provided exclusively for consumers' personal, non-commercial use, and it may not be used for any purpose other than to identify prospective properties consumers may be interested in purchasing. All information deemed reliable but not guaranteed and should be independently verified. All properties are subject to prior sale, change or withdrawal. RealHub website owner shall not be responsible for any typographical errors, misinformation, misprints and shall be held totally harmless.

Agent Lauren Seaton

AGENT

Lauren Seaton

Call Lauren today to schedule a private showing.


* Listings on this website come from the FMLS IDX Compilation and may be held by brokerage firms other than the owner of this website. The listing brokerage is identified in any listing details. Information is deemed reliable but is not guaranteed. If you believe any FMLS listing contains material that infringes your copyrighted work please click here to review our DMCA policy and learn how to submit a takedown request.© 2024 FMLS.
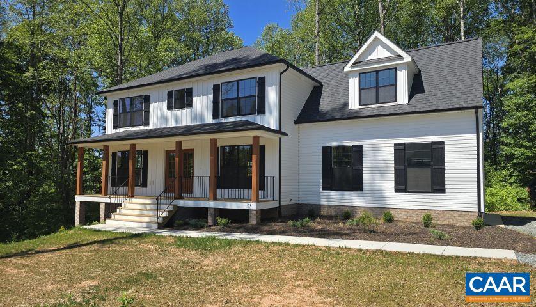
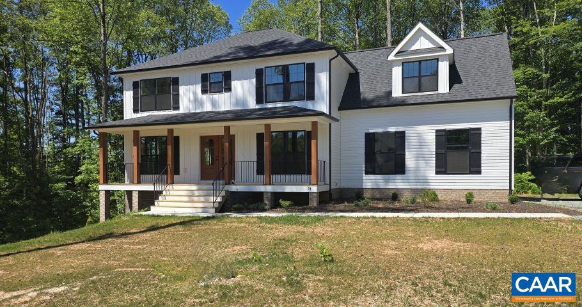
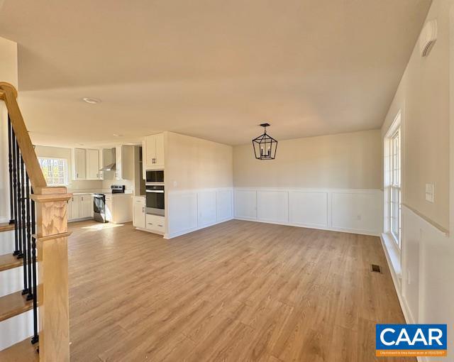
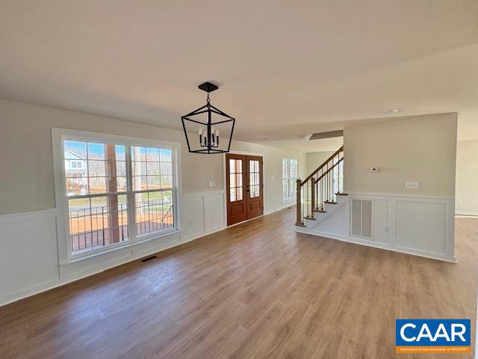
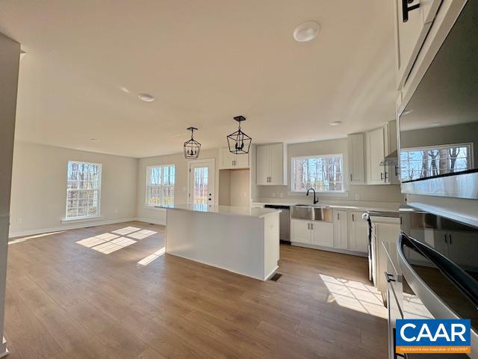
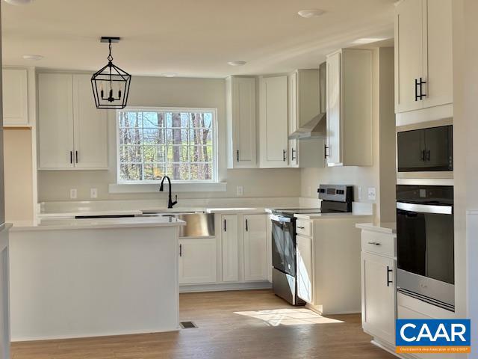
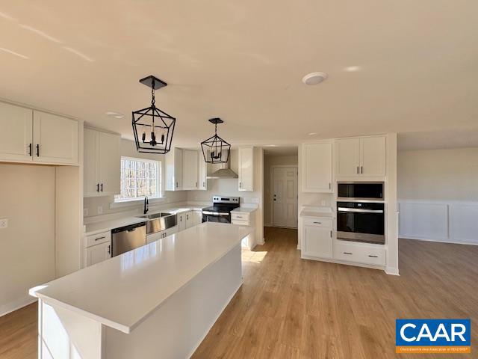
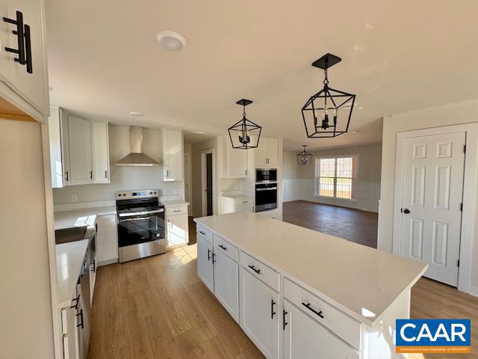
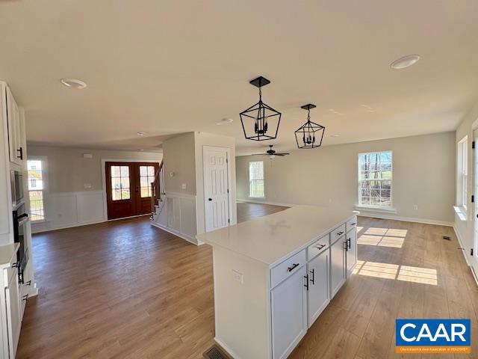
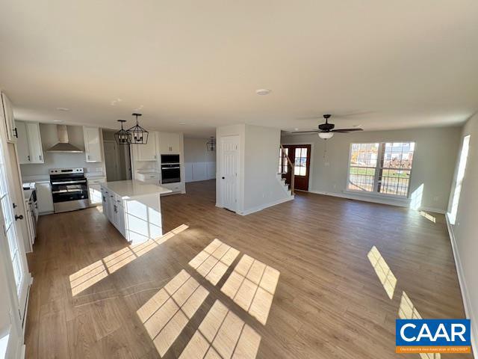
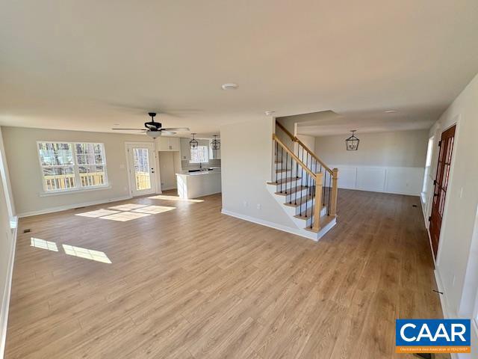
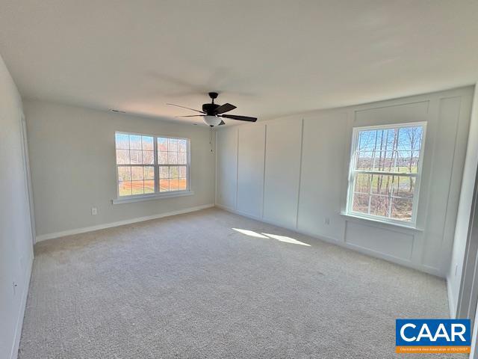
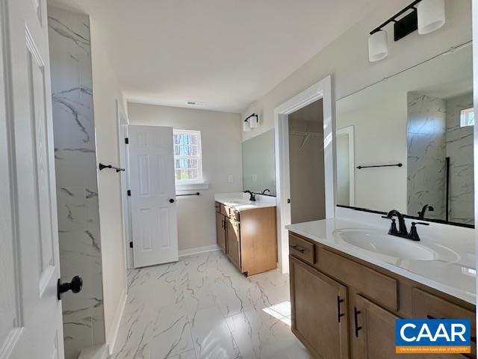
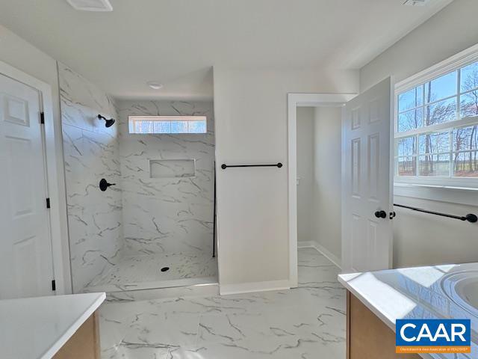
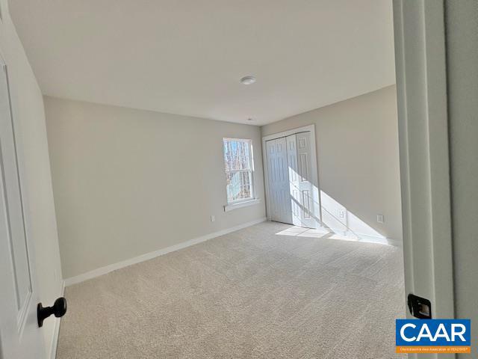
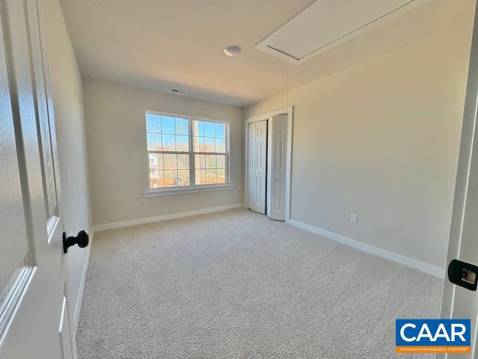
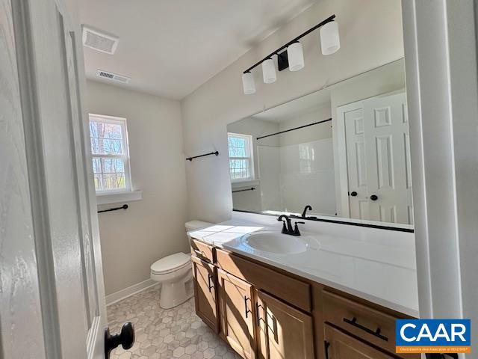
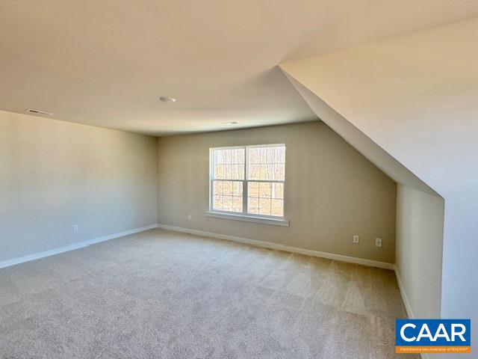
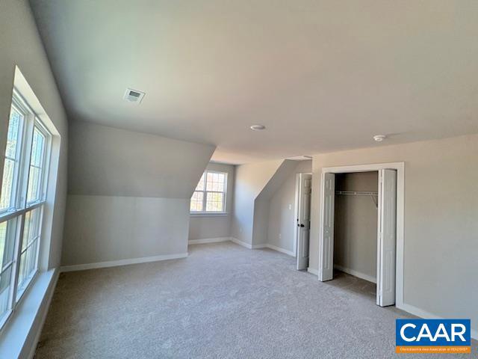
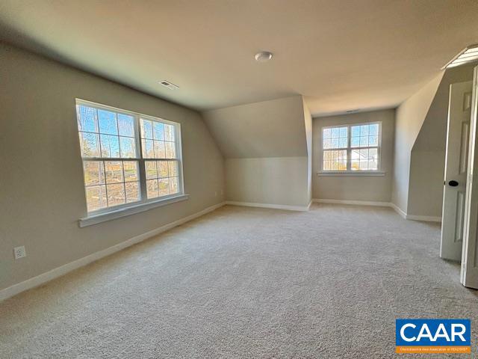
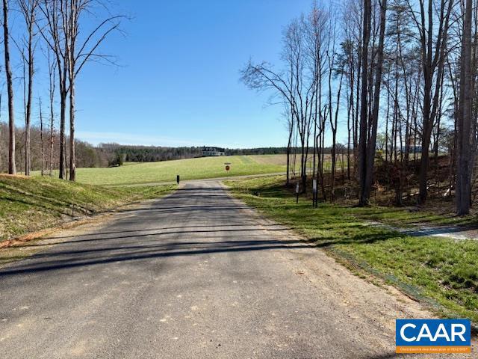
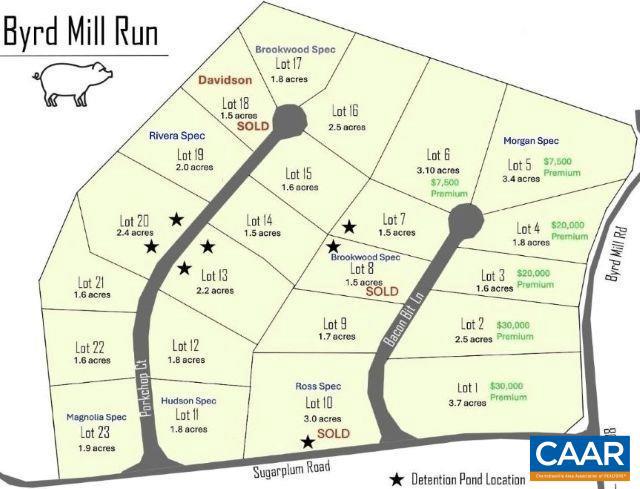
MOVE IN READY - The Magnolia Plan on 1.72 Acres @ BYRD MILL RUN! Features include a 2nd Floor Owners' Suite w/ 5ft Tile Shower, Main level Laminate Floors, Gourmet Kitchen w/ Stainless Appliances, 42" Wall Cabinets, Quartz Counters, Island w/ Overhang & Pendant Lights, Farmhouse Sink, Walk-in Pantry, Mud Room, Oak Stairs, attached garage, Full Length Front Porch w/ Wrought Iron Rails, Craftsman Style Shutters, Upgraded Siding Accents, Rear Deck, Double Front Door w/ Glass, 2-Zone HVAC. Byrd Mill Run is just 5 miles from I64. Up to $10,000 closing incentives available. Contact Agent for Details. Virtual Tour is a similar home.,Quartz Counter,White Cabinets

53 PORKCHOP CT

Message successfully sent.

What would you like to know?

What is 3 + 4 ?

I agree to receive email communication and understand I can unsubscribe at any time.

I agree to be contacted by Charis Realty Group via call, email, and text for real estate services. To opt out, you can reply 'stop' at any time or reply 'help' for assistance. You can also click the unsubscribe link in the emails. Message and data rates may apply. Message frequency may vary. Privacy Policy

Related Properties

Get ready for lake living just in time for summer on the public side of Lake Anna! This updated 4-bedroom, 2-bath home features fresh paint throughout, new luxury vinyl flooring, and updated bathroom vanities. The spacious eat-in kitchen offers stainless steel appliances, an island, and plenty of room for everyday living and entertaining.
Enjoy grilling and outdoor gatherings on the rear deck overlooking the partially fenced backyard. Start your mornings with coffee on the screened front porch and unwind there in the evenings. An oversized attached garage provides ample space for vehicles, storage, and all your lake toys.
Conveniently located in a lake-access community, residents enjoy access to a picnic pavilion, boat ramp, and tot lot. Just minutes from Route 522 and popular Lake Anna restaurants, accessible by both car and boat. Don't miss this opportunity to enjoy the Lake Anna lifestyle all season long!
#VALA2009612

LOUISA

32 MILTONS LANE

4 Beds

2 Baths

1,438 Sq.Ft.

$429,000

MLS#: VALA2009612
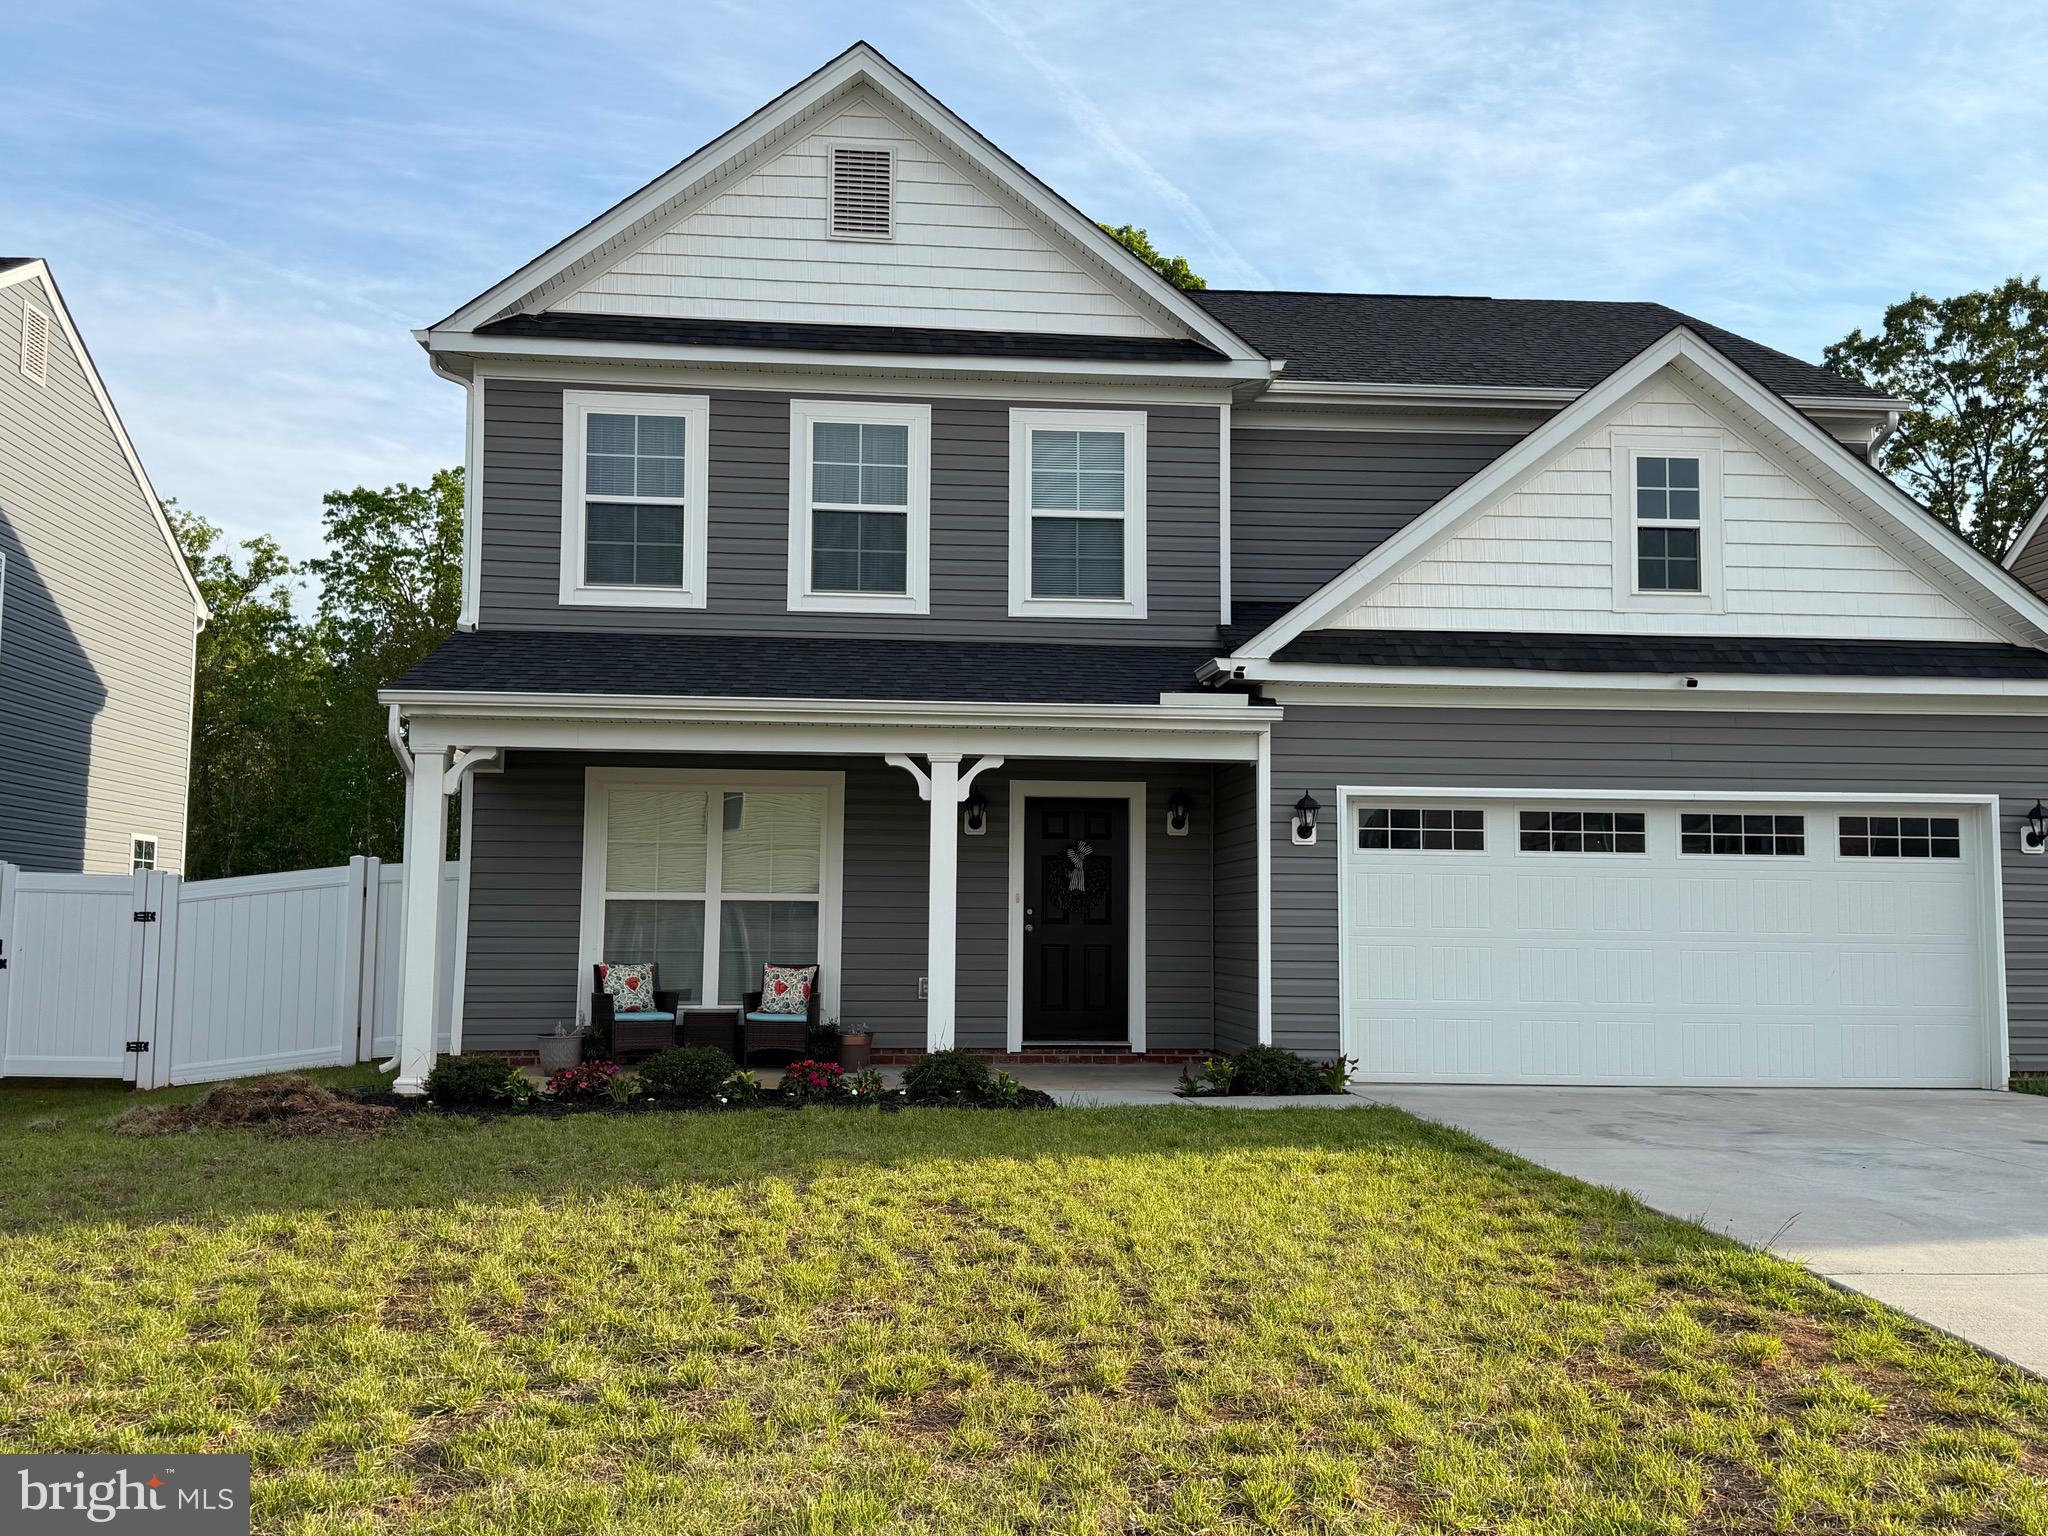
Nestled in a serene and exclusive enclave, this stunning Colonial-style residence, built in 2023, embodies the perfect blend of modern luxury and timeless elegance. With four spacious bedrooms and two and a half beautifully appointed bathrooms, this home is designed for both comfort and sophistication, making it an ideal retreat for those who appreciate the finer things in life. As you step inside, you are greeted by an inviting atmosphere enhanced by luxury vinyl plank flooring that flows seamlessly throughout the main living areas. The open-concept layout is perfect for entertaining, allowing for effortless transitions between the living room, dining area, and gourmet kitchen. The kitchen is a chef's dream, featuring high-end appliances and ample counter space, making it a delightful space for culinary creations and gatherings with friends. The main floor laundry adds a touch of convenience to your daily routine, ensuring that chores are easily managed without sacrificing precious time. Each bedroom offers a tranquil escape, with generous closet space and plush carpeting that invites relaxation. The master suite, in particular, serves as a private sanctuary, complete with an en-suite bathroom that boasts luxurious finishes and thoughtful design. Step outside to discover your own outdoor oasis. The patio provides a perfect setting for al fresco dining or simply enjoying the fresh air in your private backyard that backs to trees. The spacious attached garage and concrete driveway offer ample parking for you and your guests. This property is not just a home; it's a lifestyle. Located in a desirable area, it offers easy access to local amenities, shopping, and dining, ensuring that everything you need is just moments away. The community exudes a sense of tranquility, making it a perfect place to unwind after a busy day. With its impeccable condition and high-end features, this home is a rare for  a life of comfort, elegance, and exclusivity. Experience the joy of living in a home that truly reflects your aspirations and desires. Embrace the opportunity to make this exquisite property your own and enjoy the luxurious lifestyle it offers.
#VALA2009794

LOUISA

229 BIBB STREET

4 Beds

2 Baths

2,240 Sq.Ft.

$445,000

MLS#: VALA2009794
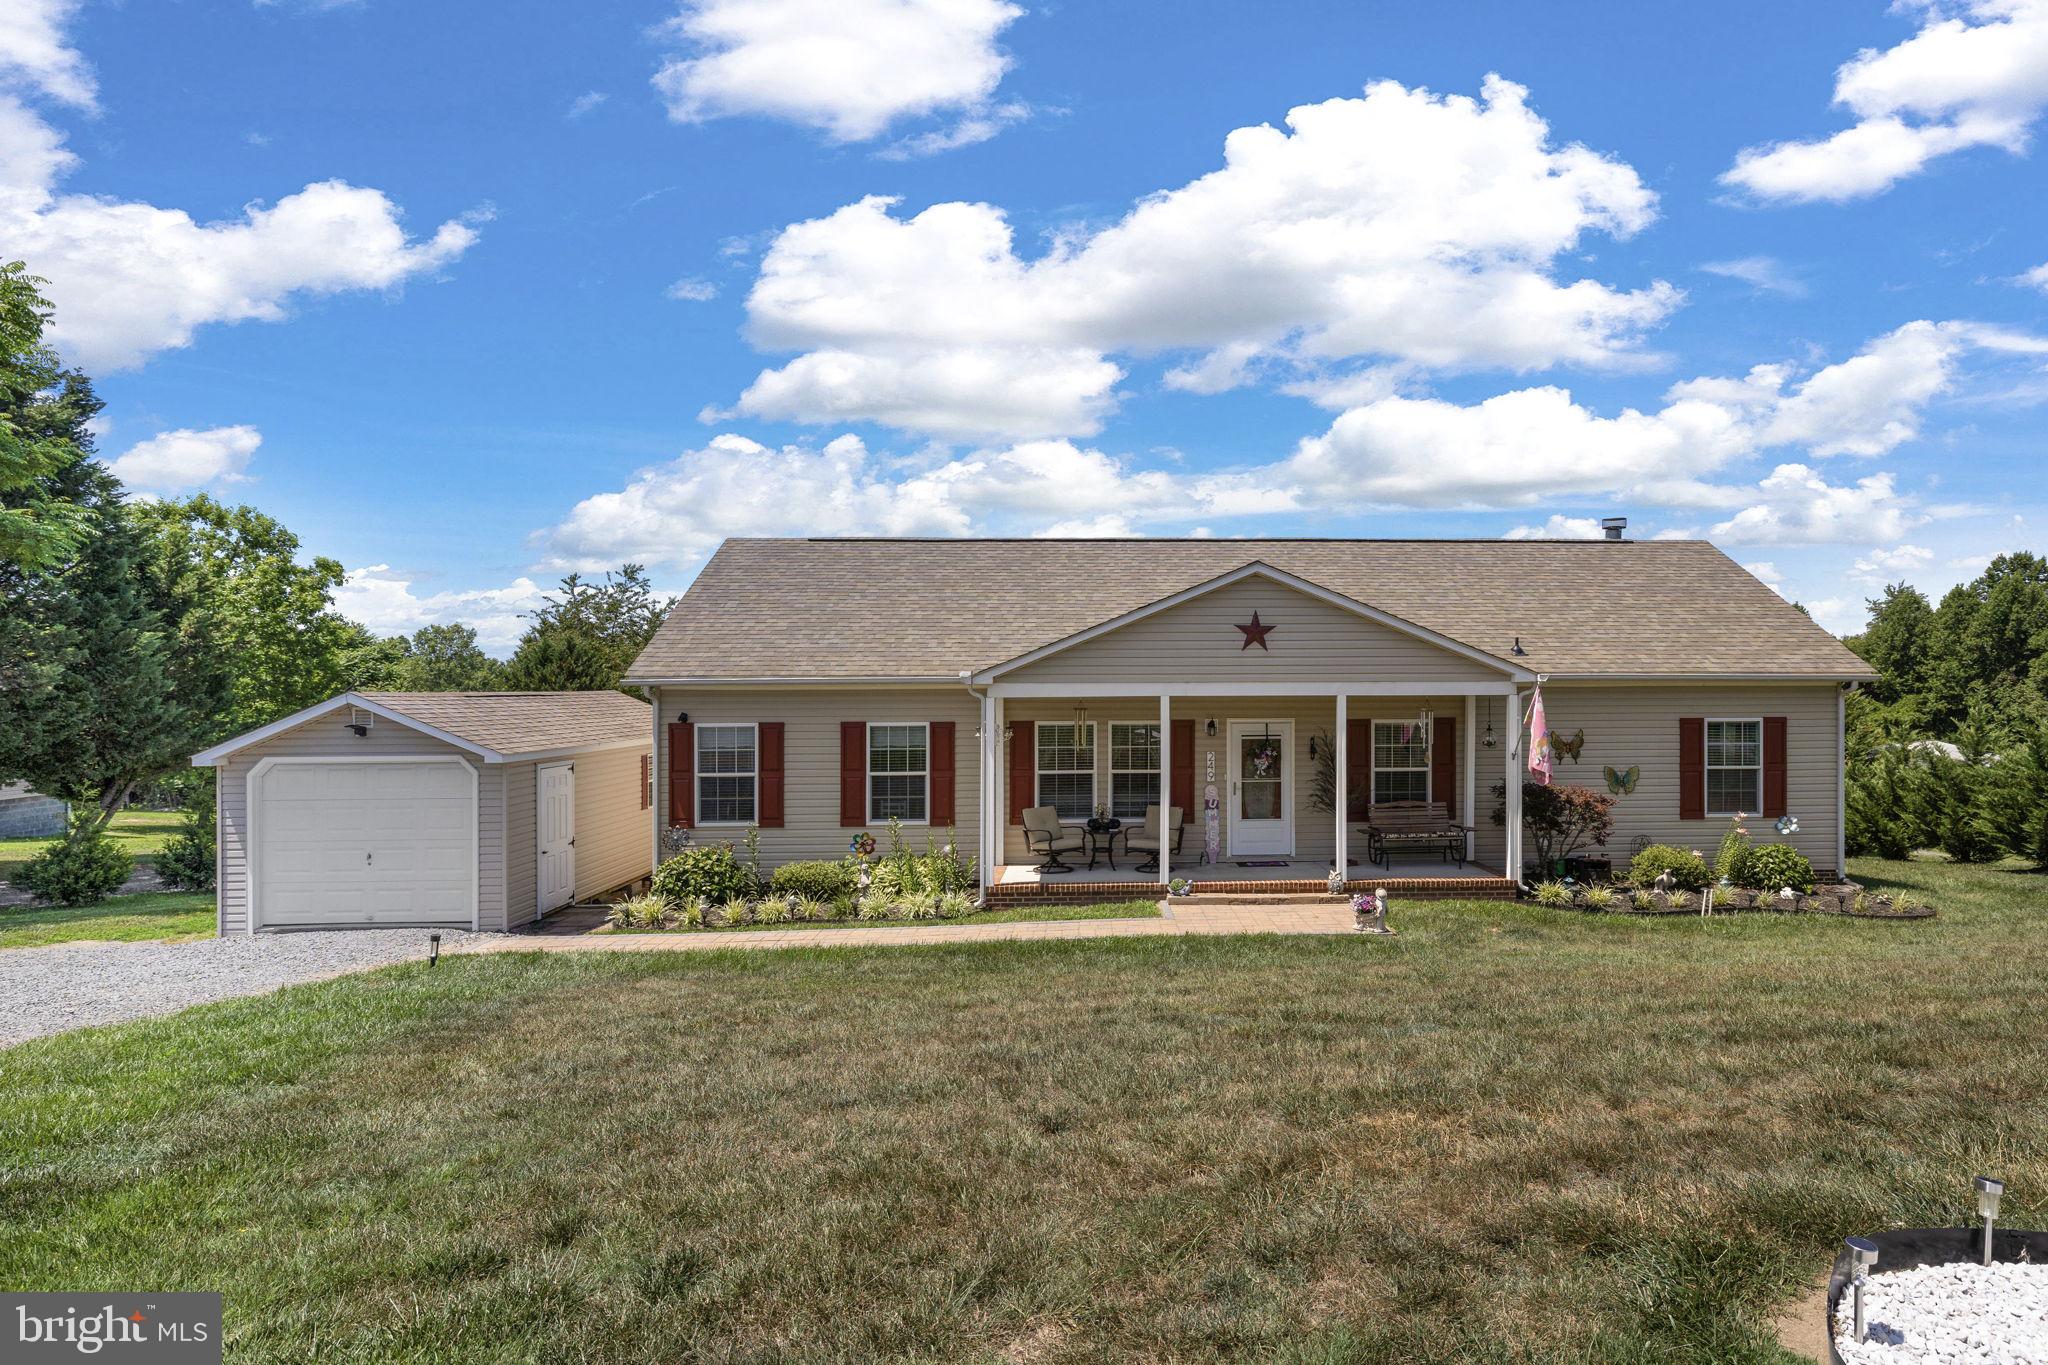
Welcome to lake living at beautiful Lake Anna, Virginia! Located in the desirable Bien Venue Plantation community on the public side of the lake, this one-level lake-access home has been completely renovated and is move-in ready, providing easy living and a fun-filled lake lifestyle. Situated on a beautifully landscaped 1 acre lot with fantastic curb appeal, this 3-bedroom, 2-bath home features 1,680 square feet of bright and inviting living space designed for easy everyday living and entertaining. Step inside and you'll immediately appreciate the open and airy floor plan, where the family room, dining area, and kitchen flow seamlessly together. The spacious family room is anchored by a cozy wood-burning fireplace with built-in shelving and cabinetry, creating the perfect gathering space after a day on the water. A separate living room offers additional space to relax, entertain, or create a home office or game room. The beautifully renovated kitchen, completed in 2023, features granite countertops, stainless steel appliances, and a center island with seating, making it the heart of the home. The spacious primary suite offers dual closets and a beautifully updated private bath with a new tiled shower and separate vanities. Recent improvements include new interior paint, luxury vinyl plank flooring throughout the main living areas, new carpet in the bedrooms (2022), professional landscaping (2024), a new roof, new water heater, and an upgraded water filtration system (2025). High-speed fiber Firefly internet is available. Outside, enjoy the beauty of the meticulously maintained yard and landscaping while taking advantage of everything this exceptional lake community has to offer. There is a shed that also conveys! Best of all, you're just a quick golf cart ride from the neighborhood waterfront common area featuring boat slips, a private boat ramp, sandy beach, covered picnic pavilion, grilling stations, playground, and more. Spend your days boating, swimming, fishing, relaxing on the beach, or creating unforgettable memories with family and friends. Conveniently located less than two hours from Washington, D.C., and less than two miles from local favorites including Tim's at Lake Anna, MooThru Ice Cream, mini golf, and more, this property offers the perfect opportunity to embrace the Lake Anna lifestyle you've been dreaming of.
#VALA2010130

LOUISA

249 DERBY LANE

3 Beds

2 Baths

1,680 Sq.Ft.

$425,000

MLS#: VALA2010130
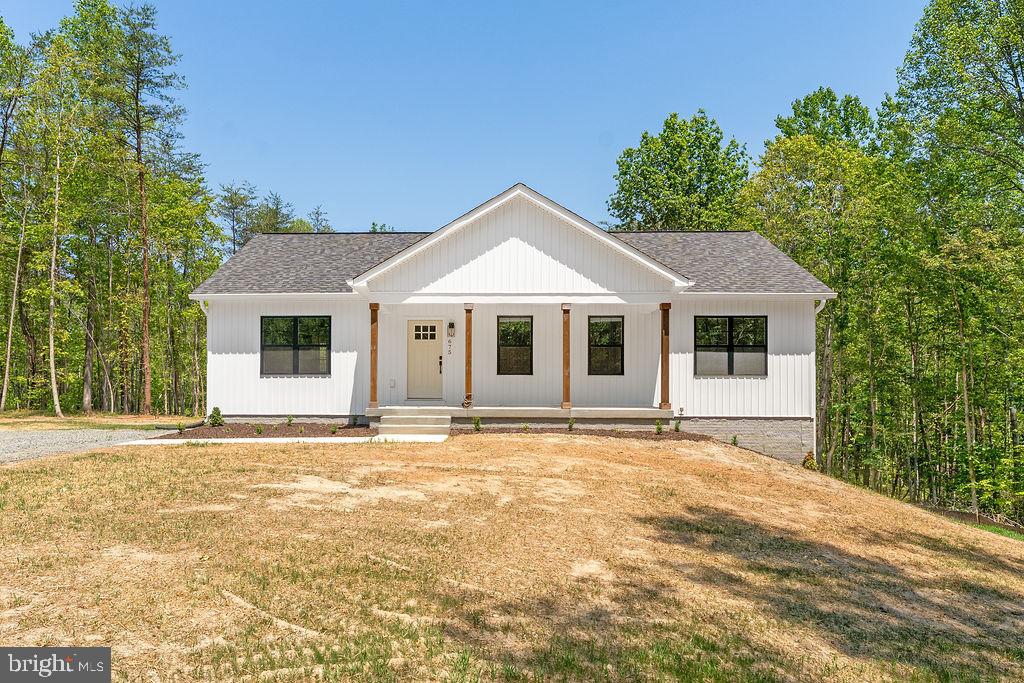
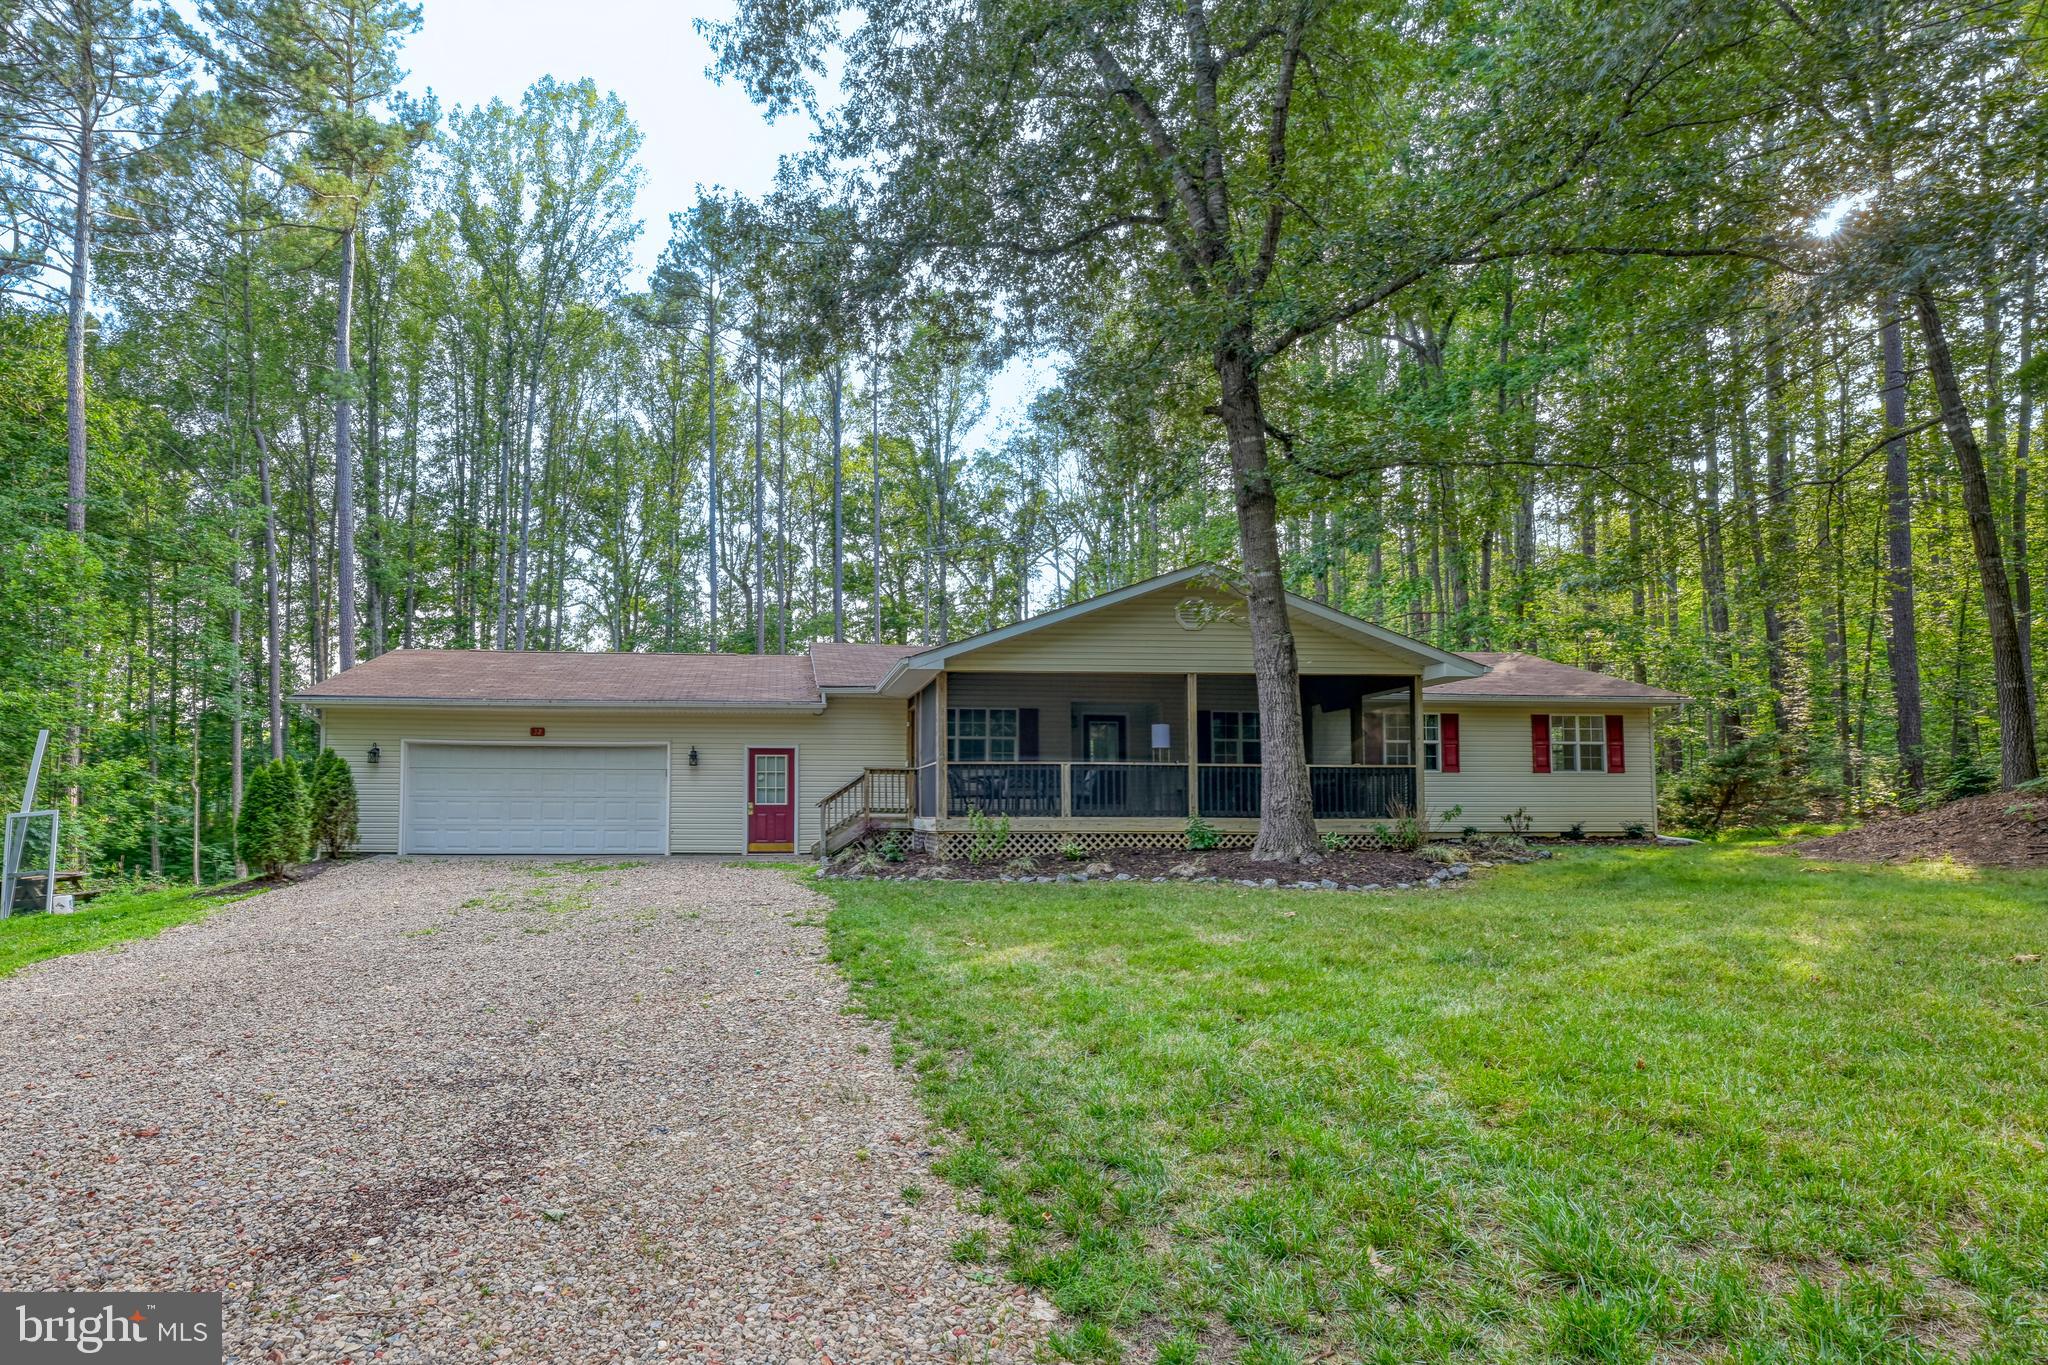
Completed New construction - The Boxwood from Ironwood Homes on 1.93 acres. Simple, yet elegant, this modern reinterpretation of country chic is the perfect home in which a young family can grow. The Boxwood’s open floor plan creates a bright and airy atmosphere. Each home is expertly fashioned with a luxury primary bathroom, farmhouse sink, exposed natural beams, and much more to give it a uniquely custom feel. Gorgeous 5 bedroom 3 full bath ranch home! Granite countertops and stainless steel appliances in the kitchen. There are tons of upgrades throughout the home- free-standing tub, hardwood floors, custom-look light fixtures, and gorgeous tiles! A completely finished basement provides another bedroom, a full bath, and a large recreation area! You don't want to miss this opportunity!
#VALA2009928

LOUISA

675 VAWTER CORNER RD

5 Beds

3 Baths

2,750 Sq.Ft.

$449,700

MLS#: VALA2009928
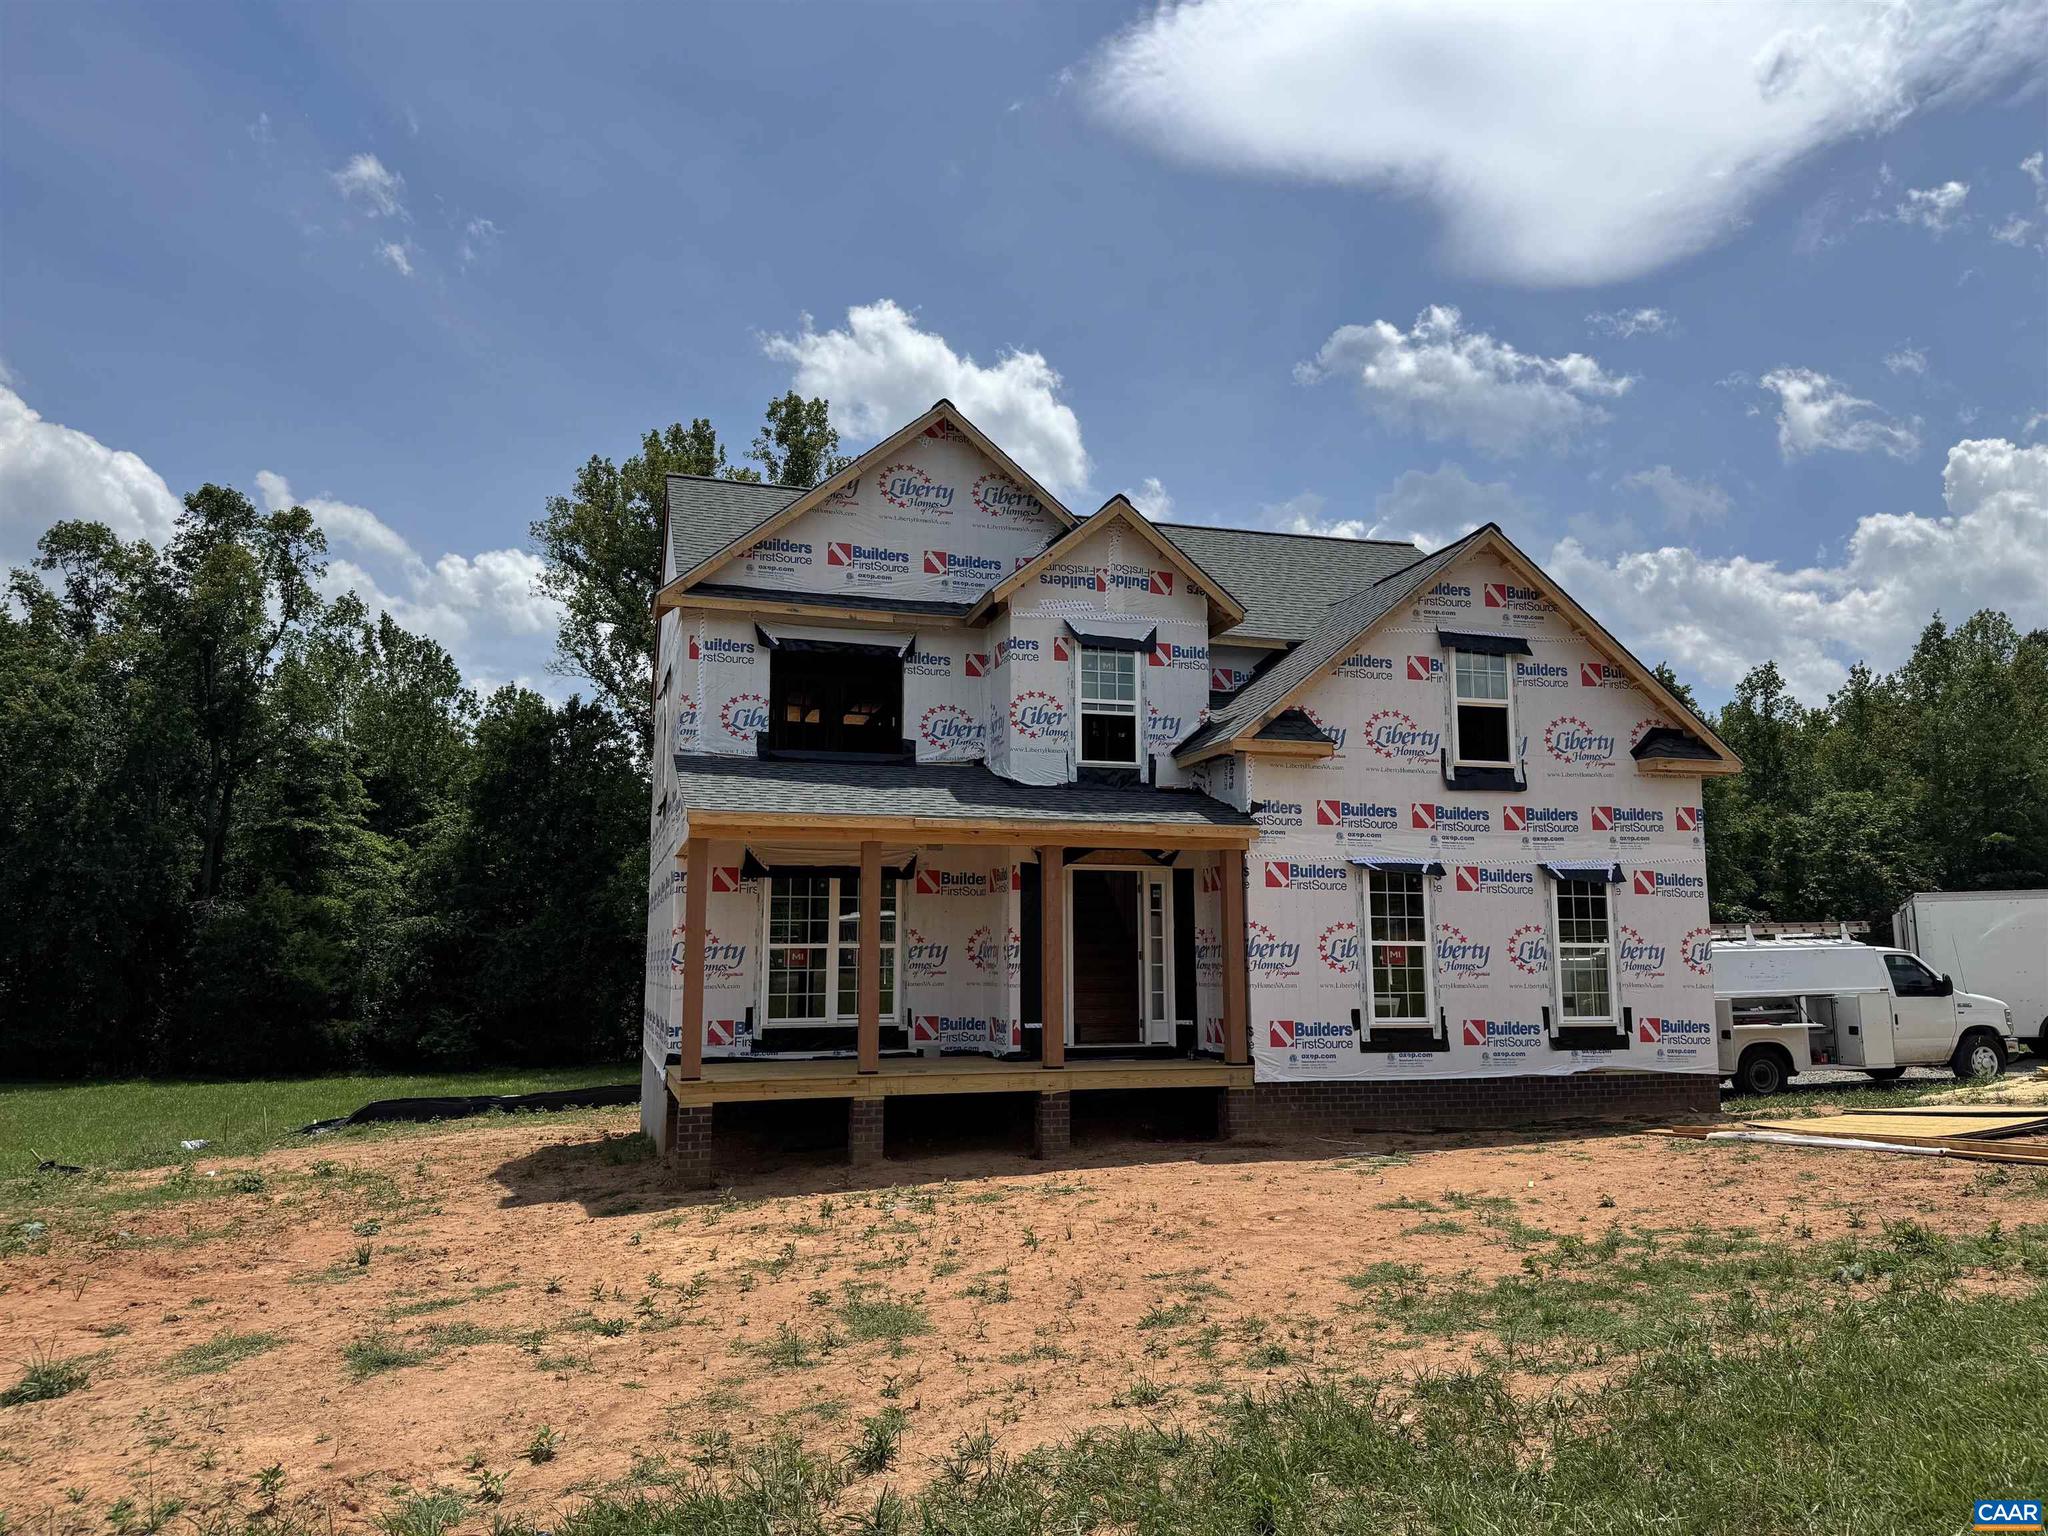
Still time to make flooring selections! Welcome to this beautiful new construction home offering over 1,900 sq ft of thoughtfully designed living space, set on a 1.5+ acre pasture lot in Louisa County. Tucked away on a quiet dead-end street, this home offers privacy and peaceful surroundings. The open-concept main level features a spacious living area and a great kitchen with granite countertops, stainless steel appliances, and plenty of cabinet space?perfect for everyday living and entertaining. A convenient half bath completes the first floor. Upstairs you?ll find all three bedrooms, including the primary suite, along with a full hall bath and a versatile second-floor flex room ideal for a home office, media room, or play space. Additional features include a 2-car attached garage and access via a shared gravel road. Located in the desirable Courtney Farms community with other lots and floor plans available. Photos are of a similar home and may include options, colors, or upgrades not planned for this specific home. Don?t miss the opportunity to personalize this home from the start!,Granite Counter
#676441

LOUISA

248 BANNISTER TOWN RD

3 Beds

2 Baths

1,982 Sq.Ft.

$451,456

MLS#: 676441
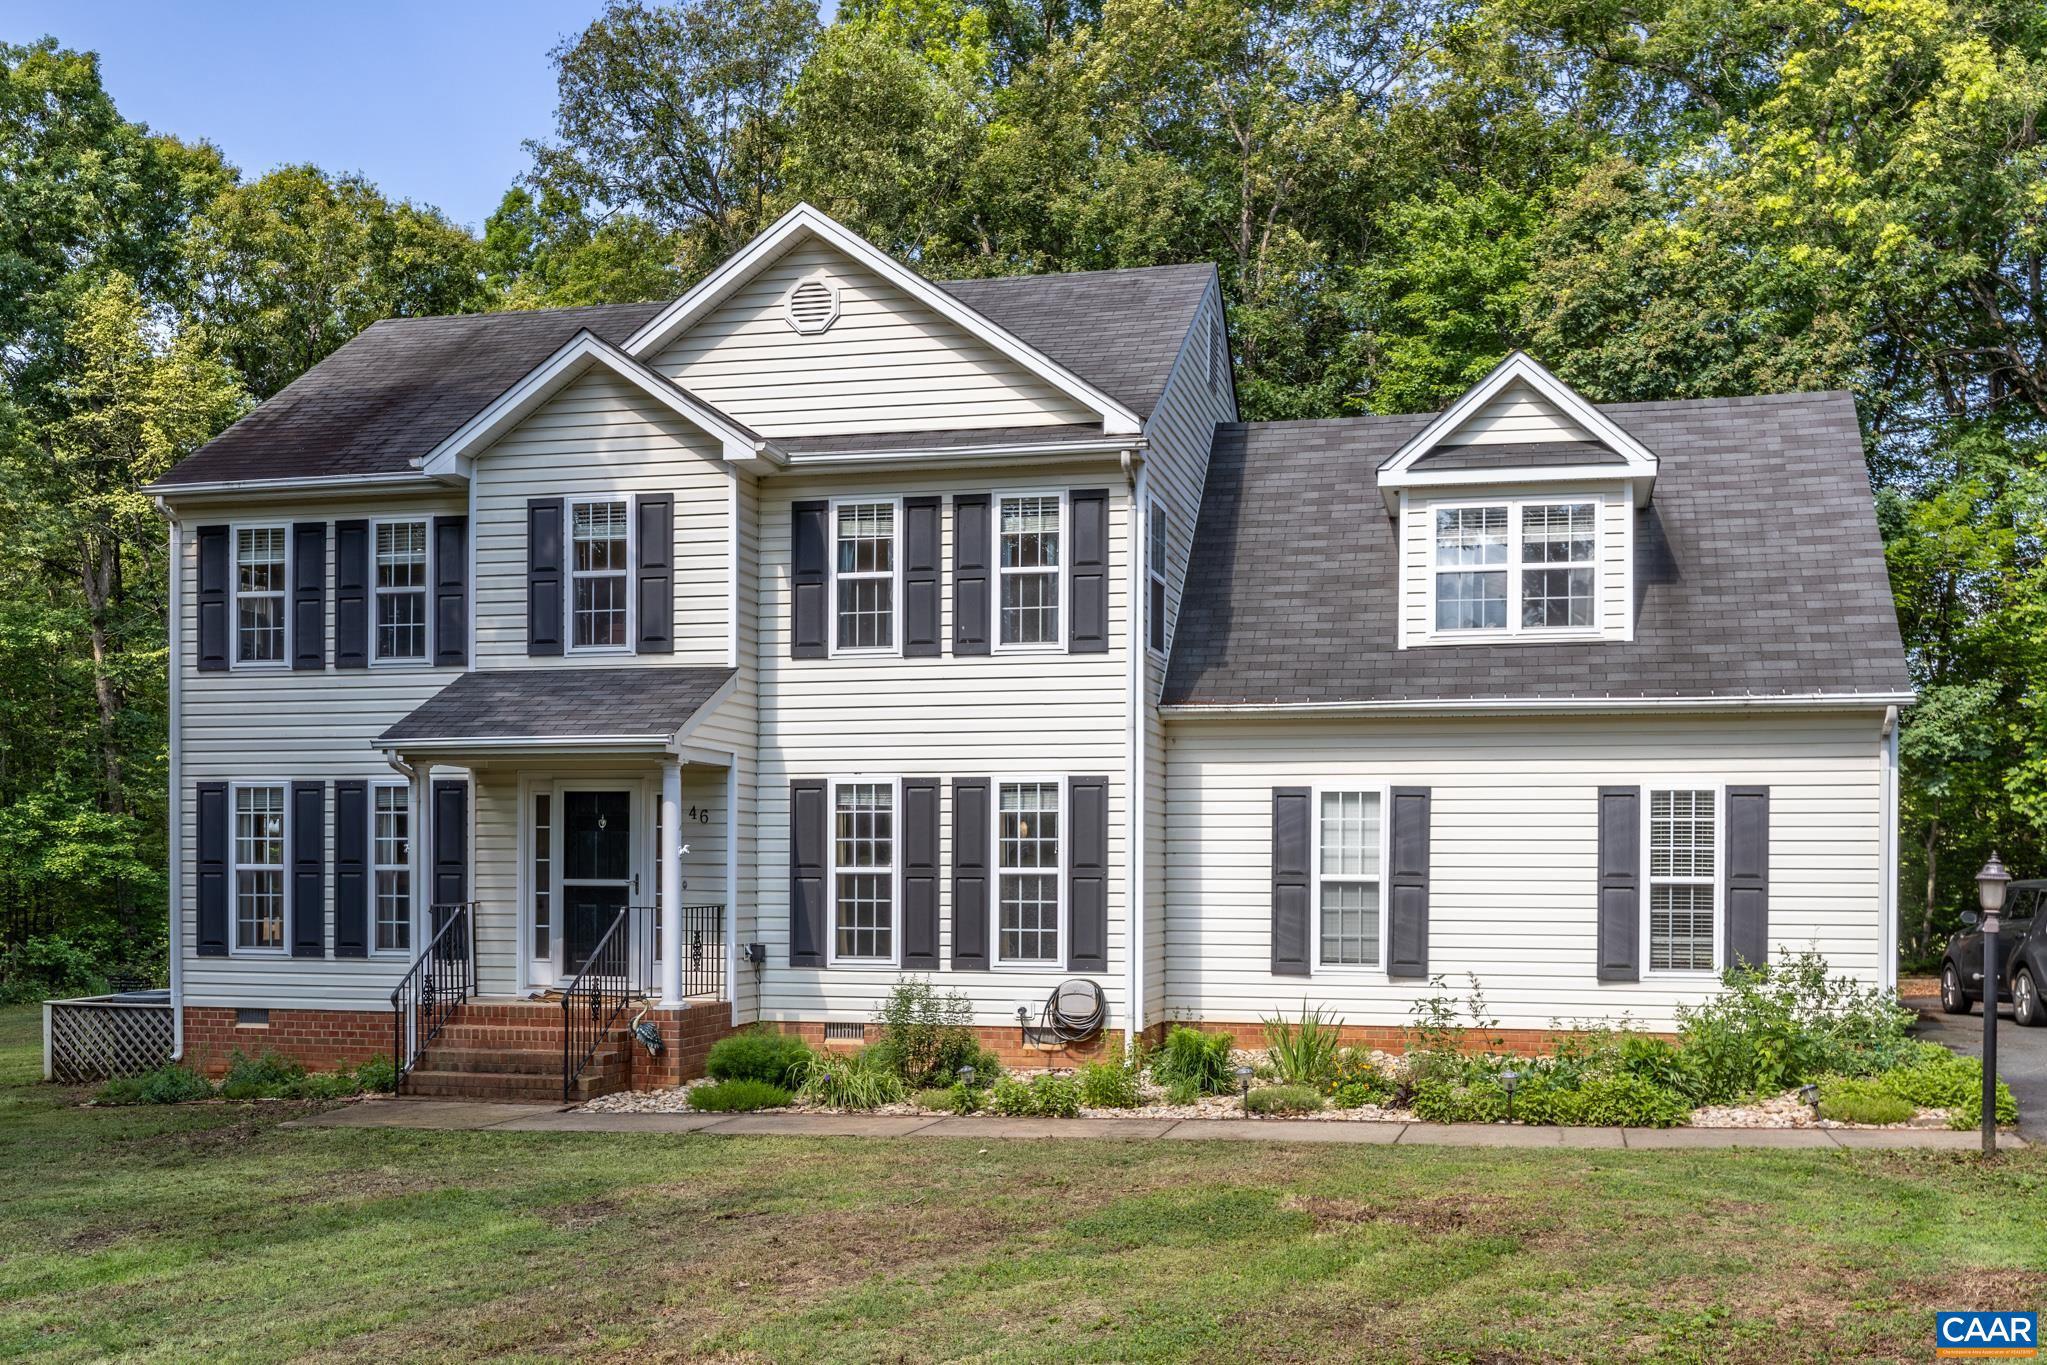
Welcome to this well-maintained home situated on 1.85 private, partly wooded acres in Louisa County. Offering a convenient commute to both Charlottesville and Richmond with easy access to I-64, this property combines quiet country living with modern convenience and no HOA fees. The exterior features a paved driveway, established landscaping, spacious rear deck for outdoor dining, and a fully fenced backyard. The main level features hardwood floors throughout a practical, open floor plan. A separate dining room features a tray ceiling and molding, while the open family room centers around a gas fireplace. The kitchen is equipped with stainless steel appliances, lots of cabinetry, a breakfast nook, and a functional layout perfect for cooking. Upstairs, you will find four generously sized bedrooms and two baths. The primary suite serves as a comfortable retreat, featuring a walk-in closet, a whirlpool soaking tub, and a separate tile shower. Side-load garage for parking and storage with a shed for more storage. Skip the premium price tag, long build times, and expenses of newer construction. This turn-key home includes the refrigerator, window treatments, storage shed, and a fenced-in, private lot. A quick closing is possible.,Cherry Cabinets,Solid Surface Counter,Fireplace in Family Room
#677779

LOUISA

46 ROCK CREEK LN

4 Beds

2 Baths

2,236 Sq.Ft.

$475,000

MLS#: 677779
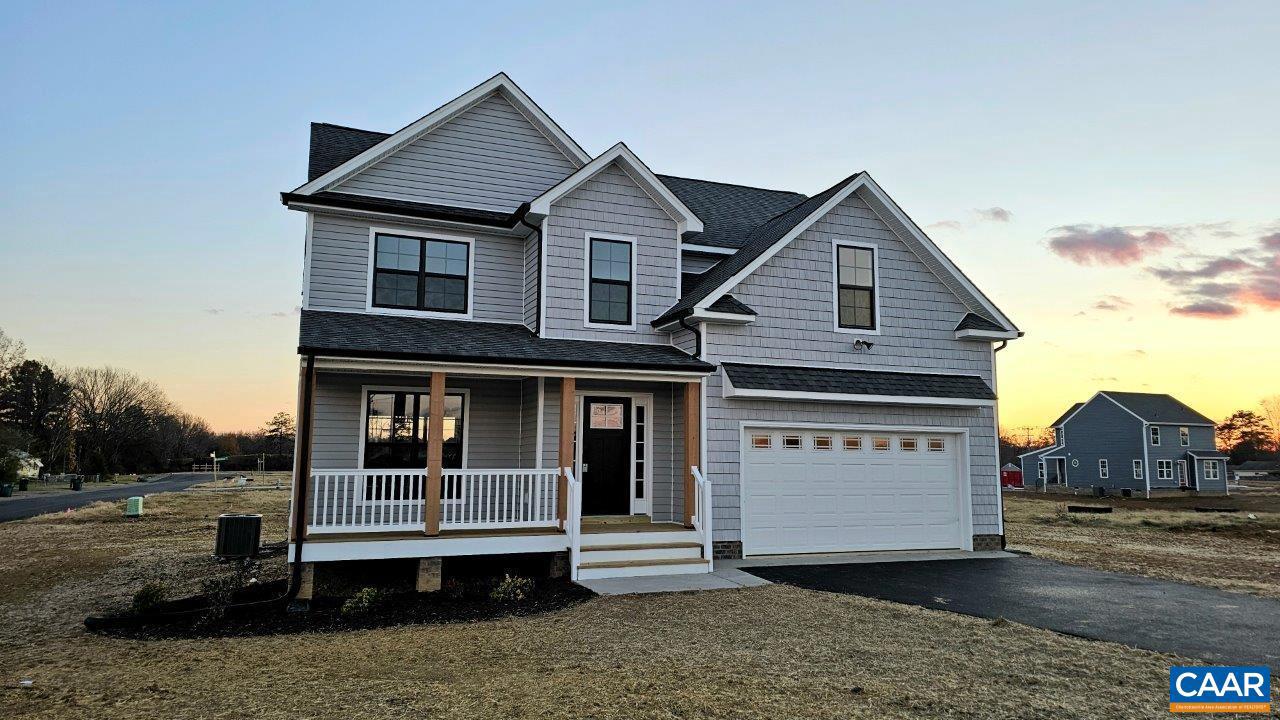
Drive out to see this wooded cul-de-sac homesite at Byrd Mill Run, and make plans to MOVE THIS FALL! The Brookwood features an open DR-K-GR layout w/ L-shaped granite kitchen offering loads of cabinet & counter space with  42" wall and pantry cabinets, plus large 3'x6' storage island w/ seating. Black windows and upgraded siding accents set off the inviting covered porch & craftsman style door. Interior upgrades include main level laminate floors, oak stairs, added windows and trim, 5' shower in primary bath, and So Much More! Byrd Mill Run is a gorgeous new neighborhood, conveniently located 5 miles from I64 @ exit 143 for Ferncliff/Louisa. *Note -Photos are similar to the planned home and may be shown with options, colors or upgrades not planned for this property. Up to $10,000 closing incentives are available. Contact Agent For Details!
#671637

LOUISA

255 PORKCHOP CT

4 Beds

2 Baths

1,982 Sq.Ft.

$477,175

MLS#: 671637
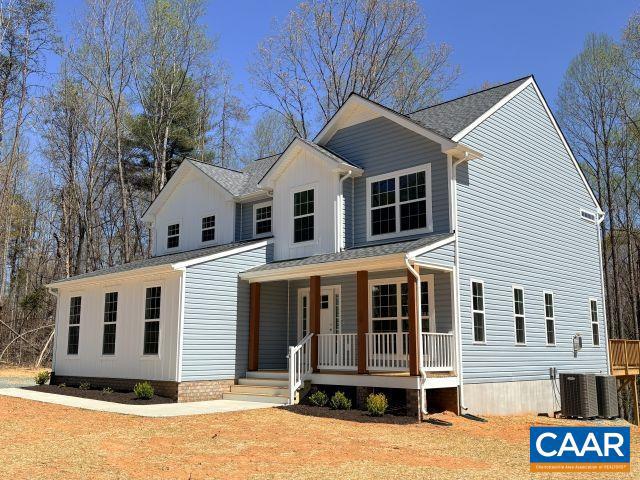
Surrounded by farms & rolling pasture! Enjoy Gorgeous Views from the porch of the Hudson plan located just 5 miles from I64 w/ easy commute to Cville or Short Pump. Highlights include Siding & Front Door upgrades, main level Laminate Floors, Oak Stairs w/ Craftsman Rails, Gourmet Kitchen w/ in-wall microwave + 2nd oven, 42" Wall Cabinets, Quartz Counters, Island w/ Pendant Lights, Pantry, Upgraded Stainless Appliances & vented Range Hood, Extra Windows in Great Room & Living Room, Gas Fireplace, Spacious Deck, Mud Room, Primary Suite w/ Tile Shower, Pull Down Attic Stairs & 2-Zone HVAC. Up to $10,000 in closing incentives available. Contact Agent for details!
#667035

LOUISA

54 PORKCHOP CT

4 Beds

2 Baths

2,302 Sq.Ft.

$531,477

MLS#: 667035
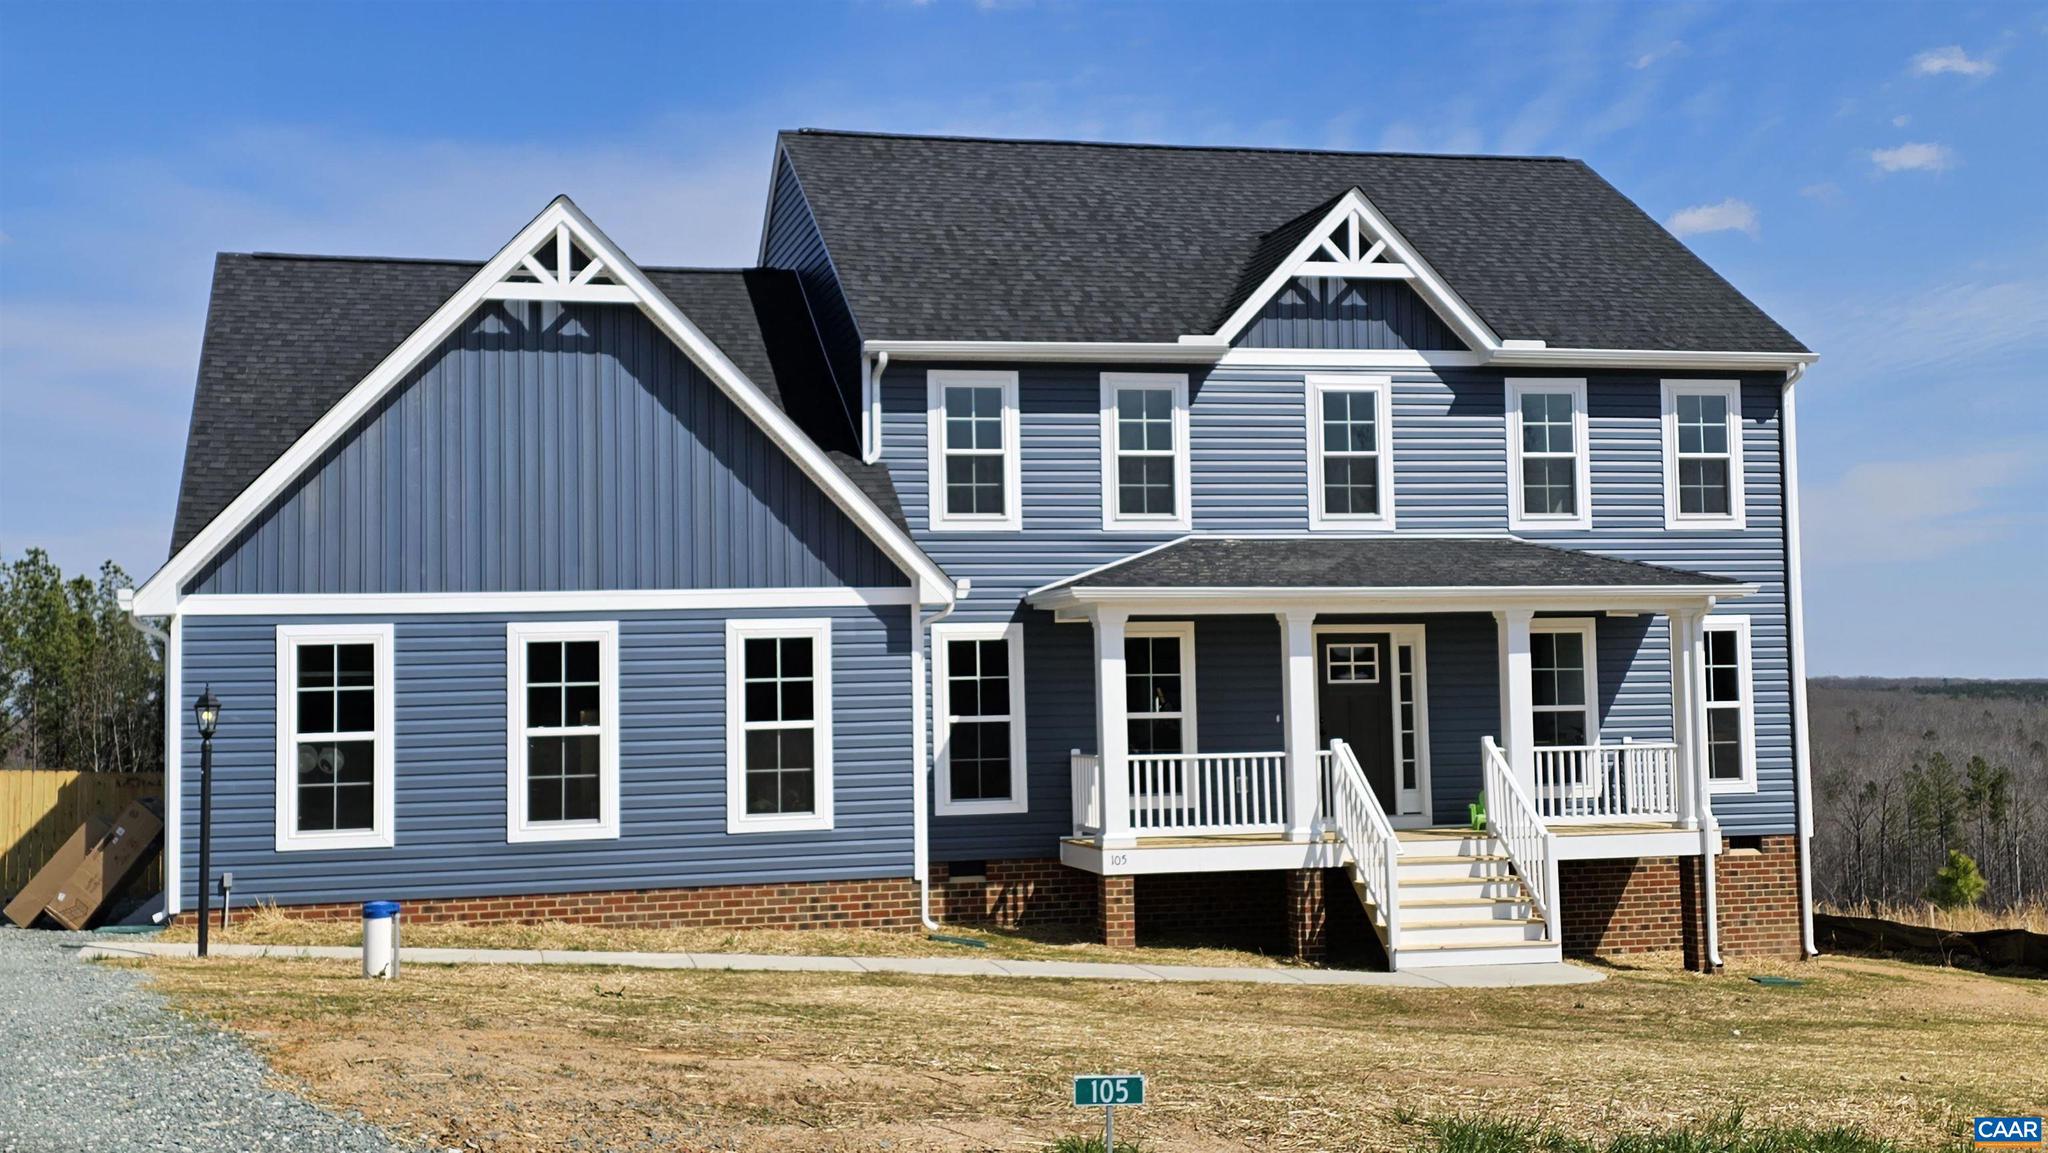
To Be Built and just 5 miles from I64 w/ easy commute to C'ville or Short Pump! The Rivera plan features 1st Floor bedroom & "flex" room, 2nd Floor Primary Suite w/ adjoining Tile Bath, plus Finished Bonus Room & versatile Loft, Main Level Engineered Hardwood Floors, Open Kitchen w/ Walk-in Pantry, Stainless Appliances, 36" Wall Cabinets, Quartz Counters, Island w/ Seating Overhang, Farmhouse Sink, Mud room, Oak Stairs, Gas Fireplace, Black Interior Hardware, Attached Garage, Black Windows & Gutters, Covered Front Porch, Craftsman Style Shutters, Upgraded Siding Accents, Stained French Door w/ 3/4 Glass and 2-Zone HVAC. Photos and Virtual Tour are of a similar home and may be shown with options, colors or upgrades that aren?t planned for this particular home. Up to $10,000 in closing incentives offered by the builder. Contact Agent for details!,Quartz Counter
#675262

LOUISA

Lot 19 PORKCHOP CT

4 Beds

3 Baths

2,620 Sq.Ft.

$599,719

MLS#: 675262

 - property

Send a message

Message successfully sent.

Your message

What is 3 + 4 ?

Reason for contacting?

I agree to receive email communication and understand I can unsubscribe at any time.

I agree to be contacted by Charis Realty Group via call, email, and text for real estate services. To opt out, you can reply 'stop' at any time or reply 'help' for assistance. You can also click the unsubscribe link in the emails. Message and data rates may apply. Message frequency may vary. Privacy Policy

Sign Out

Virtual Assistant

Would you like to take the next step with this property? We can help you schedule a showing or virtual tour, or send you more details.

Yes, I would like more information.

Thank You for Your Reply, One of Our Agents will contact you as soon as possible

No, maybe later.

Thank you, you can always contact me via email, phone number or through the contact form.

Realhub AI

Lucy - Your AI-Powered Realtor

Update Your Temporary Password

Personalize your search

Enter your email and we'll notify you immediately when new listings match what you're looking for.

or enter email address

Already have an account ? Login here

Continue your home search

I agree to receive communications and understand I can unsubscribe at any time.

I agree to be contacted by Charis Realty Group via call, email, and text for real estate services. To opt out, you can reply 'stop' at any time or reply 'help' for assistance. You can also click the unsubscribe link in the emails. Message and data rates may apply. Message frequency may vary. Privacy Policy

Already have an account ? Login here

We use cookies

We use cookies primarily for analytics to enhance your experience. By accepting, you agree to our use of these cookies. You can manage your preferences or learn more about our cookies policy.