Features & Amenities

Interior

  • Other Interior Features

    Bar, Ceiling Fan(s), Kitchen Island, Pantry, Recessed Lighting, Walk-In Closet(s)

  • Total Bedrooms

    5

  • Bathrooms

    3

  • 1/2 Bathrooms

    1

  • Above Grade Finished Area

    1824.0

  • Basement YN

    YES

  • Cooling YN

    YES

  • Cooling

    Central Air, Ceiling Fan(s), Electric

  • Fireplace YN

    YES

  • Heating YN

    YES

  • Heating

    Natural Gas, Forced Air

  • Pet friendly

    N/A

Exterior

  • Garage

    Yes

  • Garage spaces

    1

  • Construction Materials

    Vinyl Siding

  • Parking

    Concrete, Garage, Attached

  • Patio and Porch Features

    Patio, Porch

  • Pool

    Yes

  • Pool Features

    Community

  • Waterfront YN

    NO

  • View

    Trees/Woods

Area & Lot

  • Lot Size(acres)

    0.56

  • Lot Size(square feet)

    24197.0

  • Property Type

    Residential

  • Property Sub Type

    Single Family Residence

  • Architectural Style

    Colonial

Price

  • Sales Price

    $1,150,000

  • Tax Amount

    $10,141

  • Sq. Footage

    2, 436

  • Price/SqFt

    $472

HOA

  • Association

    YES

  • Association Fee

    $104

  • Association Fee Frequency

    Monthly

  • Association Fee Includes

    N/A

School District

  • Elementary School

    KINGS PARK

  • Middle School

    LAKE BRADDOCK SECONDARY SCHOOL

  • High School

    LAKE BRADDOCK

Property Features

  • New Construction

    NO

  • Association Amenities

    Party Room, Tennis Court(s), Basketball Court, Boat Dock, Jogging Path, Playground

  • Foundation Details

    Concrete Perimeter

  • Senior Community YN

    NO

  • Sewer

    Public Sewer

  • Tax Lot

    241

  • Water Source

    Public

Schedule a Showing

Showing scheduled successfully.

<
>
IN PERSON
VIA CHAT

What is 3 + 4 ?


Change time

Mortgage calculator

Estimate your monthly mortgage payment, including the principal and interest, property taxes, and HOA. Adjust the values to generate a more accurate rate.

Your payment

Principal and Interest:

$

Property taxes:

$

HOA fees:

$

Total loan payment:

$

Total interest amount:

$

Location

County

FAIRFAX

Elementary School

KINGS PARK

Middle School

LAKE BRADDOCK SECONDARY SCHOOL

High School

LAKE BRADDOCK

Listing Courtesy of Lauren Breslaw , Compass

RealHub Information is provided exclusively for consumers' personal, non-commercial use, and it may not be used for any purpose other than to identify prospective properties consumers may be interested in purchasing. All information deemed reliable but not guaranteed and should be independently verified. All properties are subject to prior sale, change or withdrawal. RealHub website owner shall not be responsible for any typographical errors, misinformation, misprints and shall be held totally harmless.

Agent Lauren Seaton

AGENT

Lauren Seaton

Call Lauren today to schedule a private showing.


* Listings on this website come from the FMLS IDX Compilation and may be held by brokerage firms other than the owner of this website. The listing brokerage is identified in any listing details. Information is deemed reliable but is not guaranteed. If you believe any FMLS listing contains material that infringes your copyrighted work please click here to review our DMCA policy and learn how to submit a takedown request.© 2024 FMLS.
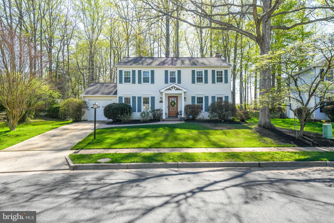
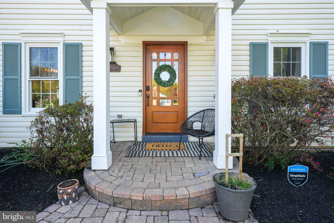
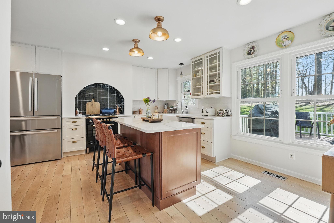
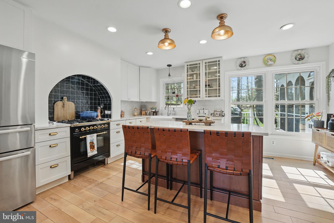
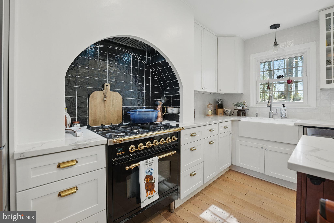
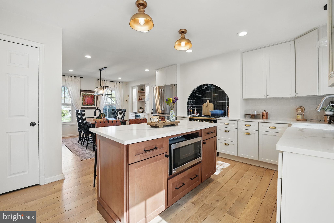
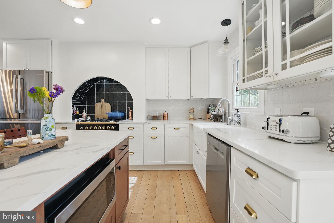
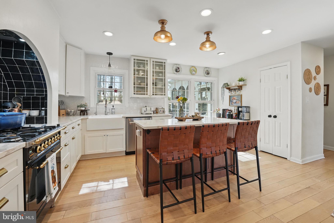
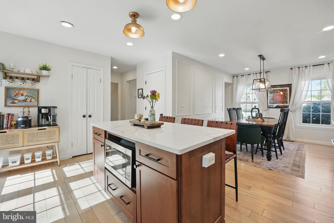
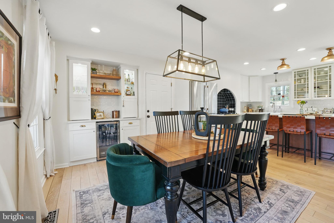
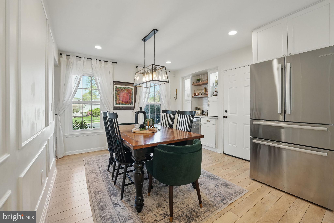
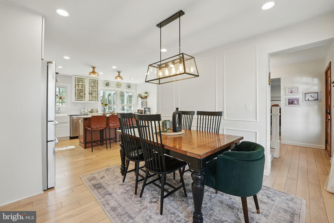
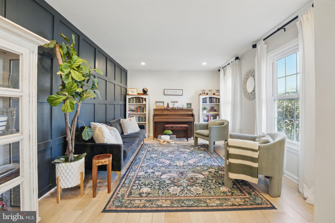
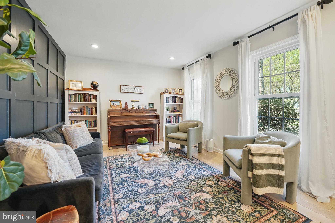
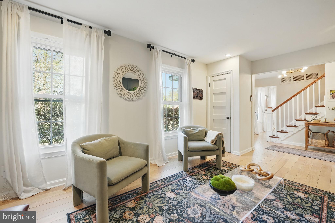
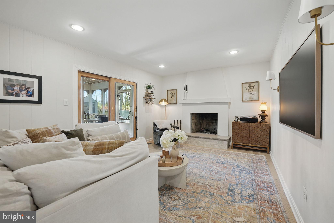
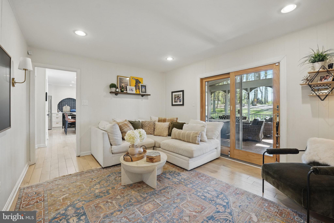
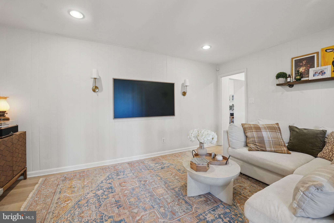
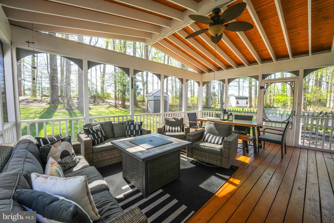
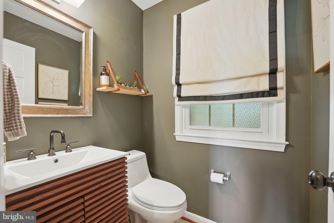
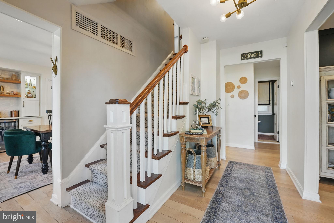
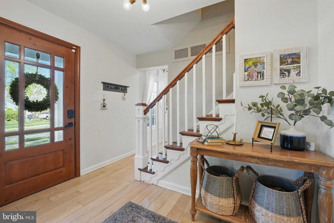
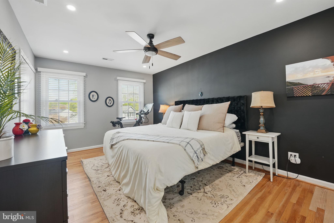
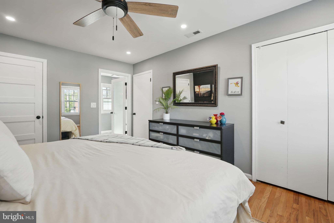
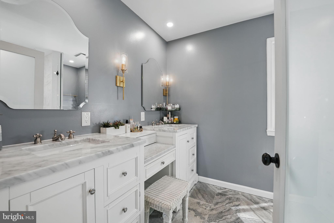
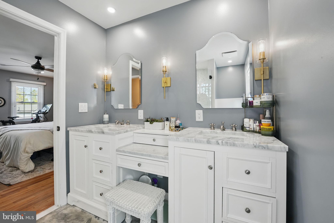
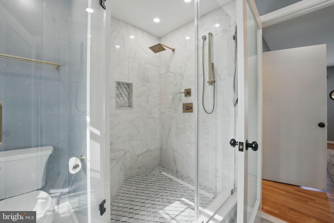
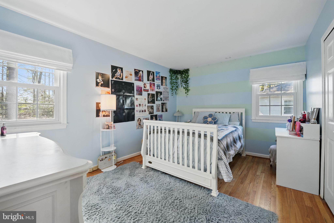
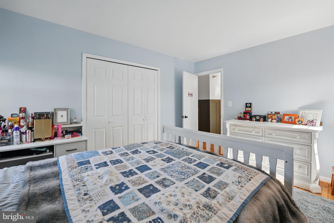
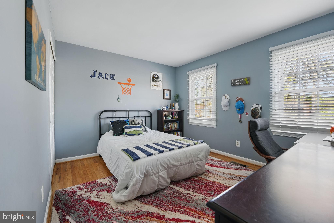
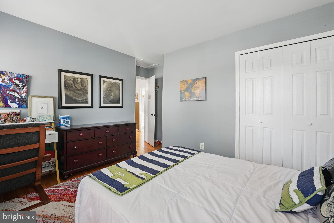
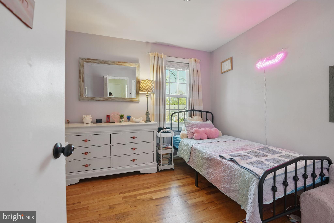
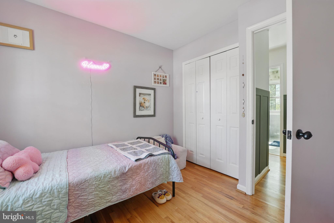
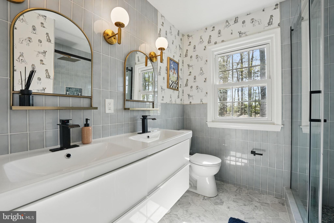
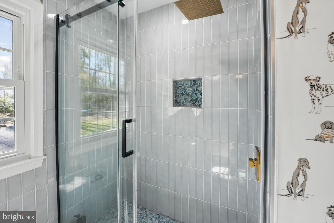
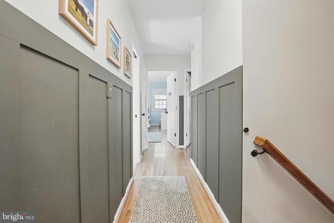
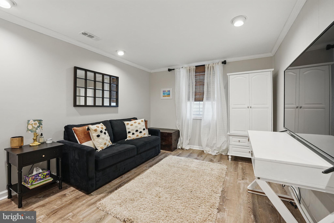
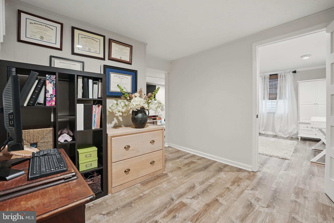
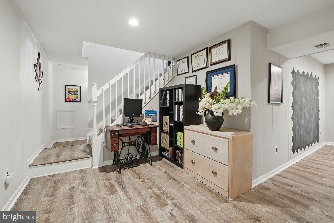
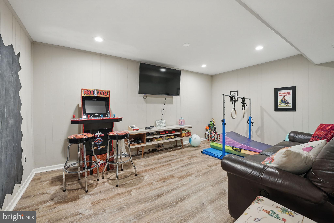
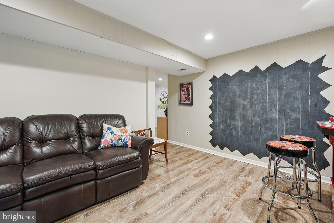
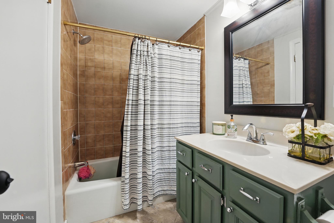
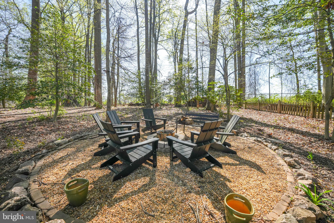
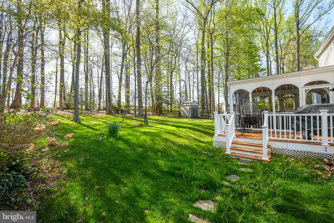
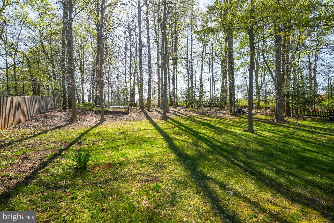
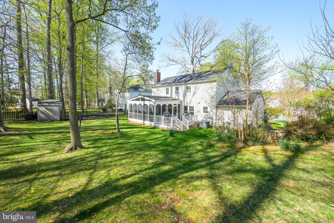
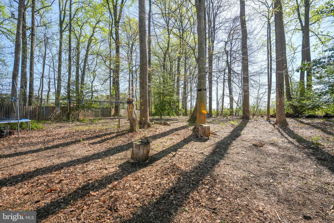
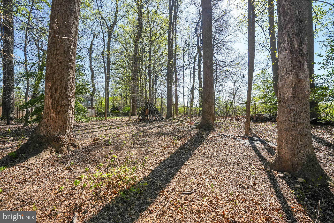
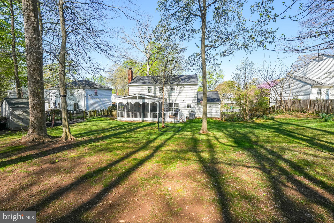
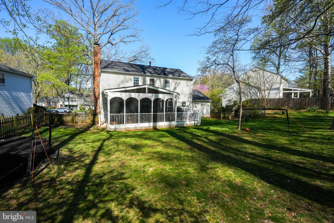
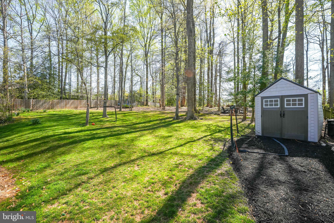
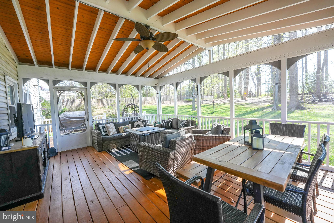
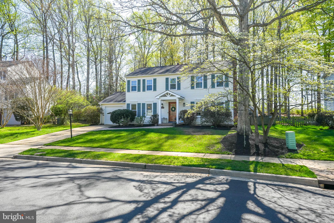
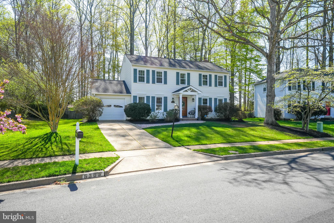
Welcome to this exquisite home in sought-after Lake Braddock, tucked away on a quiet culdesac on .56 acres. The gourmet custom kitchen is truly the heart of the home. It's a chef's dream, showcasing an Italian Ilve range inset into the built-in nook, quartz countertops, stainless steel appliances, a large center island, pantry, and opens up to the dining room, complete with wood trim accents and a bar with wine fridge, cabinets, and open shelving. The inviting family room with newly custom-built fireplace, adorned with stucco and limestone, walks out to the large screened in porch and deck to enjoy the beauty of the yard. Living room has wood accent wall and coat closet. Powder room on main level and white oak hardwood flooring throughout. Upstairs, find the primary suite, boasting a renovated bathroom with marble glass stall shower, double sinks with vanity seat, and a sizable bedroom with an orgainzed walk-in closet, as well as a secondary closet. Three other generously-sized bedrooms upstairs and the full bath that was redone with marble and stone flooring, a glass shower, and double sinks. On the lower level, there is a fun rec room space, as well was the fifth bedroom and a full bathroom. Large laundry and storage. Welcoming entry with a stone front walkway leading up to the portico and wood and glass front door. The fully fenced backyard provides the best entertainment with a fire pit area with string lights, a zip line through the trees, and a trampoline. Storage Shed and Attached Garage. Fireplace Renovation 2025. New Roof with Gutter Guards 2022. Front Door 2023. Hall Bath Renovation 2022. New Electrical Panel with EV Charger 2021. Vinyl Wrapped Trim 2021.  Kitchen Renovated 2021. Primary Bath Renovation 2019. Water Heater 2018. Windows 2014. Walk to the lake at Lake Braddock and enjoy the serene, 2 mile walk around, stopping at one of the three tot lots. Catch and release fish or take out your kayak. Two community pools in the neighborhood with an active swim team and pickleball. Fun community Labor Day carnival. Lake Braddock Secondary School pyramid. Quick commuter convenience with easy access to 495, Fairfax County Parkway, the VRE, and within walking distance to the bus that will take you right to the Pentagon. Owner/Agent.

5305 DUNLEER LANE

Message successfully sent.

What would you like to know?

What is 3 + 4 ?

I agree to receive email communication and understand I can unsubscribe at any time.

I agree to be contacted by Charis Realty Group via call, email, and text for real estate services. To opt out, you can reply 'stop' at any time or reply 'help' for assistance. You can also click the unsubscribe link in the emails. Message and data rates may apply. Message frequency may vary. Privacy Policy

Related Properties

New on site 2 days ago
OPEN SUN JULY 12th 1pm - 4pm! <b>2.25% VA ASSUMABLE LOAN w/ Pennymac. Monthly Payment: $4,125.33, Loan Balance: $602,706.47 Remaining Years: 25.</b> Schools: Kings Park ES, Kings Glen ES, Lake Braddock MS, Lake Braddock HS. First-time available in 50(!) years! No HOA in highly-sought after Homewood Community in Burke on the West Springfield border.

Extremely well-maintained 4,200+ finished sq ft brick front Colonial w/ Charleston-inspired covered Porch.  Property highlights: 6 BR + Loft / Office | 4.5 BA | .62 acre (27,000 sq ft) corner lot w/ flat, open grassy space w/ natural "green fencing" foliage | 3 finished levels w/ solid hardwood floors (Upstairs: 5 BRs + Loft / 3 Full BAs) | Main Level Laundry Room | Private outside entrance to 800+ sq ft Lower-Level Walkout w/ engineered hardwood, 1 BR, 1 Full BA & fully-permitted Large Kitchenette (featuring electric stovetop, full-sized Fridge, microwave, custom cabinetry, granite counters & 2nd Washer & Dryer) | 2-car garage w/ EV Level 2 charger (conveys) + Driveway for 3 additional cars | Privacy-fenced backyard | Expansive wood deck & pergola integrated into idyllic backyard w/ mature trees, flagstone walkways and Koi Pond.

Mission-inspired design meets this Arts and Crafts interior aesthetic. Tastefully expanded addition added a separate Family Room w/ entertainer's bar, gas fireplace and oversized Pella casement windows overlooking the peaceful backyard.  Private spiral steps under a skylight lead up to the Primary suite addition w/ ensuite bathroom (and skylight), 2nd gas fireplace + balcony and adjacent loft / versatile home office w/ cathedral ceiling.  The Main Level continues with brand new wall-to-wall carpet covering a traditional separate Living Room and Dining Room that opens to the back deck through multiple French door egresses. The Kitchen flow is flanked by tons of high-end mission-style solid door cabinets and a unique, cascading water feature installation paying subtle tribute to Frank Lloyd Wright's Mid-Century "Falling Water." The functional area of the Kitchen includes a brand new GE Dishwasher, 4-burner Commercial grade Wolf Gas Range / Range Hood and ample prep space with a granite counter surround.

40-year shingle Roof replaced in 2017 and Dual-Zone HVAC. Well Water w/ a recently-serviced Treatment System, Sump Pump & Public Sewer. House is pre-wired with a speaker system that runs throughout main and upper floors. Hunter Douglas Luminette Privacy Sheers and other custom Window Treatments all convey.

Drive Times: NGA HQ (10 Mins), Ft Belvoir (15 Mins), Pentagon, Langley & Ft Myer (25 Mins). Dulles (IAD), Reagan (DCA) Airports, Bolling (JBAB AFB) (30 Mins), Andrews AFB (40 Mins). Nearby to amenity-rich Burke Centre and Springfield Town Center while hidden in a tranquil, tree-line community. Minutes to VRE Line and Sluglines for easy commute to DC and The Pentagon. Springfield Metro (Blue Line - 15 mins).
#VAFX2323916

BURKE

5803 HALL STREET

6 Beds

4 Baths

4,215 Sq.Ft.

$1,250,000

MLS#: VAFX2323916

New on site 2 days ago
Welcome to your dream home in the desirable Longwood Knolls community. This beautifully renovated Colonial is a true gem, offering a perfect blend of modern comfort and classic charm. Following an extensive renovation process completed in June 2026, this residence boasts a fresh, inviting atmosphere.
Key Features Include:
 New roof, high-efficiency HVAC system, Windows, Hot water heater and modern kitchen with quartz countertops.
 Elegant Finishes: Bathrooms featuring quartz countertops, fresh interior paint throughout, and durable LVP and tile flooring throughout.
 Spacious Layout: 2,699 square feet, four well-appointed bedrooms, and 2.5 bathrooms.
 Finished Walkout Basement: The heart of the home, featuring a wet bar, natural light, and the perfect setup for movie nights or recreation.
 Outdoor Living: Nestled on a private lot, ideal for gardening and entertaining.
 Convenience: Attached two-car garage and an unbeatable location for commuters to Fort Belvoir, the Pentagon, and Washington, D.C.
Gather around the charming fireplace on chilly evenings or enjoy the tranquil neighborhood setting. This home is truly move-in ready and waiting for you to create lasting memories. Schedule your private tour today—your dream home awaits!
#VAFX2326302

BURKE

9617 WATERLINE DRIVE

4 Beds

2 Baths

2,644 Sq.Ft.

$949,900

MLS#: VAFX2326302

New on site 1 day ago
Move-in ready and meticulously renovated in sought-after Lake Braddock! This home has been continuously upgraded by its owners, with over $190,000 in improvements since 2021 alone. Upstairs offers four bedrooms and two full bathrooms, including a primary suite with a spacious walk-in closet, plus charming custom murals in the kids’ bedrooms.

The main level features a dining room, expanded family room, powder room, and a fully remodeled kitchen with soft-close cabinetry, quartz countertops, and stainless steel appliances, plus convenient garage access. A sliding door off the family room leads to the back patio and a beautiful flat backyard. Hardwood floors run throughout the main and upper levels, and two fireplaces add warmth and character. The finished lower level offers a den, full bath, rec room, and utility room with direct backyard access.

Major systems are all updated: roof (2014), water heater (2013), HVAC (2018), siding (2020), and vinyl windows (2020). Recent owner upgrades include a remodeled primary bath (2022) and upstairs hall bath (2023), back patio (2022), new fence (2024), front patio (2024), and a fully remodeled basement bath (2025). Appliances have been refreshed throughout, including a newer refrigerator (2025) and dishwasher (2026).

Outside, enjoy a flat, private, fully fenced backyard with a storage shed and swing set area. Walk to Lake Braddock schools, the community pool, and the dog park, all just steps from your door.
#VAFX2325344

BURKE

9514 WALLINGFORD DRIVE

4 Beds

3 Baths

2,324 Sq.Ft.

$999,999

MLS#: VAFX2325344

Don't miss this Lovely Home with Renovated Open-Concept Kitchen & Fantastic Sunroom with 5 Bedrooms, 4 Full Baths and a Luxurious In-Ground Pool located in a private enclave of homes at the end of a Cul-de-sac!  Located in the desirable Queens Gate community of Burke which backs to common area and walking trails!  The Renovated, Open-Concept, Gourmet Kitchen offers Quartz countertops, with a Large Island, SS Appliances, all New Cabinetry, Pantry, a separate Wet Bar/Coffee Bar, LVP Flooring, Recessed Lighting and a Large Sunroom off of the Kitchen with a Spacious Deck & Great View of the Pool!  The Sunroom makes for a great family room so that the original living room can be used as a formal dining room, if you prefer.  This home has it all with 3 Bedrooms & 2 baths on the main level, an upper-level Suite with 1 bedroom & 1 full bath, and a Spacious Lower Level with a Rec. Room, Walkout access to the Pool & Patio and a 5th bedroom and full bathroom...so many options!!  The Lower Level also has a large Storage area for room to expand the basement even further.   Great location too with easy access to I-95/495/395, VRE Commuter Train, Park & Ride lots and bus routes.  Enjoy all the nearby Shopping and Restaurants that Burke has to offer.  Zones for FCPS Lake Braddock school system too.  Hurry....just move-in and enjoy!!
#VAFX2322908

BURKE

9519 HEATHWOOD COURT

5 Beds

4 Baths

2,058 Sq.Ft.

$950,000

MLS#: VAFX2322908

 - property

Send a message

Message successfully sent.

Your message

What is 3 + 4 ?

Reason for contacting?

I agree to receive email communication and understand I can unsubscribe at any time.

I agree to be contacted by Charis Realty Group via call, email, and text for real estate services. To opt out, you can reply 'stop' at any time or reply 'help' for assistance. You can also click the unsubscribe link in the emails. Message and data rates may apply. Message frequency may vary. Privacy Policy

Sign Out

Virtual Assistant

Would you like to take the next step with this property? We can help you schedule a showing or virtual tour, or send you more details.

Yes, I would like more information.

Thank You for Your Reply, One of Our Agents will contact you as soon as possible

No, maybe later.

Thank you, you can always contact me via email, phone number or through the contact form.

Realhub AI

Lucy - Your AI-Powered Realtor

Update Your Temporary Password

Personalize your search

Enter your email and we'll notify you immediately when new listings match what you're looking for.

or enter email address

Already have an account ? Login here

Continue your home search

I agree to receive communications and understand I can unsubscribe at any time.

I agree to be contacted by Charis Realty Group via call, email, and text for real estate services. To opt out, you can reply 'stop' at any time or reply 'help' for assistance. You can also click the unsubscribe link in the emails. Message and data rates may apply. Message frequency may vary. Privacy Policy

Already have an account ? Login here

We use cookies

We use cookies primarily for analytics to enhance your experience. By accepting, you agree to our use of these cookies. You can manage your preferences or learn more about our cookies policy.