
Ranch/Rambler, Craftsman
5703 DOGWOOD TREE LANE
MINERAL, VA 23117
MLS#: VASP2046380
$629,900


Property
Beds
4
Full Baths
3
1/2 Baths
None
Year Built
2024
Sq.Footage
3,347
Great Location! This stunning home features a fully finished lower level with craftsman finishes throughout, creating the perfect environment for family and friends to gather. As you enter through the craftsman-style front porch, you'll find an open-concept family room with vaulted ceilings and luxury vinyl plank flooring throughout the main floor. The kitchen showcases craftsman finishes and comes complete with soft close, white shaker-style cabinets, stainless steel appliances including a wall oven, built-in microwave, cooktop range, under-mount stainless sink, and quartz countertops, making cooking an absolute pleasure. Take in the beautiful views from the Composite back deck. The spacious primary suite features 2 closets, dual vanities, and a large shower. A separate mudroom and laundry room provide the ideal space for shoes, backpacks, and coats. Spacious, fully finished walkout basement includes a media room, large bedroom, full bath, huge rec room, and plenty of storage. Wyndemere has common areas with something for the whole family, Enjoy basketball, tennis, pickleball, a boat ramp to drop your boat, and slips are available for lease at a very reasonable price. Enjoy being minutes to restaurants, wineries, breweries, grocery, ice cream, and more. Don't miss this chance at a great house in a great neighborhood. Make your dream of living the lake life a reality.
Features & Amenities
Interior
-
Other Interior Features
Ceiling Fan(s), Kitchen Island, Pantry, Recessed Lighting, Walk-In Closet(s), Vaulted Ceiling(s), Crown Molding, Open Floorplan, Soaking Tub
-
Total Bedrooms
4
-
Bathrooms
3
-
Above Grade Finished Area
1752.0
-
Basement YN
YES
-
Cooling YN
YES
-
Cooling
Central Air, Ceiling Fan(s), Electric
-
Fireplace YN
YES
-
Heating YN
YES
-
Heating
Electric, Heat Pump
-
Main Level Bedrooms
3
-
Pet friendly
N/A
Exterior
-
Garage
Yes
-
Garage spaces
2
-
Construction Materials
Vinyl Siding
-
Parking
Garage, Attached
-
Pool
No
-
Waterfront YN
NO
Area & Lot
-
Lot Size(acres)
1.19
-
Lot Size(square feet)
51,836
-
Property Type
Residential
-
Property Sub Type
Single Family Residence
-
Architectural Style
Ranch/Rambler, Craftsman
Price
-
Sales Price
$629,900
-
Tax Amount
$4,422
-
Financing Options
Cash, Conventional, FHA, VA
-
Sq. Footage
3,347
-
Price/SqFt
$188
HOA
-
Association
YES
-
Association Fee
$580
-
Association Fee Frequency
Annually
-
Association Fee Includes
N/A
School District
-
Elementary School
LIVINGSTON
-
Middle School
POST OAK
-
High School
SPOTSYLVANIA
Property Features
-
New Construction
YES
-
Association Amenities
Tennis Court(s), Other, Basketball Court, Boating
-
Foundation Details
Concrete Perimeter
-
Senior Community YN
NO
-
Tax Lot
243
-
Water Source
Well
Schedule a Showing
Showing scheduled successfully.
Mortgage calculator
Estimate your monthly mortgage payment, including the principal and interest, property taxes, and HOA. Adjust the values to generate a more accurate rate.
Your payment
Principal and Interest:
$
Property taxes:
$
HOA fees:
$
Total loan payment:
$
Total interest amount:
$
Location
County
SPOTSYLVANIA
Elementary School
LIVINGSTON
Middle School
POST OAK
High School
SPOTSYLVANIA
Listing Courtesy of Devon Lynn Dempsey, kwLakeside Real Estate
RealHub Information is provided exclusively for consumers' personal, non-commercial use, and it may not be used for any purpose other than to identify prospective properties consumers may be interested in purchasing. All information deemed reliable but not guaranteed and should be independently verified. All properties are subject to prior sale, change or withdrawal. RealHub website owner shall not be responsible for any typographical errors, misinformation, misprints and shall be held totally harmless.

Salesperson, Realtor
Lauren Seaton
Call Lauren today to schedule a private showing.

* Listings on this website come from the FMLS IDX Compilation and may be held by brokerage firms other than the owner of this website. The listing brokerage is identified in any listing details. Information is deemed reliable but is not guaranteed. If you believe any FMLS listing contains material that infringes your copyrighted work please click here to review our DMCA policy and learn how to submit a takedown request.© 2024 FMLS.
Related Properties

MINERAL
145 MOOREFIELD ROAD
3 Beds
2 Baths
1,825 Sq.Ft.
$550,000
MLS#: VALA2010238
MINERAL
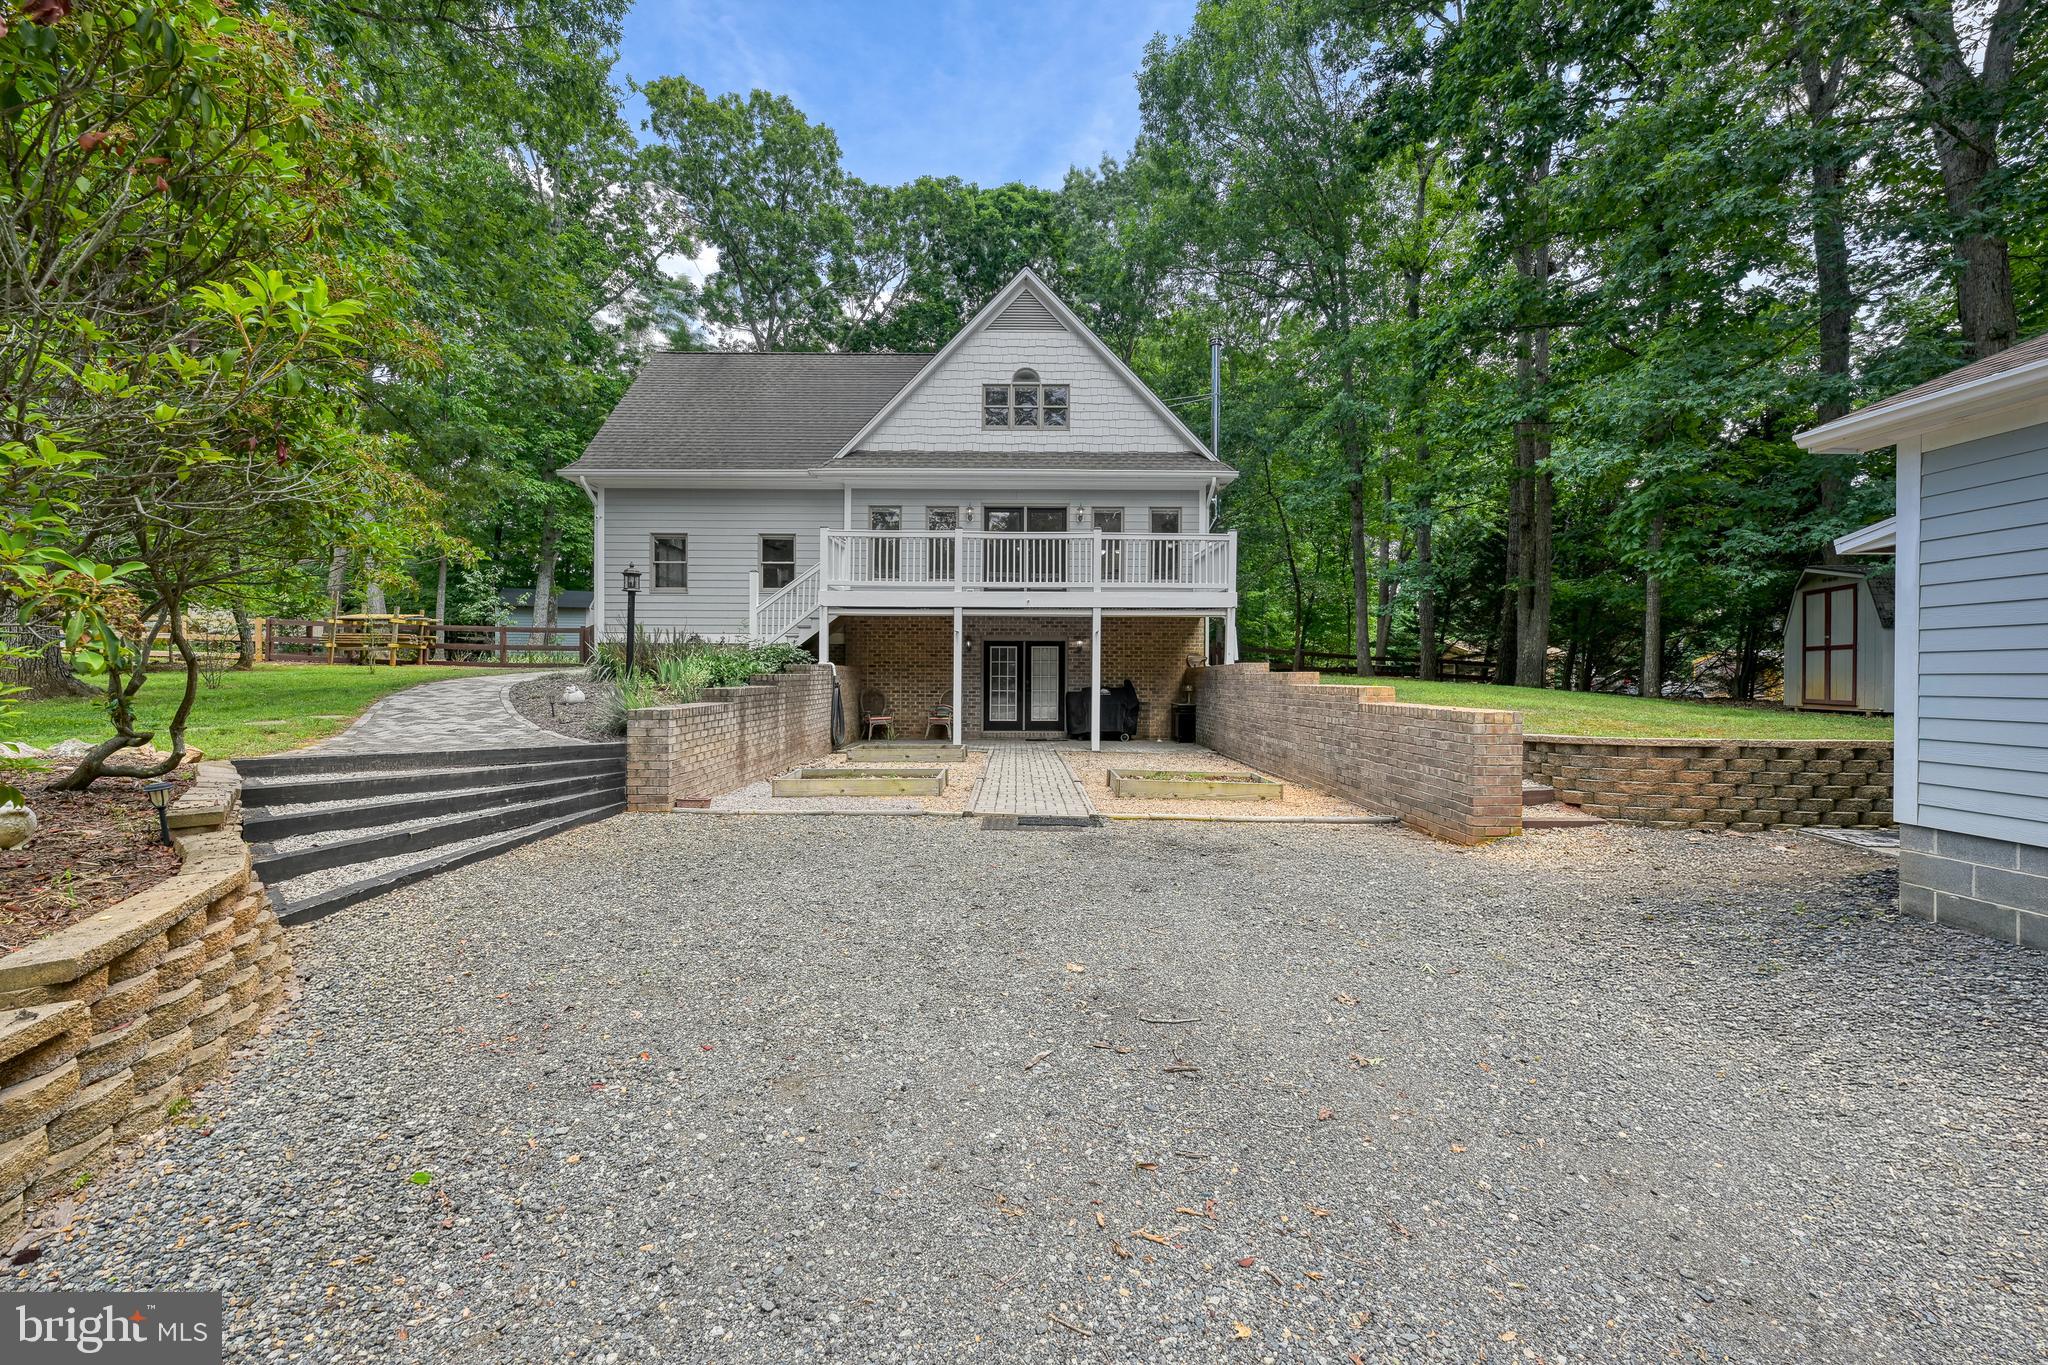
15112 ROSE VALLEY DRIVE
4 Beds
2 Baths
3,152 Sq.Ft.
$549,900
MLS#: VASP2043208
MINERAL
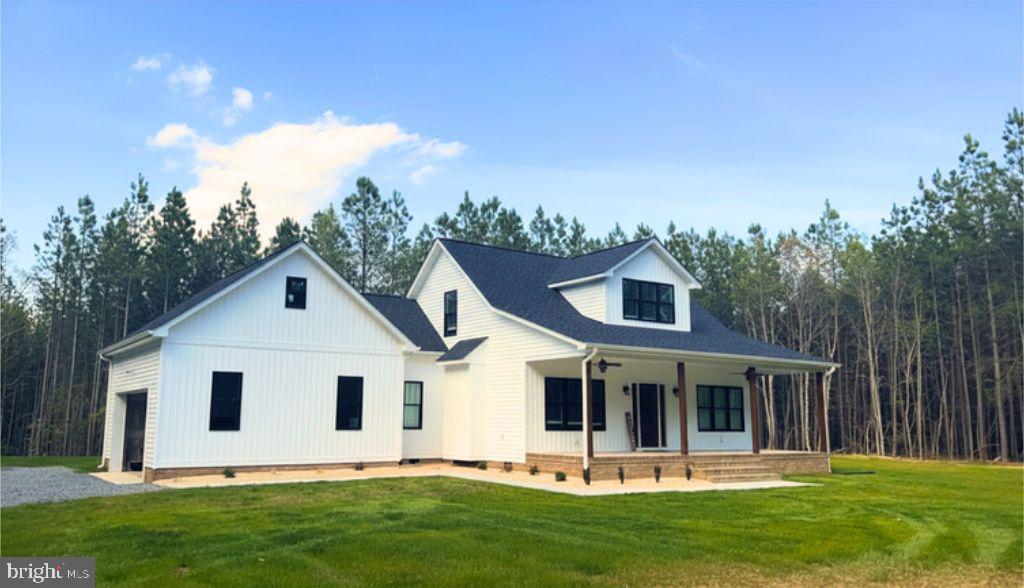
Lot 63 TALL PINES DRIVE
3 Beds
2 Baths
1,751 Sq.Ft.
$575,000
MLS#: VALA2010078

MINERAL
5221 WYNDEMERE CIRCLE
6 Beds
3 Baths
2,912 Sq.Ft.
$643,900
MLS#: VASP2045796

MINERAL
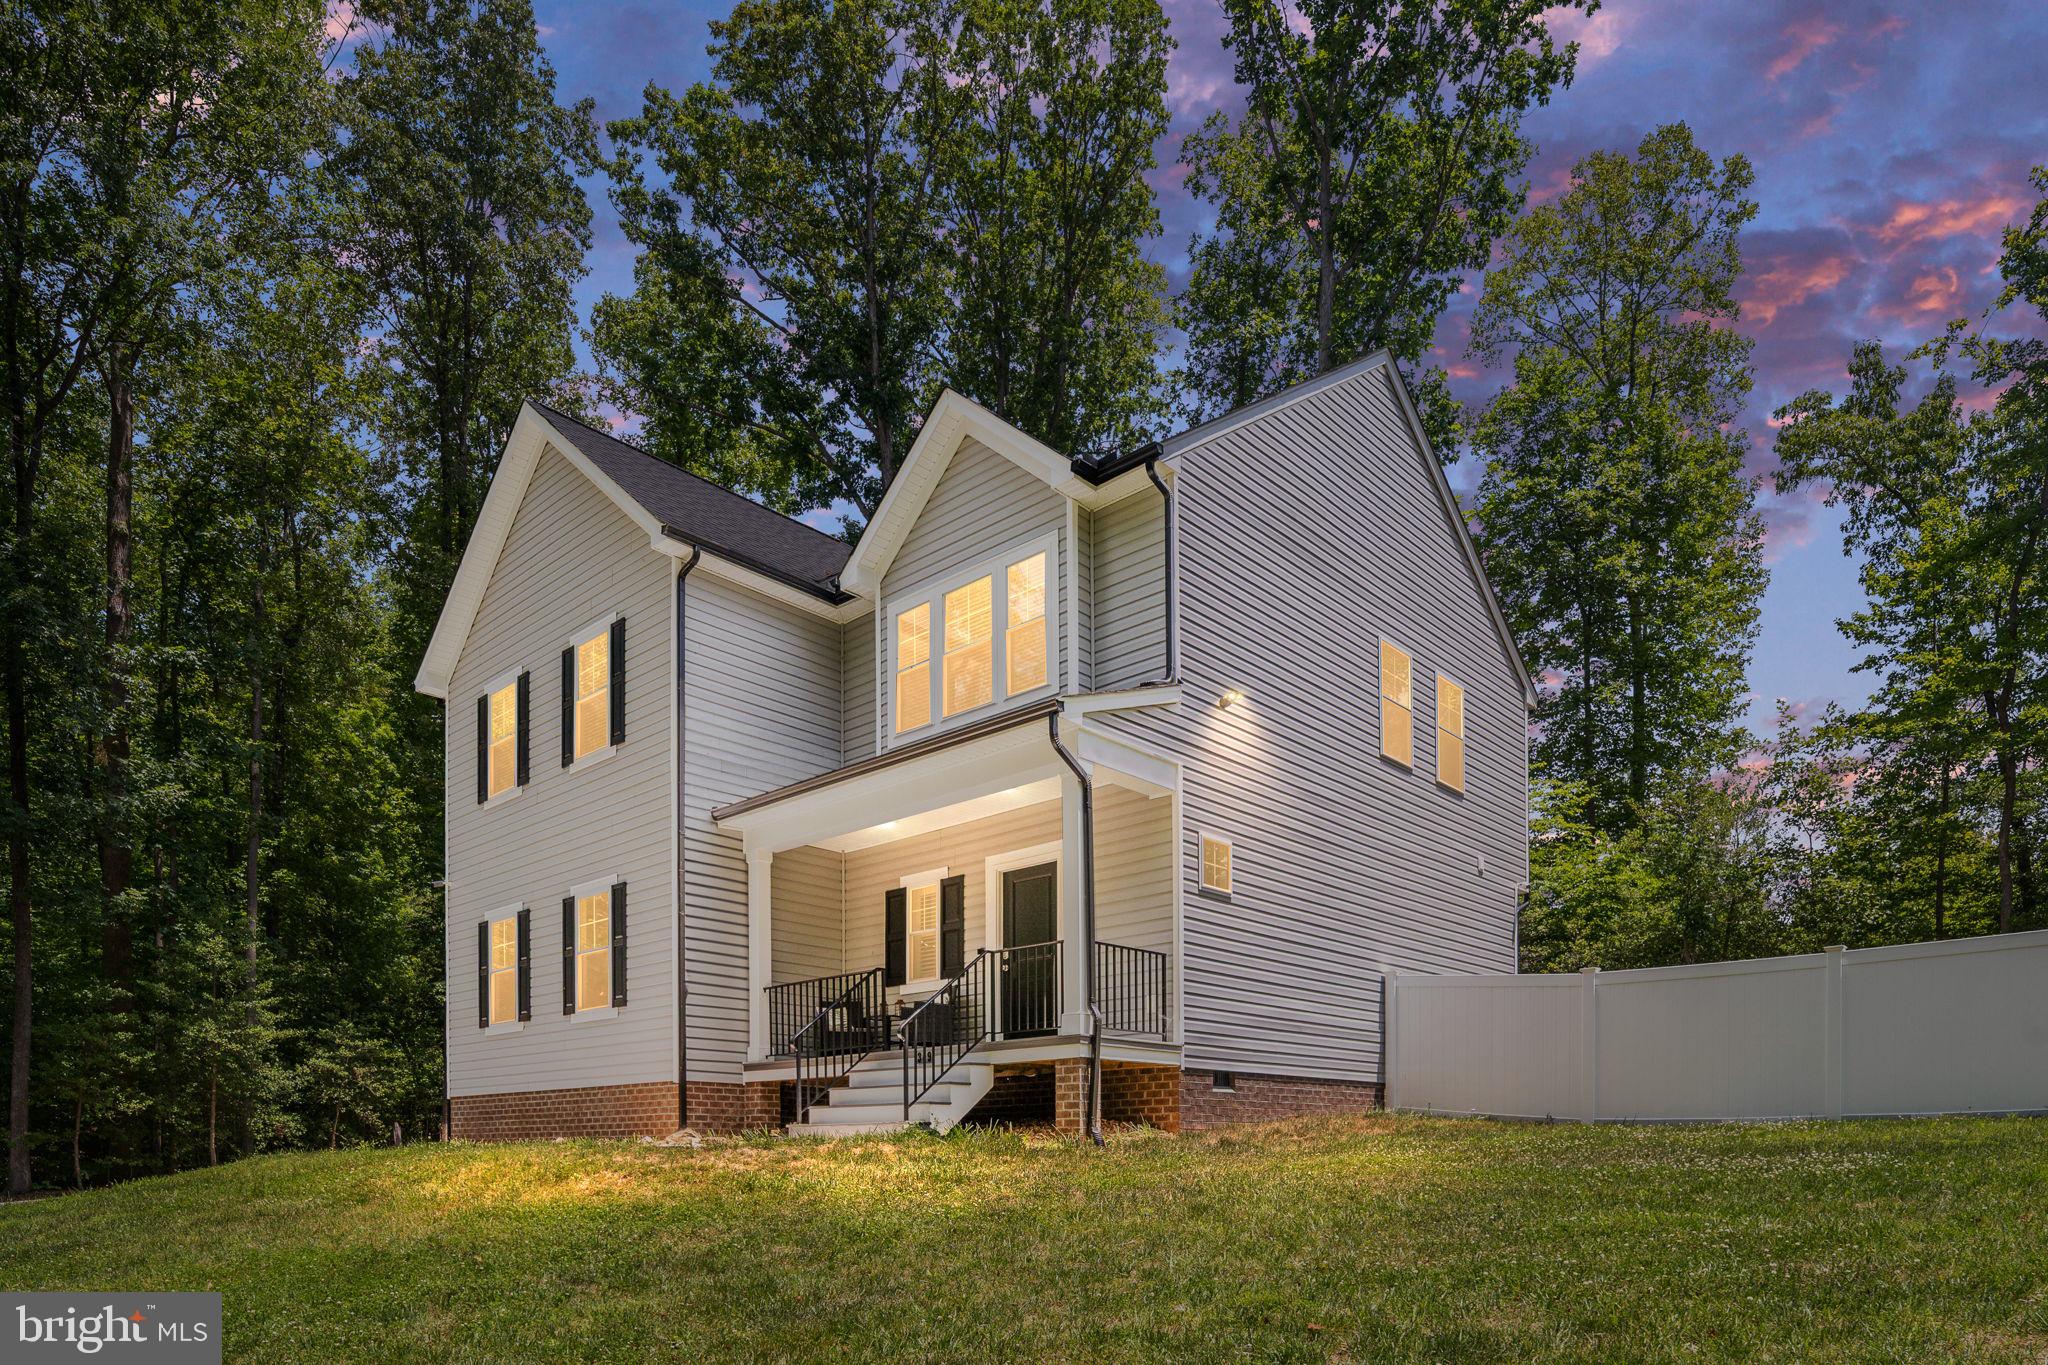
135 WINDWOOD COVES BOULEVARD
3 Beds
2 Baths
1,864 Sq.Ft.
$510,000
MLS#: VALA2010566
MINERAL
349 OAK HAVEN DRIVE
3 Beds
2 Baths
2,058 Sq.Ft.
$550,000
MLS#: VALA2010050

MINERAL
201 SECLUSION SHORES DRIVE
7 Beds
4 Baths
3,367 Sq.Ft.
$560,000
MLS#: VALA2010290

MINERAL
6801 LAKE POINTE DRIVE
4 Beds
2 Baths
2,943 Sq.Ft.
$669,000
MLS#: VASP2043770

MINERAL
200 SECLUSION SHORES DRIVE
5 Beds
3 Baths
1,400 Sq.Ft.
$545,000
MLS#: VALA2010372

MINERAL
15501 WYND COURT
3 Beds
3 Baths
3,212 Sq.Ft.
$615,000
MLS#: VASP2045228
.png)