


Property
Beds
3
Full Baths
3
1/2 Baths
1
Year Built
1987
Sq.Footage
2,016
Elegantly Renovated Spacious end unit townhome with a side private entrance is located within the highly sought after Lake Braddock school pyramid, with 3 bedrooms, and 3 full bathrooms consisting of over 2000 square feet of living space. Tastefully renovated throughout all three levels with neutral painting, updated lighting, flooring all customized to give this unit a modern flare with a cozy atmosphere. MAIN LEVEL with entrance stairs that lead to a spacious living room enhanced with a cozy electric fireplace surrounded with custom wood wall trim, an open gourmet kitchen overlooking the dining room with sliding glass doors that walk out to a spacious deck overlooking the rear yard that backs to trees. Flowing seamless luxury plank flooring throughout the main level. RENOVATED KITCHEN with white shaker cabinetry, quartz countertops, a waterfall island with seating, Stainless steel appliances, recessed lighting, and pendant fixtures overhead. The openness of the kitchen is inviting for those that love to cook or entertain with a breakfast bar that is open to a bright dining room. UPPER LEVEL with two spacious bedrooms with high vaulted ceilings and plush carpeting, two full bathrooms enhanced with ceramic custom marble design tile, penny round shower floors, matte black fixtures, and backlit vanity mirrors. LOWER LEVEL with an additional bedroom with plush carpeting, a fully renovated bathroom, a full laundry room with quartz counter for folding clothes, drawers and cabinets, and a sink for all your laundry needs, a recreational room with a wood fireplace and luxury vinyl plank flooring with sliding glass doors that lead out to a private fenced in rear yard with a shed for outdoor storage. All this set in a quiet neighborhood just minutes from commuting lots, I-95 / I-395 / I-495, Fairfax County Parkway, George Mason University, all the great amenities, shopping and restaurants that Burke has to offer, Burke Lake Park, Lake Braddock School Pyramid, train station, metro bus and much more!!
Features & Amenities
Interior
-
Other Interior Features
Kitchen Island, Recessed Lighting, Crown Molding, Open Floorplan
-
Total Bedrooms
3
-
Bathrooms
3
-
1/2 Bathrooms
1
-
Above Grade Finished Area
1344.0
-
Basement YN
YES
-
Cooling YN
YES
-
Cooling
Central Air, Electric
-
Fireplace YN
YES
-
Heating YN
YES
-
Heating
Electric, Heat Pump
-
Pet friendly
Yes
Exterior
-
Garage
No
-
Construction Materials
Brick, Vinyl Siding
-
Parking
On Street, Assigned, Parking Lot
-
Patio and Porch Features
Enclosed, Deck
-
Pool
No
-
Waterfront YN
NO
-
View
Trees/Woods, Garden
Area & Lot
-
Lot Features
Cul-De-Sac, Back Yard
-
Lot Size(acres)
0.07
-
Lot Size(square feet)
2,970
-
Property Type
Residential
-
Property Sub Type
Townhouse
-
Architectural Style
Colonial
Price
-
Sales Price
$629,999
-
Tax Amount
$6,116
-
Financing Options
Cash, Conventional, VA, FHA
-
Sq. Footage
2,016
-
Price/SqFt
$312
HOA
-
Association
YES
-
Association Fee
$275
-
Association Fee Frequency
Quarterly
-
Association Fee Includes
N/A
School District
-
Elementary School
WHITE OAKS
-
Middle School
LAKE BRADDOCK SECONDARY SCHOOL
-
High School
LAKE BRADDOCK SECONDARY SCHOOL
Property Features
-
New Construction
NO
-
Foundation Details
Block
-
Senior Community YN
NO
-
Sewer
Public Sewer
-
Tax Lot
210
-
Water Source
Public
Schedule a Showing
Showing scheduled successfully.
Mortgage calculator
Estimate your monthly mortgage payment, including the principal and interest, property taxes, and HOA. Adjust the values to generate a more accurate rate.
Your payment
Principal and Interest:
$
Property taxes:
$
HOA fees:
$
Total loan payment:
$
Total interest amount:
$
Location
County
FAIRFAX
Elementary School
WHITE OAKS
Middle School
LAKE BRADDOCK SECONDARY SCHOOL
High School
LAKE BRADDOCK SECONDARY SCHOOL
Listing Courtesy of Zamir Nasrullah, BNI Realty
RealHub Information is provided exclusively for consumers' personal, non-commercial use, and it may not be used for any purpose other than to identify prospective properties consumers may be interested in purchasing. All information deemed reliable but not guaranteed and should be independently verified. All properties are subject to prior sale, change or withdrawal. RealHub website owner shall not be responsible for any typographical errors, misinformation, misprints and shall be held totally harmless.

AGENT
Lauren Seaton
Call Lauren today to schedule a private showing.

* Listings on this website come from the FMLS IDX Compilation and may be held by brokerage firms other than the owner of this website. The listing brokerage is identified in any listing details. Information is deemed reliable but is not guaranteed. If you believe any FMLS listing contains material that infringes your copyrighted work please click here to review our DMCA policy and learn how to submit a takedown request.© 2024 FMLS.
Related Properties

BURKE
9529 CHERRY OAK COURT
3 Beds
3 Baths
1,980 Sq.Ft.
$599,000
MLS#: VAFX2330678

BURKE
5055 TIBBITT LANE
3 Beds
3 Baths
1,232 Sq.Ft.
$569,000
MLS#: VAFX2337810

BURKE
5723 WATERS EDGE LANDING COURT
4 Beds
3 Baths
2,426 Sq.Ft.
$699,999
MLS#: VAFX2335844

BURKE
9348 PETER ROY COURT
2 Beds
2 Baths
1,965 Sq.Ft.
$689,900
MLS#: VAFX2334624

BURKE
5964 CLERKENWELL COURT
3 Beds
2 Baths
1,612 Sq.Ft.
$640,000
MLS#: VAFX2336996

BURKE
5554 PEPPERCORN DRIVE
3 Beds
2 Baths
1,754 Sq.Ft.
$530,000
MLS#: VAFX2331964

BURKE
5720 CROWNLEIGH COURT
3 Beds
3 Baths
2,550 Sq.Ft.
$649,000
MLS#: VAFX2315640

BURKE
6226 MOCKINGBIRD POND TERRACE
3 Beds
3 Baths
1,688 Sq.Ft.
$599,900
MLS#: VAFX2335160
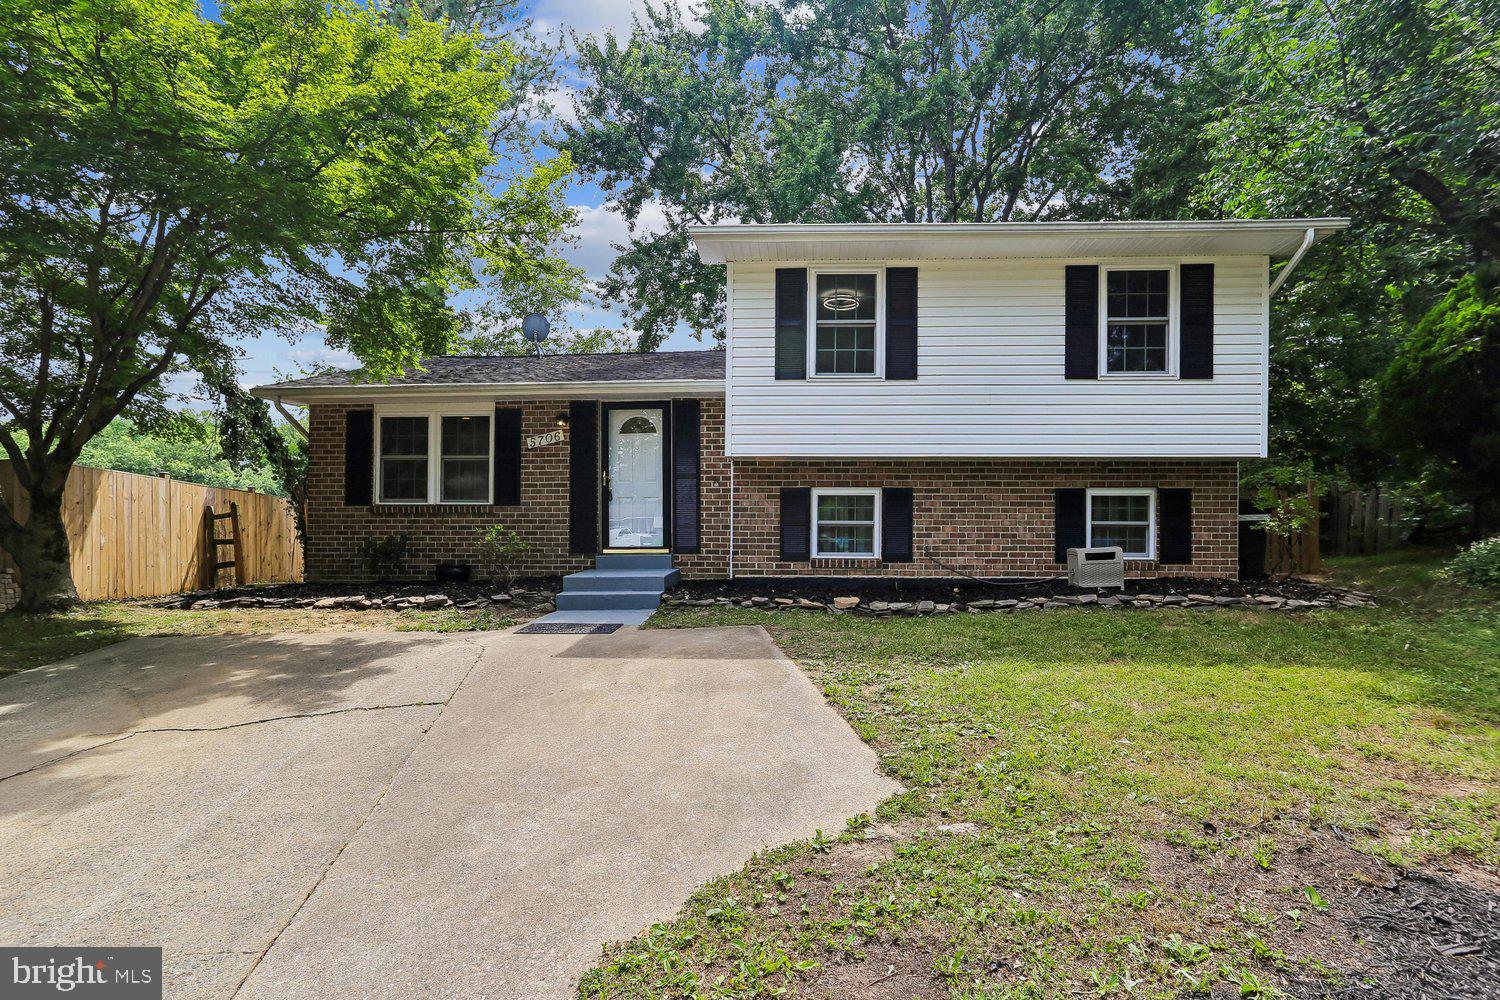
BURKE
5706 OAK APPLE COURT
4 Beds
3 Baths
1,650 Sq.Ft.
$679,900
MLS#: VAFX2320988
.png)