
Property
Beds
3
Full Baths
2
1/2 Baths
1
Year Built
2026
Sq.Footage
1,518
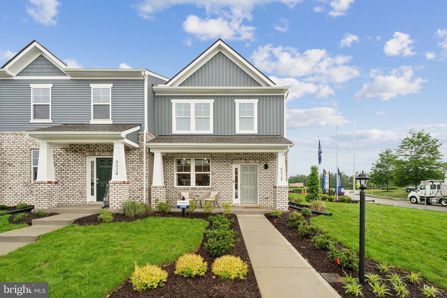
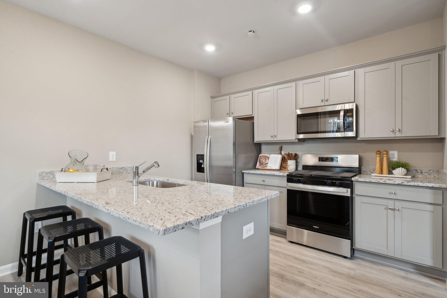
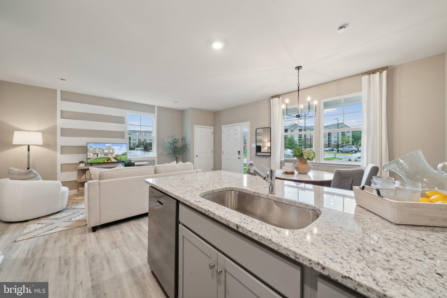
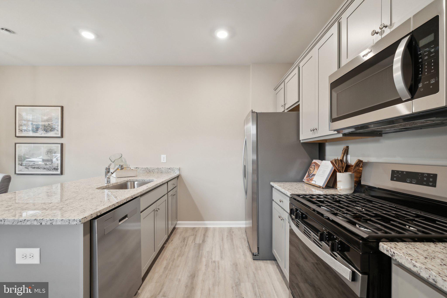
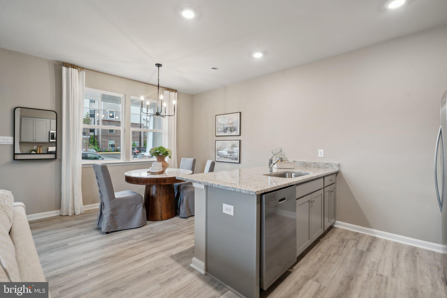
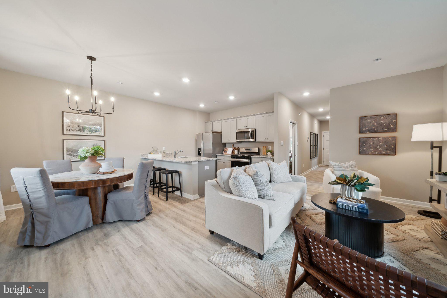
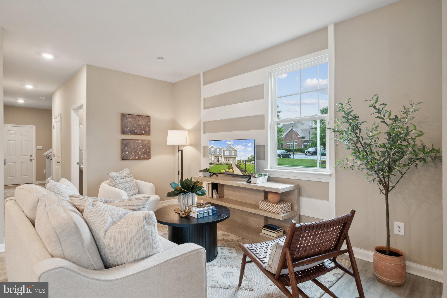
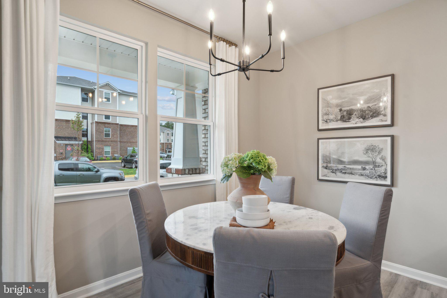
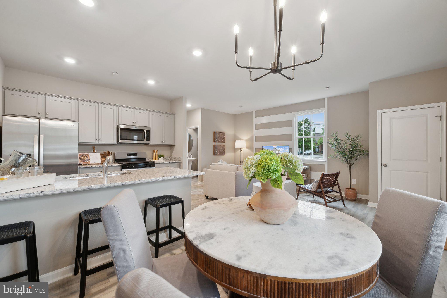
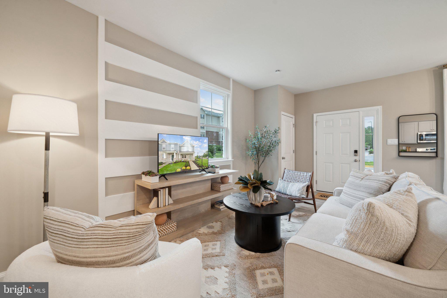
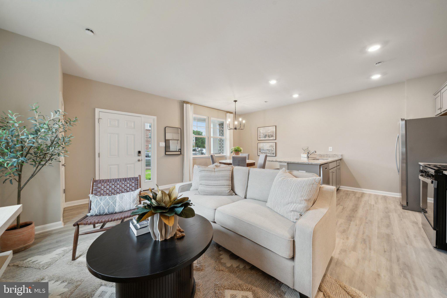
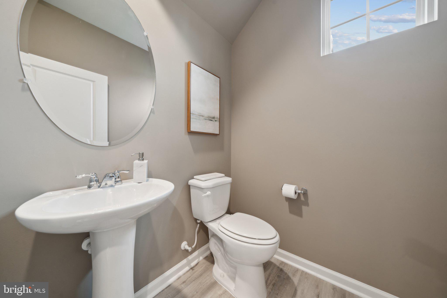
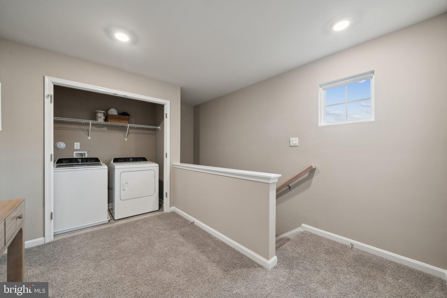
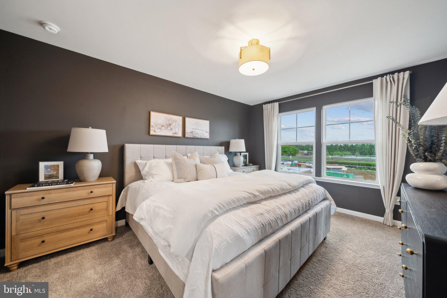
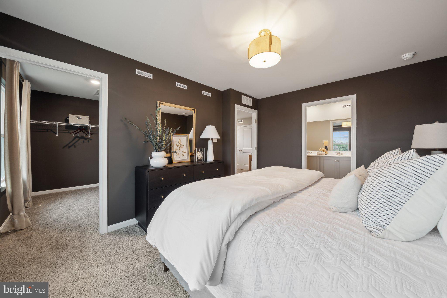
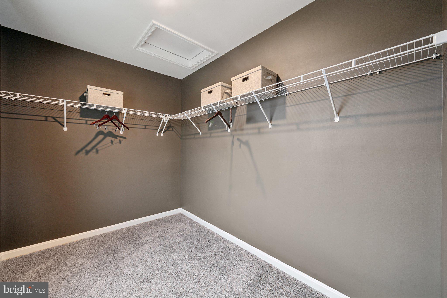
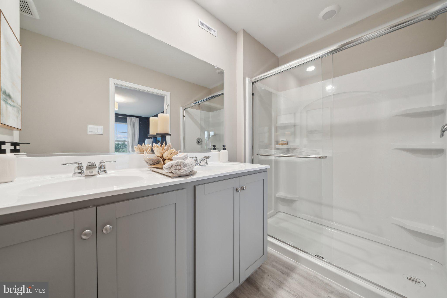
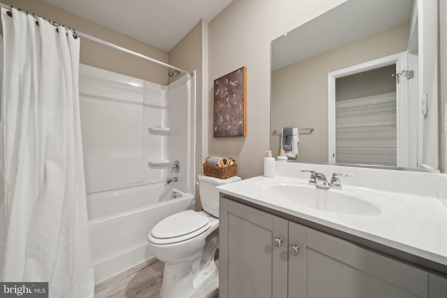
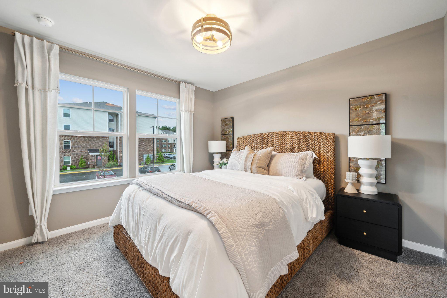
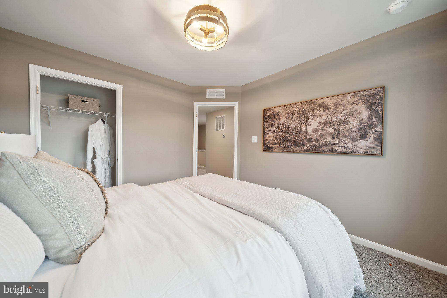
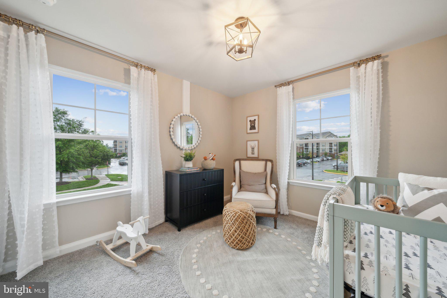
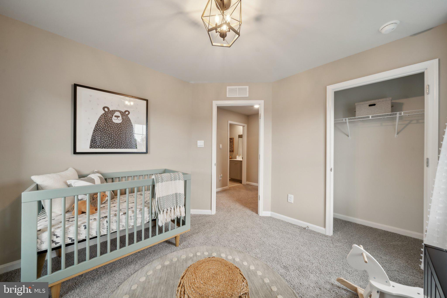
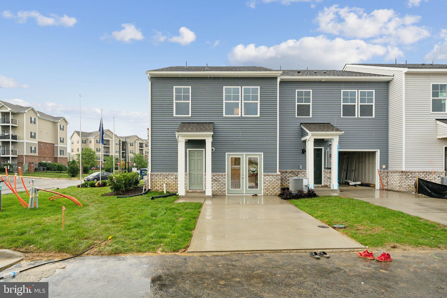
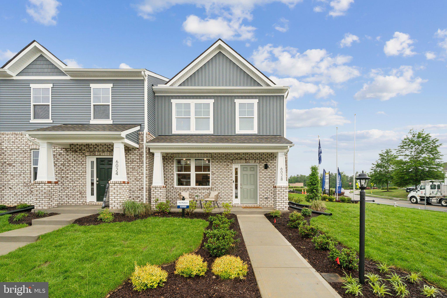
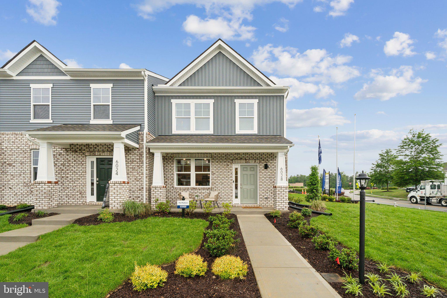
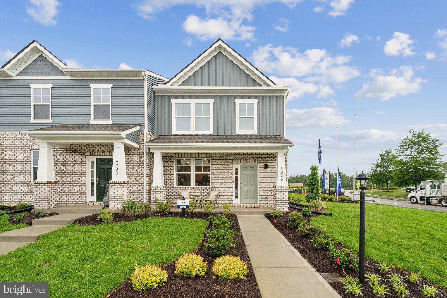
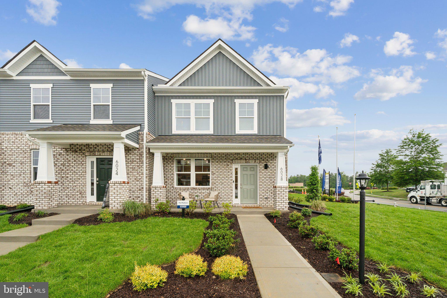
Welcome to The Madison floor plan at Watermark! This beautifully designed 1,518 sq. ft. townhome combines modern style, comfort, and convenience in one exceptional package. Offering 3 spacious bedrooms, 2.5 baths, and a 1-car garage, this home is thoughtfully crafted for today's lifestyle. Step inside to a bright, open-concept main level where the inviting living room flows seamlessly into the dining area, creating the perfect space for entertaining or everyday living. The well-appointed kitchen features granite countertops, abundant cabinetry, a pantry for added storage, and ample workspace for meal preparation. A convenient powder room completes the first floor. Upstairs, the spacious primary suite serves as a private retreat with a generous walk-in closet and an ensuite bath featuring a double vanity. Two additional bedrooms provide flexibility for family, guests, or a home office and share easy access to a full hall bath. Located in the highly desirable Watermark community, residents enjoy resort-style amenities, including an Olympic-sized swimming pool, luxurious clubhouse, state-of-the-art fitness center, and tennis courts. Outdoor enthusiasts will appreciate proximity to Pocahontas State Park and Ironbridge Sports Park, while shopping, dining, and local attractions are just minutes away. Commuters will love the convenient access to Route 10, I-95, and SR-288, making travel to Richmond and surrounding areas effortless. Photos are representative of the floor plan and are from the builder's library. Actual finishes, features, and selections may vary. Incentives available with the use of the builder's preferred lender.
Features & Amenities
Interior
-
Other Interior Features
Eat-in Kitchen, Walk-In Closet(s), High Ceilings
-
Total Bedrooms
3
-
Bathrooms
2
-
1/2 Bathrooms
1
-
Above Grade Finished Area
1518.0
-
Basement YN
NO
-
Cooling YN
YES
-
Cooling
Heat Pump, Gas
-
Heating YN
YES
-
Heating
Natural Gas, Forced Air
-
Pet friendly
N/A
Exterior
-
Garage
Yes
-
Garage spaces
1
-
Construction Materials
Brick Veneer, Frame, Vinyl Siding
-
Parking
Garage, Attached
-
Pool
Yes
-
Pool Features
Community
-
Waterfront YN
NO
Area & Lot
-
Lot Size(square feet)
0
-
Property Type
Residential
-
Property Sub Type
Townhouse
-
Architectural Style
Other
Price
-
Sales Price
$369,990
-
Sq. Footage
1,518
-
Price/SqFt
$243
HOA
-
Association
YES
-
Association Fee
$205
-
Association Fee Frequency
Monthly
-
Association Fee Includes
N/A
School District
-
Elementary School
HOPKINS ROAD
-
Middle School
FALLING CREEK
-
High School
LLOYD C. BIRD
Property Features
-
Stories
2
-
New Construction
YES
-
Association Amenities
Clubhouse, Other, Playground
-
Foundation Details
Slab
-
Senior Community YN
NO
-
Sewer
Public Sewer
-
Tax Lot
35
-
Water Source
Public
Schedule a Showing
Showing scheduled successfully.
Mortgage calculator
Estimate your monthly mortgage payment, including the principal and interest, property taxes, and HOA. Adjust the values to generate a more accurate rate.
Your payment
Principal and Interest:
$
Property taxes:
$
HOA fees:
$
Total loan payment:
$
Total interest amount:
$
Location
County
CHESTERFIELD
Elementary School
HOPKINS ROAD
Middle School
FALLING CREEK
High School
LLOYD C. BIRD
Listing Courtesy of Victoria Jane Clark, D R Horton Realty of Virginia LLC
RealHub Information is provided exclusively for consumers' personal, non-commercial use, and it may not be used for any purpose other than to identify prospective properties consumers may be interested in purchasing. All information deemed reliable but not guaranteed and should be independently verified. All properties are subject to prior sale, change or withdrawal. RealHub website owner shall not be responsible for any typographical errors, misinformation, misprints and shall be held totally harmless.

AGENT
Lauren Seaton
Call Lauren today to schedule a private showing.

* Listings on this website come from the FMLS IDX Compilation and may be held by brokerage firms other than the owner of this website. The listing brokerage is identified in any listing details. Information is deemed reliable but is not guaranteed. If you believe any FMLS listing contains material that infringes your copyrighted work please click here to review our DMCA policy and learn how to submit a takedown request.© 2024 FMLS.
Related Properties
CHESTERFIELD
5908 CAPSTAN LANE
3 Beds
2 Baths
1,518 Sq.Ft.
$371,490
MLS#: VACF2001552
CHESTERFIELD
5912 CAPSTAN LANE
3 Beds
2 Baths
1,518 Sq.Ft.
$369,990
MLS#: VACF2001546

CHESTERFIELD
5909 CAPSTAN LANE
3 Beds
2 Baths
1,518 Sq.Ft.
$365,990
MLS#: VACF2001608

CHESTERFIELD
7307 SANCHEZ ROAD
3 Beds
2 Baths
2,586 Sq.Ft.
$399,900
MLS#: VACF2001634
CHESTERFIELD
5900 CAPSTAN LANE
3 Beds
2 Baths
1,518 Sq.Ft.
$379,990
MLS#: VACF2001568
CHESTERFIELD
5920 CAPSTAN LANE
3 Beds
2 Baths
1,518 Sq.Ft.
$379,990
MLS#: VACF2001542

CHESTERFIELD
7806 SOUTHFORD MEWS
4 Beds
3 Baths
1,810 Sq.Ft.
$425,000
MLS#: VACF2001622
.png)