Features & Amenities

Interior

  • Total Bedrooms

    5

  • Bathrooms

    3

  • 1/2 Bathrooms

    1

  • Above Grade Finished Area

    2976.0

  • Basement YN

    YES

  • Cooling YN

    YES

  • Cooling

    Central Air, Electric

  • Fireplace YN

    NO

  • Heating YN

    YES

  • Heating

    Electric, Heat Pump

  • Pet friendly

    N/A

Exterior

  • Garage

    Yes

  • Garage spaces

    2

  • Construction Materials

    Vinyl Siding

  • Parking

    Asphalt, Garage, Attached

  • Pool

    No

  • Waterfront YN

    NO

Area & Lot

  • Lot Size(acres)

    0.51

  • Lot Size(square feet)

    22,205

  • Property Type

    Residential

  • Property Sub Type

    Single Family Residence

  • Architectural Style

    Colonial

Price

  • Sales Price

    $775,000

  • Tax Amount

    $6,578

  • Financing Options

    VA

  • Sq. Footage

    3,896

  • Price/SqFt

    $198

HOA

  • Association

    YES

  • Association Fee

    $231

  • Association Fee Frequency

    Annually

  • Association Fee Includes

    N/A

School District

  • Elementary School

    PLUM POINT

  • Middle School

    PLUM POINT

  • High School

    HUNTINGTOWN

Property Features

  • New Construction

    NO

  • Foundation Details

    Concrete Perimeter

  • Senior Community YN

    NO

  • Sewer

    Public Sewer

  • Tax Lot

    110

  • Water Source

    Public

Schedule a Showing

Showing scheduled successfully.

<
>
IN PERSON
VIA CHAT

What is 3 + 4 ?


Change time

Mortgage calculator

Estimate your monthly mortgage payment, including the principal and interest, property taxes, and HOA. Adjust the values to generate a more accurate rate.

Your payment

Principal and Interest:

$

Property taxes:

$

HOA fees:

$

Total loan payment:

$

Total interest amount:

$

Location

County

CALVERT

Elementary School

PLUM POINT

Middle School

PLUM POINT

High School

HUNTINGTOWN

Listing Courtesy of Sherri Verdon , RE/MAX One

RealHub Information is provided exclusively for consumers' personal, non-commercial use, and it may not be used for any purpose other than to identify prospective properties consumers may be interested in purchasing. All information deemed reliable but not guaranteed and should be independently verified. All properties are subject to prior sale, change or withdrawal. RealHub website owner shall not be responsible for any typographical errors, misinformation, misprints and shall be held totally harmless.

Agent Lauren Seaton

AGENT

Lauren Seaton

Call Lauren today to schedule a private showing.


* Listings on this website come from the FMLS IDX Compilation and may be held by brokerage firms other than the owner of this website. The listing brokerage is identified in any listing details. Information is deemed reliable but is not guaranteed. If you believe any FMLS listing contains material that infringes your copyrighted work please click here to review our DMCA policy and learn how to submit a takedown request.© 2024 FMLS.
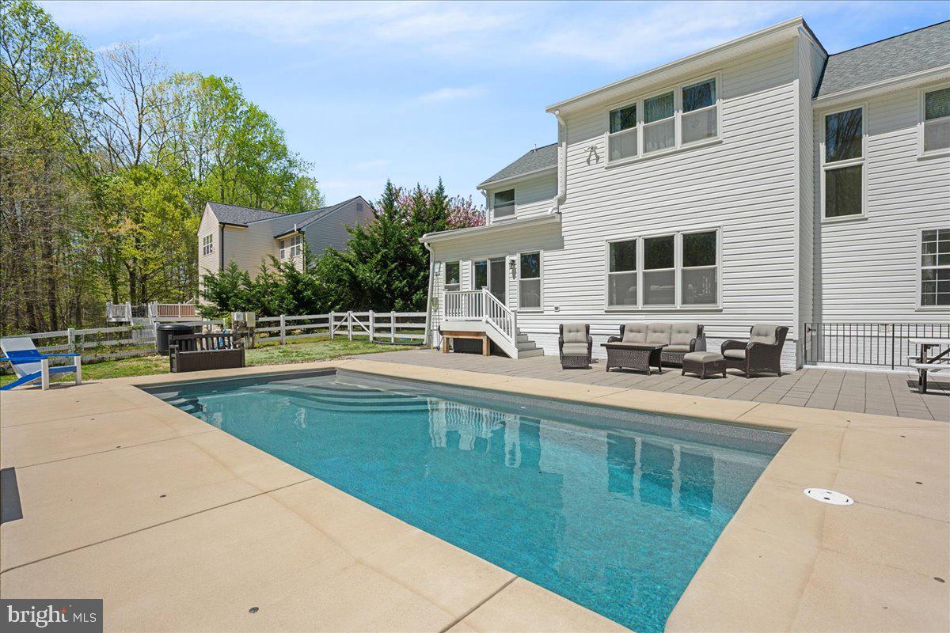
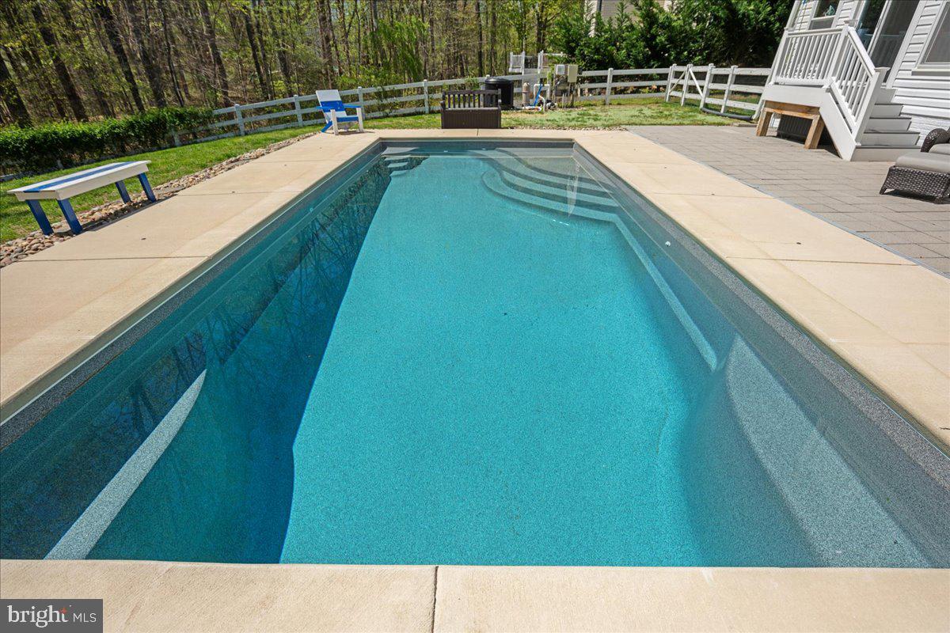
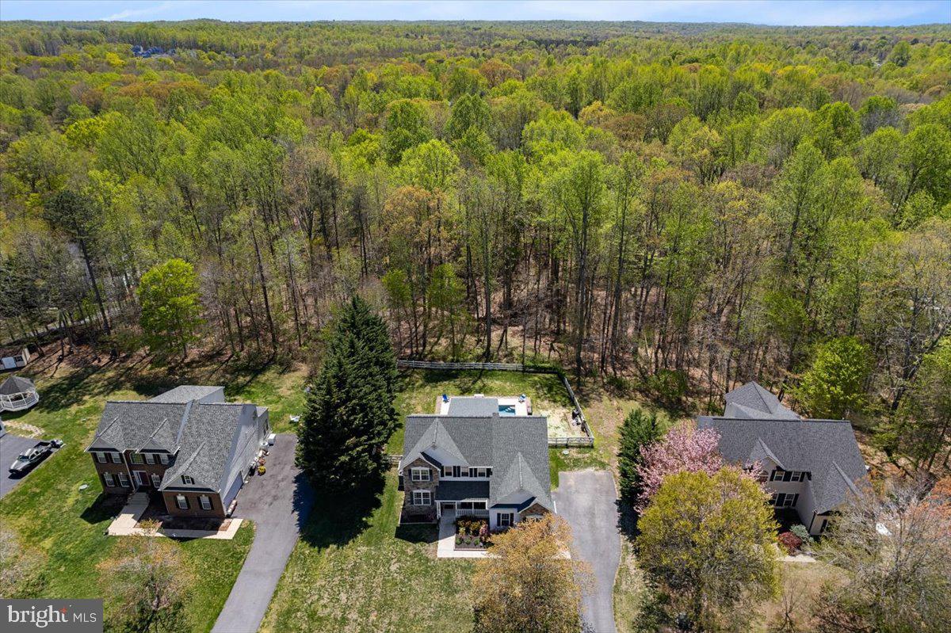
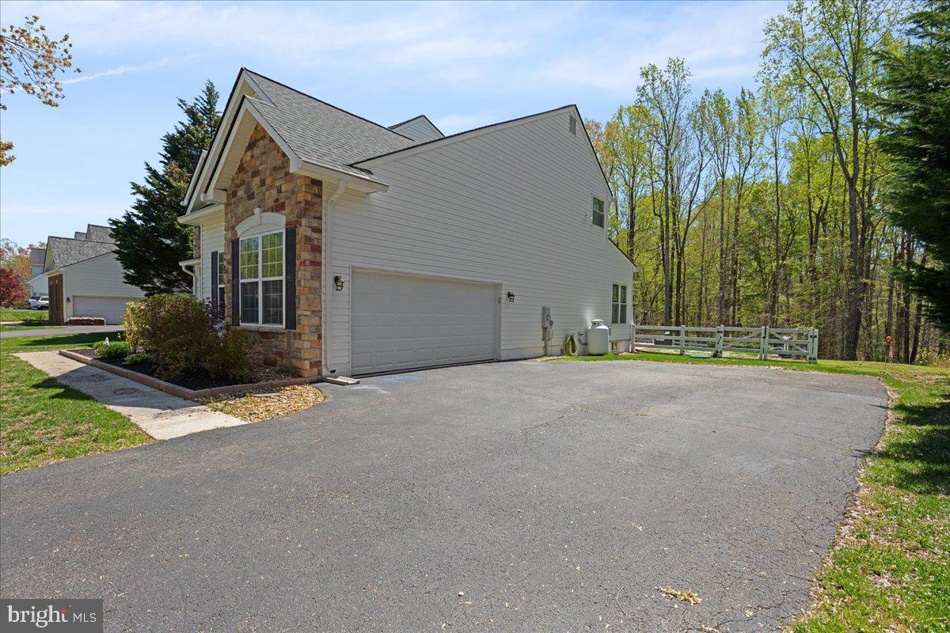
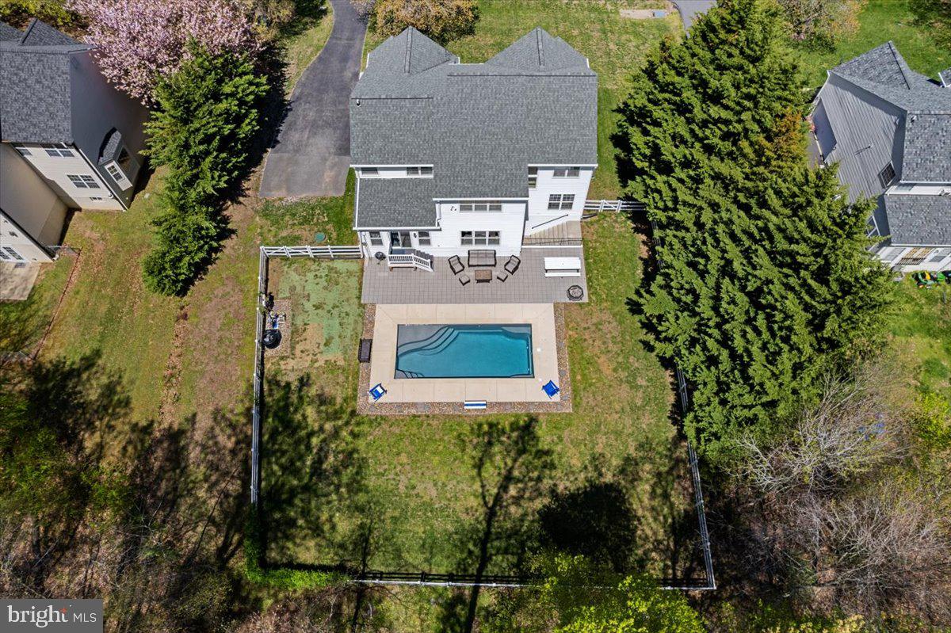
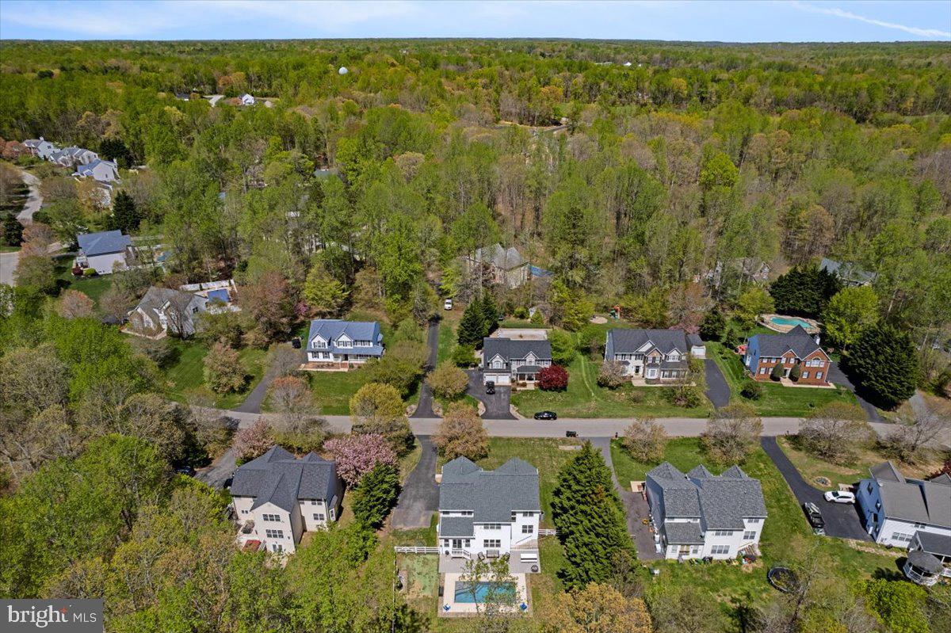
5 BEDROOM, 3.5 BATHROOM BEAUTY! This incredible home is located in the popular Marley Run neighborhood of Huntingtown, MD. Situated on a level lot that backs to wooded property, this home offers the perfect blend of comfort, space, and privacy - complete with a full front porch, side-load garage, and a backyard oasis with an in ground, salt water, heated pool!

Step inside to a spacious and open floor plan featuring formal living and dining rooms, a sizable and open family room and a versatile main-level office - ideal for working or learning from home. The chef’s kitchen is a showstopper, featuring an enormous granite island with raised overhang and bar seating.  Off of the kitchen there is a morning room extension, which is perfect for an additional dining and seating area. You do not want to miss the walk-in pantry, an ideal addition to this amazing kitchen!

Upstairs, you’ll find 4 generously sized bedrooms and 2 full baths, including a hall bathroom for bedrooms 2 & 3, with direct, private access to bedroom 4. The luxurious owner’s suite shines with a private sitting room, an enormous walk-in closet, and an elegant bathroom featuring dual vanities, a soaking tub, and a separate stand-up shower. The cherry-on-top is the fully finished lower level, which adds even more living space - with a large recreation room, a 5th bedroom, and a full bathroom.  A standout feature of this space is the lower level kitchen area! This is the perfect place for guests as well as the ideal setup for secondary living quarters.  

Outback is a private paradise all its own with a beautiful in ground, filtered and heated pool. Enjoy the panoramic, wooded views by the poolside or relax on the beautifully hardscaped patio area. LOCATION, LOCATION, LOCATION! 605 Marley Run is located in a top ranking school district and within close proximity to major commuter route 2 and 4.  Now is your change to make this exceptional home all yours! Mark your calendars, this home is coming soon!

605 MARLEY RUN

Message successfully sent.

What would you like to know?

What is 3 + 4 ?

I agree to receive email communication and understand I can unsubscribe at any time.

I agree to be contacted by Charis Realty Group via call, email, and text for real estate services. To opt out, you can reply 'stop' at any time or reply 'help' for assistance. You can also click the unsubscribe link in the emails. Message and data rates may apply. Message frequency may vary. Privacy Policy

Related Properties

Welcome home to this spacious residence offering more than 4,000 square feet of living space on over 2.5 private acres in the highly sought-after Marley Run community of Huntingtown. Tucked away on a wooded lot, this home features five bedrooms, three full bathrooms, and one half bathroom. As you make your way down the driveway, you'll immediately appreciate the peaceful setting and impressive curb appeal.

Step inside the front door to the two-story foyer, where you will find French doors leading to a private office to the right and a formal living room to the left that flows seamlessly into the dining room. Both spaces are beautifully accented with crown molding and wainscoting. The heart of the home is the kitchen boasting cherry cabinets, granite countertops, an island with storage, an additional desk/office nook and a breakfast nook with a newer sliding glass door leading to the screened-in deck with a ceiling fan and steps down to the yard... the perfect place to relax and soak in your tranquil surroundings. Just off the kitchen, the cozy family room showcases a wood-burning fireplace, while a half bath and laundry/mudroom with access to the attached two-car garage complete the main level. Upstairs, the expansive primary suite includes two walk-in closets and a stunningly updated private bathroom (updated in 2021). Three additional bedrooms and a full hall bathroom complete the upper level. The finished walk-out basement provides even more living space with a large recreation room, a room that could be used at the fifth bedroom, a full bathroom, storage space, and two separate sliding glass doors leading to the paver patio AND a seven-person hot tub!! Recent updates include a new roof (2021), updated bathrooms (2021), newer sliding glass door (2020), carpet replaced just two years ago, fresh paint, and more. Offering generous living spaces, thoughtful updates, and a private setting in one of Huntingtown's most desirable neighborhoods, this exceptional property is ready to welcome its next owners home!
#MDCA2029676

HUNTINGTOWN

3060 MAYBERRY AVENUE

5 Beds

3 Baths

4,048 Sq.Ft.

$799,900

MLS#: MDCA2029676
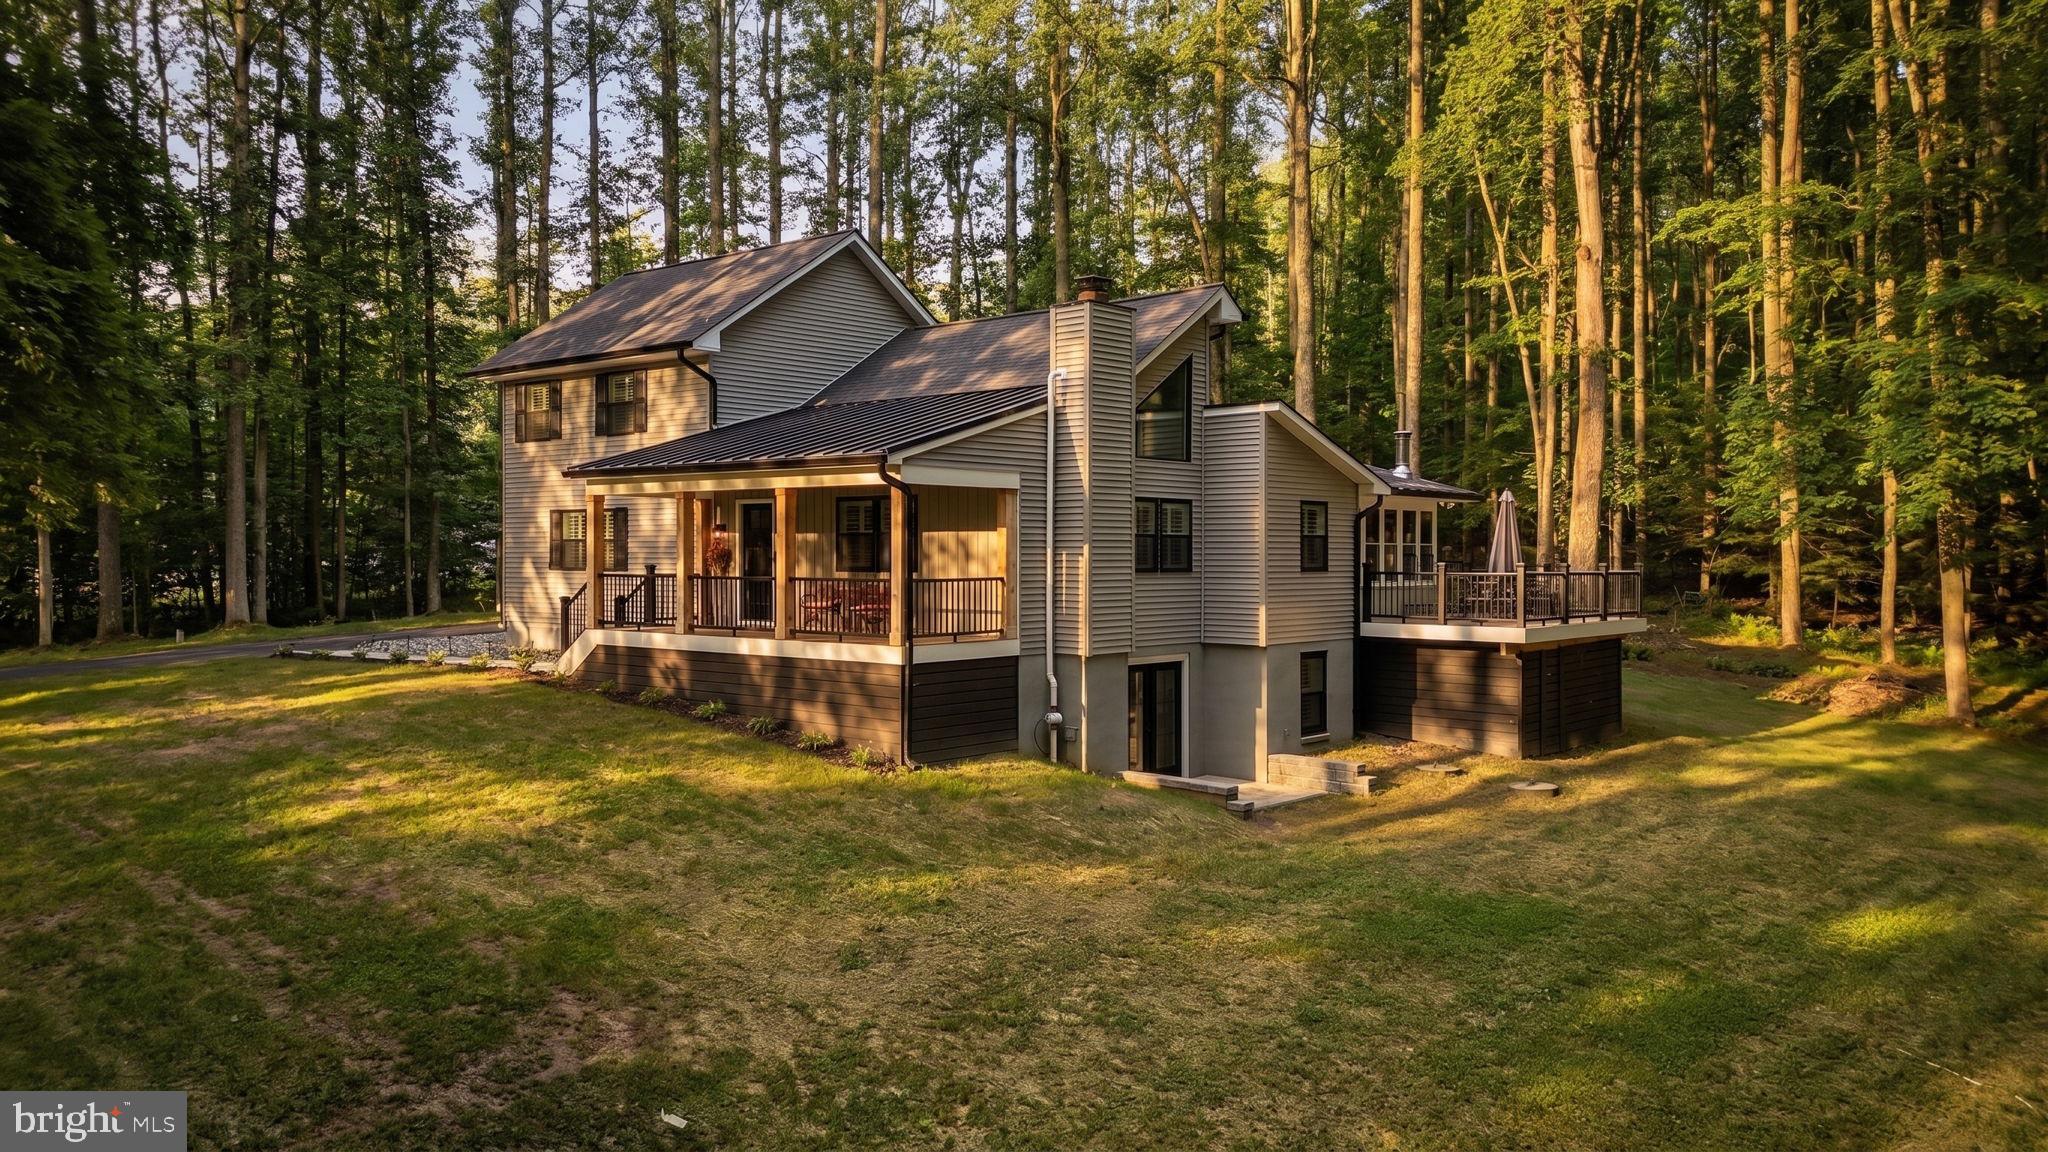
Escape the noise and retreat to your own private, gated sanctuary in the highly coveted Woodwind Estates community of Huntingtown. Tucked away at the absolute end of a peaceful, private road and framed by 5.8 pristine acres, this meticulously renovated craftsman estate is the perfect blend of modern luxury and untouched natural beauty.  Ascend to the main living level to find an open-concept space fully reimagined from top to bottom. Warmed by a woodstock soapstone wood fireplace, the main living area flows effortlessly into a gourmet kitchen featuring a massive center island, upgraded countertops, and high-end appliances. Flooded with natural light, a gorgeous four-season sunroom transitions out to an expansive cooking and sunning deck—ideal for quiet mornings or high-end outdoor entertaining. This level also features a dedicated, private owner's suite complete with a massive walk-in closet and a resort-style luxury bathroom.  A standout feature of this property is the incredible, walk-out finished lower level, perfectly configured as a fully independent estate wing. Ideal for multi-generational living arrangements or long-term guests, it boasts a spacious family room with a woodstove hookup, a wet bar/kitchenette space, a fourth bedroom, a full bathroom, and a private side-entry walk-out door.  Outside, your private acreage backdrop sits directly adjacent to a protected Calvert County Farm and Forest District (FFD),  preserving your gorgeous woodland views and natural isolation from future development. Commuting is an absolute breeze: you are just  45 minutes to Joint Base Andrews,  10 minutes to the shopping, dining, and medical hubs of Dunkirk and Prince Frederick, and an easy  40-45 minutes into Annapolis or Washington D.C. Welcome home to the retreat you've been waiting for!
#MDCA2029482

HUNTINGTOWN

2450 SYMPHONY LANE

4 Beds

3 Baths

2,908 Sq.Ft.

$799,999

MLS#: MDCA2029482

Welcome to this stunning estate nestled in one of the area’s most desirable neighborhoods, where luxury meets privacy. Surrounded by 5 acres of protected forest conservation and located within Huntington’s award-winning, top-rated school district, this exceptional home offers the perfect blend of elegance and tranquility. First, step inside to a breathtaking two-story foyer that sets the tone for the impressive living spaces throughout. The heart of the home is the beautifully updated kitchen, featuring crisp white cabinetry, granite countertops, and plenty of dining space for gatherings to include the center island and a breakfast nook. The main level also boasts a spacious formal living, formal dining room, family room with a fireplace, an expansive private study complete with custom built-ins, and the laundry room.  Off the kitchen is a gorgeous screened in deck with two levels to entertain or enjoy the great outdoors.  Upstairs, you’ll find five generously sized bedrooms, including an extraordinary owner’s retreat designed for ultimate comfort, featuring soaring vaulted ceilings, three walk-in closets, two separate sitting areas, and a private spa-inspired bath with breathtaking views you’ll never tire of waking up to. The walkout lower level offers even more living space with several recreation rooms, a half bathroom, a dedicated workshop area, and an additional flex space perfect for hobbies, storage, or future customization.  Additional highlights include a new roof installed in 2021, a storage shed, a leveled back yard that backs to a forest conservation, and countless upgrades throughout. With so much to offer, this remarkable home is truly one you must experience in person. Schedule your private tour today and discover everything this incredible property has to offer!
#MDCA2029742

HUNTINGTOWN

4220 WEEPING WILLOW LANE

5 Beds

2 Baths

4,338 Sq.Ft.

$765,000

MLS#: MDCA2029742

Welcome to historic "Small Reward" (c. 1726), an extraordinary 2.44-acre estate documented under Maryland Historical Trust Record CT-225. Steeped in history originating from a 1688 land grant from Lord Baltimore to Captain Richard Smith, Maryland's first Attorney General, this rare property combines over three centuries of preserved heritage with modern luxury. Constructed around 1726 by George Lawrence as a post-and-beam farmhouse and expanded in the 1850s with a formal Federal-style wing, the 4-bedroom, 3.5-bathroom residence retains magnificent architectural details. Highlighted by cypress covering boards, ancient wooden rim locks, and hand-carved fireplace mantels, the home boasts extraordinary historic flooring, including first-growth chestnut floorboards up to 17 inches wide in the original wing and heart-of-pine floors in the 1850s addition...................Flooded with natural light through abundant windows, the interior features a thoughtfully renovated gourmet chef's kitchen with premium finishes and custom cabinetry, alongside luxuriously updated bathrooms. Outside, the sprawling 2.44-acre grounds offer complete privacy, mature shade trees, and rolling lawns. A detached 2-story, 2-car contemporary garage features a versatile upper level ideal for an executive office, studio, workshop, or guest quarters. Experience an unparalleled opportunity to own a landmark piece of Calvert County history with every modern comfort.
#MDCA2029740

HUNTINGTOWN

525 SMALL REWARD ROAD

4 Beds

3 Baths

2,790 Sq.Ft.

$899,000

MLS#: MDCA2029740

Price realignment!  Motivated Sellers!  Nestled in the serene community of Plum Point Woods, this charming Colonial-style home offers a perfect blend of comfort and modern living. Recently updated siding, roof & more, this residence boasts a spacious 3,294 square feet of finished living space, ideal for creating lasting memories. Step inside to discover a warm and inviting interior featuring a harmonious mix of new carpet, hardwood, and ceramic tile flooring. The open layout is accentuated by recessed lighting and elegant chair railings, creating an atmosphere of sophistication. The adjoining living areas are perfect for entertaining, while the primary suite features a luxurious bath and a generous walk-in closet, ensuring a private retreat. The home is equipped with updated, modern kitchen, featuring stainless steel appliances, making daily tasks a breeze. Outside, the property sits on a sprawling 1.05-acre lot, providing plenty of space for outdoor activities. The backyard is a tranquil oasis, backing to lush trees for added privacy. An above-ground pool (as-is) could invite you to relax and unwind during warm summer days, while the deck and porch offer perfect spots for morning coffee or evening gatherings. The underground lawn sprinkler system ensures your outdoor space remains vibrant and lush. Parking is a breeze with a side-entry attached garage, a detached garage, and additional driveway space, accommodating multiple vehicles with ease. Plum Point Woods is not just a neighborhood; it's a community. Residents enjoy access to nearby parks, perfect for leisurely strolls or picnics. The area is known for its friendly atmosphere and well-maintained surroundings. Local schools are highly regarded, providing excellent educational opportunities for all ages. With convenient public services and amenities just a short drive away, everything you need is within reach. This home is more than just a property; it's a place where comfort meets community, offering a lifestyle that many aspire to achieve. Experience the warmth and charm of Plum Point Woods-your dream home awaits!
#MDCA2029710

HUNTINGTOWN

3580 DOTTY COURT

3 Beds

3 Baths

3,294 Sq.Ft.

$649,900

MLS#: MDCA2029710

a Price Reduction on this hidden Gem in Calvert County!    Will be Hosting an Open House next weekend!     This property  sits on 4.8 acres of land!    This property has a lovely kitchen!     Inside this 5-bedroom 2.5-bath home in Huntington, the living spaces have been put together with real care.   New Roof! New HVAC! New Septic!   New Water Treatment system!    New Well Water system!  New Sump Pumps!  New Bathrooms! New Kitchen Appliances!  Master Bedroom has a private bathroom and (2) Walk in Closets!   Neutral walls let the oak hardwoods take center stage throughout — the floors become the room's defining feature.  Even the ceilings are remarkable.  Flex your culinary skills in the recently updated chef-grade kitchen, which brims with stylish functionality and flows like a breeze into the living room... The classic galley configuration is ideal for cooking. Premium appliances gleam and add value.    Dual walk-in closets are more than enough room to keep the wardrobe organized, and suitcases at the ready.    Both the front area and rear deck are open-air for maximum breeze flow.  The basement currently handles recreation room and guest sleeping quarters, with room to reconfigure as priorities shift. Open the front door of this beautiful home to a pleasant new life here in Huntington, Maryland...  Contact your Realtor to schedule an appointment...
#MDCA2029216

HUNTINGTOWN

3841 SUNRISE DRIVE

5 Beds

2 Baths

2,060 Sq.Ft.

$624,900

MLS#: MDCA2029216

Welcome to 1601 Meadow Oaks Lane in Huntingtown! This impressive brick Colonial offers 5 bedrooms, 3.5 bathrooms, an attached two-car garage, and a spectacular 30' x 45' pole barn/workshop (built in 2023)—a dream setup for mechanics, car enthusiasts, hobbyists, or anyone needing exceptional workspace.

Inside, you'll find new luxury vinyl plank flooring throughout the main level, new carpet on the upper level, stairs, and lower level apartment, newer kitchen appliances, a new pellet stove insert, and numerous additional updates. The spacious primary suite features a large walk-in closet and a private ensuite bath with a soaking tub and separate shower.

The fully finished basement features a private in-law suite complete with its own kitchen, full bathroom, bedroom, living area, and laundry. Designed for maximum independence, the suite has its own address (1603 Meadow Oaks Lane), separate driveway and private entrance, as well as its own electric service. It's an ideal setup for multigenerational living, extended guests, or anyone seeking additional privacy and flexibility.

The 1,350-square-foot pole barn/workshop is built on a concrete slab and features a 200 amp electric panel, 10' x 12' metal overhead doors, custom wood storage, a built-in workbench, and a car lift that conveys with the property.

This one-of-a-kind property combines comfort, functionality, and incredible versatility. Schedule your private tour today!
#MDCA2030130

HUNTINGTOWN

1601 MEADOW OAKS LANE

5 Beds

3 Baths

2,906 Sq.Ft.

$675,000

MLS#: MDCA2030130

A ONE-OF-A-KIND HUNTINGTOWN FIND WITH 5th BEDROOM POTENTIAL! Offering a rare combination of custom features you won't find anywhere else—including a sun-drenched sunroom, outdoor fireplace, beautiful attached gazebo, and a walk-out lower level with a  kitchenette—this immaculate home delivers nearly 3,000 sq ft on a serene & level 0.92-acre lot. The fully finished basement includes a full bath and a private flex room ideal for a 5th bedroom, making it an unmatched setup for an in-law suite, guest quarters, potential rental income, or secondary living space.  Step onto the spacious covered front porch with a gorgeous gazebo and enter a refreshed interior featuring fresh paint, updated light fixtures, ceiling fans, plantation shutters, and chair rail molding throughout. The main level offers multiple flexible living spaces to fit your needs, including a  front flex room with French doors, perfect for an office, playroom, or formal sitting room.  The formal dining space anchored by a bright bay window is spacious enough to be a living room!  At the heart of the home, the well-appointed kitchen boasts abundant cabinetry & floating shelves, stylish tile backsplash,  an eat-in bar plus generous table space, a pantry, stainless steel appliances, a new sink and a gas stove. Just off the kitchen, step into the ultimate everyday family  room—a spectacular light-filled sunroom featuring vaulted ceilings, skylights, and custom built-ins. The updated  main-level powder room adds convenience. Upstairs, find three generous bedrooms, an upper-level laundry area equipped with a front-loading washer, dryer, and storage shelving, a spacious hall bath with a shower/tub combo, plus an expansive primary suite with a walk-in closet with custom built-ins and an en-suite bath with a double vanity and a tiled walk-in shower. The finished lower level features a massive family room anchored by a feature brick wall with gorgeous arches and shelves, a full bath, a kitchenette with sink and fridge, and a flex room perfect for a 5th bedroom, office, or den—the ultimate secondary suite! Outside, enjoy a fully fenced backyard with a sprawling deck and patio with an outdoor fireplace. The deep 2 car garage includes a workbench with cabinet & shelves, and there is plenty of parking in the widened driveway! Additional features include a new 80-gallon hot water heater, new  propane tank with a transferable warranty, 2 propane fireplaces, new energy efficient insulation in the attic, and a smart thermostat. The community also offers a shared recreation area with tennis and basketball courts, a gazebo and picnic tables for residents to enjoy, along with community events throughout the year, including lawnmower races. Conveniently zoned for Huntingtown school district, perfectly situated for an effortless commute to Andrews AFB, Pax River, DC, or NoVa, and convenient to shopping & restaurants—this home truly has it all, and is ready to move in & enjoy!
#MDCA2029924

HUNTINGTOWN

31 RADCLIFFE DRIVE

4 Beds

3 Baths

2,858 Sq.Ft.

$650,000

MLS#: MDCA2029924

New on site 2 days ago
Nestled on 0.62 private acres, this stunning 2019 colonial blends modern luxury with timeless craftsmanship. Step inside to an expansive gourmet kitchen featuring granite countertops, double islands, double oven, 5‑burner gas cooktop, butler’s pantry, and a walk‑in pantry—a dream space for cooking, hosting, and gathering. The kitchen flows seamlessly into the breakfast area and family room, complete with hardwood floors throughout and a cozy gas fireplace.

A formal separate dining room offers the perfect setting for holidays and entertaining.

Upstairs, you’ll find four spacious bedrooms, including a luxury owner’s suite with vaulted ceilings, soaking tub, dual shower, custom built‑ins, and a generous walk‑in closet.

The fully finished basement provides exceptional additional living space with a 5th bedroom option, wet bar rough‑in, full bath, and a large recreation area—ideal for movie nights, gaming, or guests.

Outdoor living shines with a composite deck, hardscape walkway, fenced‑in backyard, shed, fire pit, and a private driveway offering both convenience and privacy.

A truly exceptional home offering space, style, and modern amenities throughout.
#MDCA2029916

HUNTINGTOWN

3260 MONROE DRIVE

5 Beds

3 Baths

3,953 Sq.Ft.

$843,999

MLS#: MDCA2029916

New on site 2 days ago
Waterfront Beach Cottage in Huntingtown

Rarely does an opportunity like this come along! This well-maintained 4-bedroom, 2-full-bath beach cottage offers the perfect escape for weekend getaways or comfortable full-time living, with beautiful Chesapeake Bay views and direct beach access.

The property includes the additional lot directly across the street, featuring private beach access, off-street parking, and a picnic area—perfect for relaxing by the Bay, entertaining, or enjoying spectacular sunrises.

Inside, the main level offers a spacious open family room with a fireplace, a front den/bedroom, two additional generously sized bedrooms, and a full bathroom. Upstairs, you'll find a versatile recreation room, an oversized full bathroom, and another bedroom.

Enjoy the best of Chesapeake Bay living in the desirable Neeld Estate community, where residents have access to a private beach perfect for swimming, relaxing, and searching for fossils and shark teeth. Nearby Breezy Point Marina is also within easy walking distance and offers boat ramps and slips, making it convenient to get out on the Bay for fishing, boating, and exploring. It’s a true waterfront lifestyle with beaches, boating, and outdoor adventure right outside your door.
#MDCA2030132

HUNTINGTOWN

2909 BAY BOULEVARD

4 Beds

2 Baths

1,780 Sq.Ft.

$699,900

MLS#: MDCA2030132

 - property

Send a message

Message successfully sent.

Your message

What is 3 + 4 ?

Reason for contacting?

I agree to receive email communication and understand I can unsubscribe at any time.

I agree to be contacted by Charis Realty Group via call, email, and text for real estate services. To opt out, you can reply 'stop' at any time or reply 'help' for assistance. You can also click the unsubscribe link in the emails. Message and data rates may apply. Message frequency may vary. Privacy Policy

Sign Out

Virtual Assistant

Would you like to take the next step with this property? We can help you schedule a showing or virtual tour, or send you more details.

Yes, I would like more information.

Thank You for Your Reply, One of Our Agents will contact you as soon as possible

No, maybe later.

Thank you, you can always contact me via email, phone number or through the contact form.

Realhub AI

Lucy - Your AI-Powered Realtor

Update Your Temporary Password

Personalize your search

Enter your email and we'll notify you immediately when new listings match what you're looking for.

or enter email address

Already have an account ? Login here

Continue your home search

I agree to receive communications and understand I can unsubscribe at any time.

I agree to be contacted by Charis Realty Group via call, email, and text for real estate services. To opt out, you can reply 'stop' at any time or reply 'help' for assistance. You can also click the unsubscribe link in the emails. Message and data rates may apply. Message frequency may vary. Privacy Policy

Already have an account ? Login here

We use cookies

We use cookies primarily for analytics to enhance your experience. By accepting, you agree to our use of these cookies. You can manage your preferences or learn more about our cookies policy.