


Property
Beds
8
Full Baths
6
1/2 Baths
1
Year Built
2026
Sq.Footage
6,888
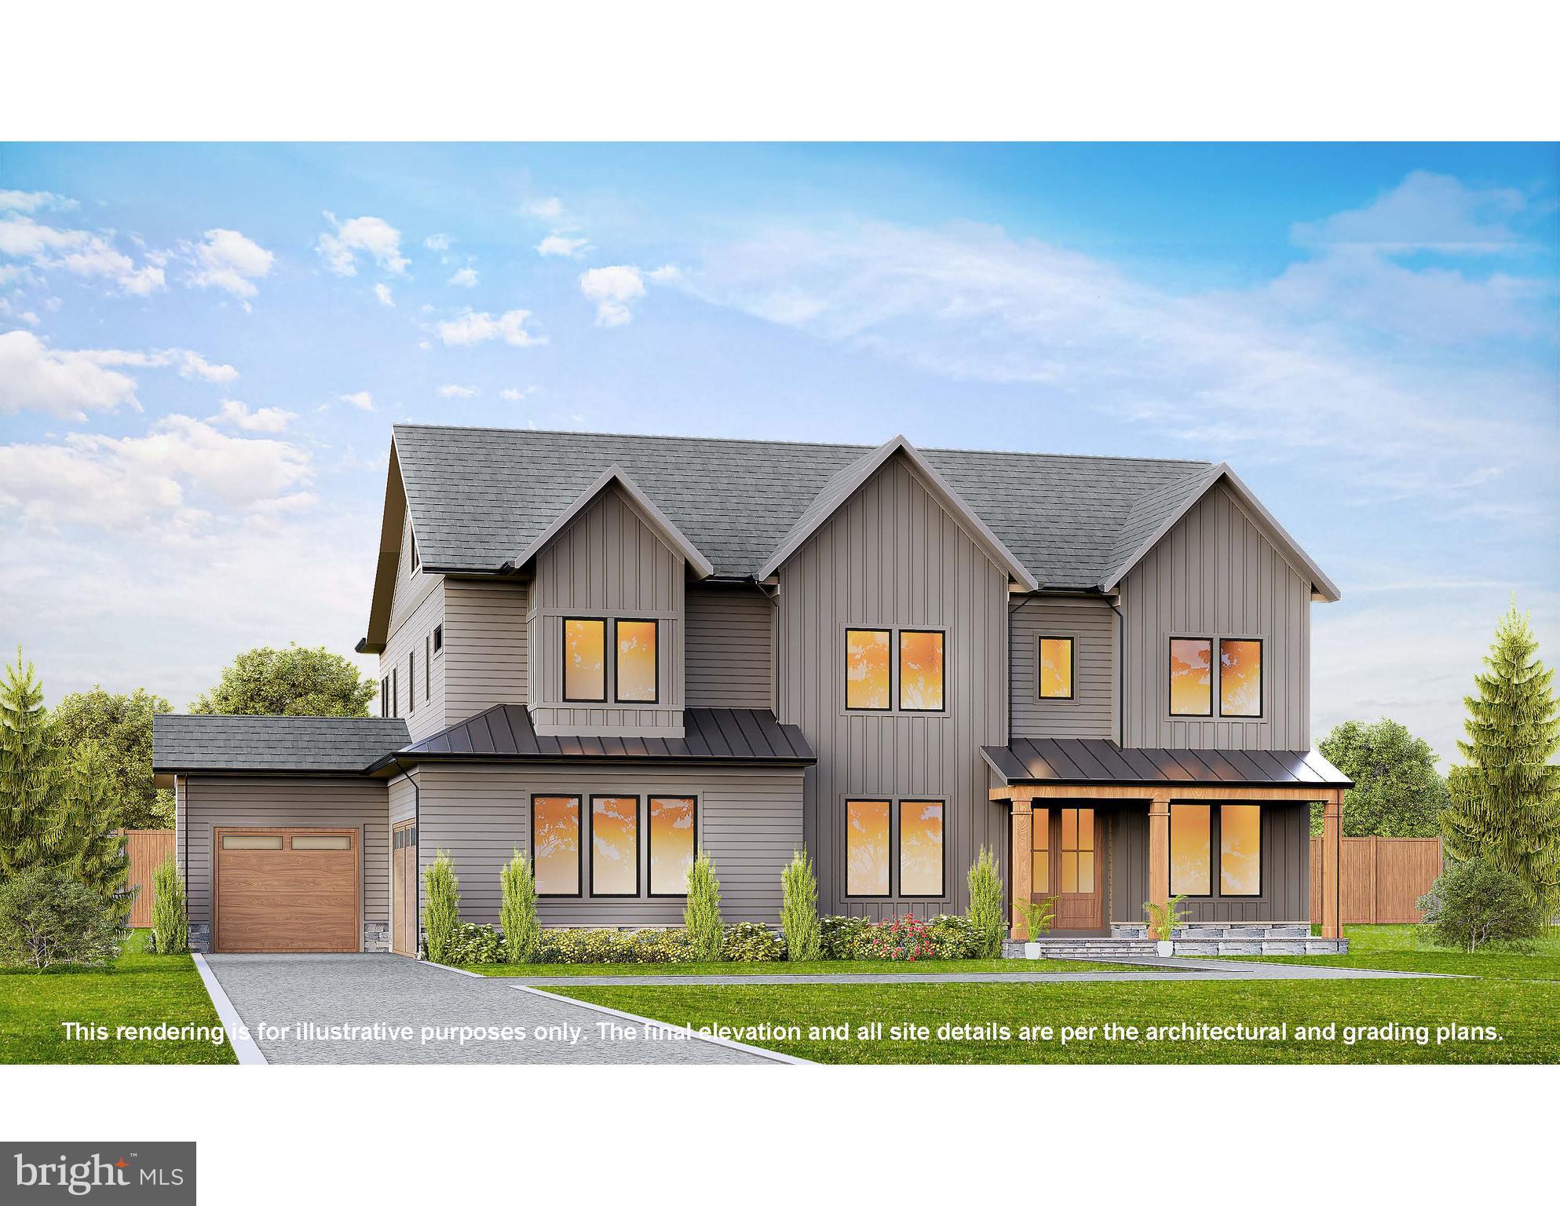
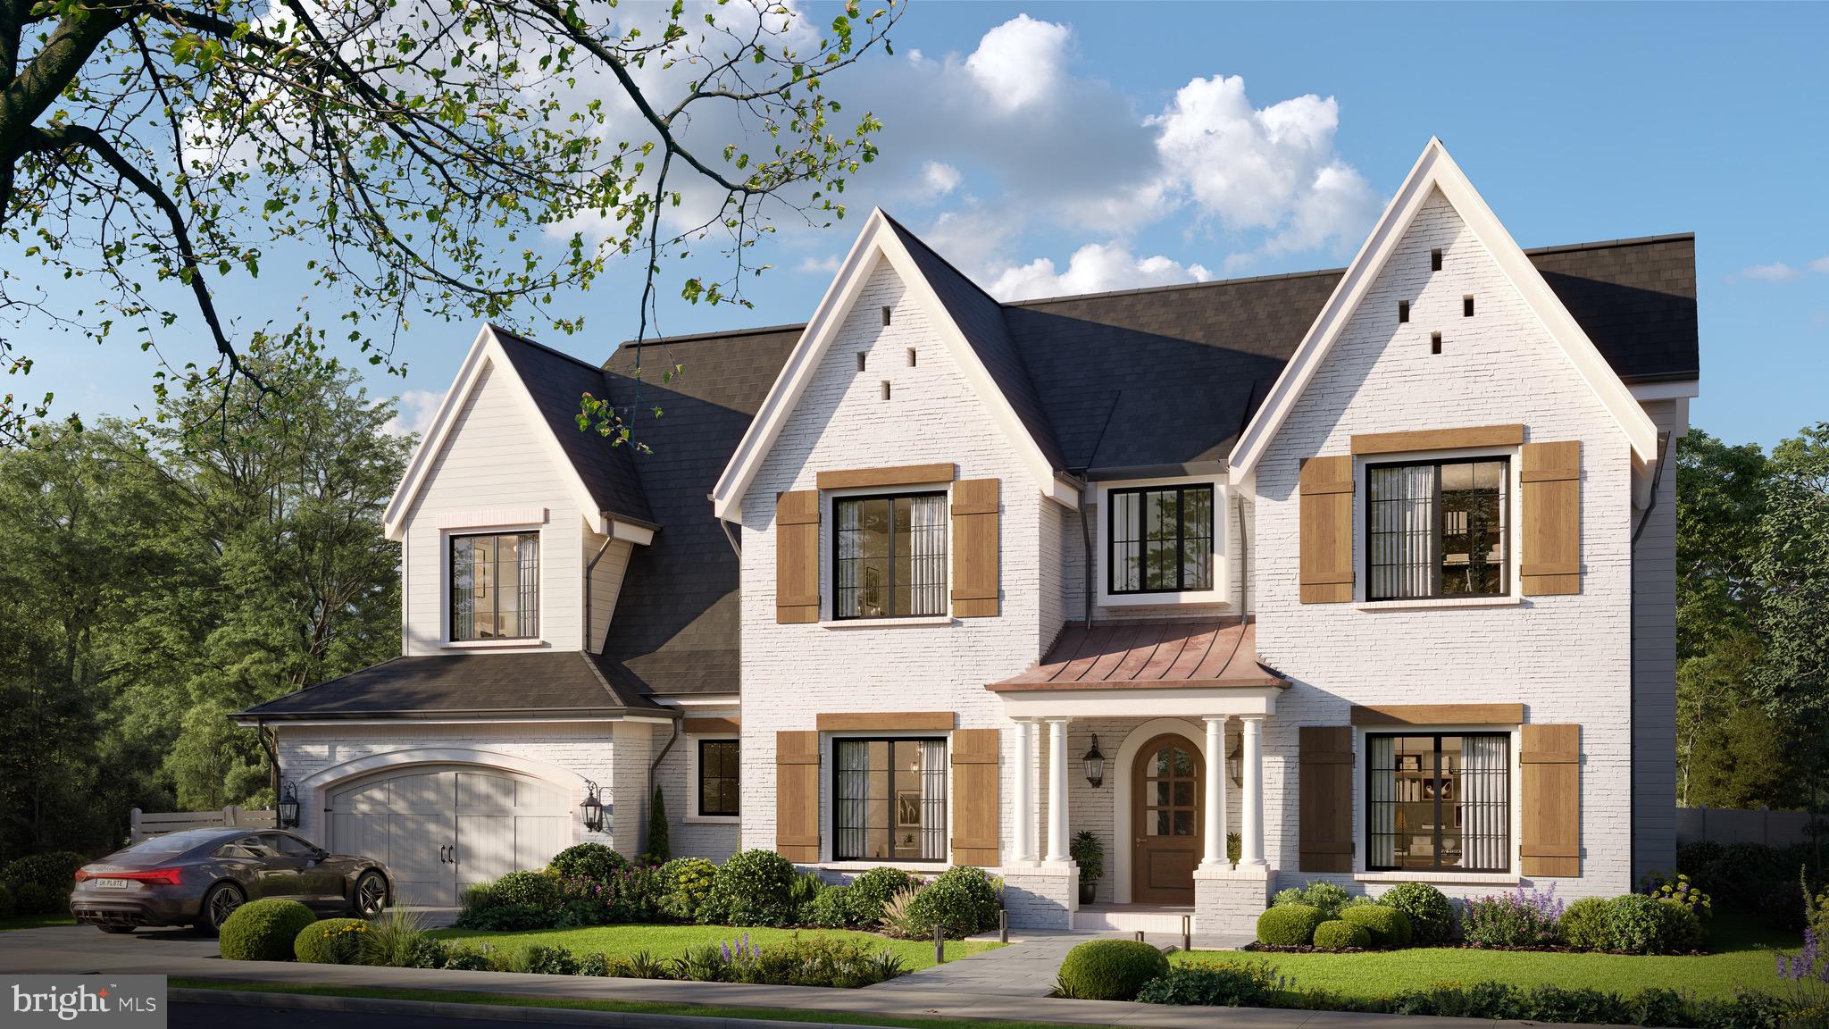
Welcome to 609 Thelma Circle SW, a stunning new construction masterpiece in the heart of Vienna Woods. This EIGHT bedroom, SIX-AND-A-HALF bathroom custom home was designed and is being built by premier Architect and Builder RLN Development Group, showcasing timeless craftsmanship and thoughtful design throughout. From the grand double door entry, the main level foyer welcomes you with soaring 10-foot ceilings, wide plank hardwood floors, elegant wainscoting, and custom crown molding. A living room offers a gracious space for relaxing and entertaining, with soaring ceilings, elegant architectural details, and an abundance of natural light. Positioned just off the grand foyer and across from the formal dining room, it creates a welcoming first impression and a natural gathering space. The dining room, with space to comfortably host 12 or more, flows seamlessly into a chef-inspired kitchen featuring Wolf appliances, a six-burner gas stove with pot filler, quartz countertops, custom shaker cabinetry, and an expansive island. A spacious pantry and sophisticated butler’s pantry with wine fridge and glass cabinetry provide impressive storage and entertaining space. The adjoining family room features a beautiful stone fireplace, custom built-ins, and a coffered ceiling with recessed lighting. French doors open to a spacious Trex deck overlooking a flat, grassy yard. A private main-level home office provides a dedicated workspace, while the mud room offers built-in cubbies, shelving, and a utility sink that can double as a dog-washing station. Upstairs, the luxurious primary suite offers hardwood floors, two enormous walk-in closets, and a tranquil sitting room. The spa-like primary bath features a soaking tub, dual vanity, and massive walk-in shower. Four additional bedrooms provide generous space, with three offering en suite baths and walk-in closets. The laundry room includes quartz counters, cabinetry, and high-end washer and dryer. A rare second upper level offers more than 1,200 square feet, including two bedrooms, a full bath, and a flexible bonus/rec room. The finished basement features a large rec room, wet bar, bedroom, full bath, exercise room, and true home theater. Outside, the 0.29-acre lot features a covered front porch, arched portico, and Trex deck. Additional features include two EV charger ports, Cat6 Ethernet wiring, and dual-zone HVAC. Minutes to downtown Vienna, the Vienna Metro, I-66, I-495, Tysons Corner, The Boro, Mosaic District, and Wolf Trap. When compared to other recent new builds nearby, the value here is undeniable - premium finishes and thoughtful design at a smart price. 609 Thelma Circle SW is more than just a home. It is a rare opportunity to own a custom build residence in one of Northern Virginia’s most sought-after communities, at a value that is hard to beat.
Features & Amenities
Interior
-
Other Interior Features
High Ceilings, Tray Ceiling(s)
-
Total Bedrooms
8
-
Bathrooms
6
-
1/2 Bathrooms
1
-
Above Grade Finished Area
5494.0
-
Basement YN
YES
-
Cooling YN
YES
-
Cooling
Central Air, Electric
-
Fireplace YN
YES
-
Heating YN
YES
-
Heating
Natural Gas, Central
-
Pet friendly
Dogs OK, Cats OK, Yes
Exterior
-
Garage
Yes
-
Garage spaces
2
-
Construction Materials
HardiPlank Type, Stone
-
Parking
Garage Door Opener, Concrete, Garage, Driveway, Attached
-
Pool
No
-
Waterfront YN
NO
Area & Lot
-
Lot Size(acres)
0.29
-
Lot Size(square feet)
12,669
-
Property Type
Residential
-
Property Sub Type
Single Family Residence
-
Architectural Style
Craftsman
Price
-
Sales Price
$3,200,000
-
Tax Amount
$6,194
-
Financing Options
Cash, Conventional, FHA, VA
-
Sq. Footage
6,888
-
Price/SqFt
$464
HOA
-
Association
No
School District
-
Elementary School
MARSHALL ROAD
-
Middle School
THOREAU
-
High School
MADISON
Property Features
-
New Construction
YES
-
Foundation Details
Concrete Perimeter
-
Senior Community YN
NO
-
Sewer
Public Sewer
-
Tax Lot
27
-
Water Source
Public
Schedule a Showing
Showing scheduled successfully.
Mortgage calculator
Estimate your monthly mortgage payment, including the principal and interest, property taxes, and HOA. Adjust the values to generate a more accurate rate.
Your payment
Principal and Interest:
$
Property taxes:
$
HOA fees:
$
Total loan payment:
$
Total interest amount:
$
Location
County
FAIRFAX
Elementary School
MARSHALL ROAD
Middle School
THOREAU
High School
MADISON
Listing Courtesy of Brittany Lambrechts Camacho, Century 21 Redwood Realty
RealHub Information is provided exclusively for consumers' personal, non-commercial use, and it may not be used for any purpose other than to identify prospective properties consumers may be interested in purchasing. All information deemed reliable but not guaranteed and should be independently verified. All properties are subject to prior sale, change or withdrawal. RealHub website owner shall not be responsible for any typographical errors, misinformation, misprints and shall be held totally harmless.

Salesperson, Realtor
Lauren Seaton
Call Lauren today to schedule a private showing.

* Listings on this website come from the FMLS IDX Compilation and may be held by brokerage firms other than the owner of this website. The listing brokerage is identified in any listing details. Information is deemed reliable but is not guaranteed. If you believe any FMLS listing contains material that infringes your copyrighted work please click here to review our DMCA policy and learn how to submit a takedown request.© 2024 FMLS.
Related Properties

VIENNA
408 SE FELLINI COURT
5 Beds
5 Baths
7,672 Sq.Ft.
$3,235,000
MLS#: VAFX2299178
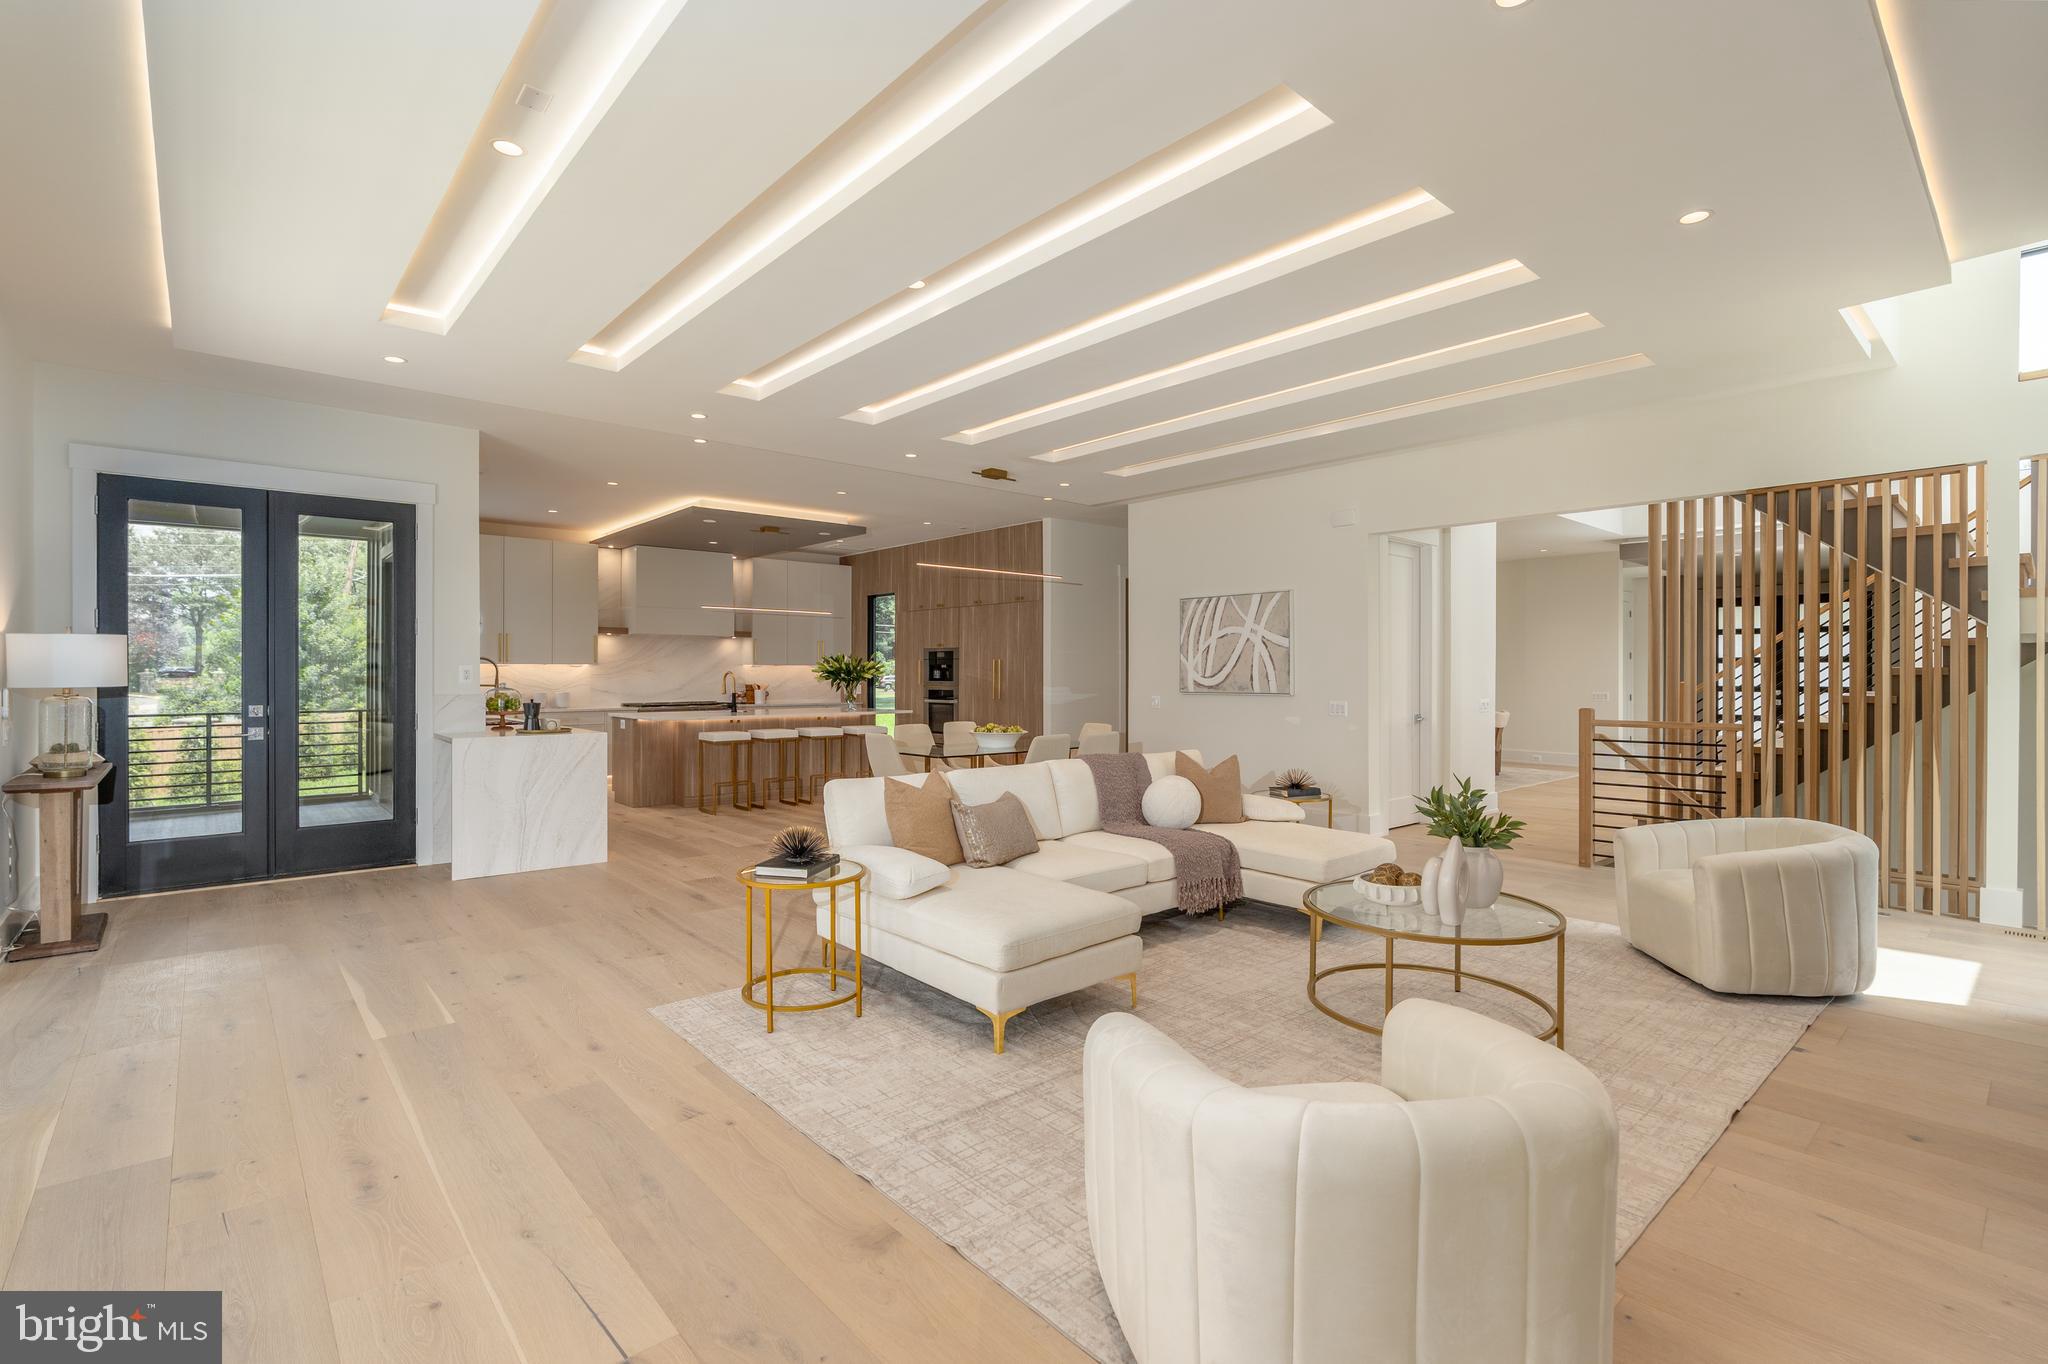
VIENNA
917 TIMBER LANE SW
7 Beds
7 Baths
7,125 Sq.Ft.
$3,195,000
MLS#: VAFX2295278
VIENNA
104 MASHIE COURT SE
7 Beds
6 Baths
7,456 Sq.Ft.
$2,949,000
MLS#: VAFX2294056

VIENNA
1339 BEULAH ROAD
6 Beds
6 Baths
6,712 Sq.Ft.
$2,900,000
MLS#: VAFX2333396

VIENNA
9435 OLD COURTHOUSE ROAD
6 Beds
5 Baths
6,094 Sq.Ft.
$2,649,500
MLS#: VAFX2332216
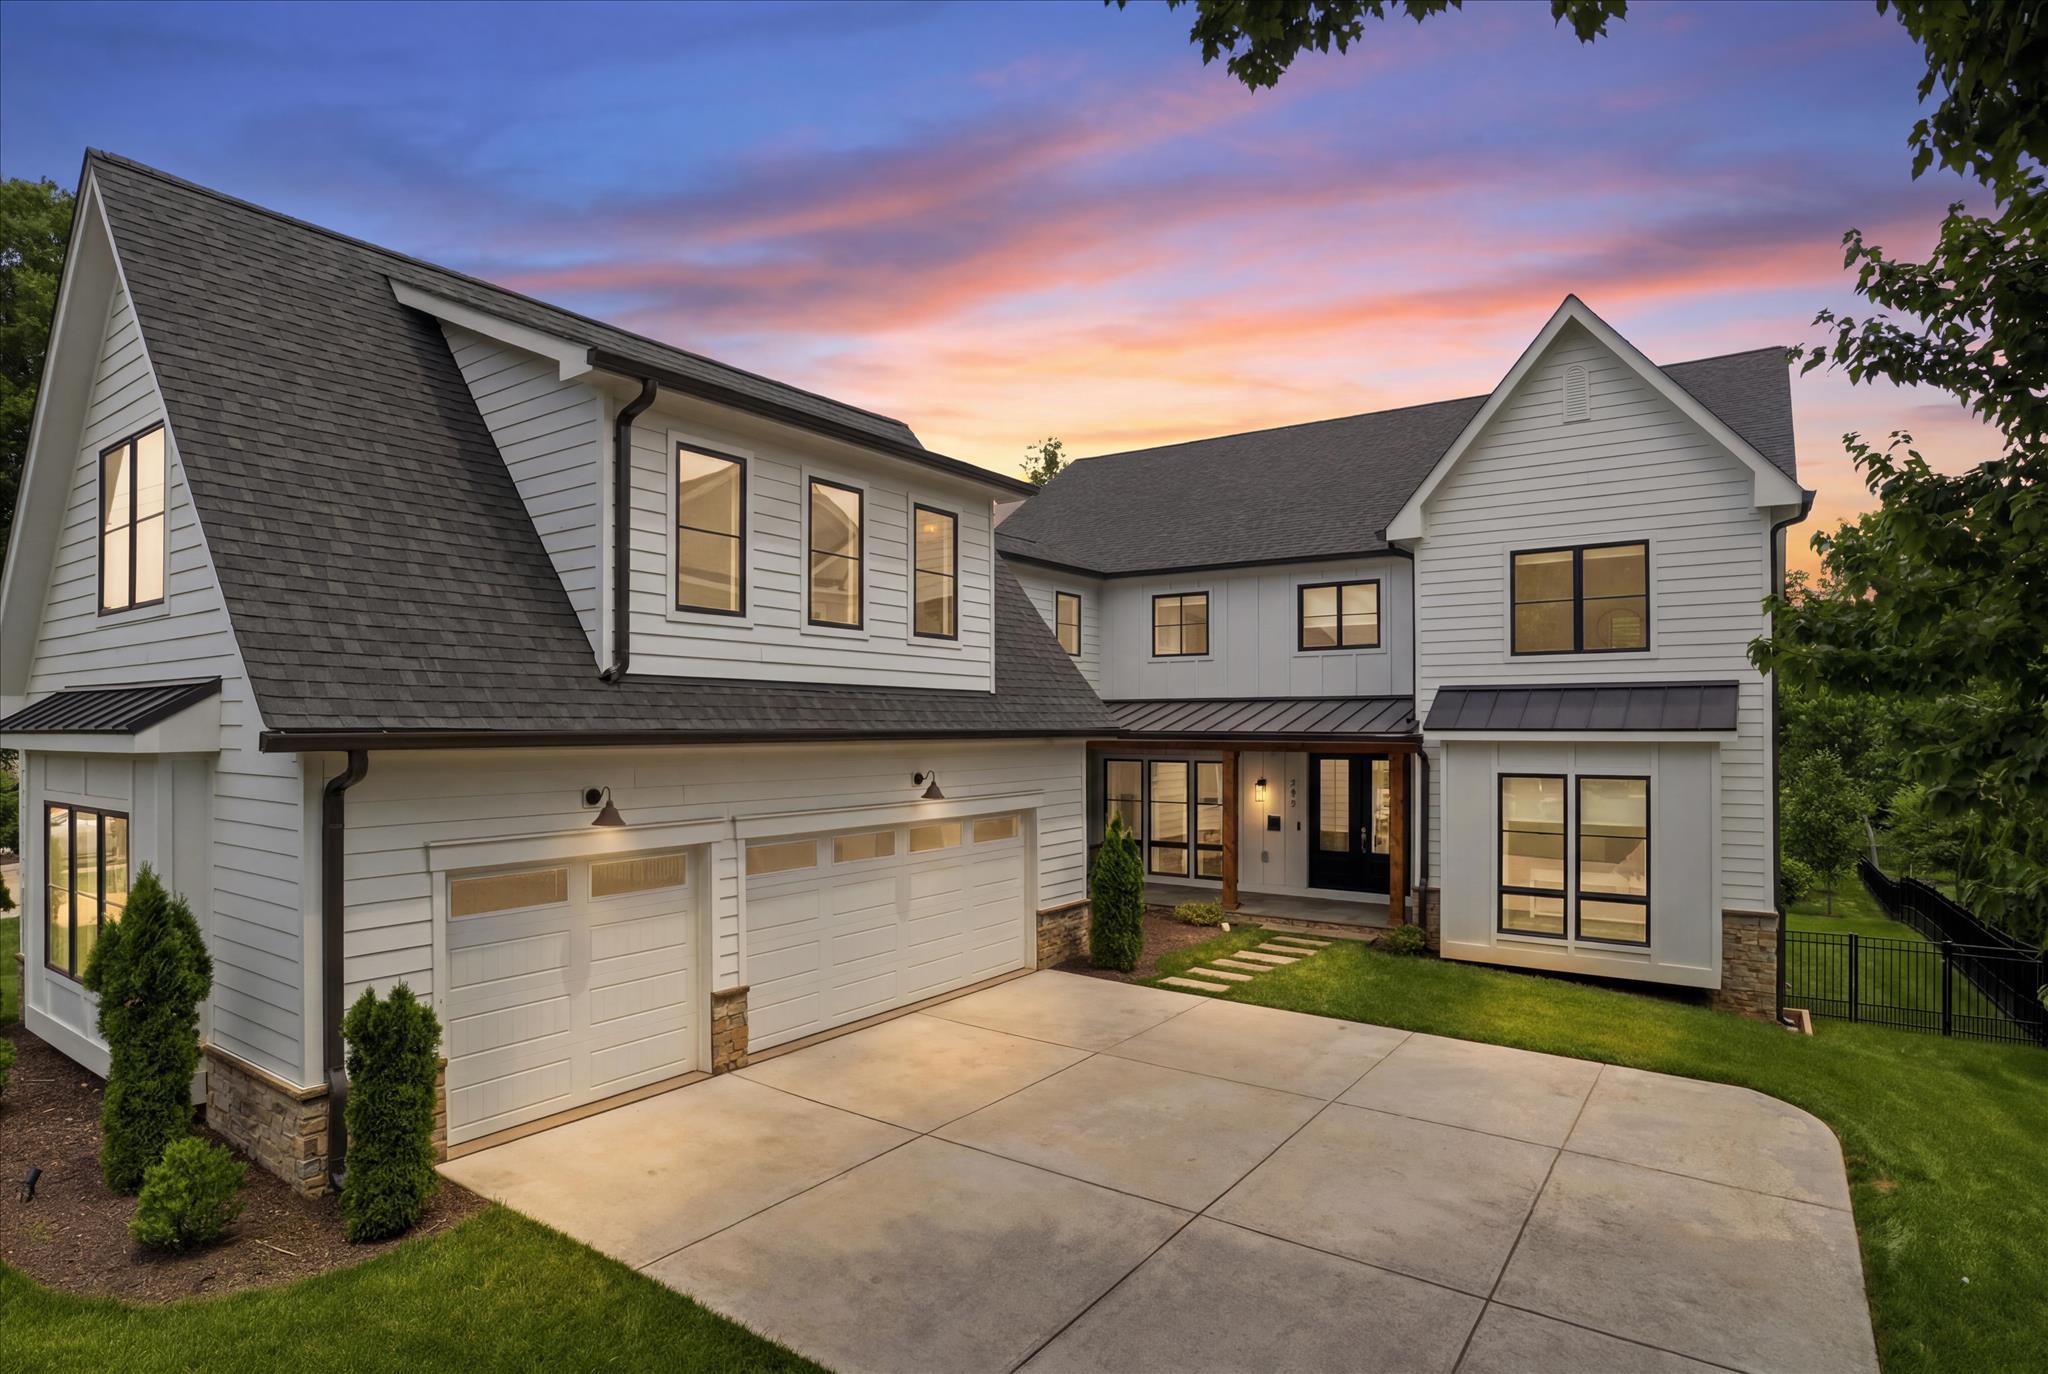
VIENNA
202 BRANCH ROAD SE
7 Beds
7 Baths
7,200 Sq.Ft.
$3,400,000
MLS#: VAFX2314810

VIENNA
107 YEONAS DRIVE SE
6 Beds
6 Baths
6,434 Sq.Ft.
$2,595,000
MLS#: VAFX2337524
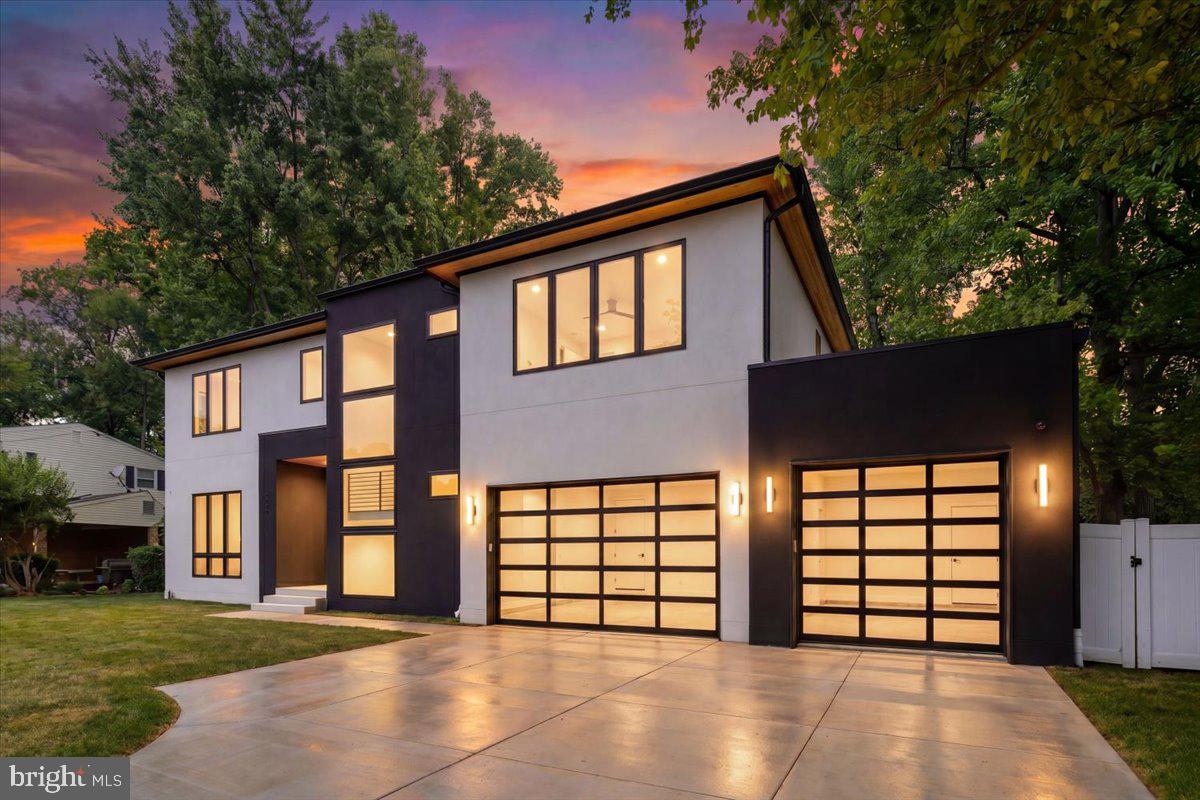
VIENNA
1002 AVERY COURT SW
6 Beds
6 Baths
5,350 Sq.Ft.
$2,790,000
MLS#: VAFX2309984
VIENNA
922 GLYNDON STREET SE
6 Beds
7 Baths
8,070 Sq.Ft.
$3,280,000
MLS#: VAFX2303718

VIENNA
9842 CORSINI COURT
8 Beds
7 Baths
10,501 Sq.Ft.
$2,850,000
MLS#: VAFX2332928
.png)