


Property
Beds
3
Full Baths
2
1/2 Baths
1
Year Built
1976
Sq.Footage
1,320
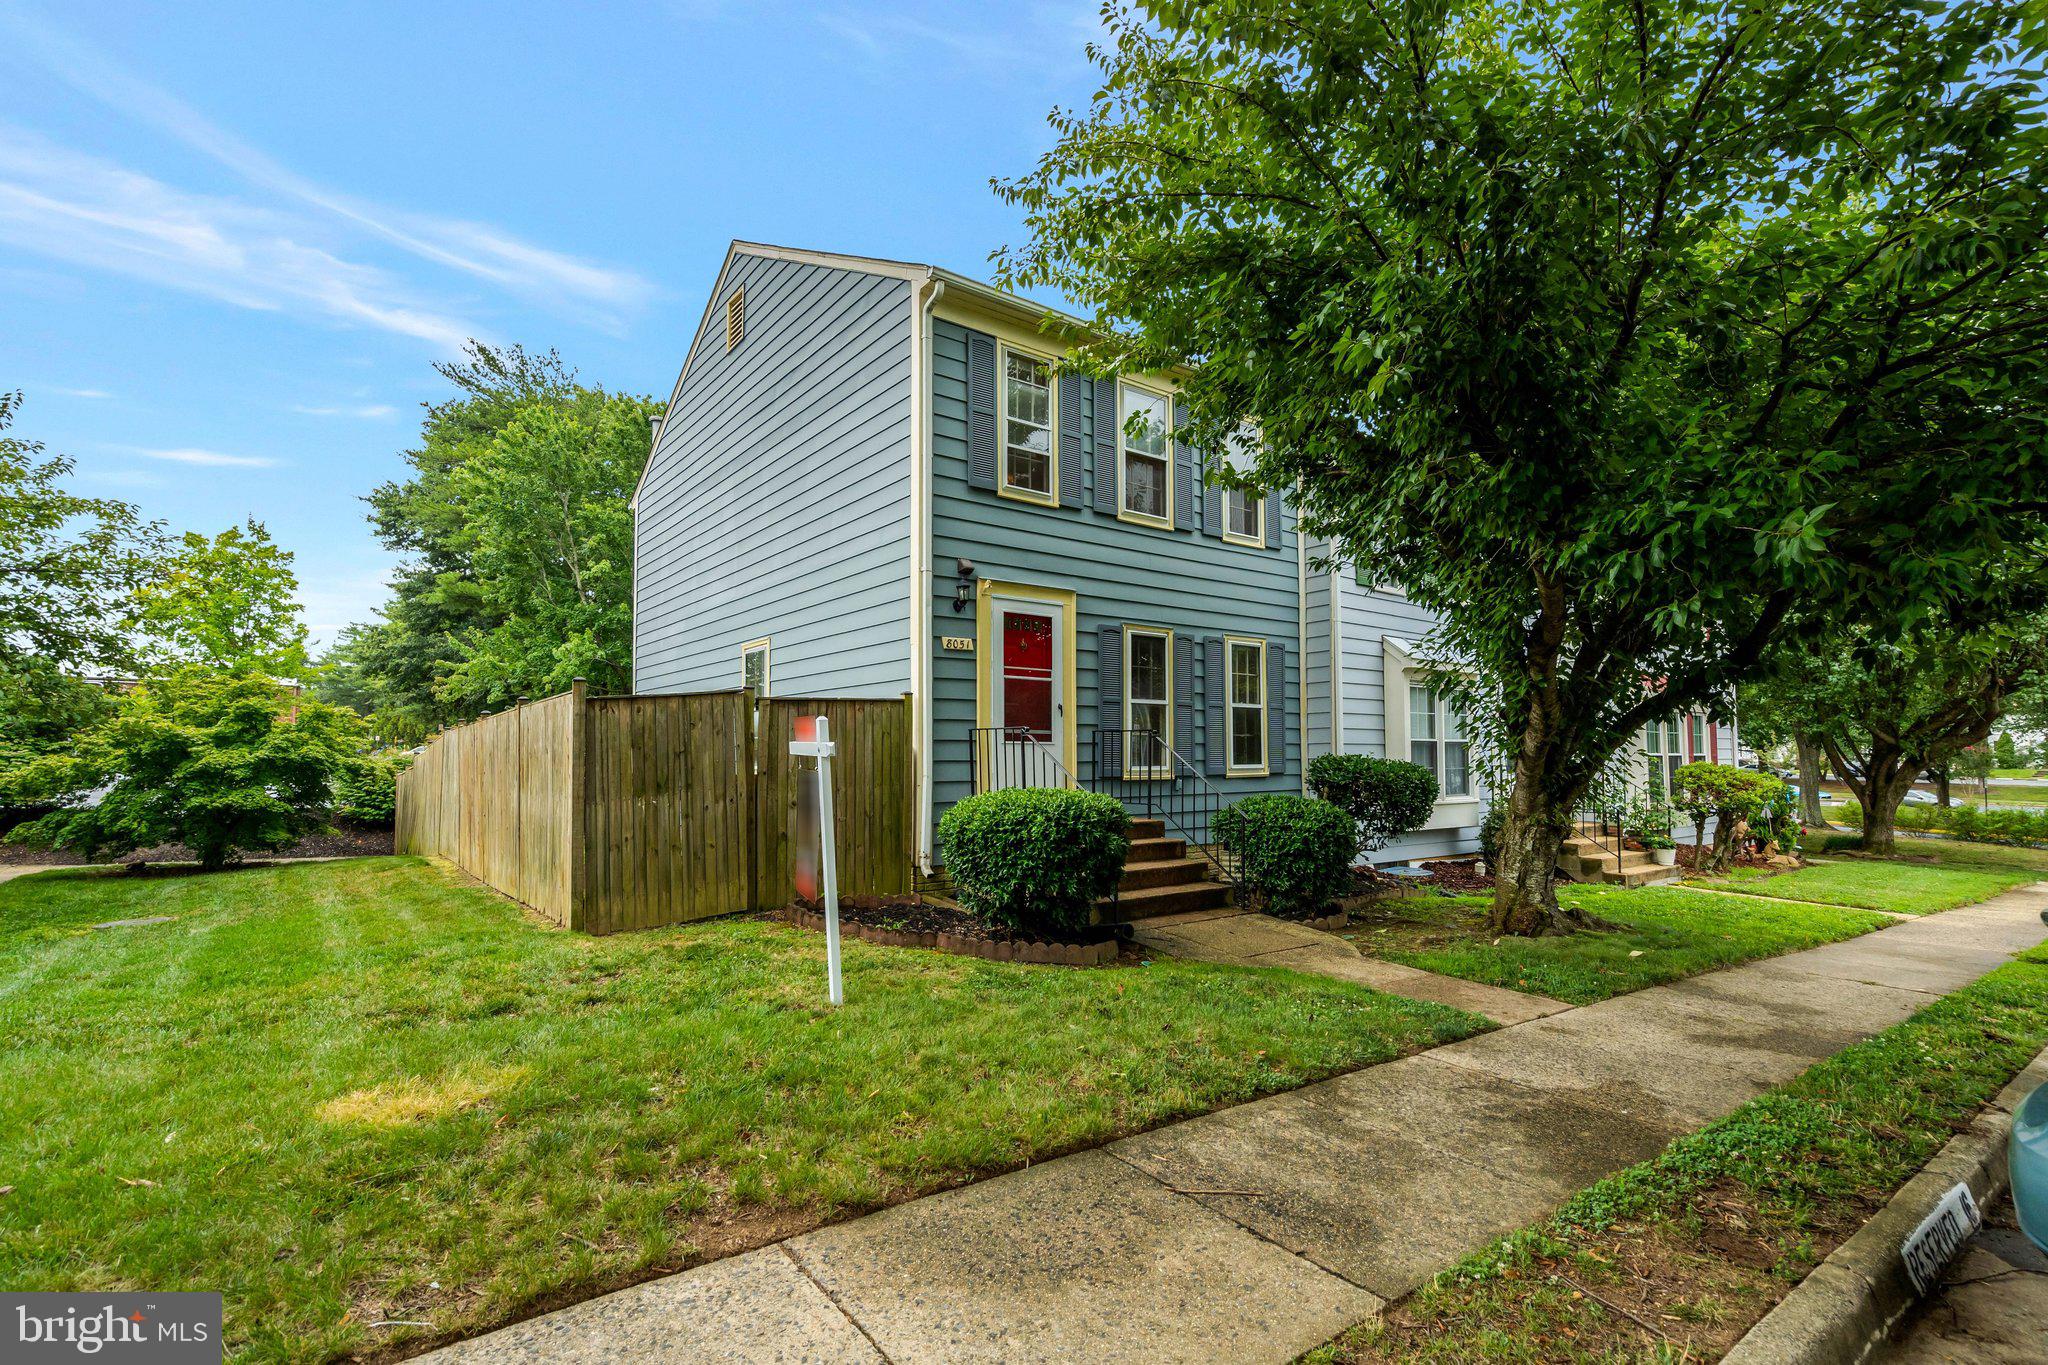
This beautifully renovated 3 bedroom, 2.5 bath end-unit townhome is move-in ready and makes perfect use of its 1,320 square feet across two newly upgraded levels. The main level has brand-new luxury vinyl plank flooring, fresh paint, a wood-burning fireplace, and added recessed lighting with dimmers in the living room and kitchen. The renovated kitchen features quartz countertops and newer appliances. Upstairs, brand-new carpet runs throughout all three bedrooms, each with a ceiling fan. The east-facing primary bedroom gets great morning light, and both full bathrooms have been upgraded with newer vanities, flooring, fixtures, and toilets. The primary bath also features a newer tiled walk-in shower. A long list of major improvements has already been handled, including a new roof, gutters, gutter guards, and downspouts in 2020, water heater and fencing in 2021, a new back deck in 2022, attic insulation and electrical panel in 2023, and washer and dryer in 2024. The HVAC was professionally cleaned and checked in April 2026. Outside, a private fenced backyard with deck is a great place for entertaining, relaxing, or letting pets enjoy the outdoors. The home includes two assigned parking spaces, with additional visitor parking throughout the community. The location of this home is another major advantage. West Springfield High School and Cardinal Forest Elementary are both within walking distance, with convenient access to Old Keene Mill Road, Fairfax County Parkway, I-95, I-395, and I-495. Franconia-Springfield and Dunn Loring Metro stations are both approximately 20 minutes away by car, with Rolling Road and Backlick Road VRE stations also nearby. Reagan National Airport is about 30 minutes away, and Dulles International Airport is approximately 45 minutes away, depending on traffic.
Features & Amenities
Interior
-
Other Interior Features
Eat-in Kitchen, Ceiling Fan(s)
-
Total Bedrooms
3
-
Bathrooms
2
-
1/2 Bathrooms
1
-
Above Grade Finished Area
1320.0
-
Basement YN
NO
-
Cooling YN
YES
-
Cooling
Central Air, Ceiling Fan(s), Electric
-
Fireplace YN
YES
-
Heating YN
YES
-
Heating
Electric, Heat Pump
-
Main Level Bedrooms
3
-
Pet friendly
Dogs OK, Cats OK, Yes
Exterior
-
Garage
No
-
Construction Materials
Vinyl Siding
-
Parking
Off Street, Assigned, Parking Lot
-
Patio and Porch Features
Patio
-
Pool
No
-
Waterfront YN
NO
Area & Lot
-
Lot Features
Corner Lot, Front Yard
-
Lot Size(acres)
0.05
-
Lot Size(square feet)
2,147
-
Property Type
Residential
-
Property Sub Type
Townhouse
-
Architectural Style
Colonial
Price
-
Sales Price
$535,000
-
Tax Amount
$6,123
-
Sq. Footage
1,320
-
Price/SqFt
$405
HOA
-
Association
YES
-
Association Fee
$267
-
Association Fee Frequency
Quarterly
-
Association Fee Includes
N/A
Property Resources
-
Horse Property
NO
School District
-
Elementary School
CARDINAL FOREST
-
Middle School
FROST
-
High School
WEST SPRINGFIELD
Property Features
-
New Construction
NO
-
Foundation Details
Slab
-
Senior Community YN
NO
-
Sewer
Public Sewer
-
Tax Lot
18
-
Water Source
Public
Schedule a Showing
Showing scheduled successfully.
Mortgage calculator
Estimate your monthly mortgage payment, including the principal and interest, property taxes, and HOA. Adjust the values to generate a more accurate rate.
Your payment
Principal and Interest:
$
Property taxes:
$
HOA fees:
$
Total loan payment:
$
Total interest amount:
$
Location
County
FAIRFAX
Elementary School
CARDINAL FOREST
Middle School
FROST
High School
WEST SPRINGFIELD
Listing Courtesy of Philippa Main, Samson Properties
RealHub Information is provided exclusively for consumers' personal, non-commercial use, and it may not be used for any purpose other than to identify prospective properties consumers may be interested in purchasing. All information deemed reliable but not guaranteed and should be independently verified. All properties are subject to prior sale, change or withdrawal. RealHub website owner shall not be responsible for any typographical errors, misinformation, misprints and shall be held totally harmless.

Salesperson, Realtor
Lauren Seaton
Call Lauren today to schedule a private showing.

* Listings on this website come from the FMLS IDX Compilation and may be held by brokerage firms other than the owner of this website. The listing brokerage is identified in any listing details. Information is deemed reliable but is not guaranteed. If you believe any FMLS listing contains material that infringes your copyrighted work please click here to review our DMCA policy and learn how to submit a takedown request.© 2024 FMLS.
Related Properties

SPRINGFIELD
9009 SWEET BIRCH COURT
3 Beds
3 Baths
1,624 Sq.Ft.
$624,900
MLS#: VAFX2303272

SPRINGFIELD
610 SAXER AVENUE
4 Beds
1 Baths
1,812 Sq.Ft.
$529,999
MLS#: PADE2114428
SPRINGFIELD
8051 FELECITY COURT
3 Beds
3 Baths
1,320 Sq.Ft.
$535,000
MLS#: VAFX2324734

SPRINGFIELD
7719 BRISTOL SQUARE COURT
3 Beds
2 Baths
2,132 Sq.Ft.
$584,900
MLS#: VAFX2330040

SPRINGFIELD
1467 COUNTRY CLUB DRIVE
2 Beds
2 Baths
1,524 Sq.Ft.
$450,000
MLS#: PADE2124436

SPRINGFIELD
521 WOODLAND AVENUE
4 Beds
2 Baths
2,090 Sq.Ft.
$574,900
MLS#: PADE2121958

SPRINGFIELD
8111 SQUIRREL RUN ROAD
3 Beds
2 Baths
2,272 Sq.Ft.
$625,000
MLS#: VAFX2335664

SPRINGFIELD
9075 GAVELWOOD COURT
3 Beds
3 Baths
2,172 Sq.Ft.
$620,000
MLS#: VAFX2343038

SPRINGFIELD
8528 BAUER DRIVE
3 Beds
3 Baths
2,888 Sq.Ft.
$634,900
MLS#: VAFX2340562

SPRINGFIELD
7880 ROLLING WOODS COURT 2103
2 Beds
2 Baths
1,366 Sq.Ft.
$469,000
MLS#: VAFX2338658
.png)