Features & Amenities

Interior

  • Other Interior Features

    Eat-in Kitchen, Ceiling Fan(s), Kitchen Island, Recessed Lighting, Crown Molding, Soaking Tub

  • Total Bedrooms

    4

  • Bathrooms

    4

  • 1/2 Bathrooms

    1

  • Above Grade Finished Area

    5925.0

  • Basement YN

    YES

  • Cooling YN

    YES

  • Cooling

    Central Air, Ceiling Fan(s), Electric

  • Fireplace YN

    YES

  • Heating YN

    YES

  • Heating

    Electric, Forced Air

  • Main Level Bedrooms

    1

  • Pet friendly

    N/A

Exterior

  • Garage

    Yes

  • Garage spaces

    2

  • Construction Materials

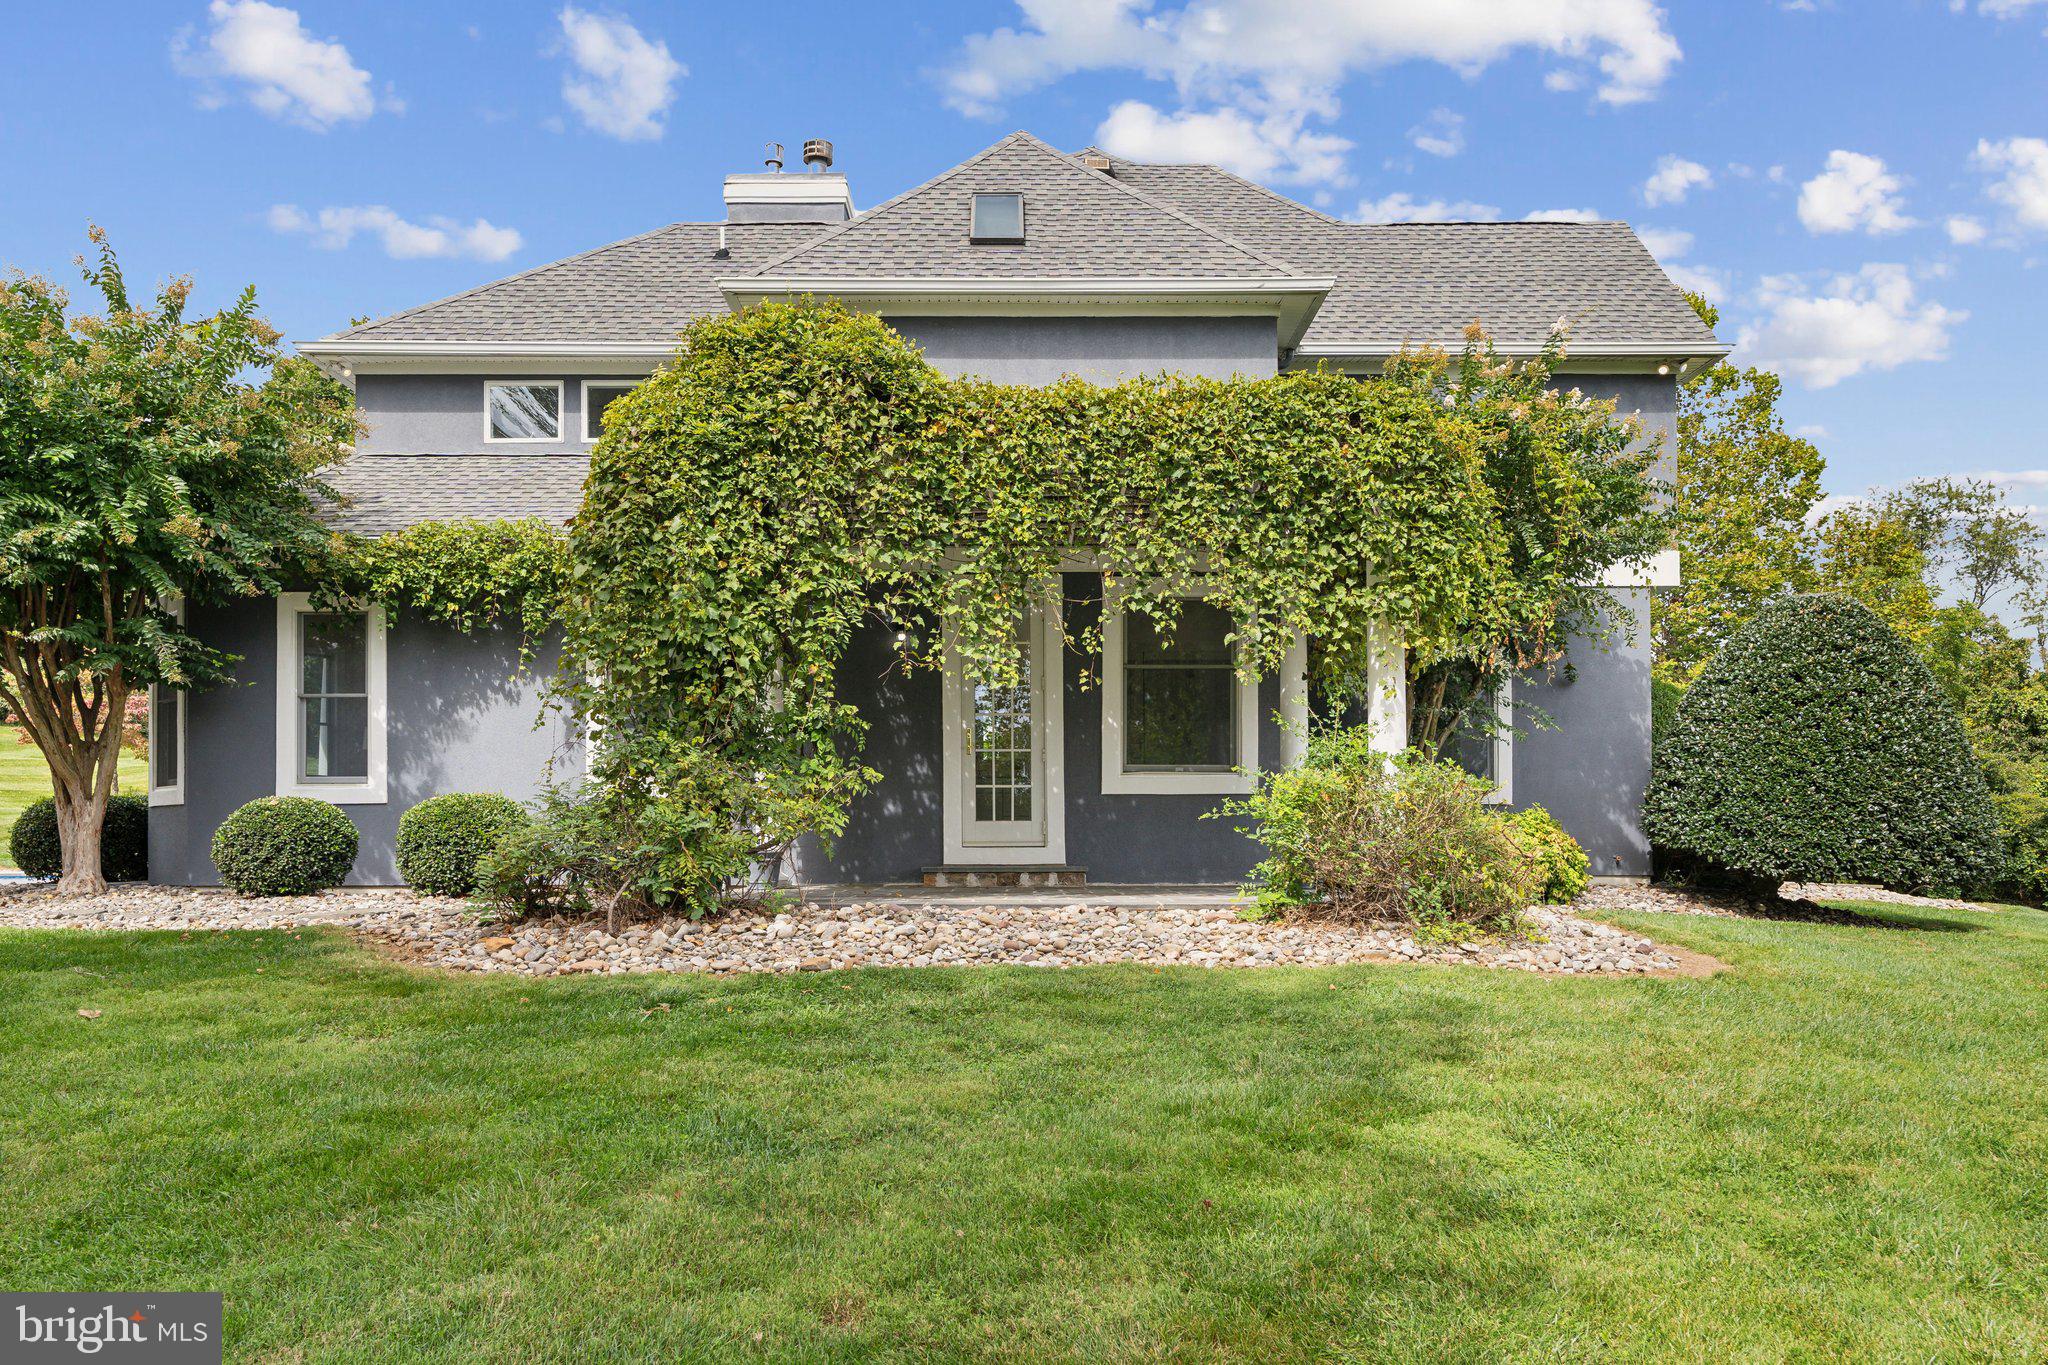
    Stucco

  • Parking

    Garage Door Opener, Garage, Attached

  • Patio and Porch Features

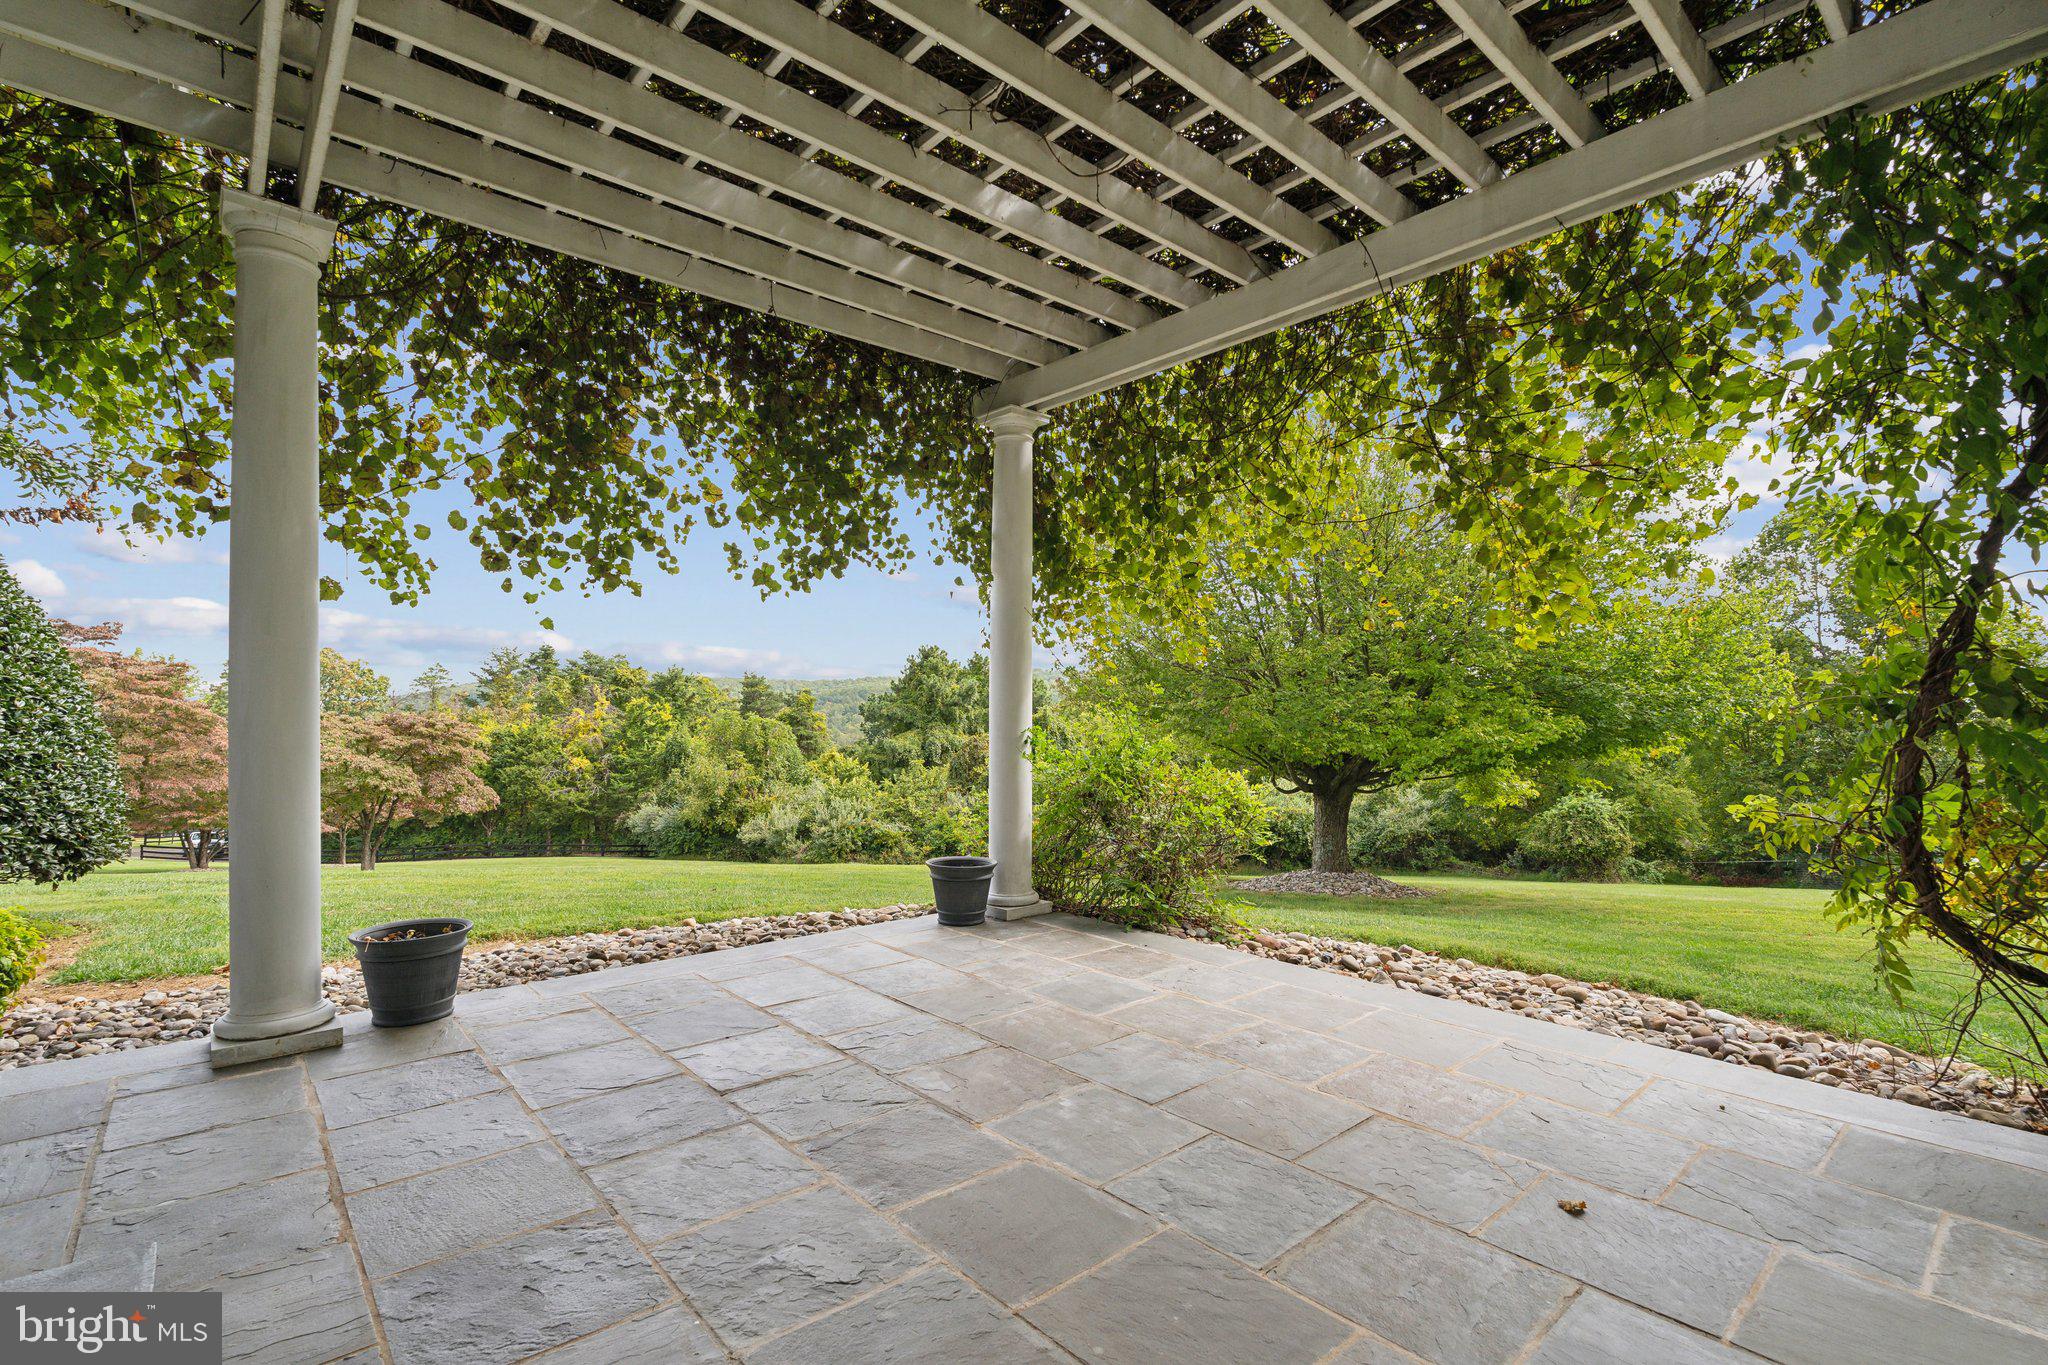
    Patio

  • Pool

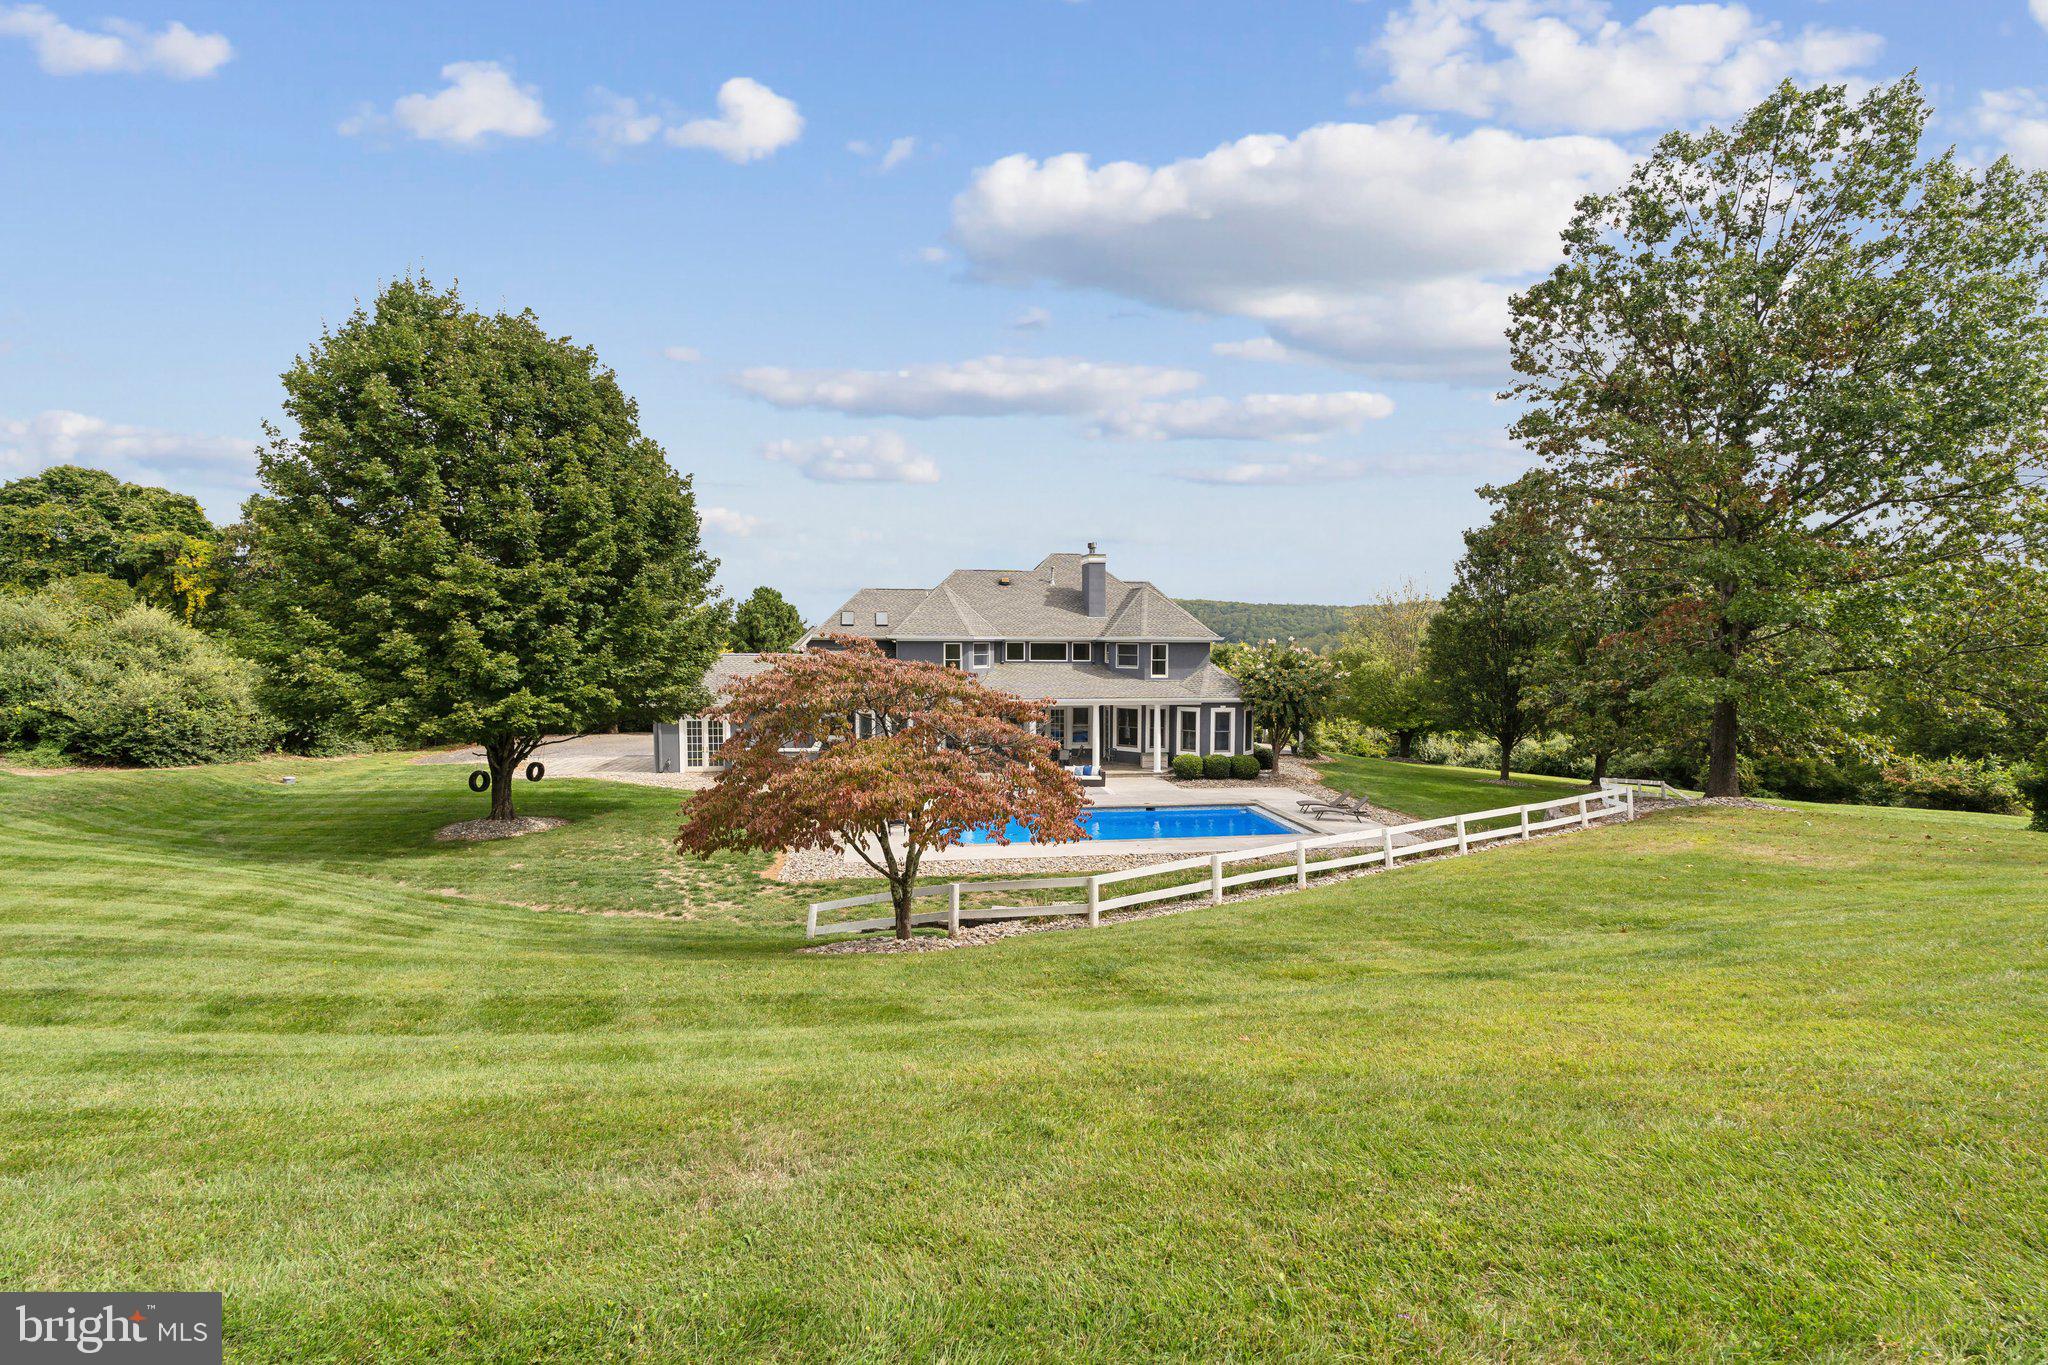
    Yes

  • Pool Features

    In Ground, Private

  • Waterfront YN

    NO

  • View

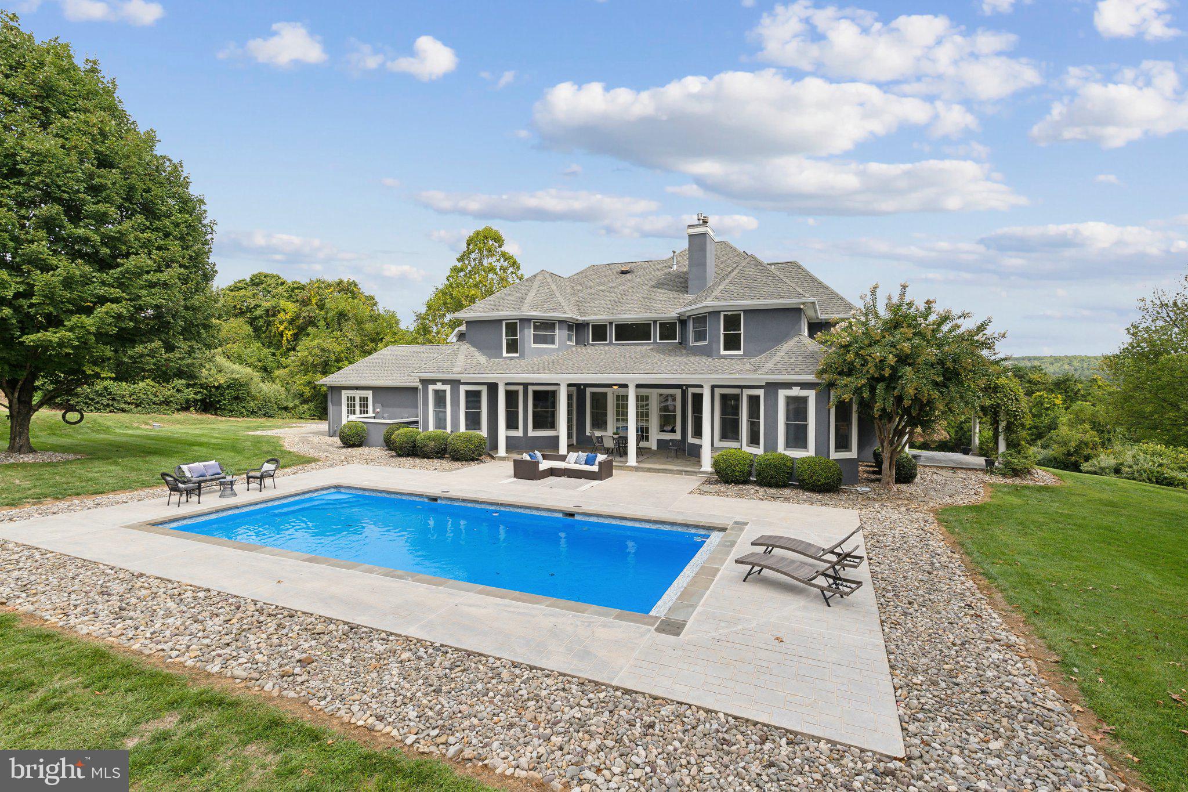
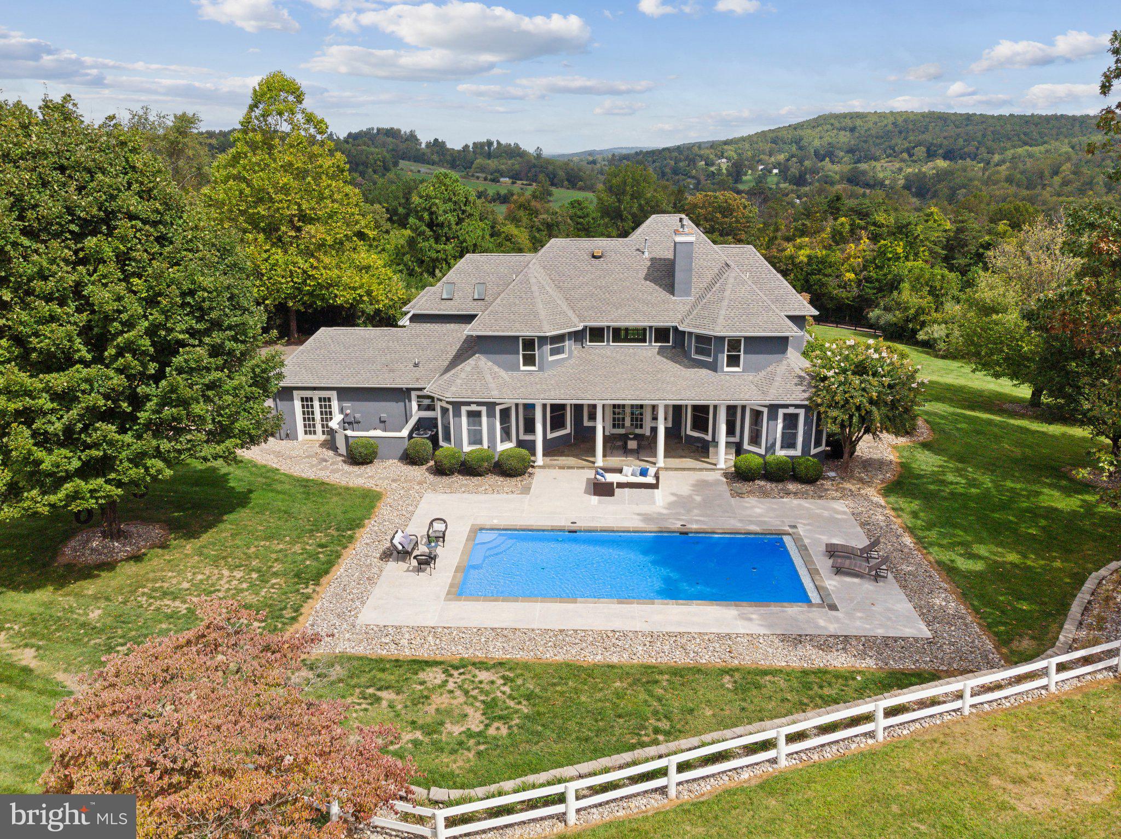
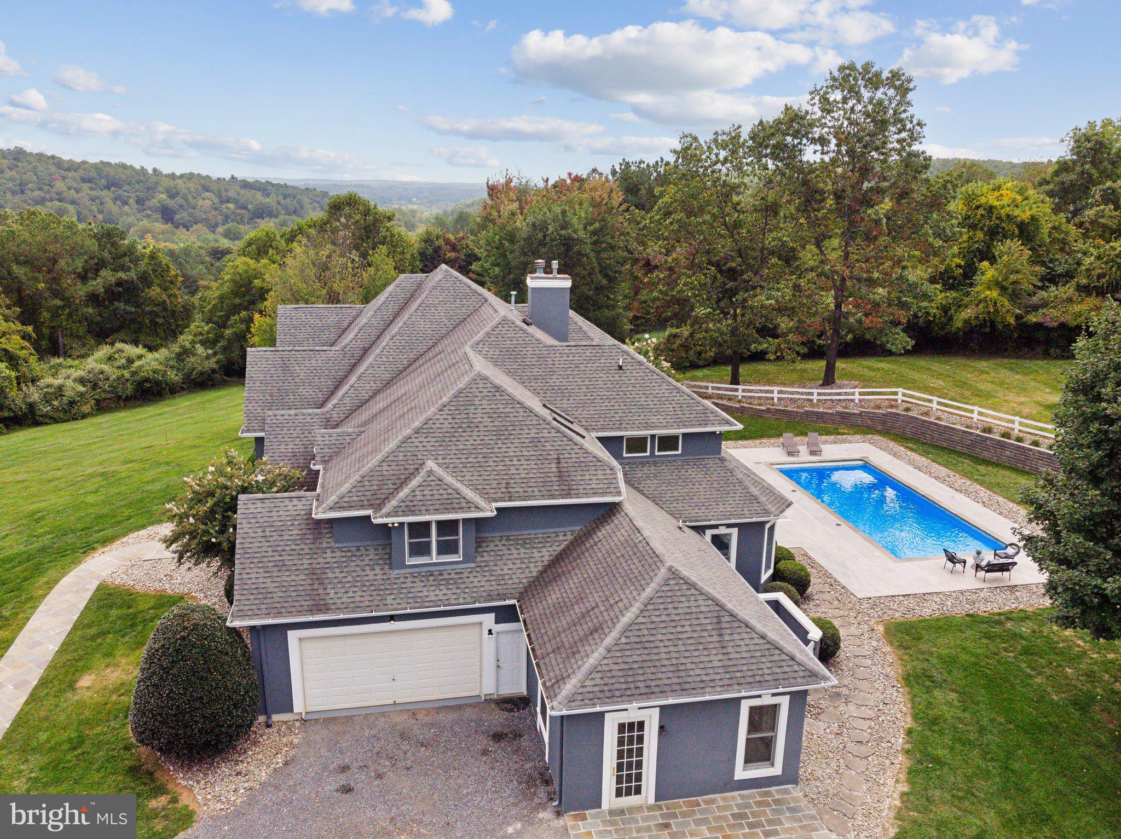
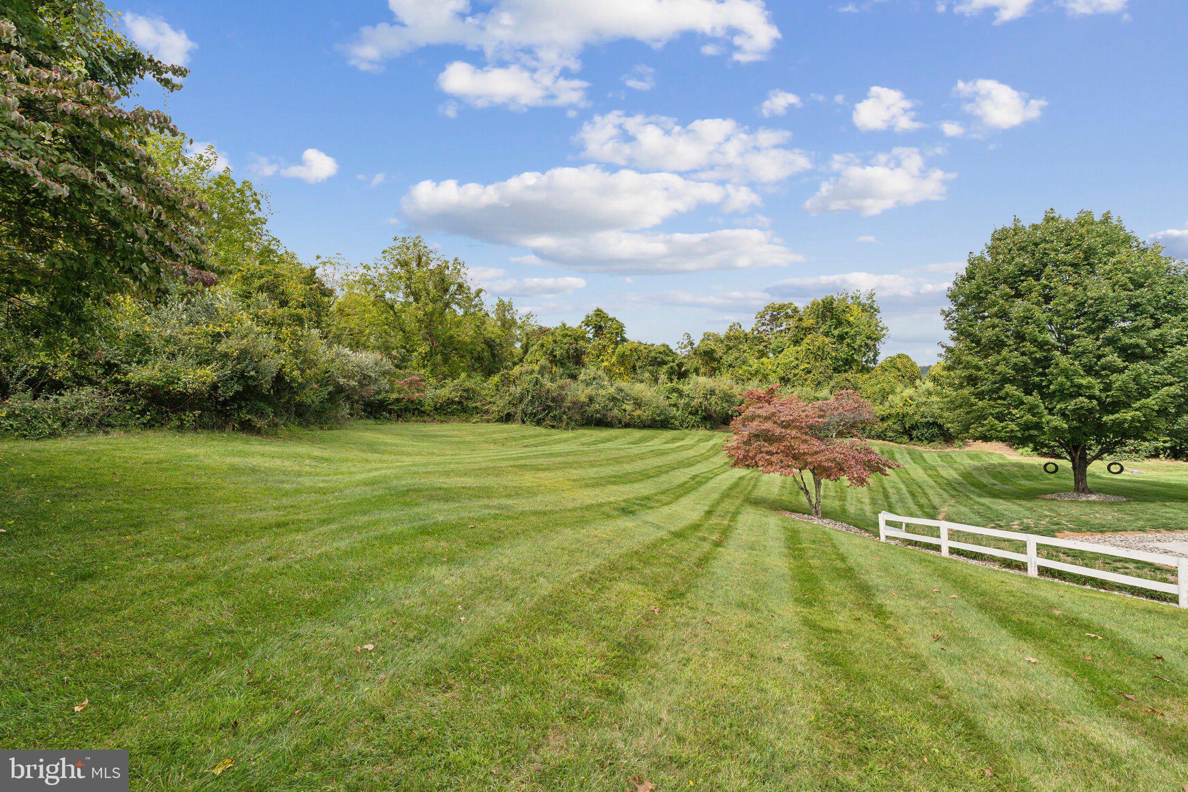
    Mountain(s), Panoramic, Pasture, Trees/Woods, Valley, Scenic

Area & Lot

  • Lot Features

    Wooded, Front Yard, Private, Cleared, Few Trees, Back Yard

  • Lot Size(acres)

    63.2

  • Lot Size(square feet)

    2,752,861

  • Property Type

    Residential

  • Property Sub Type

    Single Family Residence

  • Architectural Style

    Colonial

Price

  • Sales Price

    $1,999,999

  • Tax Amount

    $22,657

  • Financing Options

    Conventional

  • Sq. Footage

    5,925

  • Price/SqFt

    $337

HOA

  • Association

    No

Property Resources

  • Horse Property

    YES

School District

  • Elementary School

    W.G. COLEMAN

  • Middle School

    MARSHALL

  • High School

    FAUQUIER

Property Features

  • New Construction

    NO

  • Foundation Details

    Concrete Perimeter

  • Senior Community YN

    NO

  • Sewer

    Septic Tank

  • Water Source

    Well, Private

Schedule a Showing

Showing scheduled successfully.

<
>
IN PERSON
VIA CHAT

What is 3 + 4 ?


Change time

Mortgage calculator

Estimate your monthly mortgage payment, including the principal and interest, property taxes, and HOA. Adjust the values to generate a more accurate rate.

Your payment

Principal and Interest:

$

Property taxes:

$

HOA fees:

$

Total loan payment:

$

Total interest amount:

$

Location

County

FAUQUIER

Elementary School

W.G. COLEMAN

Middle School

MARSHALL

High School

FAUQUIER

Listing Courtesy of Michele Cook , EXP Realty, LLC

RealHub Information is provided exclusively for consumers' personal, non-commercial use, and it may not be used for any purpose other than to identify prospective properties consumers may be interested in purchasing. All information deemed reliable but not guaranteed and should be independently verified. All properties are subject to prior sale, change or withdrawal. RealHub website owner shall not be responsible for any typographical errors, misinformation, misprints and shall be held totally harmless.

Agent Lauren Seaton

AGENT

Lauren Seaton

Call Lauren today to schedule a private showing.


* Listings on this website come from the FMLS IDX Compilation and may be held by brokerage firms other than the owner of this website. The listing brokerage is identified in any listing details. Information is deemed reliable but is not guaranteed. If you believe any FMLS listing contains material that infringes your copyrighted work please click here to review our DMCA policy and learn how to submit a takedown request.© 2024 FMLS.
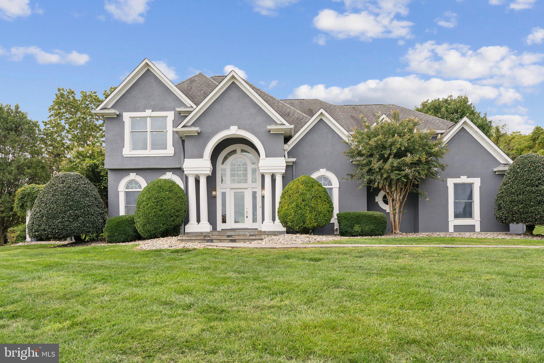
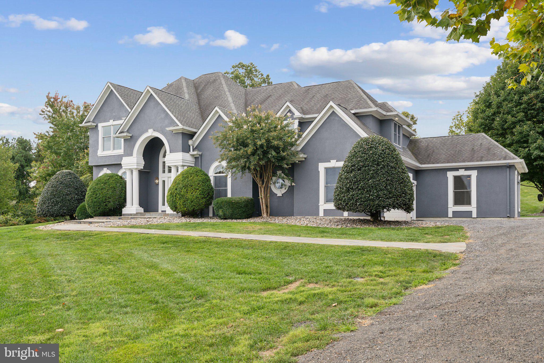
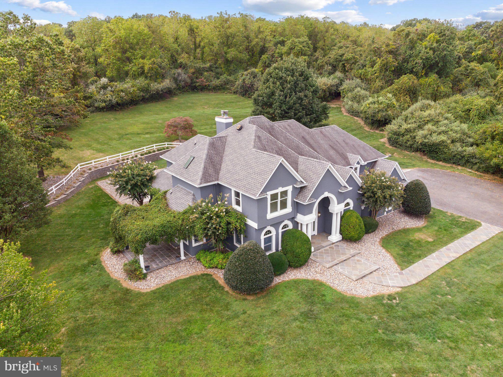
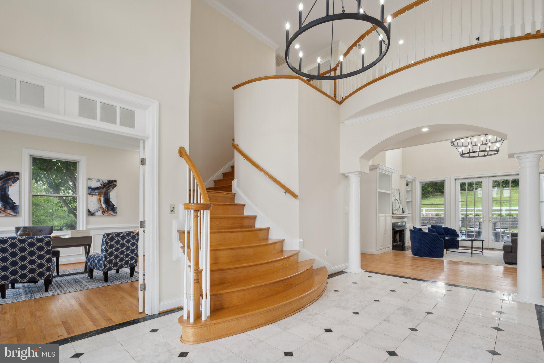
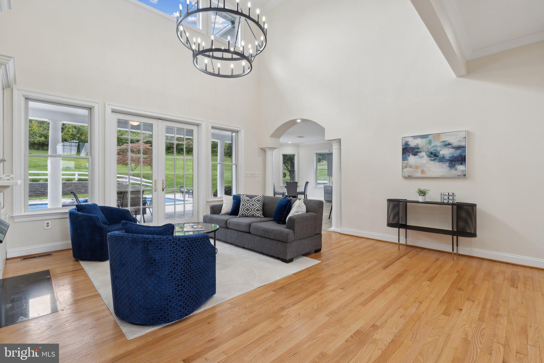
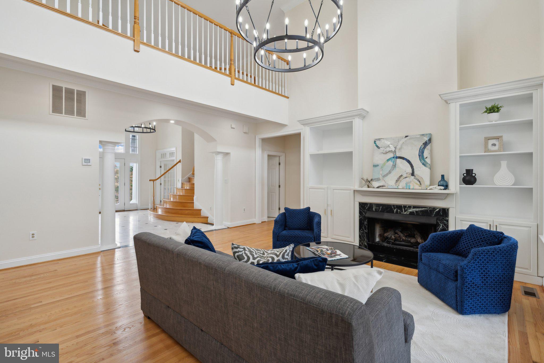
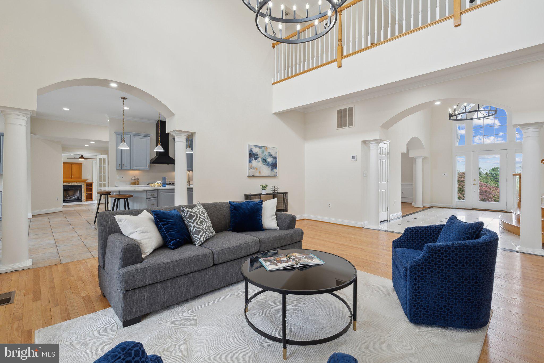
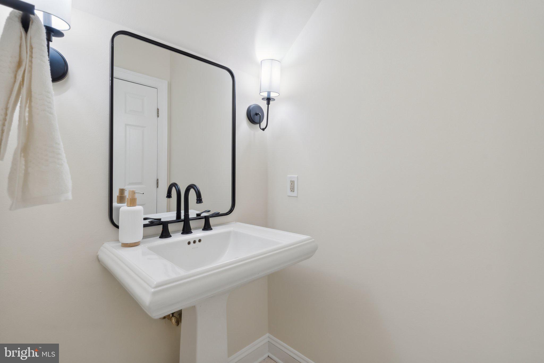
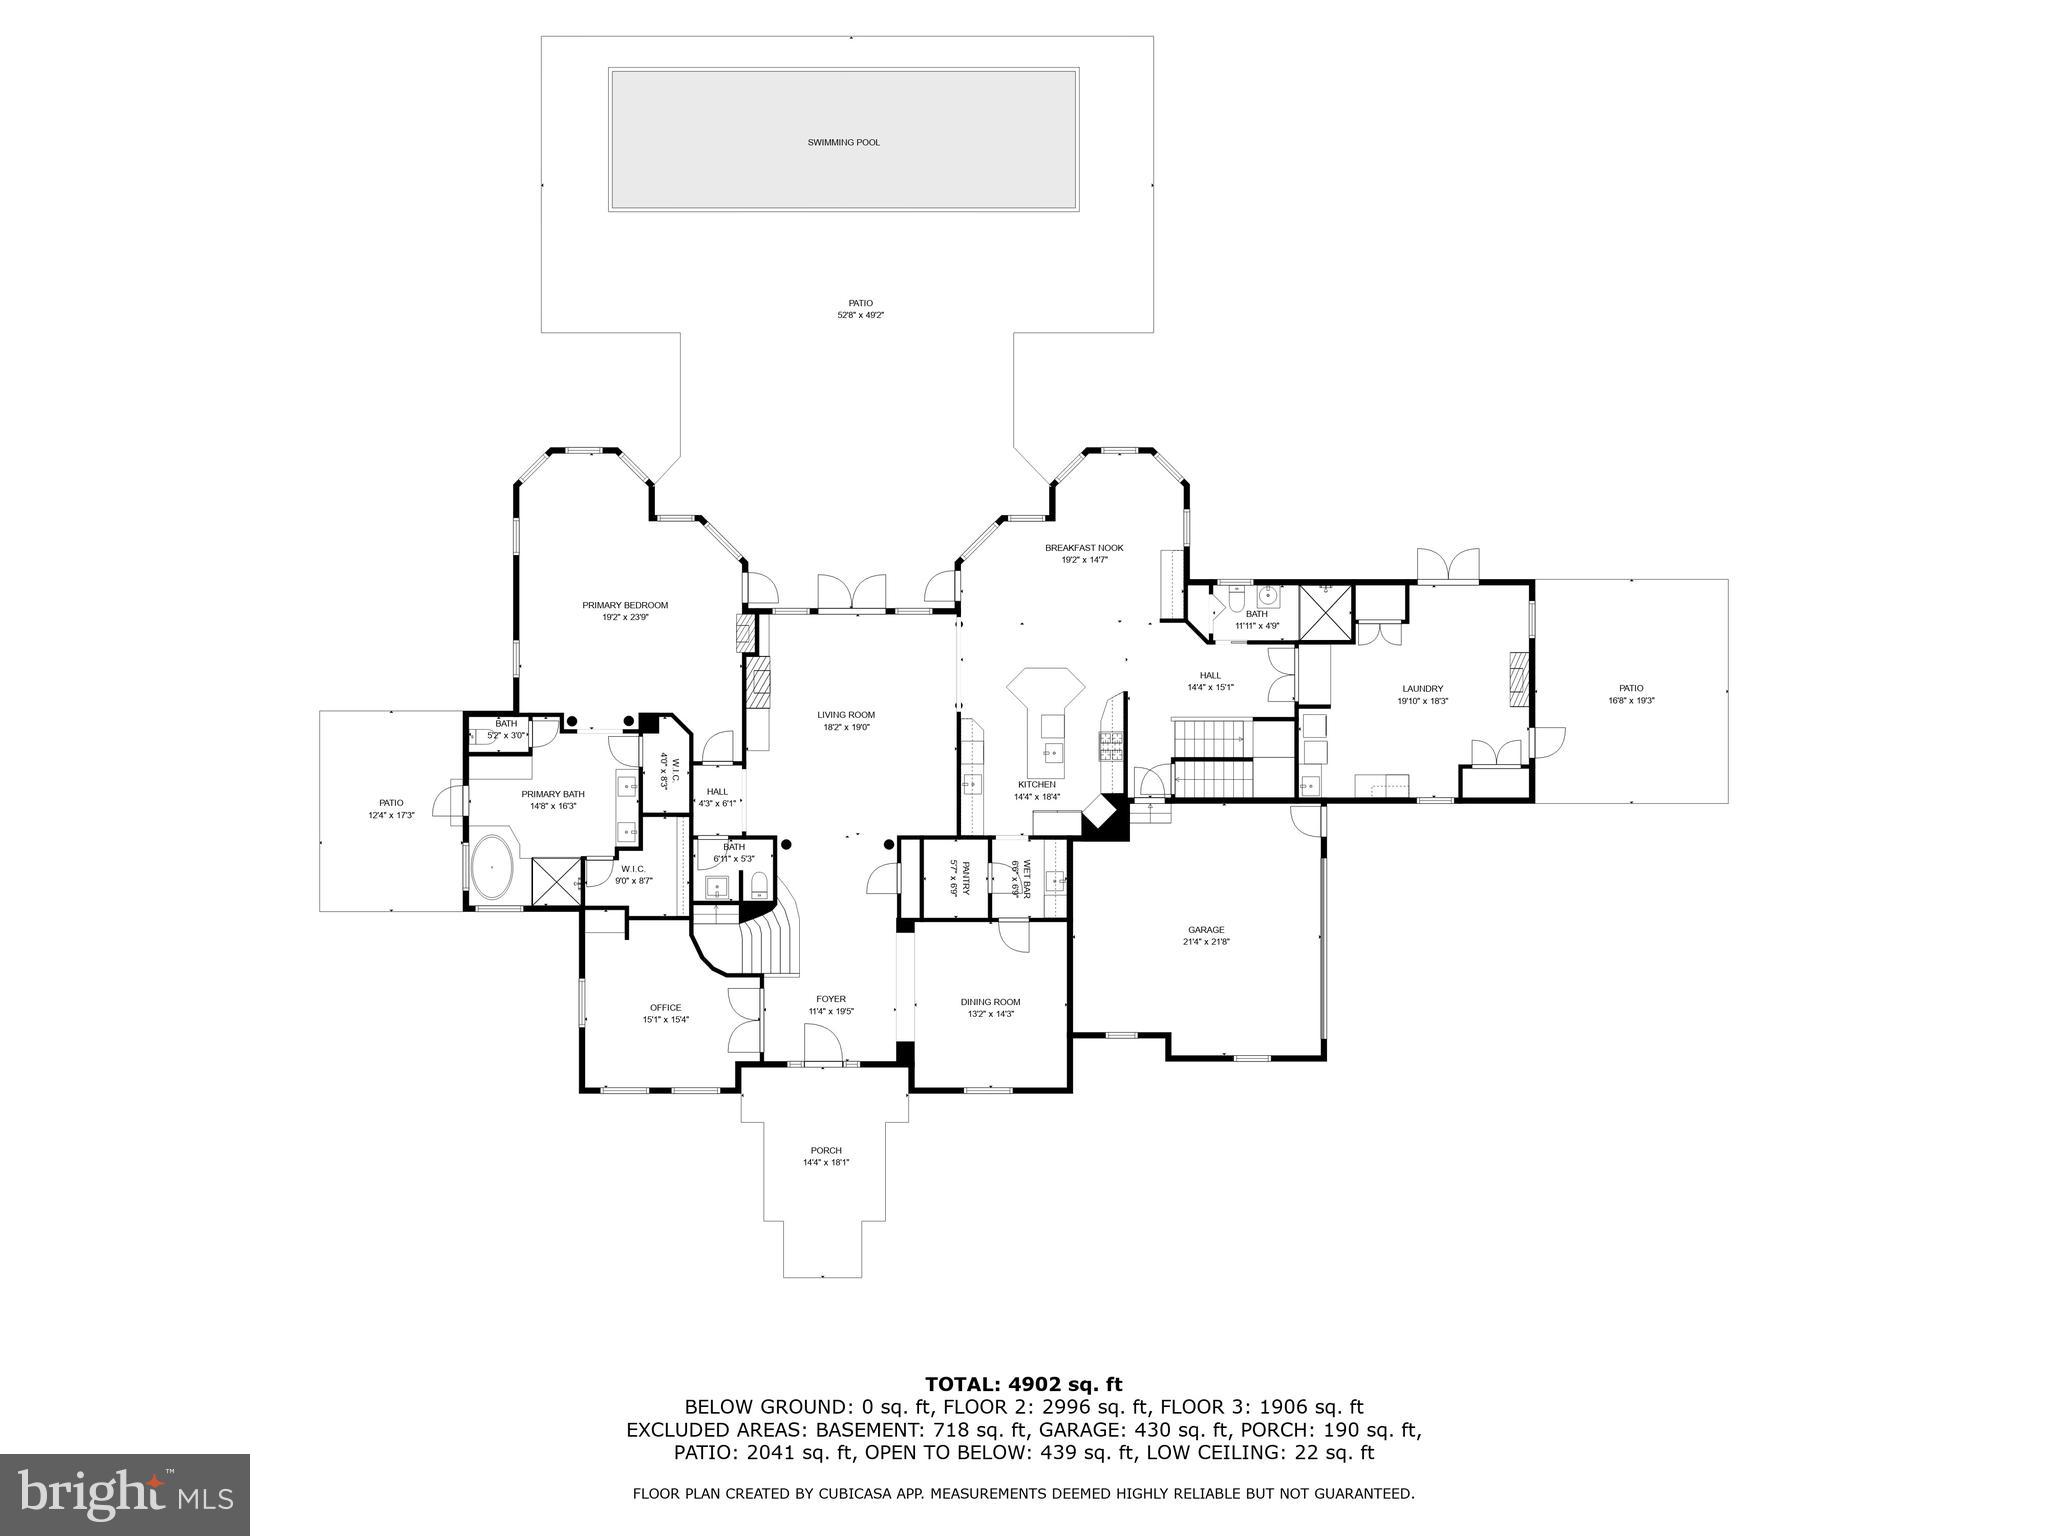
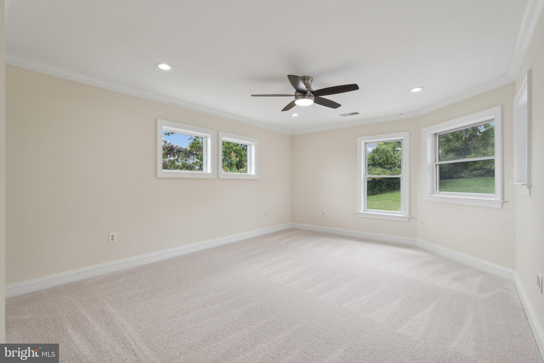
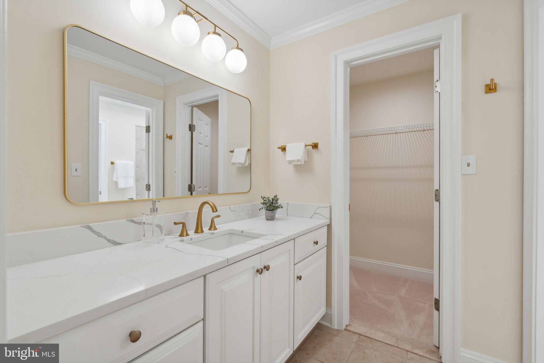
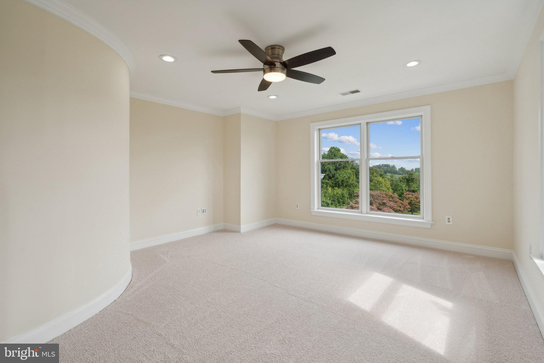
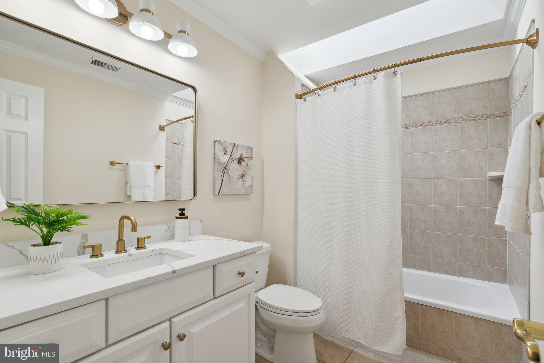
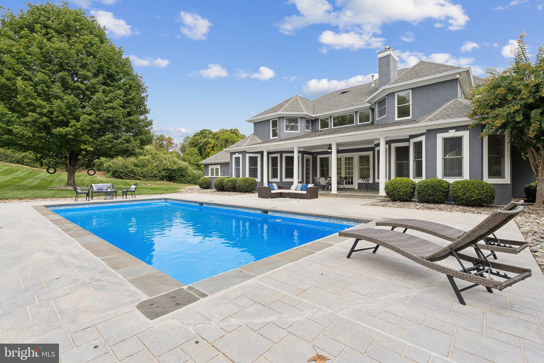
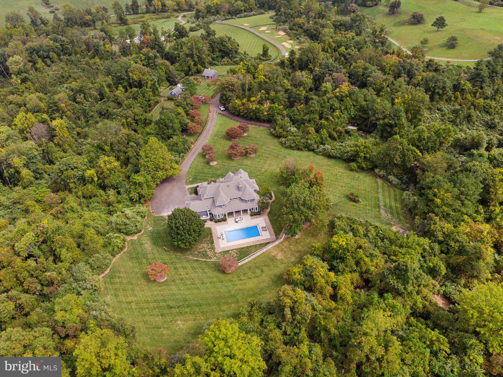
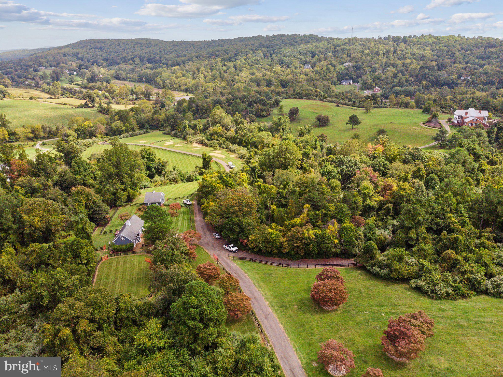
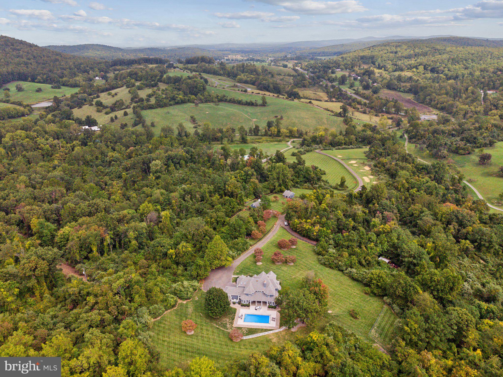
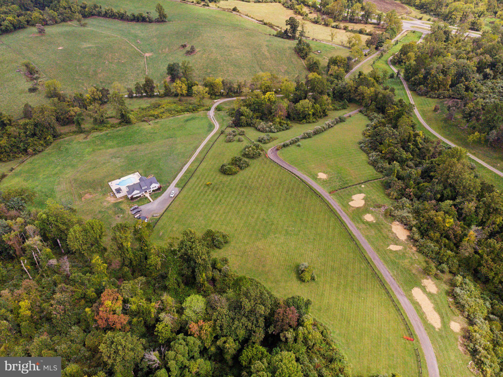
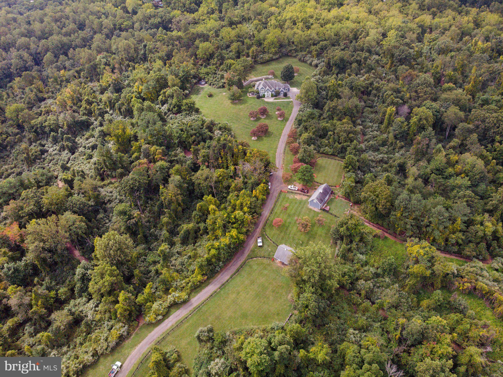
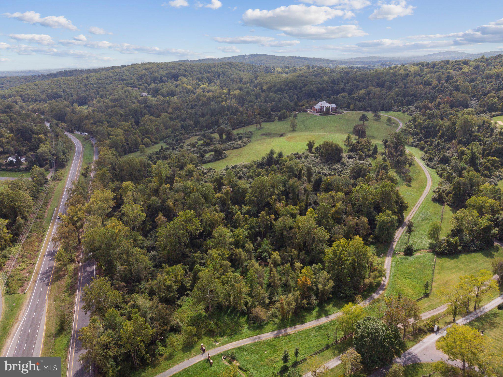
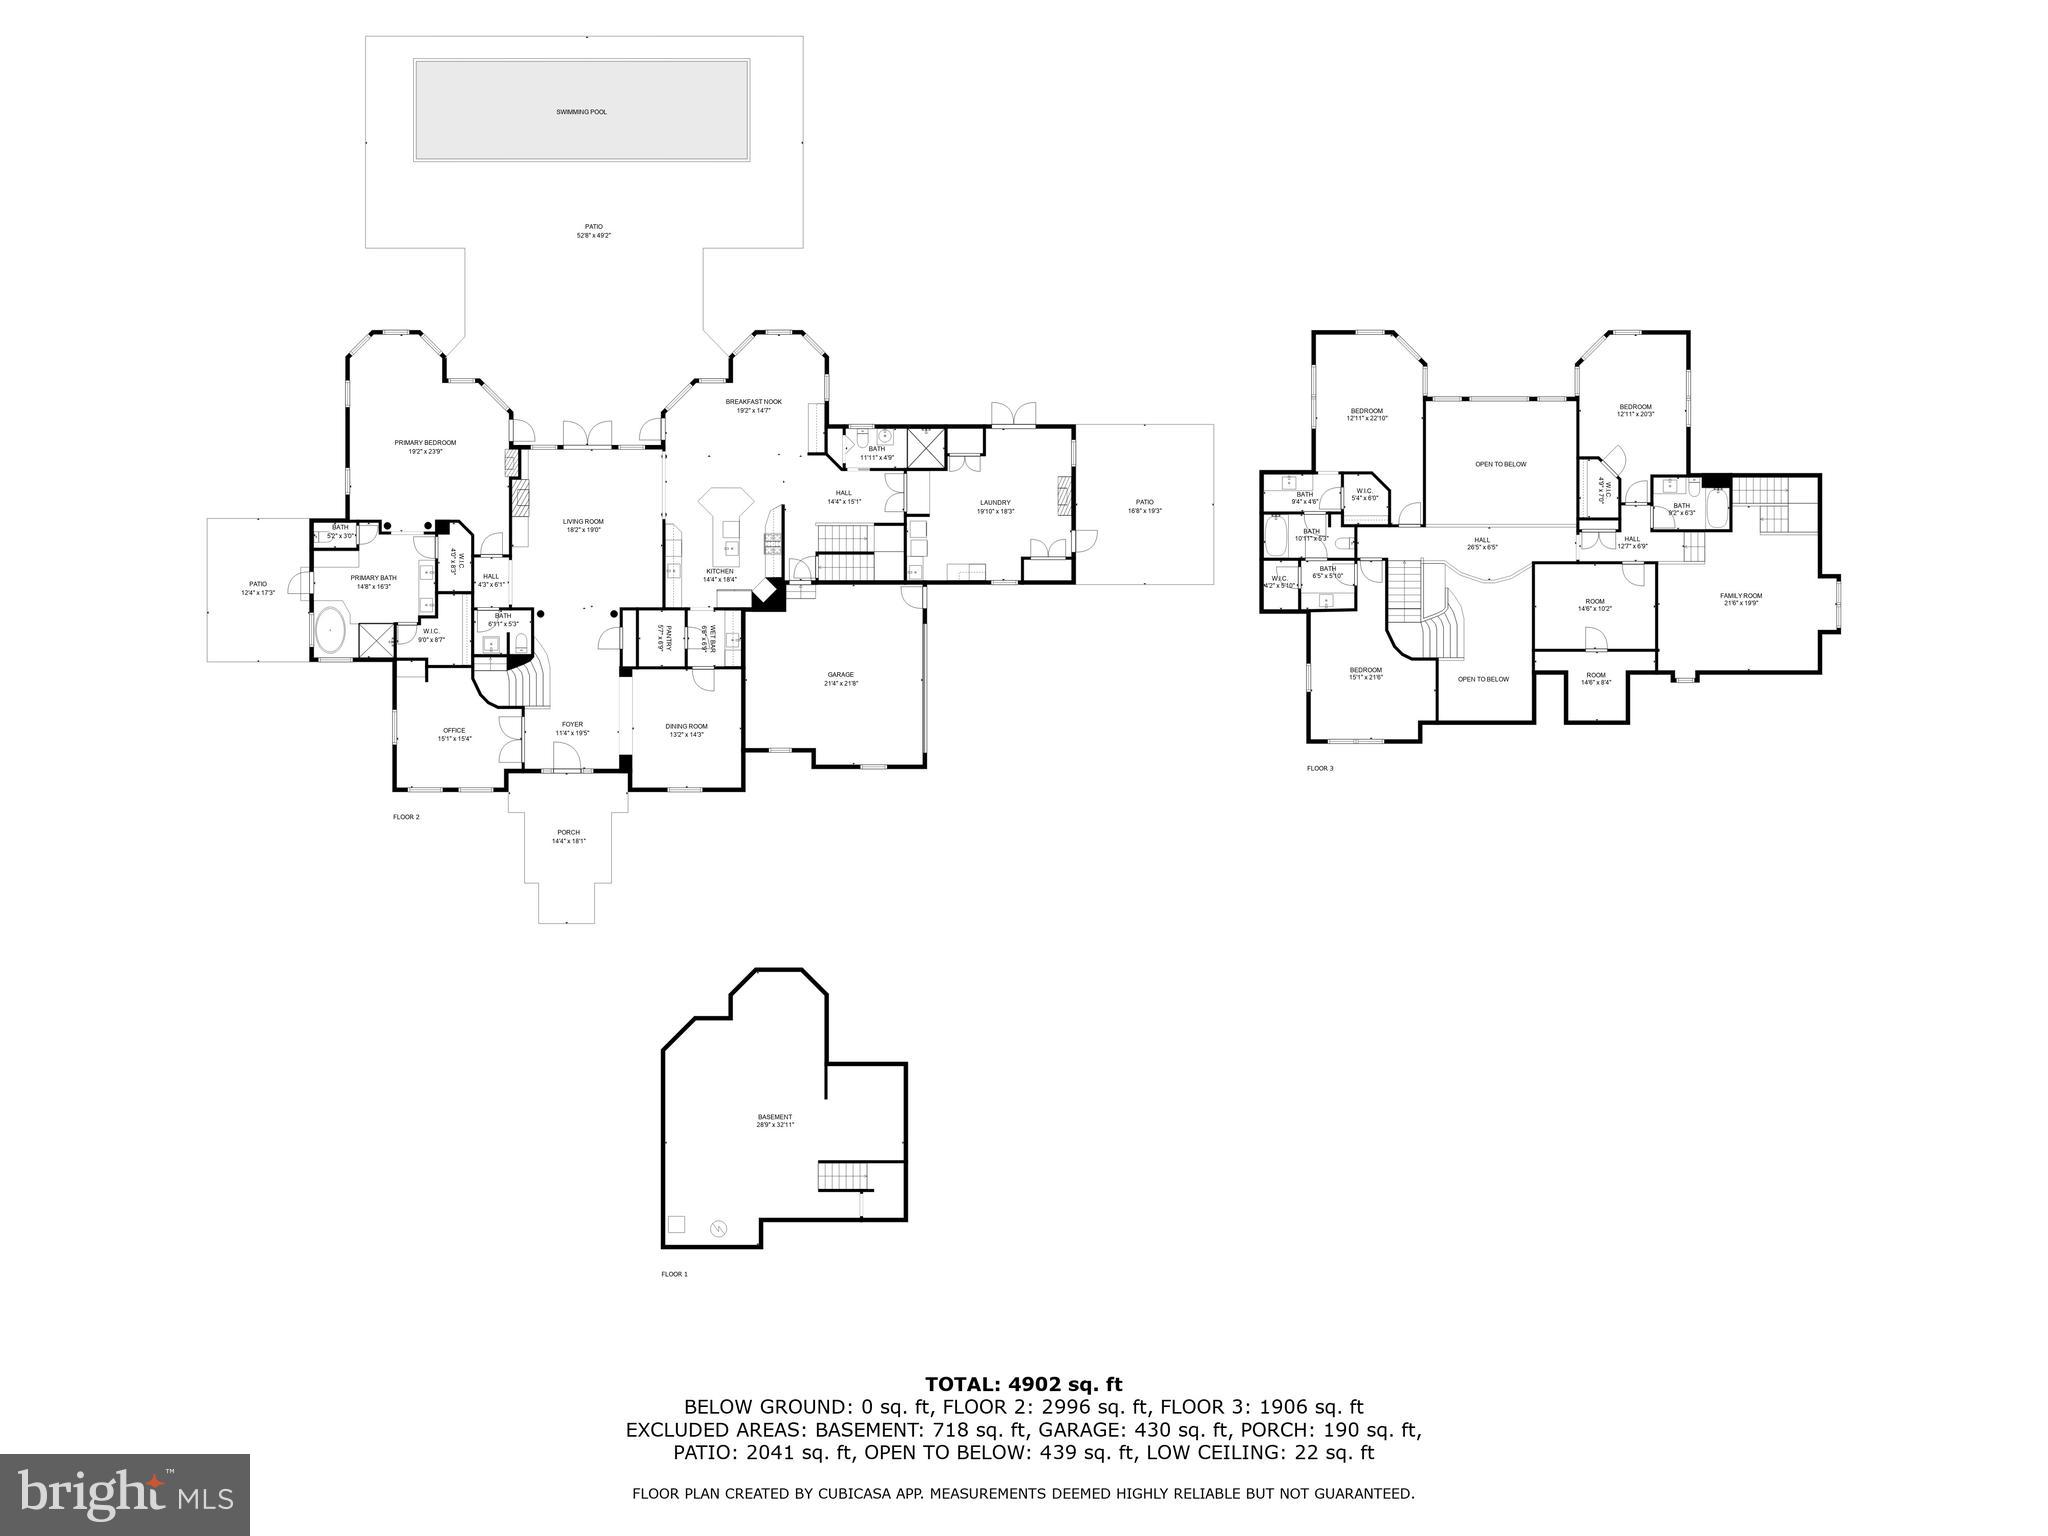
Discover refined country living at this impeccably renovated equestrian estate, set on 63 acres. This home has been recently updated featuring fresh paint throughout the entire home, refinished natural hardwood floors, plush new carpeting, stylish updated lighting and ceiling fans. Many of the bathrooms have also been fully modernized, adding a contemporary feel to every space.

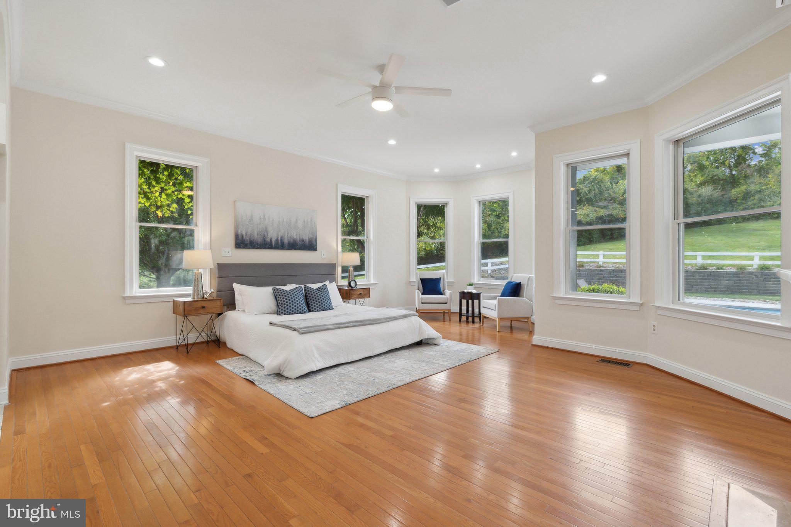
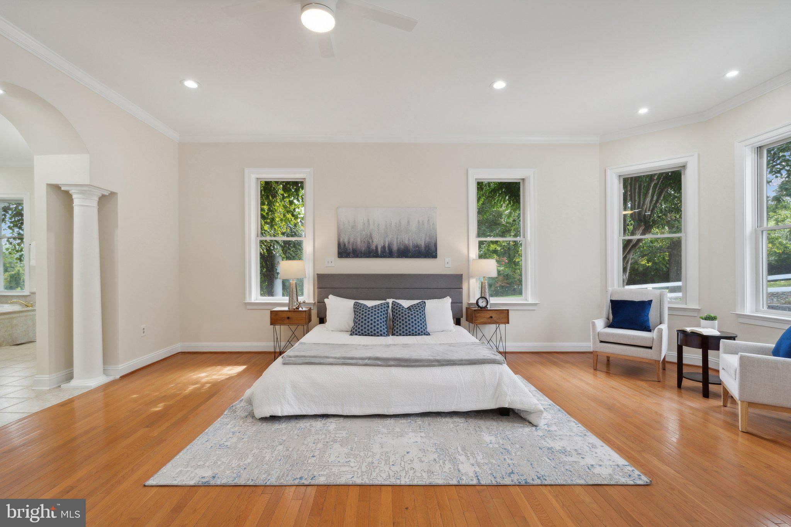
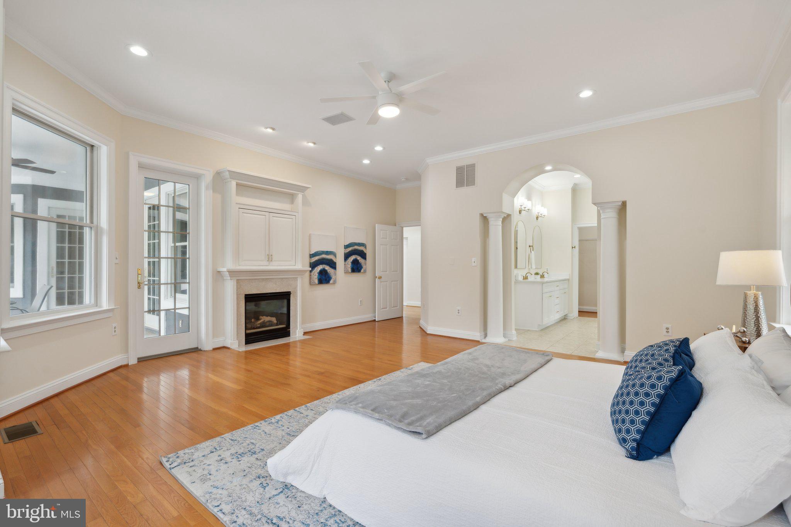
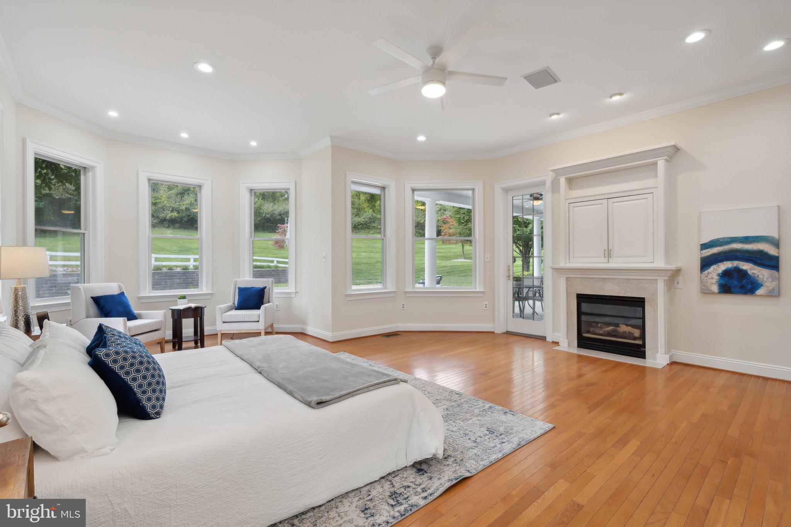
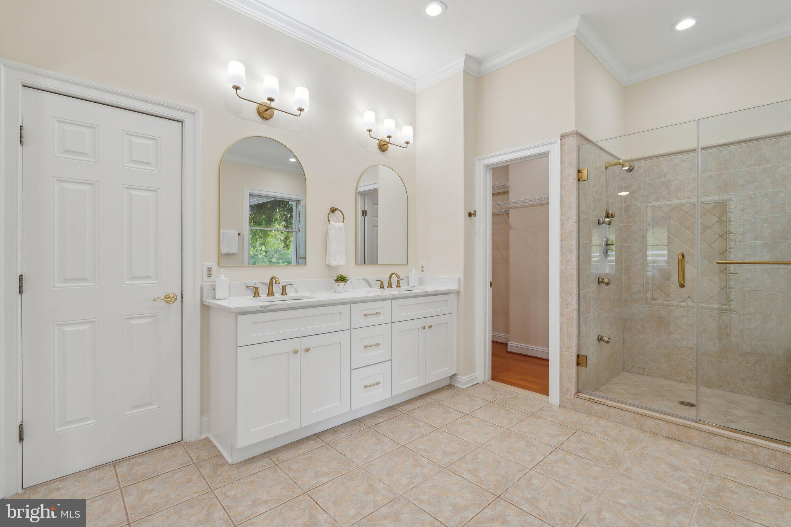
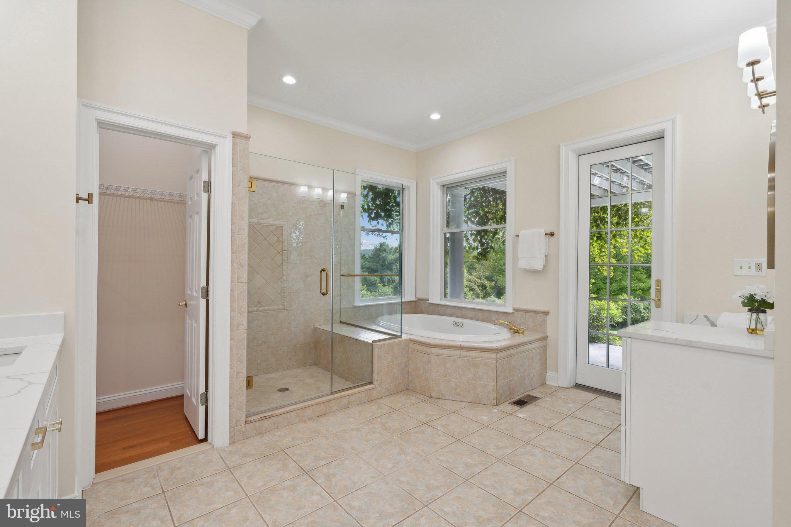
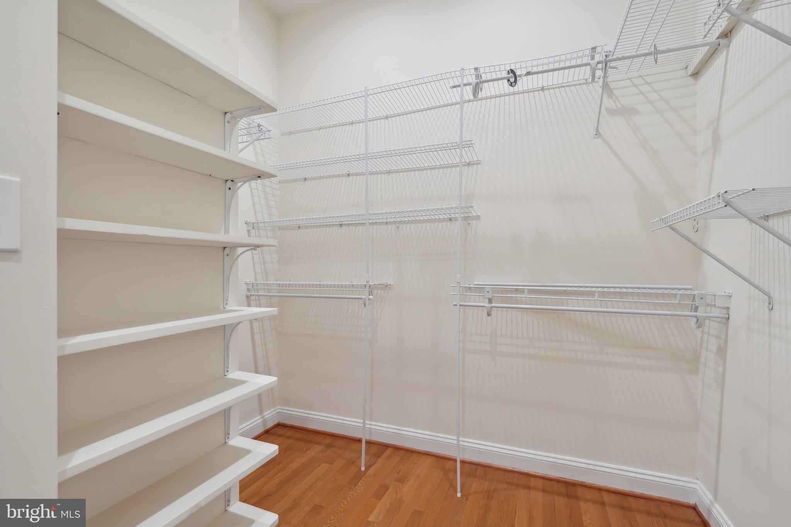
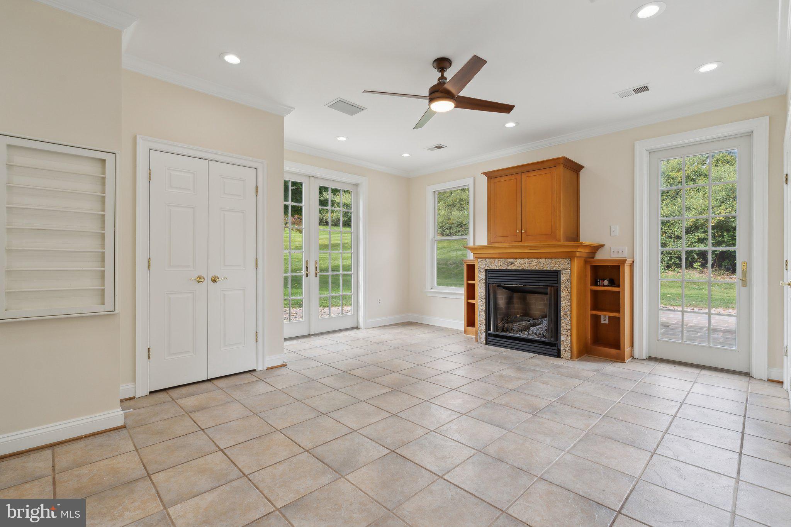
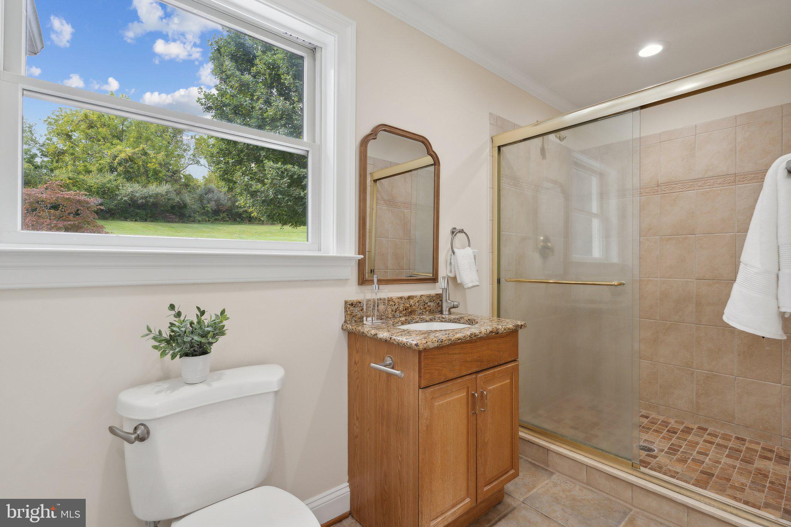
The main level of this home features a primary suite that is filled with natural light through the large windows, creating a bright and airy atmosphere. A fireplace adds warmth and charm, perfect for relaxing while admiring the beautiful view of the expansive yard. The en suite bathroom includes a double vanity, a standing shower and a soaking tub. The highlight of this space is the exclusive access to the private patio, offering a secluded space to relax and unwind. Additionally, the suite has two large walk-in closets, providing ample storage space.

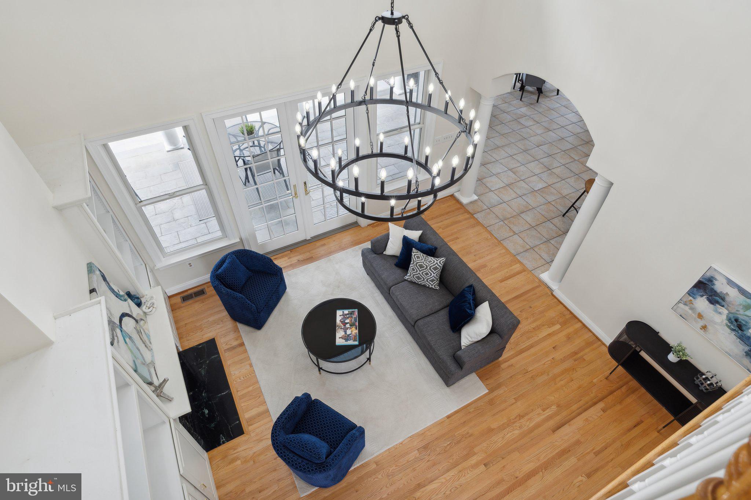
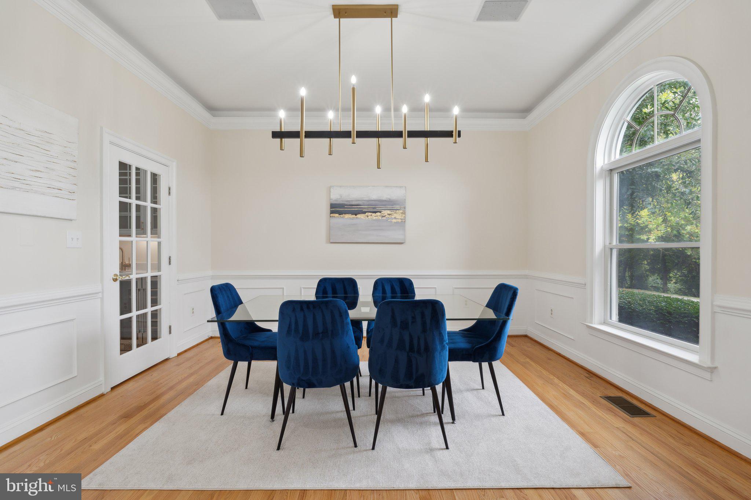
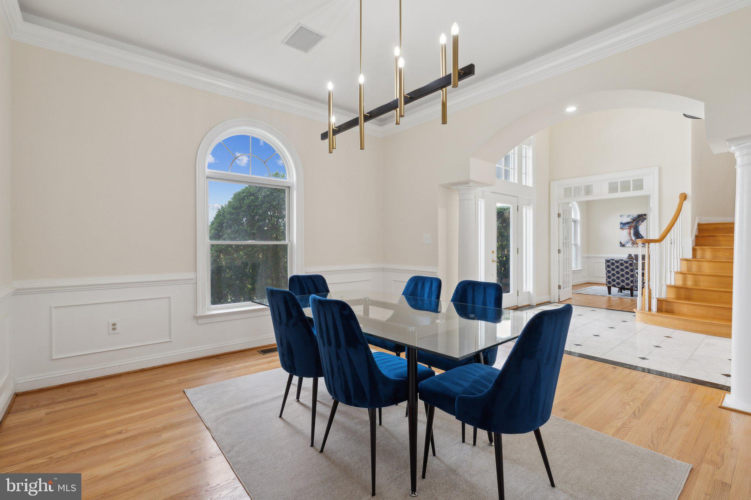
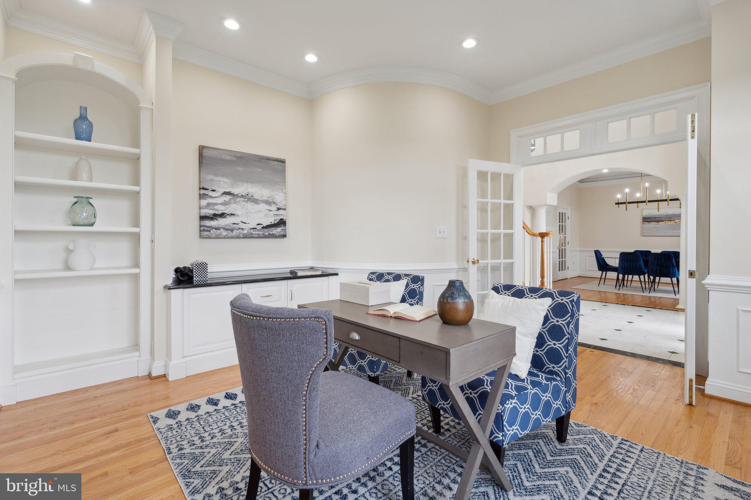
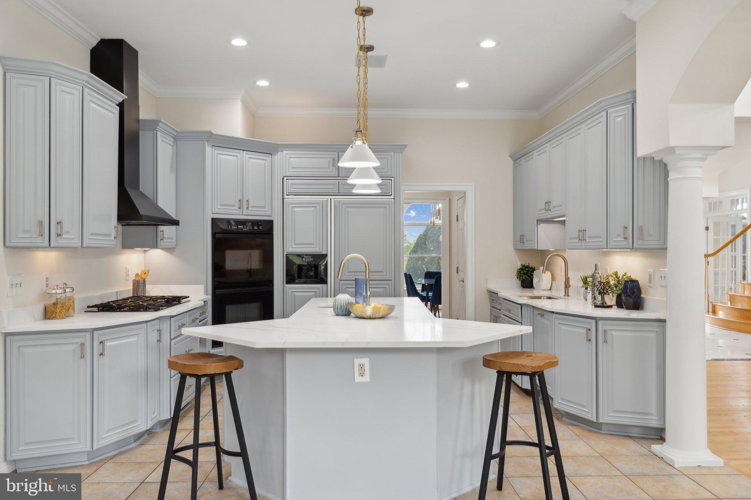
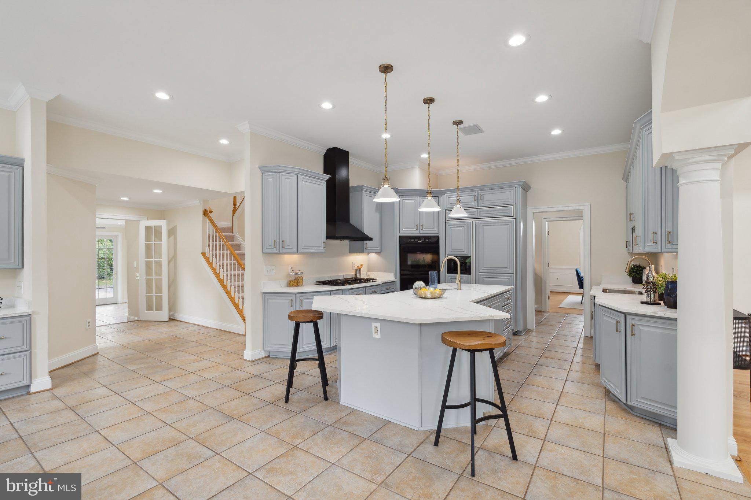
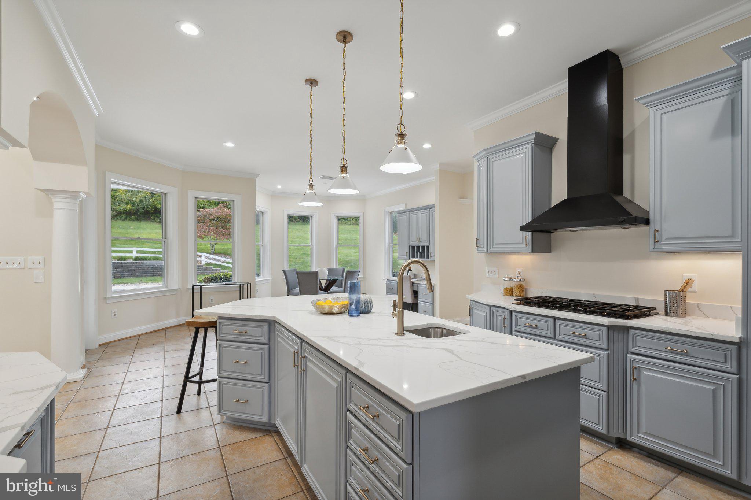
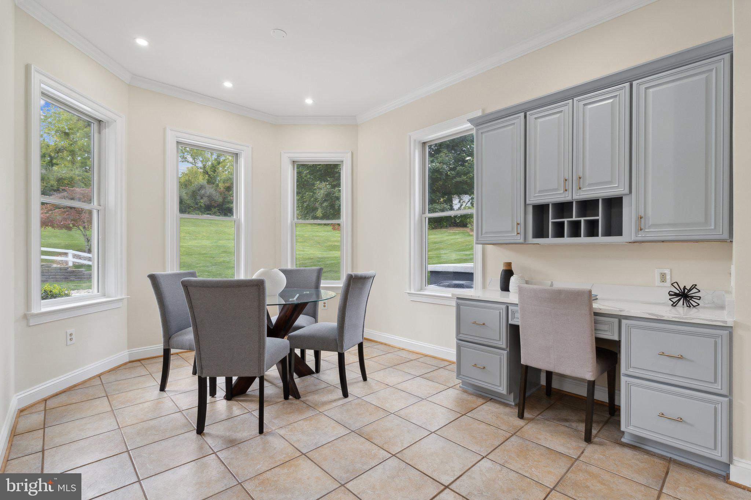
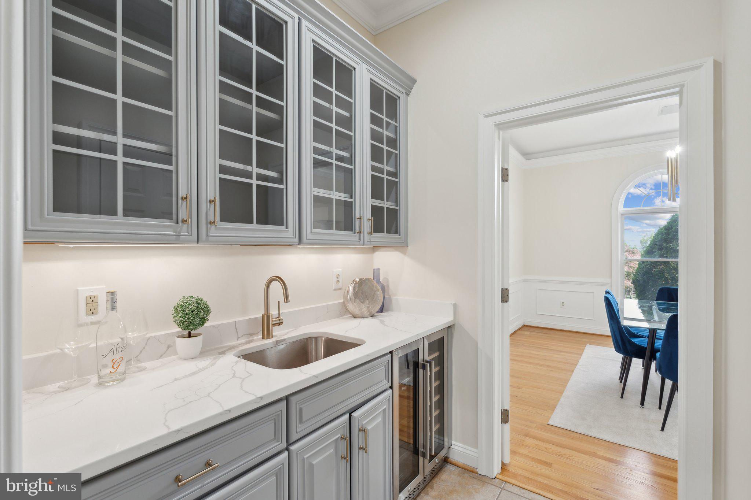
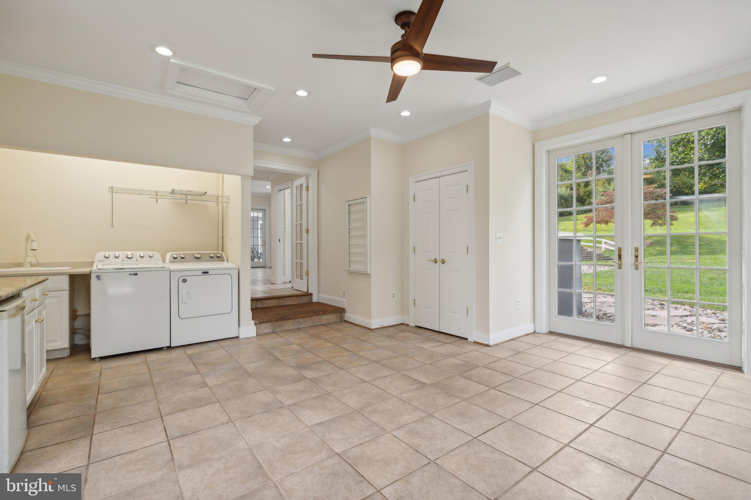
The eat-in kitchen is equipped with contemporary finishes, including custom refrigerator and wall oven. Recent upgrades include new quartz countertops, refinished wood cabinetry and range hood, complemented by a butler’s pantry with extra cabinet space and a wine refrigerator.  The dedicated breakfast area offers both functionality and comfort, making it an inviting space for daily meals and casual gatherings. The main level also features a well-appointed home office, perfect for remote work or personal projects, a formal dining room ideal for hosting elegant dinners and gatherings, and a generously sized mudroom equipped with practical storage solutions, laundry and access to the driveway. The spacious great room offers high ceilings and an open layout making it an ideal for both daily living and special gatherings.

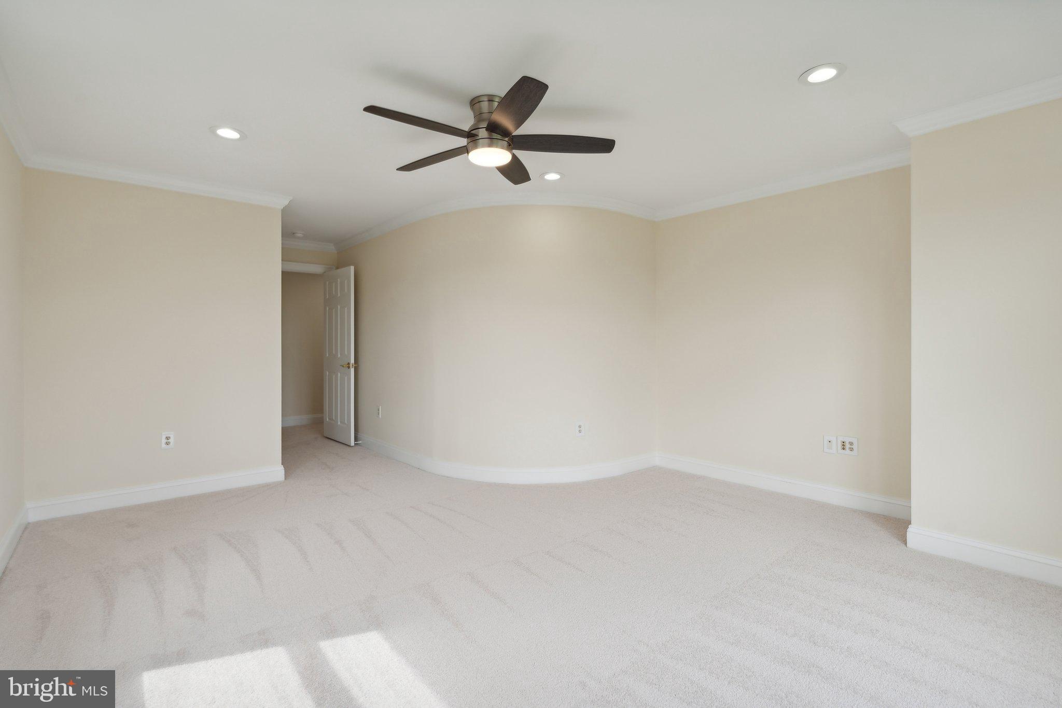
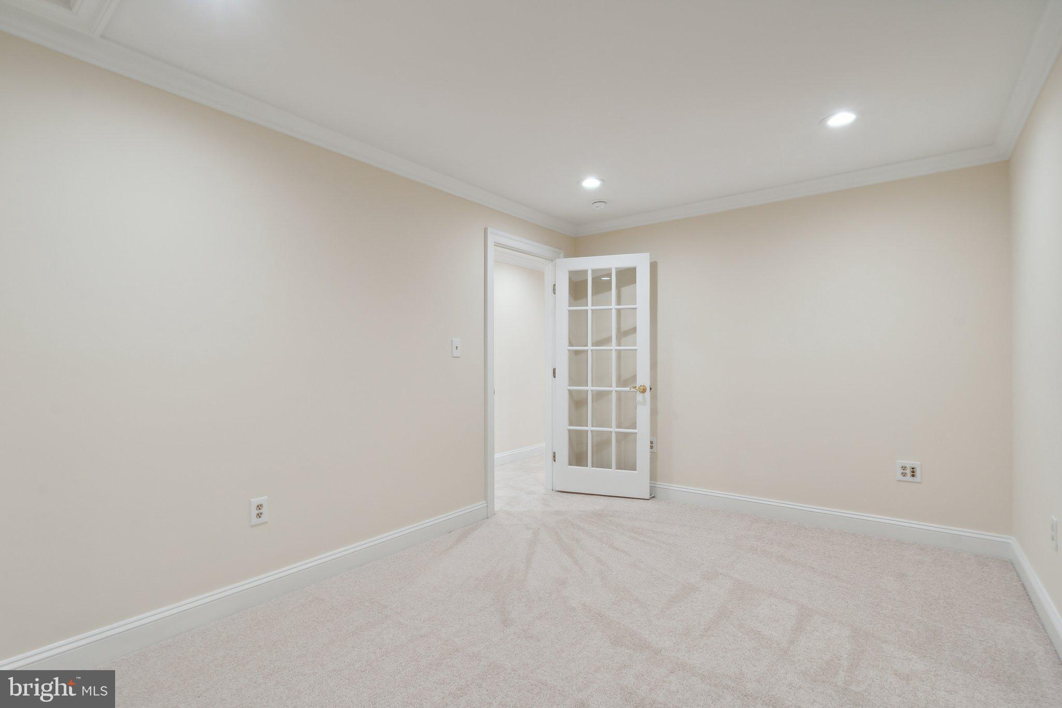
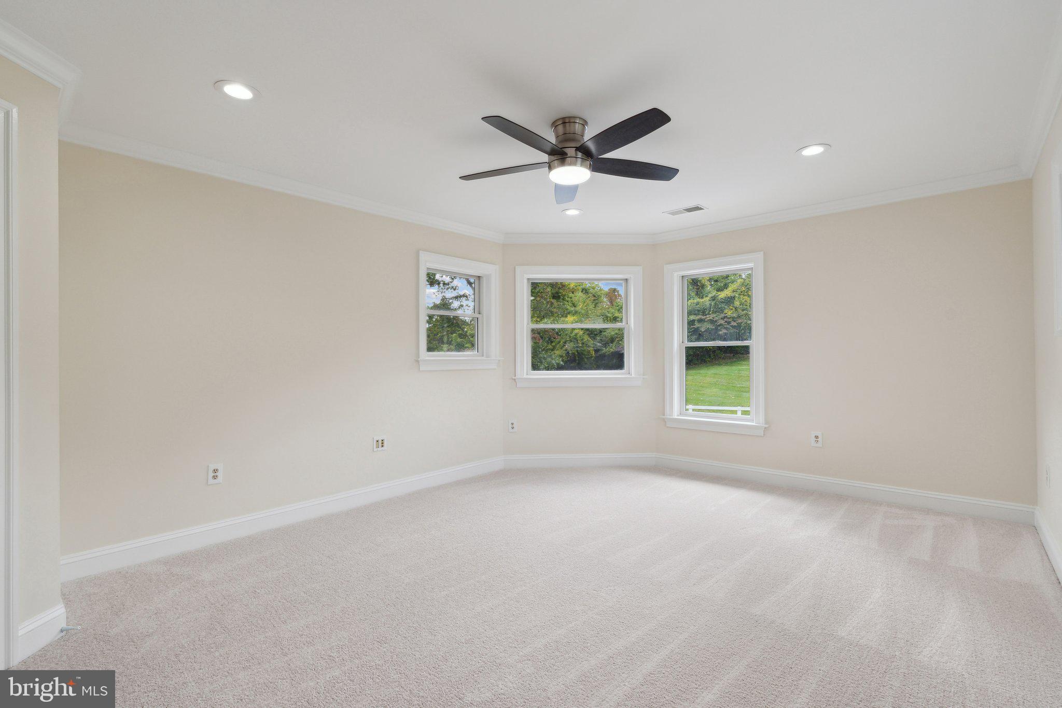
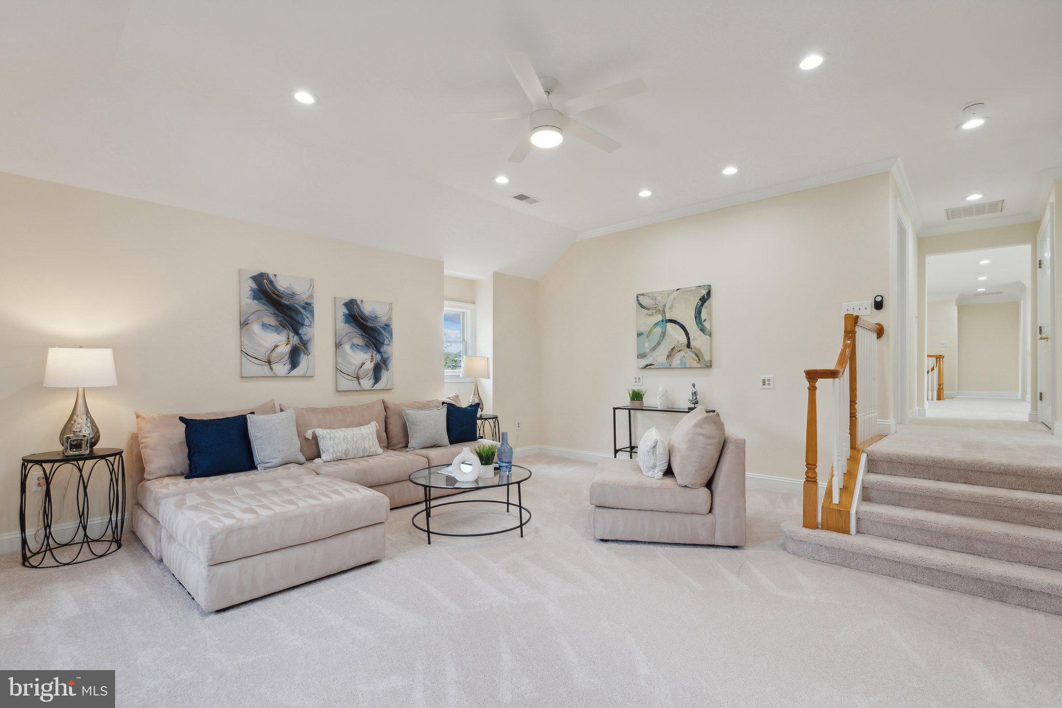
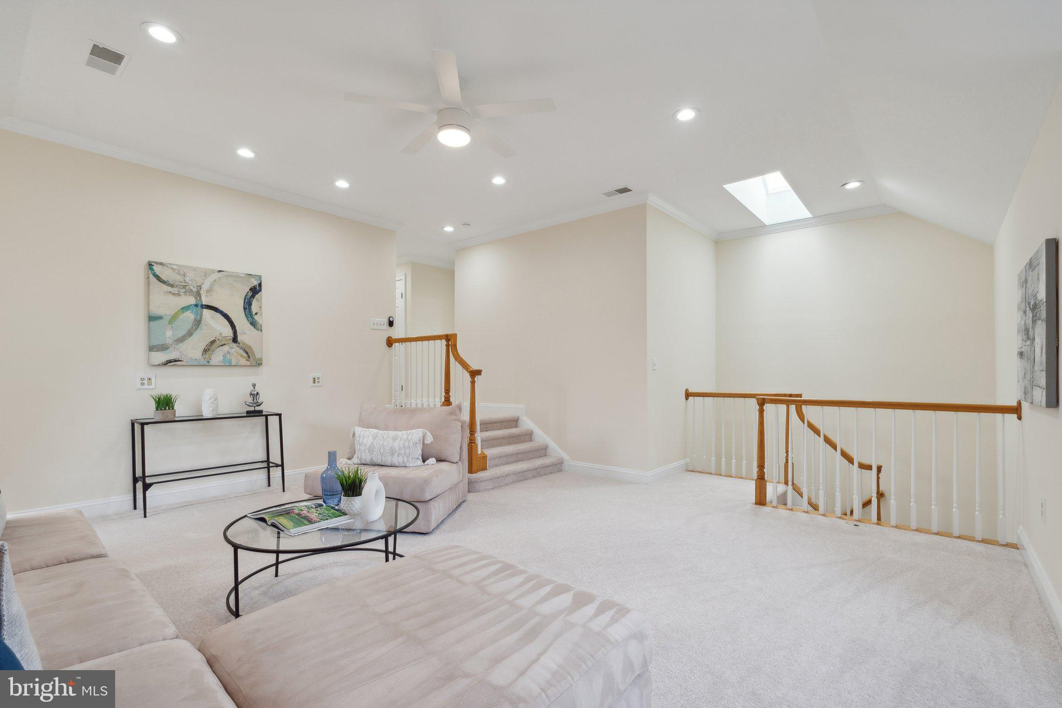
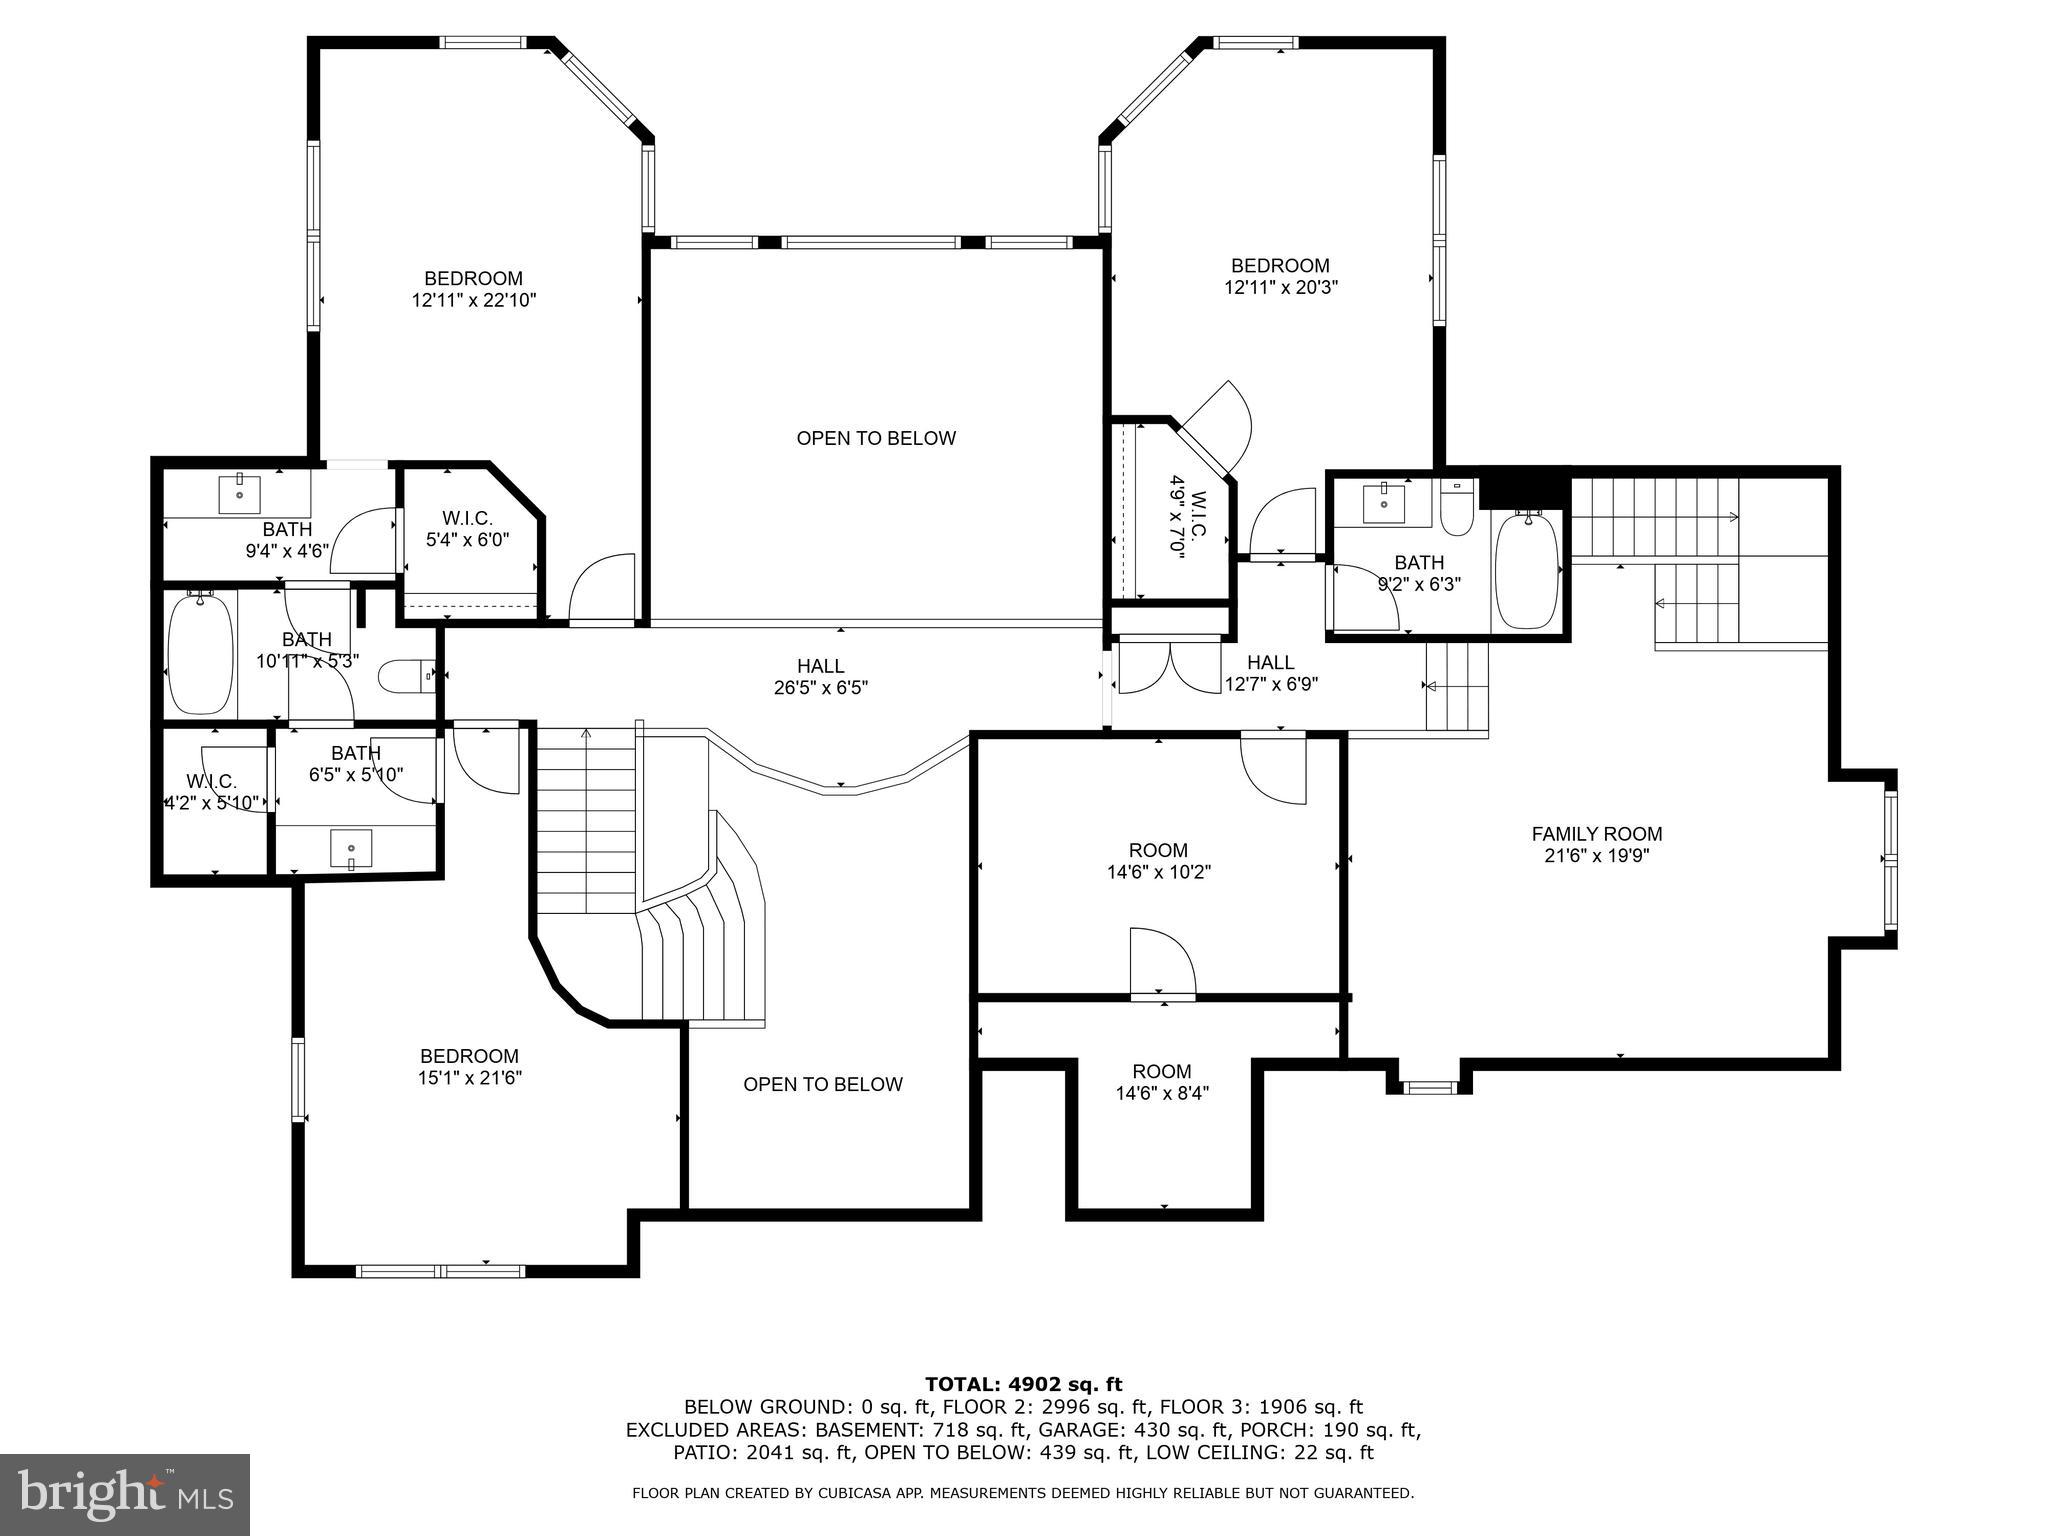
The upper level of this home features four generously sized bedrooms and three full bathrooms, each designed with comfort and functionality in mind. The bedrooms provide extensive natural light and  stunning views of the property. This level provides a dedicated entertainment loft, making it an ideal retreat for both relaxation and family life.

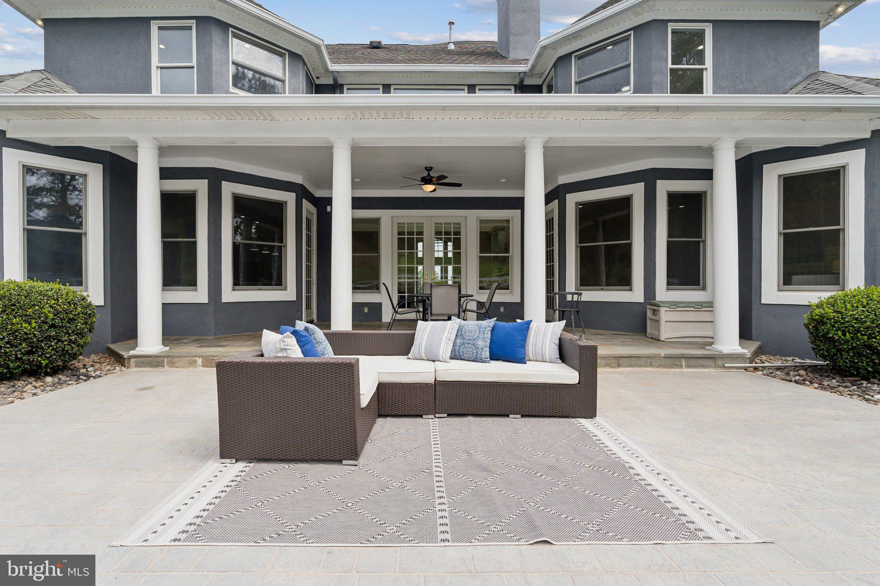
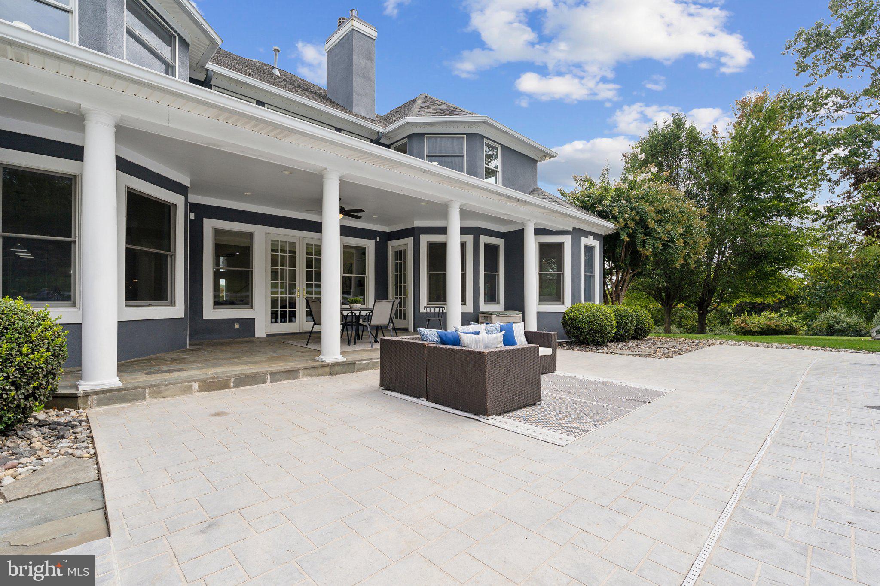
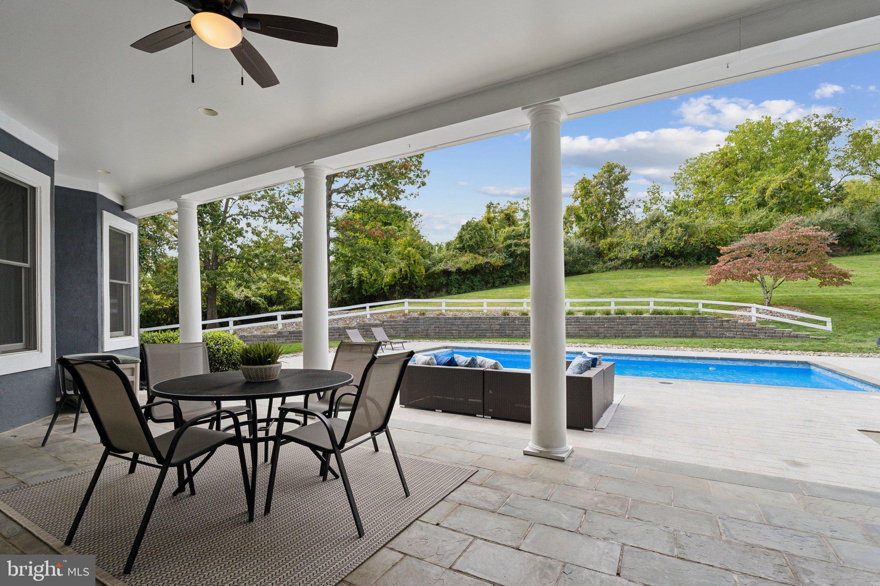
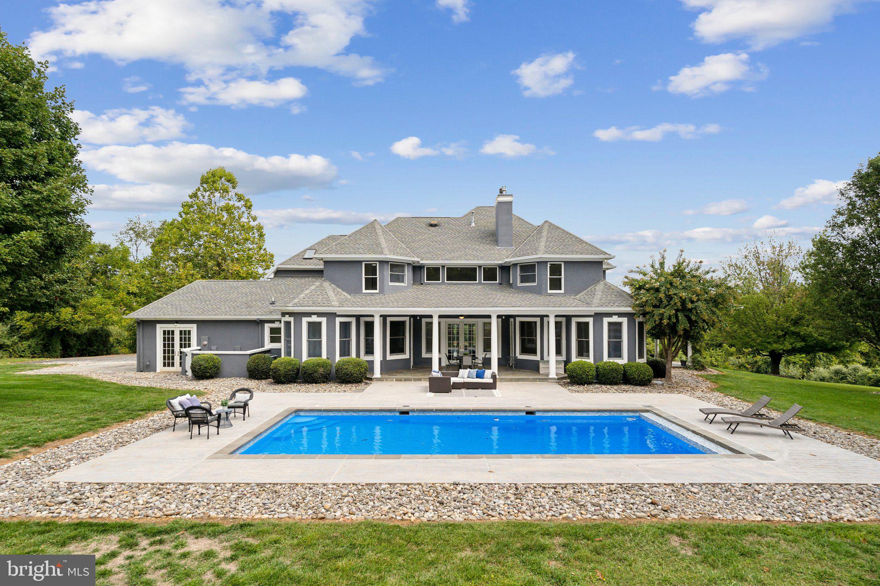
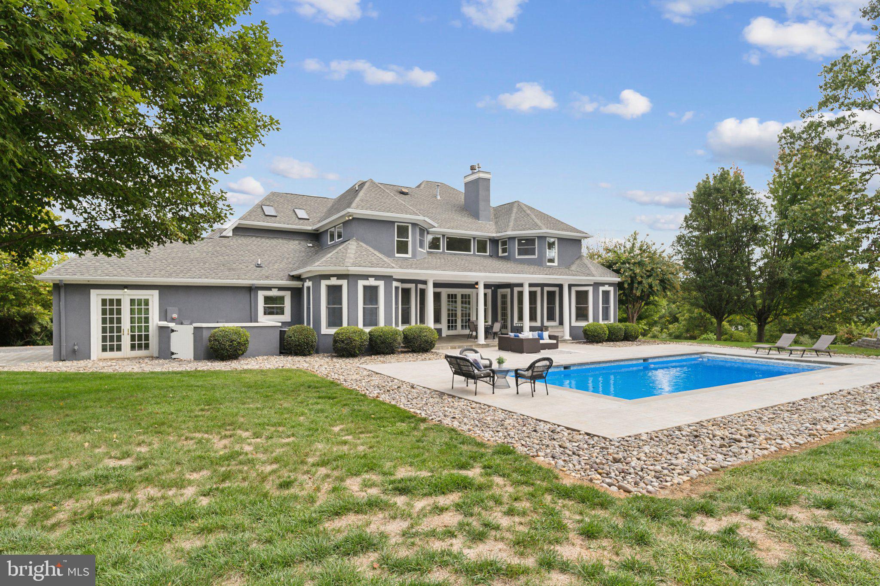
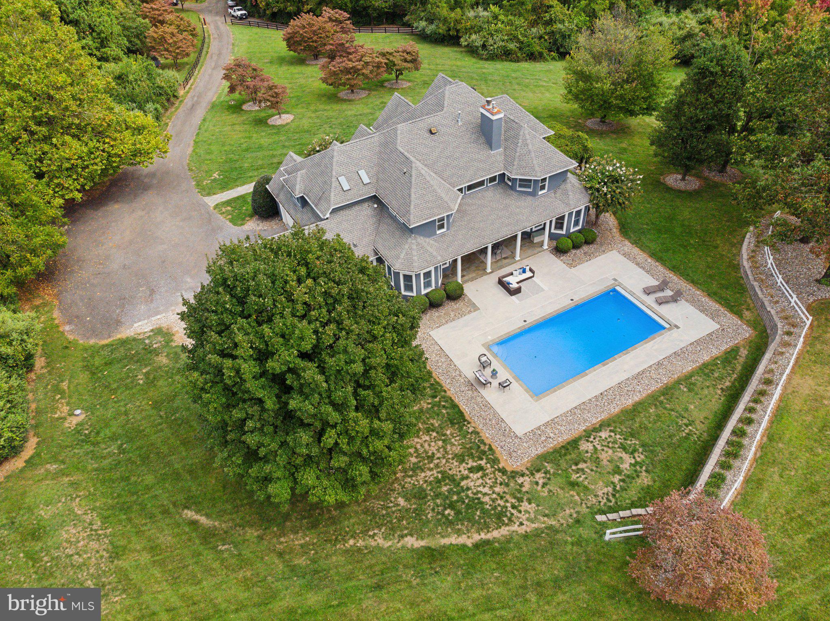
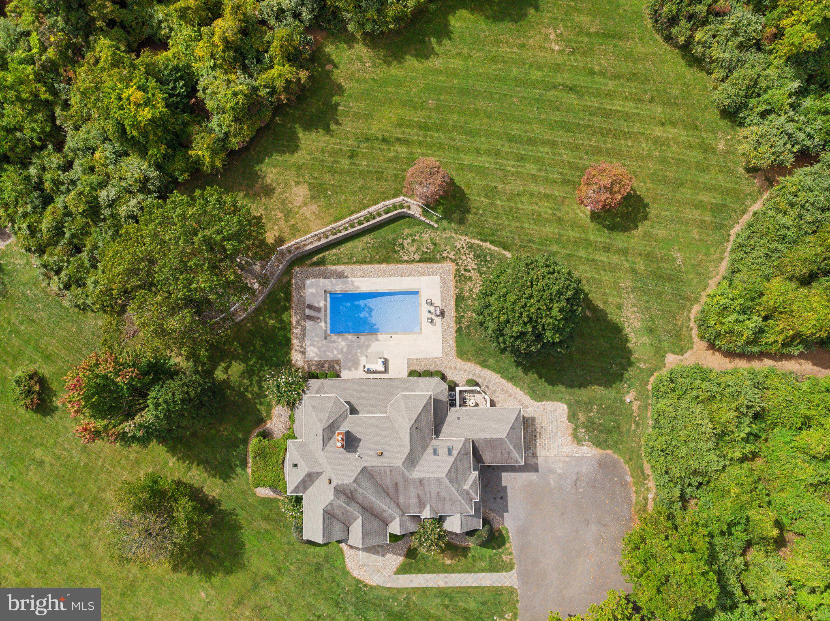
Designed for outdoor living, the spacious patio is ideal for hosting gatherings, while the in-ground pool is framed by vibrant, lush landscaping, offering a serene oasis for relaxation. 

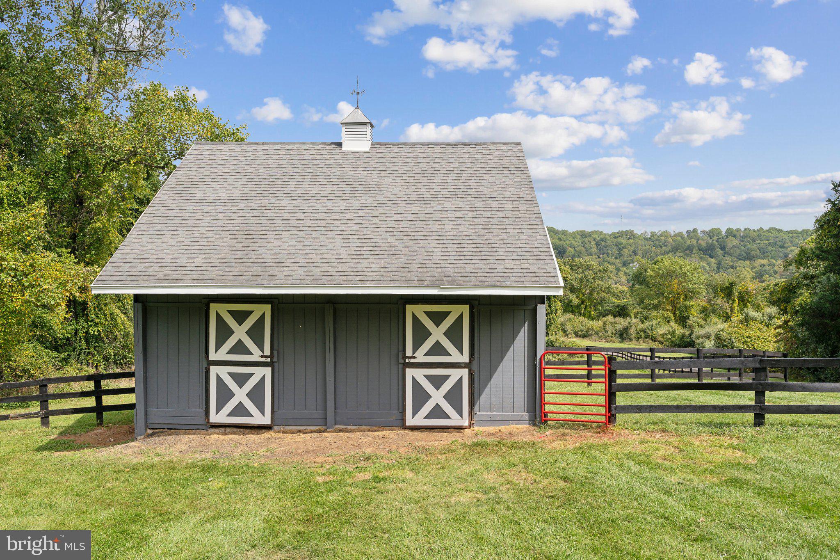
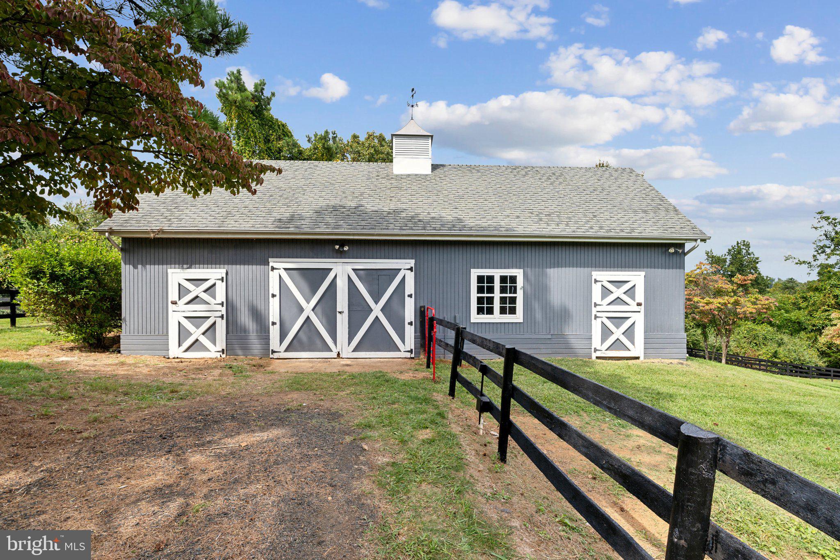
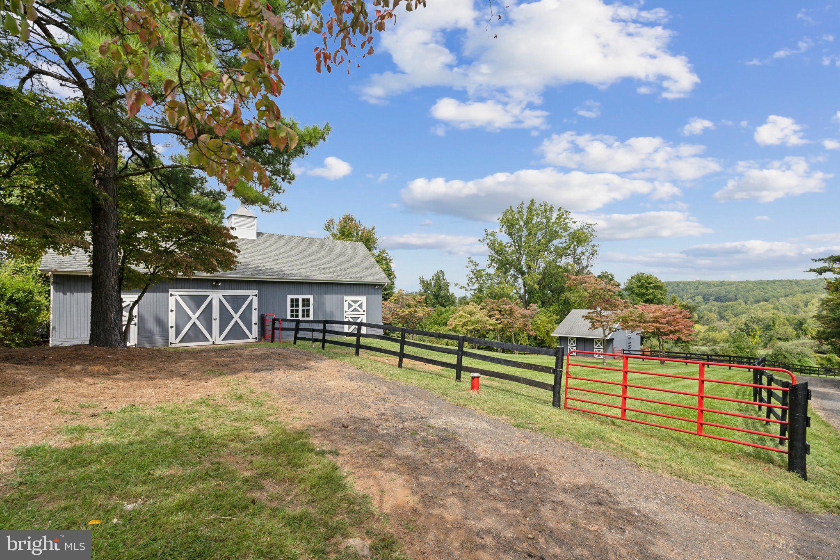
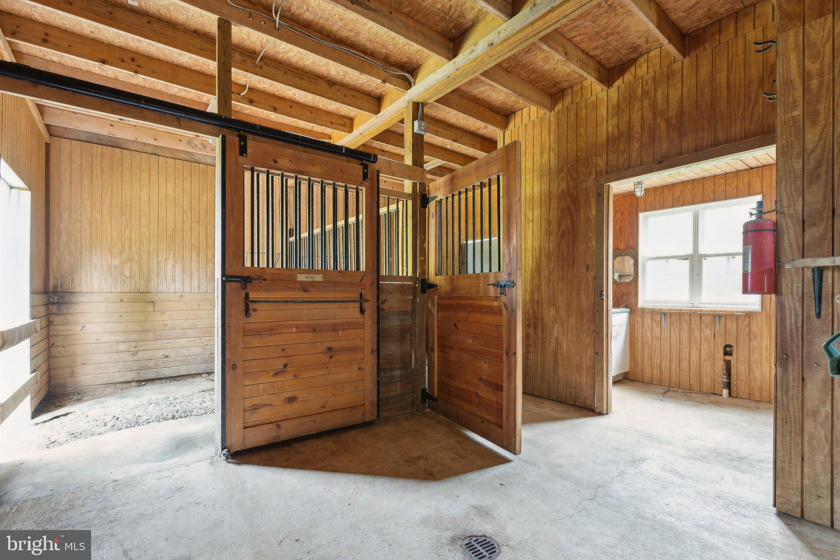
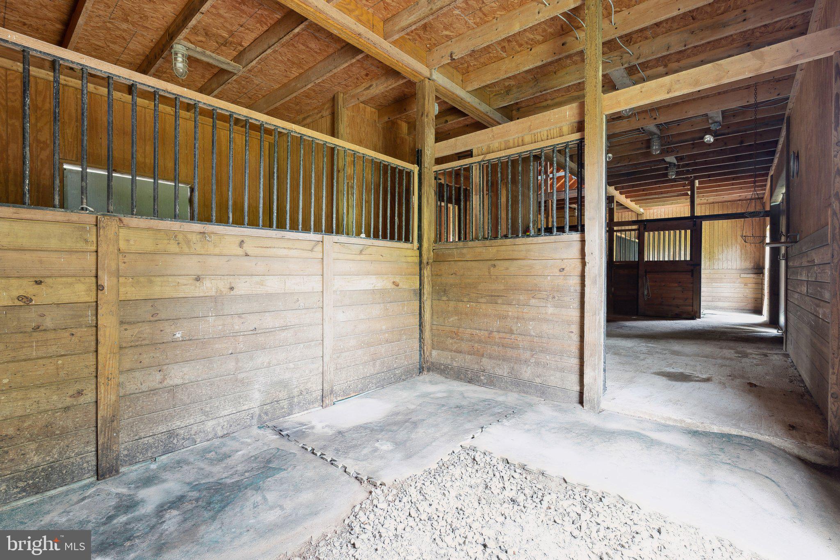
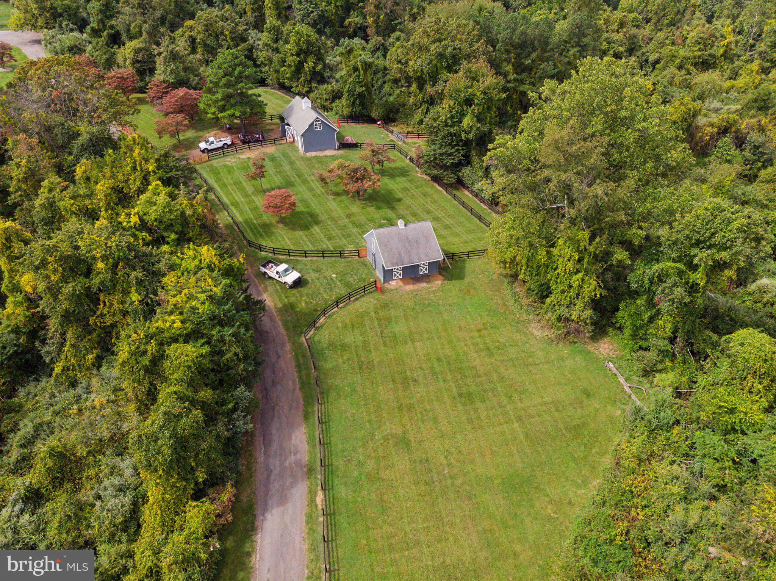
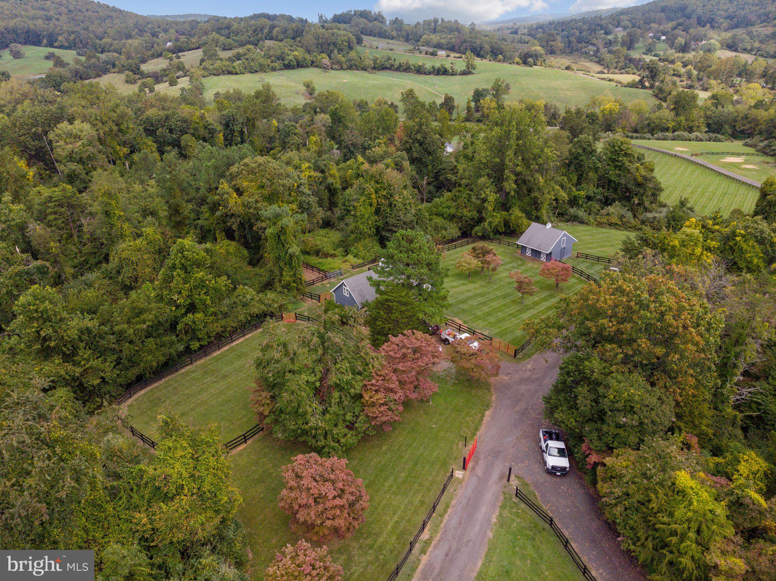
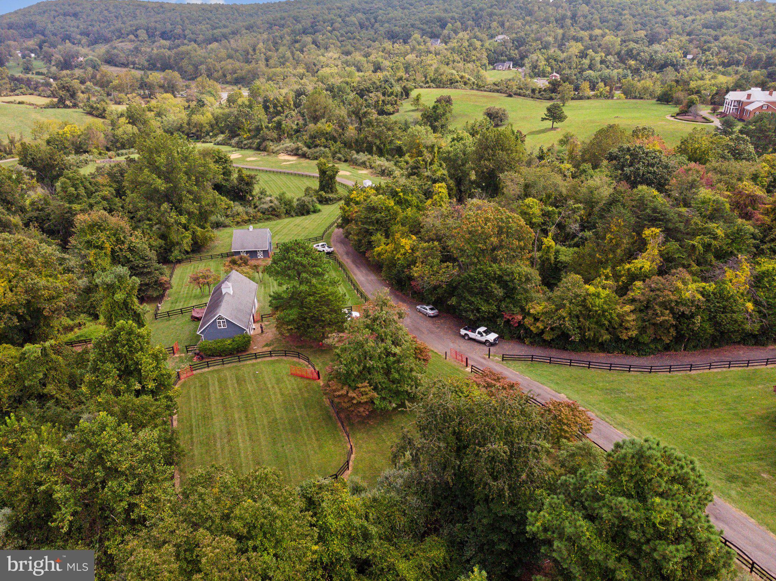
Equestrian enthusiasts will appreciate the well-designed facilities, which include two barns, each with four spacious stalls, a tack room for storing gear, and ample hay storage. Additionally, there are two paddocks fitted with automatic waterers, conveniently located near the main house for quick access. The property has an extensive scenic riding trails. In addition to the trails, there are wide-open fields that can be used for grazing or a variety of other equestrian activities, offering plenty of space for horses to roam freely. For equipment management, the estate comes equipped with dedicated storage areas for tractors, utility vehicles, and all necessary tools, ensuring everything is neatly organized and easily accessible.

This estate combines the best of luxury, comfort, and outdoor adventure, making it an exceptional retreat for those who love horses or simply desire a tranquil, countryside lifestyle.

6262 JAMES MADISON HIGHWAY

Message successfully sent.

What would you like to know?

What is 3 + 4 ?

I agree to receive email communication and understand I can unsubscribe at any time.

I agree to be contacted by Charis Realty Group via call, email, and text for real estate services. To opt out, you can reply 'stop' at any time or reply 'help' for assistance. You can also click the unsubscribe link in the emails. Message and data rates may apply. Message frequency may vary. Privacy Policy

Related Properties

Stunning farmette just outside the Town of Warrenton offering the perfect blend of luxury living and refined country charm! This expansive residence offers over 5,352 finished square feet with 5 bedrooms and 5.5 bathrooms, including a desirable main-level bedroom with en-suite bath. Main level laundry and mudroom. 

Inside, you’ll find beautiful hardwood floors, a warm and inviting family room with a wood-burning fireplace, and a custom gourmet kitchen paired with thoughtfully designed, high-end bathrooms throughout. A 3-car attached garage adds everyday convenience.

Enjoy breathtaking mountain and pasture views from the upper-level deck, or step outside from the walkout basement to your private outdoor retreat featuring a stunning gunite pool, flagstone patio, and hot tub—perfect for entertaining or unwinding.

Situated on 10 fully fenced acres with no HOA, this property is ideal for equestrian enthusiasts or hobby farming. The custom-built 3-stall barn (over 1,360 sq ft) with a metal roof is exceptionally well-appointed with hot water, a heated wash stall with drying lamp, cedar walls, custom equine yoke and grill windows, a beautiful tack room, hay storage, and run-in shed.

Bring your horses or farm animals and make this extraordinary property your dream home today!
#VAFQ2022092

WARRENTON

7724 CANNONBALL GATE ROAD

5 Beds

5 Baths

5,352 Sq.Ft.

$1,795,000

MLS#: VAFQ2022092

New on site 2 days ago
Limited service agreement. Please contact owner for details. Build to suit. Just outside the Town limits but on Town Water. Elevated in every way. Walkable and convenient just off Springs Road. See F&R Development's website. Builder willing to build your custom house.
#VAFQ2023558

WARRENTON

LOT 2 DAKOTA SPRINGS COURT

4 Beds

4 Baths

3,952 Sq.Ft.

$2,240,000

MLS#: VAFQ2023558

EXCEPTIONAL INVESTMENT & DEVELOPMENT OPPORTUNITY! Beautiful remodeled stone home nestled on 15 acres in Warrenton, near from Route 29. A Subdivision Potential Letter is on file with Fauquier County. Previous soil studies, subdivision plat, and survey are available in the documents section from previous listing. The home features 6 bedrooms, 3 full baths, hardwood floors, cherry kitchen cabinets , granite countertops, seasonal sunroom, office/study, and porch. Additional features include an attached 2-car garage and detached 3-car garage with workshop. Road frontage on two roads adds flexibility for future development. Public water and sewer are located across the street. Ideal for investors, builders, developers, or those seeking a private farm property, with excellent access and strong long-term value. Professional photos coming soon—stay tuned!
#VAFQ2023484

WARRENTON

6416 AIRLIE ROAD

6 Beds

3 Baths

2,880 Sq.Ft.

$1,600,000

MLS#: VAFQ2023484
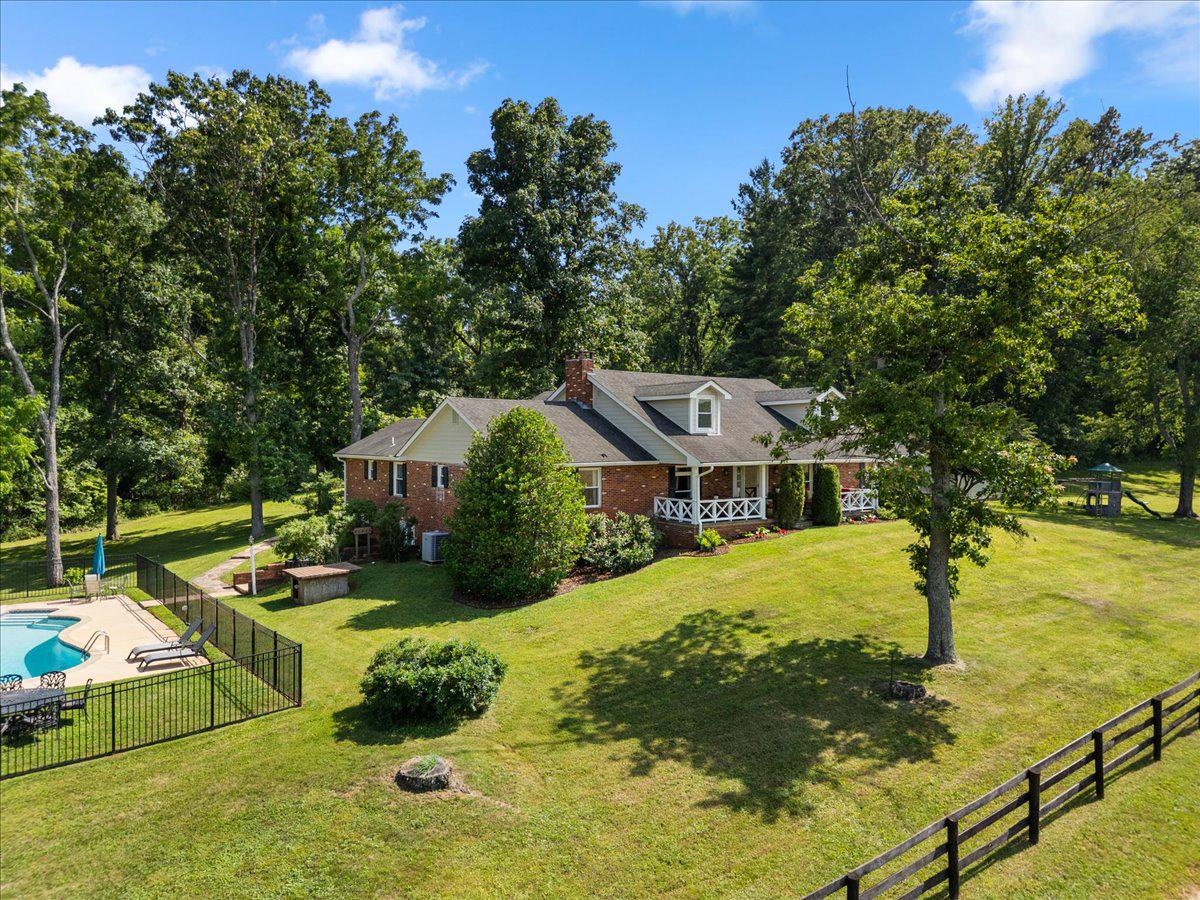
Old Mill Farm | Nestled within the prestigious enclave of Springs Road and the historic Warrenton Hunt, Old Mill Farm offers an unparalleled blend of absolute privacy, pastoral beauty, and refined estate living. Encompassing over 27 acres of rolling pastures, mature woodlands, and the tranquil waters of the Great Run stream flowing through the acreage, this exceptional property serves as a hallmark of Piedmont heritage. Remarkably private yet conveniently situated a mere three miles from the heart of historic Warrenton, it represents a rare opportunity to secure a premier country estate.
For those looking to preserve this quintessential landscape or build a multi-generational legacy, the expansive acreage offers significant long-term flexibility. Buyer to verify potential for a conservation easement or possible subdivision. 

At the heart of the estate is a classic, beautifully detailed Cape Cod-style country home spanning over 4500 ft.² of finished space. Designed for effortless, true main-level living, the main floor hosts three spacious bedrooms including a private primary suite retreat alongside 2.5 baths and a conveniently located main-level laundry room.
The residence radiates timeless character, showcasing dramatic architectural elements like soaring cathedral ceilings and elegant crown moldings. The expansive living room commands attention with a magnificent brick, wood-burning fireplace and custom built-in cabinetry, opening seamlessly to a striking upper-level loft area. A separate, cozy family room also features its own wood-burning fireplace, providing an intimate space for evening relaxation.
The beautifully updated kitchen flows effortlessly into a sunny breakfast room adorned with pristine hardwood floors, which perfectly mirrors the formal dining room. The architecture completely embraces its natural surroundings with a massive, light-filled sunroom/solarium that invites the stunning landscape indoors.
The upper level features a fourth bedroom, a full bath, and an open loft, ideal for guests or a quiet reading nook. Below, the walkout lower level introduces a large game room/office alongside a generous mudroom space that provides a highly functional, direct transition to the outdoor amenities. Just steps away, enjoy warm afternoons by the pristine, in-ground pool perfectly positioned to take in long-range views. Or step out onto the expansive rear porch to experience breathtaking, panoramic sunset views over the rolling Virginia pastureland. The gentle flow of Great Run running directly through the estate provides a scenic, calming boundary, completing this rare offering in the heart of fox hunting country.
Equestrians will immediately recognize the property’s premier potential. The 27.28 acres feature expansive, partially fenced board pastures looking out onto quintessential country views, ready to be converted into a first-class horse facility. Tucked away behind the trees, generous equipment sheds provide excellent storage for farm machinery or tools. Two, separate (detached) two-car garages, plus extra parking spaces and a circular driveway to easily accommodate family and guests.  Shed/workshop/single-car garage features its own dedicated electrical power, making it the ultimate setup for a hobby room, studio, or workshop space.
Please note that the Property is currently enrolled in the land-use program which offers new owner a reduction in taxes. If Buyer removes Property from land-use program Seller shall not be responsible for any possible roll-back taxes.
#VAFQ2022916

WARRENTON

8374 ELWAY LANE

4 Beds

4 Baths

4,600 Sq.Ft.

$1,799,000

MLS#: VAFQ2022916
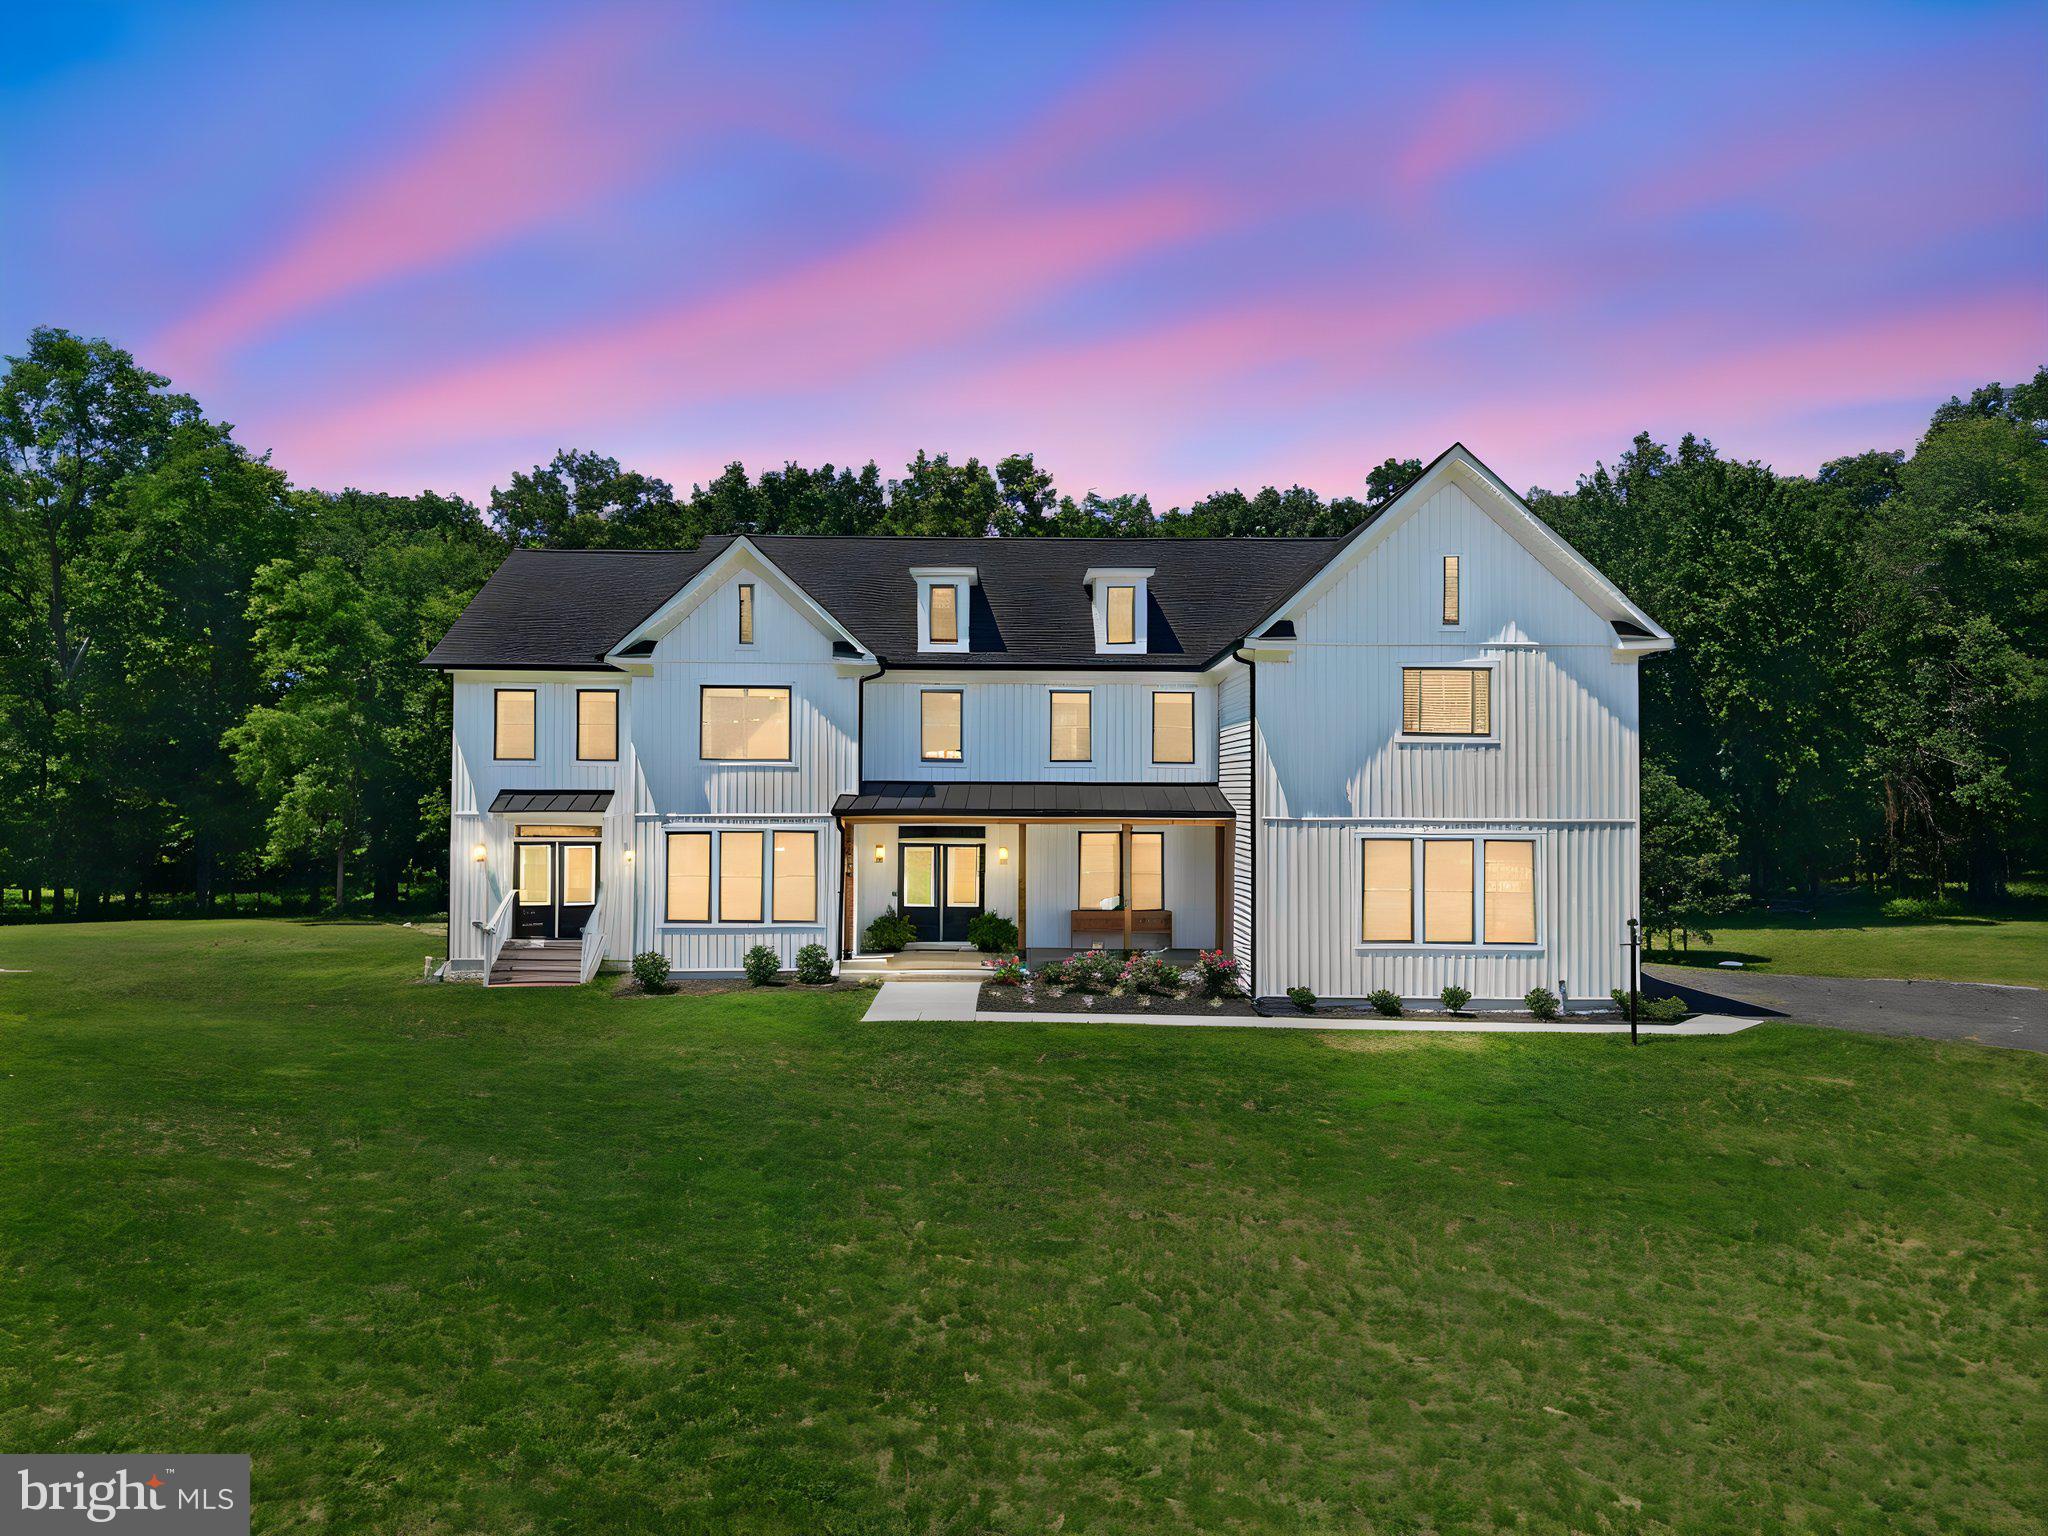
Some homes give you space. This one gives you room to breathe. 

Set on nearly 8 flat, treed acres on the DC side of Warrenton, this custom farmhouse offers country quiet with an easy commute. Underbrush has been cleared throughout the wooded lot, so the land is as usable as it is beautiful. Bring the ATVs, watch the deer cross the back field at dusk, and enjoy the freedom of no HOA.

Inside, 8,083 finished square feet unfold across three levels. The main level offers a private office, formal dining room, sun-filled sunroom, and a great room with soaring ceilings and an electric fireplace, opening to a gourmet kitchen with a full Thor appliance suite, granite counters, and a butler's pantry that connects to the mudroom. The breakfast room overlooks the trees and is perfect for morning coffee.

Upstairs, the primary suite is a true retreat with its own fireplace, a morning bar, four closets, and a spa-style ensuite bath. Three more bedrooms are each ensuite, two with private sitting rooms, ideal for guests or a home office.

The finished walkout lower level adds a recreation room, wet bar, full bath, and bedroom, with flexible space for a gym, media room, or storage. High-speed Starlink internet is in place, with the option to hardwire Ethernet throughout.

Minutes from Old Town Warrenton, Harris Teeter, Denim & Pearls, and the Warrenton Aquatic and Recreation Facility. A completed May 2026 home inspection is available for buyer review.

Homes with this much land and craftsmanship don't come along often in Fauquier County. Come see it for yourself.
#VAFQ2023034

WARRENTON

5119 OLD AUBURN

6 Beds

6 Baths

8,083 Sq.Ft.

$1,650,000

MLS#: VAFQ2023034

 - property

Send a message

Message successfully sent.

Your message

What is 3 + 4 ?

Reason for contacting?

I agree to receive email communication and understand I can unsubscribe at any time.

I agree to be contacted by Charis Realty Group via call, email, and text for real estate services. To opt out, you can reply 'stop' at any time or reply 'help' for assistance. You can also click the unsubscribe link in the emails. Message and data rates may apply. Message frequency may vary. Privacy Policy

Sign Out

Virtual Assistant

Would you like to take the next step with this property? We can help you schedule a showing or virtual tour, or send you more details.

Yes, I would like more information.

Thank You for Your Reply, One of Our Agents will contact you as soon as possible

No, maybe later.

Thank you, you can always contact me via email, phone number or through the contact form.

Realhub AI

Lucy - Your AI-Powered Realtor

Update Your Temporary Password

Personalize your search

Enter your email and we'll notify you immediately when new listings match what you're looking for.

or enter email address

Already have an account ? Login here

Continue your home search

I agree to receive communications and understand I can unsubscribe at any time.

I agree to be contacted by Charis Realty Group via call, email, and text for real estate services. To opt out, you can reply 'stop' at any time or reply 'help' for assistance. You can also click the unsubscribe link in the emails. Message and data rates may apply. Message frequency may vary. Privacy Policy

Already have an account ? Login here

We use cookies

We use cookies primarily for analytics to enhance your experience. By accepting, you agree to our use of these cookies. You can manage your preferences or learn more about our cookies policy.