


Property
Beds
4
Full Baths
1
1/2 Baths
1
Year Built
1900
Sq.Footage
2,802
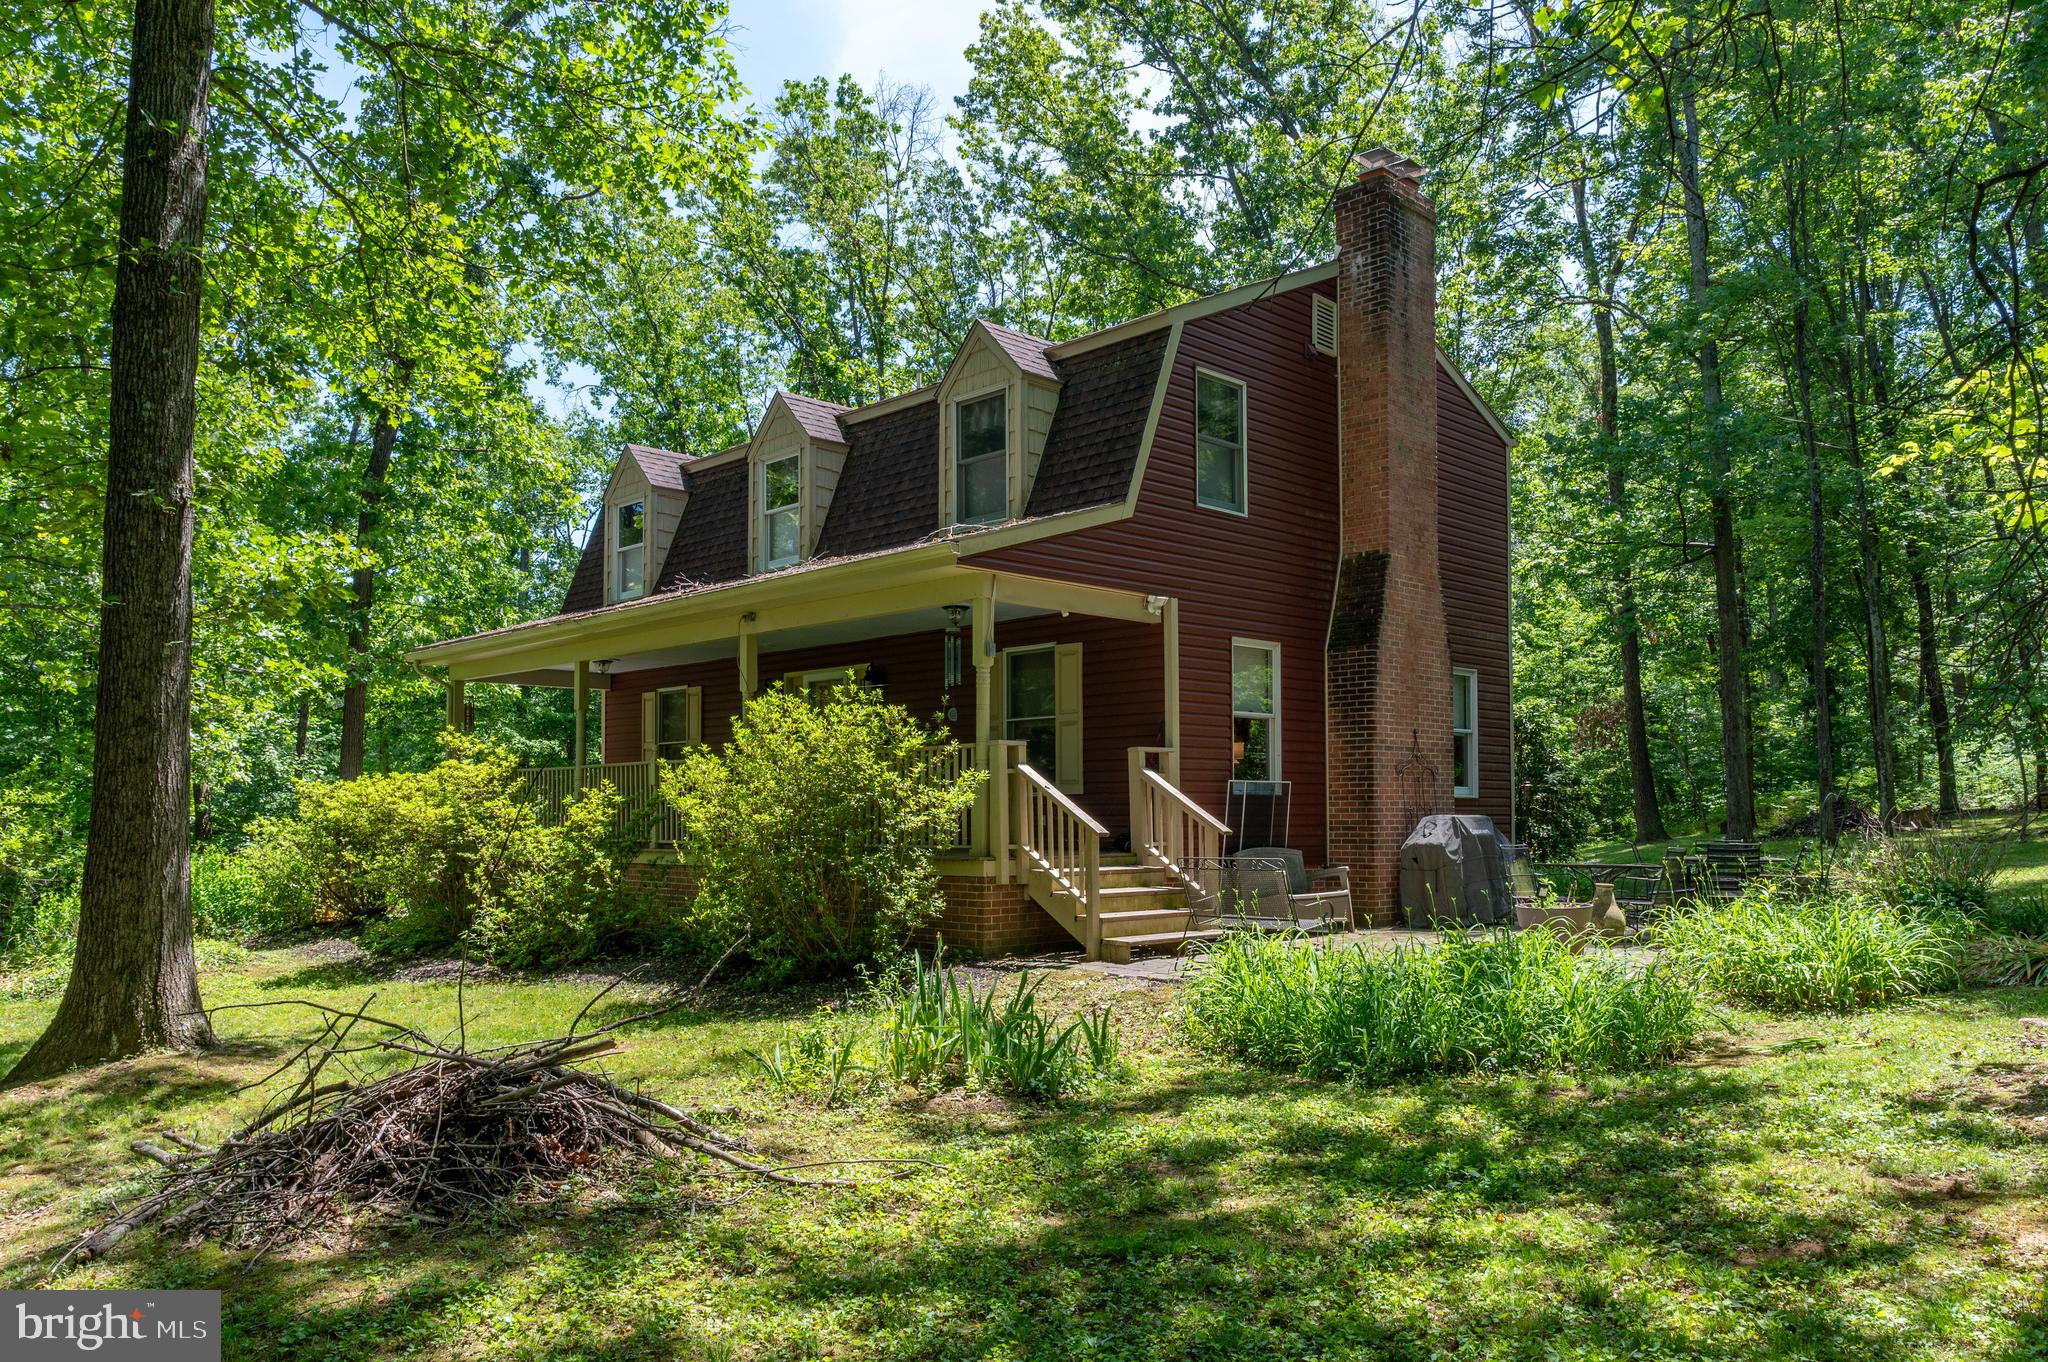
Step back in time without sacrificing modern luxury in this beautifully updated 1900 Victorian estate, perfectly situated on 5 scenic acres on North Mountain. Spanning approximately 2,802 square feet, this home seamlessly blends turn-of-the-century character with high-end, contemporary updates designed for modern homesteading and grand entertaining. At the heart of the home is the expansive country kitchen, a chef’s dream showcasing a striking stone wall with a wood-burning fireplace insert, premium granite countertops, and brand-new appliances. Elegant, upgraded light fixtures illuminate the space, which retains its historic charm with a traditional back stairway. Stepping through the home, the main level flows into a formal parlor, a large entrance hallway, and a family room adorned with elegant French doors. Downstairs, the cellar offers the perfect footprint for a private wine cellar or a custom canning station to process your homestead's harvest. Upstairs, a cozy sitting room and a massive walk-in closet accompany 4 spacious bedrooms and a full bath. The experience continues outdoors, where indoor living extends effortlessly onto a rear brick patio complete with a custom pergola—an idyllic setting for alfresco dining right off the kitchen. The breathtaking grounds feature a classic wrap-around front porch, a historic smokehouse, a blacktop drive, and a crisp vinyl picket fence. For the hobbyist, equestrian, or homesteader, the property offers a robust collection of outbuildings, including a 3-car garage, a dedicated workshop, an implement shed, a chicken house, a hog pen, a barn with an overhang, and a run-in shed. With the property already fully field-fenced for livestock, this North Mountain treasure is entirely turnkey for your agricultural or country-living dreams. Upgrades: 2025 new undercabinet microwave, 2024 newly installed main water line and refrigerator, 2022 newly installed house and garage gutter shields, 2021 new washer and dryer, 2020 new water heater, and 2011 new roof. This home is being offered "As Is, Where Is." Inside pictures coming soon. Please call with any questions and to make an appointment.
Features & Amenities
Interior
-
Other Interior Features
Cedar Closet(s), Walk-In Closet(s), High Ceilings, Beamed Ceilings, Crown Molding
-
Total Bedrooms
4
-
Bathrooms
1
-
1/2 Bathrooms
1
-
Above Grade Finished Area
2802.0
-
Basement YN
YES
-
Cooling YN
NO
-
Cooling
None
-
Fireplace YN
YES
-
Heating YN
YES
-
Heating
Fireplace Insert, Oil, Steam
-
Pet friendly
N/A
Exterior
-
Garage
Yes
-
Garage spaces
3
-
Construction Materials
Aluminum Siding, Brick
-
Parking
Garage, Driveway, Detached
-
Patio and Porch Features
Patio, Porch, Wrap Around
-
Pool
No
-
Waterfront YN
NO
-
View
Mountain(s), Pasture, Garden, Scenic
Area & Lot
-
Lot Size(acres)
5.0
-
Lot Size(square feet)
217,800
-
Property Type
Residential
-
Property Sub Type
Single Family Residence
-
Architectural Style
Victorian
Price
-
Sales Price
$545,000
-
Tax Amount
$2,015
-
Zoning
Agricultural
-
Sq. Footage
2,802
-
Price/SqFt
$194
HOA
-
Association
No
Property Resources
-
Horse Property
YES
School District
-
Elementary School
HEDGESVILLE
-
Middle School
HEDGESVILLE
-
High School
HEDGESVILLE
Property Features
-
New Construction
NO
-
Foundation Details
Other
-
Senior Community YN
NO
-
Sewer
Public Sewer
-
Water Source
Public
Schedule a Showing
Showing scheduled successfully.
Mortgage calculator
Estimate your monthly mortgage payment, including the principal and interest, property taxes, and HOA. Adjust the values to generate a more accurate rate.
Your payment
Principal and Interest:
$
Property taxes:
$
HOA fees:
$
Total loan payment:
$
Total interest amount:
$
Location
County
BERKELEY
Elementary School
HEDGESVILLE
Middle School
HEDGESVILLE
High School
HEDGESVILLE
Listing Courtesy of Debbie Sue Pomeroy Cloud, God & Country Real Properties
RealHub Information is provided exclusively for consumers' personal, non-commercial use, and it may not be used for any purpose other than to identify prospective properties consumers may be interested in purchasing. All information deemed reliable but not guaranteed and should be independently verified. All properties are subject to prior sale, change or withdrawal. RealHub website owner shall not be responsible for any typographical errors, misinformation, misprints and shall be held totally harmless.

Salesperson, Realtor
Lauren Seaton
Call Lauren today to schedule a private showing.

* Listings on this website come from the FMLS IDX Compilation and may be held by brokerage firms other than the owner of this website. The listing brokerage is identified in any listing details. Information is deemed reliable but is not guaranteed. If you believe any FMLS listing contains material that infringes your copyrighted work please click here to review our DMCA policy and learn how to submit a takedown request.© 2024 FMLS.
Related Properties

HEDGESVILLE
120 TRAILBLAZER LANE
4 Beds
3 Baths
3,245 Sq.Ft.
$479,990
MLS#: WVBE2053824
HEDGESVILLE
7647 HEDGESVILLE ROAD
3 Beds
2 Baths
2,000 Sq.Ft.
$525,000
MLS#: WVBE2051222

HEDGESVILLE
228 WARNER LANE
4 Beds
2 Baths
2,384 Sq.Ft.
$495,000
MLS#: WVBE2054872

HEDGESVILLE
11181 HEDGESVILLE ROAD
3 Beds
3 Baths
1,344 Sq.Ft.
$465,000
MLS#: WVBE2054226

HEDGESVILLE
84 COTTONWOOD LANE
4 Beds
2 Baths
2,978 Sq.Ft.
$499,000
MLS#: WVMO2008248

HEDGESVILLE
10 CARDIFF COURT
4 Beds
4 Baths
5,936 Sq.Ft.
$575,000
MLS#: WVBE2054812

HEDGESVILLE
Lot 41 SPICEBUSH
3 Beds
2 Baths
2,146 Sq.Ft.
$465,000
MLS#: WVMO2008322

HEDGESVILLE
401 WILD ROSE DRIVE
3 Beds
2 Baths
3,228 Sq.Ft.
$450,000
MLS#: WVMO2008226

HEDGESVILLE
35 MAUVE ROAD
3 Beds
2 Baths
1,624 Sq.Ft.
$449,900
MLS#: WVBE2053900

HEDGESVILLE
TBD MAUVE ROAD
3 Beds
2 Baths
1,624 Sq.Ft.
$449,900
MLS#: WVBE2053916
.png)