Features & Amenities

Interior

  • Other Interior Features

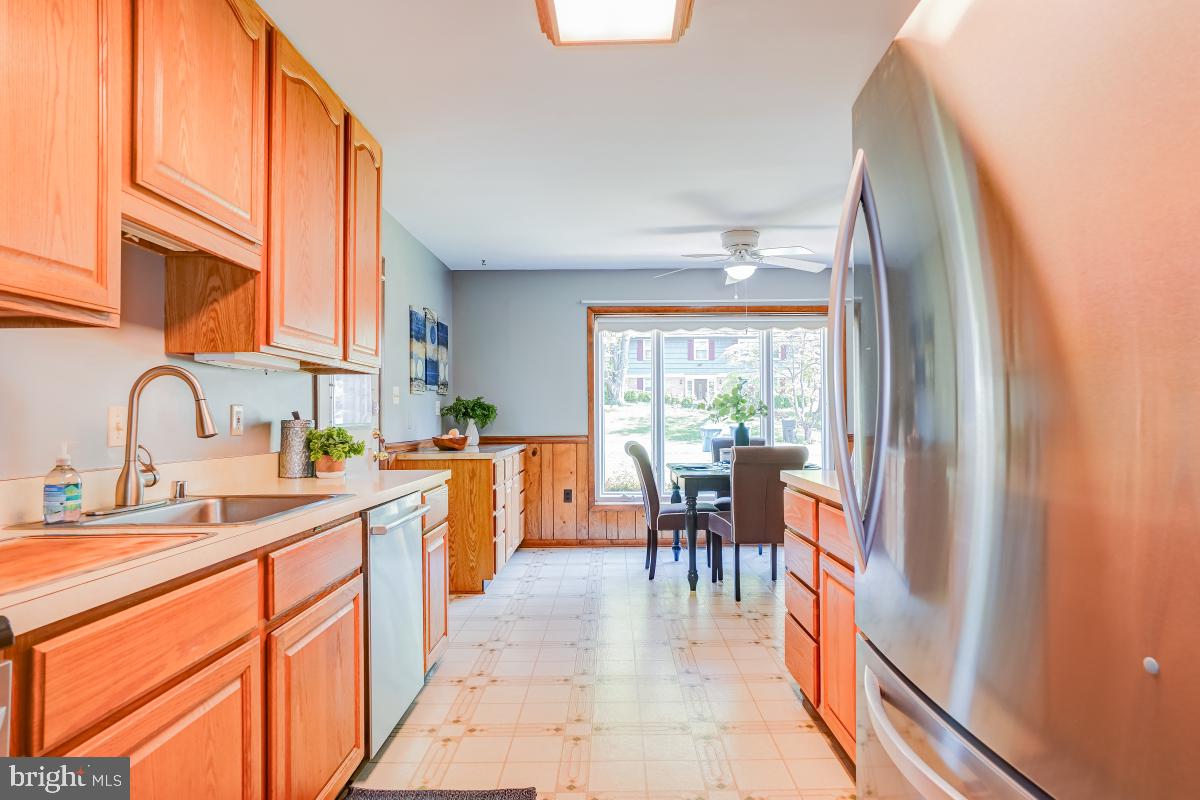
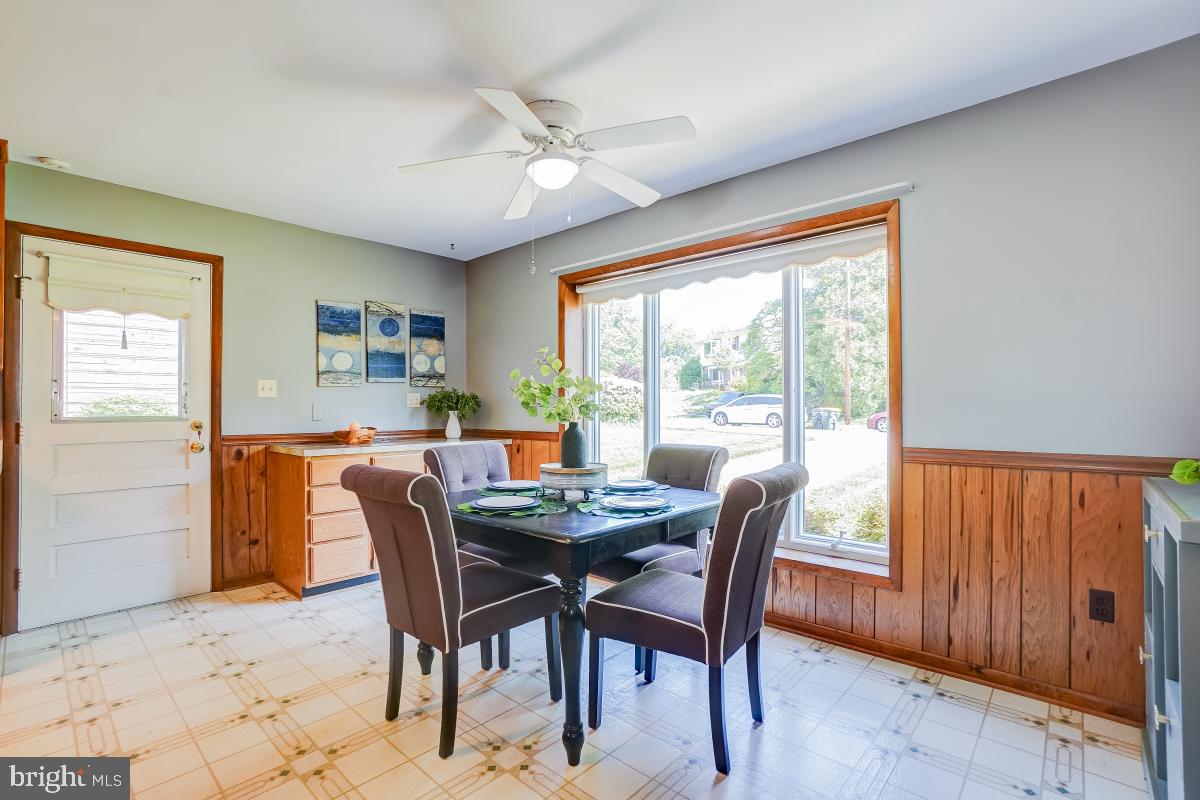
    Eat-in Kitchen

  • Total Bedrooms

    3

  • Bathrooms

    2

  • Above Grade Finished Area

    1324.0

  • Basement YN

    YES

  • Cooling YN

    YES

  • Cooling

    Central Air, Electric

  • Fireplace YN

    YES

  • Heating YN

    YES

  • Heating

    Natural Gas, Forced Air

  • Main Level Bedrooms

    3

  • Pet friendly

    N/A

Exterior

  • Garage

    No

  • Construction Materials

    Block

  • Parking

    Attached Carport, Attached

  • Patio and Porch Features

    Patio

  • Pool

    No

  • Waterfront YN

    NO

Area & Lot

  • Lot Size(acres)

    0.24

  • Lot Size(square feet)

    10,500

  • Property Type

    Residential

  • Property Sub Type

    Single Family Residence

  • Architectural Style

    Ranch/Rambler

Price

  • Sales Price

    $725,000
  • Tax Amount

    $8,196

  • Financing Options

    VA

  • Sq. Footage

    1,725

  • Price/SqFt

    $420

HOA

  • Association

    No

School District

  • Elementary School

    KEENE MILL

  • Middle School

    IRVING

  • High School

    WEST SPRINGFIELD

Property Features

  • New Construction

    NO

  • Foundation Details

    Block

  • Senior Community YN

    NO

  • Sewer

    Public Sewer

  • Tax Lot

    635

  • Water Source

    Public

Schedule a Showing

Showing scheduled successfully.

<
>
IN PERSON
VIA CHAT

What is 3 + 4 ?


Change time

Mortgage calculator

Estimate your monthly mortgage payment, including the principal and interest, property taxes, and HOA. Adjust the values to generate a more accurate rate.

Your payment

Principal and Interest:

$

Property taxes:

$

HOA fees:

$

Total loan payment:

$

Total interest amount:

$

Location

County

FAIRFAX

Elementary School

KEENE MILL

Middle School

IRVING

High School

WEST SPRINGFIELD

Listing Courtesy of Steve Capalbo , Long & Foster Real Estate, Inc.

RealHub Information is provided exclusively for consumers' personal, non-commercial use, and it may not be used for any purpose other than to identify prospective properties consumers may be interested in purchasing. All information deemed reliable but not guaranteed and should be independently verified. All properties are subject to prior sale, change or withdrawal. RealHub website owner shall not be responsible for any typographical errors, misinformation, misprints and shall be held totally harmless.

Agent Lauren Seaton

AGENT

Lauren Seaton

Call Lauren today to schedule a private showing.


* Listings on this website come from the FMLS IDX Compilation and may be held by brokerage firms other than the owner of this website. The listing brokerage is identified in any listing details. Information is deemed reliable but is not guaranteed. If you believe any FMLS listing contains material that infringes your copyrighted work please click here to review our DMCA policy and learn how to submit a takedown request.© 2024 FMLS.
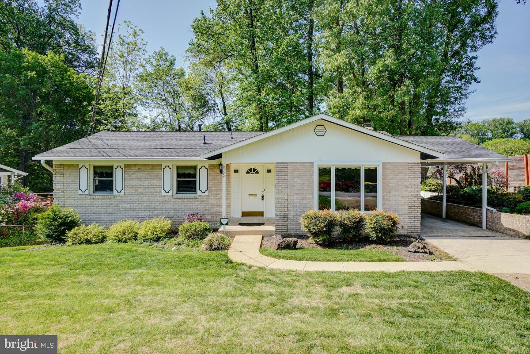
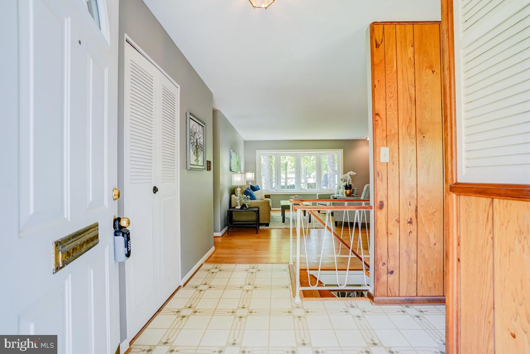
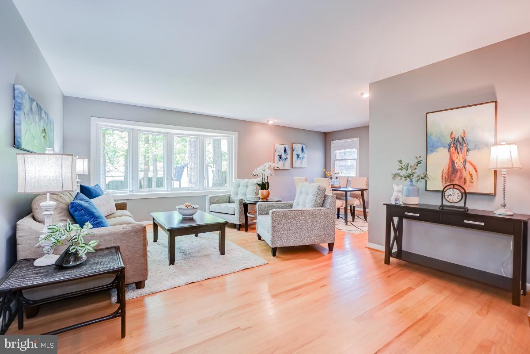
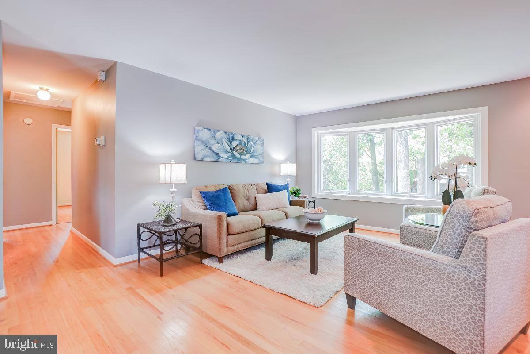
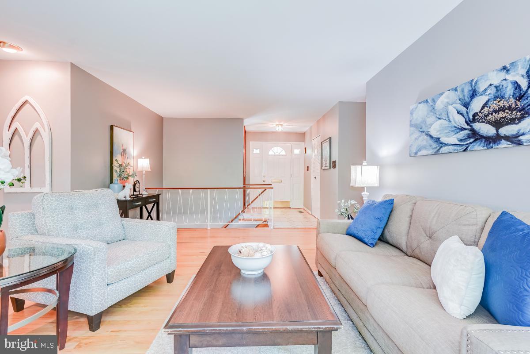
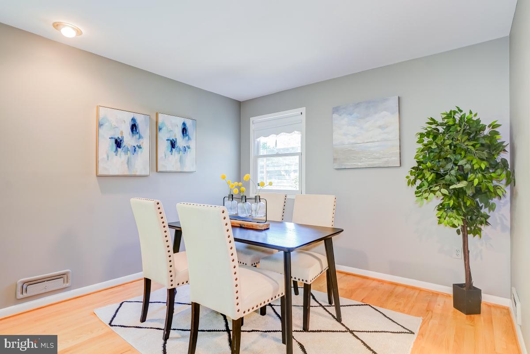
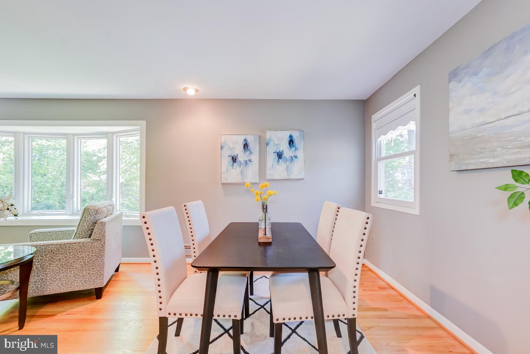
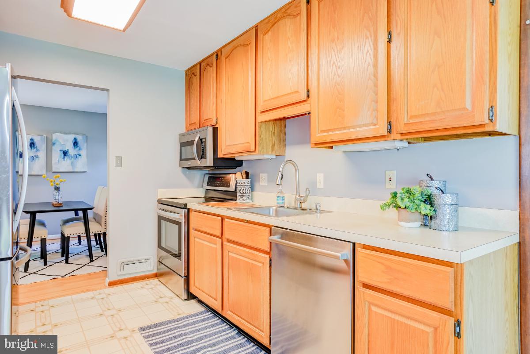
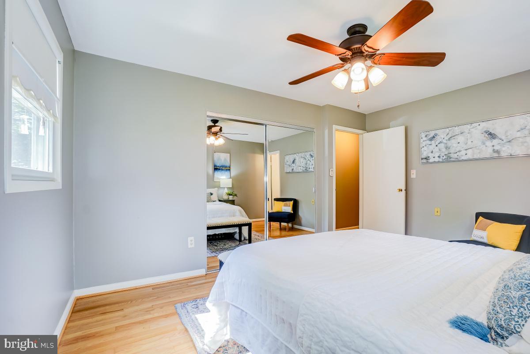
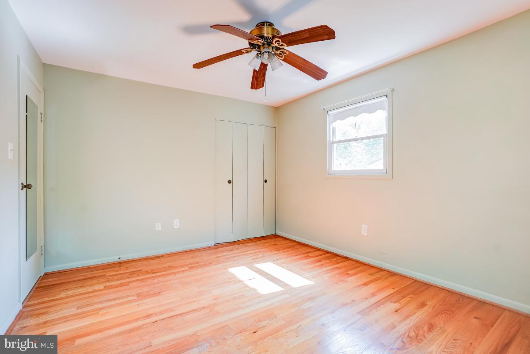
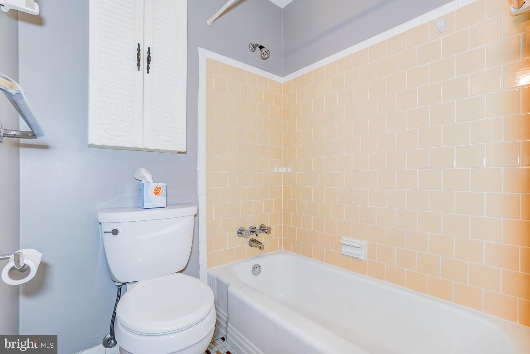
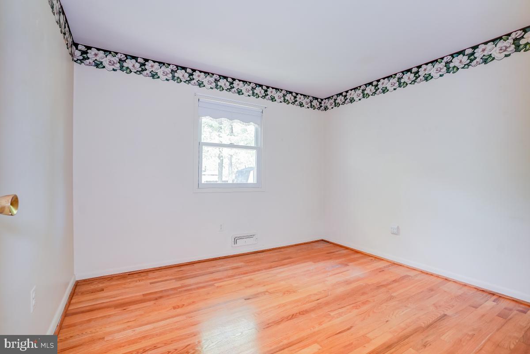
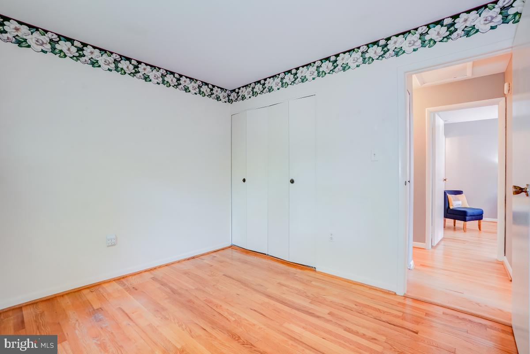
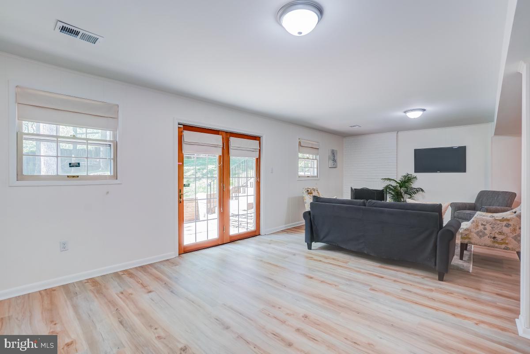
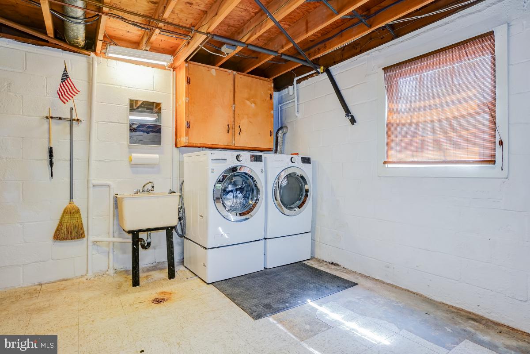
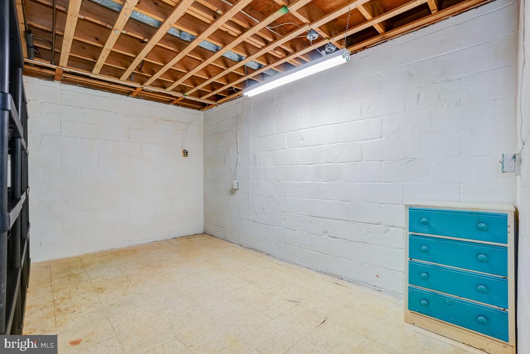
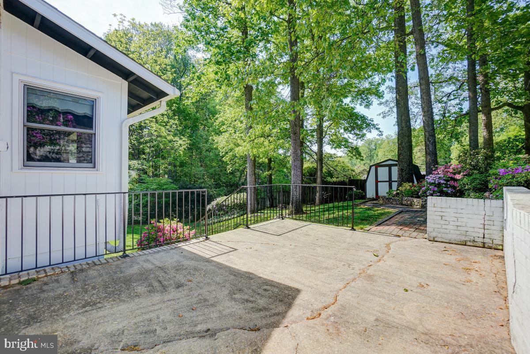
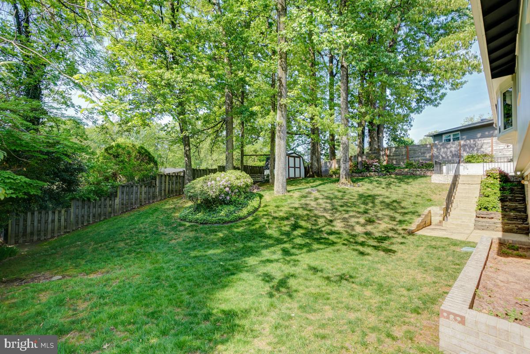
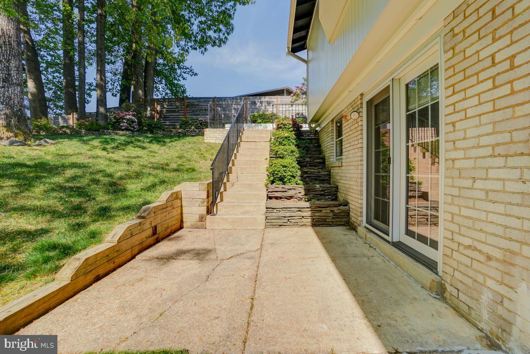
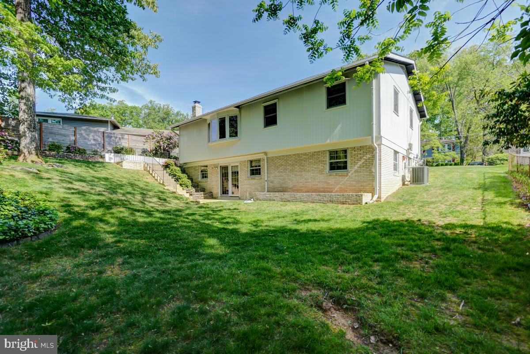
Welcome home! This well maintained rambler sited in Keene Mill Manor boasts 3BRs and 2BAs on two levels with a carport. Hardwood flooring throughout most of the main level along with beautiful bay windows that flood the main level with natural light! The spacious eat in kitchen has ample counter top and cabinet space along with updated stainless steel appliances. Three sizable bedrooms featured on the main level and two full baths! The lower level is finished with new luxury vinyl flooring, fresh paint and walks out to the lovely backyard! Completing the lower level is the unfinished portion with laundry area, storage options and a potential 4th bedroom..  This property also features a new architectural shingle roof, New windows, fresh paint throughout, Newer HVAC & more! Location is fantastic and zoned to an excellent school pyramid! Don’t miss this one!

6302 GORMLEY PLACE

Message successfully sent.

What would you like to know?

What is 3 + 4 ?

I agree to receive email communication and understand I can unsubscribe at any time.

I agree to be contacted by Charis Realty Group via call, email, and text for real estate services. To opt out, you can reply 'stop' at any time or reply 'help' for assistance. You can also click the unsubscribe link in the emails. Message and data rates may apply. Message frequency may vary. Privacy Policy

Related Properties

PRICE TO SELL!  Property is available and ready for a quick settlement. LOCATION, STYLE, AND SPACE—THIS ONE HAS IT ALL!

Welcome to this beautifully maintained brick-front townhome offering the perfect blend of classic charm and fully renovated basement, ideally located just minutes from Old Keene Mill Rd, shopping, dining, and commuter routes—all within the highly desirable West Springfield school pyramid.

Step inside to a bright and inviting main level featuring gleaming parquet hardwood floors and a spacious, open-concept living and dining area—perfect for both everyday living and entertaining. Natural light pours through the home, leading you to a generous eat-in kitchen with a newer refrigerator and ample space for casual dining or a cozy sitting area.

Upstairs, the expansive primary suite offers a private retreat with a walk-in closet, dedicated office nook, and en-suite bath. Two additional well-sized bedrooms and a full hall bath complete the upper level.

The fully renovated lower level adds exceptional versatility, featuring a large recreation room with a fireplace, a convenient kitchenette with built-in microwave and refrigerator, a bonus room ideal for a guest space, home office, or gym, and a beautifully updated full bathroom. Step outside to a recently upgraded patio—perfect for relaxing or hosting gatherings.

Major system updates provide peace of mind, including HVAC (2023), washer & dryer (2023), kitchen disposal (2023), refrigerator (2023), and water heater (2020).

This move-in ready home offers the space, updates, and location today’s buyers are looking for—don’t miss it!
#VAFX2303272

SPRINGFIELD

9009 SWEET BIRCH COURT

3 Beds

3 Baths

1,624 Sq.Ft.

$624,900

MLS#: VAFX2303272

This is a unique opportunity to own a solid all-brick home offering immediate livability and meaningful upside for personalization. This spacious brick rambler features 5 bedrooms and 3 full baths, thoughtfully laid out with a bright, functional floor plan. The main level showcases an updated kitchen with stainless steel appliances, white cabinetry, and generous natural light. Hardwood floors run throughout the living and dining areas, hallway, and bedrooms, anchored by a classic wood-burning fireplace with hearth and mantel that adds warmth and character. Three bedrooms are located on this level, including a well-sized primary bedroom, along with a light filled hall bath. The kitchen flows seamlessly into the dining area, where a sliding glass door opens to a large deck overlooking a private backyard—ideal for entertaining, gardening, or quiet outdoor living. The lower level expands the home’s versatility with a spacious rec/family room perfect for gatherings, movie nights, or flexible use. Two additional bedrooms/office, a full bath, a soundproof music or workout room, and a dedicated laundry area complete this level. A walkout door provides direct backyard access, enhancing both function and livability. Roof and hot water heater were new in 2022. HVAC, dishwasher, refrigerator and microwave new in 2021. With generous square footage, a flexible layout, and room to make it your own, this home presents a strong value proposition in an established neighborhood. Conveniently located near the Beltway with easy access to shopping, dining, the airport, and the Pentagon. Property is being sold "as is"
#VAFX2324440

SPRINGFIELD

5422 FERNDALE STREET

5 Beds

2 Baths

2,408 Sq.Ft.

$749,900

MLS#: VAFX2324440

Private wooded retreat in Springfield!
Welcome home to this beautifully updated Springfield property, perfectly situated on a private lot backing to parkland, the Cross County Trail, and Pohick Creek. Enjoy peaceful wooded views and direct access to nature right from your backyard.

This spacious 4-bedroom home offers hardwood floors throughout(Master suite does not have hardwoods under the carpet), a large rear addition that provides extra living space, and numerous updates, including a NEW roof 2026 New HVAC 2025 and beautifully updated bathrooms. Conveniently located just off Pipestem, the home combines privacy with easy access to shopping, dining, commuter routes, and local amenities.

With abundant storage, generous living spaces, and a serene setting, this home truly has it all. Don't miss the opportunity to own in one of Springfield's most desirable locations.
#VAFX2316566

SPRINGFIELD

7871 GODOLPHIN DRIVE

4 Beds

2 Baths

3,880 Sq.Ft.

$810,000

MLS#: VAFX2316566

Open House | Sunday, August 23rd | 2-4PM

Price Improvement! Now Reduced $15,000. Nestled within one of Springfield's established neighborhoods, 5804 Channing Road presents a rare opportunity to enjoy timeless neighborhood appeal, exceptional commuter convenience, and the added advantage of no HOA—offering the freedom to enjoy your home without monthly association fees or restrictive regulations.

Begin each day with a leisurely walk to Lynbrook Elementary or an effortless commute via the nearby Backlick Road VRE and Franconia–Springfield Metro, providing seamless access to Alexandria, Washington, D.C., and the greater Northern Virginia region.

Beyond the doorstep, a vibrant lifestyle awaits. Spend weekends exploring the picturesque trails and waterfront at Lake Accotink Park, gathering with friends at Springfield's acclaimed local restaurants, or enjoying the area's abundant shopping, recreation, and everyday conveniences. With major commuter routes just moments away, connectivity and accessibility become part of your daily routine.

Offering far more than a place to live, 5804 Channing Road delivers a lifestyle defined by comfort, flexibility, and enduring value. The combination of an established community, exceptional location, and the increasingly rare benefit of no HOA creates an opportunity that is both practical and highly desirable.

Experience it for yourself. We invite you to tour 5804 Channing Road during our Open House on Sunday, August 23, from 2:00–4:00 PM. Explore the home's thoughtful enhancements, envision the possibilities, and discover the lifestyle that makes this Springfield residence truly exceptional.
#VAFX2324520

SPRINGFIELD

5804 CHANNING ROAD

3 Beds

2 Baths

1,211 Sq.Ft.

$650,000

MLS#: VAFX2324520

Nestled in the serene enclave of Springfield's very own Dream Valley, this exquisite colonial home exudes timeless elegance and modern comfort. With four spacious bedrooms and two and a half luxurious bathrooms, this residence is designed for both relaxation and entertaining. The heart of the home features stunning wood floors that flow seamlessly throughout, complemented by abundant natural light pouring in through skylights, creating a warm and inviting atmosphere. The home boasts not one, but two elegant fireplaces, perfect for cozy evenings spent with loved ones, or to be tucked away in your own private room. The thoughtfully designed bathrooms include a generous sized stall shower with only bedroom private access, as well as a shared full bathroom or a quick half-bath getaway right off the kitchen. Ceiling fans enhance the comfort of each room, ensuring a refreshing breeze on warm days. The full basement offers laundry, ample storage, and convenient garage access, while the oversized side-entry garage provides additional space for vehicles and belongings. The property offers a peaceful outdoor setting, ideal for enjoying morning coffee or evening gatherings with plenty of natural organic privacy. This home is not just a place to live; it's a lifestyle. Experience the perfect blend of luxury and comfort in a community that values tranquility and elegance. Embrace the opportunity to make this stunning property your own, where every detail has been crafted for your enjoyment and peace of mind.
#PADE2121958

SPRINGFIELD

521 WOODLAND AVENUE

4 Beds

2 Baths

2,090 Sq.Ft.

$599,900

MLS#: PADE2121958
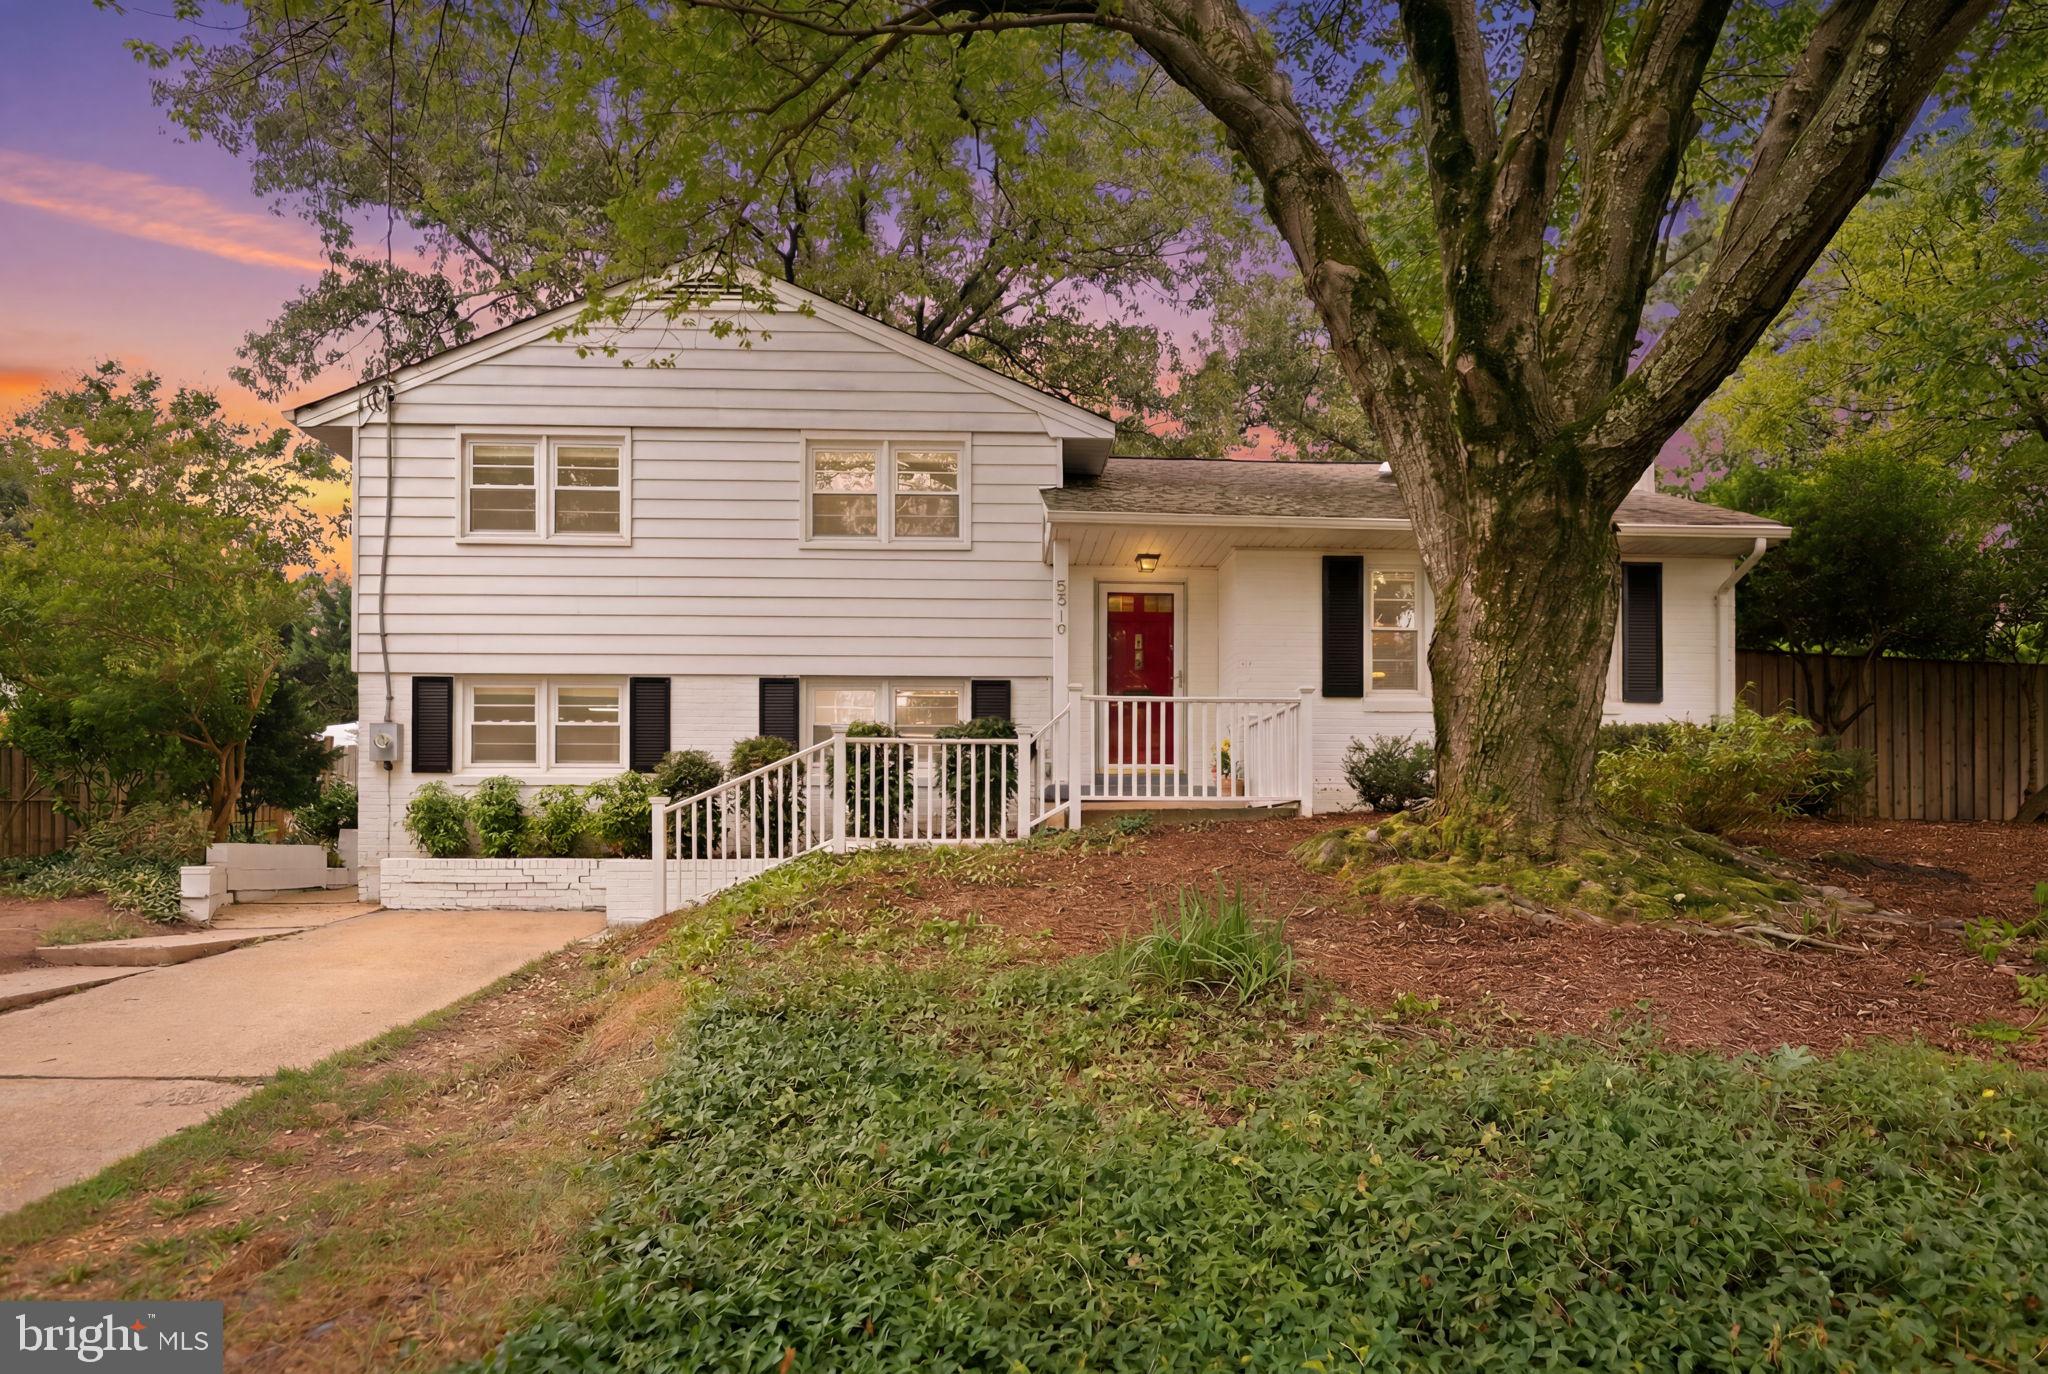
Welcome to 5419 Charlottesville Road, a
spacious and light-filled home offering 5 bedrooms, 2 full
baths, and exceptional living spaces designed for both
everyday comfort and memorable gatherings. Hardwood floors
on the main and upper levels, an open-concept kitchen,
custom trim and baseboards, custom blinds, and dimmable
recessed lighting create a warm and inviting atmosphere
throughout. The heart of the home is the stunning rear brick
addition, a sun-filled retreat featuring windows on three sides
that bring in abundant natural light throughout the day.
Whether enjoying a quiet morning coffee as the sun rises,
relaxing with a good book, or hosting family and friends, this
room offers a special connection to the outdoors. A convenient
gas fireplace insert adds warmth and ambiance, making it the
perfect space for cozy evenings and holiday celebrations. The
walk-out lower level includes two bedrooms, a full bath, and
flexible living space, with one bedroom offering both interior
access and a private exterior entrance. Outside, the fenced
backyard with a locking gate provides space for play, pets,
gardening, and outdoor entertaining. The property comes alive
each spring with an impressive succession of colorful flowers
and mature landscaping, creating a private and welcoming
outdoor retreat. Ideally located near The St. James Sports,
Wellness & Entertainment Complex, Lake Accotink Park,
Audrey Moore Rec Center, Cross County Trail, and the
community pool at nearby Edsall Park. Shopping and dining
are just minutes away at Springfield Town Center, Whole
Foods Market, Trader Joe's, and a variety of popular local
restaurants and cafes. Convenient access to I-395 provides an
easy commute to Washington, D.C., while both Van Dorn
Street and Franconia-Springfield Metro stations are within
approximately five miles. Close proximity to George Mason
Regional Library, Northern Virginia Community College, and
the nationally recognized Thomas Jefferson High School for
Science and Technology further enhances this exceptional
location.
#VAFX2323524

SPRINGFIELD

5419 CHARLOTTESVILLE ROAD

5 Beds

2 Baths

2,110 Sq.Ft.

$699,999

MLS#: VAFX2323524

Welcome home to this beautifully updated 3-level townhome in the quiet, sought-after Daventry Park community. This 3-bedroom, 2 full/2 half bath home offers a thoughtfully designed layout with hardwood floors throughout and dimmable recessed lighting that adds warmth and modern elegance from the moment you walk in.

The main level showcases a gourmet kitchen with granite countertops, stainless steel appliances, and a large center island flowing seamlessly into the open dining and living area. A cozy wood-burning fireplace anchors the space, perfect for both everyday living and entertaining. Step just off the living room onto a large private deck—ideal for outdoor dining, morning coffee, or evening gatherings.

Upstairs, the expansive primary suite is a peaceful retreat, complete with a walk-in closet and a luxurious en suite bath featuring a double vanity, soaking tub, and separate shower. Two additional bedrooms share a well-appointed hall bath.

The lower level offers a spacious family room with walk-out access to a fenced patio, plus a half bath, dedicated laundry room, and a utility room with extra storage. Interior access to the attached garage adds everyday convenience—along with driveway parking and an additional reserved space.

Enjoy direct access to the Fairfax Cross County Trail right behind the home, and a tot lot just steps away. Located minutes from Springfield Metro Station, Fairfax County Parkway, I-95, and Springfield Town Center, this home delivers the perfect balance of peaceful living and unbeatable commuter access.

Don't miss your chance to own in one of Springfield's most convenient and well-connected communities.
#VAFX2332842

SPRINGFIELD

8002 TANWORTH COURT

3 Beds

2 Baths

2,320 Sq.Ft.

$700,000

MLS#: VAFX2332842

Welcome to a beautifully renovated home offering the feel of newer construction with the privacy and setting that are hard to find. Tucked at the end of a cul-de-sac and backing to woods and the Gerry Connolly Cross County Trail, this home offers a peaceful setting while remaining convenient for commuters.

The exterior has been extensively updated with a newer roof, siding, gutters with gutter guards, windows, and sliding doors. Additional improvements include an insulated garage door with newer motor and a large lower-level concrete patio.

Inside, the home has been extensively renovated with updated electrical and plumbing throughout. Each living space features recessed lighting, with many areas offering dimmer switches for adjustable lighting and ambiance. Luxury vinyl plank flooring runs throughout the home—an ideal choice for buyers who prefer a carpet-free home.

The updated kitchen offers abundant white shaker cabinetry with soft-close doors and drawers, matte black hardware, Calacatta quartz countertops, a large deep-set sink, and newer stainless steel appliances. The open dining and living areas provide plenty of space for everyday living and entertaining, with direct access to an oversized deck overlooking the private backyard.

All three bathrooms have been thoughtfully updated with quality finishes, designer tile selections, and modern fixtures. The primary bathroom provides a comfortable, spa-like feel with its updated finishes and thoughtful design.

The lower level adds even more flexibility with a spacious recreation/living area, walkout access to the backyard, and a separate flex space that can serve as a home office, den, or playroom. A legal bedroom and full bathroom make the lower level an excellent option for guests, extended family, or an in-law suite.

Additional major improvements provide peace of mind, including a new HVAC system installed in 2026, a new sump pump installed in 2025, and professional waterproofing of the basement walls in 2025.

Outside, the large, fairly level backyard provides a blank canvas for your lifestyle. Create a space for a playground, fire pit, outdoor entertaining area, garden, or even a future pool.

With extensive 2025 renovations inside and out, a 2026 HVAC system, updated electrical and plumbing, modern lighting throughout, professionally waterproofed basement walls, and a private wooded setting, this home offers a rare combination of move-in-ready condition, functionality, and privacy.
#VAFX2336128

SPRINGFIELD

7916 DELOZIER COURT

4 Beds

3 Baths

2,607 Sq.Ft.

$869,995

MLS#: VAFX2336128

Nestled in the serene enclave of Pohick Woods, this exquisite Colonial townhouse offers a harmonious blend of elegance and comfort. Step into the inviting living area, where a cozy fireplace sets the perfect ambiance for gatherings. The open layout seamlessly connects the living and dining spaces, ideal for hosting intimate dinners or lively celebrations. This home is designed for both relaxation and entertaining featuring 3 spacious bedrooms, 2 full baths, 2 half bath.  Hardwood floor through out the main and upper level.  A modern updated kitchen with granite countertop, stainless steel appliances.  The back-to-wood fully finished daylight basement, complete with a walkout entrance, provides versatile space for a home theater, gym, or guest suite. Enjoy the convenience of ample parking and the tranquility of a peaceful neighborhood. Experience the exclusive lifestyle that Pohick Woods offers, with nearby parks and nature trails just waiting to be explored. This home is located in prime location close to Springfield Mall, Kingstowne Shopping Center, Franconia Metro Station, and restaurants.
This is more than a home; it's a lifestyle waiting to be embraced.
#VAFX2332580

SPRINGFIELD

8084 WHITLERS COURT

3 Beds

2 Baths

1,522 Sq.Ft.

$649,000

MLS#: VAFX2332580

Welcome to this beautiful brick home tucked away on a premium, private 0.31-acre cul-de-sac lot in Springfield’s sought-after Saratoga community. Offering 5 bedrooms, 2.5 baths, and over 2,200 square feet of comfortable living space, this Van Metre “Morristown” model combines timeless charm with thoughtful updates throughout.
The bright, functional floor plan features a spacious living area, an updated kitchen with stainless steel appliances, refreshed bathrooms, hardwood floors, and an inviting family room with a cozy brick fireplace. A desirable main-level bedroom offers flexibility for guests, a home office, or multigenerational living.
Step outside to your own private retreat featuring mature landscaping, a large deck, brick patio, and a fully fenced backyard backing to trees—perfect for entertaining, gardening, or simply enjoying the peaceful setting. The walkout lower level provides additional living space and excellent potential for future expansion.
Recent updates include a newer roof and driveway (2021), furnace and water heater (2018), stainless steel appliances, replacement windows, and more. Ideally located near major commuter routes, shopping, dining, parks, and top Fairfax County amenities, residents also enjoy access to the Saratoga community pool, walking trails, and common areas.
#VAFX2327756

SPRINGFIELD

8003 ROCKWOOD COURT

4 Beds

2 Baths

2,296 Sq.Ft.

$824,999

MLS#: VAFX2327756

 - property

Send a message

Message successfully sent.

Your message

What is 3 + 4 ?

Reason for contacting?

I agree to receive email communication and understand I can unsubscribe at any time.

I agree to be contacted by Charis Realty Group via call, email, and text for real estate services. To opt out, you can reply 'stop' at any time or reply 'help' for assistance. You can also click the unsubscribe link in the emails. Message and data rates may apply. Message frequency may vary. Privacy Policy

Sign Out

Virtual Assistant

Would you like to take the next step with this property? We can help you schedule a showing or virtual tour, or send you more details.

Yes, I would like more information.

Thank You for Your Reply, One of Our Agents will contact you as soon as possible

No, maybe later.

Thank you, you can always contact me via email, phone number or through the contact form.

Realhub AI

Lucy - Your AI-Powered Realtor

Update Your Temporary Password

Personalize your search

Enter your email and we'll notify you immediately when new listings match what you're looking for.

or enter email address

Already have an account ? Login here

Continue your home search

I agree to receive communications and understand I can unsubscribe at any time.

I agree to be contacted by Charis Realty Group via call, email, and text for real estate services. To opt out, you can reply 'stop' at any time or reply 'help' for assistance. You can also click the unsubscribe link in the emails. Message and data rates may apply. Message frequency may vary. Privacy Policy

Already have an account ? Login here

We use cookies

We use cookies primarily for analytics to enhance your experience. By accepting, you agree to our use of these cookies. You can manage your preferences or learn more about our cookies policy.