Features & Amenities

Interior

  • Other Interior Features

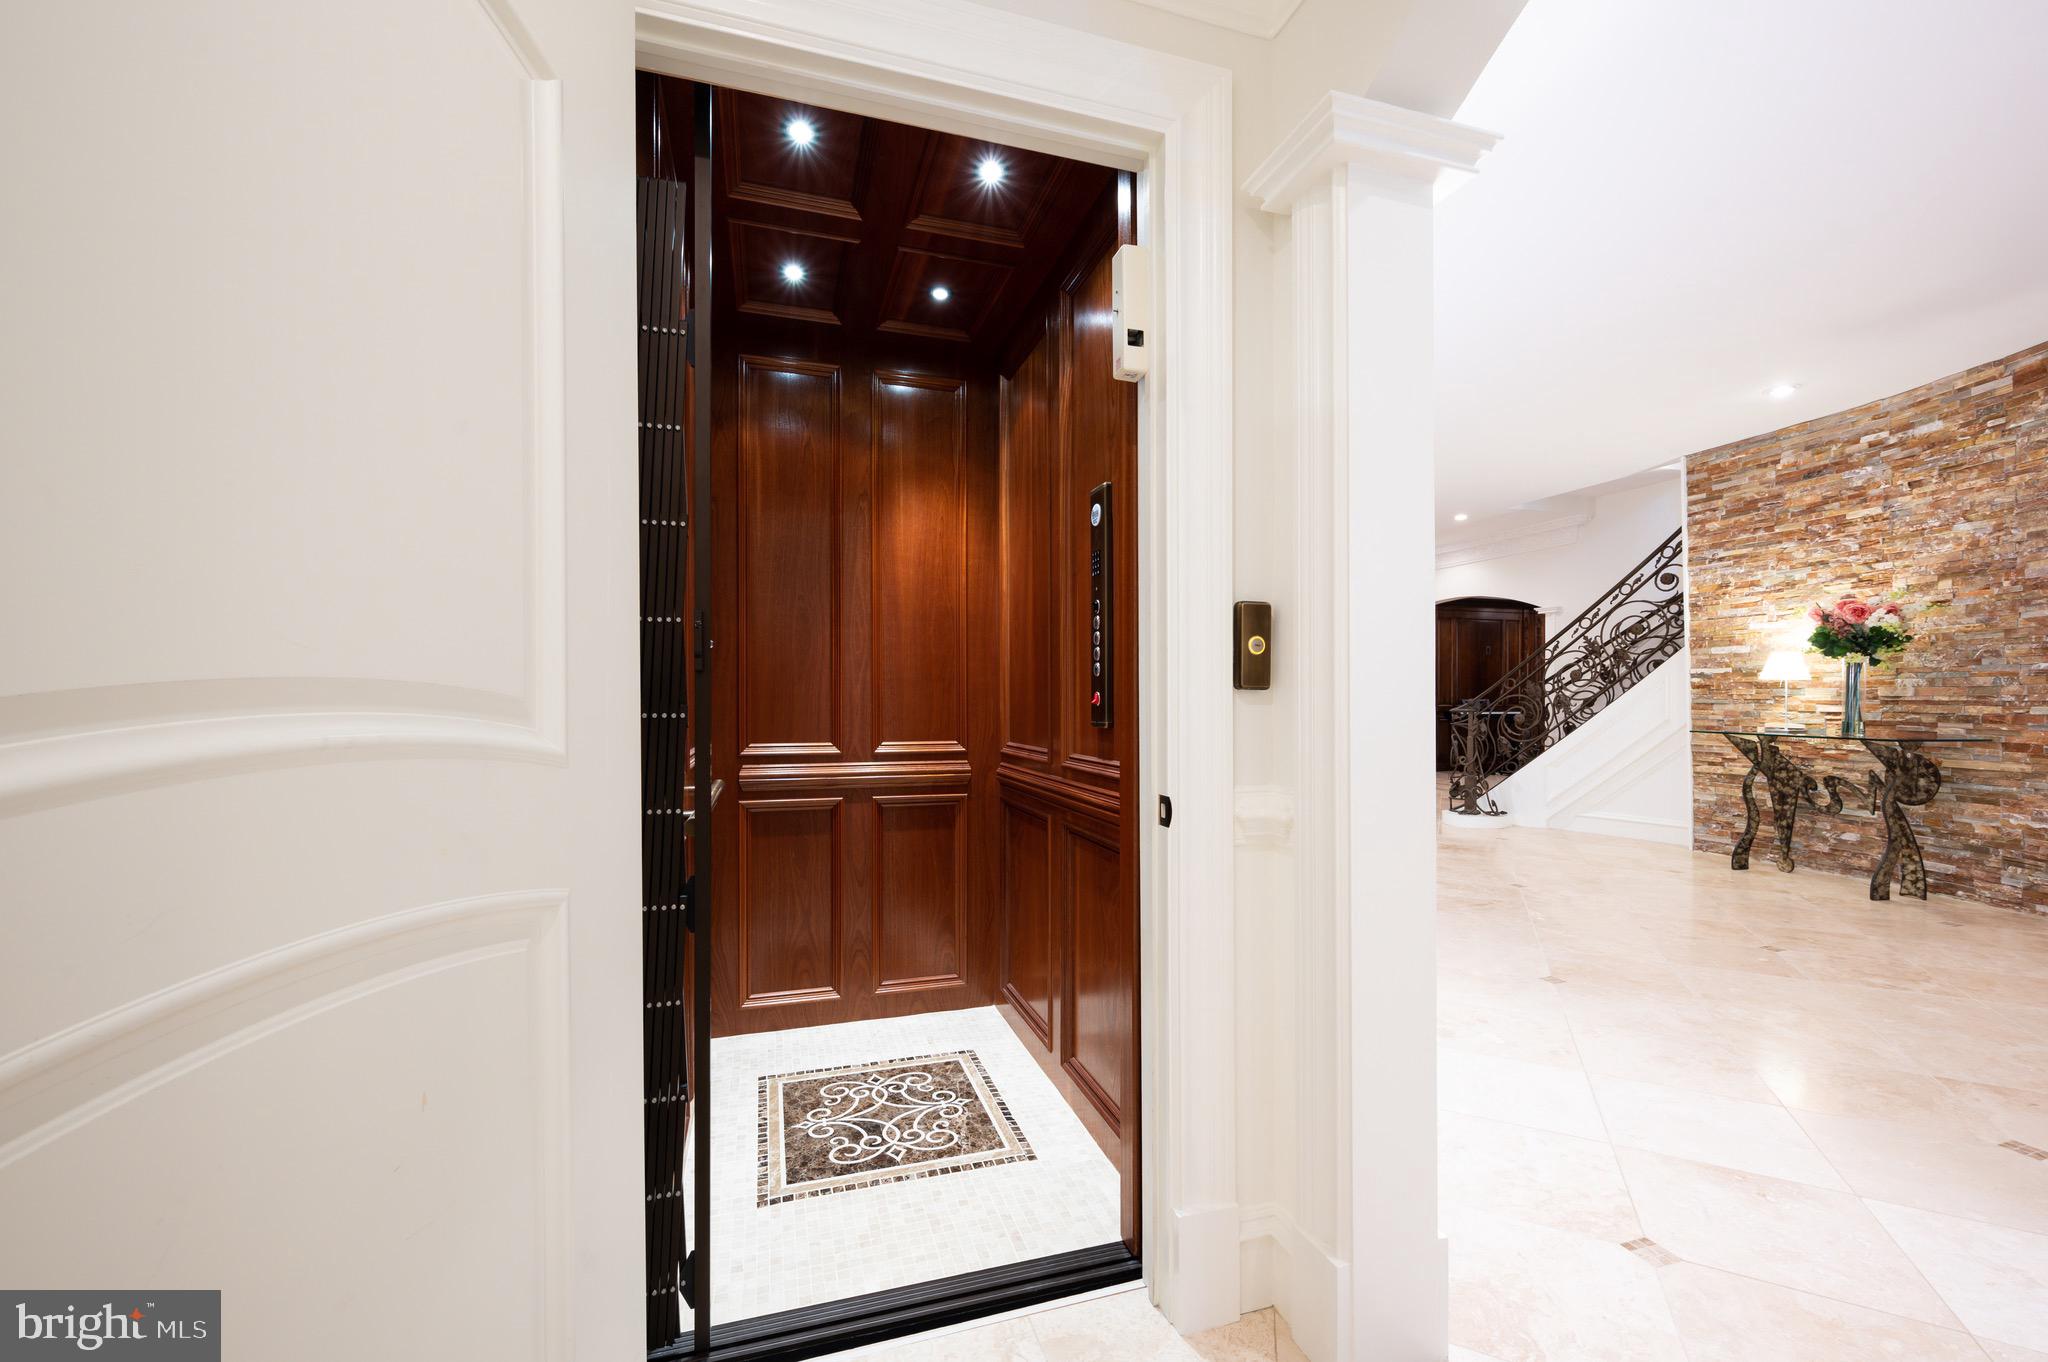
    Elevator

  • Total Bedrooms

    6

  • Bathrooms

    7

  • 1/2 Bathrooms

    3

  • Above Grade Finished Area

    17350.0

  • Basement YN

    YES

  • Cooling YN

    YES

  • Cooling

    Central Air

  • Fireplace YN

    YES

  • Heating YN

    YES

  • Heating

    Propane

  • Main Level Bedrooms

    1

  • Pet friendly

    N/A

Exterior

  • Garage

    Yes

  • Garage spaces

    4

  • Construction Materials

    Brick, Other

  • Parking

    Circular Driveway, Attached

  • Pool

    No

  • Waterfront YN

    NO

Area & Lot

  • Lot Size(acres)

    5.0

  • Lot Size(square feet)

    217,800

  • Property Type

    Residential

  • Property Sub Type

    Single Family Residence

  • Architectural Style

    French, Manor

Price

  • Sales Price

    $7,250,000
  • Tax Amount

    $67,259.98

  • Financing Options

    Cash

  • Sq. Footage

    17,350

  • Price/SqFt

    $417

HOA

  • Association

    No

School District

  • Elementary School

    N/A

  • Middle School

    N/A

  • High School

    N/A

Property Features

  • Foundation Details

    Other

  • Senior Community YN

    NO

  • Water Source

    Well

Schedule a Showing

Showing scheduled successfully.

<
>
IN PERSON
VIA CHAT

What is 3 + 4 ?


Change time

Mortgage calculator

Estimate your monthly mortgage payment, including the principal and interest, property taxes, and HOA. Adjust the values to generate a more accurate rate.

Your payment

Principal and Interest:

$

Property taxes:

$

HOA fees:

$

Total loan payment:

$

Total interest amount:

$

Location

County

FAIRFAX

Elementary School

Middle School

High School

Listing Courtesy of Daniel M Heider , TTR Sotheby's International Realty

RealHub Information is provided exclusively for consumers' personal, non-commercial use, and it may not be used for any purpose other than to identify prospective properties consumers may be interested in purchasing. All information deemed reliable but not guaranteed and should be independently verified. All properties are subject to prior sale, change or withdrawal. RealHub website owner shall not be responsible for any typographical errors, misinformation, misprints and shall be held totally harmless.

Agent Lauren Seaton

AGENT

Lauren Seaton

Call Lauren today to schedule a private showing.


* Listings on this website come from the FMLS IDX Compilation and may be held by brokerage firms other than the owner of this website. The listing brokerage is identified in any listing details. Information is deemed reliable but is not guaranteed. If you believe any FMLS listing contains material that infringes your copyrighted work please click here to review our DMCA policy and learn how to submit a takedown request.© 2024 FMLS.
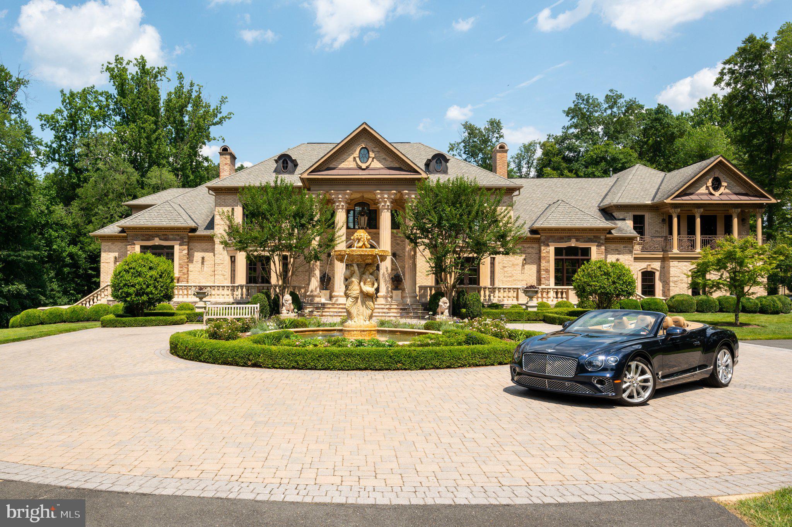
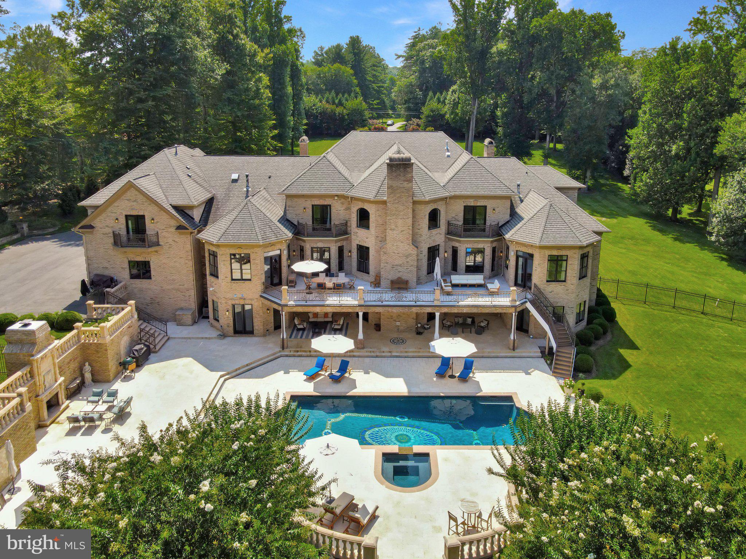
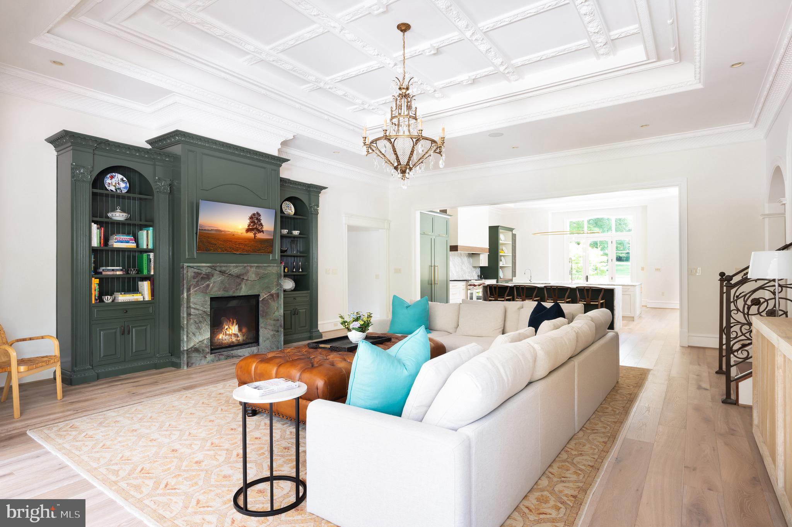
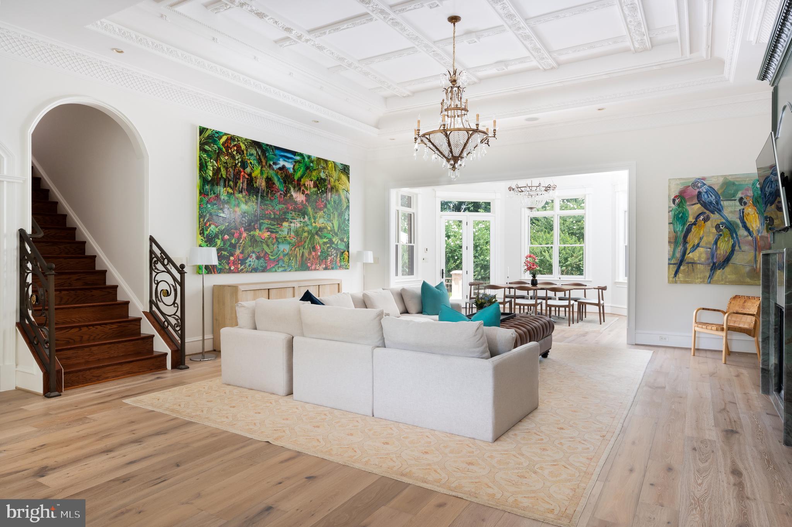
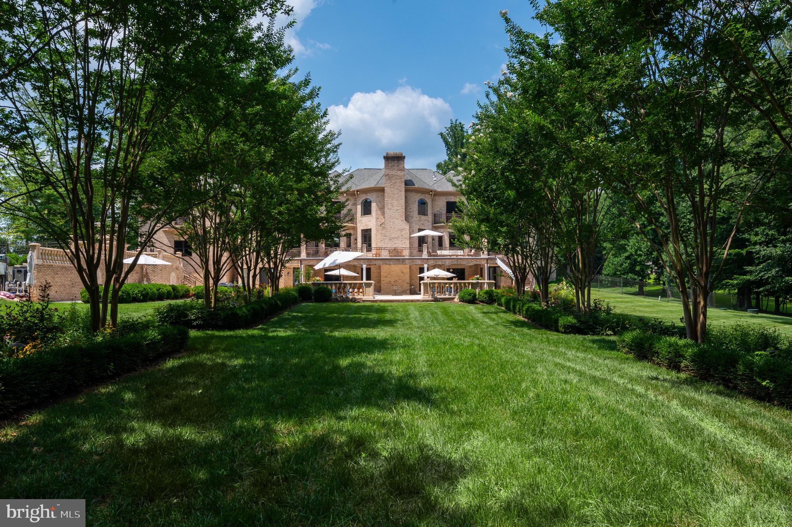
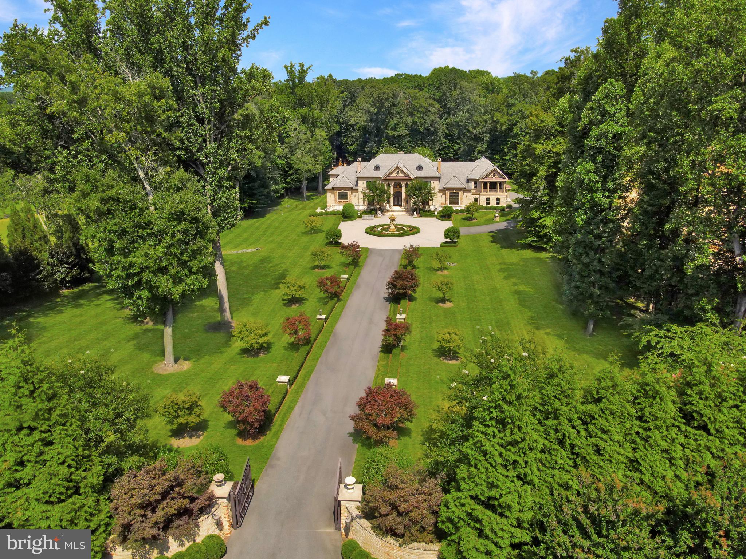
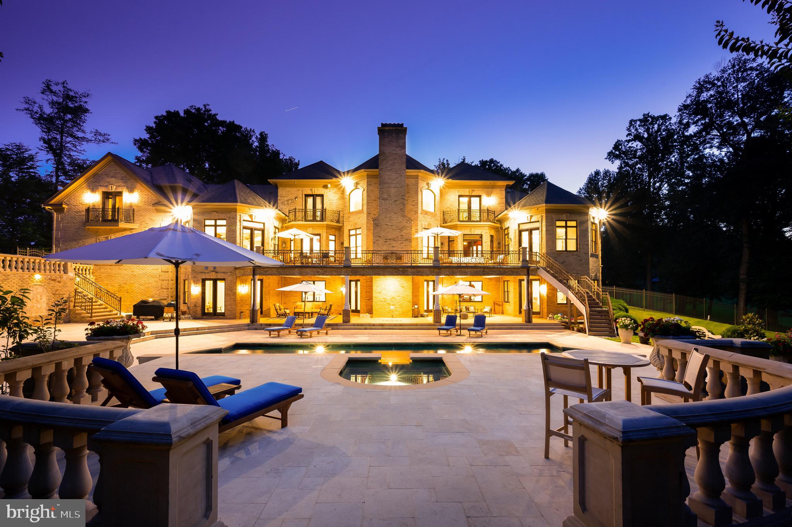
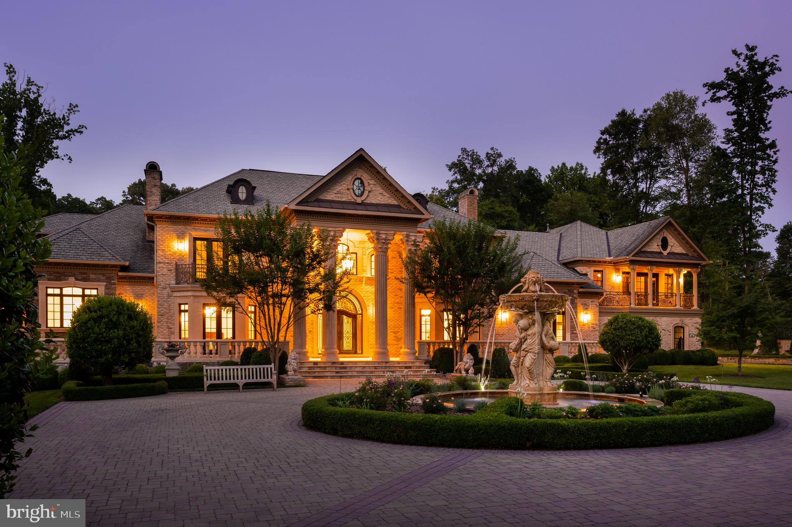
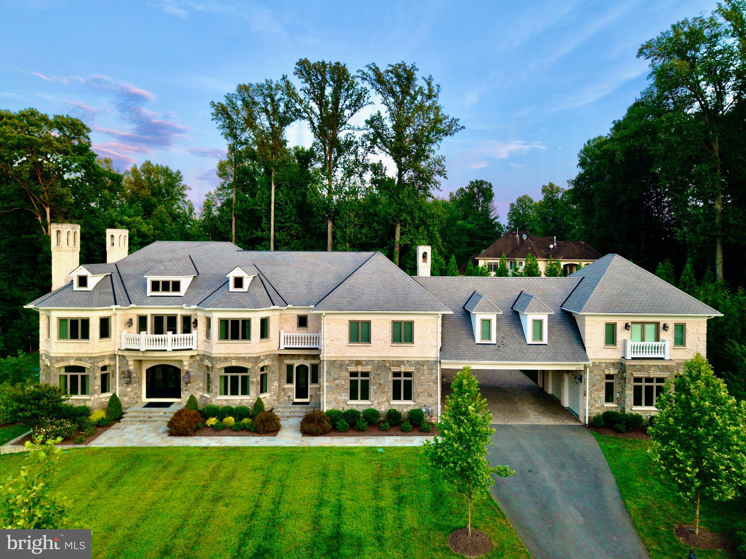
Welcome to Casa Divina,  located at 633 River Bend Road, a classic Great Falls mansion, is poised in regal elegance yet strikingly modern. Positioned within a luxurious five-acre expanse, it has been completely reimagined. A distinctive collaboration between renowned designers and builders has given rise to this unparalleled living experience.

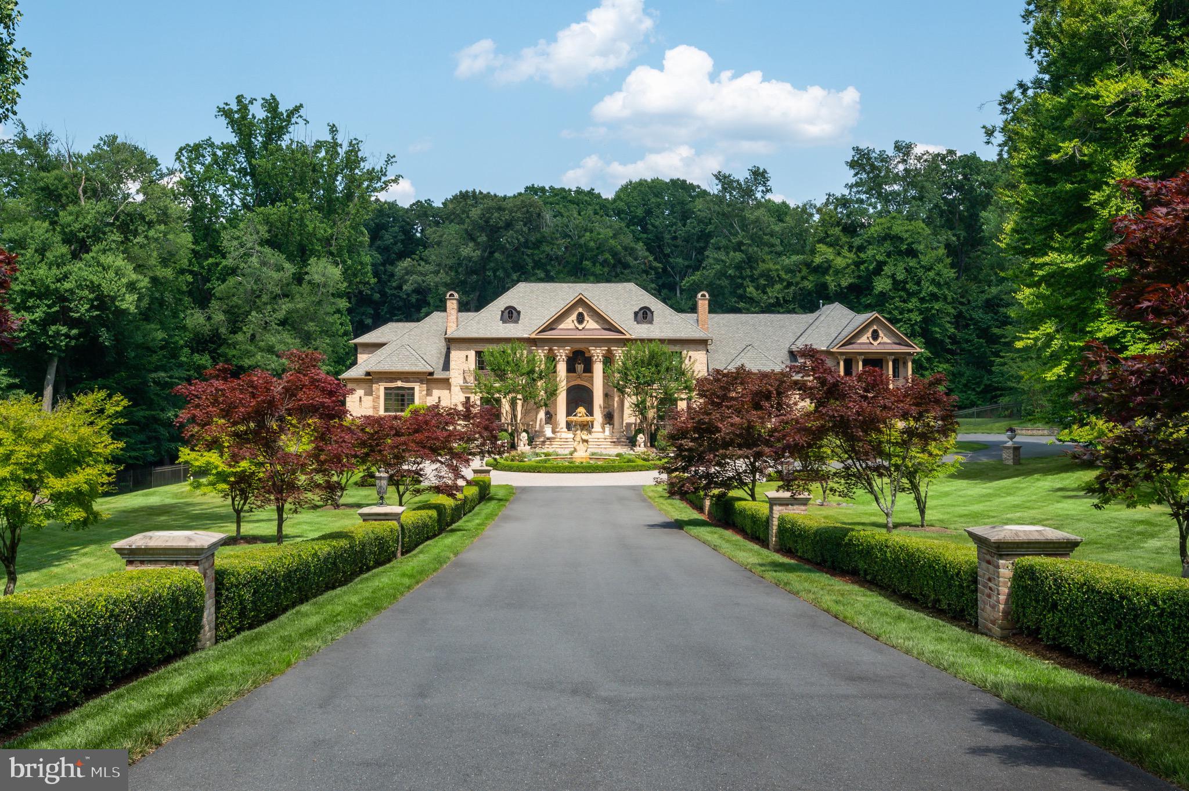
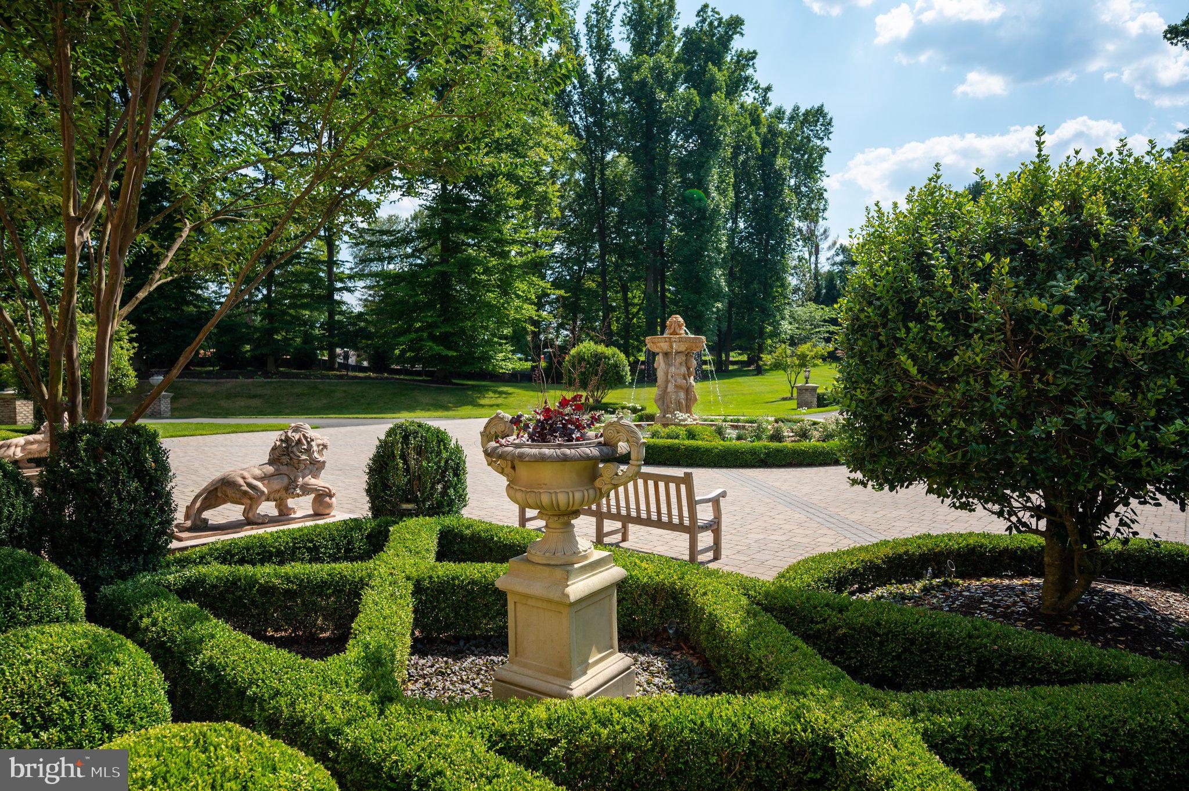
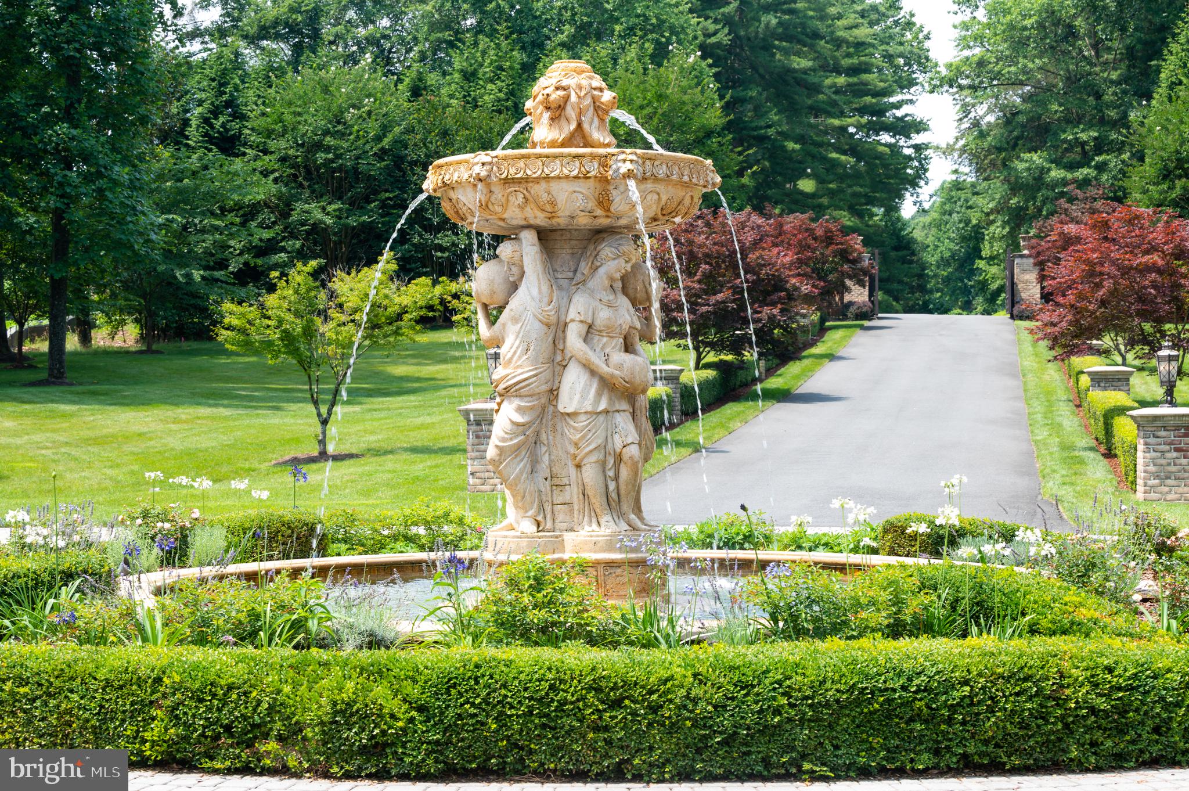
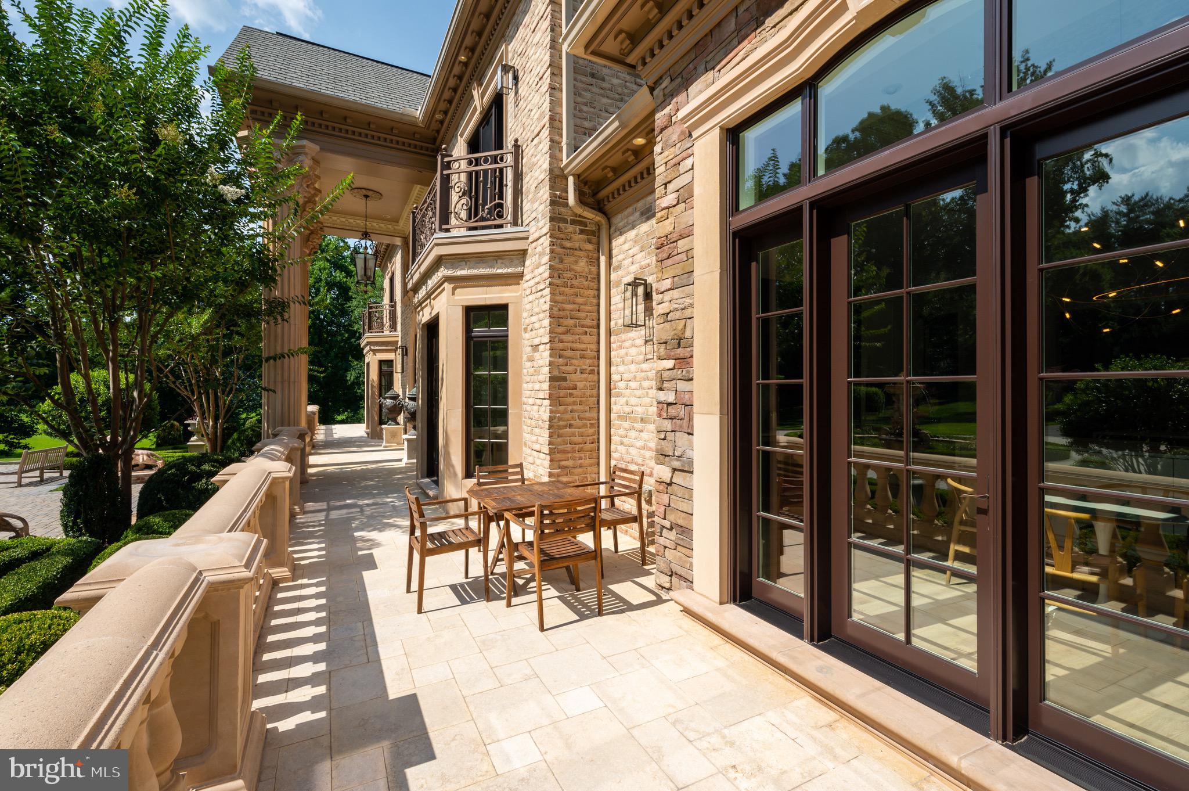
Enter through the majestic gate onto a 400-foot driveway leading to the exterior of Casa Divina, a testament to intricate construction and design. A captivating Italian fountain, the centerpiece of the motor court, welcomes visitors with its soothing melody.

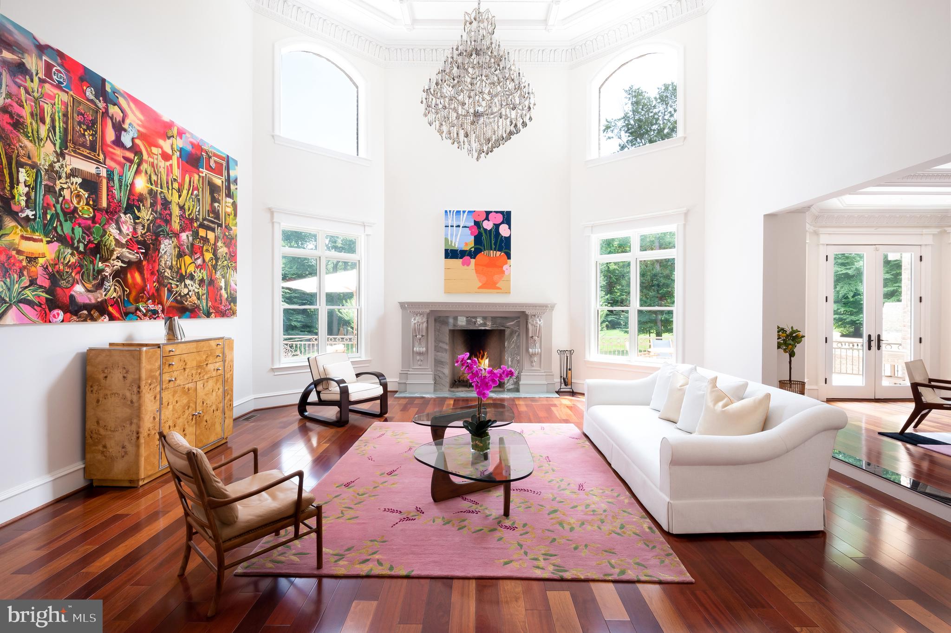
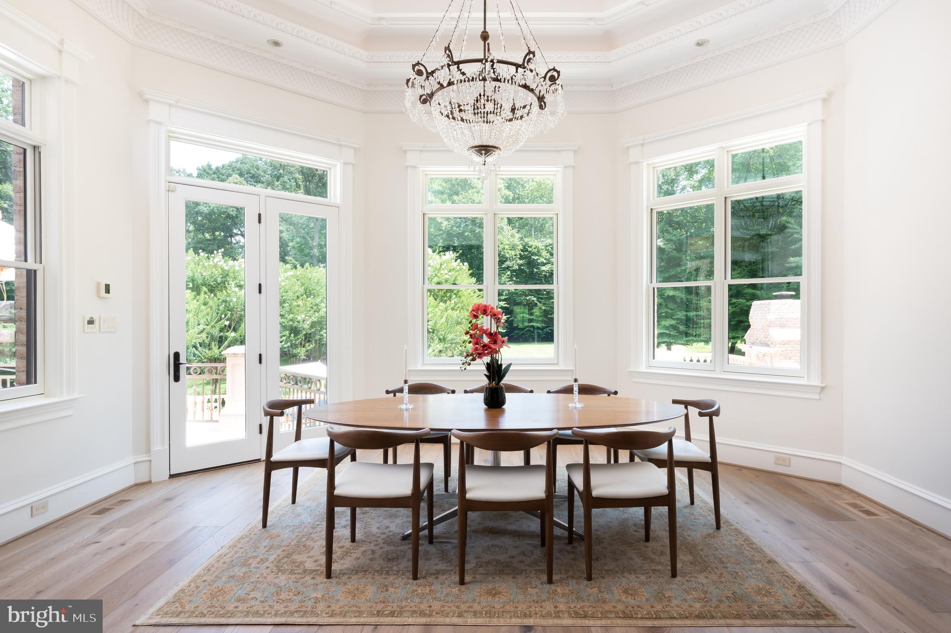
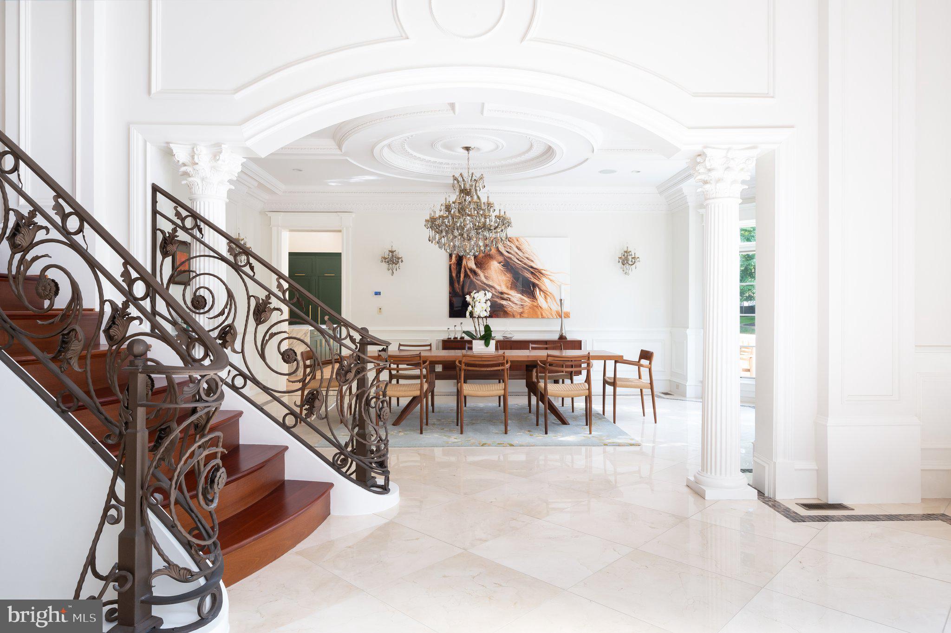
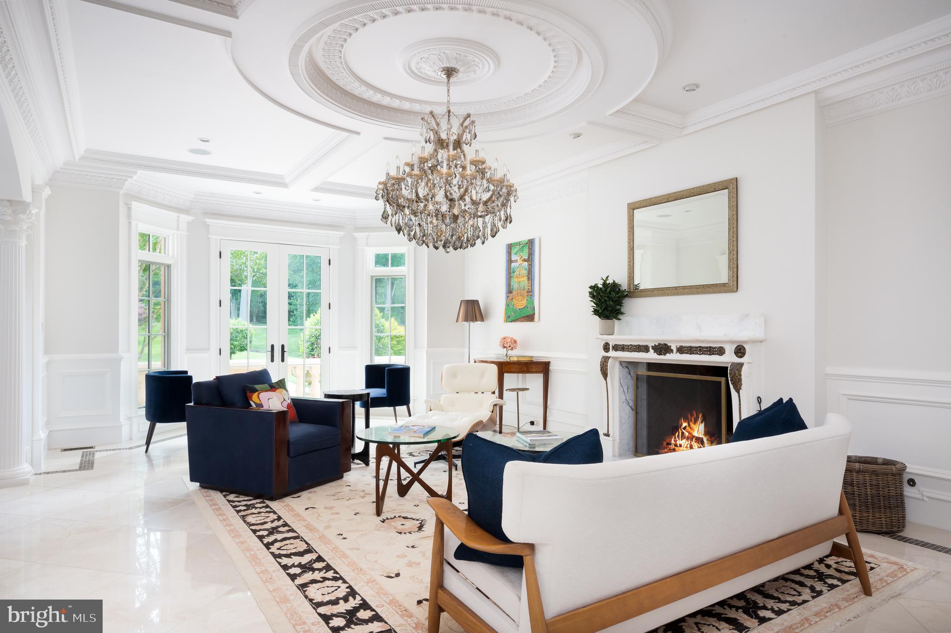
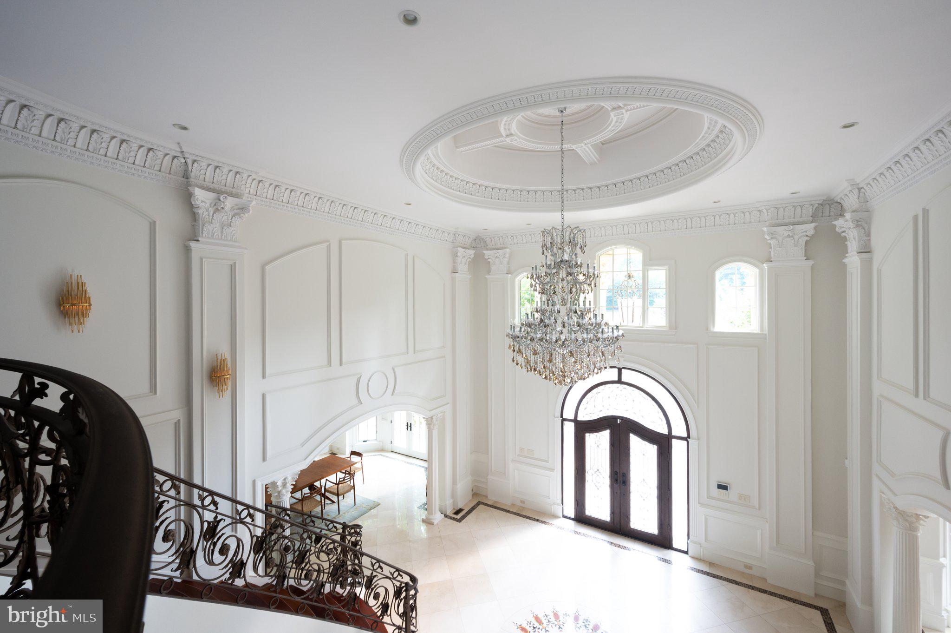
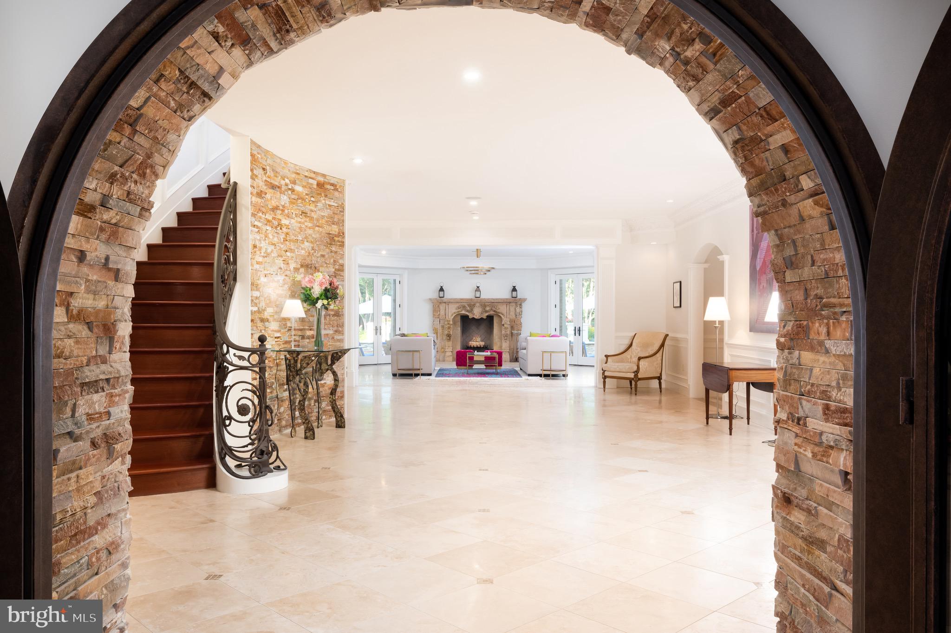
Beyond the double-wrought iron doors, discover a seamless blend of contemporary refinement and timeless grandeur. The grand foyer, adorned with intricate millwork, wrought-iron railings, a double staircase, and twin nine-foot chandeliers, sets a tone of sophistication that resonates throughout the home.

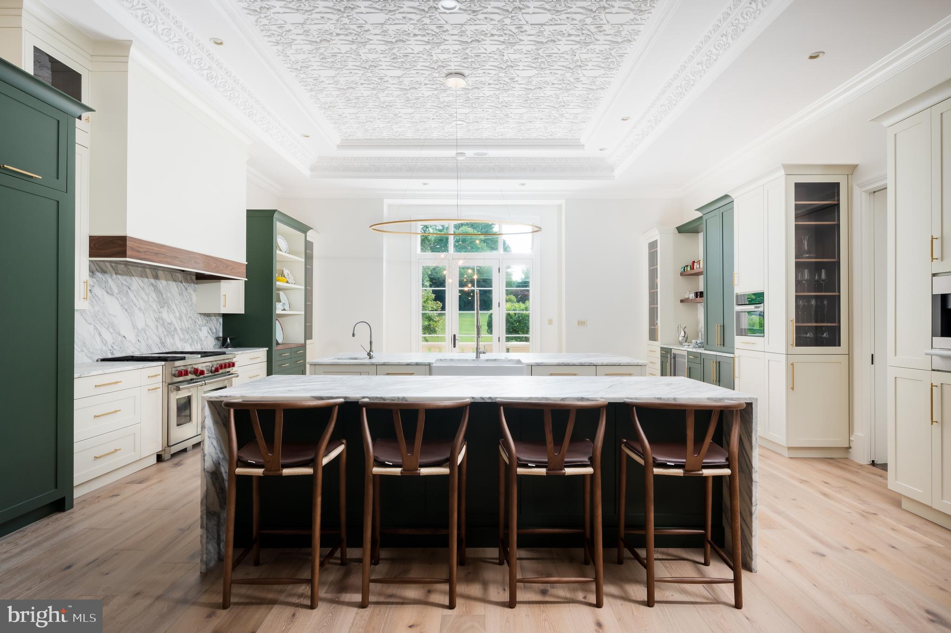
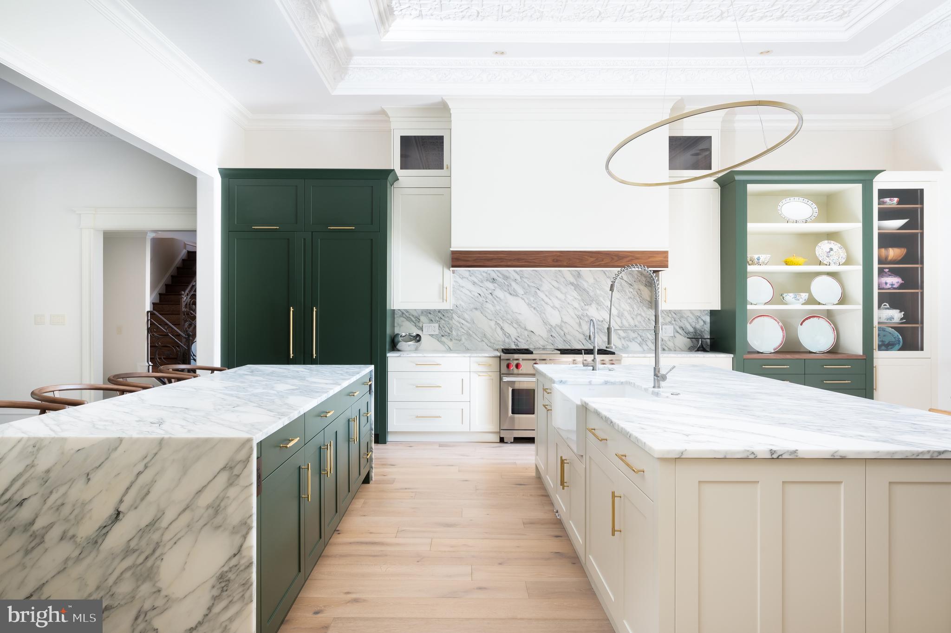
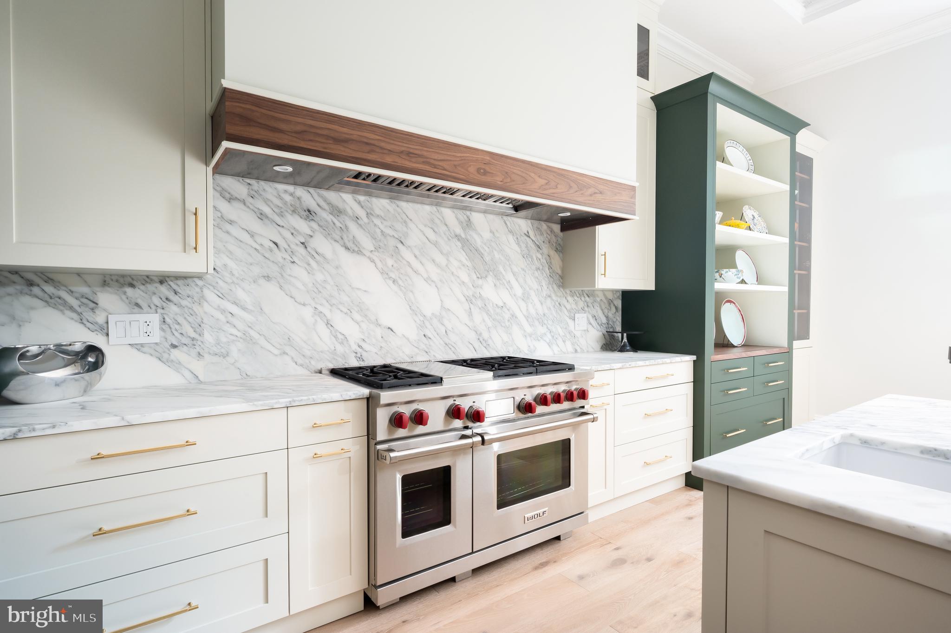
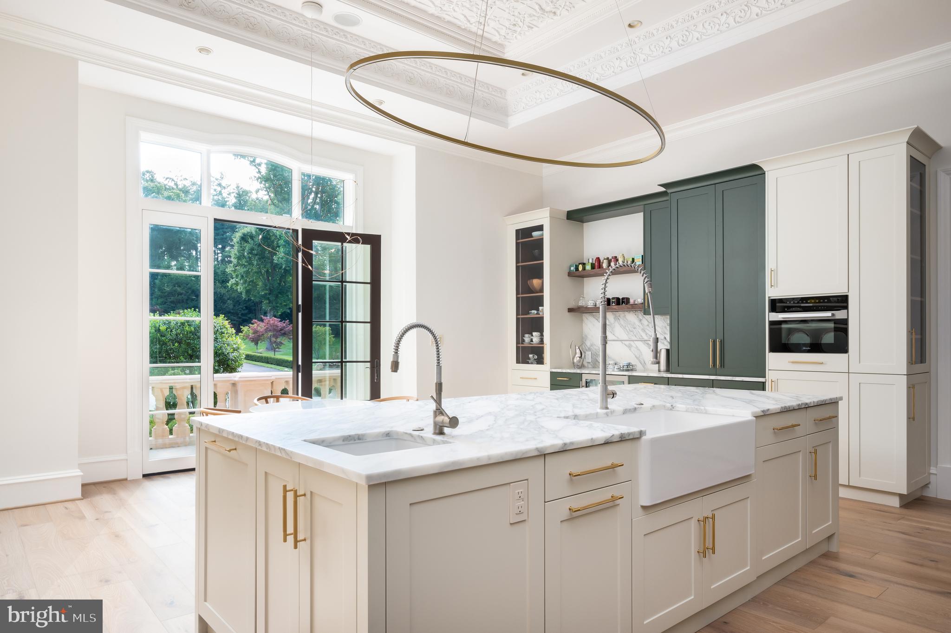
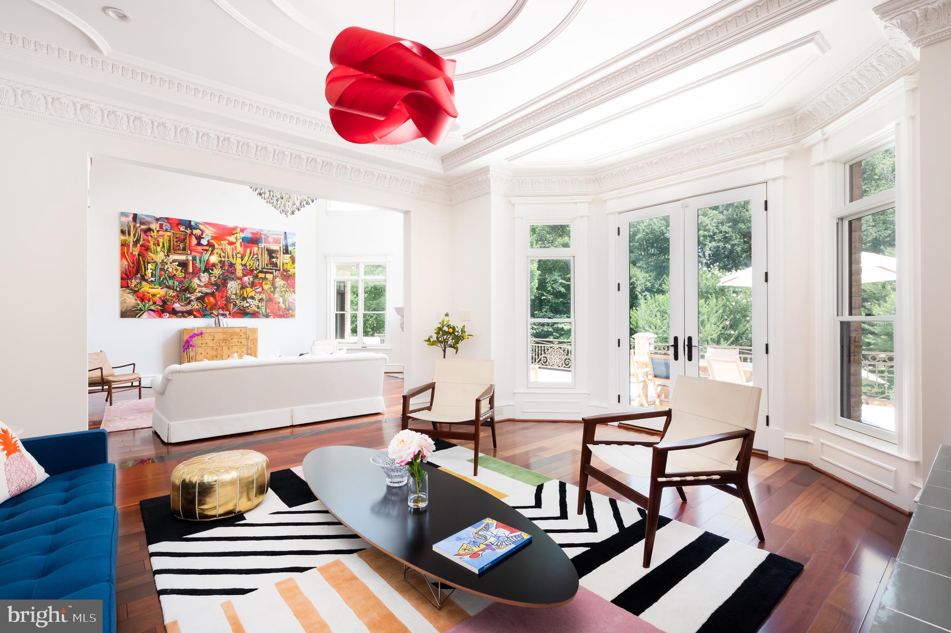
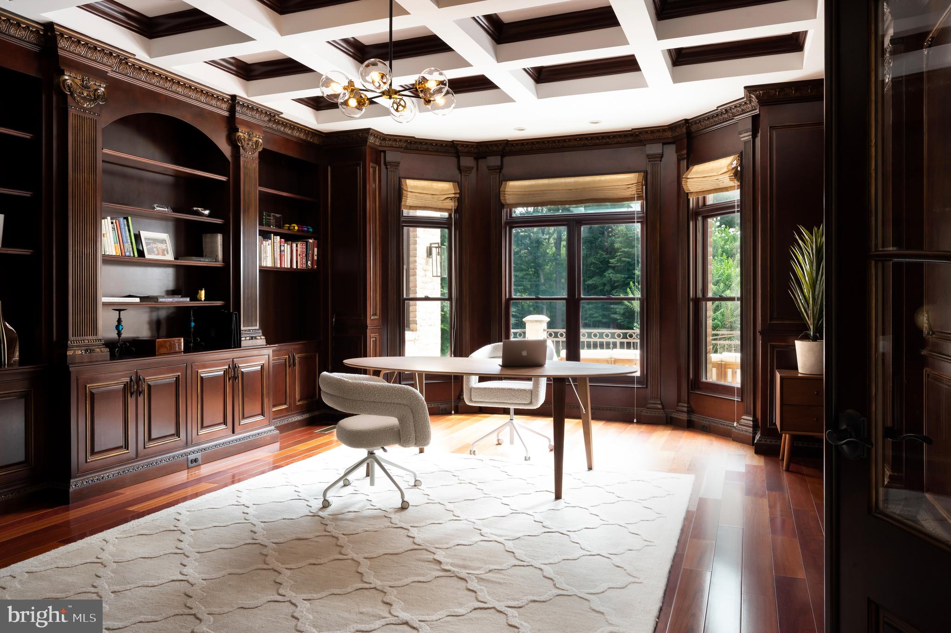
The palatial formal rooms, grand in scale yet intimately appointed, offer the perfect balance for both lavish entertaining and comfortable living. The fully renovated chef's kitchen, a culinary masterpiece, boasts scenic vistas, inlaid Jack Rosen custom cabinetry, commercial-grade Wolf and Miele appliances, and unbroken slabs of honed Altissimo marble.

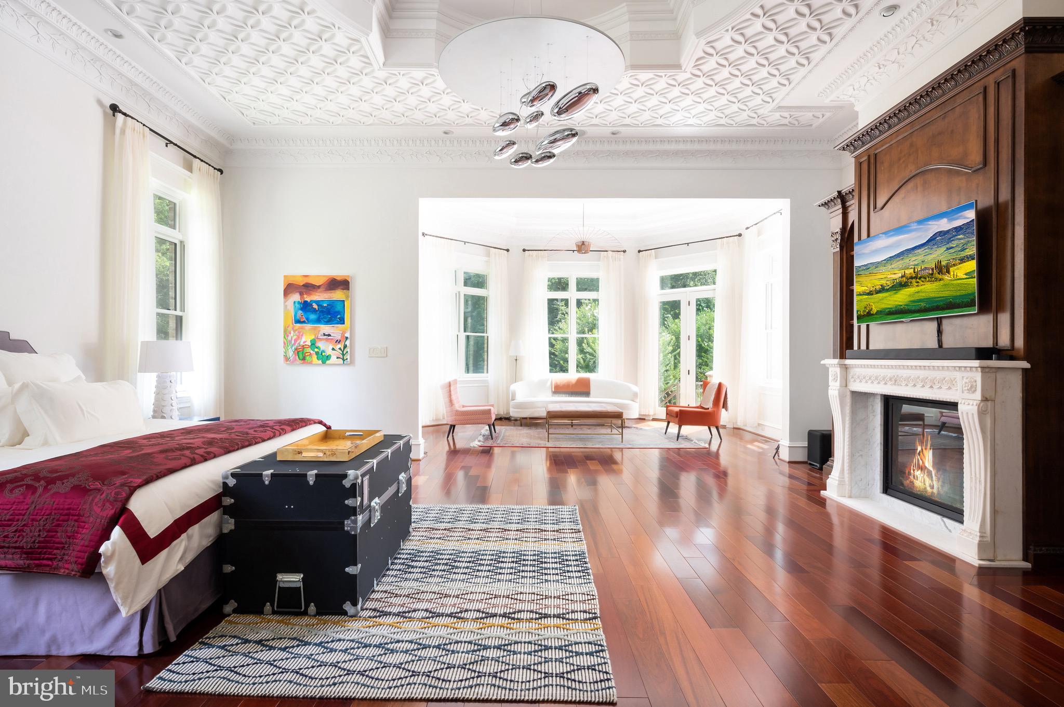
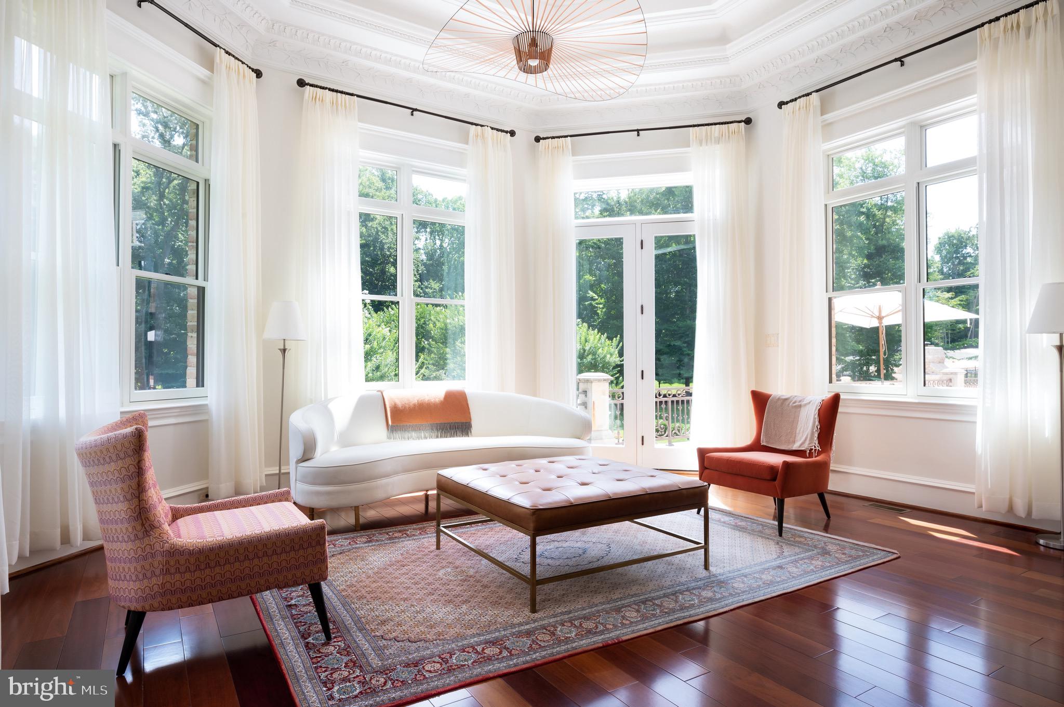
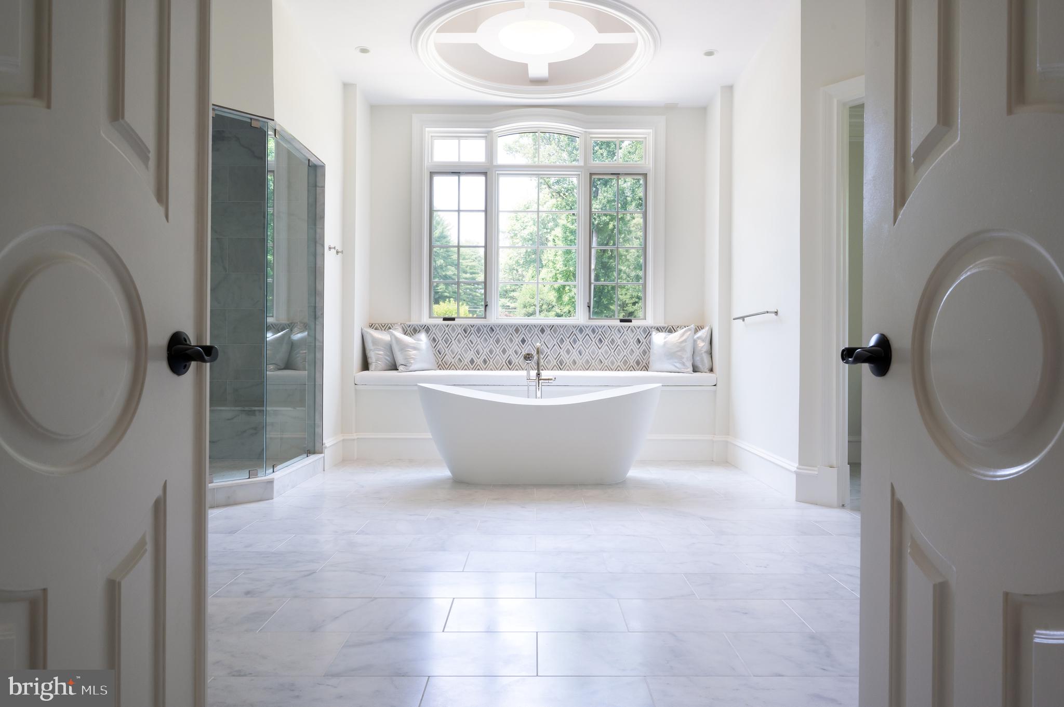
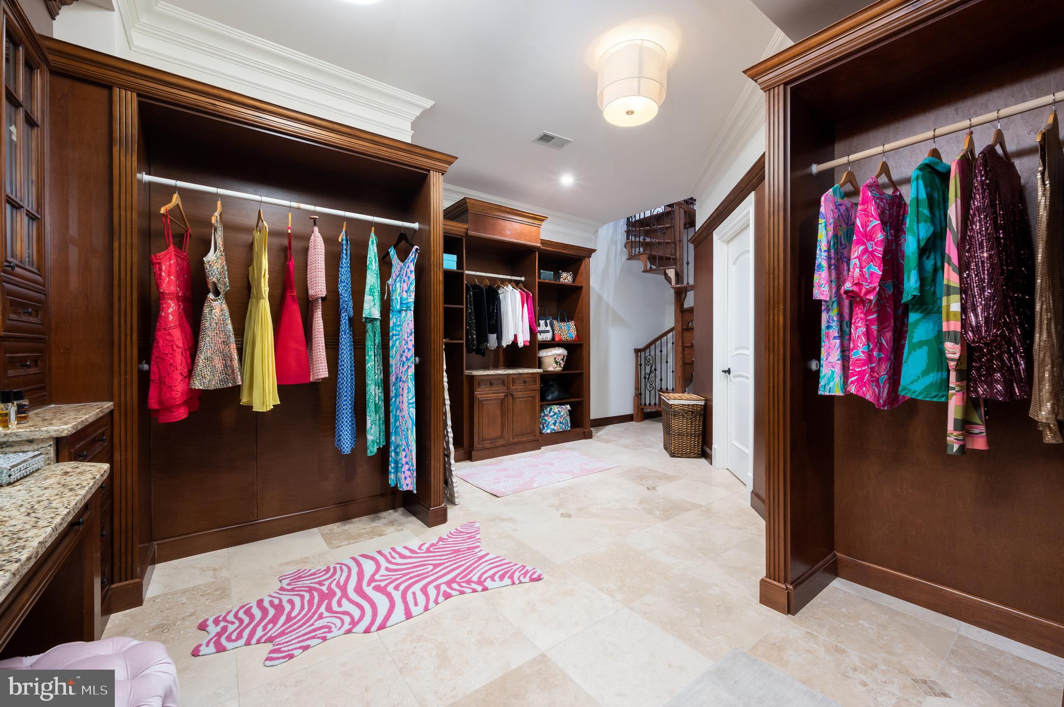
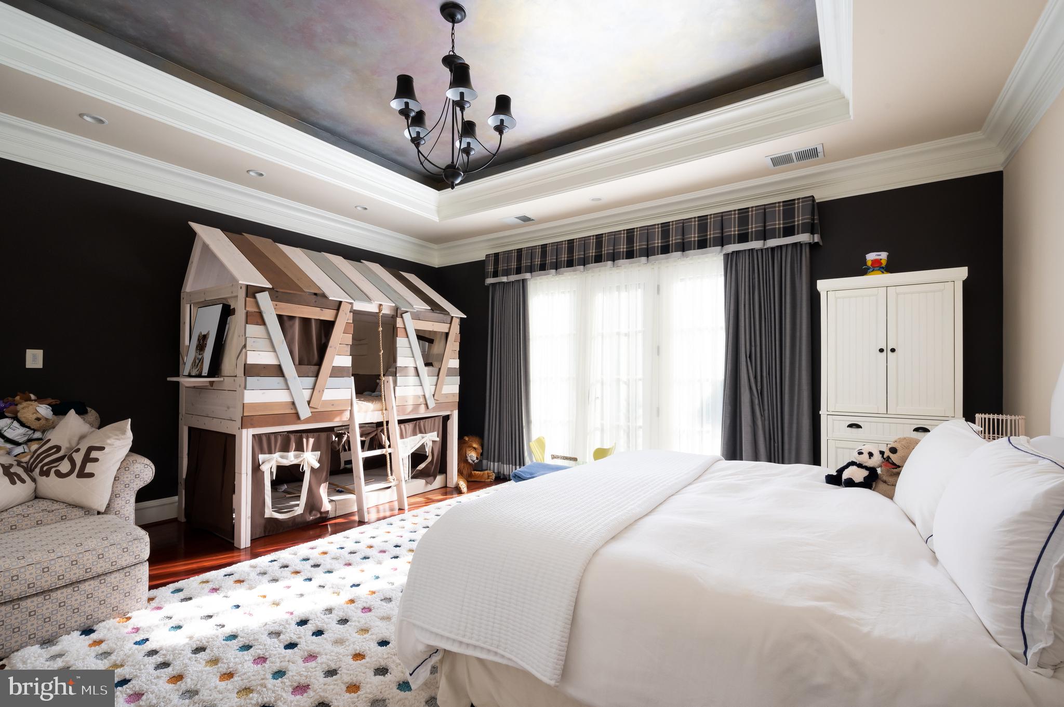
The main level's primary suite is a tranquil retreat featuring decorative lighting, including a Vertigo Pendant and an Artemide Mercury Suspension Chandelier. The ethereal primary bathroom, illuminated by a Firenze crystal chandelier, offers a freestanding soaking tub, an enclosed steam shower, and radiant-heated marble floors. Dual walk-in closets offer an abundance of space; one even spans two levels and includes a private staircase. On the upper level, a secondary primary suite, alongside other guest suites, each with intricate ceiling designs, offer ensuite baths.

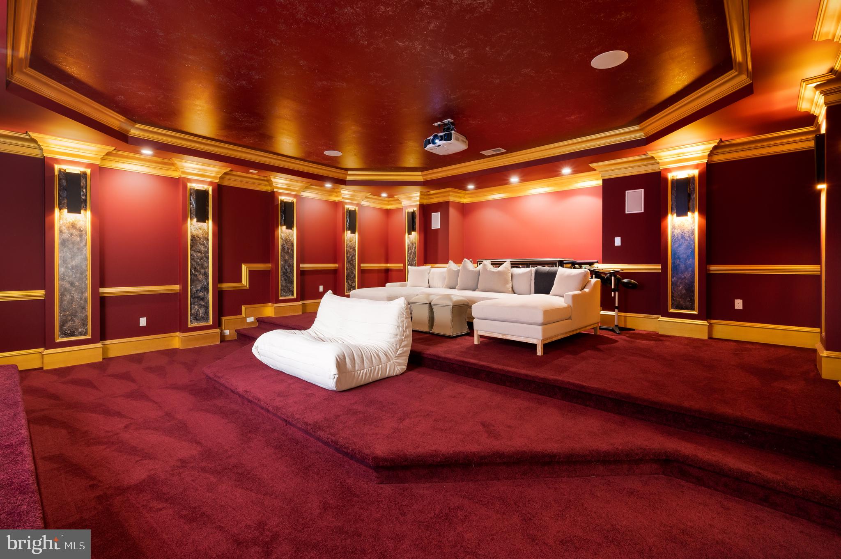
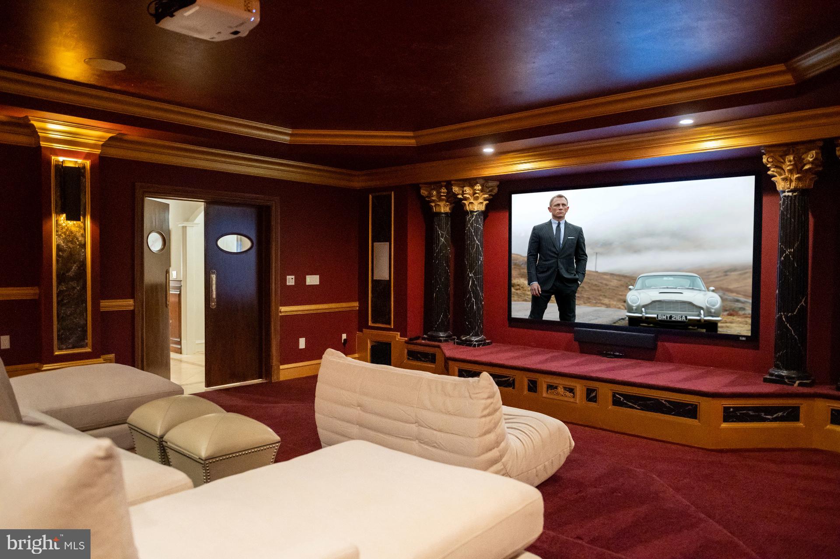
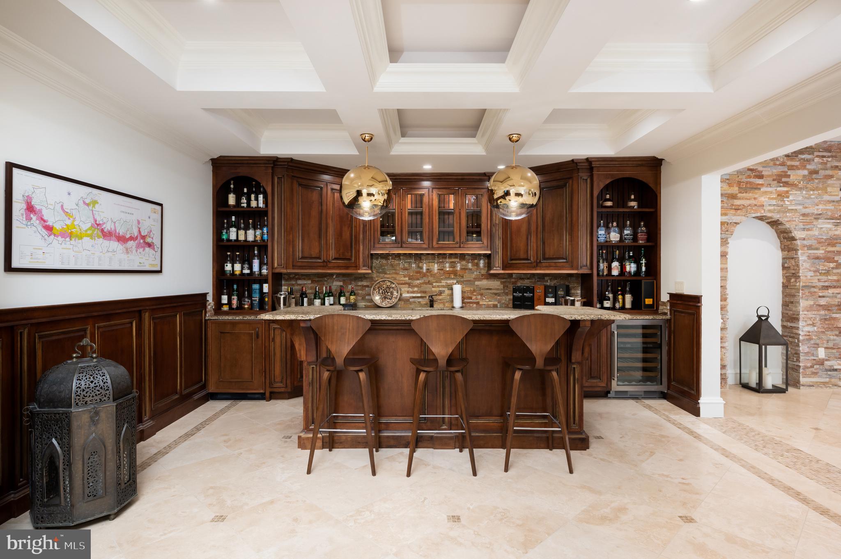
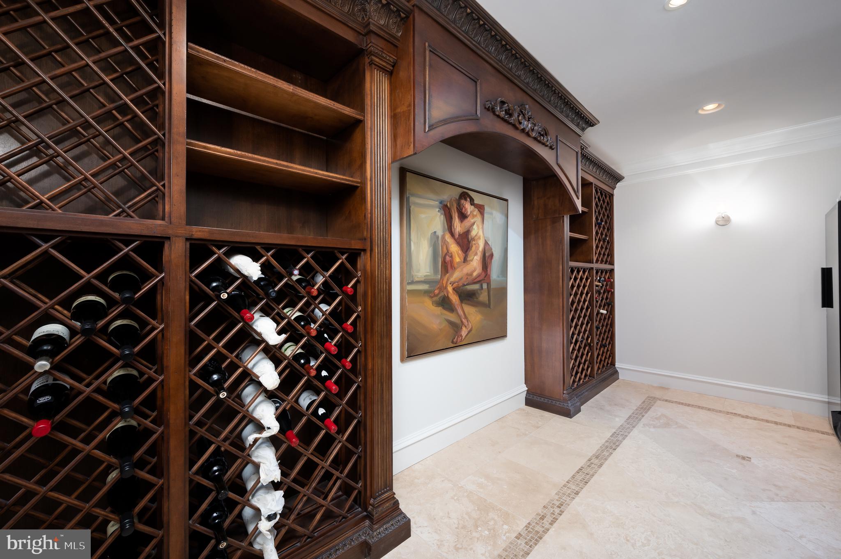
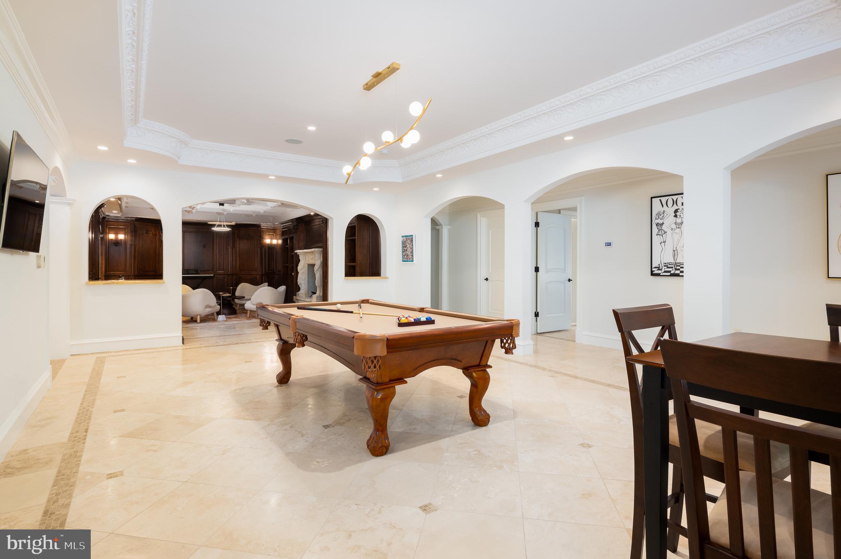
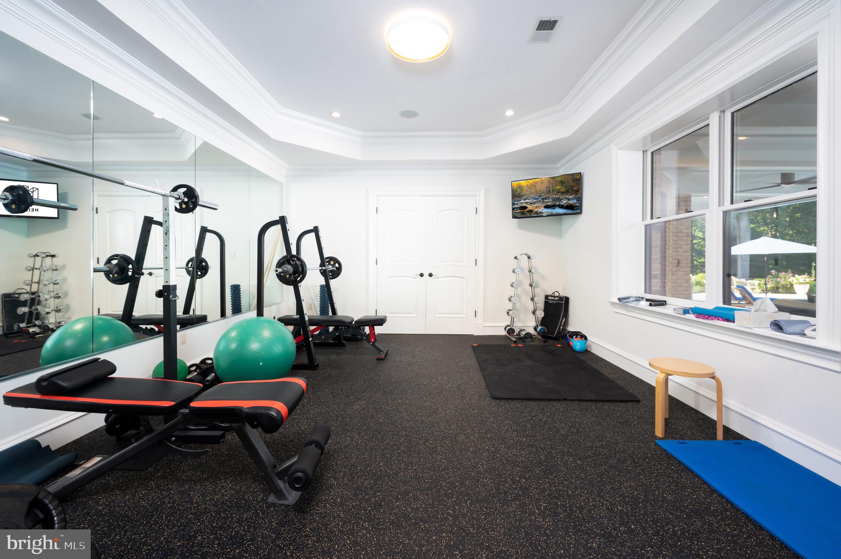
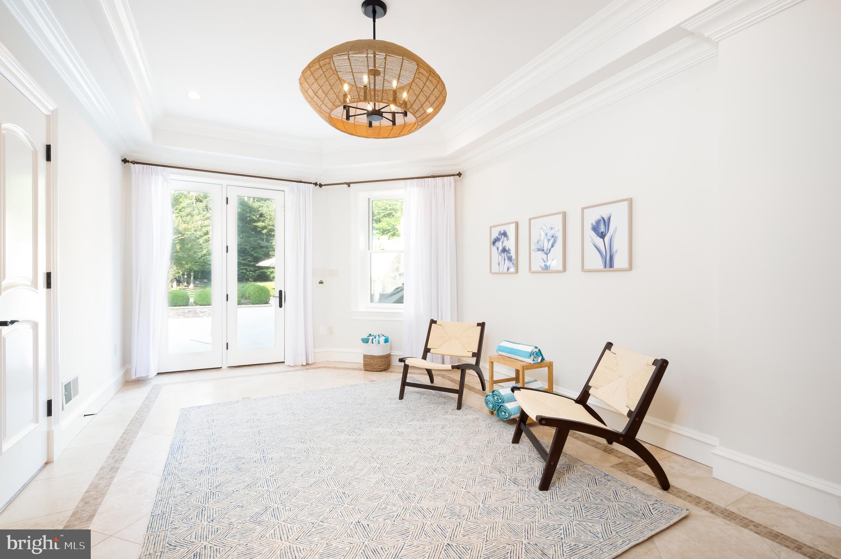
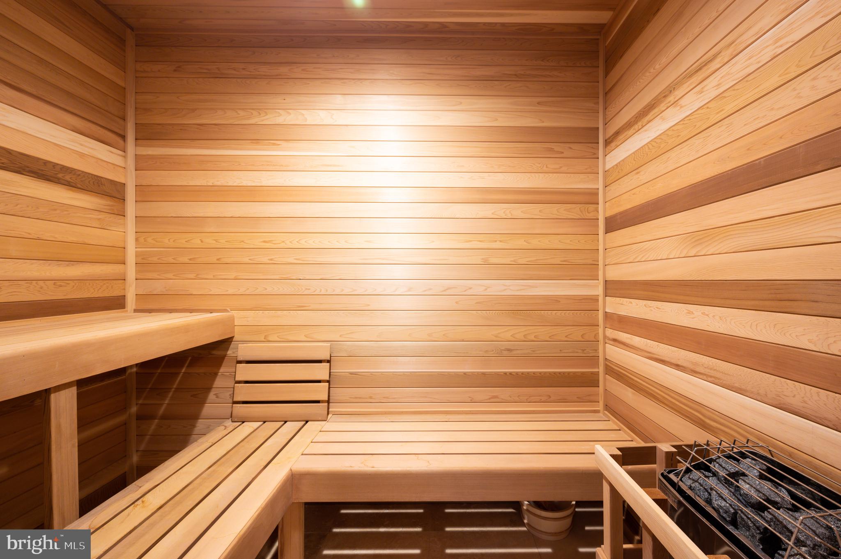
The lower level, fully tiled in limestone, reveals a world of indulgence: a full-sized wine cellar, a bar with a full kitchen, and a paneled billiards room. Facilities such as the fitness center, sauna, and professional home cinema blend old-world charm with modern comfort.

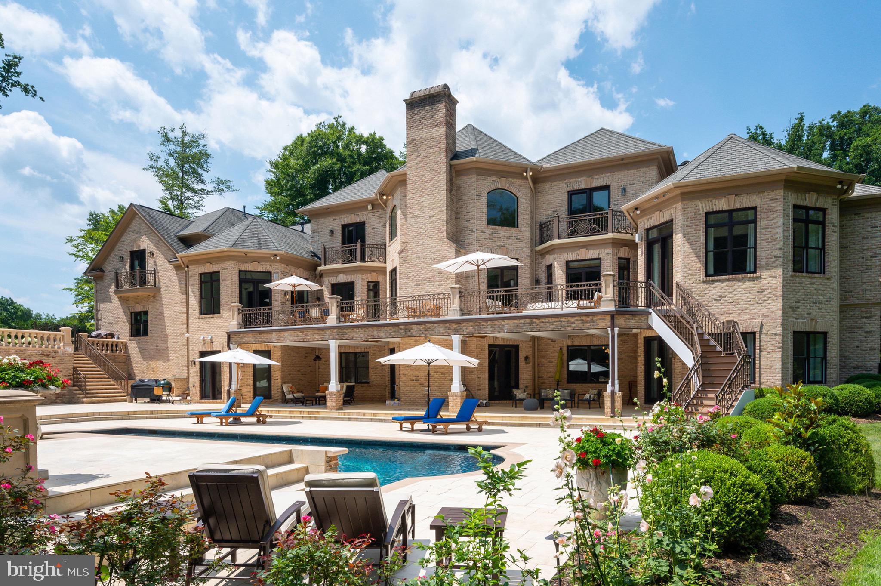
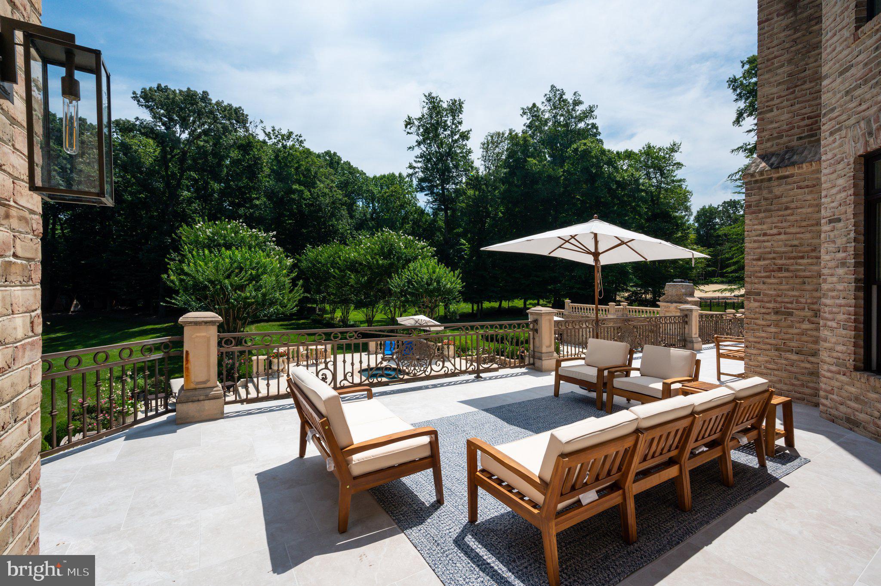
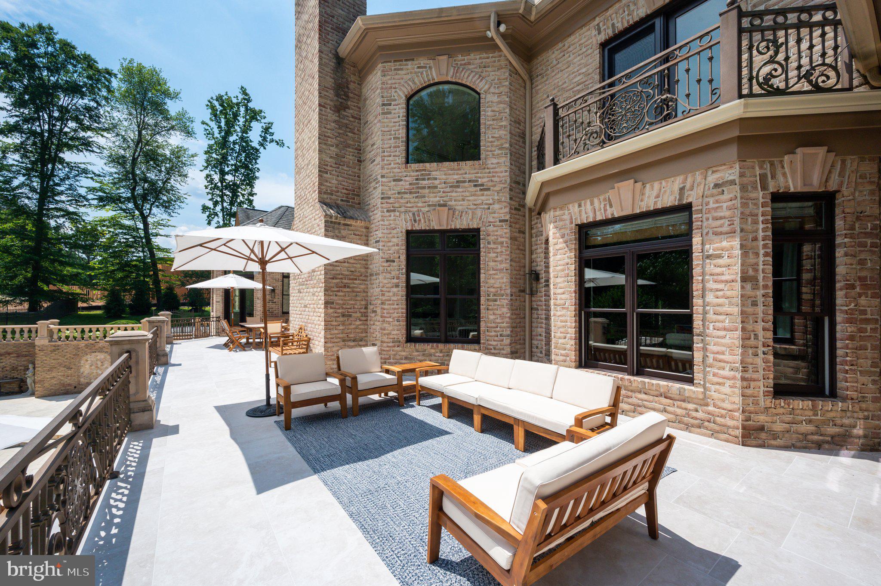
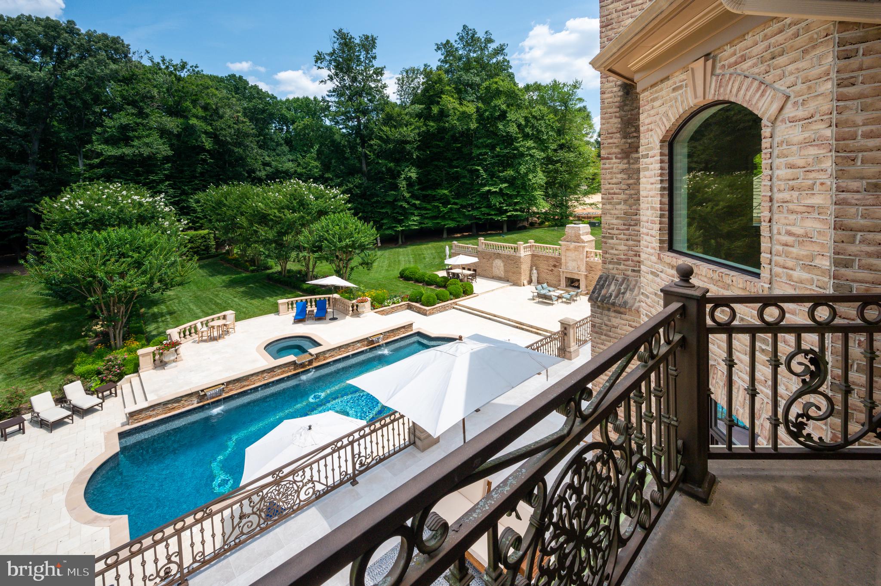
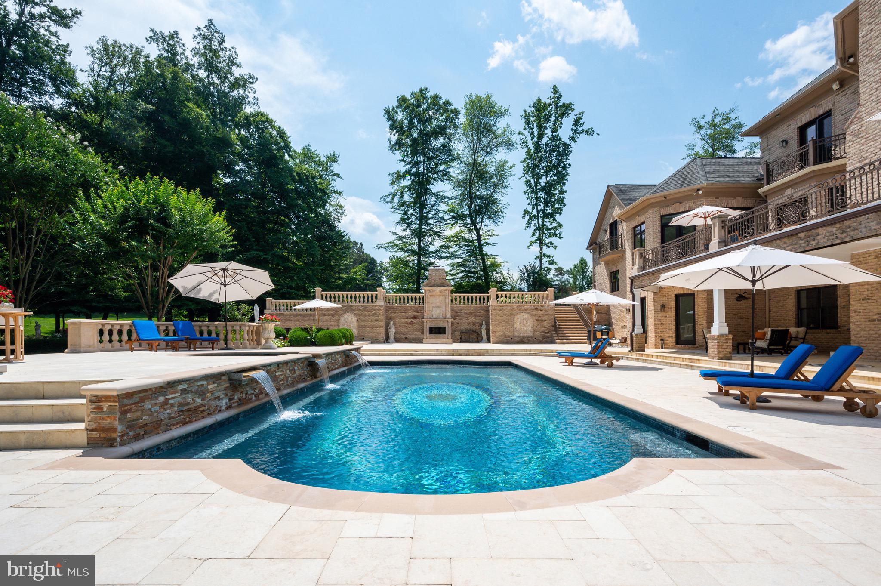
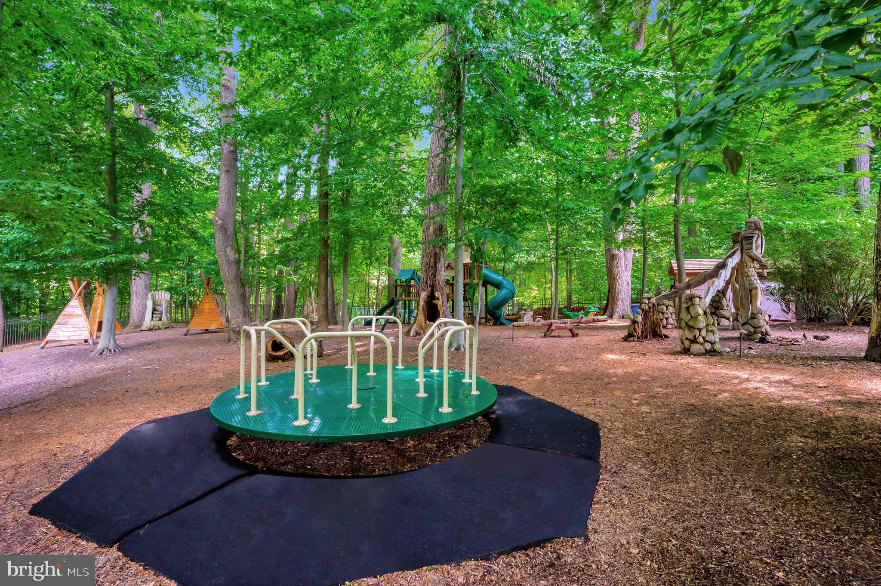
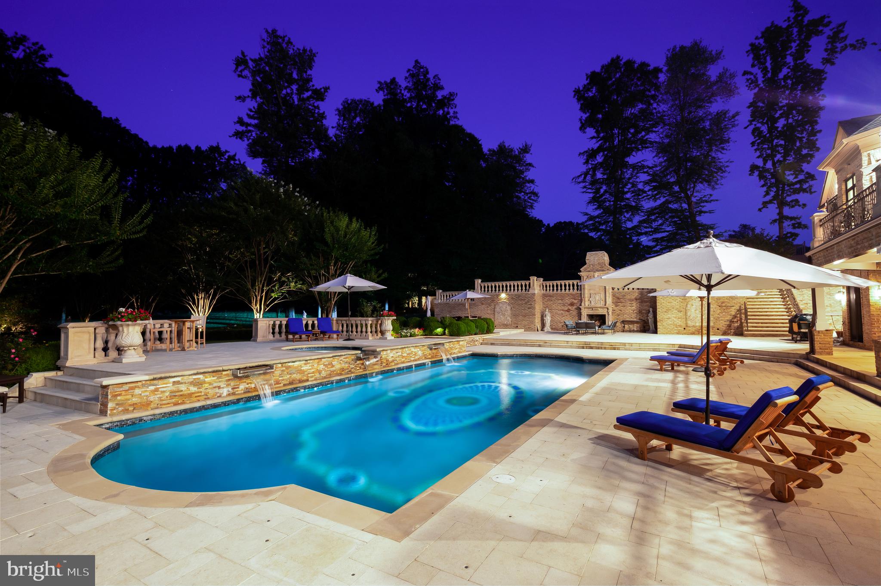
Outside, the estate's grounds unfold as a wonderland of luxury. The 45-foot heated, mosaic-lined pool is ensconced in limestone patios and mature plantings. The perennially lush landscape is maintained by a 71-zone irrigation system. Integrated uplighting enchants the entire property, and the grounds enchant further with a whimsical playground reminiscent of a fairytale.

Equipped with state-of-the-art technology, Casa Divina offers effortless control and connectivity at all times. Nestled in the heart of coveted Great Falls and adjacent to the roaring waters of Great Falls Park, this residence represents a new and unparalleled paradigm of estate living.

633 RIVER BEND ROAD

Message successfully sent.

What would you like to know?

What is 3 + 4 ?

I agree to receive email communication and understand I can unsubscribe at any time.

I agree to be contacted by Charis Realty Group via call, email, and text for real estate services. To opt out, you can reply 'stop' at any time or reply 'help' for assistance. You can also click the unsubscribe link in the emails. Message and data rates may apply. Message frequency may vary. Privacy Policy

Related Properties

JUST REDUCED! 
A rare opportunity to own one of Great Falls' most extraordinary estates — now offered at a new, more compelling price. Set on nearly 2 private, beautifully landscaped acres, this nearly 15,000-square-foot residence delivers an unmatched combination of scale, craftsmanship, and resort-style living, just 30 minutes from Georgetown.
A Grand First Impression:
Enter through a soaring foyer crowned by two crystal chandeliers, where intricate crown molding and dramatic ceiling heights set the tone for the home's timeless elegance.
A Kitchen Built for Entertaining:
The gourmet kitchen is a showpiece in its own right — a 60-inch Wolf range with double ovens, griddle, and pot filler, two hammered copper farm sinks, dual Miele dishwashers, and custom cabinetry designed for multiple chefs to work in harmony.
A Primary Suite Like No Other:
The primary suite is its own private retreat, complete with a two-sided fireplace, a kitchenette, and a spa-caliber ensuite bath featuring heated marble floors, a two-person spa, a Kohler steam shower, and separate his-and-her vanities. A private terrace opens to sweeping garden views.
Outdoor Living, Elevated:
Four fireplaces, a pizza oven, an Olympic-size pool with spa, and a basketball/pickleball court create a true four-season outdoor sanctuary — all supported by a 31-zone irrigation and lighting system.
Effortless, Modern Living:
Fully integrated with Savant smart-home technology, a Tesla charger, infrared exterior security cameras, and a whole-house generator, this estate pairs old-world grandeur with modern peace of mind.
Location:
Set in the prestigious, tree-lined enclave of Great Falls and zoned for the acclaimed Langley High School, this property offers privacy and serenity minutes from Northern Virginia's best dining, shopping, and commuter access.
A true legacy estate — now priced to sell.
#VAFX2239102

GREAT FALLS

1039 AZIZA COURT

6 Beds

6 Baths

13,667 Sq.Ft.

$6,199,000
MLS#: VAFX2239102

Come and see for yourself! OPEN this Sunday 2-4!!!!
Nestled in the blissful hills surrounding Great Falls Park is a masterpiece of old-world craftsmanship and modern appointments, a unique combination of privacy and accessibility. Passing through the stately front gates is a breathtaking tree canopied sweeping driveway which culminates at the main residence with its commanding paver circular motor court and majestic fountain. The spectacular grounds feature lush specimen plantings, stunning hardscape, antique sculptures, Haddonstone garden gazebo, fountains, thousands of bulbs and so much more! The handsome facade showcases lovely arches and ornate precast columns. Step into the breathtaking foyer where your greeted by stunning Swarovski crystal chandeliers in every room, with gleaming marble floors and soaring ceilings setting a tone of timeless grandeur. Stunning plaster moldings with gold appointments and bespoke millwork flow from the foyer seamlessly into the living, dining and great room creating an elegant continuity throughout. The formal living room-bathed in natural light from Palladian windows overlooking the lush grounds exudes warmth and sophistication. French doors open to the music room and conservatory/sunroom, ensuring effortless flow for both grand entertaining and intimate gatherings. The library features lovely hardwood floors with inlay cherry borders, custom built-in cabinetry and custom shutters. A spectacular gourmet kitchen- well-appointed with crystal chandeliers, Viking range, Sub Zero and extra-large kitchen islands with intricate millwork, custom cabinets and countertops, wine/beverage refrigerators, specialty tile backsplash, generous breakfast room with fireplace and floor to ceiling windows and French doors opening to the terrace, brick patio to enjoy morning coffee! Upper level has 5 bedrooms with en-suite full baths. Gleaming hardwood floors, large windows with shutters and backstair case.
Primary Suite - is a sanctuary of refinement featuring 23 carat gold leaf ceilings, angled hardwood floors, tray ceilings and a sitting room warmed by a glass-enclosed fireplace all overlooking the stunning grounds. Crystal sconces and detailed plaster moldings accentuate soaring ceilings, blending grandeur with intimacy. Primary Bath- spa-inspired retreat with 20 “marble floors, marble vanities adorned with Mother-of-Pearl inlays and intricate gold inlays and imported Italian tile with custom solid brass fixtures. Indulge in a spa shower with body sprays or unwind in the tub - an indulgent oasis of relaxation
The walk-out lower level crafted for unforgettable gatherings features a billiards area with custom sconces and recessed lighting, a top-of-the-line golf simulator, fireplaces and a state-of-the-art theater with paneled walls and a home gym/work out room. A full kitchen with granite counters and large breakfast bar ensures seamless hosting. A spacious recreation room with expansive windows and a playroom/bedroom with full baths offer versatility. Extra-large 4 car garage. Fenced compound, luscious gardens, terraces, deck, fountains. granite block paver motor court, generators, state-of-the-art security, irrigation system complete this amazing offering. Equestrian in the family? Many facilities in the area! (See map in documents) All within 25 minutes of Dulles & Reagan National airports - Langley High School Pyramid-Registration form needs to be provided with showing request. Thank you!
#VAFX2315898

GREAT FALLS

9120 MINE RUN DRIVE

7 Beds

8 Baths

11,991 Sq.Ft.

$7,499,500

MLS#: VAFX2315898

Fully completed, beautifully staged, and ready for immediate move-in, this truly exceptional custom estate presents a rare opportunity in the prestigious Falls Farm community. Set on a private 1.73-acre homesite, this extraordinary residence offers more than 11,000 square feet across three thoughtfully designed levels, with 6 bedrooms, 6 full baths, 3 half baths, and an outstanding floor plan created for both everyday living and entertaining on any scale.
From the moment you enter, soaring ceilings, abundant natural light, and a dramatic curved staircase set the tone. Designed to anchor a spectacular multi-level chandelier, the staircase serves as an architectural centerpiece while the open, flowing layout effortlessly connects the home’s formal and informal living spaces. Three fireplaces add warmth and ambiance throughout.

The main level is exceptionally functional, featuring two private offices, a beautifully appointed guest suite, elevator access, and a fully equipped spice kitchen. Whether hosting an intimate dinner, a large celebration, or simply enjoying a quiet evening at home, the floor plan delivers the space, flow, and flexibility to accommodate it beautifully.

The primary suite is a private retreat with a spa-inspired bath featuring a Jacuzzi tub and luxurious steam shower, along with an impressive custom-designed closet. The lower level takes wellness and recreation to another level with a large fitness center and private spa featuring a sauna, hot and cold plunge, and massage room, creating a resort-like experience without ever leaving home.

Indoor and outdoor living flow seamlessly together. A screened loggia extends the living space outdoors, while a fully outfitted outdoor kitchen and fire pit create an exceptional setting for year-round entertaining, all surrounded by remarkable privacy.

Additional features include a 4-car garage with EV charging, integrated smart home automation, timeless stucco exterior, architectural shingle roof, and a striking window package. Every detail has been thoughtfully considered, combining sophisticated design, outstanding craftsmanship, modern technology, wellness, and everyday functionality.

The expansive backyard offers tremendous potential to create a private resort, with ample room for a pool, sports court, children's play area, or all three.

Homes of this caliber, scale, quality, and value are rarely available. Fully completed, professionally staged, and ready to be enjoyed now, this is a truly exceptional home that must be experienced in person. An extraordinary opportunity that will not last.
#VAFX2300178

GREAT FALLS

792 FALLS FARM COURT

6 Beds

6 Baths

11,042 Sq.Ft.

$6,499,000
MLS#: VAFX2300178

 - property

Send a message

Message successfully sent.

Your message

What is 3 + 4 ?

Reason for contacting?

I agree to receive email communication and understand I can unsubscribe at any time.

I agree to be contacted by Charis Realty Group via call, email, and text for real estate services. To opt out, you can reply 'stop' at any time or reply 'help' for assistance. You can also click the unsubscribe link in the emails. Message and data rates may apply. Message frequency may vary. Privacy Policy

Sign Out

Virtual Assistant

Would you like to take the next step with this property? We can help you schedule a showing or virtual tour, or send you more details.

Yes, I would like more information.

Thank You for Your Reply, One of Our Agents will contact you as soon as possible

No, maybe later.

Thank you, you can always contact me via email, phone number or through the contact form.

Realhub AI

Lucy - Your AI-Powered Realtor

Update Your Temporary Password

Personalize your search

Enter your email and we'll notify you immediately when new listings match what you're looking for.

or enter email address

Already have an account ? Login here

Continue your home search

I agree to receive communications and understand I can unsubscribe at any time.

I agree to be contacted by Charis Realty Group via call, email, and text for real estate services. To opt out, you can reply 'stop' at any time or reply 'help' for assistance. You can also click the unsubscribe link in the emails. Message and data rates may apply. Message frequency may vary. Privacy Policy

Already have an account ? Login here

We use cookies

We use cookies primarily for analytics to enhance your experience. By accepting, you agree to our use of these cookies. You can manage your preferences or learn more about our cookies policy.