Features & Amenities

Interior

  • Other Interior Features

    Eat-in Kitchen, Kitchen Island, Pantry, Recessed Lighting, Walk-In Closet(s), High Ceilings, Open Floorplan

  • Total Bedrooms

    5

  • Bathrooms

    3

  • 1/2 Bathrooms

    1

  • Above Grade Finished Area

    2581.0

  • Basement YN

    YES

  • Cooling YN

    YES

  • Cooling

    Central Air, Electric

  • Fireplace YN

    YES

  • Heating YN

    YES

  • Heating

    Exhaust Fan, Electric, Heat Pump

  • Pet friendly

    N/A

Exterior

  • Garage

    Yes

  • Garage spaces

    2

  • Construction Materials

    Vinyl Siding, Stone

  • Other Exterior Features

    Lighting

  • Parking

    Garage Door Opener, Concrete, Garage, Driveway, Inside Entrance, Attached

  • Patio and Porch Features

    Deck, Porch, Screened

  • Pool

    Yes

  • Pool Features

    Community

  • Waterfront YN

    NO

  • View

    Water, Trees/Woods, Creek/Stream

Area & Lot

  • Lot Size(acres)

    0.16

  • Lot Size(square feet)

    6,752

  • Property Type

    Residential

  • Property Sub Type

    Single Family Residence

  • Architectural Style

    Colonial

Price

  • Sales Price

    $617,500

  • Tax Amount

    $3,033.48

  • Sq. Footage

    3,281

  • Price/SqFt

    $188

HOA

  • Association

    YES

  • Association Fee

    $349

  • Association Fee Frequency

    Quarterly

  • Association Fee Includes

    N/A

Property Resources

  • Horse Property

    NO

School District

  • Elementary School

    SEALSTON

  • Middle School

    KING GEORGE

  • High School

    KING GEORGE

Property Features

  • New Construction

    NO

  • Association Amenities

    Tennis Court(s), Clubhouse, Billiard Room, Boating, Fitness Center, Playground

  • Foundation Details

    Slab

  • Senior Community YN

    NO

  • Sewer

    Public Sewer

  • Tax Lot

    501

  • Water Source

    Public

Schedule a Showing

Showing scheduled successfully.

<
>
IN PERSON
VIA CHAT

What is 3 + 4 ?


Mortgage calculator

Estimate your monthly mortgage payment, including the principal and interest, property taxes, and HOA. Adjust the values to generate a more accurate rate.

Your payment

Principal and Interest:

$

Property taxes:

$

HOA fees:

$

Total loan payment:

$

Total interest amount:

$

Location

County

KING GEORGE

Elementary School

SEALSTON

Middle School

KING GEORGE

High School

KING GEORGE

Listing Courtesy of Katharine R Christofides, CENTURY 21 New Millennium

RealHub Information is provided exclusively for consumers' personal, non-commercial use, and it may not be used for any purpose other than to identify prospective properties consumers may be interested in purchasing. All information deemed reliable but not guaranteed and should be independently verified. All properties are subject to prior sale, change or withdrawal. RealHub website owner shall not be responsible for any typographical errors, misinformation, misprints and shall be held totally harmless.

Agent Lauren Seaton

Salesperson, Realtor

Lauren Seaton

Call Lauren today to schedule a private showing.


* Listings on this website come from the FMLS IDX Compilation and may be held by brokerage firms other than the owner of this website. The listing brokerage is identified in any listing details. Information is deemed reliable but is not guaranteed. If you believe any FMLS listing contains material that infringes your copyrighted work please review our DMCA policy and learn how to submit a takedown request.© 2024 FMLS.
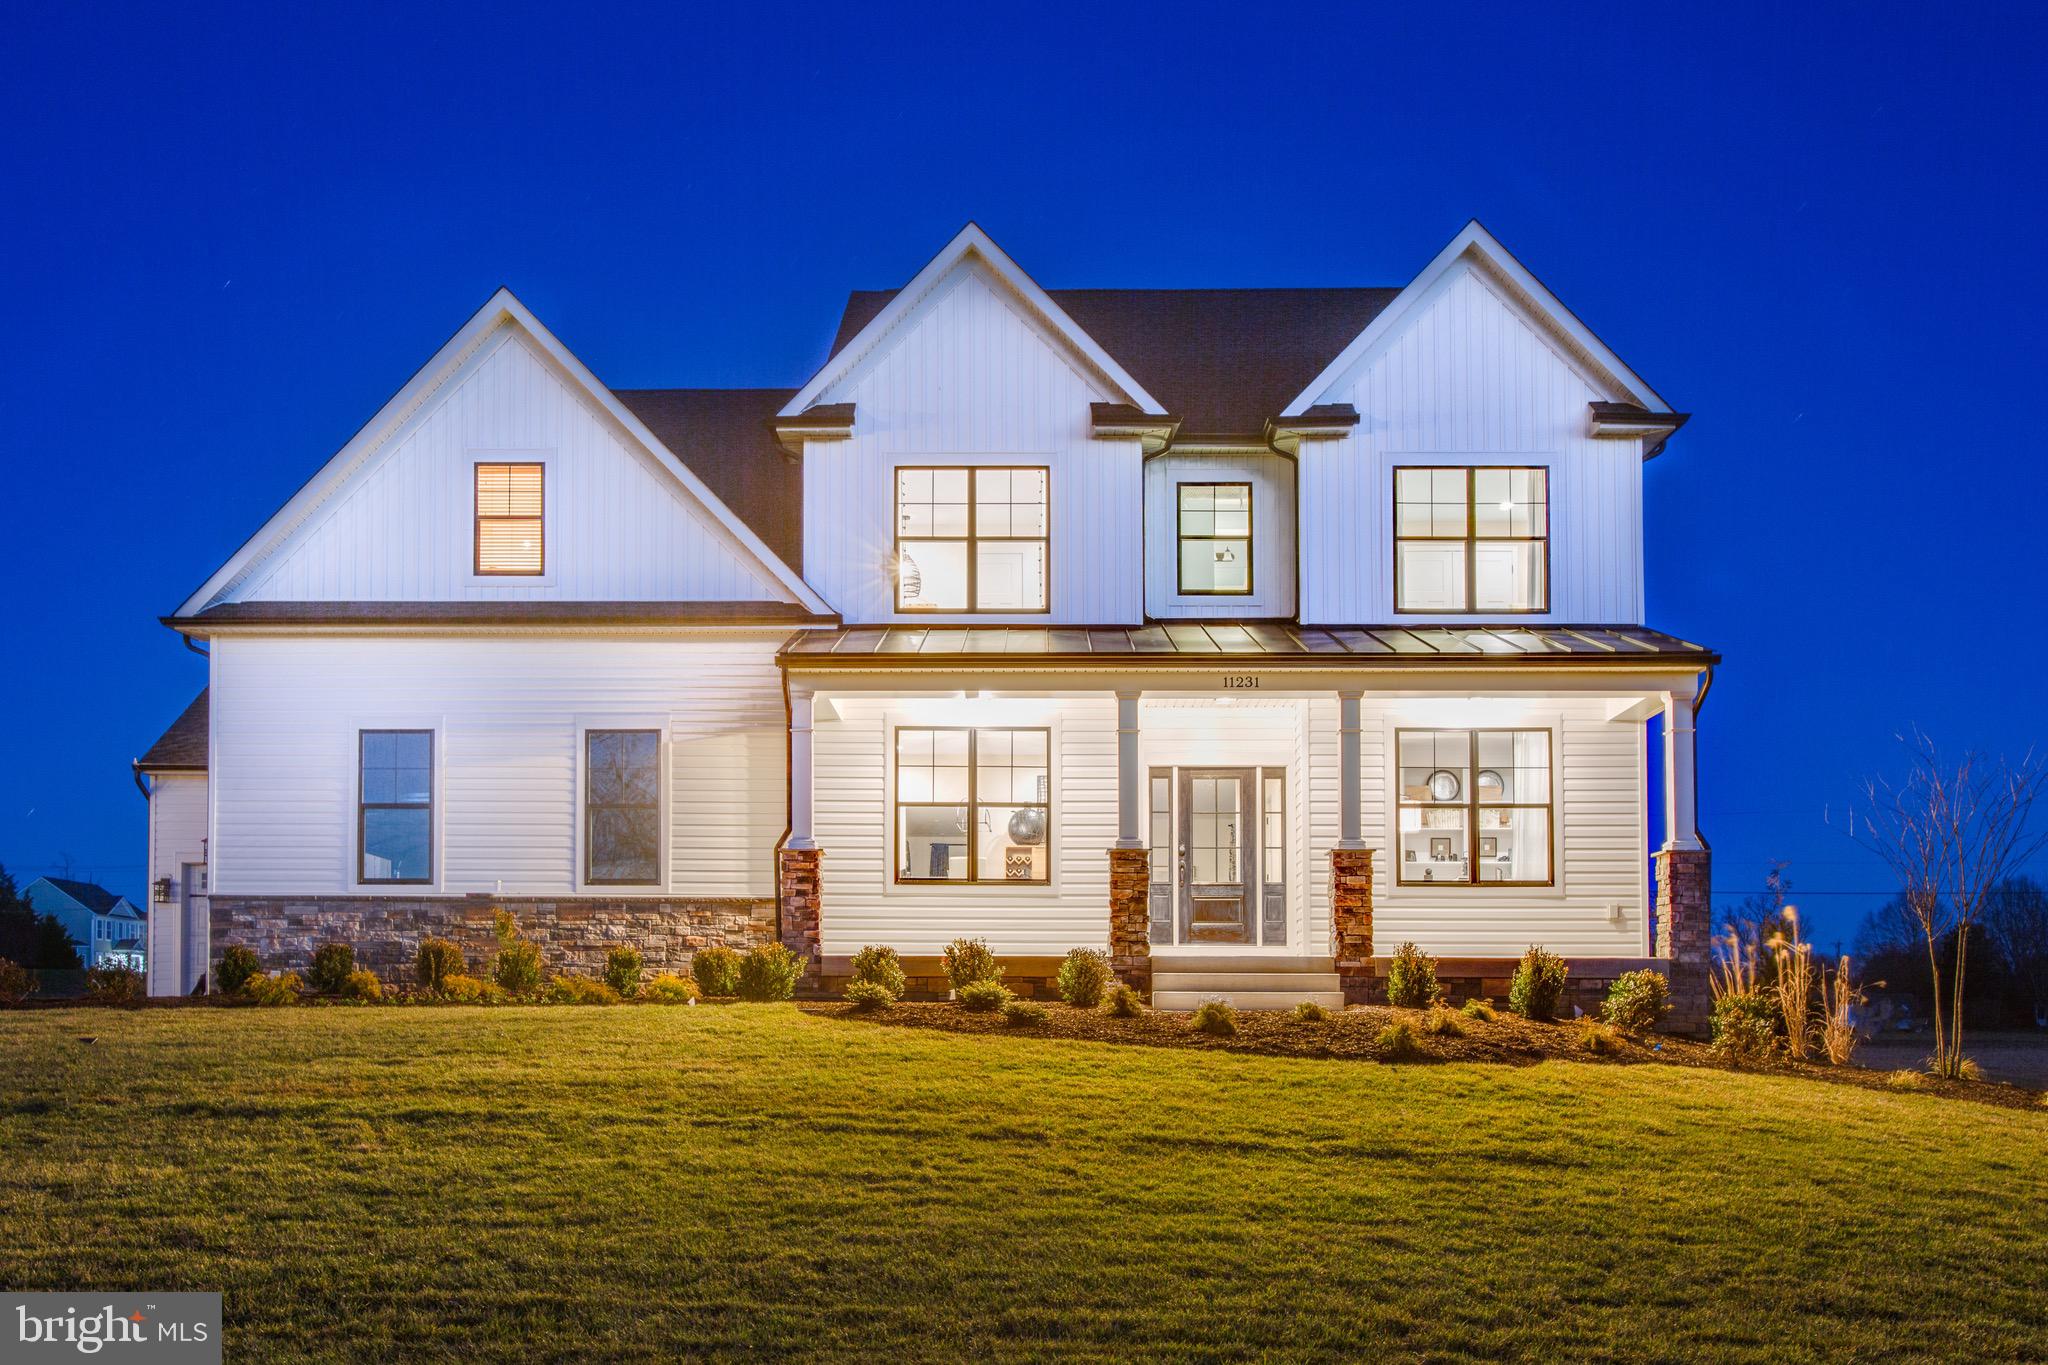
Stunning 5-Bedroom Ryan Homes Columbia Model Backing to the Rappahannock River – Packed with Upgrades!

Welcome to this beautifully upgraded 5-bedroom, 3.5-bath Ryan Homes Columbia model that was built in 2022, nestled in a picturesque setting backing to the tranquil Rappahannock River. This home offers the perfect blend of luxury, functionality, and smart living.

Step inside to an open main level featuring oversized luxury vinyl plank flooring, LED lighting, and a gourmet kitchen with two-tone cabinets, a designer backsplash, wall oven, farmhouse sink, and smart-enabled automated Bali blinds that can be controlled right from your device. You will also find the light filled living room and a front room that can be used as your office or a library/play space.

The upper level boasts a luxurious primary suite with an oversized walk-in closet with a window, views to the river and a spa-inspired Roman shower. The laundry room is conveniently located on the bedroom level, alongside the other three bedrooms and a full bath. The fully finished walk-out basement offers a true 5th bedroom, a full bath, and flexible living space ideal for guests, a media room, or a home office. You can also access the back yard from by using the upgraded walk out stairs that the current owners added for convenience as they built the home.

Stay connected and secure with a full wi-fi enabled security system, including exterior cameras and video doorbell. Outside, unwind or entertain on the low-maintenance Trex deck, all while enjoying peaceful, private views of the Rappahannock River. 

Located in the community of Hopyard Farm which is loaded with amenities for everyone! Go for a swim in the Olympic-sized outdoor swimming pool, use the opulent clubhouse or billiard room to relax and unwind. There are also options to work out by using either the fitness center or the tennis courts. Use the tot lots or the scenic walking and/or jogging paths throughout the community.

This is the one you’ve been waiting for – a smart, stylish, and serene retreat that has it all. This home has been kept meticulous and it shows as such! Schedule your showing today!

6382 HAWKEYE DRIVE

Message successfully sent.

What would you like to know?

What is 3 + 4 ?

I agree to receive email communication and understand I can unsubscribe at any time.

I agree to be contacted by Charis Realty Group - Christine Issler, Broker via call, email, and text for real estate services. To opt out, you can reply 'stop' at any time or reply 'help' for assistance. You can also click the unsubscribe link in the emails. Message and data rates may apply. Message frequency may vary. Privacy Policy

Related Properties

***This is a TO-BE-BUILT listing for a Rosslyn Base Model Home to be built  on Lot 4 on Caledon Rd.  The address is for the Model Home.***

LET WESTBROOKE HOMES BUILD YOUR DREAM HOME TODAY ON 2 ACRES!  A MODEL HOME OF THIS PLAN IS AVAILABLE FOR TOUR AT 5229 WINDSOR DR!  PHOTOS SHOWN ARE OF THE MODEL, NOT THE ACTUAL HOME FOR SALE.  THE PHOTOS MAY CONTAIN OPTIONS AND UPGRADES NOT INCLUDED IN THE BASE PRICE.  THE HOME SHOWN CAN BE BUILT ON THE LOT OR YOU CAN CHOOSE FROM OTHER FLOOR PLANS WE HAVE AVAILABLE.
#VAKG2006500

KING GEORGE

5229 WINDSOR DRIVE

4 Beds

5 Baths

3,100 Sq.Ft.

$610,900

MLS#: VAKG2006500

QBHI's popular Willow floor plan, listed at the base price, includes standard features such as an upgraded kitchen with granite countertops, maple cabinets, a gas cooktop, large island and stainless steel appliances; a 2-story family room with a gas fireplace; a formal dining room, living room and office on the main level; 2 staircases to the second floor; a private primary bedroom suite; a laundry room on the second floor and 3 additional bedrooms. The standard unfinished basement includes rough-in for a full bath.  The builder offers an extensive list of options and upgrades, including decks, screened porches, sunrooms and morning rooms. The Willow could be designed to your specifications. Build time is generally 7-9 months. Schedule a time to meet and discuss options!
This beautiful house could easily be situated on Lot 201, the wide, flat lot on Coralberry Drive in the fifth and final phase of Oakwood Estates.
The community offers a clubhouse, pool, tennis courts, playground and athletic field, and is conveniently located near Dahlgren, Southern Maryland and Fredericksburg.
#VAKG2008086

KING GEORGE

Lot 201 CORALBERRY DRIVE

4 Beds

2 Baths

3,460 Sq.Ft.

$629,900

MLS#: VAKG2008086

PRICE REDUCTION!!! MAJOR HIGHWAY CORRIDORS: US Rt. 301, State Rt. 3, Rt. 1, Interstate I95, Private shuttles and specialized transit, On demand rideshares and taxis, Park and Ride Lots at intersection VA3 and VA627, Medical and Non-emergency Transport, Fredericksburg Train Station (VRE).  HOSPITALS:  Mary Washington Hospital, Spotsylvania Regional Medical Center, Stafford Hospital, and other Urgent Care facilities.  OTHER ATTRACTIONS: Near high tech military Naval Surface Warfare Center, Dahlgren Railroad Heritage Trail (perfect for hiking, running, and cycling), Wineries, Breweries, Farm Markets, Nature, History, and Trials.  This beautifully maintained home is surrounded by mature trees, a quiet cul-de-sac, Outdoor oasis back yard with a stamped concrete patio - great for entertaining. and relaxing. This home is turnkey ready for you to step in and enjoy all it has to offer.  Meticulously maintained, two story foyer, sunroom, large living room, formal dining room, additional table space off kitchen.  Chef's Kitchen equipped with a premium double oven and a stylish tiled backsplash, window over the sink, inviting and great for entertaining.  Entertainer's dream basement built in bar, making it the ultimate spot for hosting guests. MAKE THIS DREAM HOME YOURS - CALL YOUR REALTOR AND COME SEE IT TODAY.
#VAKG2008520

KING GEORGE

6245 HAWSER DRIVE

4 Beds

3 Baths

2,314 Sq.Ft.

$505,000

MLS#: VAKG2008520

Waterfront Beauty in Presidential Lakes – Almost Move-In Ready! Be the first to own this brand-new, beautifully upgraded 4-bedroom, 2.5bath home nestled on a rare waterfront lot in the sought-after Presidential Lakes community. Currently under construction, this gem could be ready for move-in in less than two weeks! 
 Enjoy peace and privacy in a serene backyard setting with water views—perfect for relaxing evenings or weekend entertaining. The open-concept layout features gorgeous wood flooring throughout the main living areas, with your choice of carpet in the bedrooms for that personal touch. Every detail of this home has been thoughtfully designed with modern finishes, a spacious kitchen, and upgraded features throughout. 4 Spacious Bedrooms 2.5 Bathrooms Buyer Selects Bedroom Carpet Wood Floors Throughout Main Areas Beautiful Waterfront Lot!
 Located in Amenity-Rich Presidential Lakes Don’t miss your chance to own a truly rare lot in an established neighborhood. This home offers the perfect combination of luxury, comfort, and location
#VAKG2008810

KING GEORGE

6078 HAMLIN CIRCLE

4 Beds

2 Baths

2,206 Sq.Ft.

$529,000

MLS#: VAKG2008810

To Be Built by Westbrooke Homes on approximately one acre in Southall, a new community of 34 homesites off Indiantown Road in King George, 15 minutes to Dahlgren and 30 to Fredericksburg. The Fontaine from Westbrooke Homes offers 2,768 square feet with 4 bedrooms, 2 full baths and a powder room, a large great room open to the kitchen, mud room off the garage, flex room, 4 bedrooms and a loft upstairs, owner's suite with walk-in closet and private bath, and a full unfinished basement. Included: 2-car front-entry garage with opener, asphalt driveway, 8-foot poured concrete basement walls with rough-in for a future bath, Low-E windows, architectural shingles, Stainless Steel Whirlpool appliances including refrigerator, 200-amp service, 14 SEER heat pump, private well and septic, 10-year structural warranty. Popular options include Elevation B or C, morning room, gourmet kitchen, 9-foot ceilings, extended great room, 2-foot rear extension on the second floor, side-load garage and finished basement. Price includes Homesite 15 (0.92 acres). Additional homesites available in the first release, several with walkout basement opportunities and open-space backing. Current incentive: $20,000 toward options plus $10,000 in closing cost assistance with use of the builder's preferred lender and title company. Incentives subject to change without notice. Photos are of a previously built home and show optional features.
#VAKG2008860

KING GEORGE

Lot 15 SOUTHALL DRIVE

4 Beds

2 Baths

2,768 Sq.Ft.

$675,490

MLS#: VAKG2008860

To Be Built by Westbrooke Homes on approximately one acre in Southall, a new community of 34 homesites off Indiantown Road in King George, 15 minutes to Dahlgren and 30 to Fredericksburg. The Emery from Westbrooke Homes offers 2,398 square feet with 4 bedrooms, 2 full baths and a powder room, an open great room and kitchen, flex room off the foyer, 4 bedrooms and a loft upstairs, owner's suite with walk-in closet and private bath, and a full unfinished basement. Included: 2-car front-entry garage with opener, asphalt driveway, 8-foot poured concrete basement walls with rough-in for a future bath, Low-E windows, architectural shingles, Stainless Steel Whirlpool appliances including refrigerator, 200-amp service, 14 SEER heat pump, private well and septic, 10-year structural warranty. Popular options include Elevation B or C, morning room, gourmet kitchen, 9-foot ceilings, extended great room, 2-foot rear extension on the second floor, optional 5th bedroom in lieu of loft, pocket office, side-load garage and finished basement. Price includes Homesite 4 (0.93 acres). Additional homesites available in the first release, several with walkout basement opportunities and open-space backing. Current incentive: $20,000 toward options plus $10,000 in closing cost assistance with use of the builder's preferred lender and title company. Incentive subject to change without notice. Photos are of a previously built home and show optional features.
#VAKG2008852

KING GEORGE

Lot 4 SOUTHALL DRIVE

4 Beds

2 Baths

2,398 Sq.Ft.

$601,990

MLS#: VAKG2008852

This beautiful colonial offers privacy, space, backing to trees in a sought-after no-HOA community, the home is conveniently located near Dahlgren and the Harry W. Nice Memorial Bridge. Custom details include arched entryways, pocket doors, and private or shared bathroom access for every bedroom. The upgraded kitchen features 42-inch cabinetry, new SS hood, quartz countertops, a breakfast bar, center island with cooktop, and wall oven. It opens to a welcoming family room with a wood-burning fireplace. Separate formal dining and living rooms provide additional space for entertaining or a home office, while scratch-resistant luxury vinyl plank flooring adds style and durability. Enjoy the wooded setting from the private two-level rear decks. Upstairs, the spacious primary suite includes a walk-in closet, separate shower, and soaking tub. The generously sized secondary bedrooms share a Jack-and-Jill bathroom. The finished basement offers a recreation area and an additional fourth bedroom, NTC, with its own full bathroom. Owners have made numerous upgrades over the last year. Epoxy on garage floor, garage painted, basement painted, new dishwasher, refrigerator, SS range hood, washer & dryer w/ pedestals, closet systems, leaf filter guards, recessed lighting, new ceiling fans bedrooms, light fixtures throughout, security cameras, Google thermostats, garage door springs, custom sliding door to deck, stamped concrete walkway on left of the house, stamped concrete patio with fire pit & retaining wall, concrete slab patio back of the house, stained deck, full house water filtration system, new sewer ejector pump, new storage shed & pad & doorknobs throughout the home. There is nothing left to do but move in.
#VAKG2008900

KING GEORGE

13290 ORMOND WAY

4 Beds

3 Baths

3,402 Sq.Ft.

$625,000

MLS#: VAKG2008900

1. Conservation easement possible if application is made. Contact the Virginia Outdoors Foundation!  The marsh area, including where it connects with Williams Creek is approximately 3.5 acres of the 4.01-acre total. As a condition of a conservation agreement, this lot could seek to continue to have access to Williams Creek for fishing. 
2. Driveway. VDOT may allow almost all of the front guardrail to remain but will allow a section to be removed for a driveway to the property.
3. House plan substitution. The above house data is for the builder's Fairfax. However, the builder may consider a different plan if requested.
4. Construction: beefed up 2X6 rather than 2X4 exterior wall studs, 16" on center.  Attic uses rafters and knee walls, not trusses.
5. Basement. The above pricing includes a basement, 8-inch. Or builder may consider substituting a crawl space if requested.
6. Tool shed (sketch) at far back left is encroaching from another property owner; that owner will move it.
*** BUYERS: ASK ABOUT OTHER LOTS ALSO WITH WATER VIEWS OR FRONTAGE--SOME WITH HOA, SOME WITHOUT.
#VAKG2008690

KING GEORGE

16400 DAHLGREN ROAD

3 Beds

2 Baths

2,460 Sq.Ft.

$535,000

MLS#: VAKG2008690

The Hayden Floor Plan features 4 bedrooms with flex space and loft with 3 full bathrooms. With its open-concept layout, the Hayden is perfect for families who love to entertain. The first floor features a spacious family room, a kitchen with an oversized island and main level bedroom. The second floor includes a primary bedroom with a spacious walk-in closet and a private bathroom, as well as three additional bedrooms and a bathroom. The Hayden is a popular floor plan for families of all sizes. Its versatile layout can be customized to meet the needs of any family. Late Fall 2026 Delivery.
Below-market interest rates and closing cost assistance available!* *Restrictions apply. See sales representative for details.
MODEL HOME NOW OPEN! Model hours: Monday–Friday, 10 AM – 5 PM; Saturday, 10AM – 5 PM; Sunday, 12 PM–5 PM.
*Photos, 3D tours, and videos are representative of plan only and may vary as built.
#VAKG2008700

KING GEORGE

3705 SIERRA CROSSING

4 Beds

3 Baths

2,511 Sq.Ft.

$599,990

MLS#: VAKG2008700

Nestled in the prestigious Hopyard Farm community, this exquisite Colonial-style residence, built in 2024, offers a harmonious blend of luxury and comfort. With five spacious bedrooms and four elegantly appointed bathrooms, this home is designed for both relaxation and entertaining. Step inside to discover an inviting open floor plan that seamlessly connects the gourmet kitchen, dining area, and family room. The kitchen is a chef's dream, featuring upgraded countertops, stainless steel appliances, and a generous pantry. Enjoy casual meals in the breakfast area or host dinner parties in the combination dining/living space, all bathed in natural light from large windows adorned with tasteful treatments. The primary suite is a true retreat, boasting a walk-in closet and a spa-like bathroom complete with a walk-in shower. Each additional bedroom offers ample space and comfort, ensuring everyone has their own sanctuary. The fully finished basement, with a walkout entrance, provides endless possibilities for recreation or relaxation. Outside, the property features a charming porch and expansive deck, perfect for enjoying serene evenings or hosting summer gatherings. The well maintained exterior, clad in durable vinyl siding, complements the green landscaping, creating a warm and inviting curb appeal. The backyard backs to woods and a creek running to the river for an added feeling of tranquility. For those who appreciate an active lifestyle, this home is a gateway to the Rappahannock River, offering water access for boating, fishing, and kayaking. With two docks and a ramp, your aquatic adventures are just steps away. The community pool, complete with fenced and in-ground options, provides a refreshing escape during warm months. Safety and convenience are paramount, with an electric alarm system, exterior cameras, and monitored security features ensuring peace of mind. The attached front-entry garage accommodates two vehicles, providing easy access and additional storage. This property is not just a home; it's a lifestyle. Experience the perfect blend of luxury, comfort, and outdoor adventure in this stunning residence. Embrace the tranquility of riverfront living while enjoying the modern amenities and exquisite design that make this home truly special.
#VAKG2009088

KING GEORGE

6493 HAWKEYE DRIVE

5 Beds

4 Baths

3,615 Sq.Ft.

$657,000

MLS#: VAKG2009088

Send a message

Message successfully sent.

Your message

What is 3 + 4 ?

Reason for contacting?

I agree to receive email communication and understand I can unsubscribe at any time.

I agree to be contacted by Charis Realty Group - Christine Issler, Broker via call, email, and text for real estate services. To opt out, you can reply 'stop' at any time or reply 'help' for assistance. You can also click the unsubscribe link in the emails. Message and data rates may apply. Message frequency may vary. Privacy Policy

Sign Out

Virtual Assistant

Would you like to take the next step with this property? We can help you schedule a showing or virtual tour, or send you more details.

Yes, I would like more information.

Thank You for Your Reply, One of Our Agents will contact you as soon as possible

No, maybe later.

Thank you, you can always contact me via email, phone number or through the contact form.

Realhub AI

Lucy - Your AI-Powered Realtor

Update Your Temporary Password

Personalize your search

Enter your email and we'll notify you immediately when new listings match what you're looking for.

or enter email address

Already have an account ? Login here

Continue your home search

I agree to receive communications and understand I can unsubscribe at any time.

I agree to be contacted by Charis Realty Group - Christine Issler, Broker via call, email, and text for real estate services. To opt out, you can reply 'stop' at any time or reply 'help' for assistance. You can also click the unsubscribe link in the emails. Message and data rates may apply. Message frequency may vary. Privacy Policy

Already have an account ? Login here

We use cookies

We use cookies for analytics and to enhance your experience. By accepting, you agree to analytics and marketing cookies. Small functional cookies that count viewed properties and time on site are used regardless of your choice. You can manage your preferences or learn more about our cookies policy.