


Property
Beds
3
Full Baths
2
1/2 Baths
None
Year Built
2023
Sq.Footage
1,498
Welcome to this beautiful 3-bedroom, 2-bath home offering 1,498 finished square feet on a rare, level double lot in the highly sought-after gated community of Blue Ridge Shores. Located just one street from the lake, you’ll enjoy peaceful lake views from the front yard and the convenience of being moments from the beach, marina, and all the community amenities. Inside, the open-concept floor plan is designed for comfortable living and entertaining. The spacious kitchen features granite countertops, a large center island, stainless steel appliances, soft-close cabinetry, abundant storage, and an adjoining office area/nook—perfect for working from home, homework, or managing everyday tasks. The oversized utility room includes a utility sink and additional cabinetry for exceptional storage and convenience. The private primary suite offers a relaxing retreat with double (dual) vanities and a beautifully tiled walk-in shower. Step outside to appreciate the home’s attractive curb appeal, highlighted by stylish black gutters, a wraparound sidewalk, and a large, spacious patio ideal for entertaining, grilling, summer barbecues, evening gatherings, or simply relaxing outdoors. As a resident of Blue Ridge Shores, you’ll enjoy an incredible lifestyle with exclusive amenities including a private lake for boating, fishing (including at sunrise), kayaking, and swimming; a marina and sandy beaches; playgrounds and scenic walking trails; tennis and pickleball courts; a basketball court; a community center; and year-round community events, holiday celebrations, and recreational activities. Whether you’re searching for a full-time residence, a vacation home, a peaceful weekend lake retreat, or a place where every day feels like a getaway, this move-in-ready home offers the perfect combination of modern comfort, convenience, outdoor adventure, and resort-style lakeside living in one of Central Virginia’s most desirable private lake communities. Some photos are digitally enhanced and staged.
Features & Amenities
Interior
-
Other Interior Features
Bar, Kitchen Island, Recessed Lighting, Walk-In Closet(s), Open Floorplan
-
Total Bedrooms
3
-
Bathrooms
2
-
Above Grade Finished Area
1498.0
-
Basement YN
NO
-
Cooling YN
YES
-
Cooling
Heat Pump, Electric
-
Fireplace YN
NO
-
Heating YN
YES
-
Heating
Electric, Heat Pump
-
Main Level Bedrooms
3
-
Pet friendly
Yes
Exterior
-
Garage
No
-
Construction Materials
Asphalt, Batts Insulation, Block, Blown-In Insulation, Concrete, Vinyl Siding
-
Parking
Gravel, Driveway
-
Patio and Porch Features
Deck, Patio, Wrap Around
-
Pool
No
-
Waterfront YN
NO
Area & Lot
-
Lot Features
Corner Lot, Cleared
-
Lot Size(acres)
0.44
-
Lot Size(square feet)
19,166
-
Property Type
Residential
-
Property Sub Type
Single Family Residence
-
Architectural Style
Ranch/Rambler
Price
-
Sales Price
$400,000
-
Tax Amount
$86
-
Sq. Footage
1,498
-
Price/SqFt
$267
HOA
-
Association
YES
-
Association Fee
$1,430
-
Association Fee Frequency
Annually
-
Association Fee Includes
N/A
School District
-
Elementary School
N/A
-
Middle School
N/A
-
High School
LOUISA COUNTY
Property Features
-
Stories
1
-
New Construction
NO
-
Accessibility Features
Accessible Hallway(s)
-
Association Amenities
Boat Dock
-
Senior Community YN
NO
-
Tax Lot
978
-
Water Source
None
Schedule a Showing
Showing scheduled successfully.
Mortgage calculator
Estimate your monthly mortgage payment, including the principal and interest, property taxes, and HOA. Adjust the values to generate a more accurate rate.
Your payment
Principal and Interest:
$
Property taxes:
$
HOA fees:
$
Total loan payment:
$
Total interest amount:
$
Location
County
LOUISA
Elementary School
Middle School
High School
LOUISA COUNTY
Listing Courtesy of Kevin L Dybal, EXP Realty, LLC
RealHub Information is provided exclusively for consumers' personal, non-commercial use, and it may not be used for any purpose other than to identify prospective properties consumers may be interested in purchasing. All information deemed reliable but not guaranteed and should be independently verified. All properties are subject to prior sale, change or withdrawal. RealHub website owner shall not be responsible for any typographical errors, misinformation, misprints and shall be held totally harmless.

Salesperson, Realtor
Lauren Seaton
Call Lauren today to schedule a private showing.

* Listings on this website come from the FMLS IDX Compilation and may be held by brokerage firms other than the owner of this website. The listing brokerage is identified in any listing details. Information is deemed reliable but is not guaranteed. If you believe any FMLS listing contains material that infringes your copyrighted work please click here to review our DMCA policy and learn how to submit a takedown request.© 2024 FMLS.
Related Properties
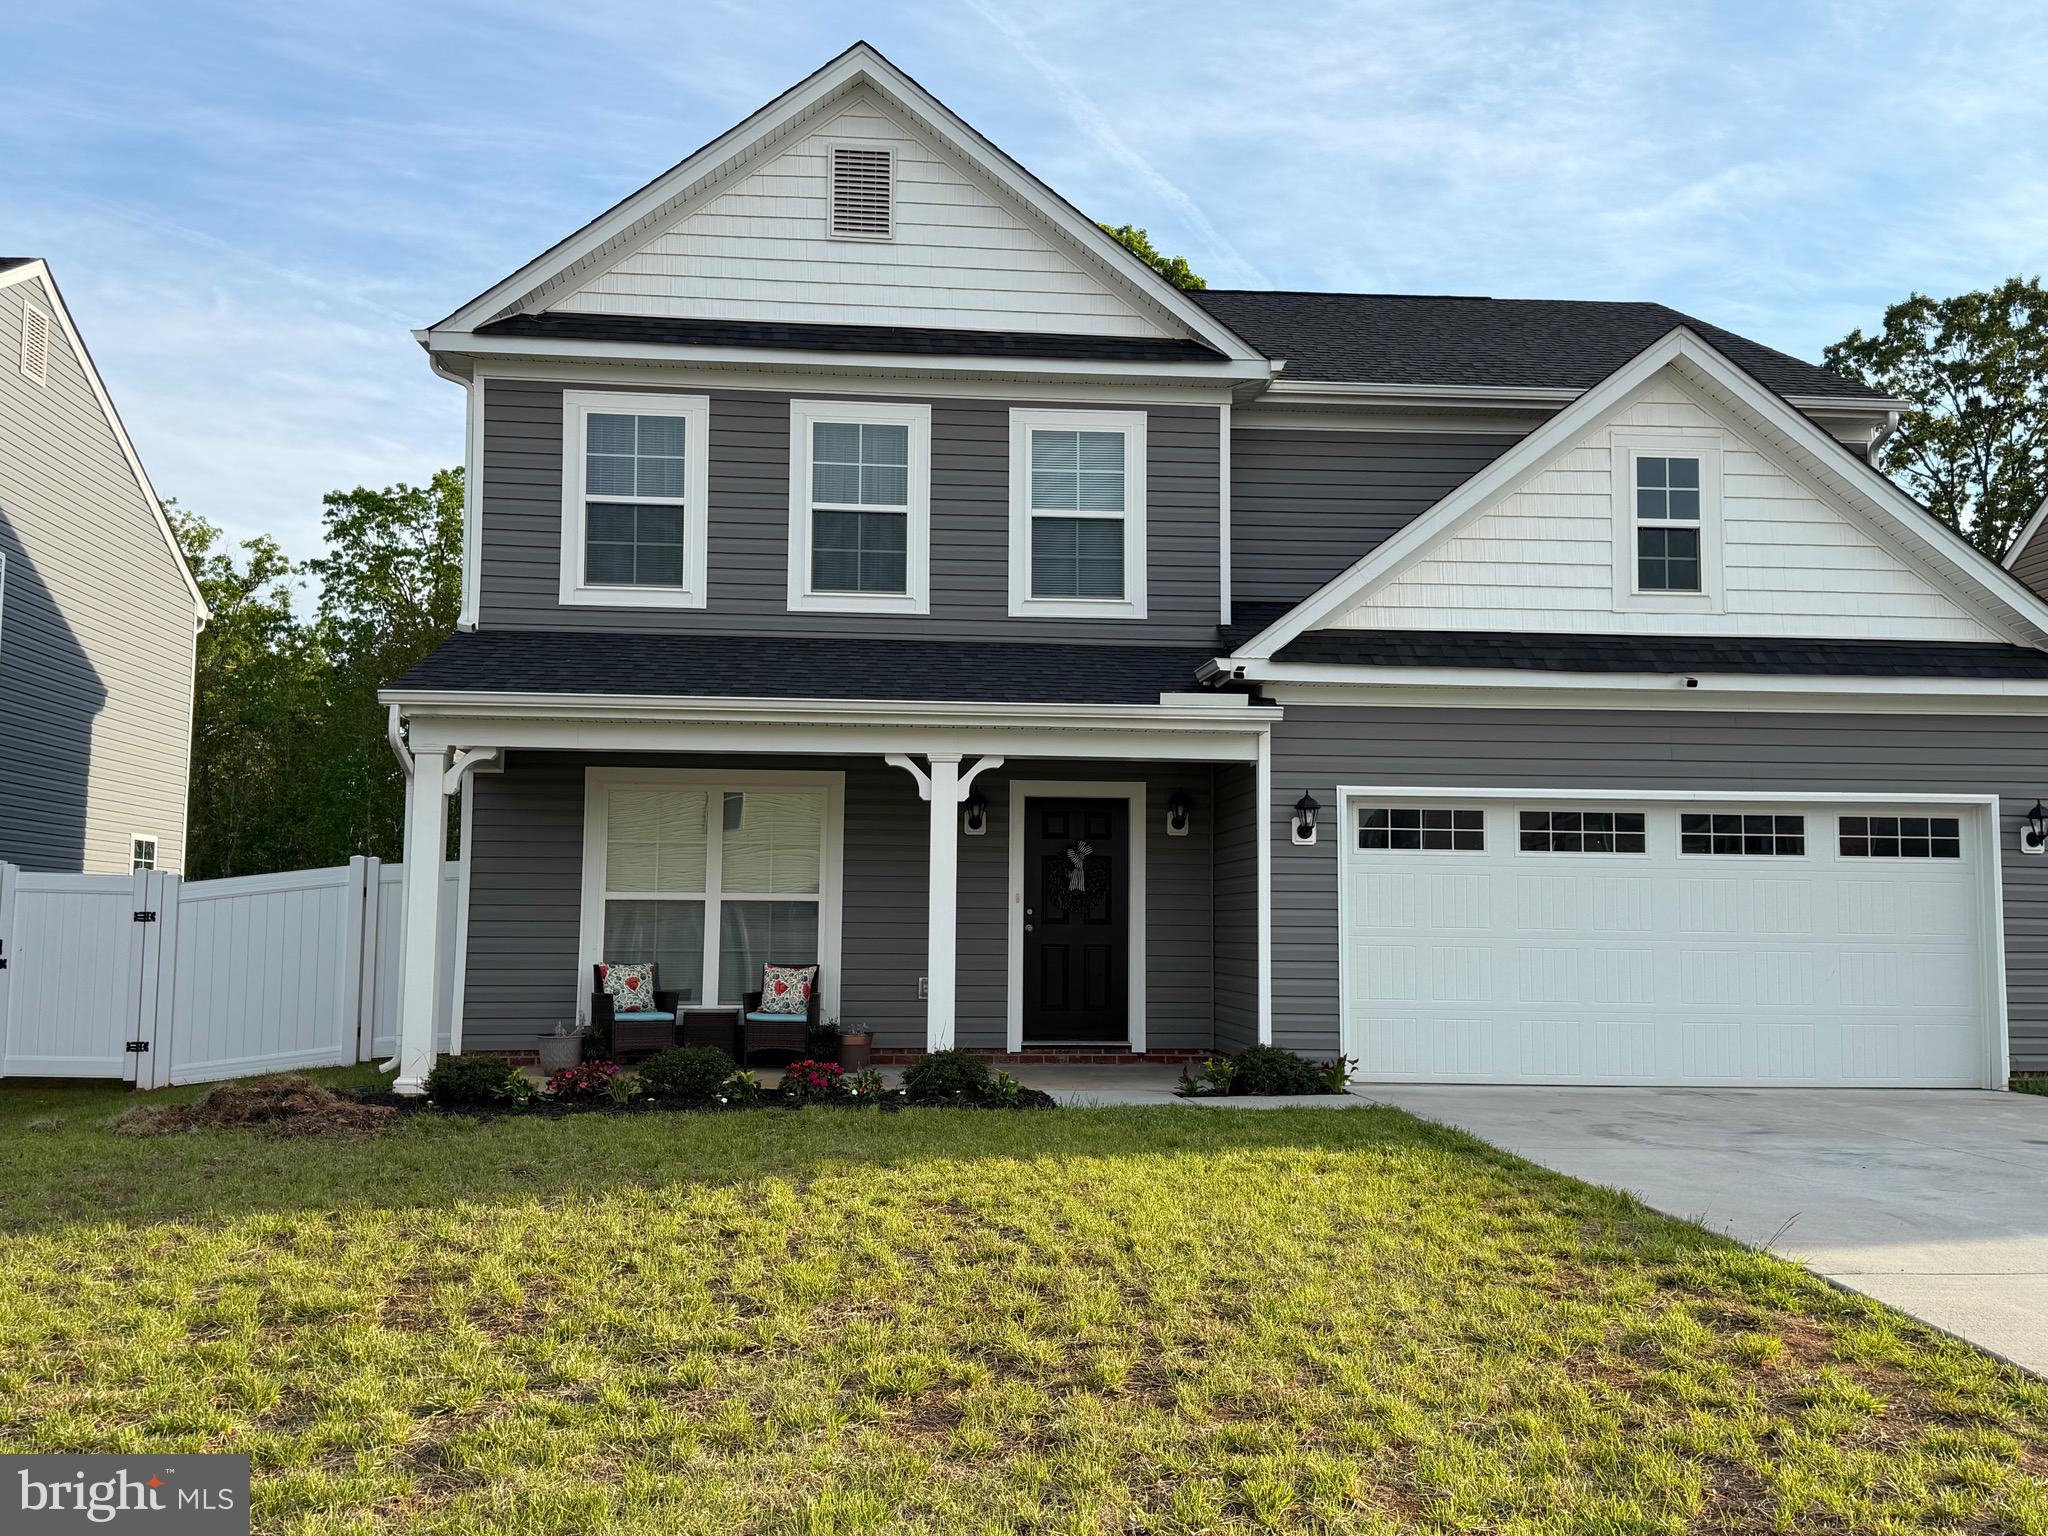
LOUISA
229 BIBB STREET
4 Beds
2 Baths
2,240 Sq.Ft.
$445,000
MLS#: VALA2009794

LOUISA
288 RONI LN LANE
3 Beds
2 Baths
1,797 Sq.Ft.
$454,750
MLS#: VALA2010444
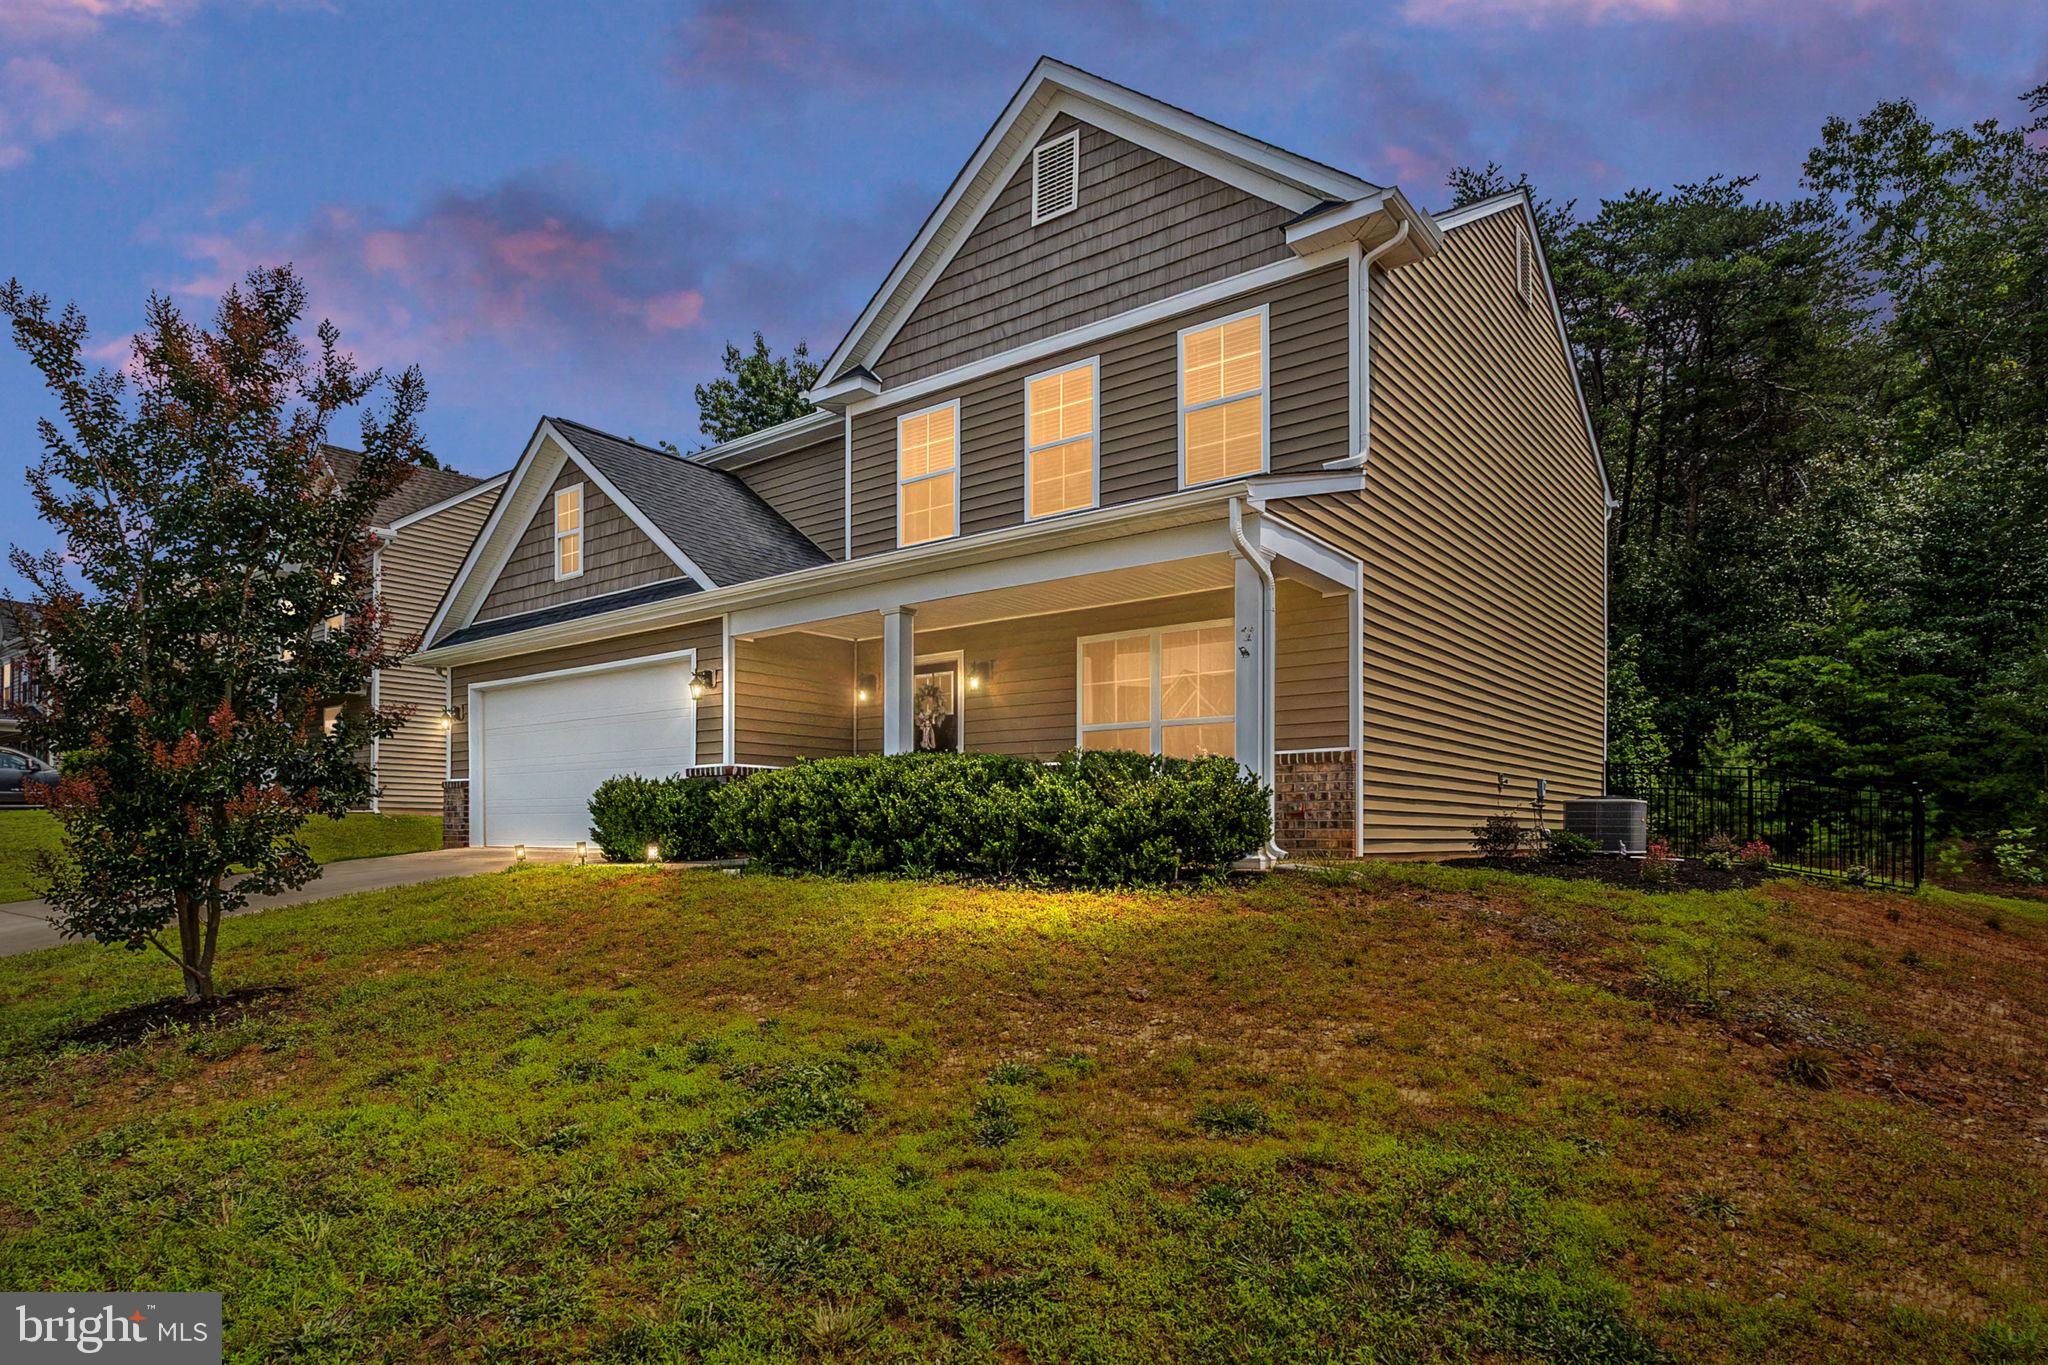
LOUISA
333 CARDINAL ROAD
4 Beds
2 Baths
2,240 Sq.Ft.
$399,999
MLS#: VALA2010288

LOUISA
18 ELLIS LANE
3 Beds
2 Baths
1,182 Sq.Ft.
$349,000
MLS#: VALA2010508

LOUISA
365 RICHARDSON DRIVE
3 Beds
2 Baths
1,688 Sq.Ft.
$399,999
MLS#: VALA2010572

LOUISA
12927 SHANNON HILL RD
3 Beds
2 Baths
1,288 Sq.Ft.
$385,000
MLS#: VALA2010568

LOUISA
41 SHANNON GLEN COURT
3 Beds
2 Baths
2,228 Sq.Ft.
$478,000
MLS#: VALA2010672

LOUISA
1271 DOCTORS ROAD
3 Beds
2 Baths
1,791 Sq.Ft.
$329,500
MLS#: VALA2010630
.png)