Features & Amenities

Interior

  • Other Interior Features

    Bar, Walk-In Closet(s), Central Vacuum, High Ceilings, Built-in Features, Crown Molding, Soaking Tub, Pantry

  • Total Bedrooms

    10

  • Bathrooms

    12

  • 1/2 Bathrooms

    4

  • Above Grade Finished Area

    14857.0

  • Basement YN

    YES

  • Cooling YN

    YES

  • Cooling

    Central Air, Electric

  • Fireplace YN

    YES

  • Heating YN

    YES

  • Heating

    Exhaust Fan, Natural Gas, Central

  • Pet friendly

    N/A

Exterior

  • Garage

    Yes

  • Garage spaces

    5

  • Construction Materials

    Brick

  • Other Exterior Features

    Balcony, Lighting, Rain Gutters

  • Parking

    Asphalt, Private, Lighted, Secured, Garage, Driveway, Inside Entrance, Attached

  • Patio and Porch Features

    Patio, Terrace

  • Pool

    Yes

  • Pool Features

    Heated, In Ground, Private

  • Waterfront YN

    NO

  • View

    Panoramic, Trees/Woods, Garden

Area & Lot

  • Lot Features

    Front Yard, Private, Secluded

  • Lot Size(acres)

    3.75

  • Lot Size(square feet)

    163,350

  • Property Type

    Residential

  • Property Sub Type

    Single Family Residence

  • Architectural Style

    French, Contemporary

Price

  • Sales Price

    $22,000,000

  • Tax Amount

    $219,566

  • Financing Options

    Cash

  • Sq. Footage

    14,857

  • Price/SqFt

    $1,480

HOA

  • Association

    No

School District

  • Elementary School

    CHURCHILL ROAD

  • Middle School

    COOPER

  • High School

    LANGLEY

Property Features

  • New Construction

    NO

  • Foundation Details

    Brick/Mortar

  • Senior Community YN

    NO

  • Sewer

    Public Sewer

  • Water Source

    Public

Schedule a Showing

Showing scheduled successfully.

<
>
IN PERSON
VIA CHAT

What is 3 + 4 ?


Change time

Mortgage calculator

Estimate your monthly mortgage payment, including the principal and interest, property taxes, and HOA. Adjust the values to generate a more accurate rate.

Your payment

Principal and Interest:

$

Property taxes:

$

HOA fees:

$

Total loan payment:

$

Total interest amount:

$

Location

County

FAIRFAX

Elementary School

CHURCHILL ROAD

Middle School

COOPER

High School

LANGLEY

Listing Courtesy of Piper Gioia Yerks , Washington Fine Properties, LLC

RealHub Information is provided exclusively for consumers' personal, non-commercial use, and it may not be used for any purpose other than to identify prospective properties consumers may be interested in purchasing. All information deemed reliable but not guaranteed and should be independently verified. All properties are subject to prior sale, change or withdrawal. RealHub website owner shall not be responsible for any typographical errors, misinformation, misprints and shall be held totally harmless.

Agent Lauren Seaton

AGENT

Lauren Seaton

Call Lauren today to schedule a private showing.


* Listings on this website come from the FMLS IDX Compilation and may be held by brokerage firms other than the owner of this website. The listing brokerage is identified in any listing details. Information is deemed reliable but is not guaranteed. If you believe any FMLS listing contains material that infringes your copyrighted work please click here to review our DMCA policy and learn how to submit a takedown request.© 2024 FMLS.
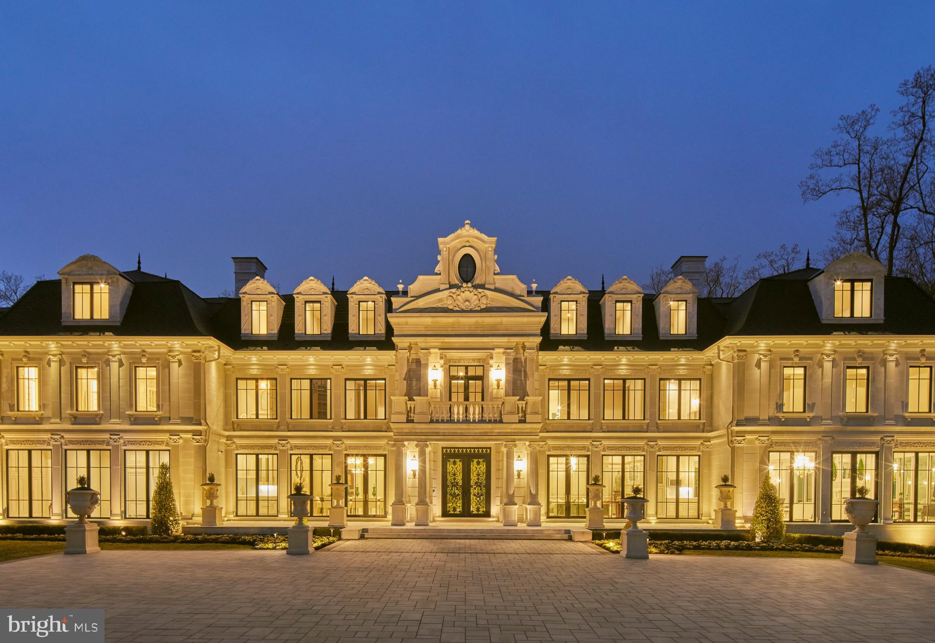
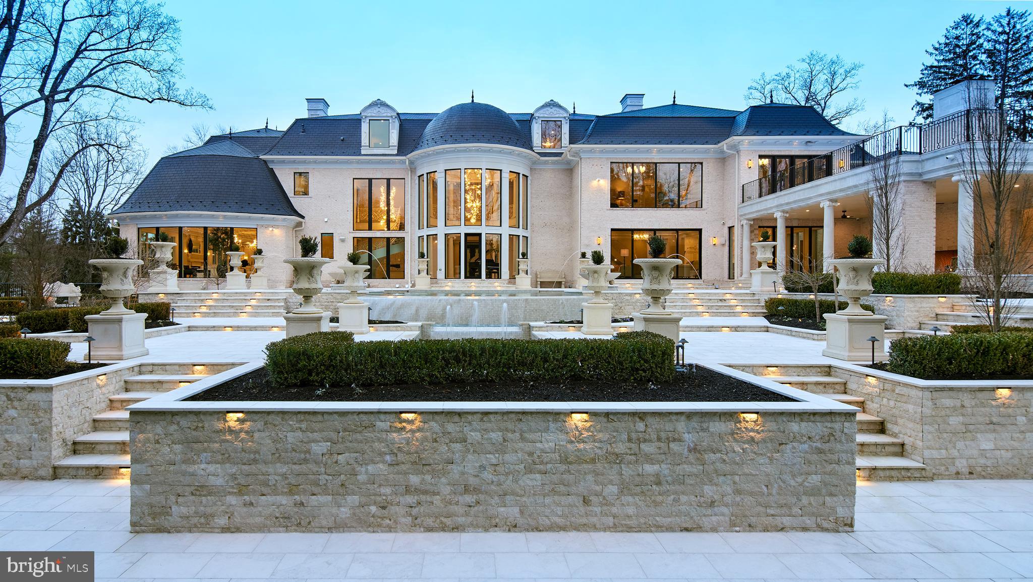
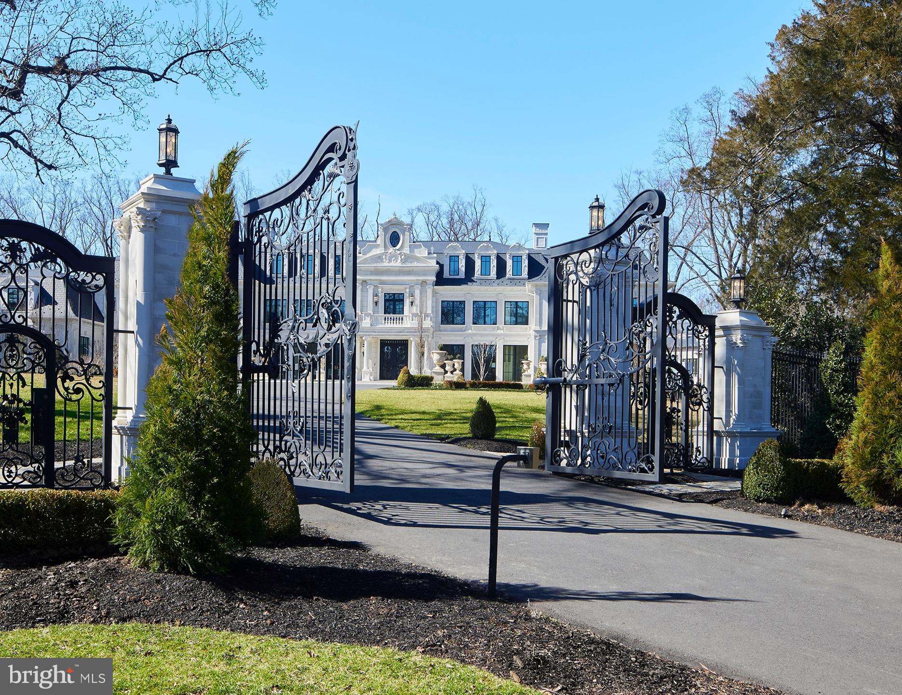
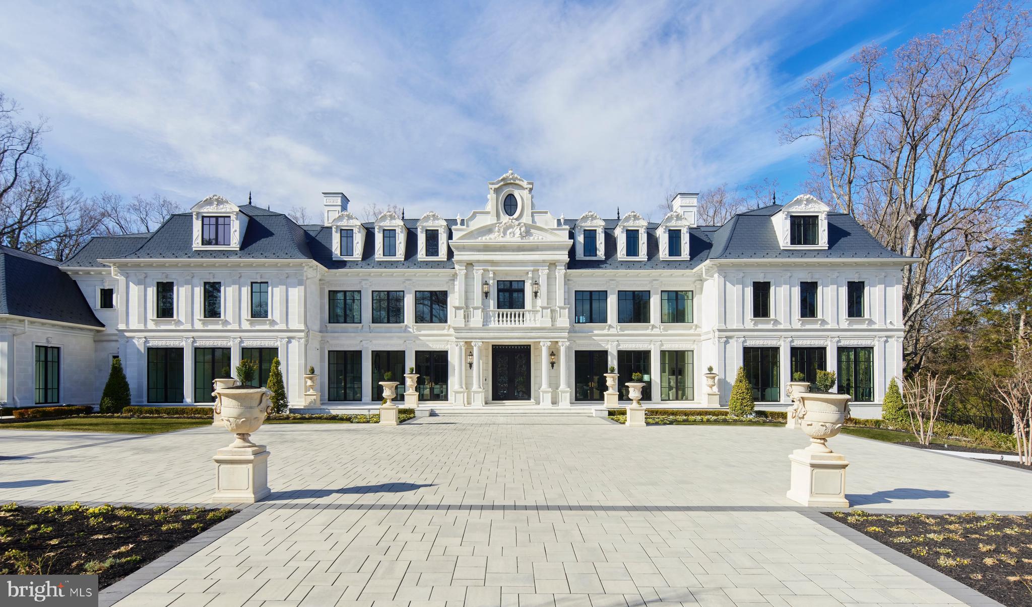
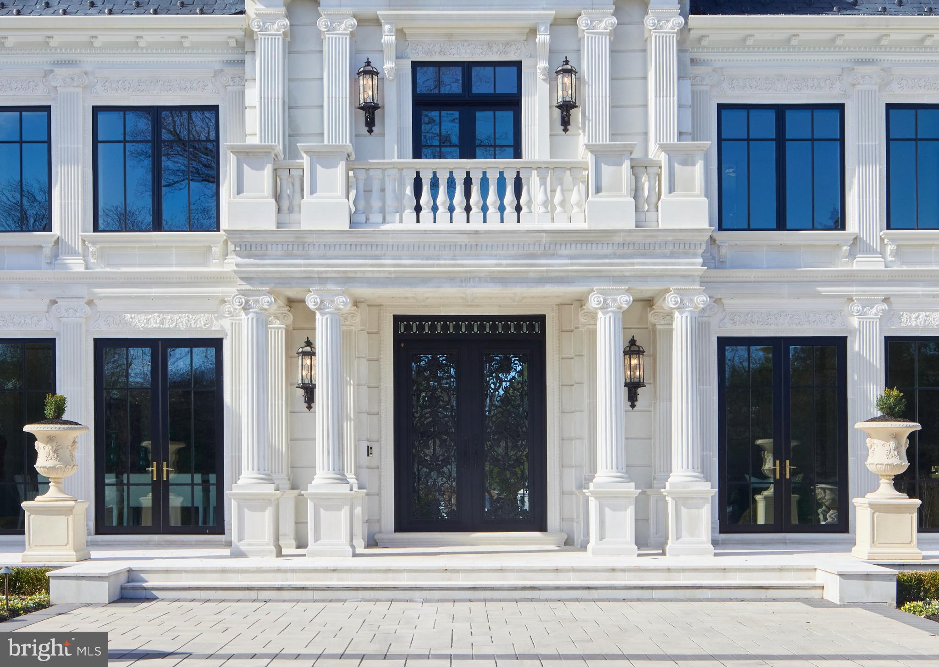
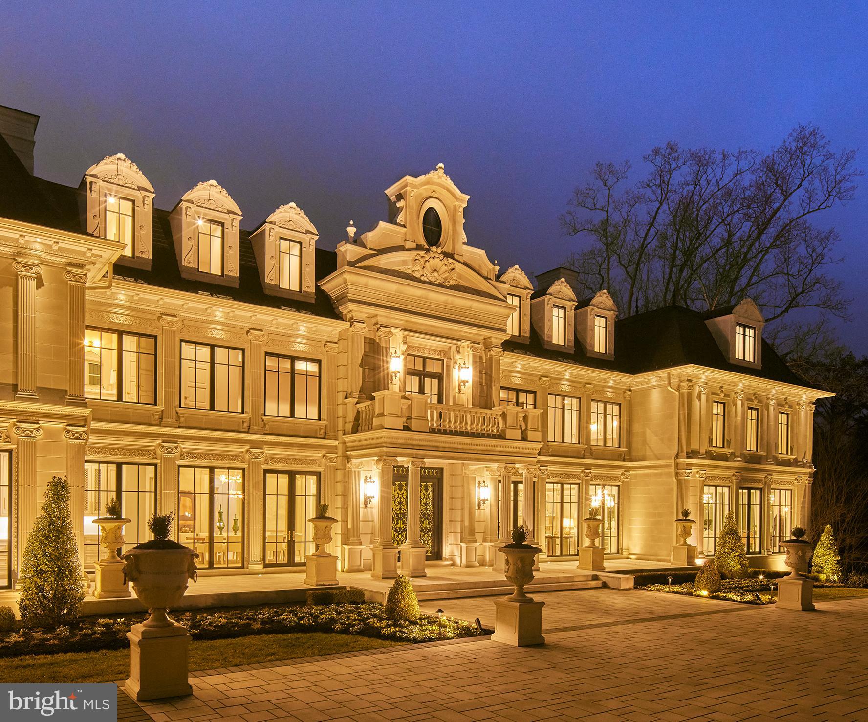
Set on nearly four acres along prestigious Georgetown Pike, this French-inspired estate offers 22,000 square feet of refined living across four levels with 10 ensuite bedrooms. A sweeping drive leads to wrought iron gates and a grand motor court, setting the stage for interiors designed with uncompromising craftsmanship. The marble foyer opens to expansive living and entertaining spaces, including a paneled library, elegant dining room, multiple kitchens, and a great room with panoramic garden views. The 3,300-square-foot primary suite features dual fireplaces, a private terrace, and an extraordinary two-story dressing closet.
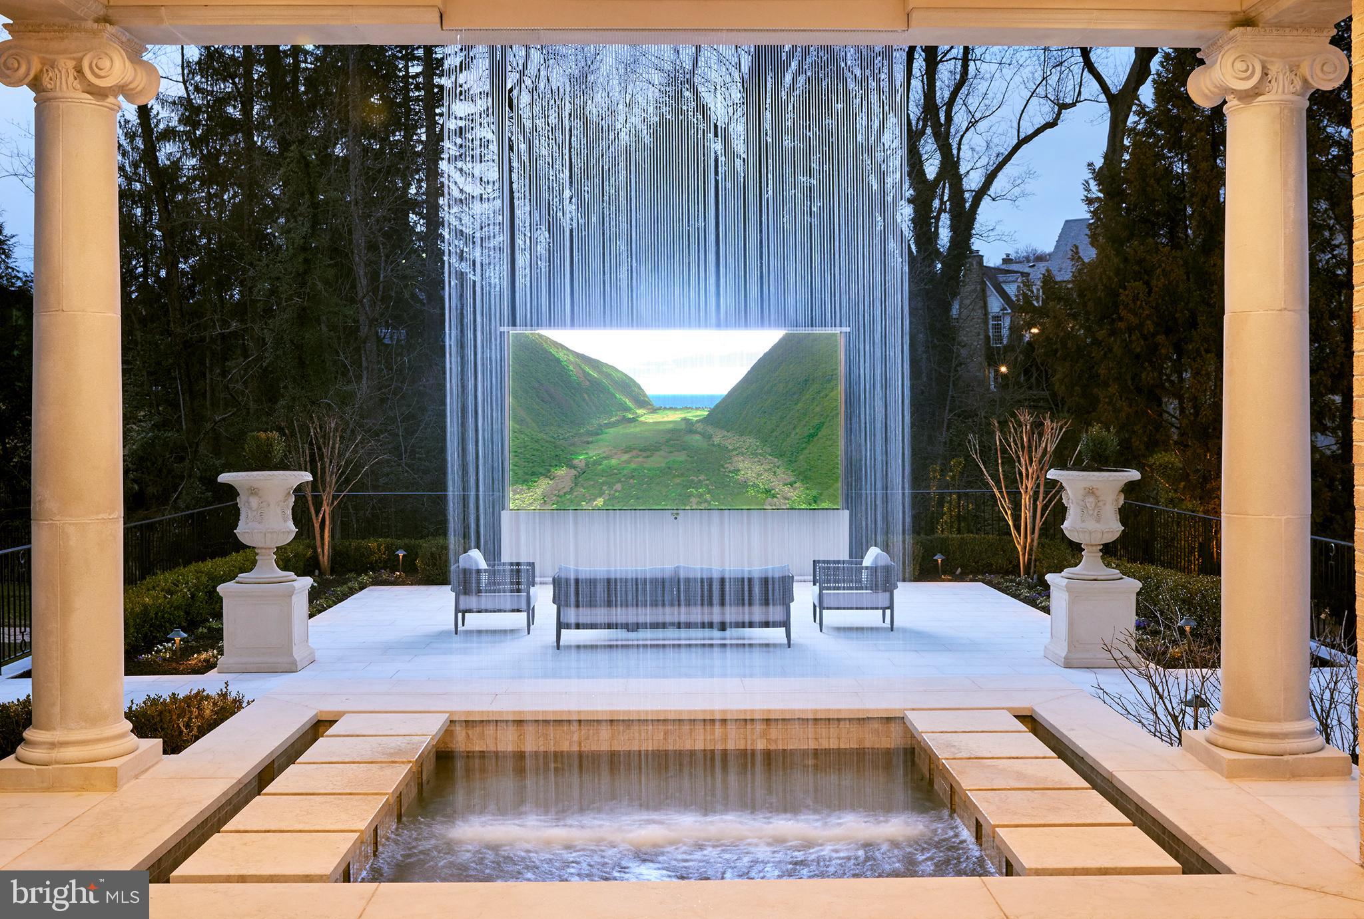
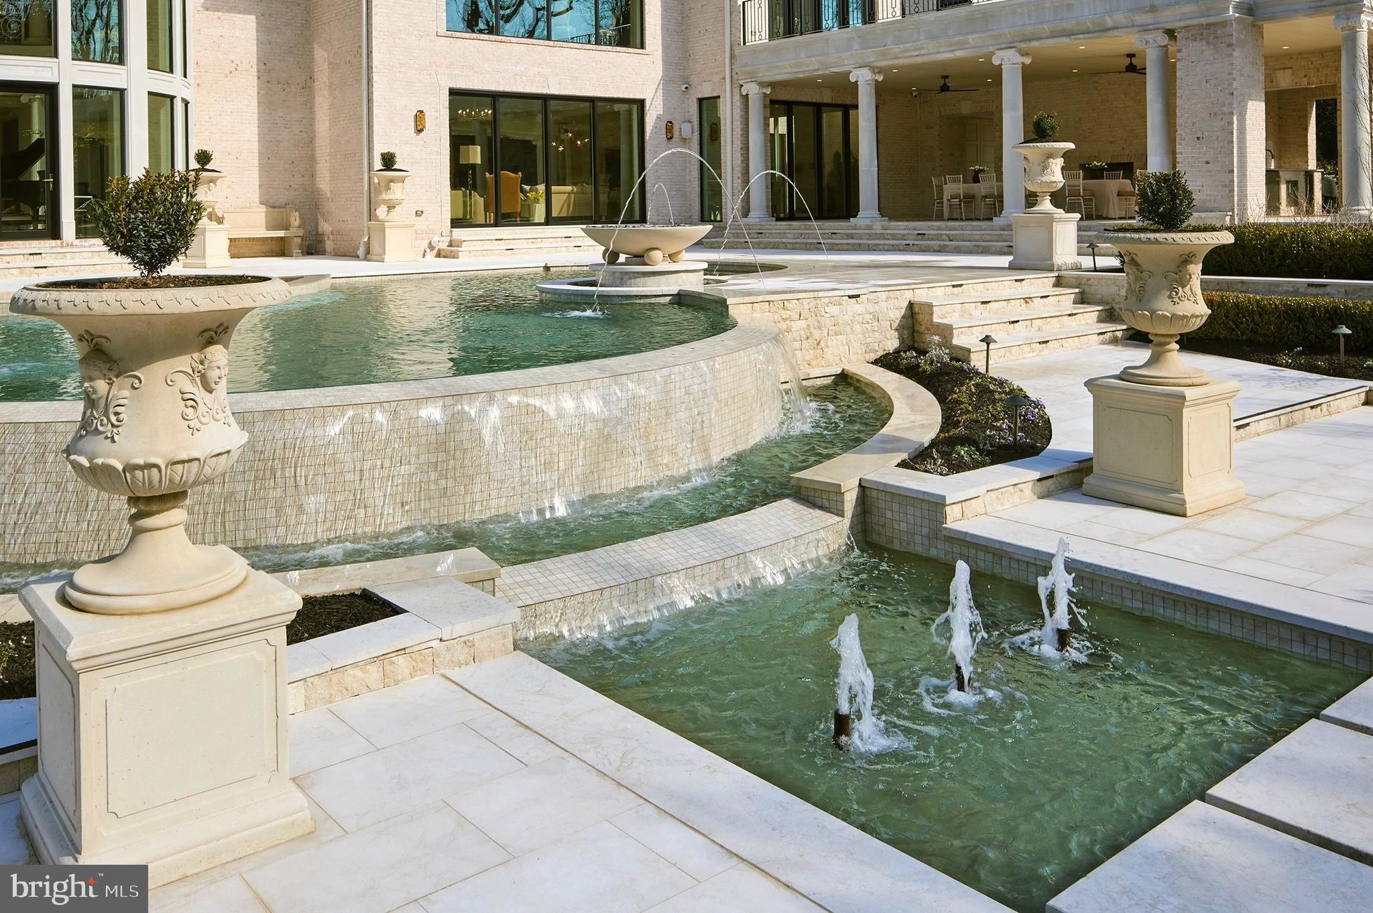
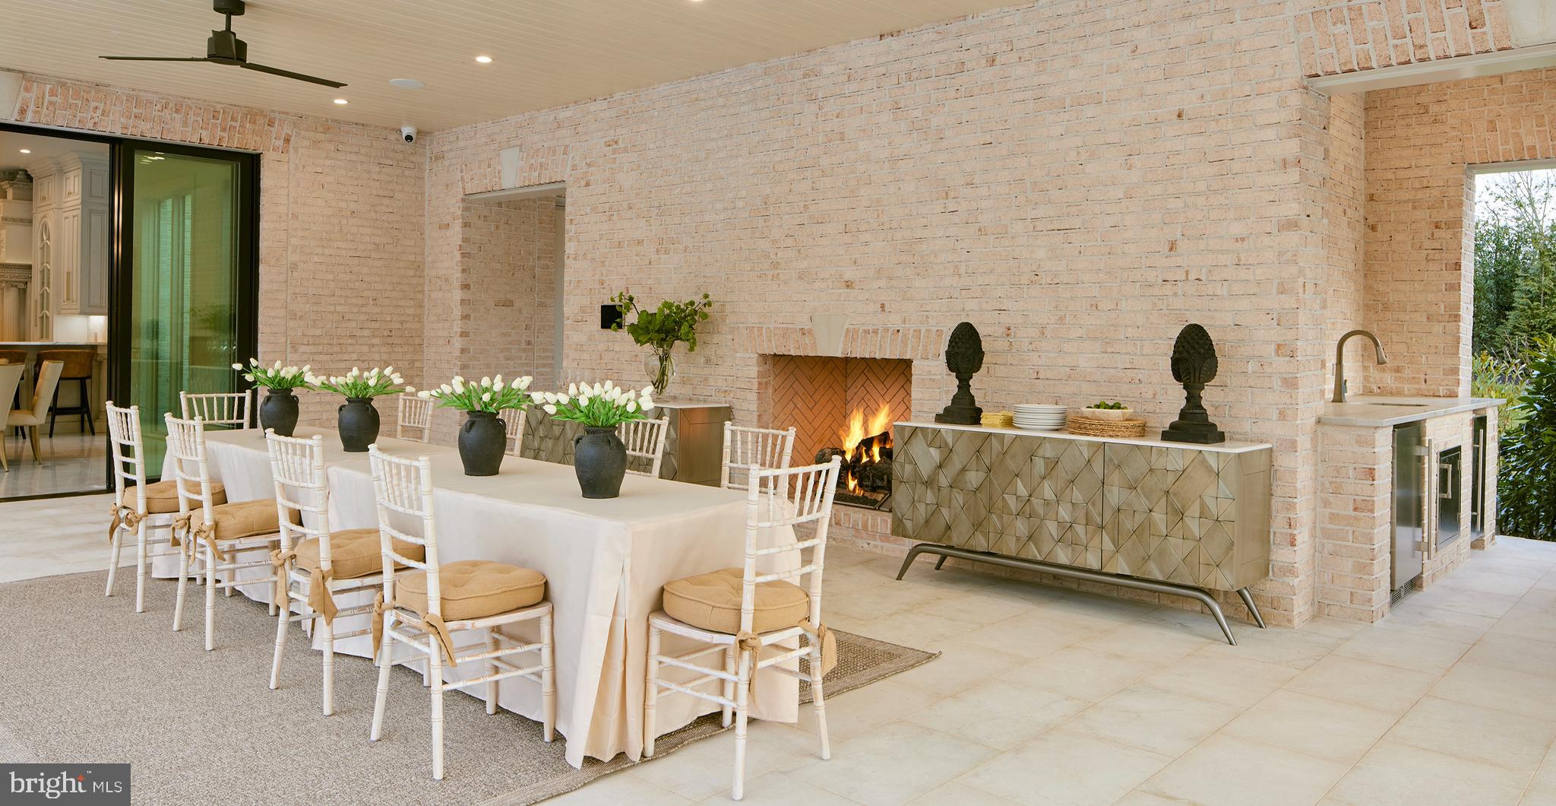
Amenities extend to every level: a screening room, full spa with sauna and steam, massage and glam rooms, a fitness center, and a lounge with wet bar and direct garden access. Outdoors, resort-style grounds include a pool with waterfalls, a retractable 200-inch screen, and a covered al fresco dining pavilion with a built-in grilling kitchen. With smart-home technology, five garage bays, and secure parking for 30, this estate represents unmatched luxury just minutes from Washington, DC.

6431 GEORGETOWN PIKE

Message successfully sent.

What would you like to know?

What is 3 + 4 ?

I agree to receive email communication and understand I can unsubscribe at any time.

I agree to be contacted by Charis Realty Group via call, email, and text for real estate services. To opt out, you can reply 'stop' at any time or reply 'help' for assistance. You can also click the unsubscribe link in the emails. Message and data rates may apply. Message frequency may vary. Privacy Policy

Related Properties

PRESTIGE, PANORAMA & UNREPEATABLE PRIVACY AND SECURITY with the capacity for world-class entertaining. A rare opportunity to ACQUIRE A GENERATIONAL RIVERFRONT ASSEMBLAGE ON MCLEAN’S GOLD COAST. Breathtaking private GATED MANOR is situated across a CONSOLIDATED 3.64 ACRES creating TRUE VALUE. Representing a rare OPPORTUNITY FOR THE DISCERNING EXECUTIVE. This pinnacle estate crowns the hill with UNRIVALED VIEWS OF THE POTOMAC RIVER. Situated across sculpted land in McLean where LEGACY MEETS LUXURY.***MASTER BEDROOM ON MAIN LEVEL***GLASS-BACKED ELEVATOR offering scenic nature views***This breathtaking waterfront estate marries TIMELESS ARCHITECTURE with nature in the most beautiful way. OVER 8,000 SQUARE FEET of exquisitely crafted, light filled living spaces that feel both expansive and intimate.luxury finishes: master-crafted interior featuring FOUR FIREPLACES, AND A GOURMET KITCHEN AND YOUR OWN GLAM HAIRCUTTING NOOK–COMPLETE WITH PRO CHAIR AND MIRROR. Gracious formal rooms and SOARING WINDOWS THAT FRAME SWEEPING RIVER VISTAS AT EVERY TURN. Outdoors, the property unfolds into manicured lawns and terraces that lead to a show-stopping, RESORT-CALIBER INFINITY-EDGE POOL blending seamlessly with the Potomac, complemented by STATE‑OF‑THE‑ART WHISPER QUIET POOL HOUSE BOASTING A PRIVATE GYM WITH A CHANGING ROOM, SHOWER, WINE CELLAR, GUEST SUITE—perfect for your morning laps or lifting sessions without leaving your residence. total of 7BR, 7 TOTAL BA (6BA AND 2 HB). Includes HEATED 3 CAR GARAGE and central vacuum. Also, the garage has extra storage room and its own extra washer/dryer. This breathtaking home has SELECTED LIMESTONE, CHERRY WOOD, GRANITE AND MAPLE. Step through and let the VISIONARY FLOOR PLAN pull you into spaces that feel refreshed, new—like nothing you’ve stepped into before. RIVER VIEWS SEEM TO GO ON FOREVER, creating a serene backdrop from dawn to dusk and giving the home a RARE SENSE OF PRIVACY AND ESCAPE WHILE STILL HAVING SWIFT ACCESS TO THE WORLD‑CLASS SHOPPING AND DINING OF TYSONS CORNER CENTER AND TYSONS GALLERIA, AS WELL AS MAJOR COMMUTER ROUTES AND A FEW MILES TO DOWNTOWN WASHINGTON, D.C., CULTURAL LANDMARKS ETC… Live the unparalleled lifestyle along one of the Capital Region’s most exclusive stretches of riverfront. THE LISTING ENCOMPASSES BOTH 1100 AND 1153 CREST LANE THAT ARE 2 LOTS CONSOLIDATED INTO A TOTAL OF 3.64 ACRES OF PRIME RIVERFRONT GRANDEUR.  The floor plans in the images section are measurements deemed highly reliable but not guaranteed. Please note, showing is by appointment with 24 hour notice. Please Note: .To respect the privacy and security of our client, the seller requires all interested parties to provide a valid government-issued photo ID and a current bank pre-approval letter or proof of income/funds verifying financial capability prior to scheduling a private tour. This is a standard security and safety requirement mandated by the seller for all private showings.Once these items are received, we will be delighted to coordinate your private tour of the estate. Private tours are strictly for prospective purchasers; video recording and social media content creation are prohibited.
#VAFX2285202

MCLEAN

1100 CREST LANE

7 Beds

6 Baths

8,092 Sq.Ft.

$25,000,000

MLS#: VAFX2285202

 - property

Send a message

Message successfully sent.

Your message

What is 3 + 4 ?

Reason for contacting?

I agree to receive email communication and understand I can unsubscribe at any time.

I agree to be contacted by Charis Realty Group via call, email, and text for real estate services. To opt out, you can reply 'stop' at any time or reply 'help' for assistance. You can also click the unsubscribe link in the emails. Message and data rates may apply. Message frequency may vary. Privacy Policy

Sign Out

Virtual Assistant

Would you like to take the next step with this property? We can help you schedule a showing or virtual tour, or send you more details.

Yes, I would like more information.

Thank You for Your Reply, One of Our Agents will contact you as soon as possible

No, maybe later.

Thank you, you can always contact me via email, phone number or through the contact form.

Realhub AI

Lucy - Your AI-Powered Realtor

Update Your Temporary Password

Personalize your search

Enter your email and we'll notify you immediately when new listings match what you're looking for.

or enter email address

Already have an account ? Login here

Continue your home search

I agree to receive communications and understand I can unsubscribe at any time.

I agree to be contacted by Charis Realty Group via call, email, and text for real estate services. To opt out, you can reply 'stop' at any time or reply 'help' for assistance. You can also click the unsubscribe link in the emails. Message and data rates may apply. Message frequency may vary. Privacy Policy

Already have an account ? Login here

We use cookies

We use cookies primarily for analytics to enhance your experience. By accepting, you agree to our use of these cookies. You can manage your preferences or learn more about our cookies policy.