


Property
Beds
2
Full Baths
2
1/2 Baths
None
Year Built
2001
Sq.Footage
1,676
This home offers everything you need for comfortable main level living. This lovingly maintained patio town home feels like a true sanctuary, comfortable, filled with fresh updates and thoughtful touches that make everyday living feel like a retreat. Wake up to a peaceful morning coffee on your private deck, complete with a retractable canopy that lets you enjoy the outdoors in shade or open sky, entertain friends without a worry, or simply unwind as the evening light settles in. Recent updates including new kitchen lighting, granite countertops, custom light fixtures add to the easy, move in ready feel throughout. Electric wall mounted fireplace in the Living room. Set in the sought after gated community of Heritage Hunt, a premier 55 plus lifestyle community, this 2 bedroom, 2 bath home lives large at 1,676 square feet, with an open and inviting floor plan and a two car attached garage. Heritage Hunt itself feels like a permanent vacation, an eighteen hole championship golf course, two clubhouses, indoor and outdoor pools, a fitness center, tennis and pickleball courts, miles of walking trails, and a full calendar of social activities, all behind a manned gate. Just minutes from shopping, dining, and Interstate 66, with the natural beauty of Conway Robinson State Forest as your backdrop. This is not just a house, it is your next chapter, comfortable, low maintenance, and full of life. Grab bars & extra handrails in the bathrooms. Ramp in garage for handicap access .Roof-2012 HWH-2017 HVAC- replaced - Front & Rear hose bibs are winterized
Features & Amenities
Interior
-
Other Interior Features
Eat-in Kitchen, Ceiling Fan(s), Kitchen Island, Pantry, Recessed Lighting, Walk-In Closet(s)
-
Total Bedrooms
2
-
Bathrooms
2
-
Above Grade Finished Area
1676.0
-
Basement YN
NO
-
Cooling YN
YES
-
Cooling
Central Air, Ceiling Fan(s), Electric
-
Fireplace YN
YES
-
Heating YN
YES
-
Heating
Natural Gas, Forced Air
-
Main Level Bedrooms
2
-
Pet friendly
Yes
Exterior
-
Garage
Yes
-
Garage spaces
2
-
Construction Materials
Vinyl Siding
-
Other Exterior Features
Awning(s)
-
Parking
Garage Door Opener, Concrete, Garage, Attached
-
Patio and Porch Features
Deck, Porch
-
Pool
No
-
Waterfront YN
NO
-
View
Garden
Area & Lot
-
Lot Features
Cul-De-Sac, Front Yard
-
Lot Size(acres)
0.11
-
Lot Size(square feet)
4,809
-
Property Type
Residential
-
Property Sub Type
Townhouse
-
Architectural Style
Contemporary
Price
-
Sales Price
$540,000
-
Tax Amount
$4,642
-
Financing Options
Cash, Conventional, FHA, VA
-
Sq. Footage
1,676
-
Price/SqFt
$322
HOA
-
Association
YES
-
Association Fee
$420
-
Association Fee Frequency
Monthly
-
Association Fee Includes
N/A
Property Resources
-
Horse Property
NO
School District
-
Elementary School
N/A
-
Middle School
N/A
-
High School
N/A
Property Features
-
New Construction
NO
-
Accessibility Features
Grip-Accessible Features
-
Association Amenities
Clubhouse, Fitness Center, Game Room, Meeting Room, Party Room, Security, Tennis Court(s), Gated, Jogging Path
-
Foundation Details
Concrete Perimeter
-
Senior Community YN
YES
-
Sewer
Public Sewer
-
Tax Lot
83A
-
Water Source
Public
Schedule a Showing
Showing scheduled successfully.
Mortgage calculator
Estimate your monthly mortgage payment, including the principal and interest, property taxes, and HOA. Adjust the values to generate a more accurate rate.
Your payment
Principal and Interest:
$
Property taxes:
$
HOA fees:
$
Total loan payment:
$
Total interest amount:
$
Location
County
PRINCE WILLIAM
Elementary School
Middle School
High School
Listing Courtesy of Kimberly Herrewig, CENTURY 21 New Millennium
RealHub Information is provided exclusively for consumers' personal, non-commercial use, and it may not be used for any purpose other than to identify prospective properties consumers may be interested in purchasing. All information deemed reliable but not guaranteed and should be independently verified. All properties are subject to prior sale, change or withdrawal. RealHub website owner shall not be responsible for any typographical errors, misinformation, misprints and shall be held totally harmless.

Salesperson, Realtor
Lauren Seaton
Call Lauren today to schedule a private showing.

* Listings on this website come from the FMLS IDX Compilation and may be held by brokerage firms other than the owner of this website. The listing brokerage is identified in any listing details. Information is deemed reliable but is not guaranteed. If you believe any FMLS listing contains material that infringes your copyrighted work please click here to review our DMCA policy and learn how to submit a takedown request.© 2024 FMLS.
Related Properties

GAINESVILLE
13484 FIELDSTONE WAY
2 Beds
2 Baths
2,128 Sq.Ft.
$644,990
MLS#: VAPW2118730

GAINESVILLE
13982 GARY FISHER TRL 134
3 Beds
2 Baths
2,040 Sq.Ft.
$539,000
MLS#: VAPW2130396

GAINESVILLE
6846 WITTON CIRCLE
3 Beds
2 Baths
2,183 Sq.Ft.
$615,000
MLS#: VAPW2131260

GAINESVILLE
6877 SADDLE RUN WAY
3 Beds
2 Baths
1,809 Sq.Ft.
$639,000
MLS#: VAPW2118820

GAINESVILLE
6830 WITTON CIRCLE
3 Beds
2 Baths
2,445 Sq.Ft.
$639,000
MLS#: VAPW2121292

GAINESVILLE
7000 MONGOOSE TRL
3 Beds
3 Baths
2,000 Sq.Ft.
$575,000
MLS#: VAPW2130858

GAINESVILLE
7033 LITTLE THAMES DRIVE
3 Beds
2 Baths
1,990 Sq.Ft.
$550,000
MLS#: VAPW2127186

GAINESVILLE
13845 LITESPEED WAY
3 Beds
2 Baths
2,275 Sq.Ft.
$629,900
MLS#: VAPW2128172
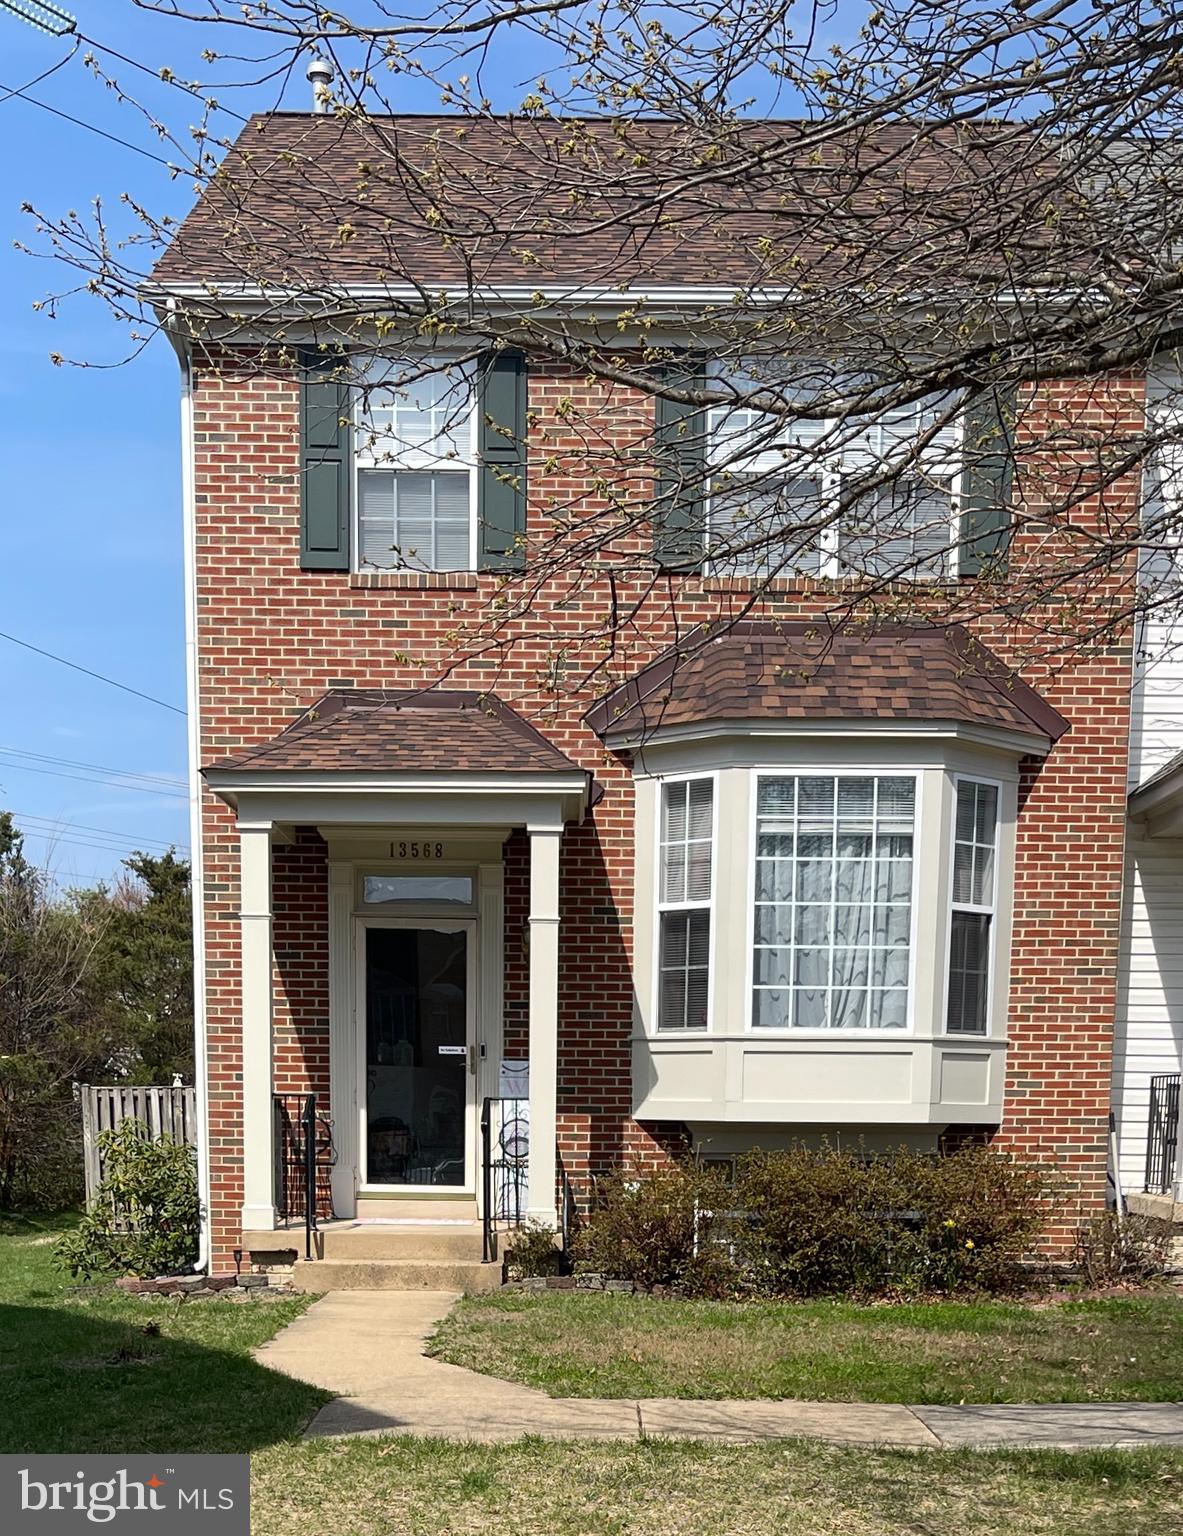
GAINESVILLE
13568 FILLY COURT
4 Beds
3 Baths
2,414 Sq.Ft.
$569,000
MLS#: VAPW2115966
.png)