
Property
Beds
2
Full Baths
2
1/2 Baths
1
Year Built
2002
Sq.Footage
1,892
Nestled in the prestigious Locust Hill community, this exquisite home offers a harmonious blend of luxury and comfort, perfect for those seeking an elevated lifestyle. Built in 2002, this residence showcases timeless architectural elegance with its charming brick front and classic side-by-side design, inviting you to experience a world of sophistication. Step inside to discover a thoughtfully designed layout that maximizes space and natural light. With two spacious bedrooms and two and a half bathrooms, this home is ideal for both relaxation and entertaining. Imagine cozy evenings spent in the warmth of your home, where every corner reflects a sense of style and tranquility. The heart of the home features a well-appointed kitchen, ready for culinary adventures. While specific appliances are not listed, the space is designed to accommodate your culinary dreams, whether you're preparing a casual meal or hosting an elegant dinner party. The adjoining dining area provides the perfect backdrop for memorable meals, enhanced by the natural light streaming through the windows. Retreat to the master suite, a serene sanctuary designed for ultimate relaxation. The en-suite bathroom offers a spa-like experience, complete with modern fixtures and ample space to unwind after a long day. Outside, the expansive 0.54-acre lot offers endless possibilities for outdoor enjoyment. Whether you envision a lush garden, a tranquil patio for morning coffee, or a vibrant space for summer barbecues, this property provides the canvas for your outdoor dreams. The driveway ensures convenient parking, adding to the ease of living in this exceptional home. Located in the sought-after Locust Hill subdivision, you'll enjoy a peaceful neighborhood atmosphere while being just moments away from local amenities and attractions. This residence is not just a home; it's a lifestyle choice that embodies luxury, comfort, and community. Experience the perfect blend of elegance and warmth in this remarkable property. Schedule your private tour today and step into a world where luxury meets everyday living.
Features & Amenities
Interior
-
Total Bedrooms
2
-
Bathrooms
2
-
1/2 Bathrooms
1
-
Above Grade Finished Area
1892.0
-
Basement YN
NO
-
Cooling YN
YES
-
Cooling
Central Air, Electric
-
Fireplace YN
NO
-
Heating YN
YES
-
Heating
Electric, Heat Pump
-
Main Level Bedrooms
2
-
Pet friendly
N/A
Exterior
-
Garage
No
-
Construction Materials
Brick Veneer, Block, Asphalt, Vinyl Siding
-
Parking
Driveway
-
Patio and Porch Features
Deck
-
Pool
No
-
Waterfront YN
NO
Area & Lot
-
Lot Size(acres)
0.54
-
Lot Size(square feet)
23,522
-
Property Type
Residential
-
Property Sub Type
Townhouse
-
Architectural Style
Side-by-Side
Price
-
Sales Price
$399,900
-
Tax Amount
$2,159
-
Sq. Footage
1,892
-
Price/SqFt
$211
HOA
-
Association
YES
-
Association Fee
$45
-
Association Fee Frequency
Monthly
-
Association Fee Includes
N/A
-
Total Monthly Fees
true
School District
-
Elementary School
N/A
-
Middle School
N/A
-
High School
N/A
Property Features
-
New Construction
NO
-
Senior Community YN
NO
-
Sewer
Septic Tank, Public Sewer
-
Water Source
Public
Schedule a Showing
Showing scheduled successfully.
Mortgage calculator
Estimate your monthly mortgage payment, including the principal and interest, property taxes, and HOA. Adjust the values to generate a more accurate rate.
Your payment
Principal and Interest:
$
Property taxes:
$
HOA fees:
$
Total loan payment:
$
Total interest amount:
$
Location
County
JEFFERSON
Elementary School
Middle School
High School
Listing Courtesy of Barry John Koob II, EXP Realty
RealHub Information is provided exclusively for consumers' personal, non-commercial use, and it may not be used for any purpose other than to identify prospective properties consumers may be interested in purchasing. All information deemed reliable but not guaranteed and should be independently verified. All properties are subject to prior sale, change or withdrawal. RealHub website owner shall not be responsible for any typographical errors, misinformation, misprints and shall be held totally harmless.

Salesperson, Realtor
Lauren Seaton
Call Lauren today to schedule a private showing.

* Listings on this website come from the FMLS IDX Compilation and may be held by brokerage firms other than the owner of this website. The listing brokerage is identified in any listing details. Information is deemed reliable but is not guaranteed. If you believe any FMLS listing contains material that infringes your copyrighted work please review our DMCA policy and learn how to submit a takedown request.© 2024 FMLS.
Related Properties

CHARLES TOWN
372 EUCLID AVENUE
4 Beds
3 Baths
1,450 Sq.Ft.
$349,900
MLS#: WVJF2026752
CHARLES TOWN
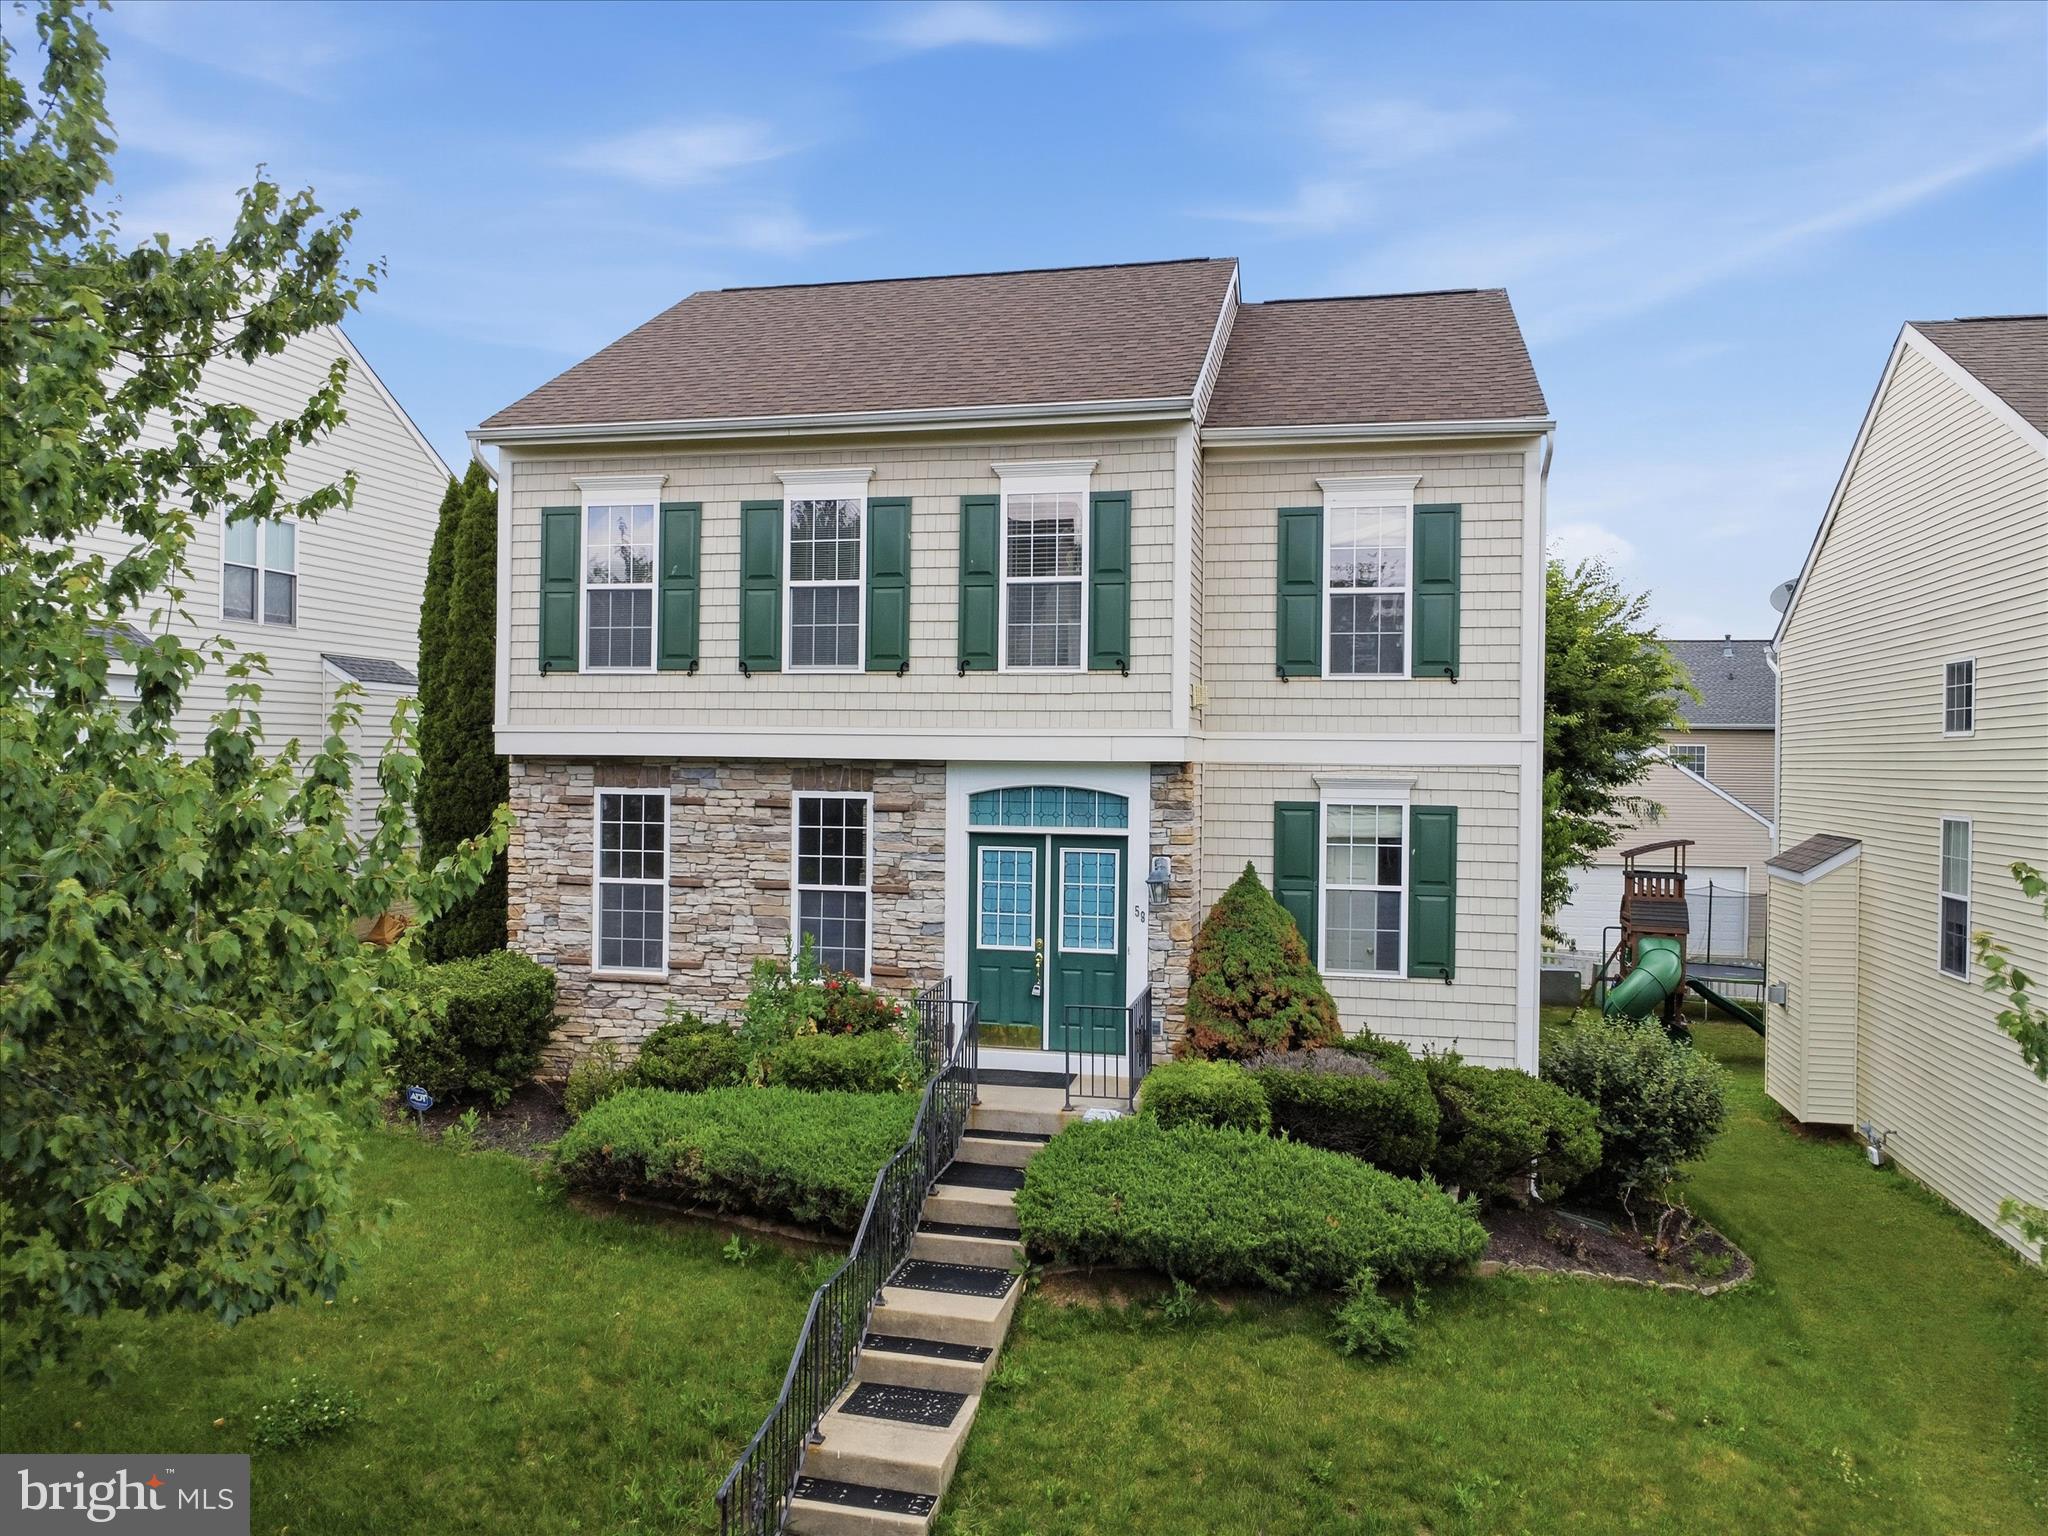
58 BATTLEFIELD DRIVE
3 Beds
2 Baths
1,974 Sq.Ft.
$399,900
MLS#: WVJF2024714

CHARLES TOWN
20 HIGH HOPES WAY
3 Beds
2 Baths
2,104 Sq.Ft.
$389,900
MLS#: WVJF2027012

CHARLES TOWN
533 S SEMINARY STREET
3 Beds
1 Baths
1,025 Sq.Ft.
$349,999
MLS#: WVJF2026942

CHARLES TOWN
135 BLAKELEY PLACE
5 Beds
2 Baths
2,224 Sq.Ft.
$395,000
MLS#: WVJF2026520

CHARLES TOWN
9005 CHARLES TOWN ROAD
3 Beds
1 Baths
1,120 Sq.Ft.
$319,999
MLS#: WVJF2026072

CHARLES TOWN
33 BRYCE DRIVE HS 325
3 Beds
2 Baths
1,922 Sq.Ft.
$349,120
MLS#: WVJF2027030
CHARLES TOWN
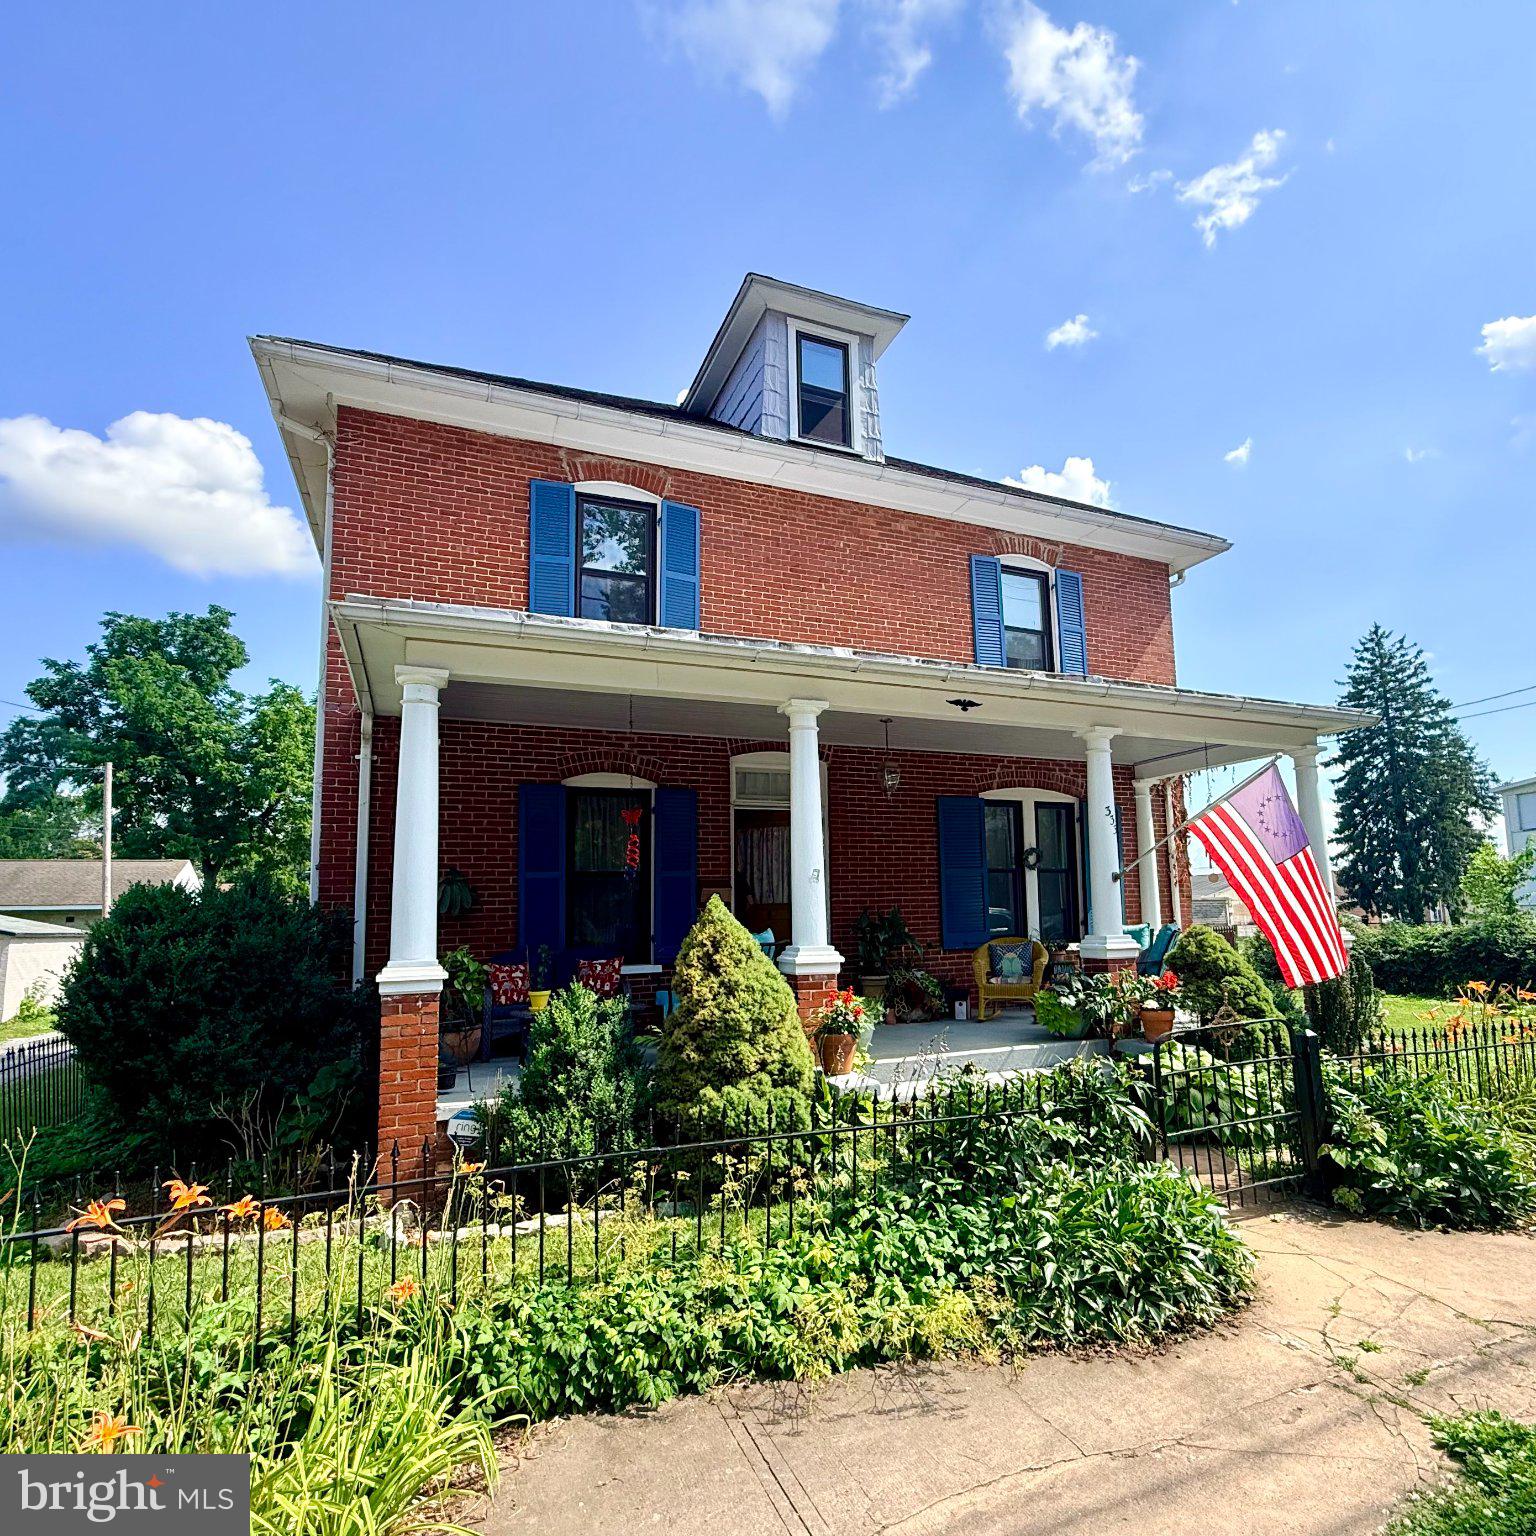
333 E 1ST AVENUE
4 Beds
2 Baths
2,188 Sq.Ft.
$380,000
MLS#: WVJF2025176

CHARLES TOWN
HOMESITE 736 ABIGAIL STREET
3 Beds
3 Baths
1,630 Sq.Ft.
$325,697
MLS#: WVJF2024584

CHARLES TOWN
195 HUGHS ROAD
4 Beds
3 Baths
2,897 Sq.Ft.
$465,000
MLS#: WVJF2023806
