
Property
Beds
4
Full Baths
3
1/2 Baths
1
Year Built
2015
Sq.Footage
3,556
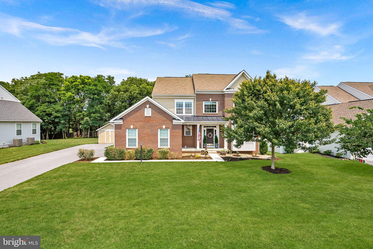
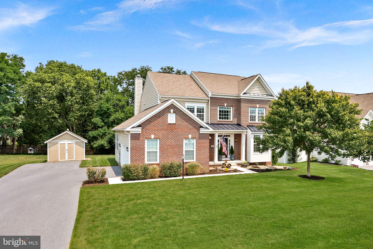
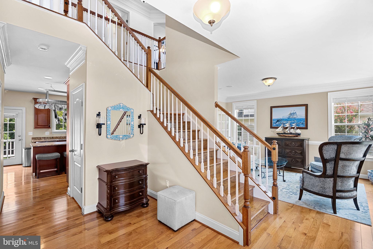
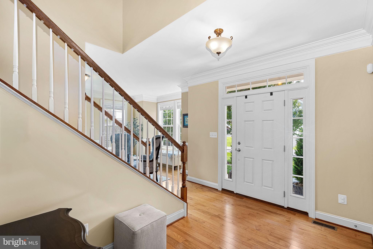
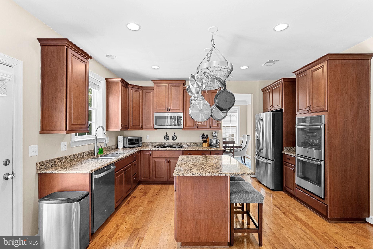
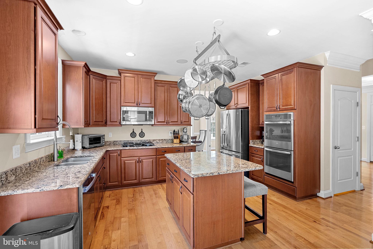
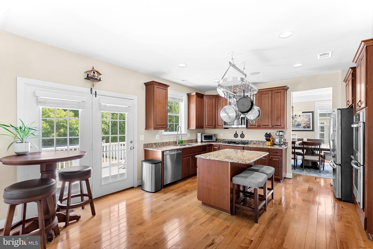
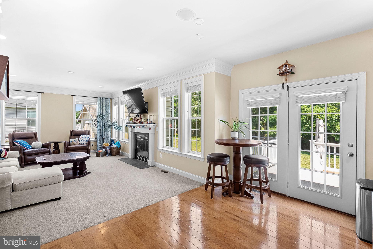
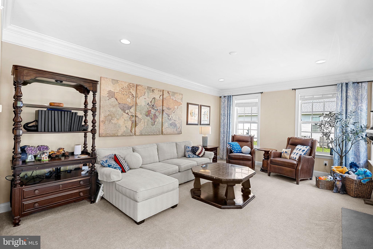
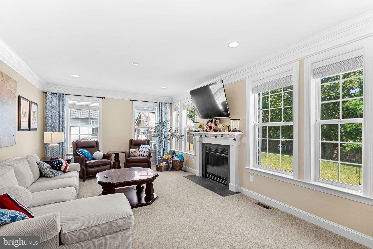
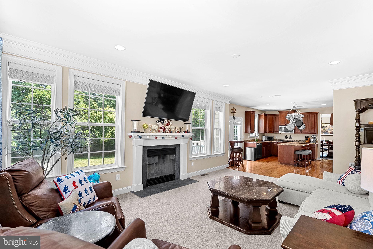
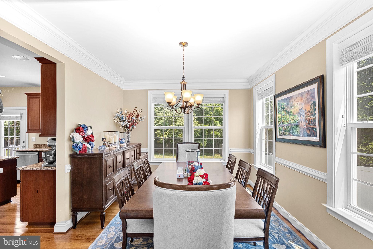
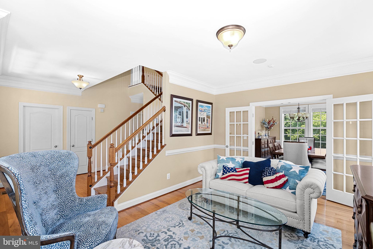
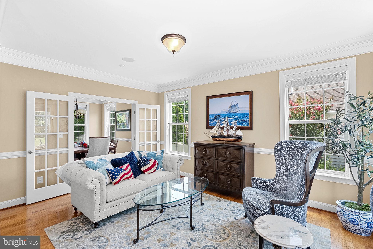
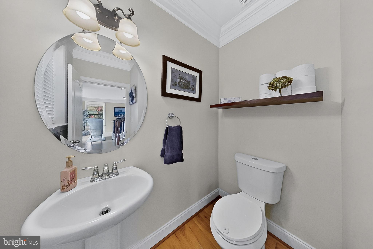
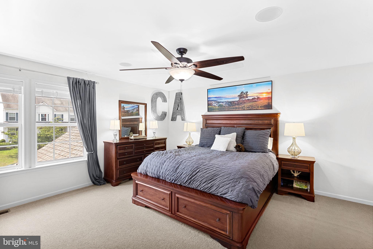
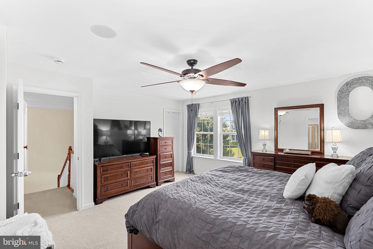
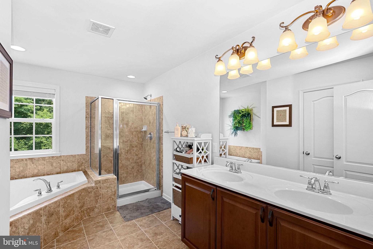
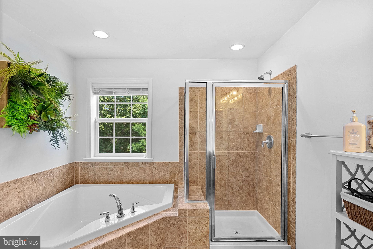
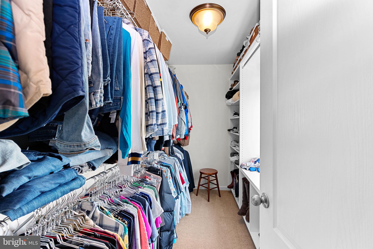
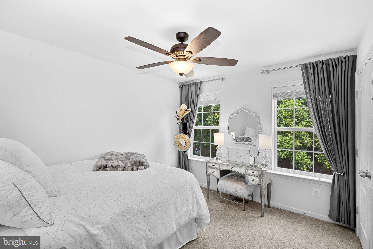
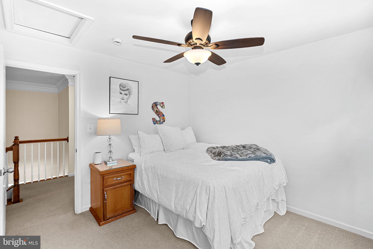
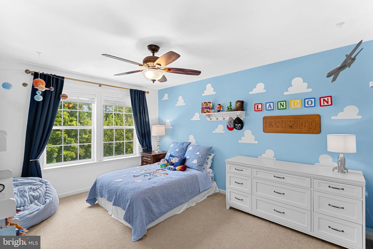
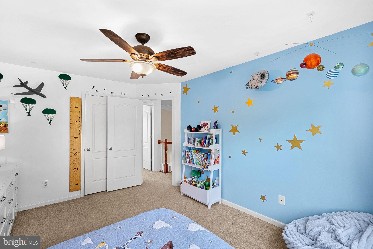
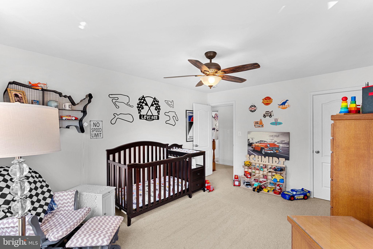
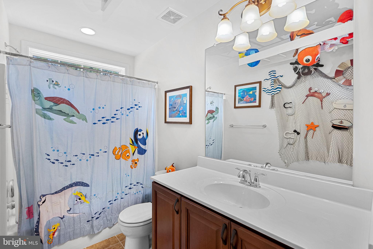
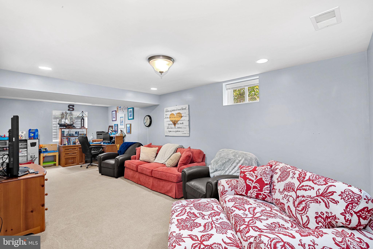
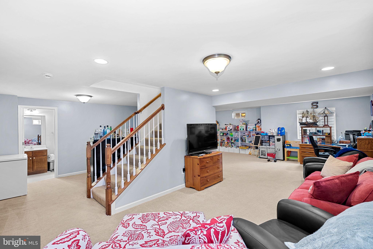
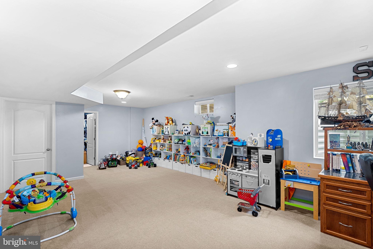
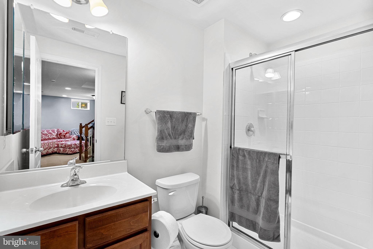
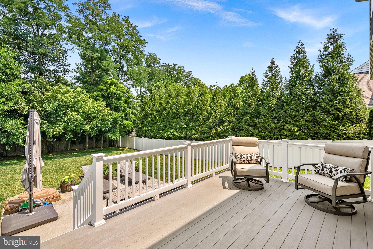
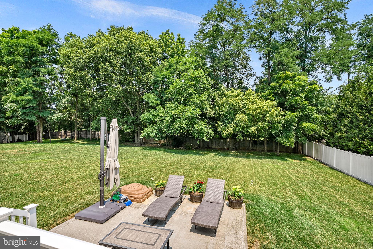
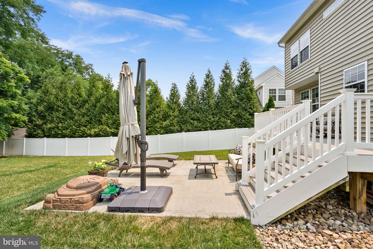
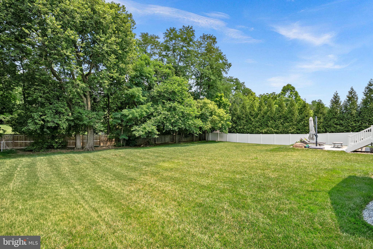
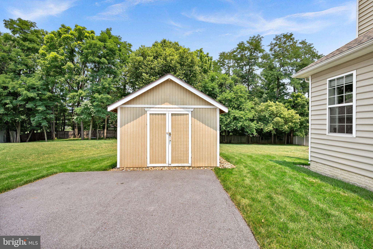
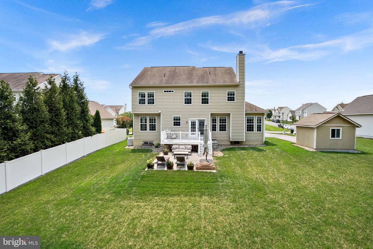
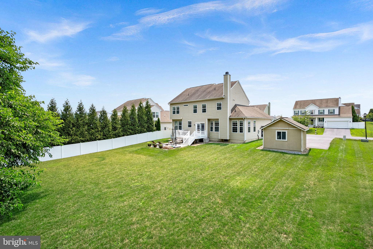
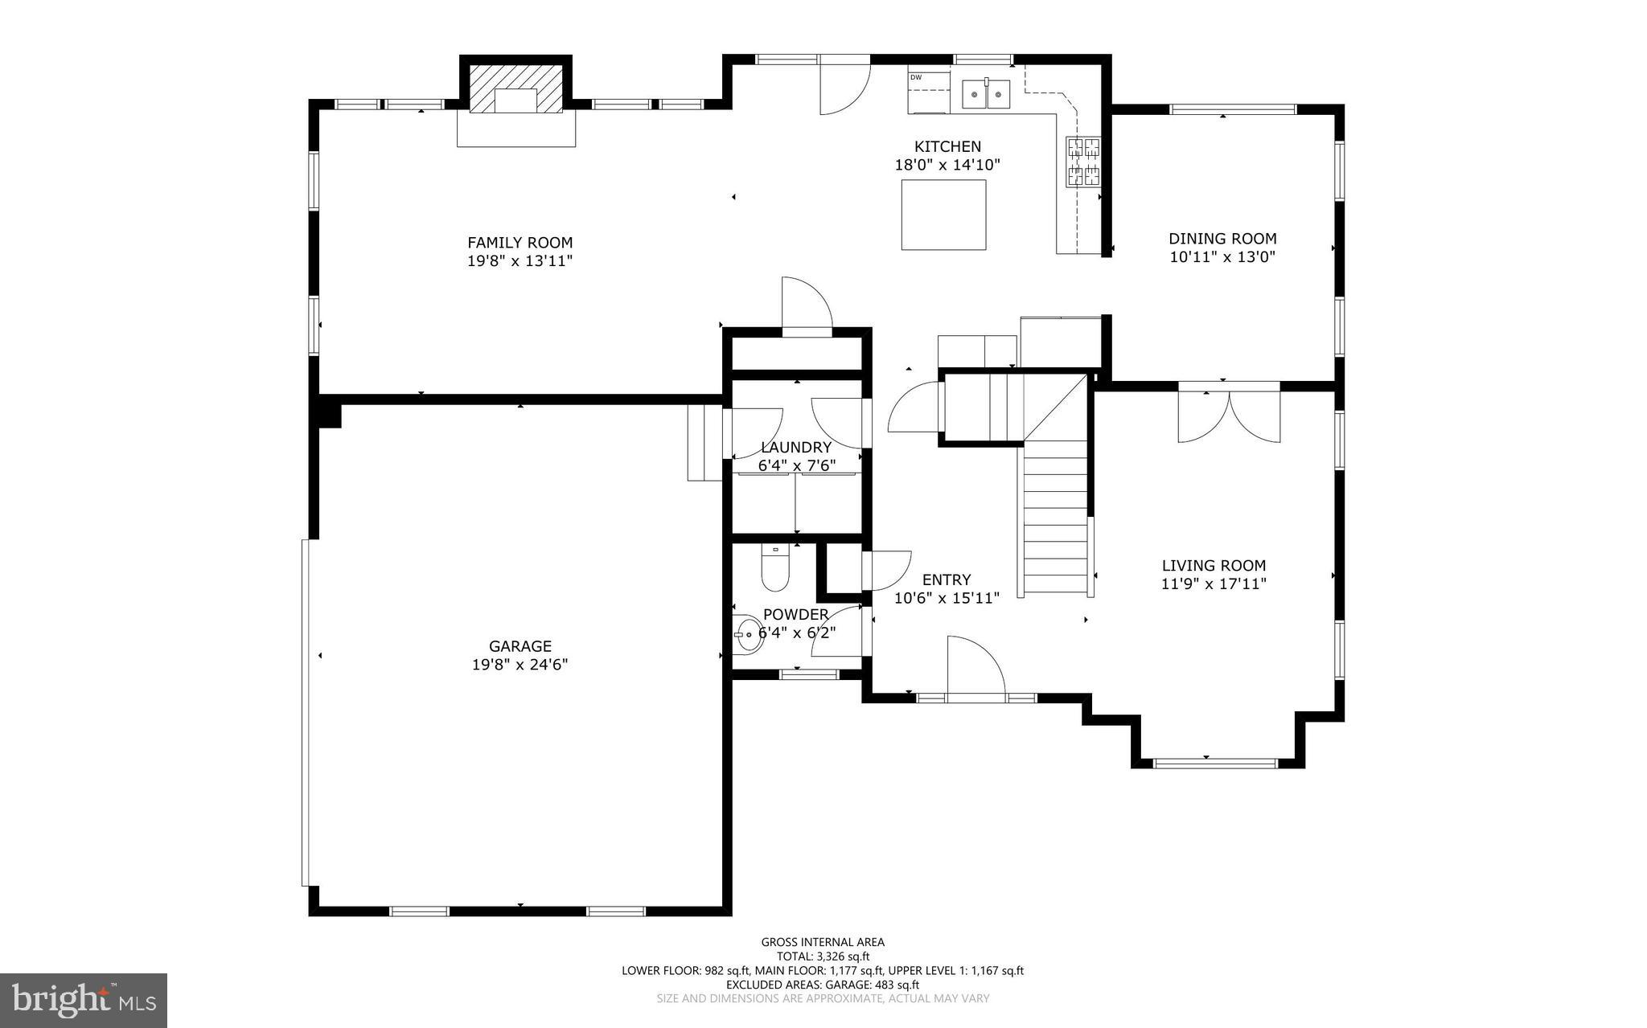
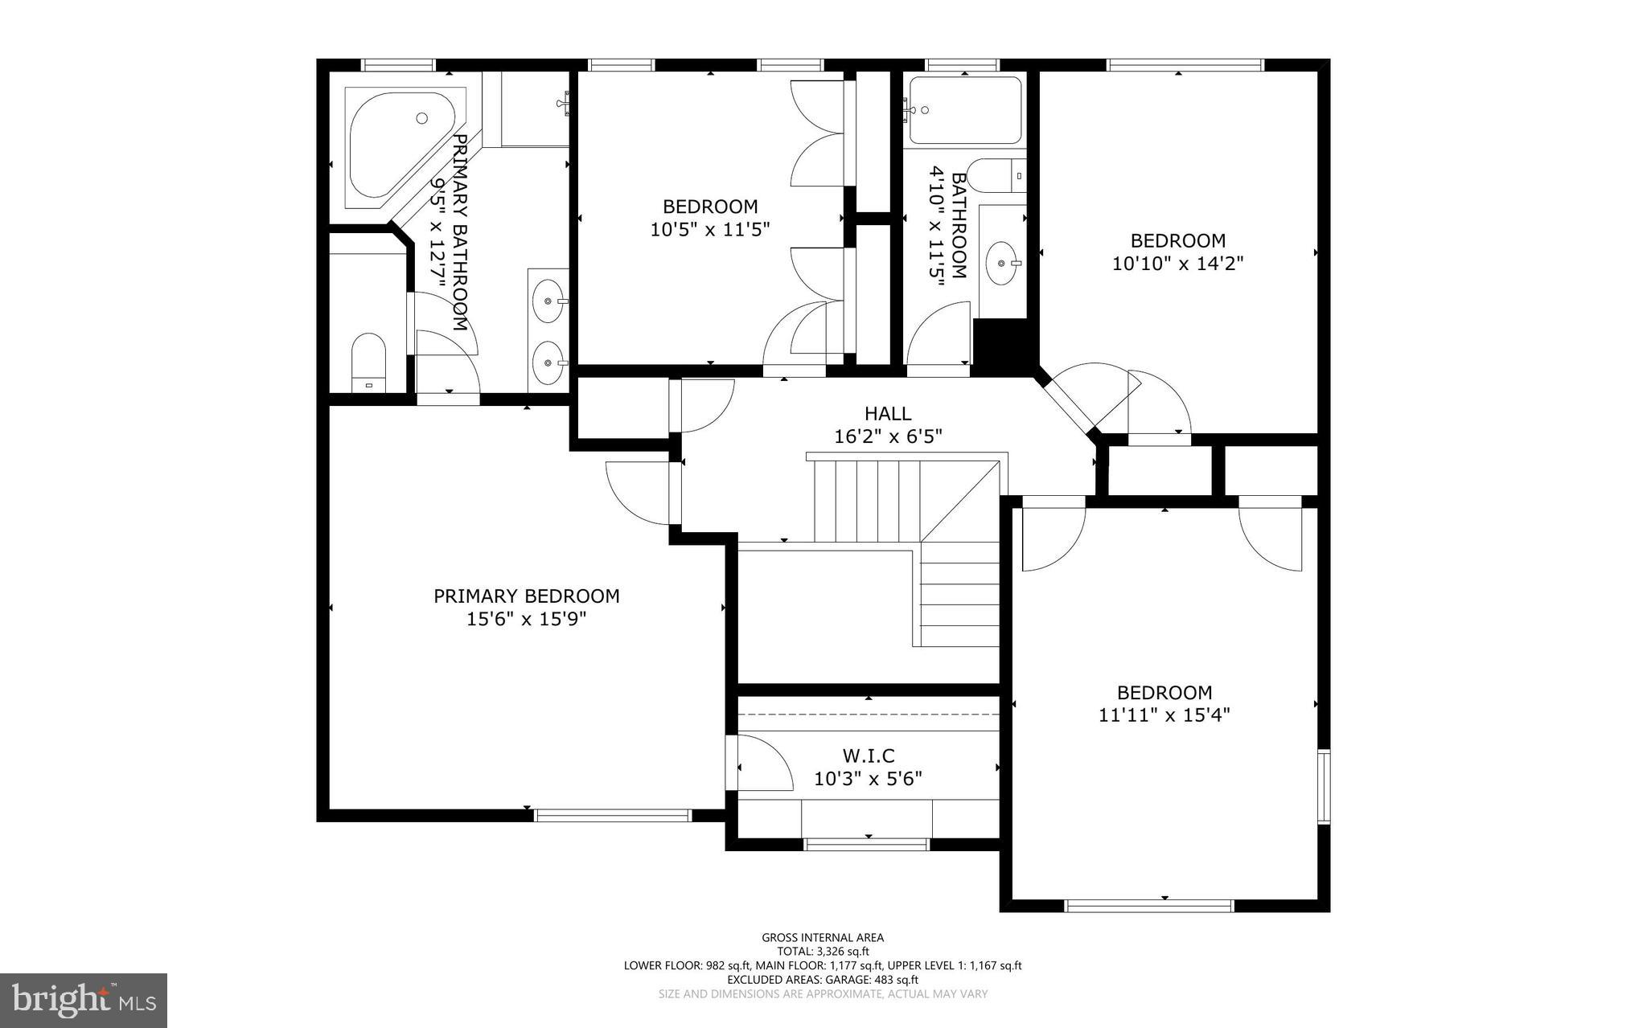
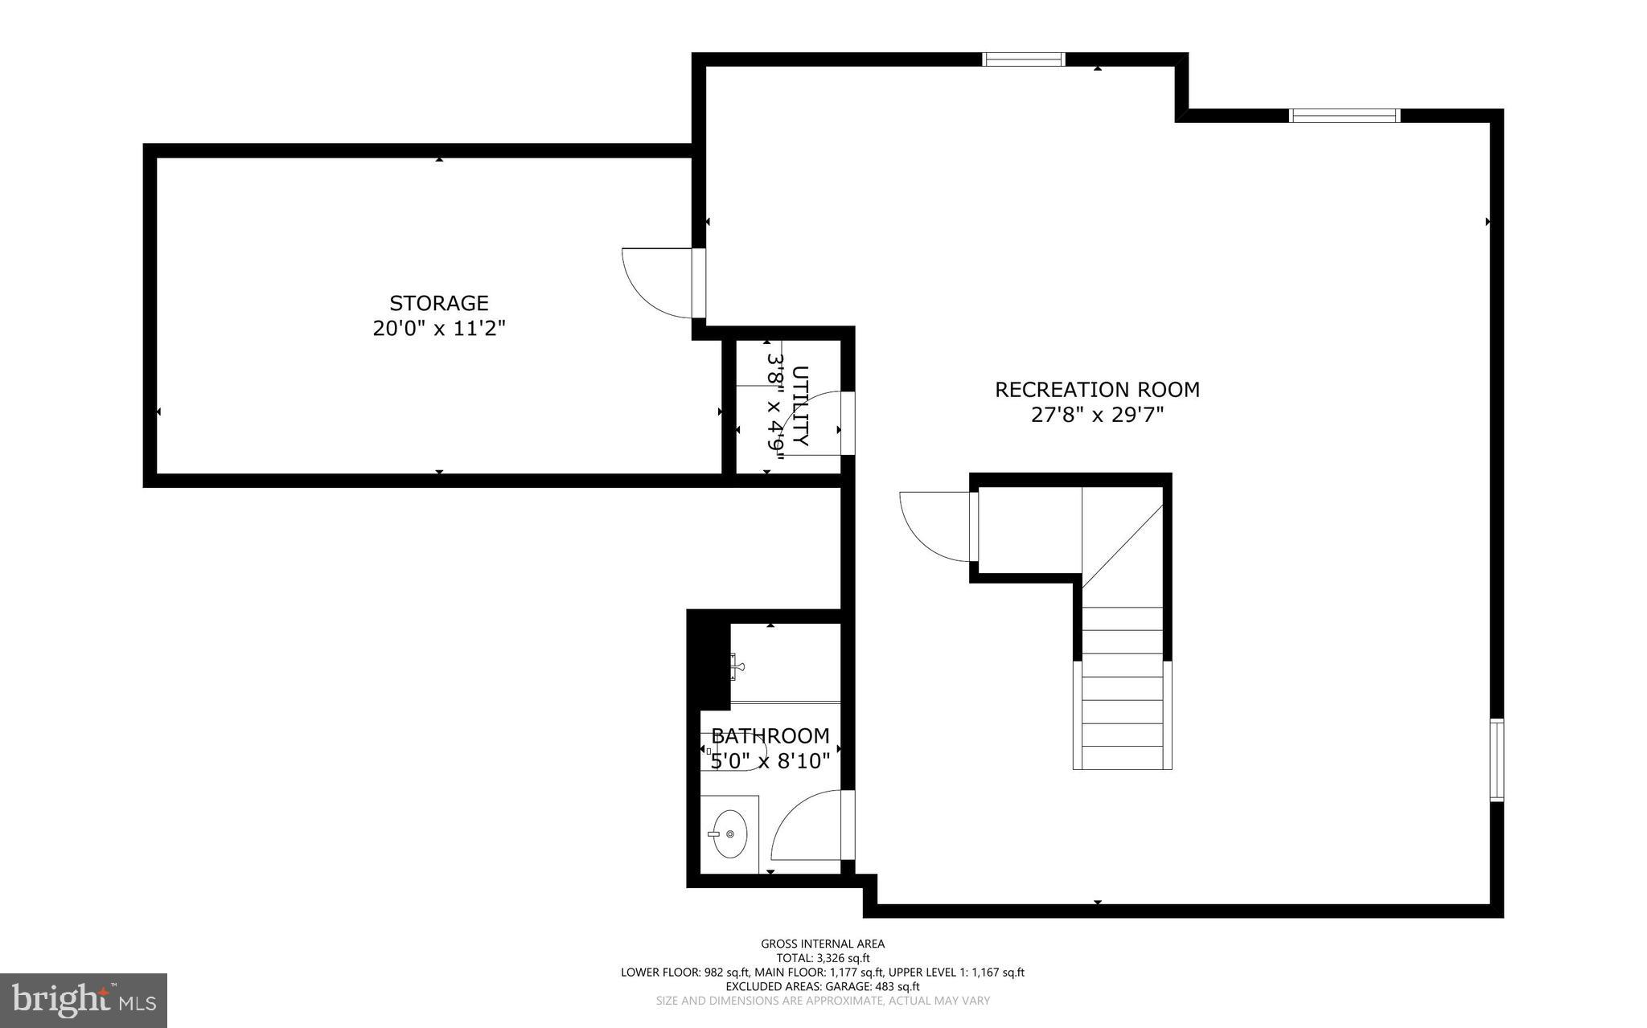
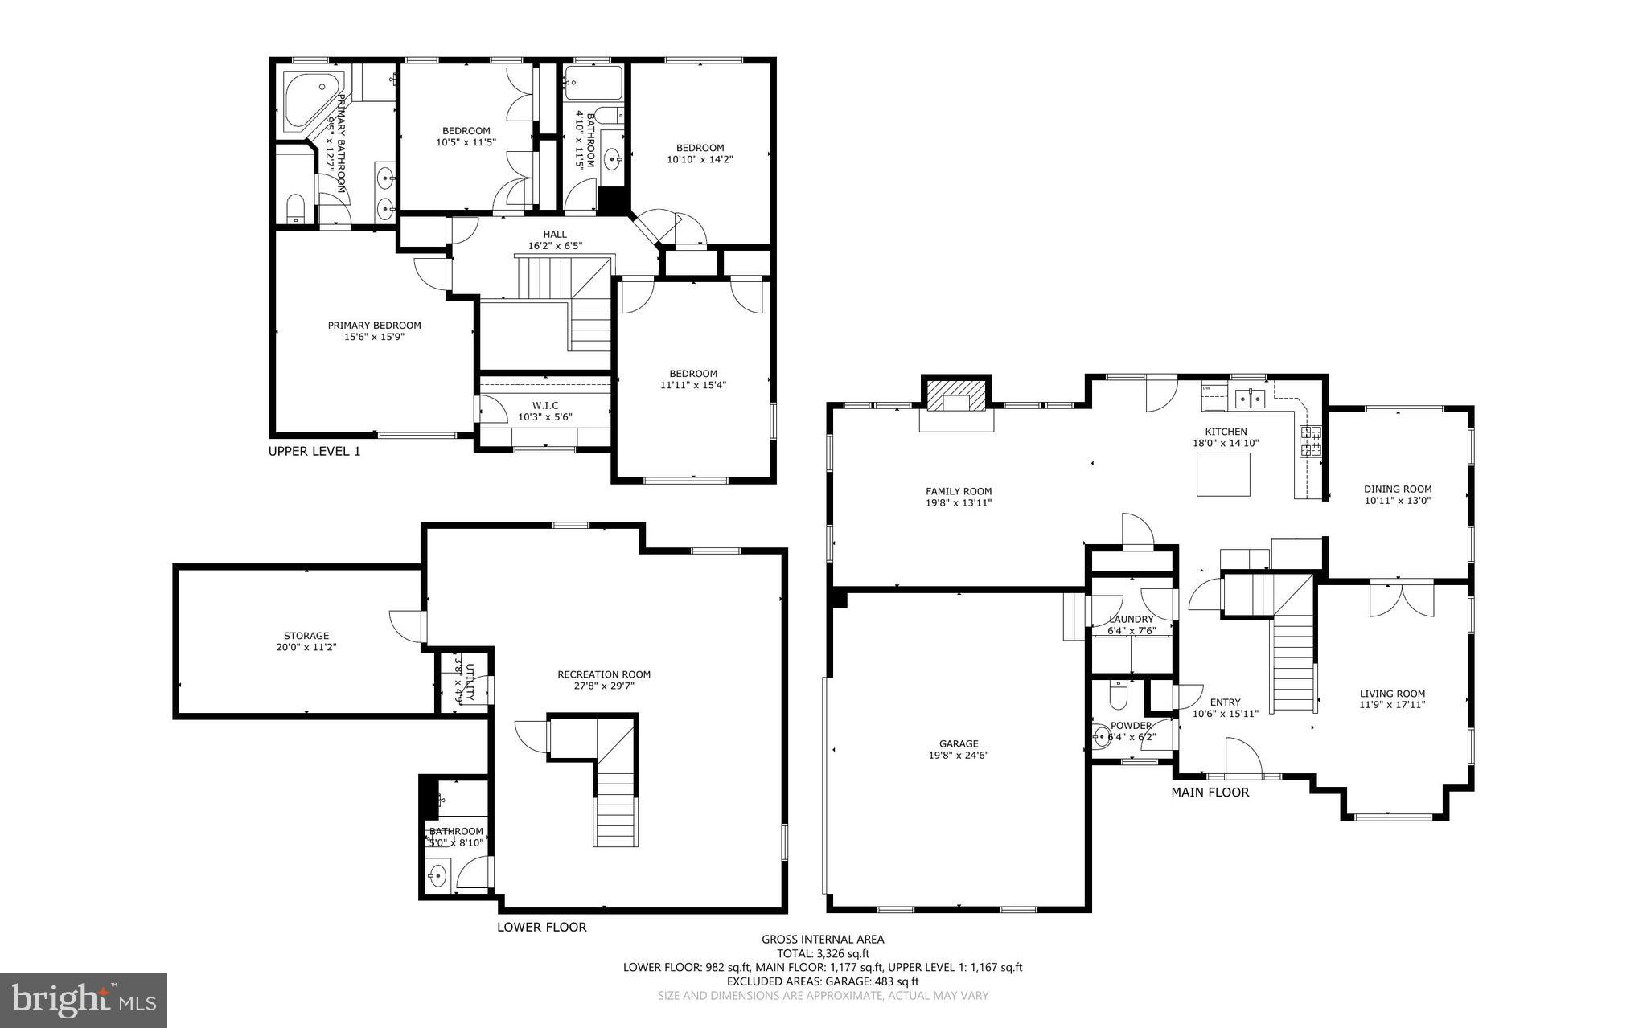
Welcome to this beautifully maintained 4 bedroom, 3.5 bathroom home in Sheridan Estates, offering the perfect blend of space, comfort, and functionality. As you step inside, you're greeted by beautiful hardwood floors that flow throughout the main level, creating a warm and inviting atmosphere. The thoughtfully designed floor plan features a spacious sitting room, a large formal dining room perfect for hosting gatherings, and a cozy living room centered around a fireplace. The beautifully appointed kitchen offers ample cabinetry, generous counter space, and an ideal layout for both everyday living and entertaining. A convenient main level laundry room adds to the home's functionality. Upstairs, the spacious primary suite serves as a private retreat with a large walk in closet complete with a custom shelving system for exceptional organization. Three additional spacious bedrooms offer flexibility for guests, a home office, a fitness room, or other lifestyle needs. The finished basement offers versatile additional living space, ideal for a recreation room, home office, gym, or guest suite, and includes a full bathroom for added convenience. Step outside to enjoy the flat backyard featuring a concrete patio, perfect for relaxing or entertaining, along with a 12' x 10' storage shed for all your outdoor equipment and seasonal storage needs. Car enthusiasts, hobbyists, and EV owners will appreciate the oversized two car garage with a 240V outlet, perfect for a potential EV charger. Additional updates include a hot water heater replaced in 2023, providing added peace of mind for the next owner. With generous living spaces, thoughtful updates, and exceptional indoor and outdoor designs, this home is ready for its next owners. Schedule your private tour today!
Features & Amenities
Interior
-
Other Interior Features
Ceiling Fan(s), Kitchen Island, Pantry, Recessed Lighting, Walk-In Closet(s), Crown Molding
-
Total Bedrooms
4
-
Bathrooms
3
-
1/2 Bathrooms
1
-
Above Grade Finished Area
2456.0
-
Basement YN
YES
-
Cooling YN
YES
-
Cooling
Central Air, Ceiling Fan(s), Electric
-
Fireplace YN
YES
-
Heating YN
YES
-
Heating
Electric, Heat Pump
-
Pet friendly
N/A
Exterior
-
Garage
Yes
-
Garage spaces
2
-
Construction Materials
Aluminum Siding
-
Parking
Oversized, Asphalt, Garage, Driveway, Inside Entrance, Attached
-
Patio and Porch Features
Patio, Deck
-
Pool
No
-
Waterfront YN
NO
Area & Lot
-
Lot Size(acres)
0.4
-
Lot Size(square feet)
17,498
-
Property Type
Residential
-
Property Sub Type
Single Family Residence
-
Architectural Style
Traditional
Price
-
Sales Price
$579,000
-
Tax Amount
$3,407
-
Sq. Footage
3,556
-
Price/SqFt
$162
HOA
-
Association
YES
-
Association Fee
$399
-
Association Fee Frequency
Annually
-
Association Fee Includes
N/A
School District
-
Elementary School
N/A
-
Middle School
N/A
-
High School
N/A
Property Features
-
New Construction
NO
-
Foundation Details
Brick/Mortar
-
Senior Community YN
NO
-
Sewer
Public Sewer
-
Tax Lot
36
-
Water Source
Public
Schedule a Showing
Showing scheduled successfully.
Mortgage calculator
Estimate your monthly mortgage payment, including the principal and interest, property taxes, and HOA. Adjust the values to generate a more accurate rate.
Your payment
Principal and Interest:
$
Property taxes:
$
HOA fees:
$
Total loan payment:
$
Total interest amount:
$
Location
County
JEFFERSON
Elementary School
Middle School
High School
Listing Courtesy of Colette Zdobysz, Real Broker, LLC
RealHub Information is provided exclusively for consumers' personal, non-commercial use, and it may not be used for any purpose other than to identify prospective properties consumers may be interested in purchasing. All information deemed reliable but not guaranteed and should be independently verified. All properties are subject to prior sale, change or withdrawal. RealHub website owner shall not be responsible for any typographical errors, misinformation, misprints and shall be held totally harmless.

Salesperson, Realtor
Lauren Seaton
Call Lauren today to schedule a private showing.

* Listings on this website come from the FMLS IDX Compilation and may be held by brokerage firms other than the owner of this website. The listing brokerage is identified in any listing details. Information is deemed reliable but is not guaranteed. If you believe any FMLS listing contains material that infringes your copyrighted work please click here to review our DMCA policy and learn how to submit a takedown request.© 2024 FMLS.
Related Properties

HARPERS FERRY
24 SYDNEY CIRCLE
4 Beds
2 Baths
2,628 Sq.Ft.
$655,000
MLS#: WVJF2026288

HARPERS FERRY
12 RED SQUIRREL ROAD
3 Beds
3 Baths
2,530 Sq.Ft.
$495,000
MLS#: WVJF2026104

HARPERS FERRY
127 COOL GLEN CIRCLE
5 Beds
4 Baths
3,629 Sq.Ft.
$565,000
MLS#: WVJF2026326

HARPERS FERRY
561 CHICKAMAUGA DRIVE
4 Beds
2 Baths
2,237 Sq.Ft.
$525,000
MLS#: WVJF2026454

HARPERS FERRY
194 BLACK CUB RUN LANE
4 Beds
3 Baths
4,780 Sq.Ft.
$575,000
MLS#: WVJF2026258

HARPERS FERRY
59 DOWNING STREET
3 Beds
1 Baths
1,883 Sq.Ft.
$675,000
MLS#: WVJF2026726

HARPERS FERRY
183 ELM STREET
4 Beds
1 Baths
1,678 Sq.Ft.
$524,999
MLS#: WVJF2026036
HARPERS FERRY
23 TEAKWOOD COURT
4 Beds
3 Baths
3,047 Sq.Ft.
$530,000
MLS#: WVJF2025588

HARPERS FERRY
118 SYCAMORE ROAD
3 Beds
2 Baths
2,370 Sq.Ft.
$530,000
MLS#: WVJF2026318
.png)