Features & Amenities

Interior

  • Other Interior Features

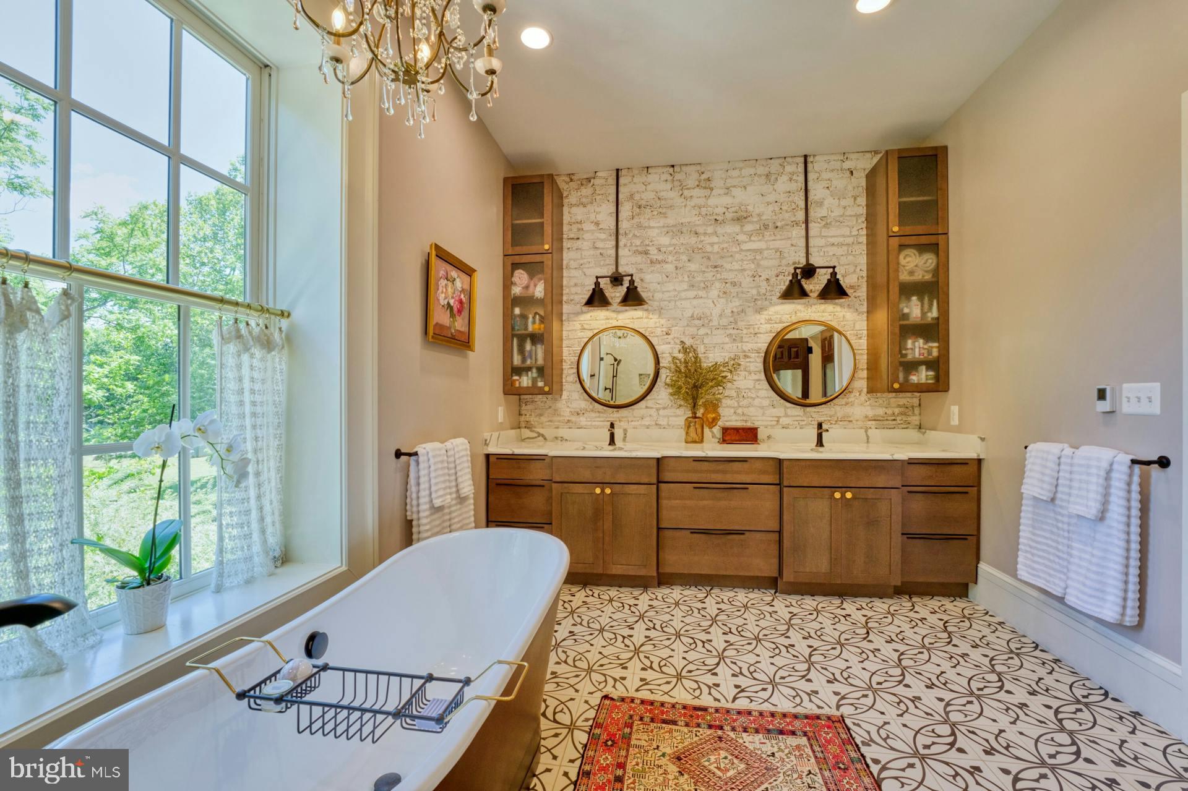
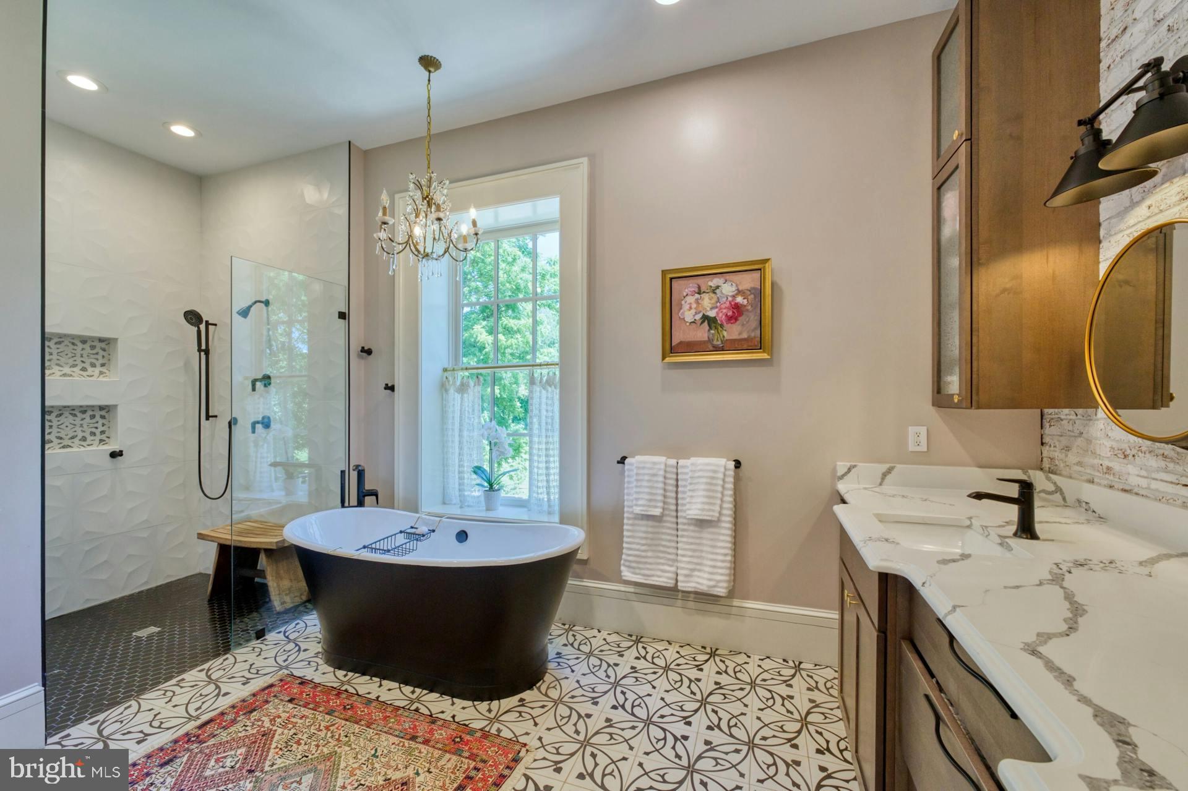
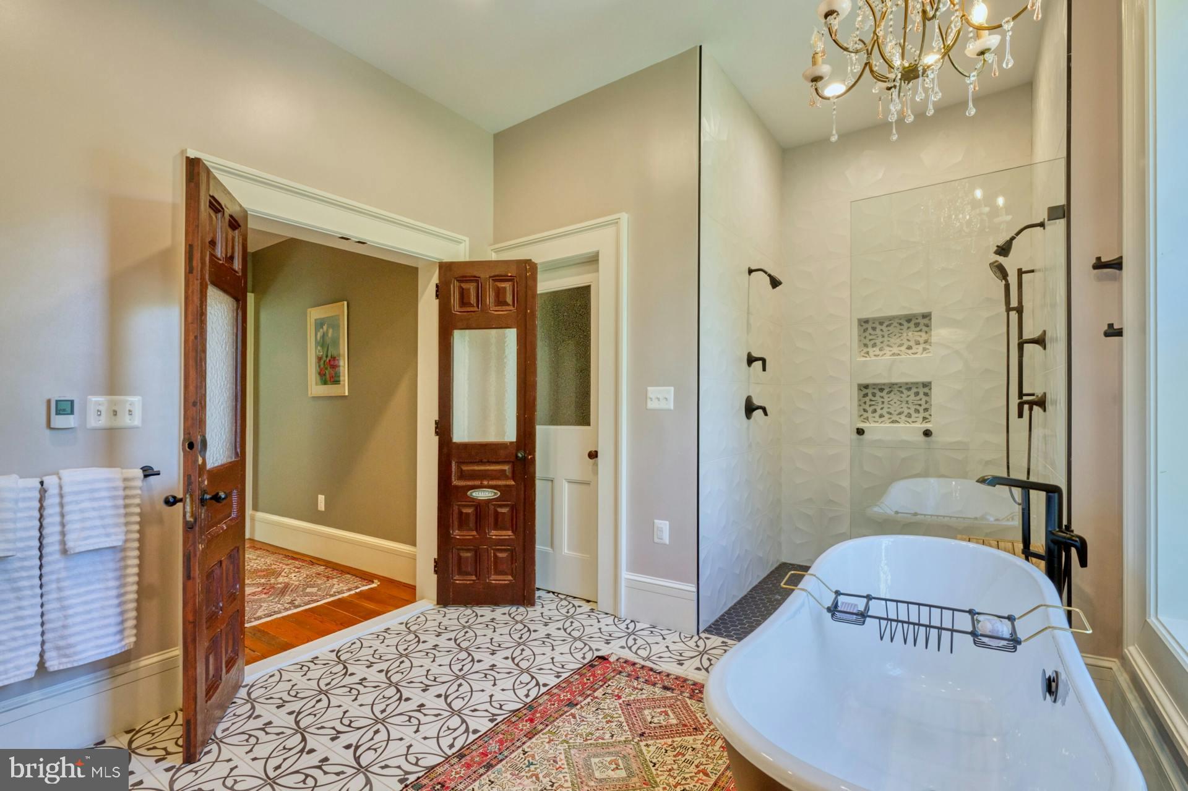
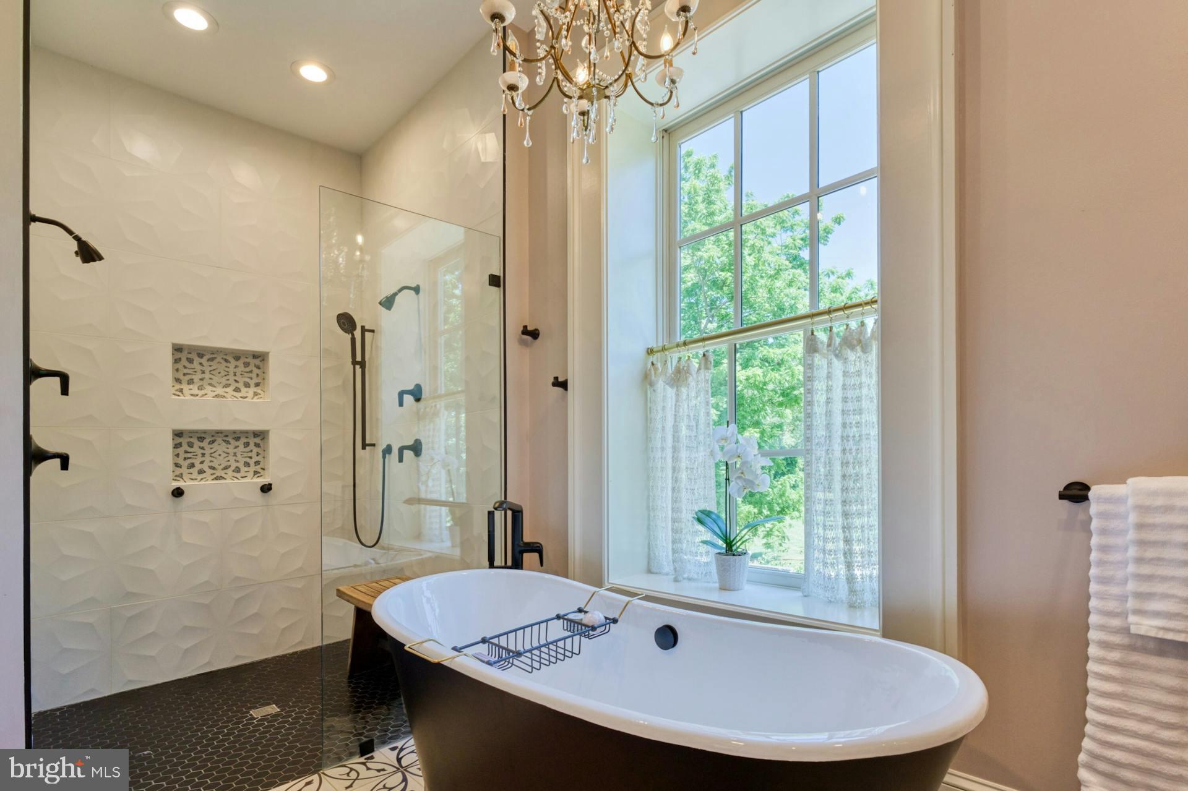
    Kitchen Island, Pantry, Soaking Tub, Sound System, Walk-In Closet(s), High Ceilings, Built-in Features, Beamed Ceilings, Crown Molding

  • Total Bedrooms

    6

  • Bathrooms

    5

  • 1/2 Bathrooms

    1

  • Above Grade Finished Area

    5000.0

  • Basement YN

    YES

  • Cooling YN

    YES

  • Cooling

    Geothermal

  • Fireplace YN

    YES

  • Heating YN

    YES

  • Heating

    Exhaust Fan, Electric, Heat Pump

  • Main Level Bedrooms

    1

  • Pet friendly

    N/A

Exterior

  • Garage

    Yes

  • Garage spaces

    3

  • Construction Materials

    Brick, Cement Siding

  • Other Exterior Features

    Lighting

  • Parking

    Garage, Attached

  • Patio and Porch Features

    Patio

  • Pool

    Yes

  • Pool Features

    Private

  • Waterfront YN

    NO

Area & Lot

  • Lot Size(acres)

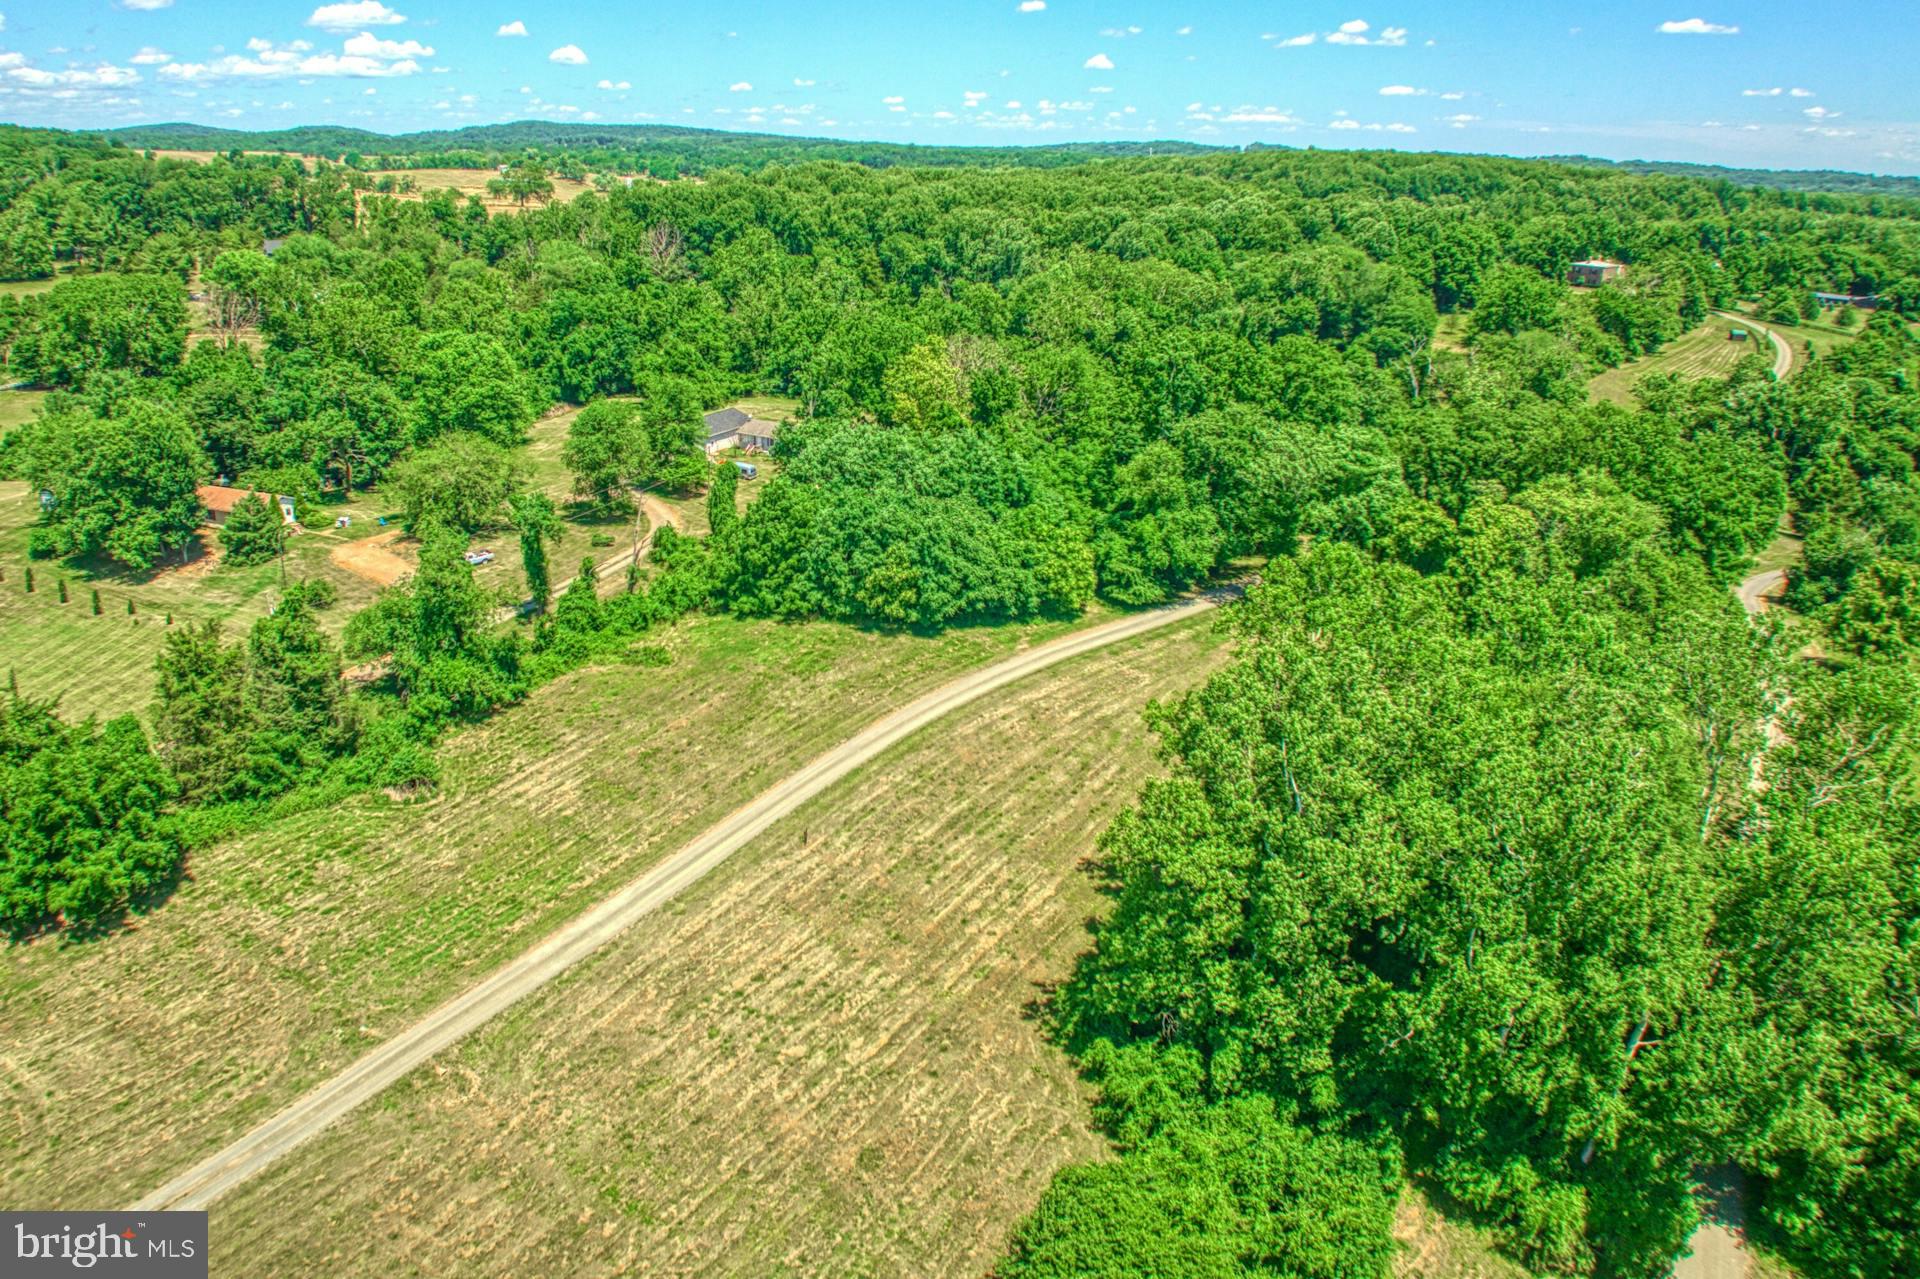
    58.16

  • Lot Size(square feet)

    2,533,227

  • Property Type

    Residential

  • Property Sub Type

    Single Family Residence

  • Architectural Style

    Colonial

Price

  • Sales Price

    $2,030,000

  • Tax Amount

    $18,258

  • Financing Options

    Cash

  • Sq. Footage

    5,000

  • Price/SqFt

    $406

HOA

  • Association

    No

School District

  • Elementary School

    N/A

  • Middle School

    N/A

  • High School

    N/A

Property Features

  • New Construction

    NO

  • Foundation Details

    Brick/Mortar

  • Senior Community YN

    NO

  • Sewer

    Septic Tank

  • Water Source

    Well

Schedule a Showing

Showing scheduled successfully.

<
>
IN PERSON
VIA CHAT

What is 3 + 4 ?


Change time

Mortgage calculator

Estimate your monthly mortgage payment, including the principal and interest, property taxes, and HOA. Adjust the values to generate a more accurate rate.

Your payment

Principal and Interest:

$

Property taxes:

$

HOA fees:

$

Total loan payment:

$

Total interest amount:

$

Location

County

FAUQUIER

Elementary School

Middle School

High School

Listing Courtesy of Karen E Close , CENTURY 21 New Millennium

RealHub Information is provided exclusively for consumers' personal, non-commercial use, and it may not be used for any purpose other than to identify prospective properties consumers may be interested in purchasing. All information deemed reliable but not guaranteed and should be independently verified. All properties are subject to prior sale, change or withdrawal. RealHub website owner shall not be responsible for any typographical errors, misinformation, misprints and shall be held totally harmless.

Agent Lauren Seaton

AGENT

Lauren Seaton

Call Lauren today to schedule a private showing.


* Listings on this website come from the FMLS IDX Compilation and may be held by brokerage firms other than the owner of this website. The listing brokerage is identified in any listing details. Information is deemed reliable but is not guaranteed. If you believe any FMLS listing contains material that infringes your copyrighted work please click here to review our DMCA policy and learn how to submit a takedown request.© 2024 FMLS.
PLEASE DO NOT DISTURB THE OWNER.  DO NOT DRIVE ONTO THE PROPERTY WITHOUT AN APPOINTMENT. Please arrange for a private showing with  Listing Agents.  Seller is requesting a 4 hour notice for appointments. Buyer is responsible for roll back taxes should the property be removed from  current land use.
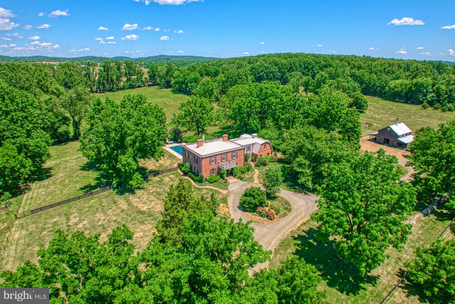
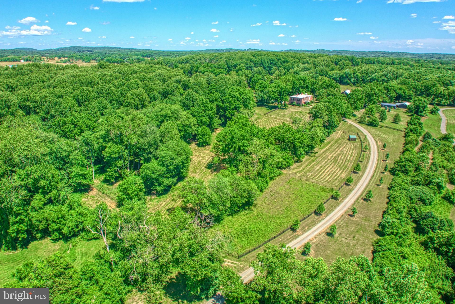
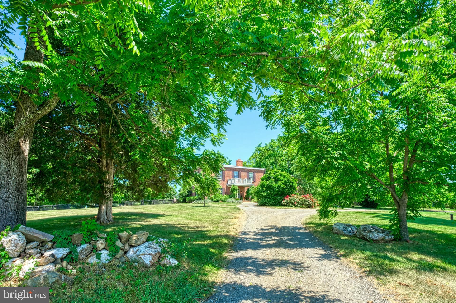
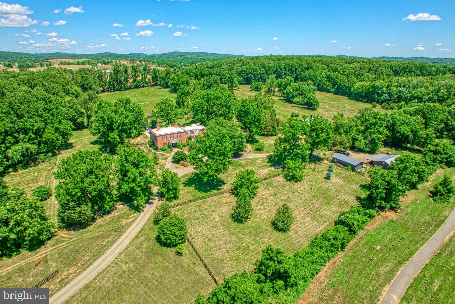
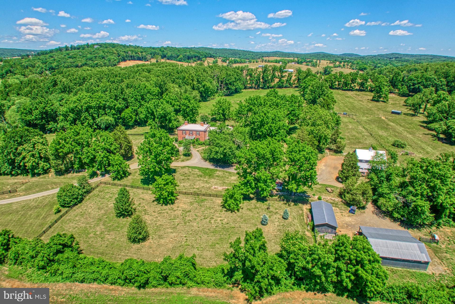
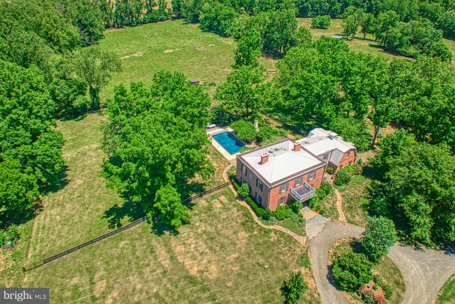
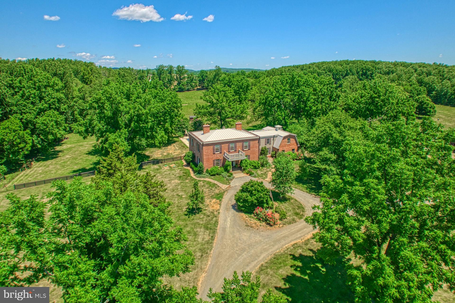
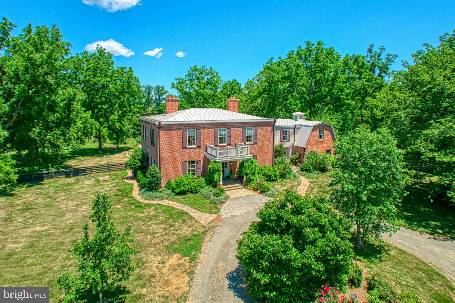
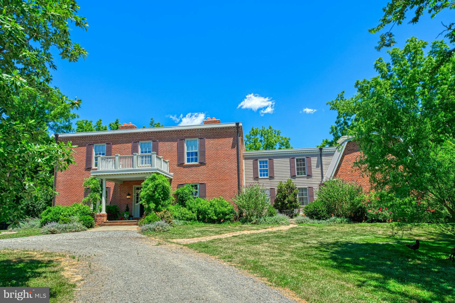
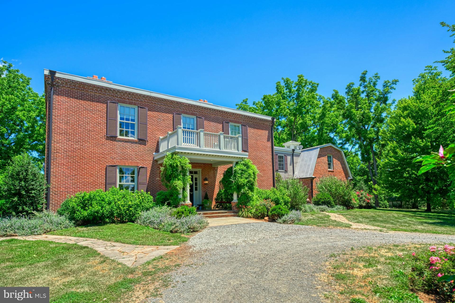
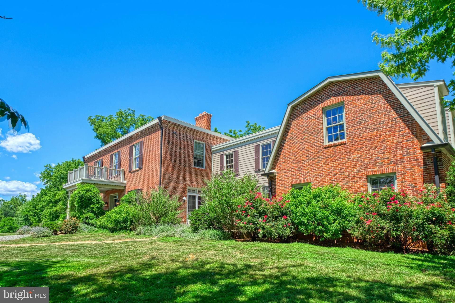
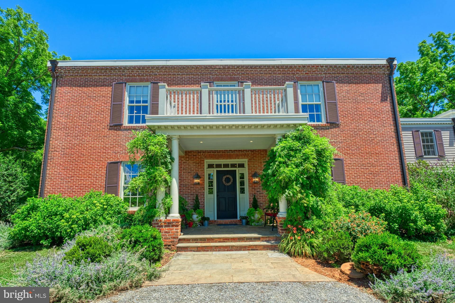
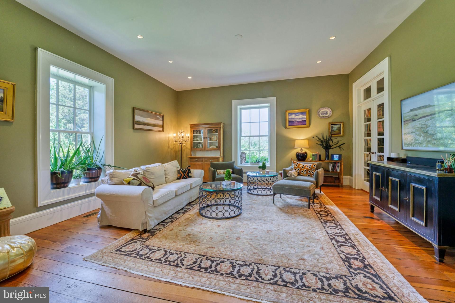
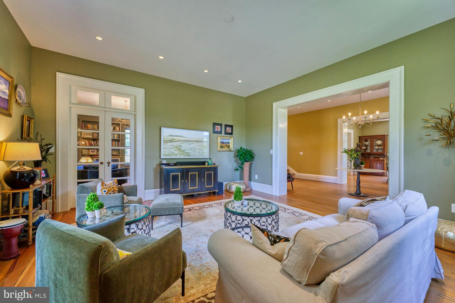
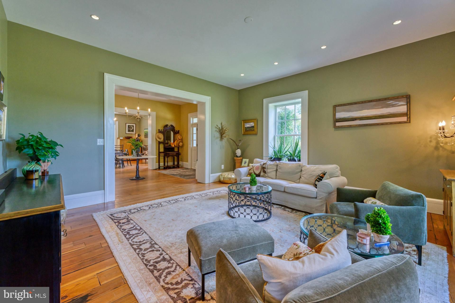
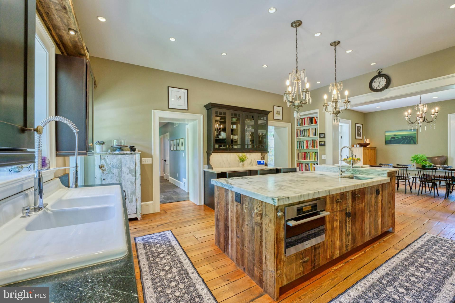
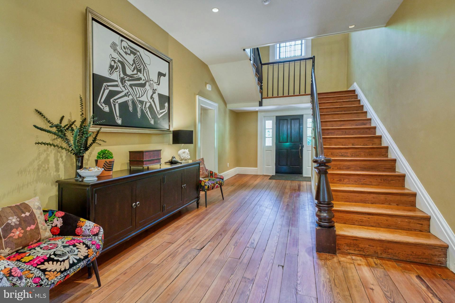
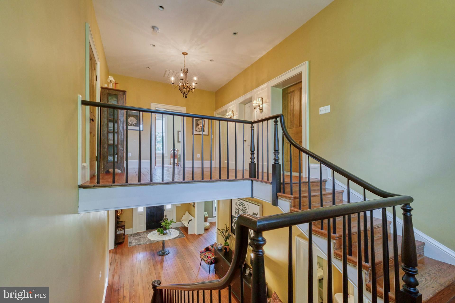
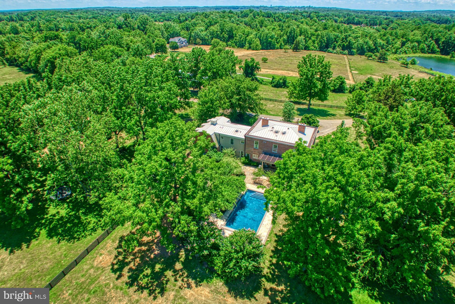
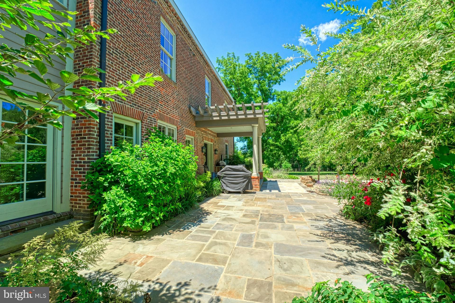
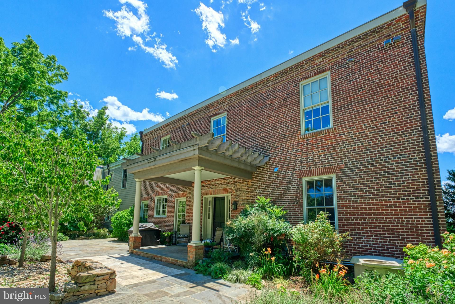
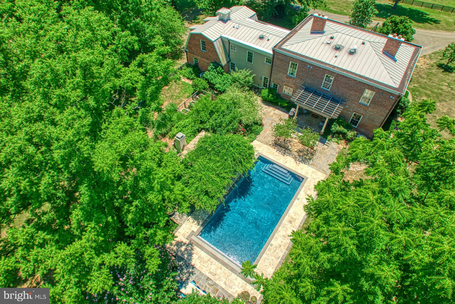
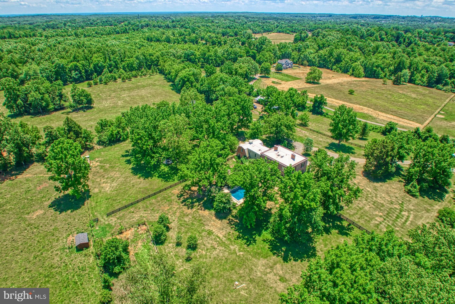
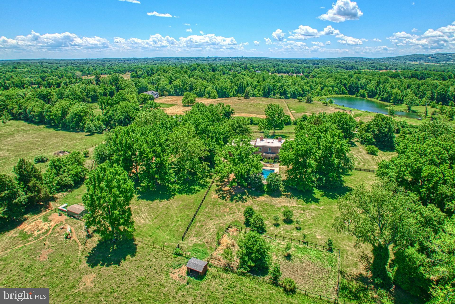
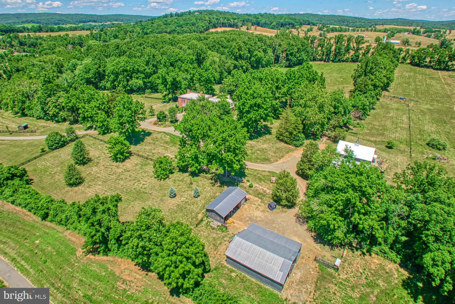
This magnificent respite encompasses the unrivaled reconstruction of the original 1839 true 4-square Brick Colonial home providing over 5000 square feet of refined living space. Re-imagined and rebuilt in keeping with historical integrity, the owner re-purposed original elements like barn wood beams, bricks and stone to integrate history with modern amenities and thus bring you this 6 bedroom, 6 bathroom extraordinary residence offering a truly enchanting lifestyle.
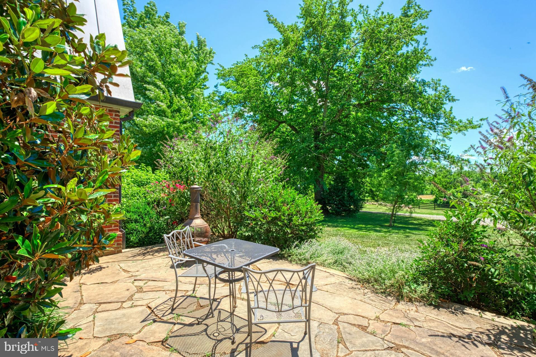
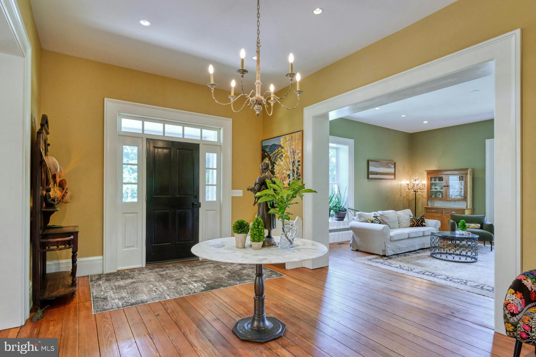
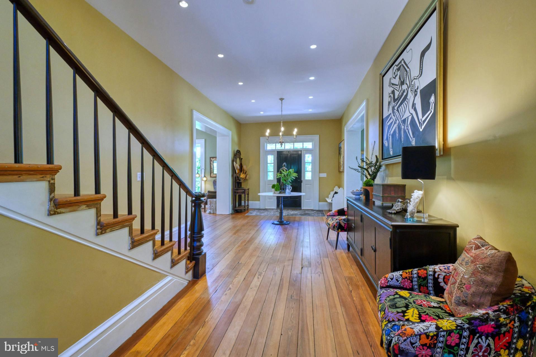
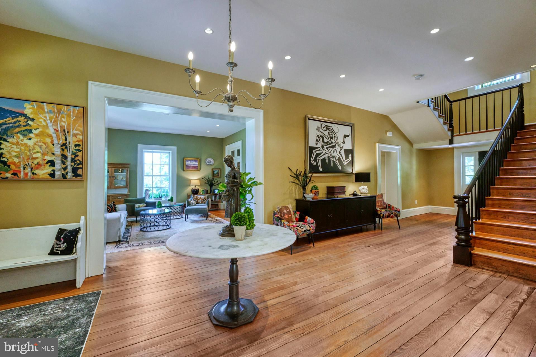
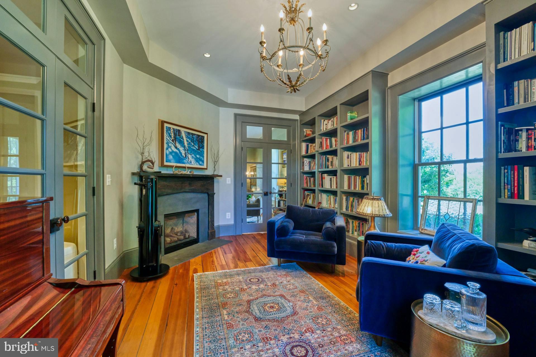
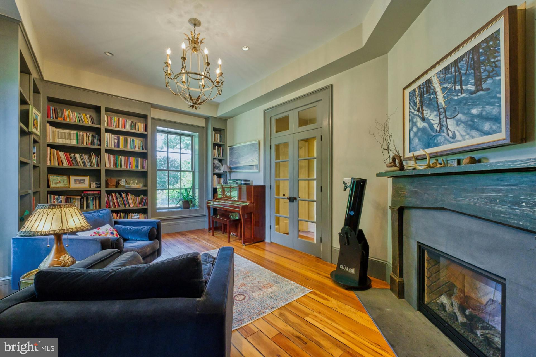
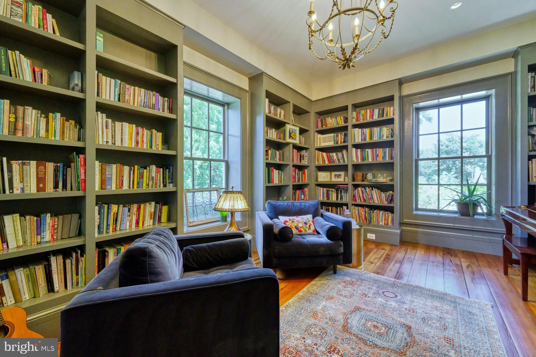
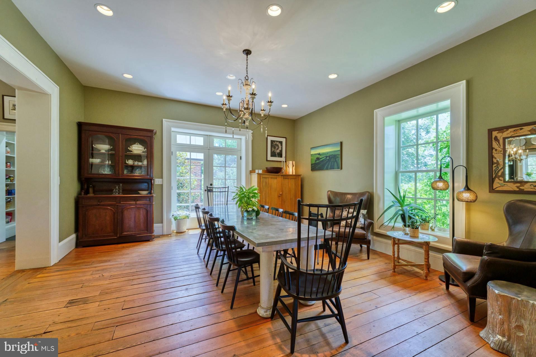
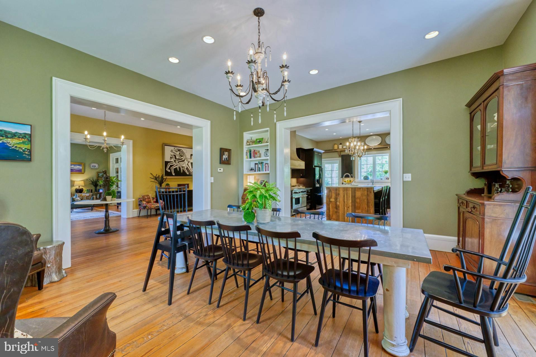
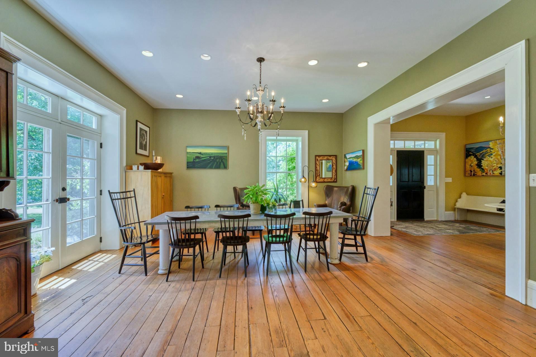
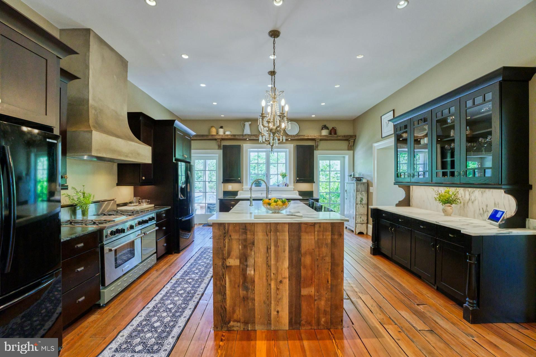
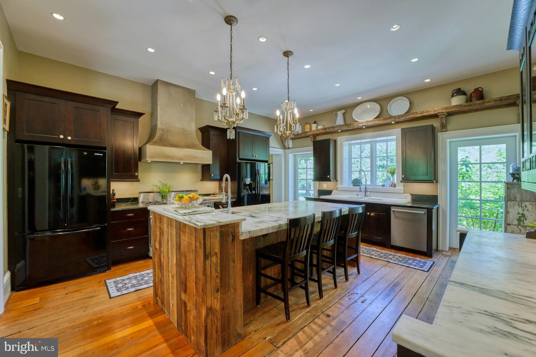
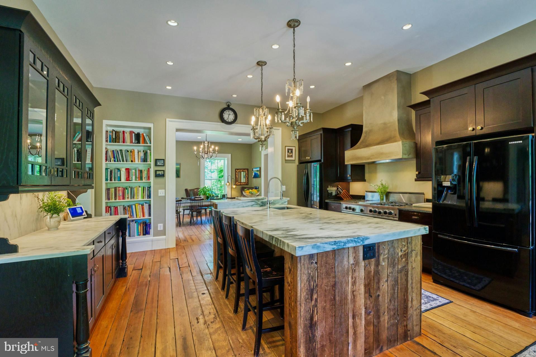
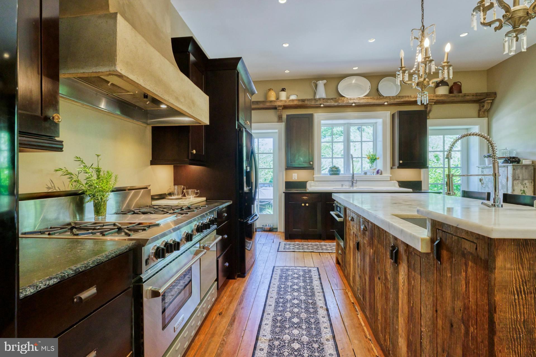
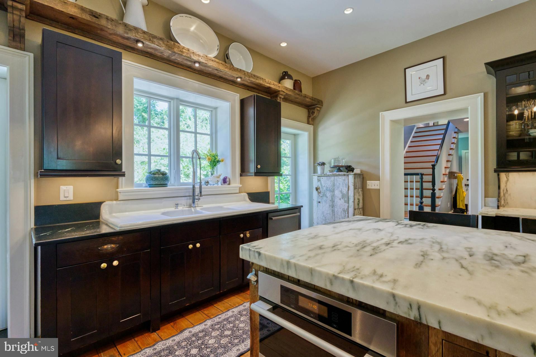
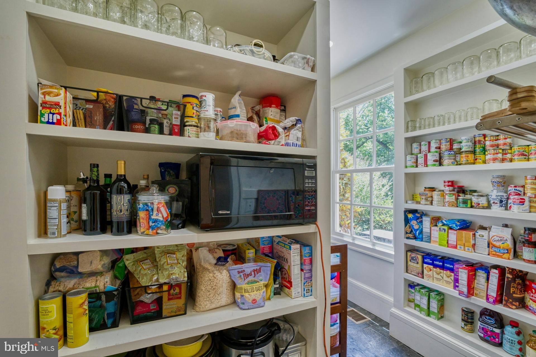
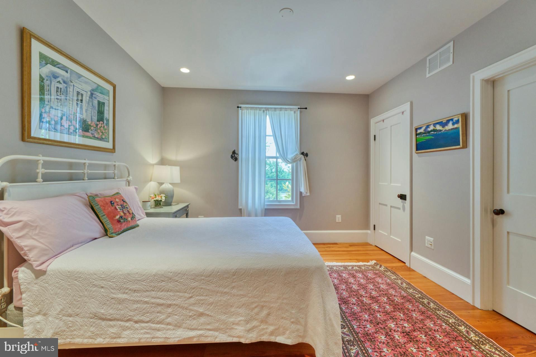
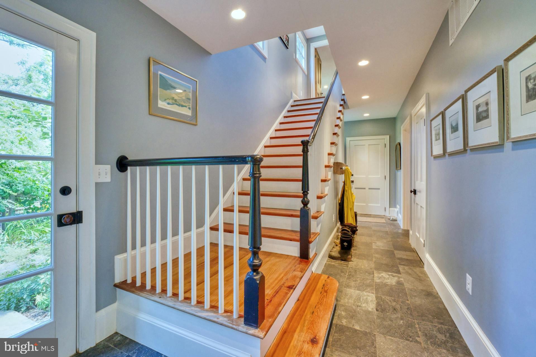
Open the front door to an enormous foyer flanked by a living room and formal dining room with French doors opening to a side patio. The gourmet kitchen has Vermont Darby marble on the oversize center island with a built-in Steam over by Miele, a Blue Star range with two of their infamous 22,000BTU burners, 2 Samsung stainless steel refrigerators, custom cabinetry, an antique kitchen sink that overlooks the pool and a huge pantry. A rear staircase and hall was created that leads to a "tucked-away" main level bedroom and full bath. Original to the house is a cozy study with walls of built-in shelving and a gas fireplace.
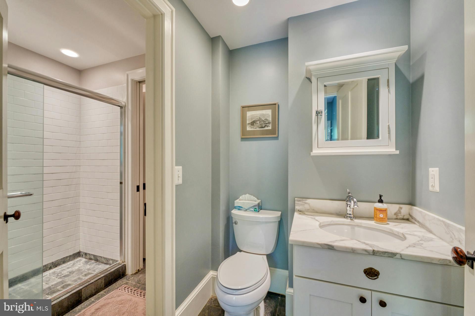
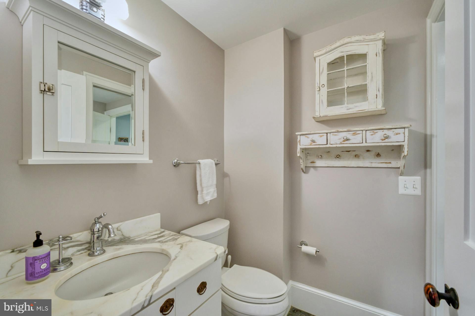
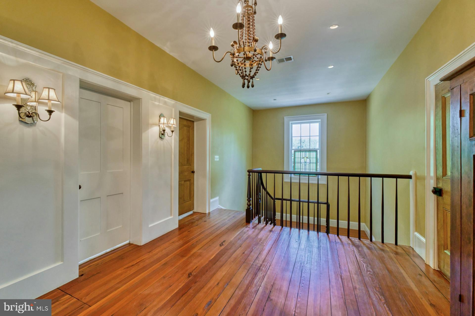
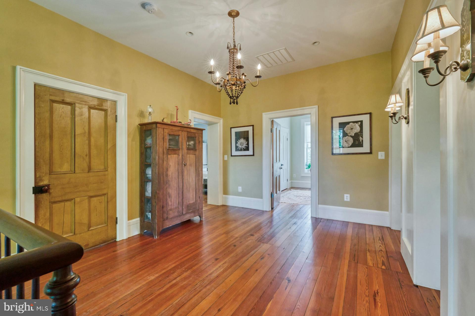
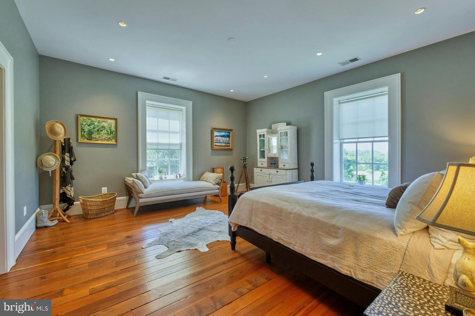
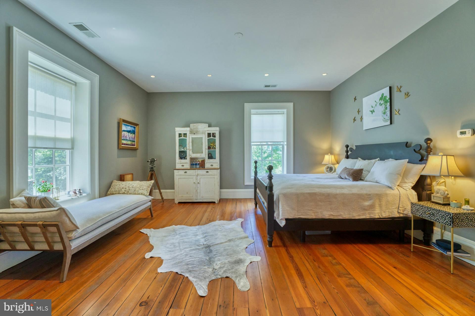
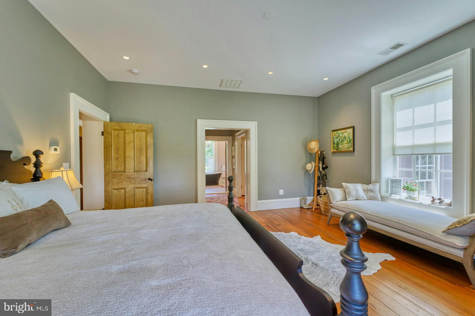
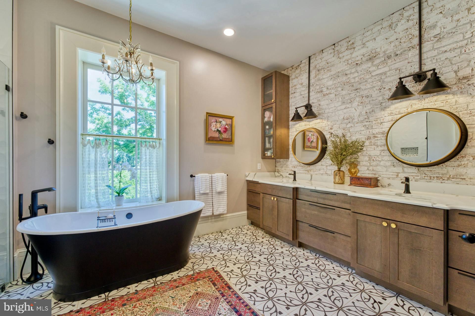
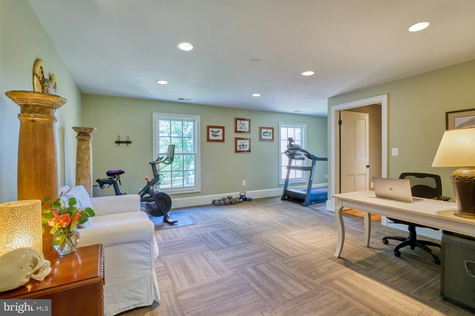
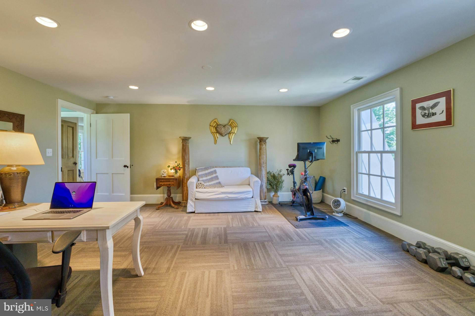
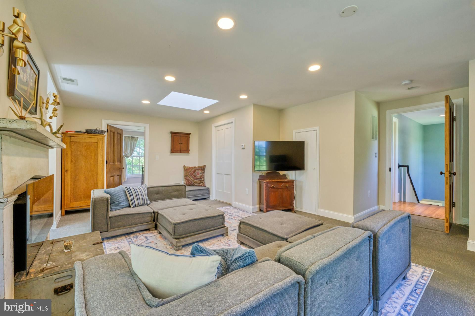
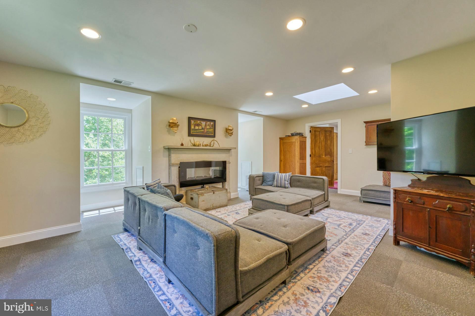
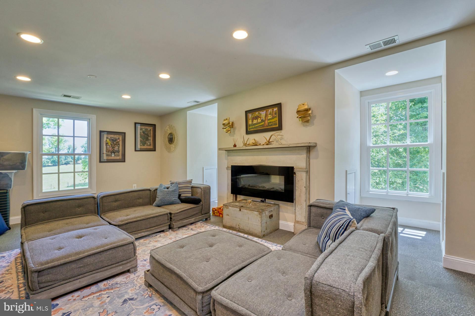
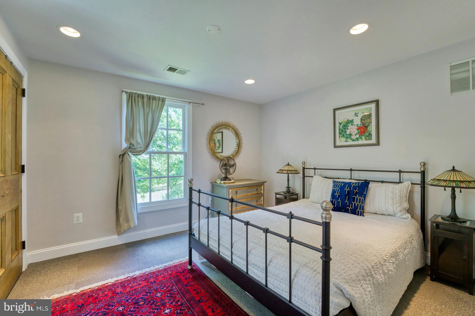
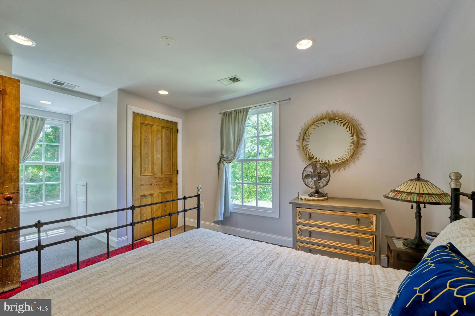
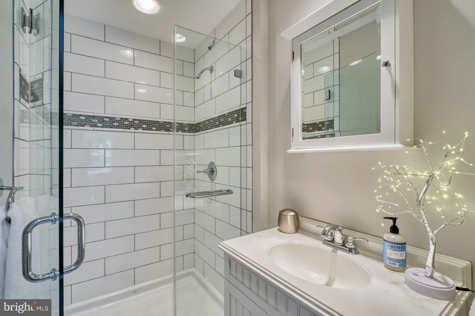
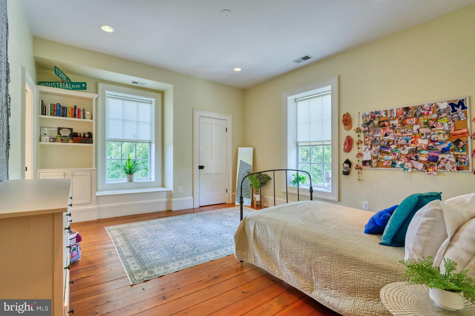
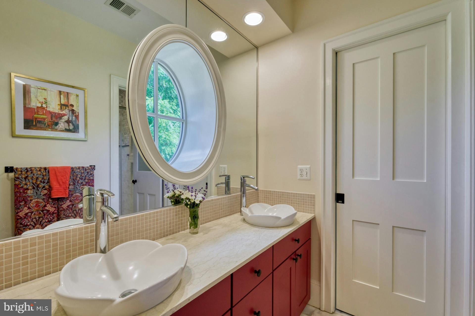
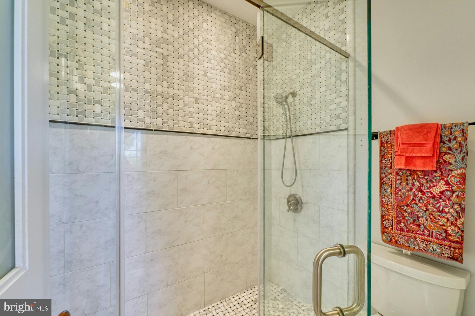
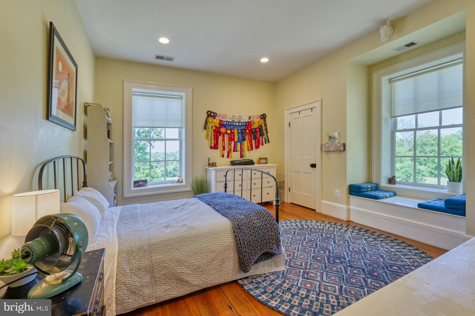
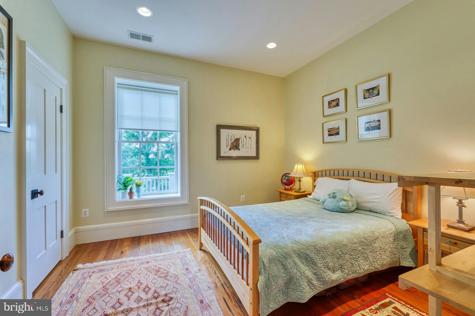
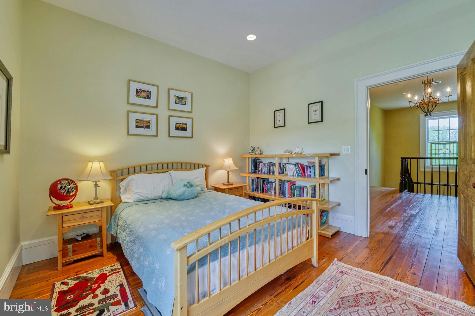
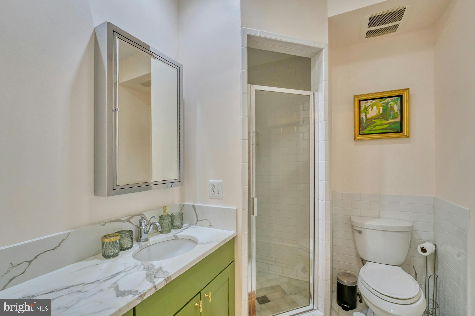
The upper level offers 3 spacious secondary bedrooms, a "Jack and Jill" bath and a hall bath. The primary suite with its primary bath (soaking tub and walk-in shower) and large walk-in closet connects to an oversize sitting room/office/nursery.  And that is  not all...the current owner added a 5th bedroom, full bath and a large family room with fireplace> All this is quite separate from the original bedroom room floor plan. 
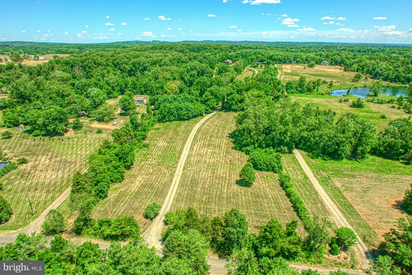
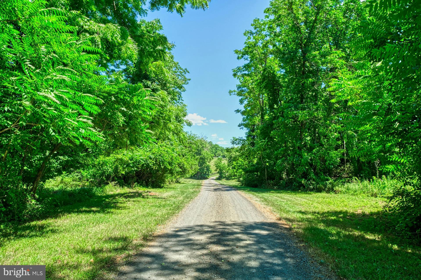
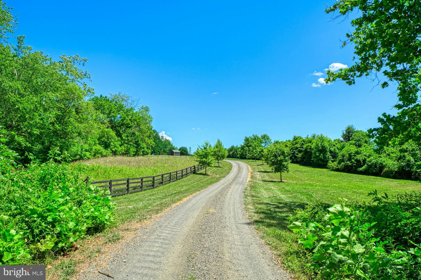
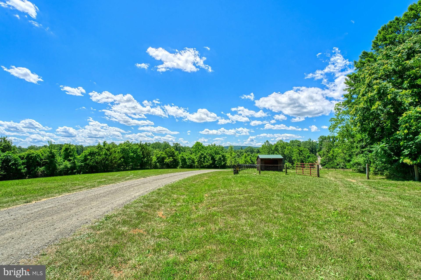
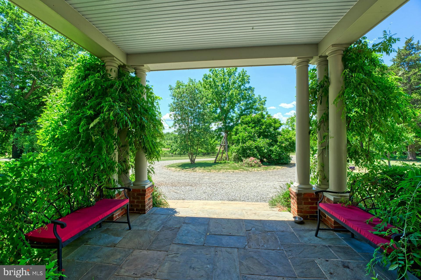
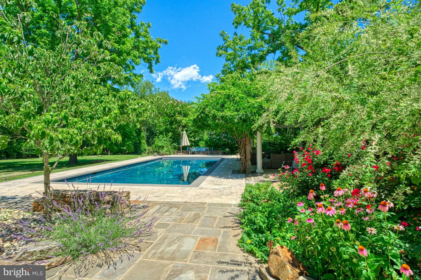
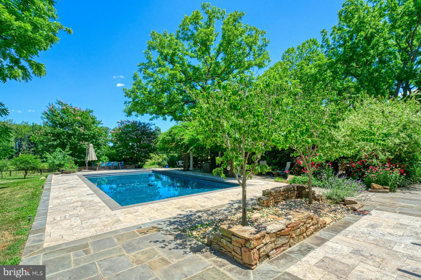
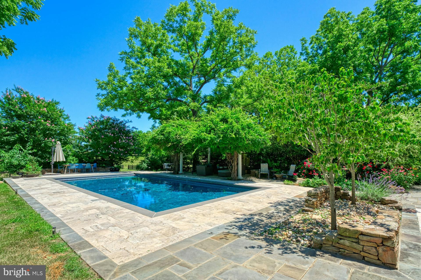
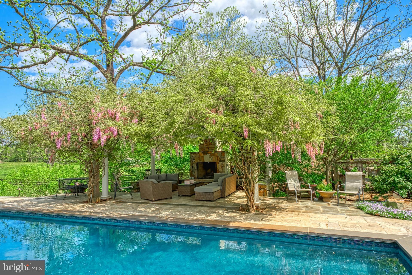
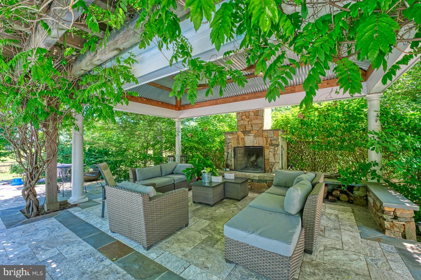
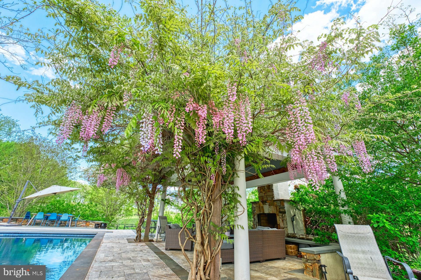
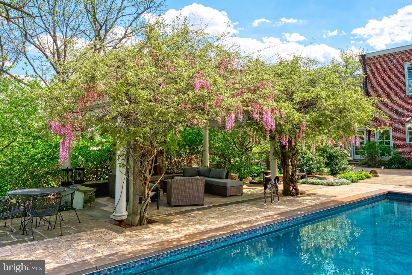
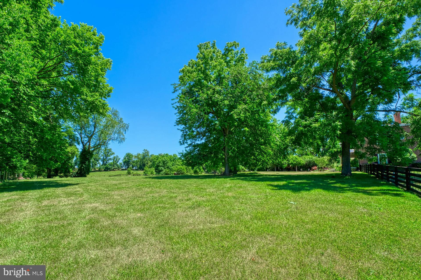
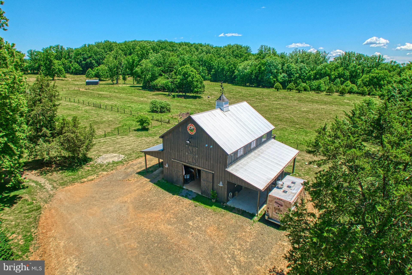
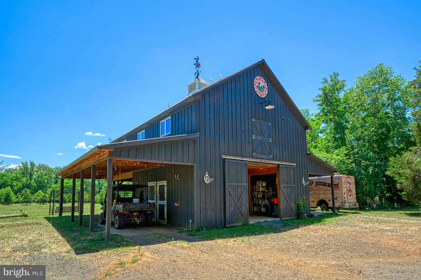
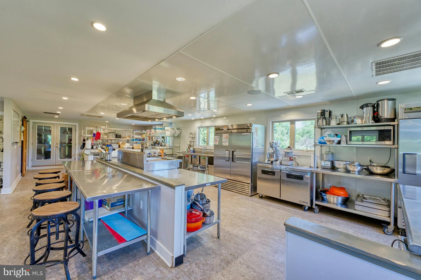
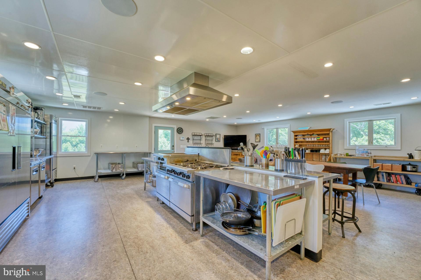
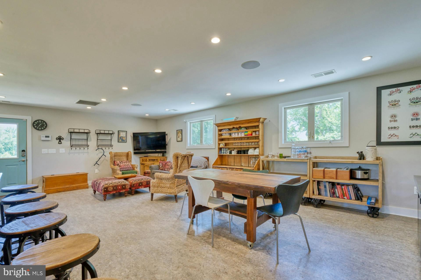
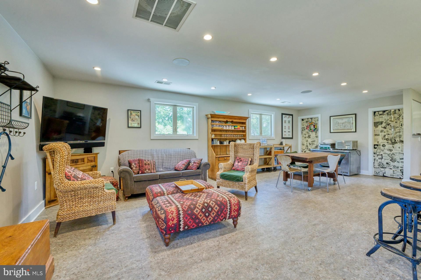
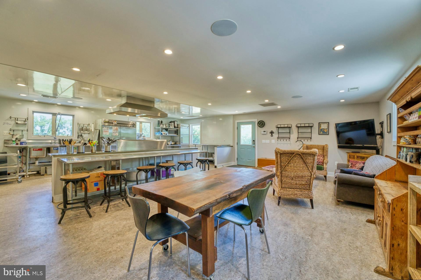
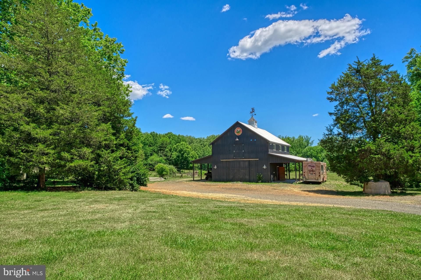
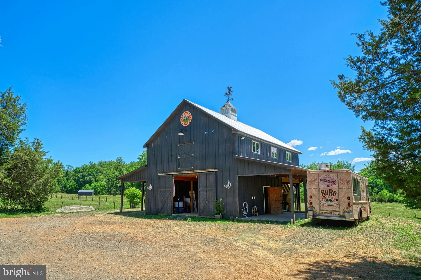
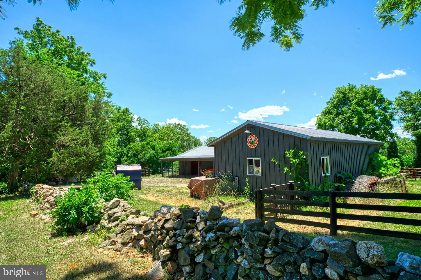
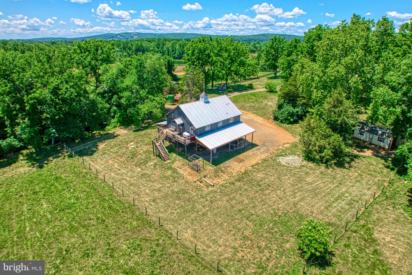
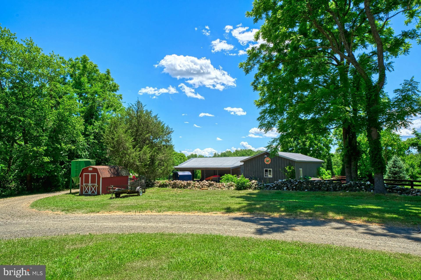
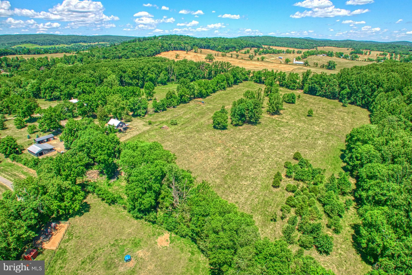
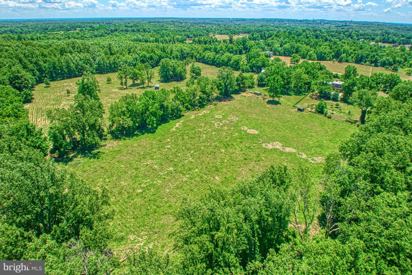
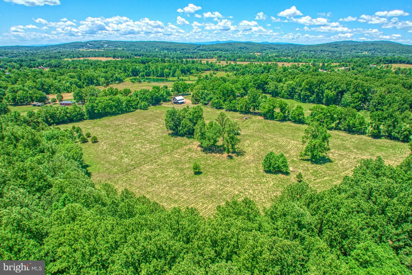
The grounds now boast a  luxurious  heated pool with a Wisteria covered cabana with fireplace and surround sound. Among the out-buildings, is a fully outfitted 2-story barn/certified commercial kitchen, a foaling barn, an equipment storage barn and various run in sheds.  With fields of livestock, paddocks for horses, chicken coops of eggs, overall, life on this  farm is a blend of hard work, community, and connection to nature, with the luxury of amenities like an in-ground pool and a remarkable home to enhance the experience.
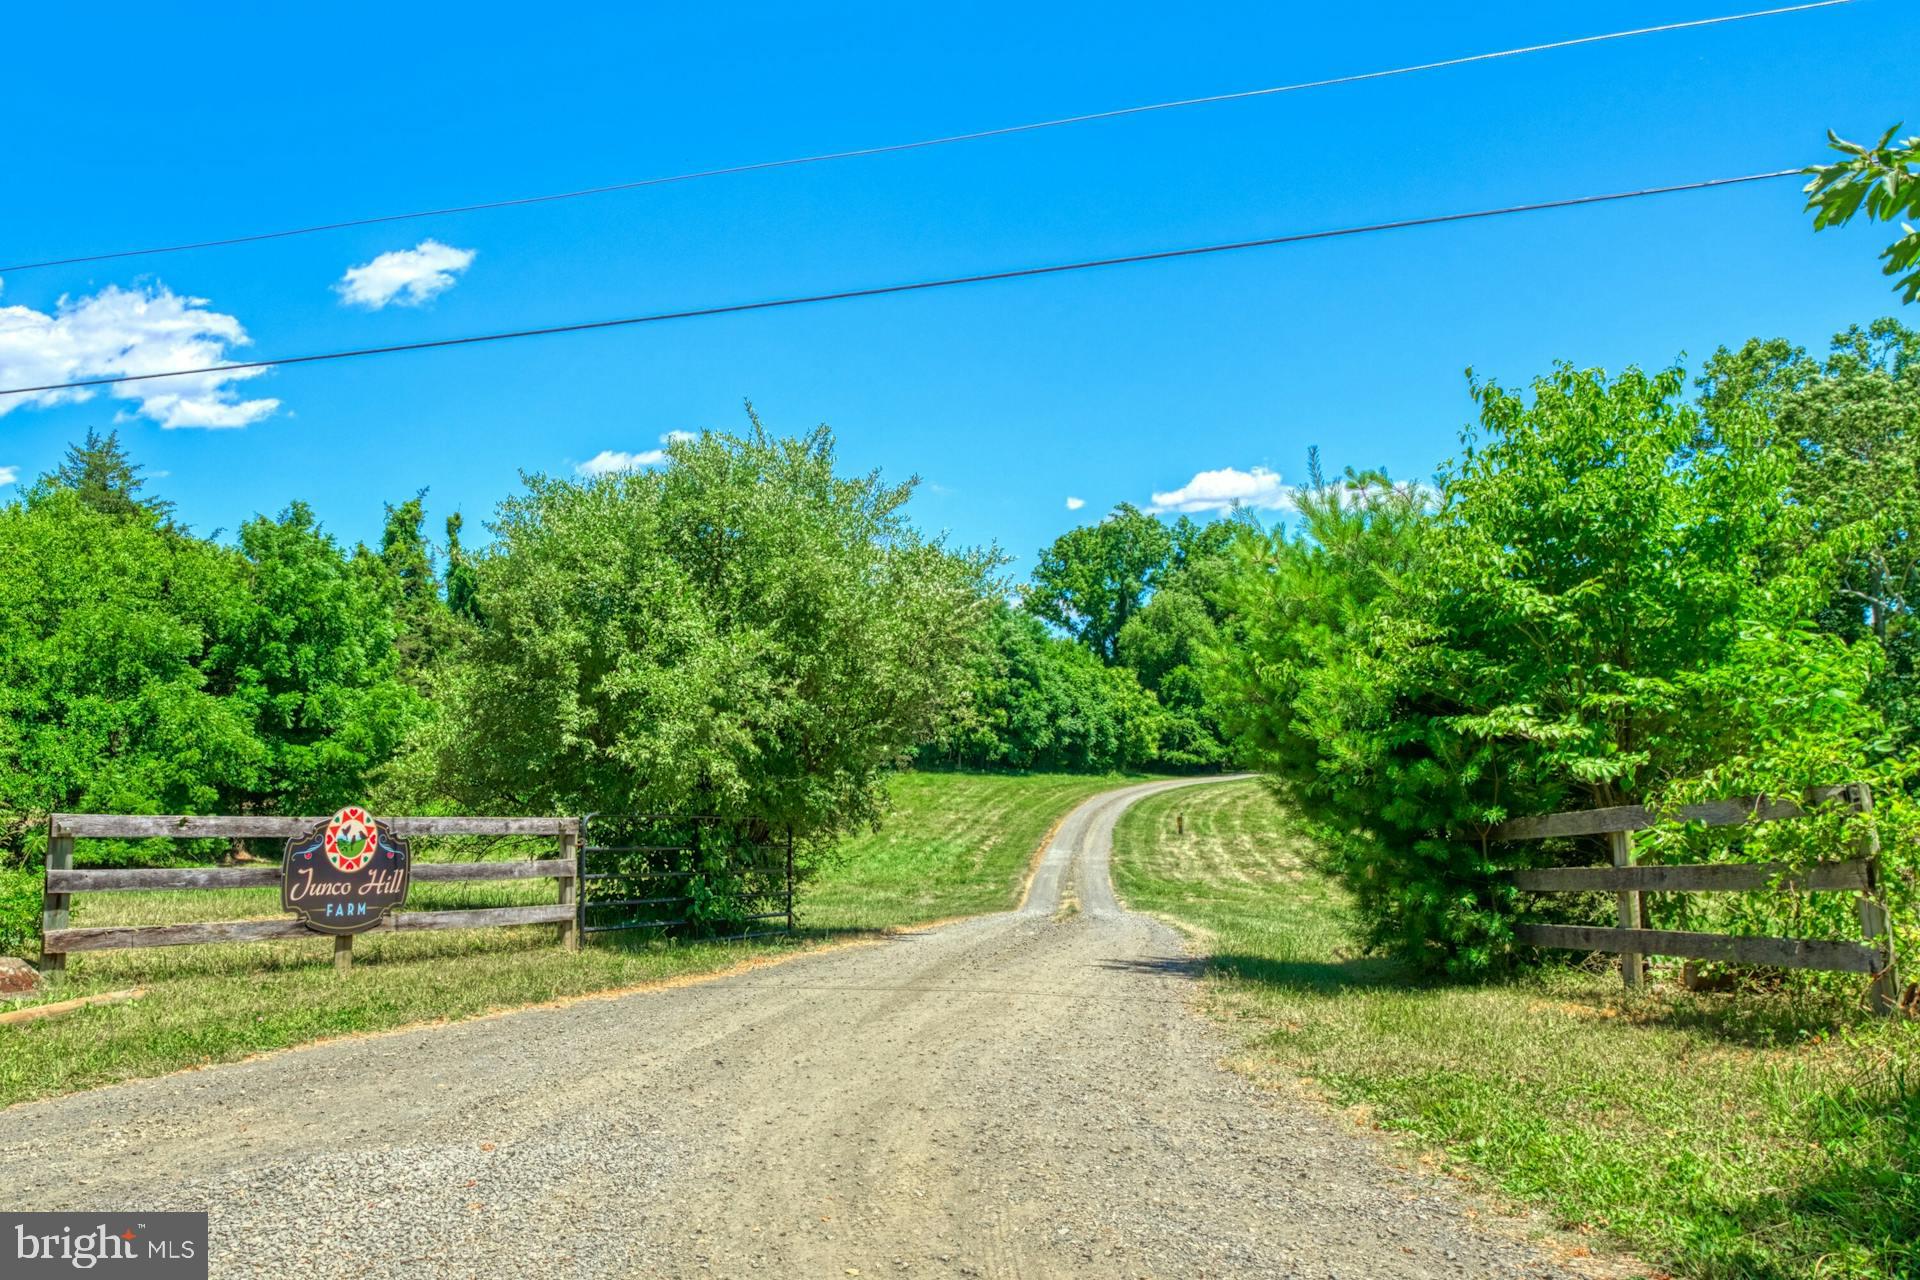
Come see this storybook escape...a piece of the good life at Junco Hill Farm.

6659 BLACKWELL ROAD

Message successfully sent.

What would you like to know?

What is 3 + 4 ?

I agree to receive email communication and understand I can unsubscribe at any time.

I agree to be contacted by Charis Realty Group via call, email, and text for real estate services. To opt out, you can reply 'stop' at any time or reply 'help' for assistance. You can also click the unsubscribe link in the emails. Message and data rates may apply. Message frequency may vary. Privacy Policy

Related Properties

Stunning farmette just outside the Town of Warrenton offering the perfect blend of luxury living and refined country charm! This expansive residence offers over 5,352 finished square feet with 5 bedrooms and 5.5 bathrooms, including a desirable main-level bedroom with en-suite bath. Main level laundry and mudroom. 

Inside, you’ll find beautiful hardwood floors, a warm and inviting family room with a wood-burning fireplace, and a custom gourmet kitchen paired with thoughtfully designed, high-end bathrooms throughout. A 3-car attached garage adds everyday convenience.

Enjoy breathtaking mountain and pasture views from the upper-level deck, or step outside from the walkout basement to your private outdoor retreat featuring a stunning gunite pool, flagstone patio, and hot tub—perfect for entertaining or unwinding.

Situated on 10 fully fenced acres with no HOA, this property is ideal for equestrian enthusiasts or hobby farming. The custom-built 3-stall barn (over 1,360 sq ft) with a metal roof is exceptionally well-appointed with hot water, a heated wash stall with drying lamp, cedar walls, custom equine yoke and grill windows, a beautiful tack room, hay storage, and run-in shed.

Bring your horses or farm animals and make this extraordinary property your dream home today!
#VAFQ2022092

WARRENTON

7724 CANNONBALL GATE ROAD

5 Beds

5 Baths

5,352 Sq.Ft.

$1,795,000

MLS#: VAFQ2022092

New on site 4 days ago
Limited service agreement. Please contact owner for details. Build to suit. Just outside the Town limits but on Town Water. Elevated in every way. Walkable and convenient just off Springs Road. See F&R Development's website. Builder willing to build your custom house.
#VAFQ2023558

WARRENTON

LOT 2 DAKOTA SPRINGS COURT

4 Beds

4 Baths

3,952 Sq.Ft.

$2,240,000

MLS#: VAFQ2023558
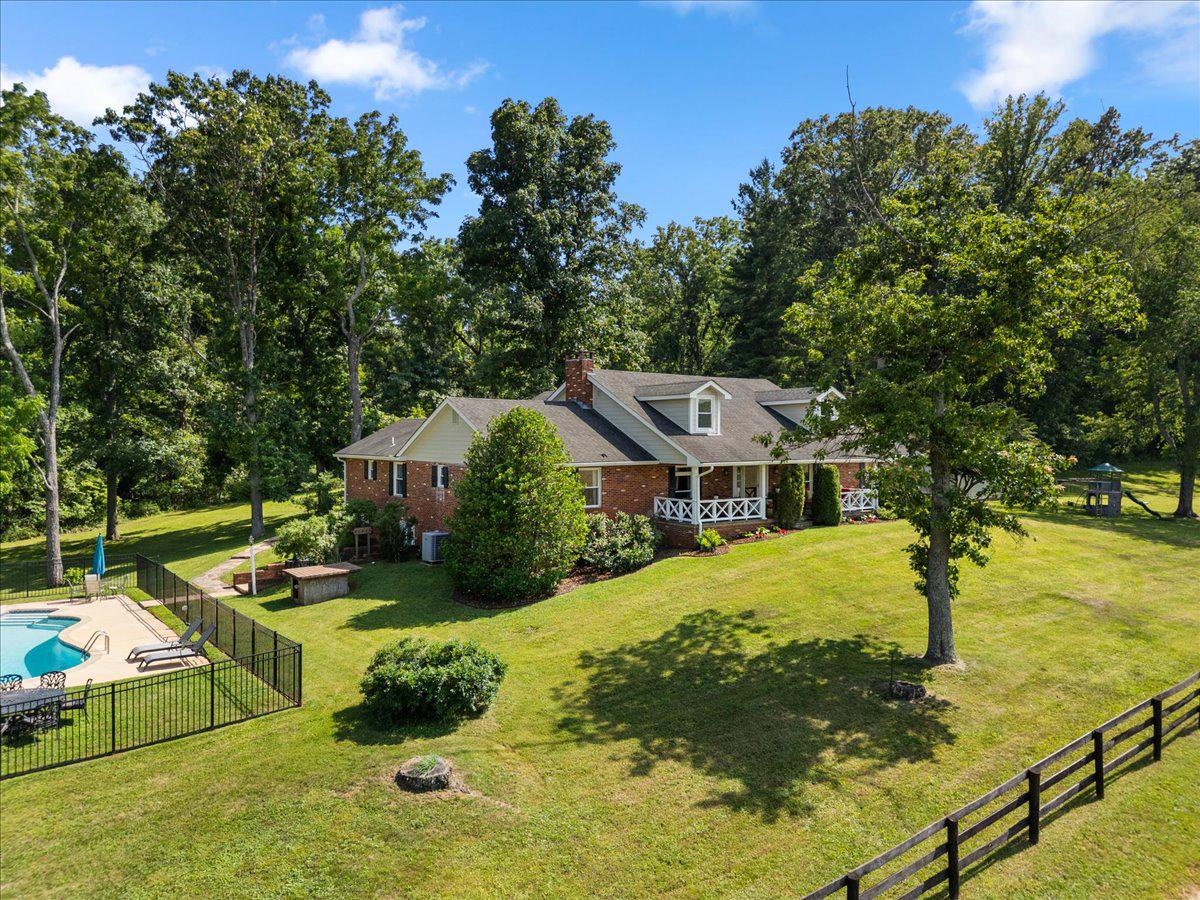
Old Mill Farm | Nestled within the prestigious enclave of Springs Road and the historic Warrenton Hunt, Old Mill Farm offers an unparalleled blend of absolute privacy, pastoral beauty, and refined estate living. Encompassing over 27 acres of rolling pastures, mature woodlands, and the tranquil waters of the Great Run stream flowing through the acreage, this exceptional property serves as a hallmark of Piedmont heritage. Remarkably private yet conveniently situated a mere three miles from the heart of historic Warrenton, it represents a rare opportunity to secure a premier country estate.
For those looking to preserve this quintessential landscape or build a multi-generational legacy, the expansive acreage offers significant long-term flexibility. Buyer to verify potential for a conservation easement or possible subdivision. 

At the heart of the estate is a classic, beautifully detailed Cape Cod-style country home spanning over 4500 ft.² of finished space. Designed for effortless, true main-level living, the main floor hosts three spacious bedrooms including a private primary suite retreat alongside 2.5 baths and a conveniently located main-level laundry room.
The residence radiates timeless character, showcasing dramatic architectural elements like soaring cathedral ceilings and elegant crown moldings. The expansive living room commands attention with a magnificent brick, wood-burning fireplace and custom built-in cabinetry, opening seamlessly to a striking upper-level loft area. A separate, cozy family room also features its own wood-burning fireplace, providing an intimate space for evening relaxation.
The beautifully updated kitchen flows effortlessly into a sunny breakfast room adorned with pristine hardwood floors, which perfectly mirrors the formal dining room. The architecture completely embraces its natural surroundings with a massive, light-filled sunroom/solarium that invites the stunning landscape indoors.
The upper level features a fourth bedroom, a full bath, and an open loft, ideal for guests or a quiet reading nook. Below, the walkout lower level introduces a large game room/office alongside a generous mudroom space that provides a highly functional, direct transition to the outdoor amenities. Just steps away, enjoy warm afternoons by the pristine, in-ground pool perfectly positioned to take in long-range views. Or step out onto the expansive rear porch to experience breathtaking, panoramic sunset views over the rolling Virginia pastureland. The gentle flow of Great Run running directly through the estate provides a scenic, calming boundary, completing this rare offering in the heart of fox hunting country.
Equestrians will immediately recognize the property’s premier potential. The 27.28 acres feature expansive, partially fenced board pastures looking out onto quintessential country views, ready to be converted into a first-class horse facility. Tucked away behind the trees, generous equipment sheds provide excellent storage for farm machinery or tools. Two, separate (detached) two-car garages, plus extra parking spaces and a circular driveway to easily accommodate family and guests.  Shed/workshop/single-car garage features its own dedicated electrical power, making it the ultimate setup for a hobby room, studio, or workshop space.
Please note that the Property is currently enrolled in the land-use program which offers new owner a reduction in taxes. If Buyer removes Property from land-use program Seller shall not be responsible for any possible roll-back taxes.
#VAFQ2022916

WARRENTON

8374 ELWAY LANE

4 Beds

4 Baths

4,600 Sq.Ft.

$1,799,000

MLS#: VAFQ2022916
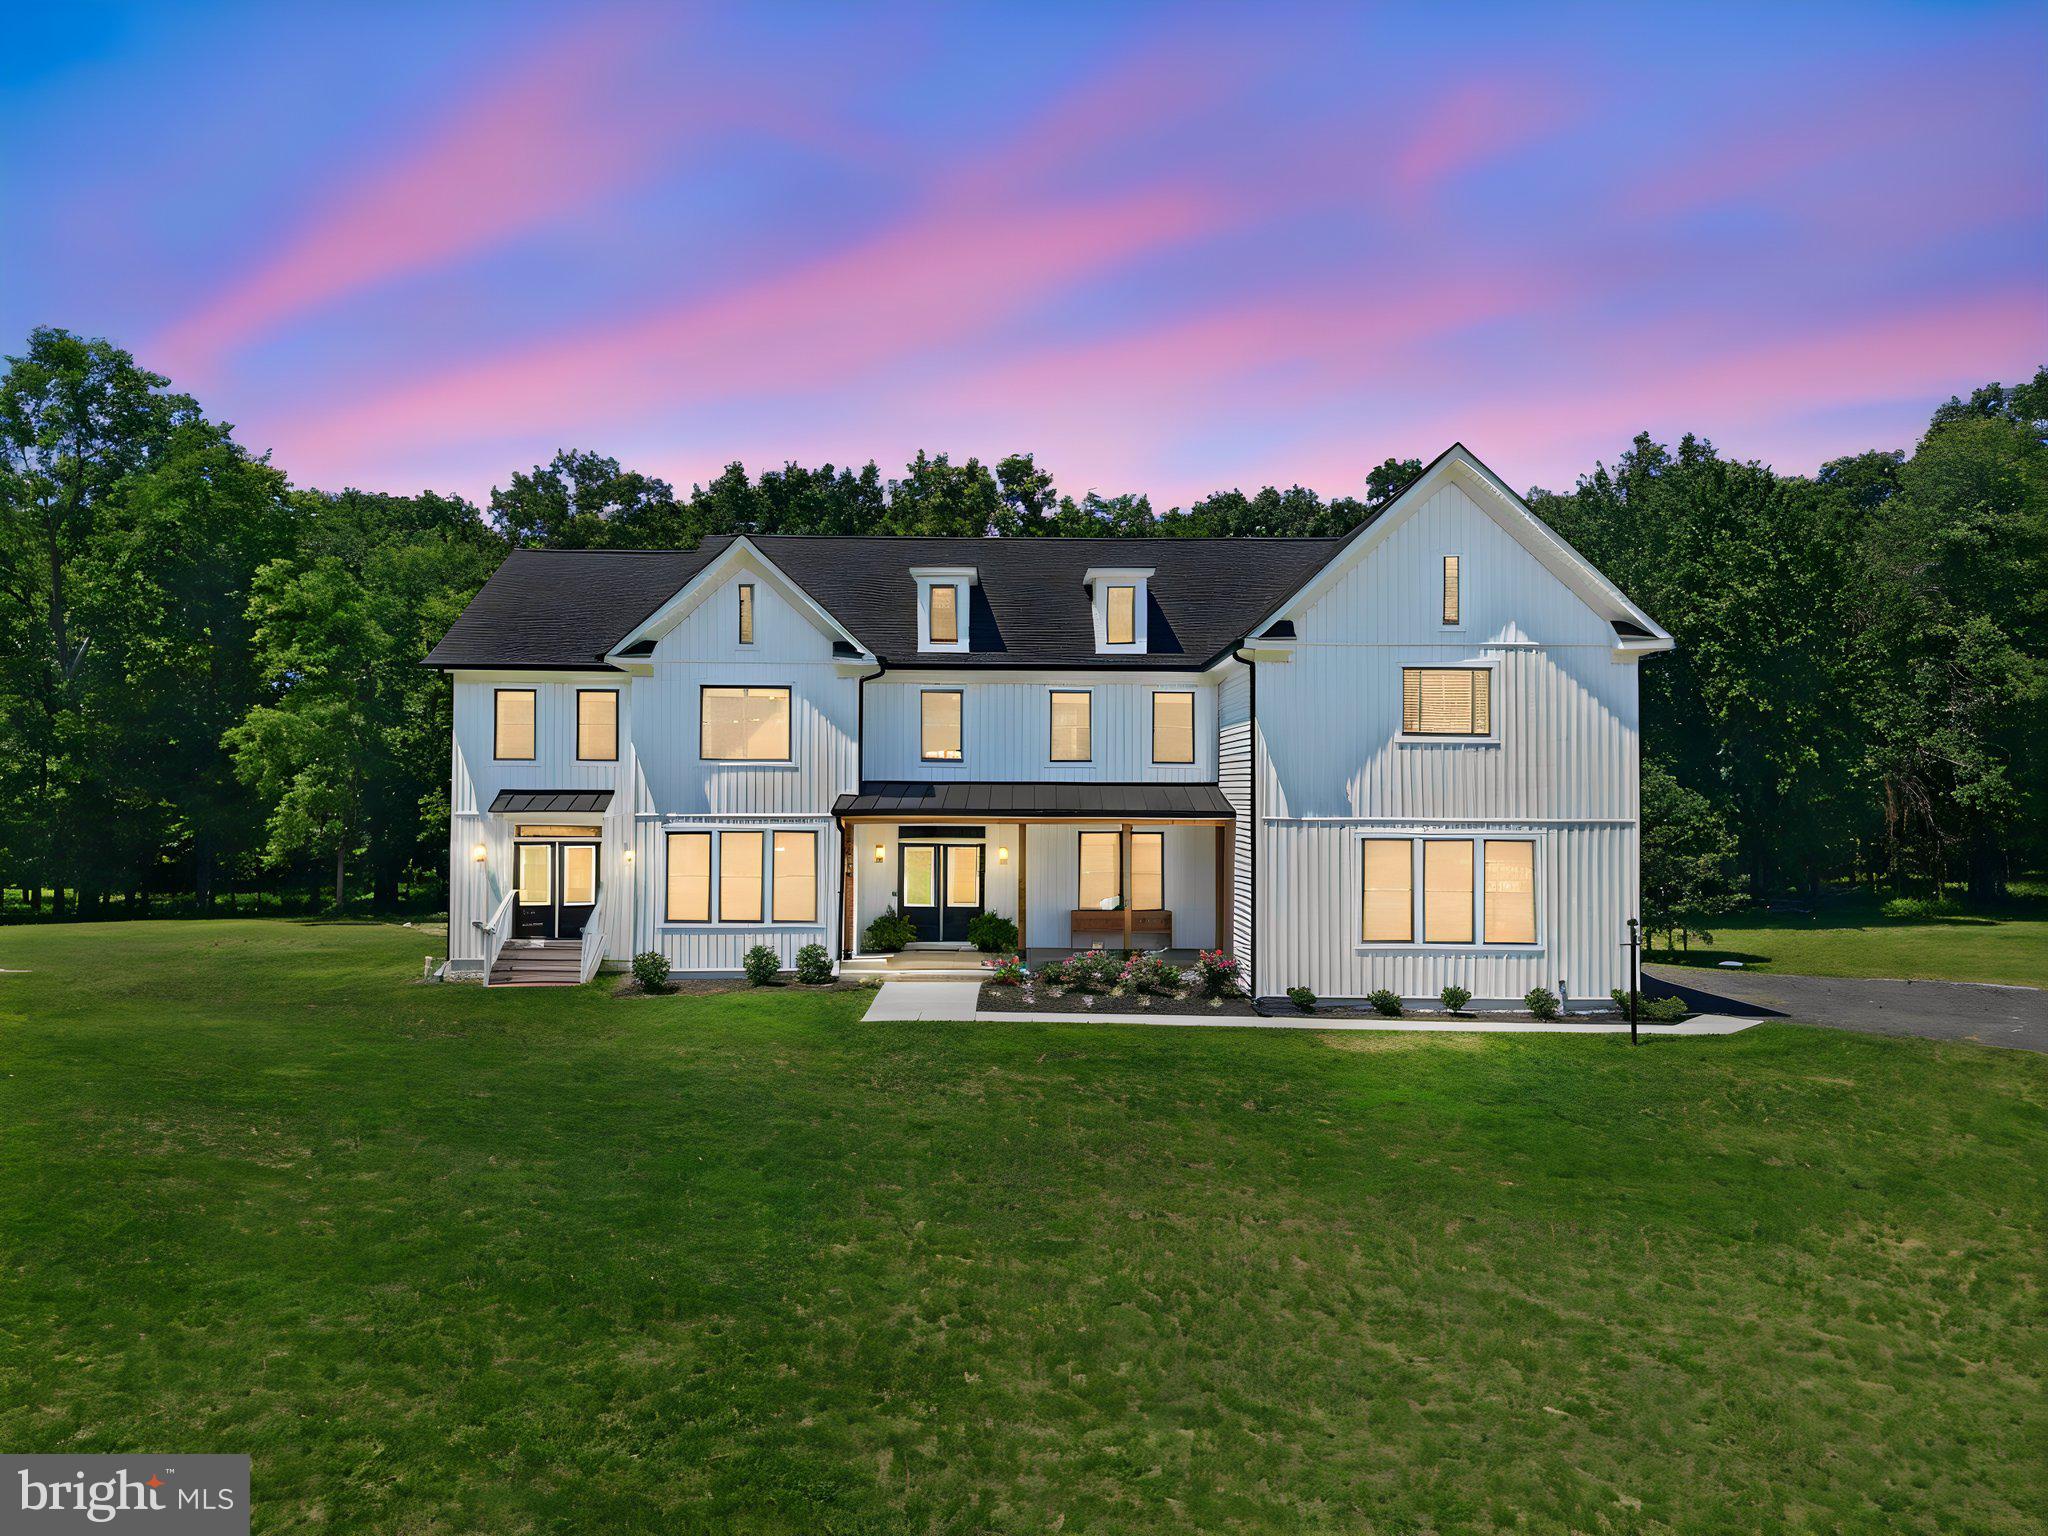
Some homes give you space. This one gives you room to breathe. 

Set on nearly 8 flat, treed acres on the DC side of Warrenton, this custom farmhouse offers country quiet with an easy commute. Underbrush has been cleared throughout the wooded lot, so the land is as usable as it is beautiful. Bring the ATVs, watch the deer cross the back field at dusk, and enjoy the freedom of no HOA.

Inside, 8,083 finished square feet unfold across three levels. The main level offers a private office, formal dining room, sun-filled sunroom, and a great room with soaring ceilings and an electric fireplace, opening to a gourmet kitchen with a full Thor appliance suite, granite counters, and a butler's pantry that connects to the mudroom. The breakfast room overlooks the trees and is perfect for morning coffee.

Upstairs, the primary suite is a true retreat with its own fireplace, a morning bar, four closets, and a spa-style ensuite bath. Three more bedrooms are each ensuite, two with private sitting rooms, ideal for guests or a home office.

The finished walkout lower level adds a recreation room, wet bar, full bath, and bedroom, with flexible space for a gym, media room, or storage. High-speed Starlink internet is in place, with the option to hardwire Ethernet throughout.

Minutes from Old Town Warrenton, Harris Teeter, Denim & Pearls, and the Warrenton Aquatic and Recreation Facility. A completed May 2026 home inspection is available for buyer review.

Homes with this much land and craftsmanship don't come along often in Fauquier County. Come see it for yourself.
#VAFQ2023034

WARRENTON

5119 OLD AUBURN

6 Beds

6 Baths

8,083 Sq.Ft.

$1,650,000

MLS#: VAFQ2023034

 - property

Send a message

Message successfully sent.

Your message

What is 3 + 4 ?

Reason for contacting?

I agree to receive email communication and understand I can unsubscribe at any time.

I agree to be contacted by Charis Realty Group via call, email, and text for real estate services. To opt out, you can reply 'stop' at any time or reply 'help' for assistance. You can also click the unsubscribe link in the emails. Message and data rates may apply. Message frequency may vary. Privacy Policy

Sign Out

Virtual Assistant

Would you like to take the next step with this property? We can help you schedule a showing or virtual tour, or send you more details.

Yes, I would like more information.

Thank You for Your Reply, One of Our Agents will contact you as soon as possible

No, maybe later.

Thank you, you can always contact me via email, phone number or through the contact form.

Realhub AI

Lucy - Your AI-Powered Realtor

Update Your Temporary Password

Personalize your search

Enter your email and we'll notify you immediately when new listings match what you're looking for.

or enter email address

Already have an account ? Login here

Continue your home search

I agree to receive communications and understand I can unsubscribe at any time.

I agree to be contacted by Charis Realty Group via call, email, and text for real estate services. To opt out, you can reply 'stop' at any time or reply 'help' for assistance. You can also click the unsubscribe link in the emails. Message and data rates may apply. Message frequency may vary. Privacy Policy

Already have an account ? Login here

We use cookies

We use cookies primarily for analytics to enhance your experience. By accepting, you agree to our use of these cookies. You can manage your preferences or learn more about our cookies policy.