
Colonial
6818 BRIMSTONE LANE
FAIRFAX STATION, VA 22039
MLS#: VAFX2234110
$1,225,000
Property
Beds
5
Full Baths
3
1/2 Baths
1
Year Built
1987
Sq.Footage
4,117
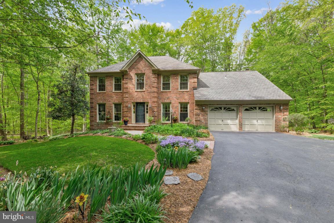
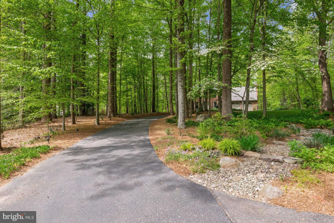
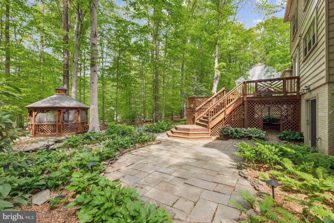
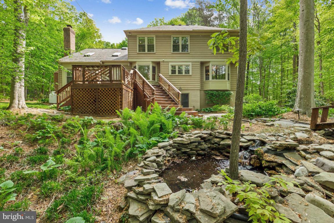
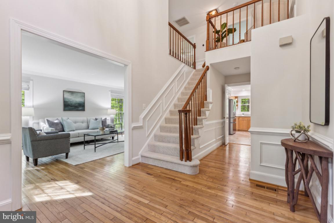
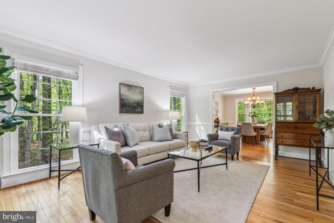
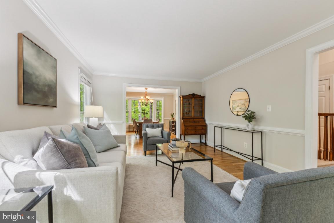
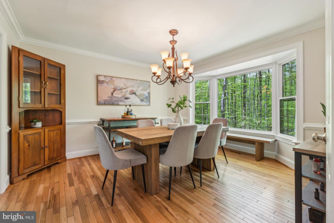
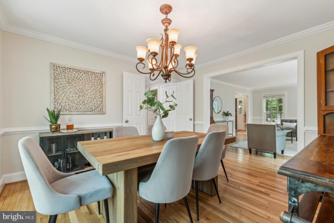
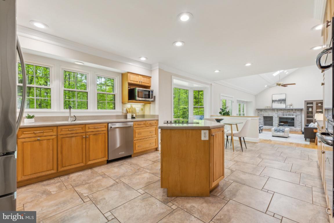
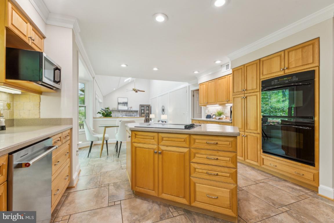
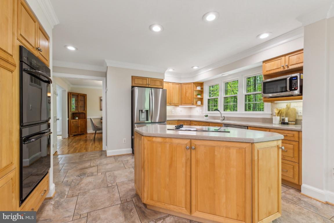
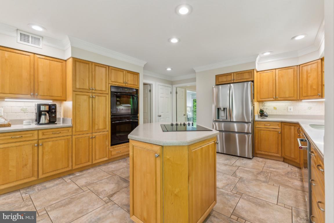
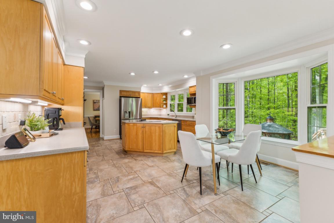
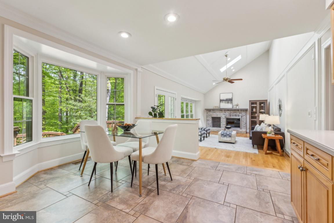
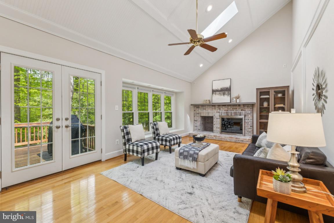
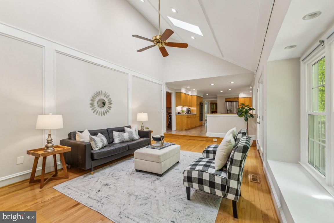
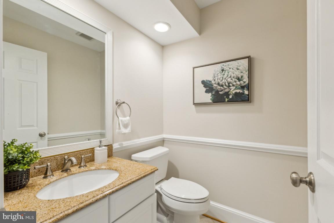
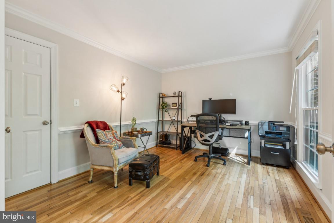
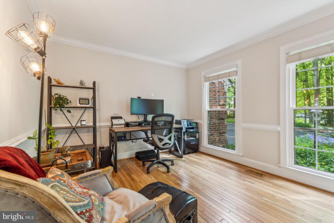
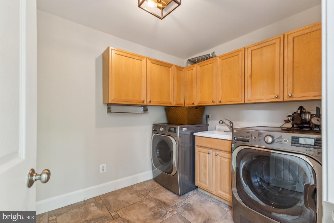
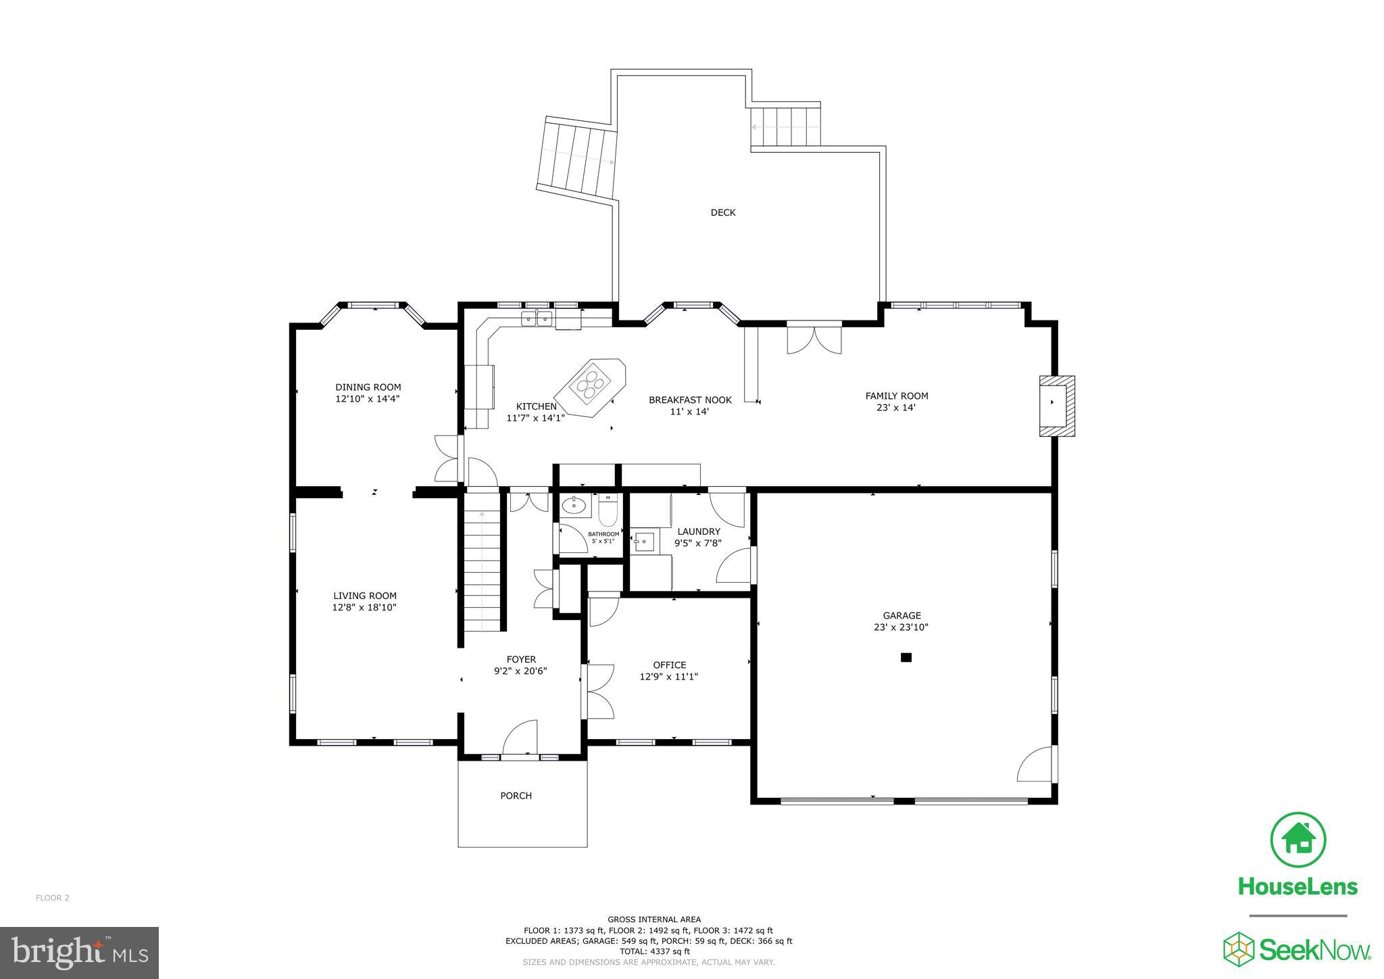
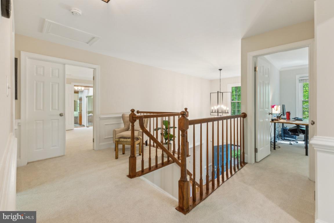
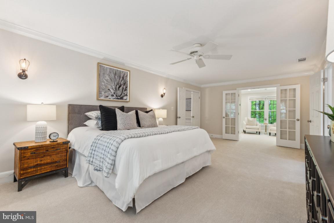
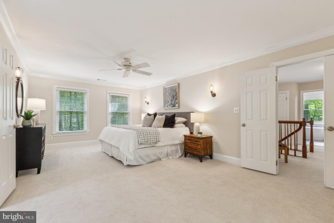
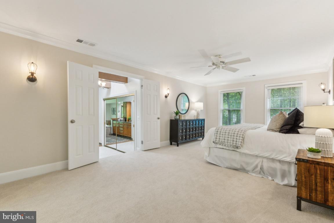
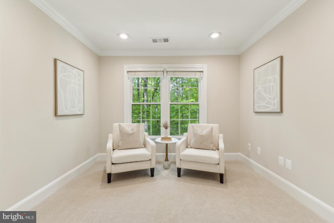
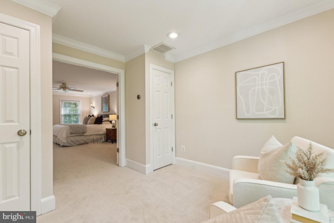
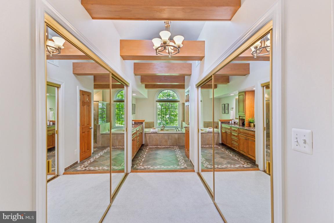
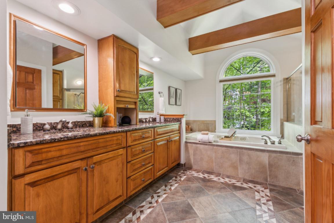
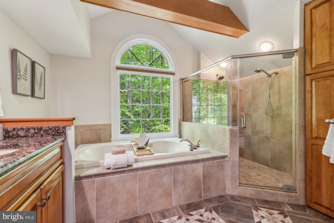
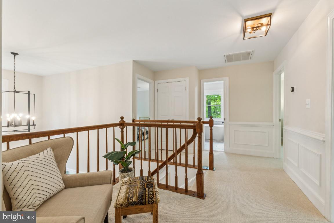
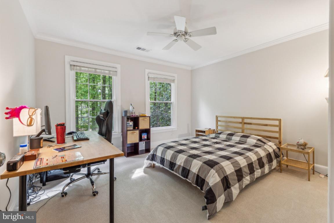
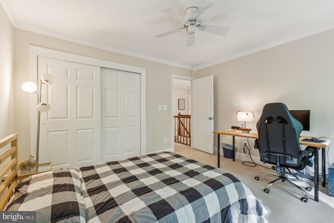
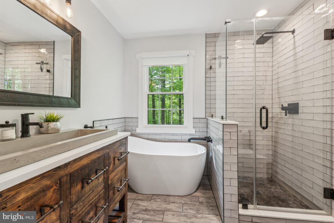
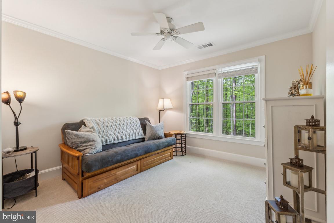
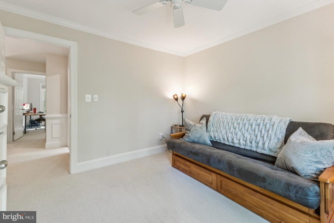
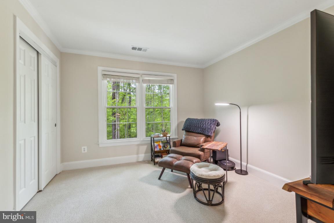
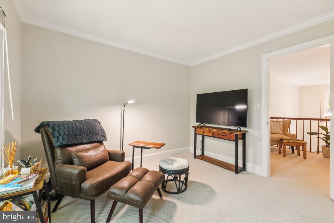
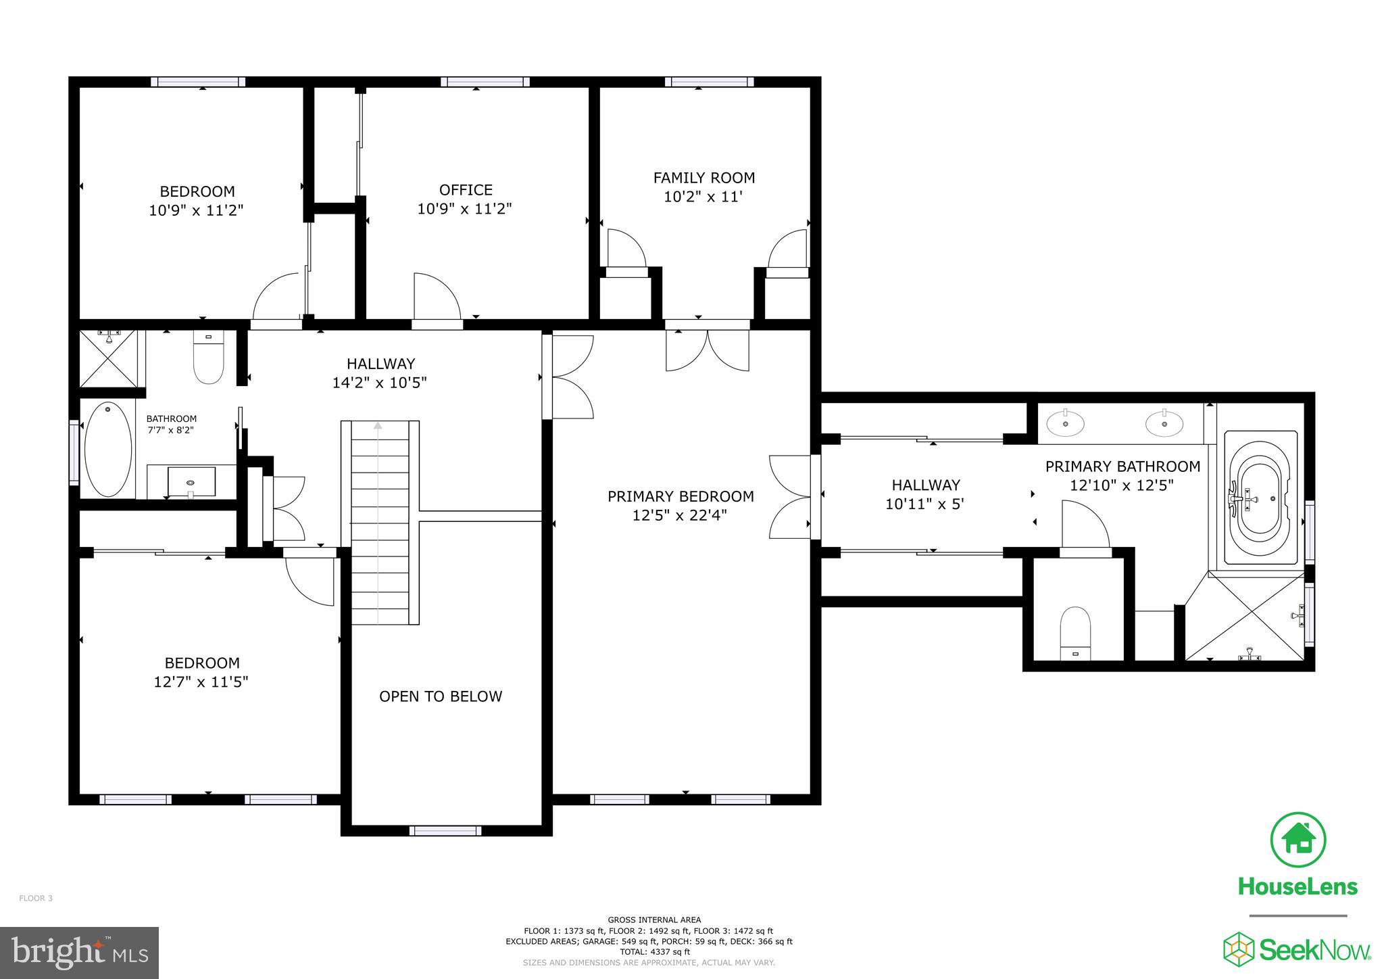
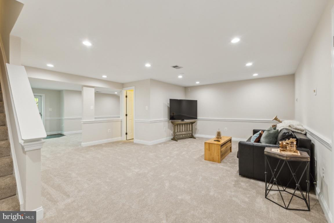
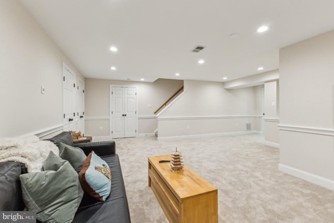
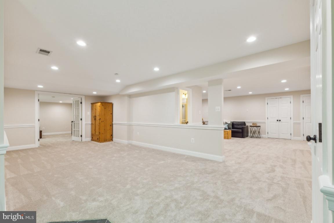
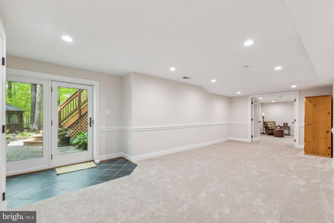
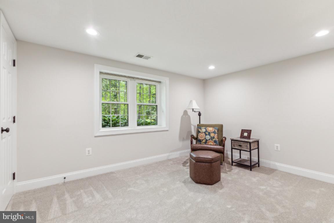
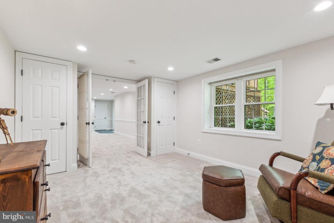
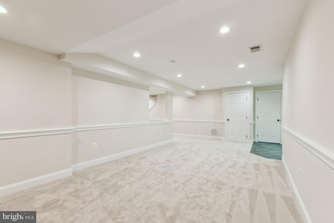
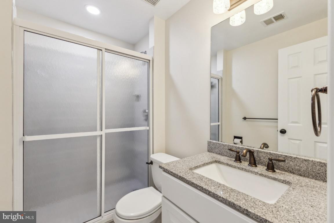
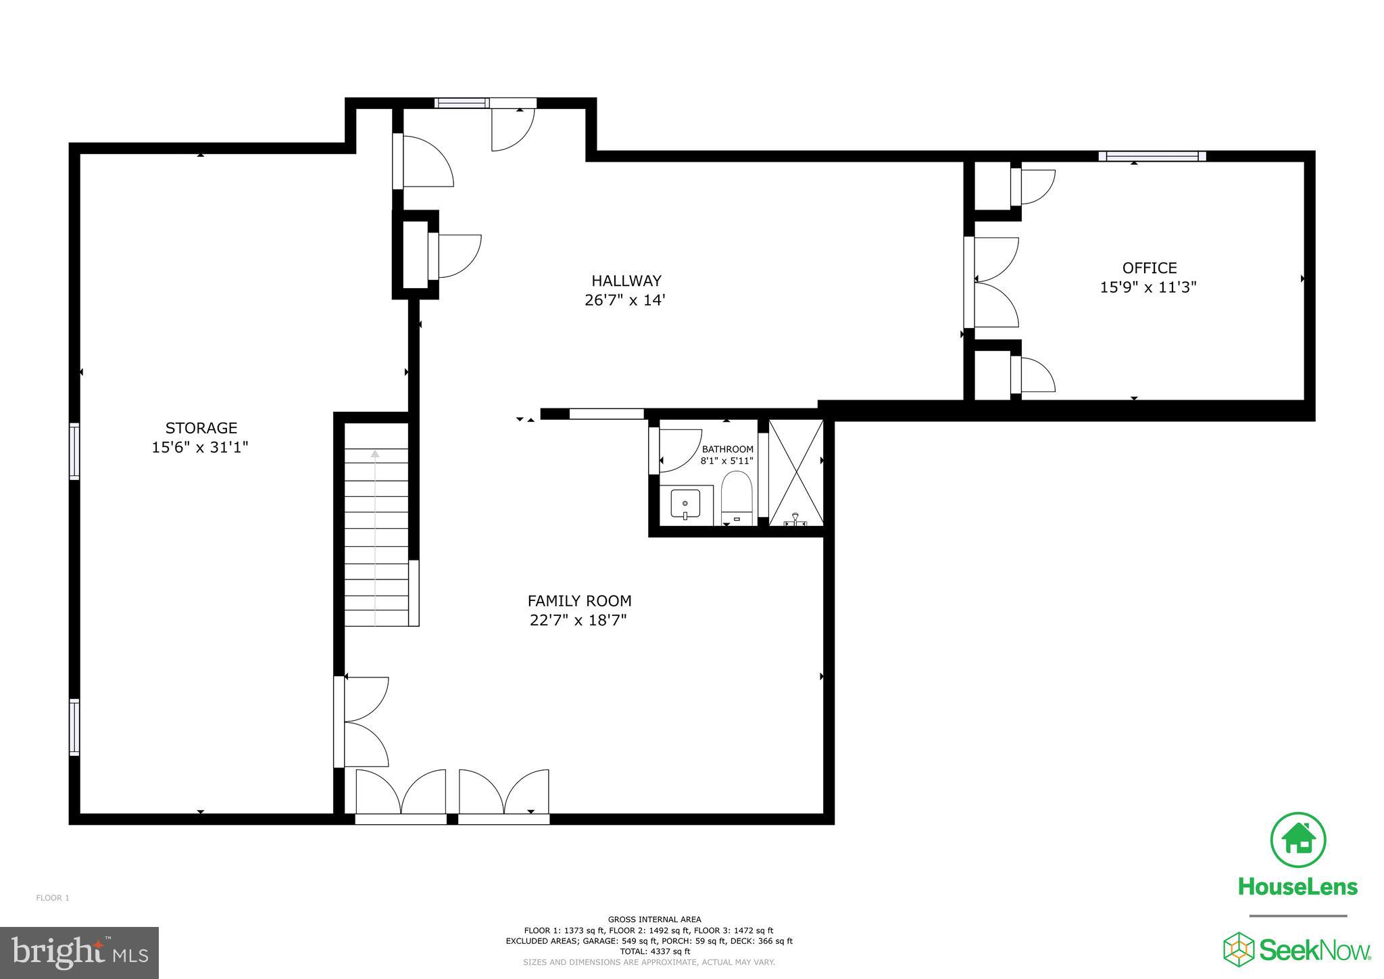
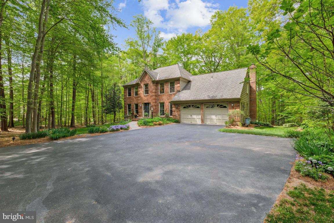
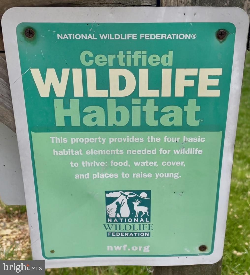
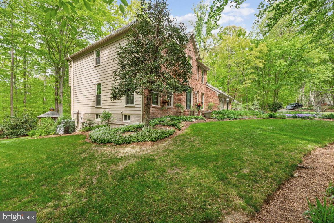
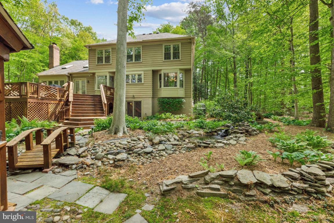
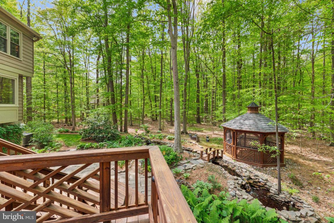
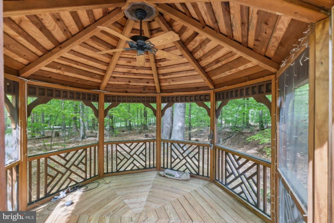
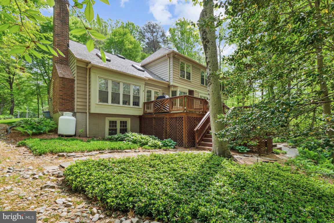
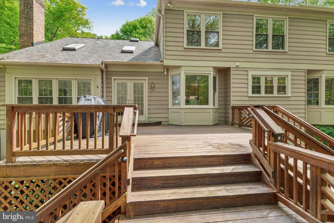
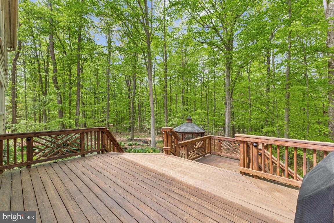
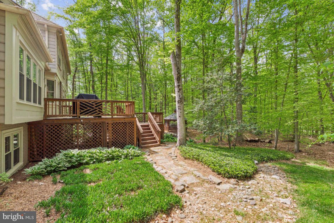
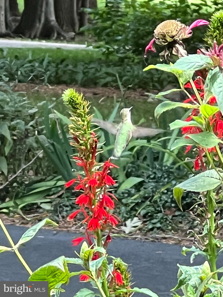
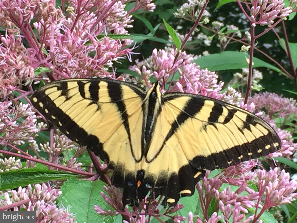
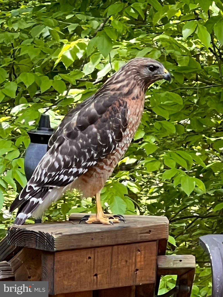
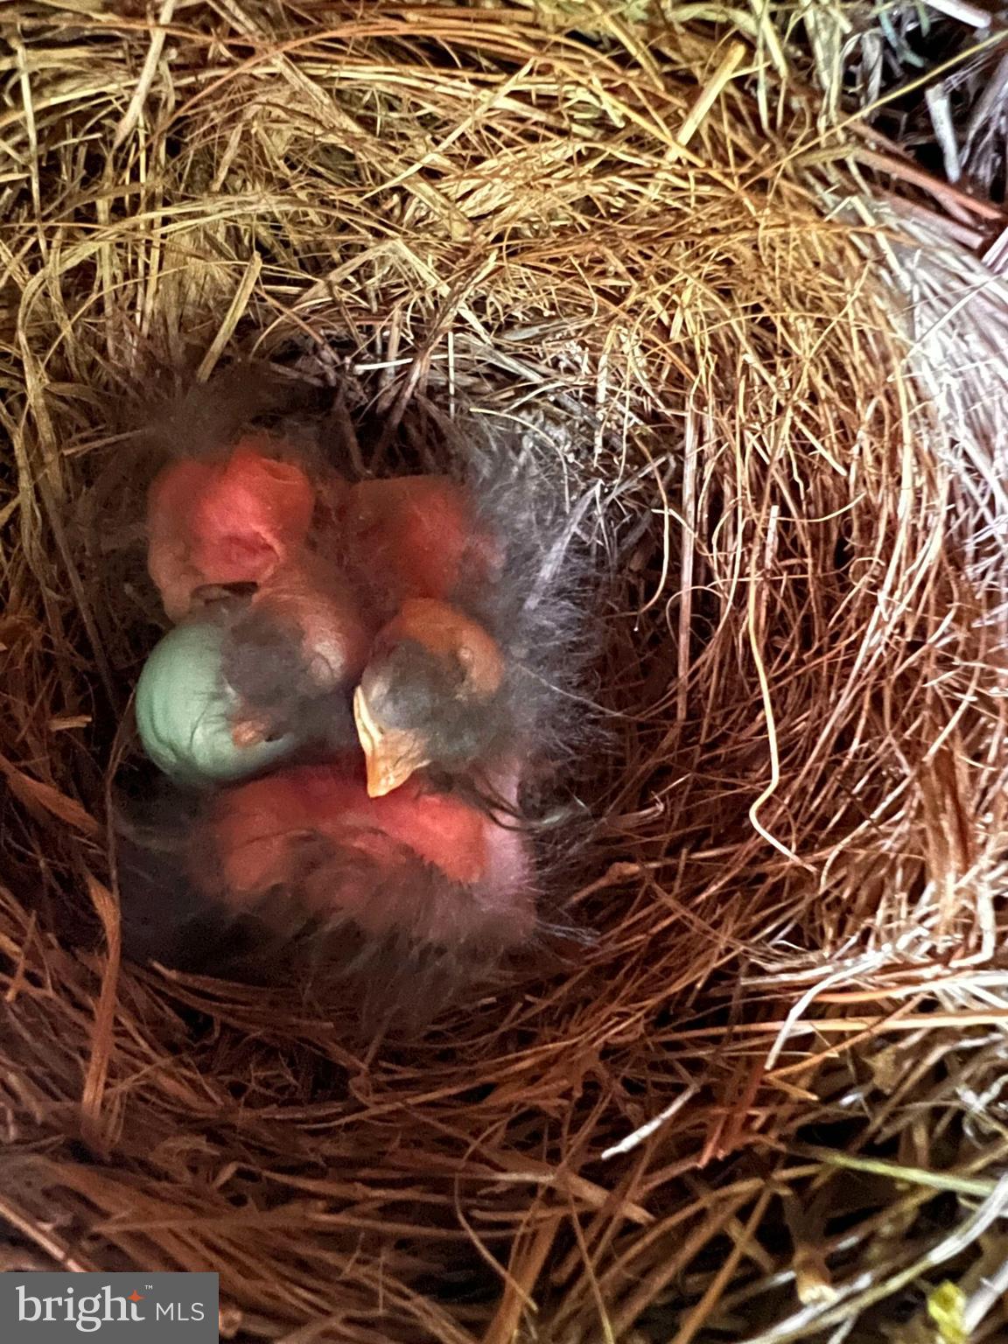
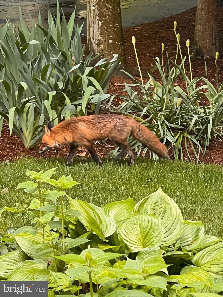
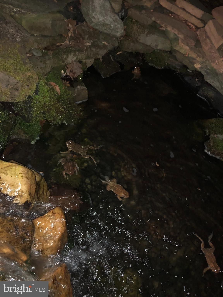
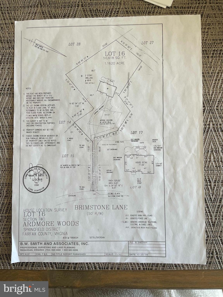
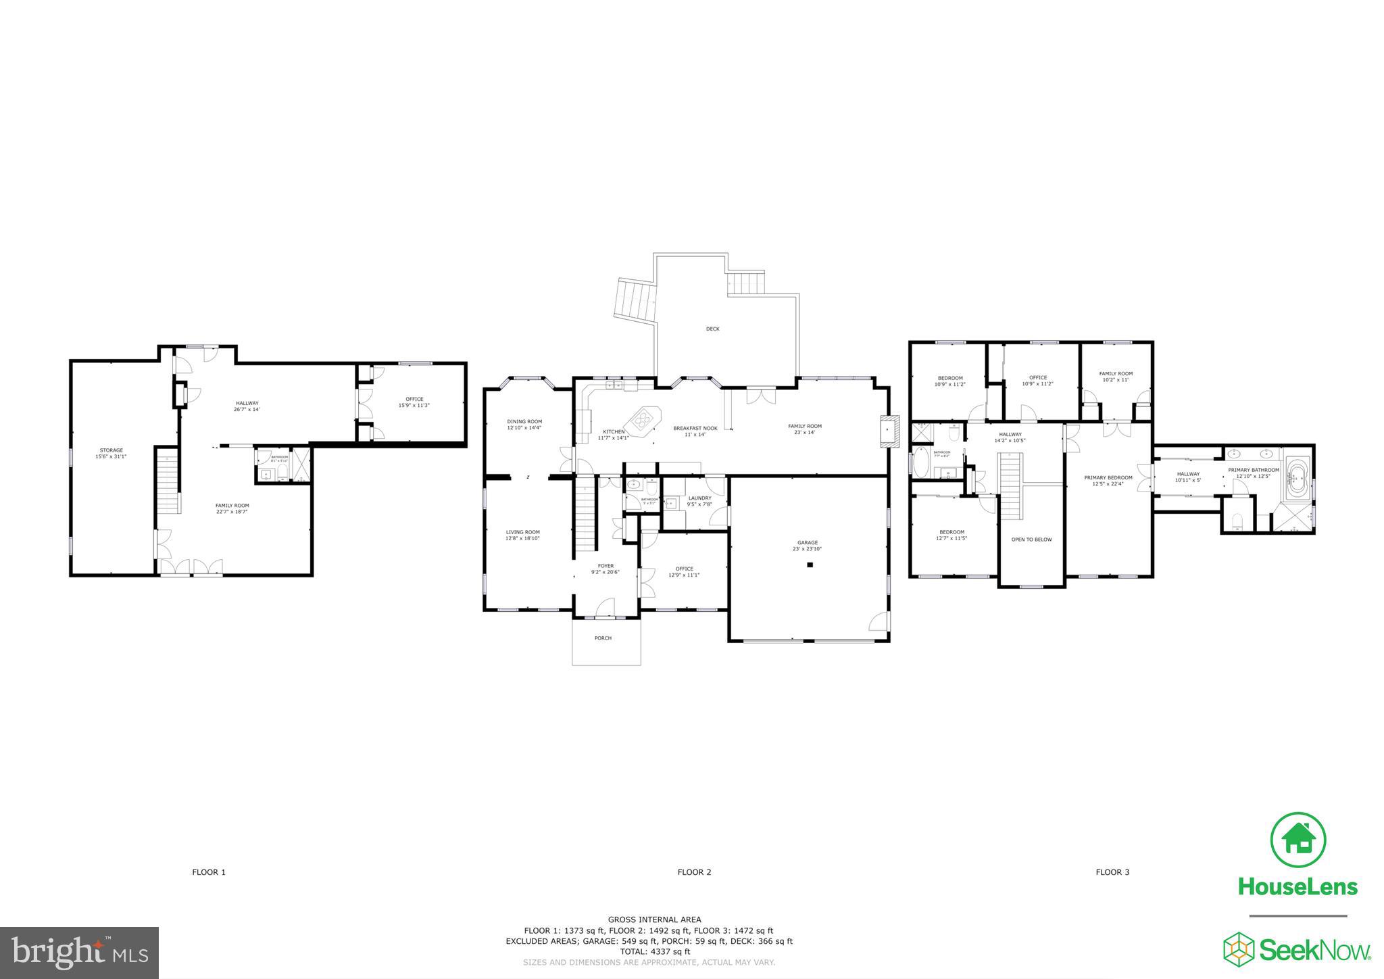
Under contract! Open houses canceled. ** Check out 3-D tour. **Nestled on a 1.16-acre wooded lot in Ardmore Woods, this property is a certified National Wild Life Foundation landscaped property, including a 2020 rain garden Virginia Soil and Water Conservation District certified design. Evenings glow with smart exterior lighting, elegantly illuminating the winding driveway and home for stunning curb appeal and enhanced security. Built in 1987 by Scarborough, now Tri Pointe Homes, this Coventry model offers the perfect blend of comfort, privacy, and thoughtful upgrades. Freshly painted on all three levels and new carpeting on the upper and lower level this home is refreshed and ready to go. The main level features an impressive 2-story foyer, updated lighting, crown, chair, and box molding. Please see the floor plan for the layout. Living areas include a private office, formal living and dining rooms, as well as the open kitchen with breakfast room. The family room, with the propane gas fireplace, impressive vaulted ceiling and French doors to the extensive decking features a window seat bay window overlooking the wooded yard. The multi-tiered deck includes a propane hook up for grilling. Additional outdoor living spaces included the screened gazebo, recirculating ponds with stream, and slate patio off the recreation room. The huge mudroom leads you from the kitchen to the 2- car oversized garage with side entrance. Upstairs the primary suite is it's own wing featuring a sun-lit sitting area with glass French doors, dressing area with two walk-in closets, heated ceramic bathroom tile floors, granite dual sink vanities, walk-in shower and jetted tub with picture window. The 2020 updated upper hallway bath boasts a luxurious soaking tub and a sleek walk-in shower, blending elegance with modern comfort. Retreat to the basement which is perfect for exercising, movies and gaming complete with surround sound speakers. The fifth bedroom features proper egress and two closets. There is a full bathroom. Plenty of storage in the store room. Walk-out to the slate patio. **Mechanical Information: 2020 new upper and lower units - main level system is up to 24 SEER with 4 ton air handler, second level system is 18 SEER with 3 ton handler with 2-zones - all with smart controlled thermostats. 2023 new 55 gallon water heater. 2020 new blown-in 18" insulation in attic. 2024 picture window in primary bathroom. 2021 Sump pump and Ejector pump system replaced. Radon mitigation system present. 2017 dining room picture window. 2020 new exterior side entry door to garage. 2020 soffit and trim replacement. 2022 new double pane energy efficient windows in basement storage area. Refrigerator 2023, dishwasher 2021, Washer/dryer 2016. ***Located off the Fairfax County Parkway and scenic Clifton Rd, it is convenient to Burke Lake Park, the Historic Town of Clifton, and key commuting routes including 10-minutes to the Burke VRE and just 17-miles to Washington DC . ***Zoned for FCPS Robinson Secondary and Fairview Elementary schools.
Features & Amenities
Interior
-
Other Interior Features
Eat-in Kitchen, Kitchen Island, Recessed Lighting, Ceiling Fan(s), Vaulted Ceiling(s), High Ceilings, Crown Molding, Open Floorplan, Soaking Tub
-
Total Bedrooms
5
-
Bathrooms
3
-
1/2 Bathrooms
1
-
Above Grade Finished Area
3192.0
-
Basement YN
YES
-
Cooling YN
YES
-
Cooling
Central Air, Ceiling Fan(s), Zoned, Electric
-
Fireplace YN
YES
-
Heating YN
YES
-
Heating
Electric, Forced Air, Zoned, Heat Pump
-
Pet friendly
N/A
Exterior
-
Garage
Yes
-
Garage spaces
2
-
Construction Materials
Brick Veneer, Vinyl Siding
-
Other Exterior Features
Lighting
-
Parking
Garage Door Opener, Garage, Driveway, Inside Entrance, Attached
-
Patio and Porch Features
Deck, Patio, Screened
-
Pool
No
-
Waterfront YN
NO
-
View
Trees/Woods
Area & Lot
-
Lot Features
Wooded, Private, Back Yard
-
Lot Size(acres)
1.16
-
Lot Size(square feet)
50,618
-
Property Type
Residential
-
Property Sub Type
Single Family Residence
-
Architectural Style
Colonial
Price
-
Sales Price
$1,225,000
-
Tax Amount
$13,387
-
Financing Options
Conventional
-
Sq. Footage
4,117
-
Price/SqFt
$297
HOA
-
Association
YES
-
Association Fee
$75
-
Association Fee Frequency
Annually
-
Association Fee Includes
N/A
School District
-
Elementary School
FAIRVIEW
-
Middle School
ROBINSON SECONDARY SCHOOL
-
High School
ROBINSON SECONDARY SCHOOL
Property Features
-
New Construction
NO
-
Foundation Details
Concrete Perimeter, Permanent
-
Senior Community YN
NO
-
Tax Lot
16
-
Water Source
Public
Schedule a Showing
Showing scheduled successfully.
Mortgage calculator
Estimate your monthly mortgage payment, including the principal and interest, property taxes, and HOA. Adjust the values to generate a more accurate rate.
Your payment
Principal and Interest:
$
Property taxes:
$
HOA fees:
$
Total loan payment:
$
Total interest amount:
$
Location
County
FAIRFAX
Elementary School
FAIRVIEW
Middle School
ROBINSON SECONDARY SCHOOL
High School
ROBINSON SECONDARY SCHOOL
Listing Courtesy of Tracey K Barrett , Century 21 Redwood Realty
RealHub Information is provided exclusively for consumers' personal, non-commercial use, and it may not be used for any purpose other than to identify prospective properties consumers may be interested in purchasing. All information deemed reliable but not guaranteed and should be independently verified. All properties are subject to prior sale, change or withdrawal. RealHub website owner shall not be responsible for any typographical errors, misinformation, misprints and shall be held totally harmless.

AGENT
Lauren Seaton
Call Lauren today to schedule a private showing.

* Listings on this website come from the FMLS IDX Compilation and may be held by brokerage firms other than the owner of this website. The listing brokerage is identified in any listing details. Information is deemed reliable but is not guaranteed. If you believe any FMLS listing contains material that infringes your copyrighted work please click here to review our DMCA policy and learn how to submit a takedown request.© 2024 FMLS.
Related Properties

FAIRFAX STATION
11419 FAIRFAX STATION ROAD
5 Beds
4 Baths
4,808 Sq.Ft.
$1,200,000
MLS#: VAFX2331816
.png)