


Property
Beds
5
Full Baths
4
1/2 Baths
2
Year Built
2011
Sq.Footage
6,800
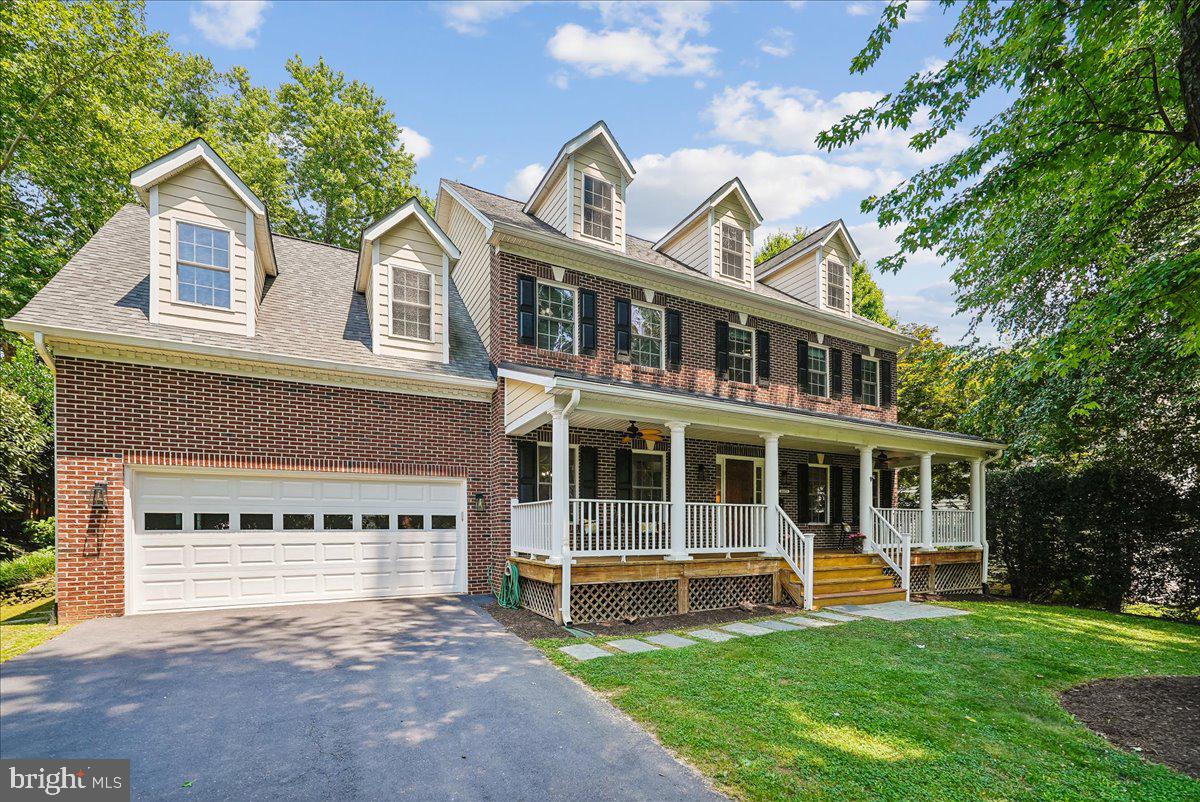
This beautiful Custom Craftsman residence offers almost 7000 sq. ft of elegant living space in the heart of McLean. It is truly an entertainers dream with wide plank red oak hardwood floors throughout, 9' ceilings, custom designed lighting and elegant crown moulding. The living room and dining room are over-sized and have an elegant marble fireplace . The sun drenched gourmet kitchen has an enormous granite island and timeless white cabinets with inset glass fronts that go from floor to ceiling. There are GE Monogram appliances, under cabinet lighting, Shaw farm and prep sink with Rohl faucets, wine refrigerator and kitchen work desk. The dining area overlooks the back yard and can easily handle a table for 8. The family room has a custom entertainment center, a wet bar with beverage refrigerator, a beautiful gas fireplace and doors that leads to a large deck which over looks the meticulously maintained back yard. On this main level you will also find a spacious office , multi-functional/flex room and powder room. Upstairs you will come across a large master retreat with tray ceiling, walk in closet and a free standing gas fireplace. The spa like master bath has 2 separate vanities, Toto jet tub , large walk in marble shower with rain and separate hand shower and wash closet with Toto commode and bidet. Additionally this floor boasts 2 additional bedrooms with a Jack and Jill bath and a 4th bedroom with a European en-suite bath. To complete this floor there is a laundry room with utility sink. If you advance to the upper level you will find a large loft with sky lights and half bath. Making your way to the lower level you will come upon a large recreation room with bamboo flooring, a gas fireplace, wet bar and billiards room that allows you to walk out to the back yard. You will also find an additional large bedroom and full bath. This level also has direct access to the over sized garage. The garage is almost 30 feet deep which gives more than enough room for 2 automobiles and a large work shop. It is heated and air conditioned and pre-wired for an auxiliary generator. The exterior landscaping was professionally designed. There is a rambling flagstone walkways and field stone patio. The extensive landscaping which includes trees, shrubs and plants was designed to give visual interest all year long. ***New Roof Oct. 2021*** Quick access to DC or Tyson's***Additional parking on right side of home*** 5 minute walk to McLean HS***
Features & Amenities
Interior
-
Other Interior Features
Walk-In Closet(s), Pantry, Bar, Ceiling Fan(s), Kitchen Island, Recessed Lighting, Cathedral Ceiling(s), High Ceilings, Tray Ceiling(s), Built-in Features, Crown Molding, Open Floorplan, Soaking Tub
-
Total Bedrooms
5
-
Bathrooms
4
-
1/2 Bathrooms
2
-
Above Grade Finished Area
4900.0
-
Basement YN
YES
-
Cooling YN
YES
-
Cooling
Central Air, Ceiling Fan(s), Attic Fan, Multi Units, ENERGY STAR Qualified Equipment, Electric
-
Fireplace YN
YES
-
Heating YN
YES
-
Heating
Exhaust Fan, Natural Gas, Forced Air, Central
-
Pet friendly
N/A
Exterior
-
Garage
Yes
-
Garage spaces
2
-
Construction Materials
Blown-In Insulation, HardiPlank Type, Stone
-
Other Exterior Features
Lighting, Rain Gutters, Storage
-
Parking
Oversized, Garage Door Opener, Concrete, Garage, Driveway, Other, Attached
-
Patio and Porch Features
Porch, Deck, Patio
-
Pool
Yes
-
Pool Features
Community
-
Waterfront YN
NO
-
View
Trees/Woods, Street, Garden
Area & Lot
-
Lot Features
Back Yard
-
Lot Size(acres)
0.24
-
Lot Size(square feet)
10,530
-
Property Type
Residential
-
Property Sub Type
Single Family Residence
-
Architectural Style
Craftsman
Price
-
Sales Price
$2,100,000
-
Tax Amount
$16,095
-
Financing Options
Cash, Conventional, VA, Other
-
Sq. Footage
6,800
-
Price/SqFt
$308
HOA
-
Association
No
School District
-
Elementary School
KENT GARDENS
-
Middle School
LONGFELLOW
-
High School
MCLEAN
Property Features
-
New Construction
NO
-
Foundation Details
Slab
-
Senior Community YN
NO
-
Sewer
Public Sewer
-
Tax Lot
32
-
Water Source
Public
Schedule a Showing
Showing scheduled successfully.
Mortgage calculator
Estimate your monthly mortgage payment, including the principal and interest, property taxes, and HOA. Adjust the values to generate a more accurate rate.
Your payment
Principal and Interest:
$
Property taxes:
$
HOA fees:
$
Total loan payment:
$
Total interest amount:
$
Location
County
FAIRFAX
Elementary School
KENT GARDENS
Middle School
LONGFELLOW
High School
MCLEAN
Listing Courtesy of Marianne Sipple , Weichert, REALTORS
RealHub Information is provided exclusively for consumers' personal, non-commercial use, and it may not be used for any purpose other than to identify prospective properties consumers may be interested in purchasing. All information deemed reliable but not guaranteed and should be independently verified. All properties are subject to prior sale, change or withdrawal. RealHub website owner shall not be responsible for any typographical errors, misinformation, misprints and shall be held totally harmless.

AGENT
Lauren Seaton
Call Lauren today to schedule a private showing.

* Listings on this website come from the FMLS IDX Compilation and may be held by brokerage firms other than the owner of this website. The listing brokerage is identified in any listing details. Information is deemed reliable but is not guaranteed. If you believe any FMLS listing contains material that infringes your copyrighted work please click here to review our DMCA policy and learn how to submit a takedown request.© 2024 FMLS.
Related Properties
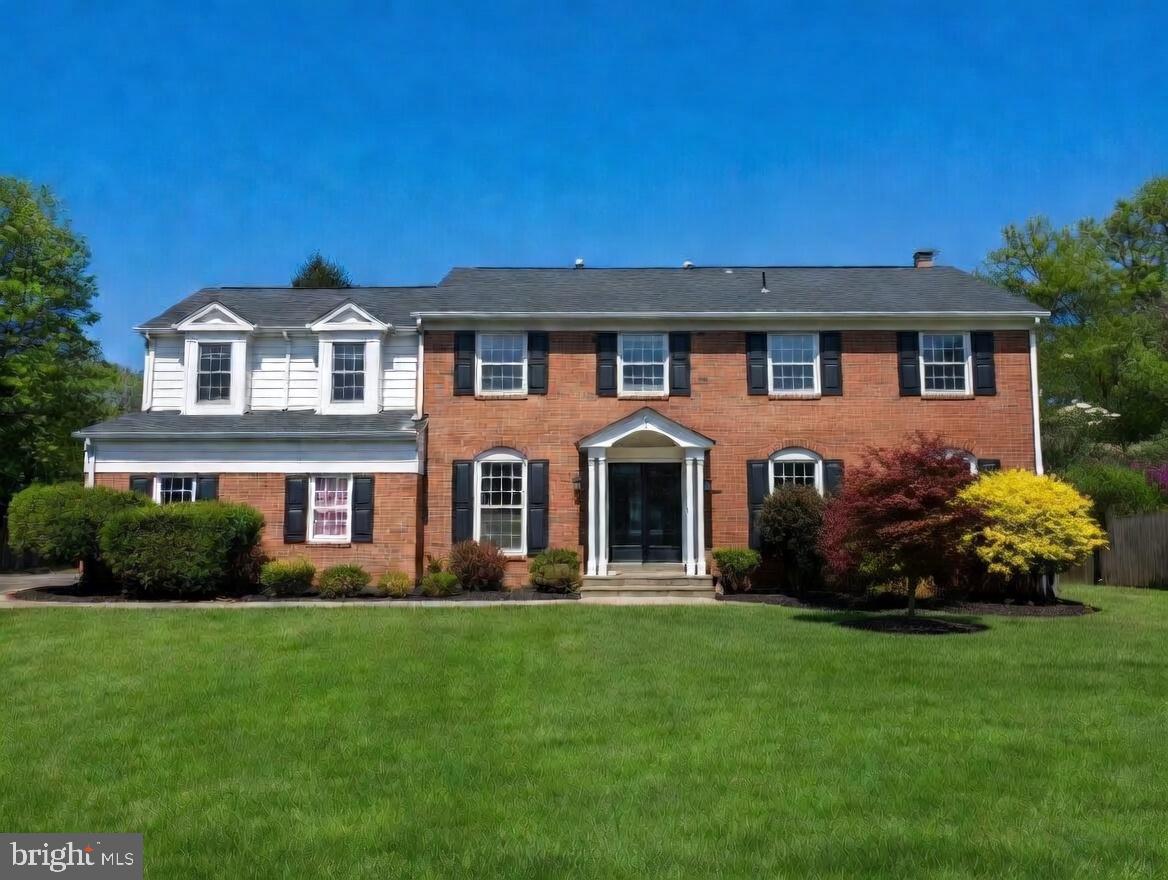
MCLEAN
1006 KIMBERWICKE ROAD
4 Beds
4 Baths
4,670 Sq.Ft.
$1,699,000
MLS#: VAFX2292940

MCLEAN
1450 EMERSON AVENUE 317
2 Beds
2 Baths
2,410 Sq.Ft.
$2,195,000
MLS#: VAFX2328760
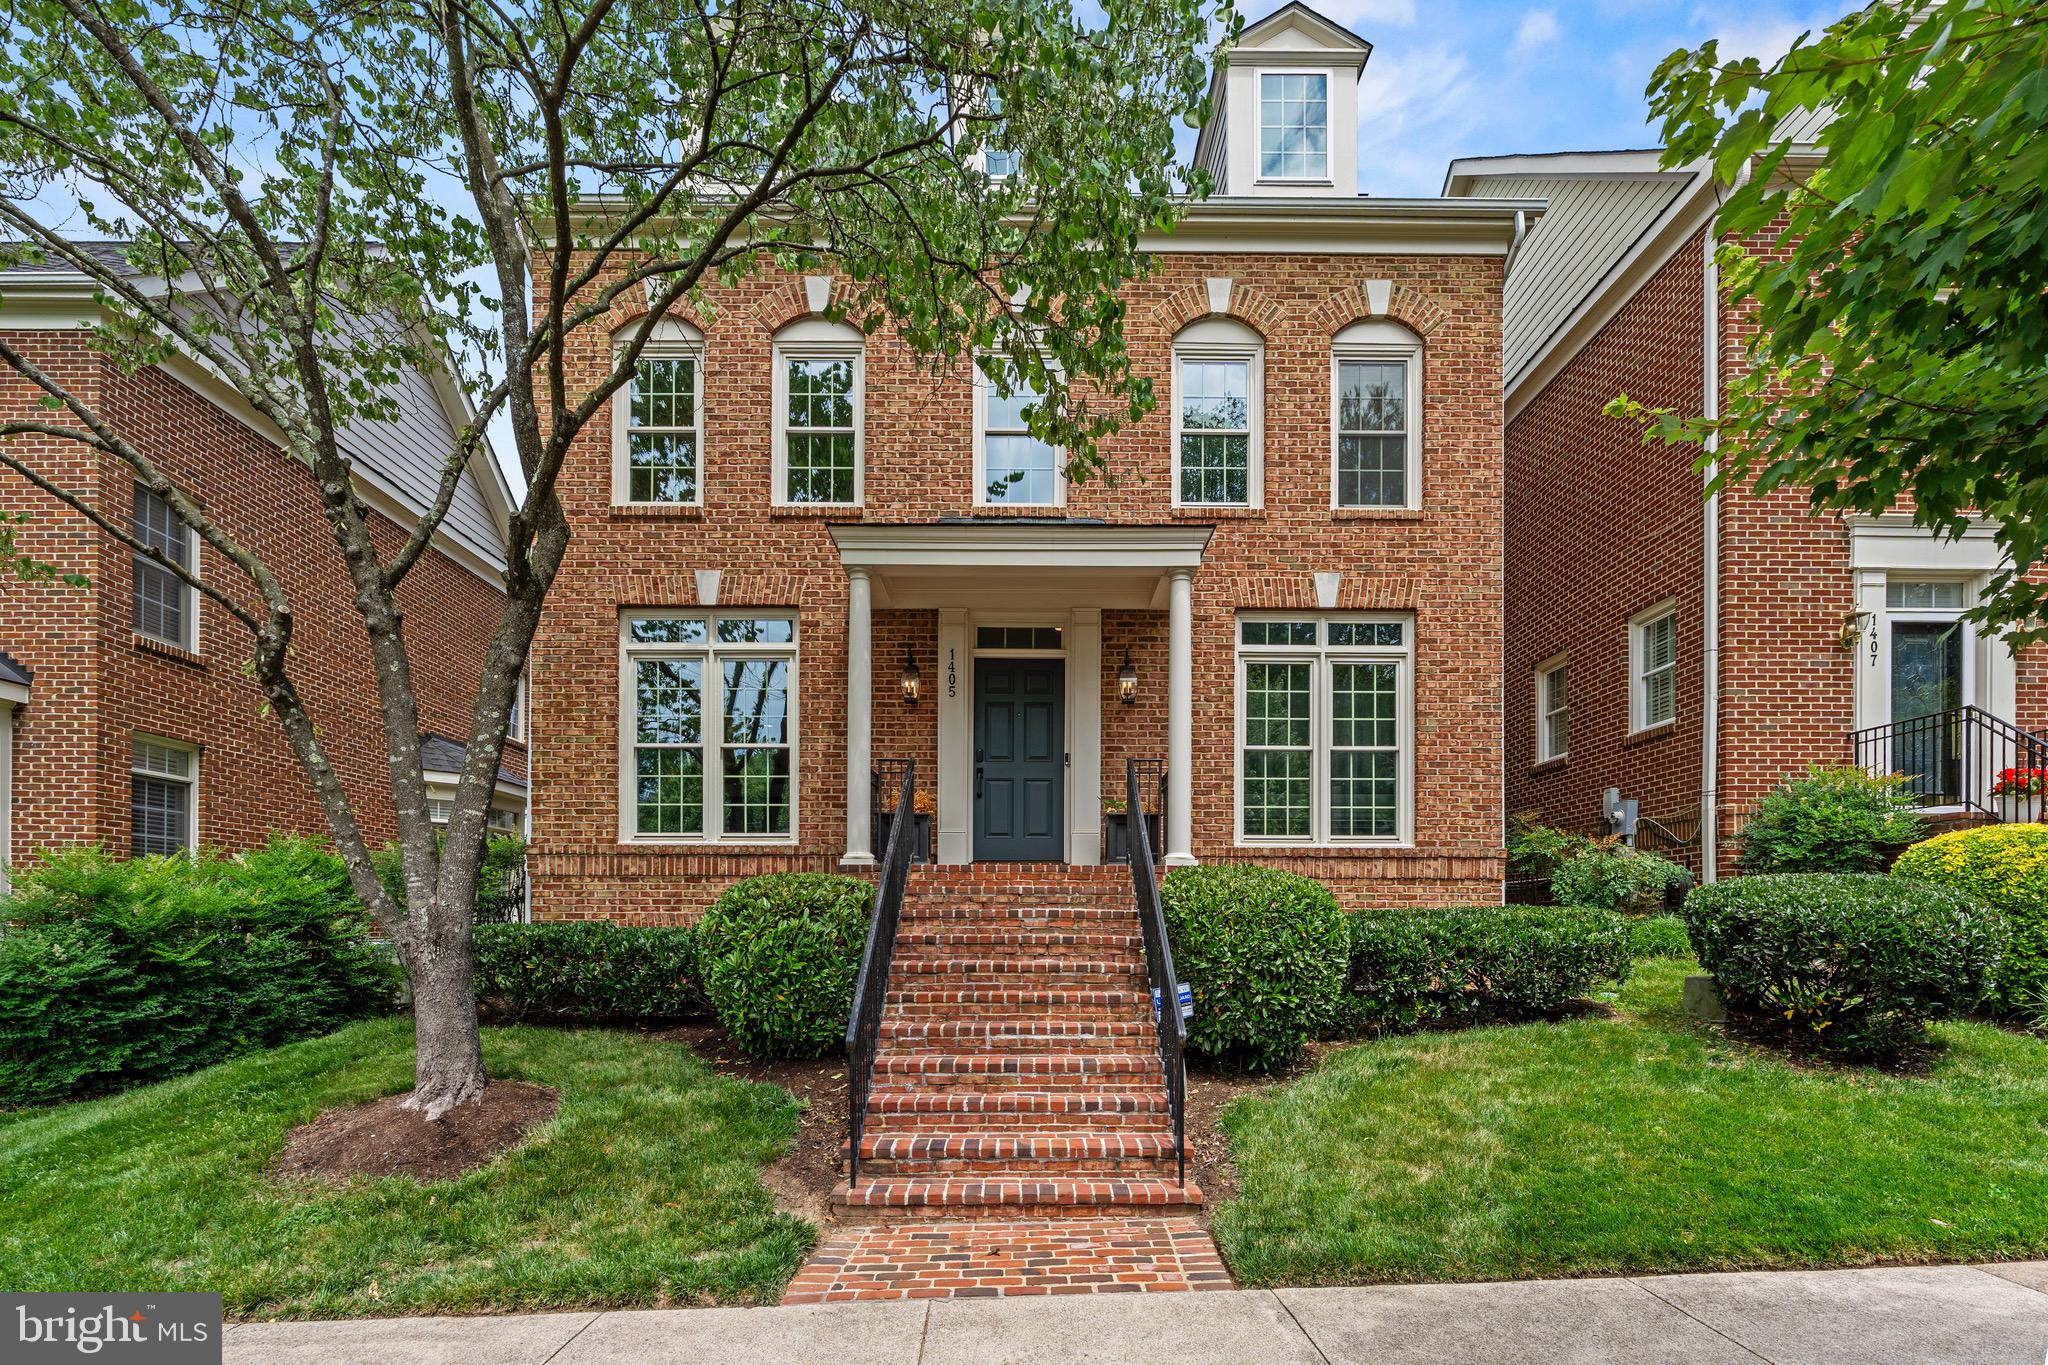
MCLEAN
1405 BUENA VISTA AVENUE
5 Beds
4 Baths
3,625 Sq.Ft.
$2,100,000
MLS#: VAFX2317716
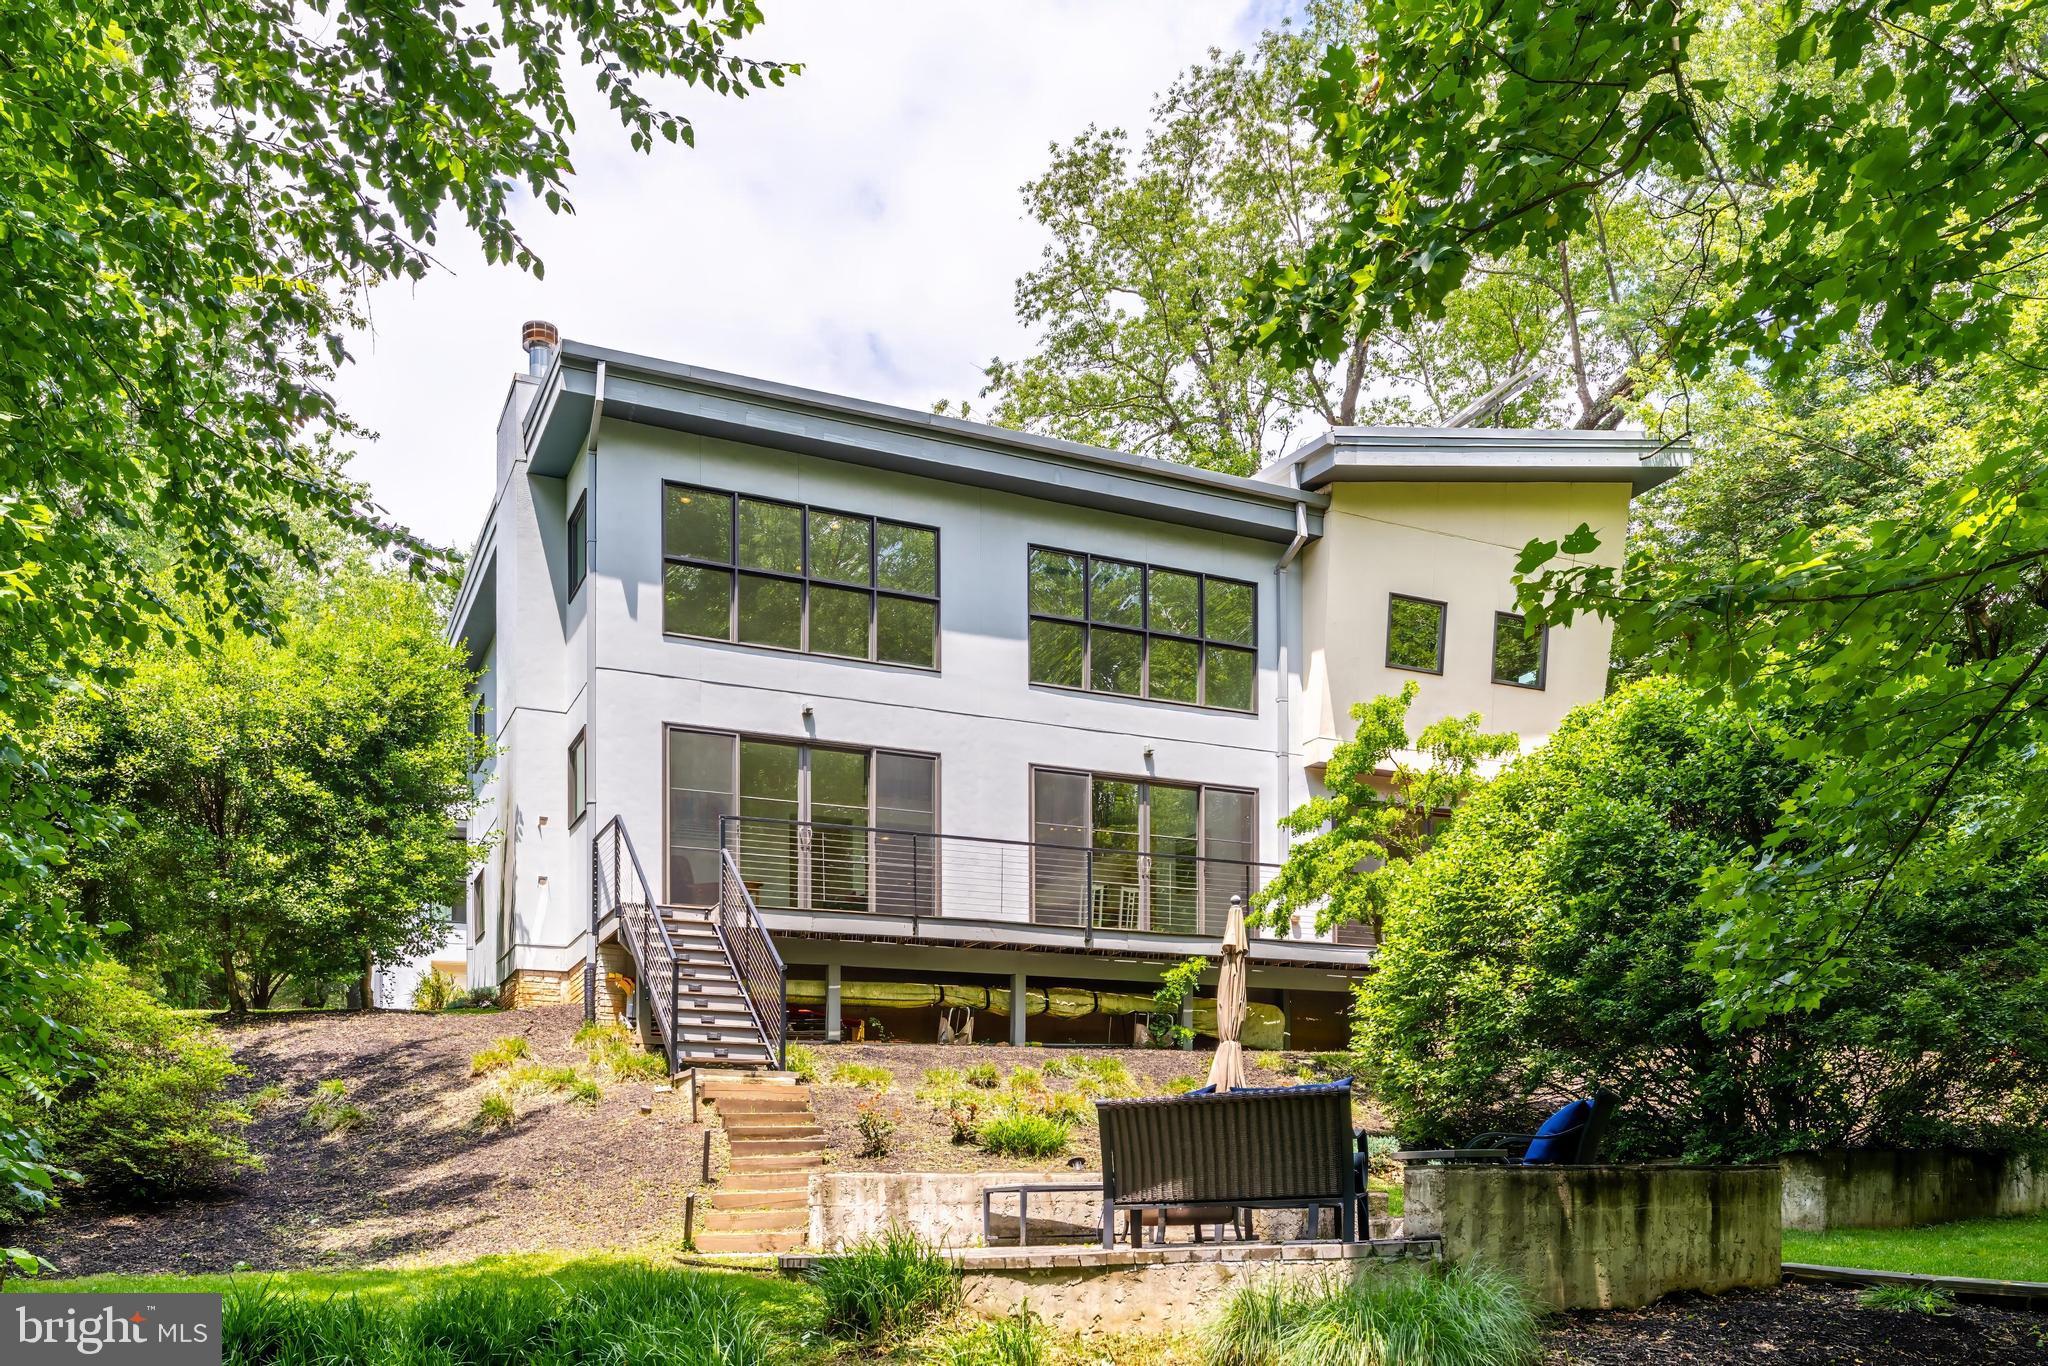
MCLEAN
1723 MELBOURNE DRIVE
5 Beds
3 Baths
4,534 Sq.Ft.
$2,195,000
MLS#: VAFX2314330

MCLEAN
6952 KYLEAKIN COURT
5 Beds
4 Baths
3,452 Sq.Ft.
$2,289,000
MLS#: VAFX2333306

MCLEAN
6900 FLEETWOOD ROAD 318
2 Beds
2 Baths
2,086 Sq.Ft.
$1,999,500
MLS#: VAFX2302910
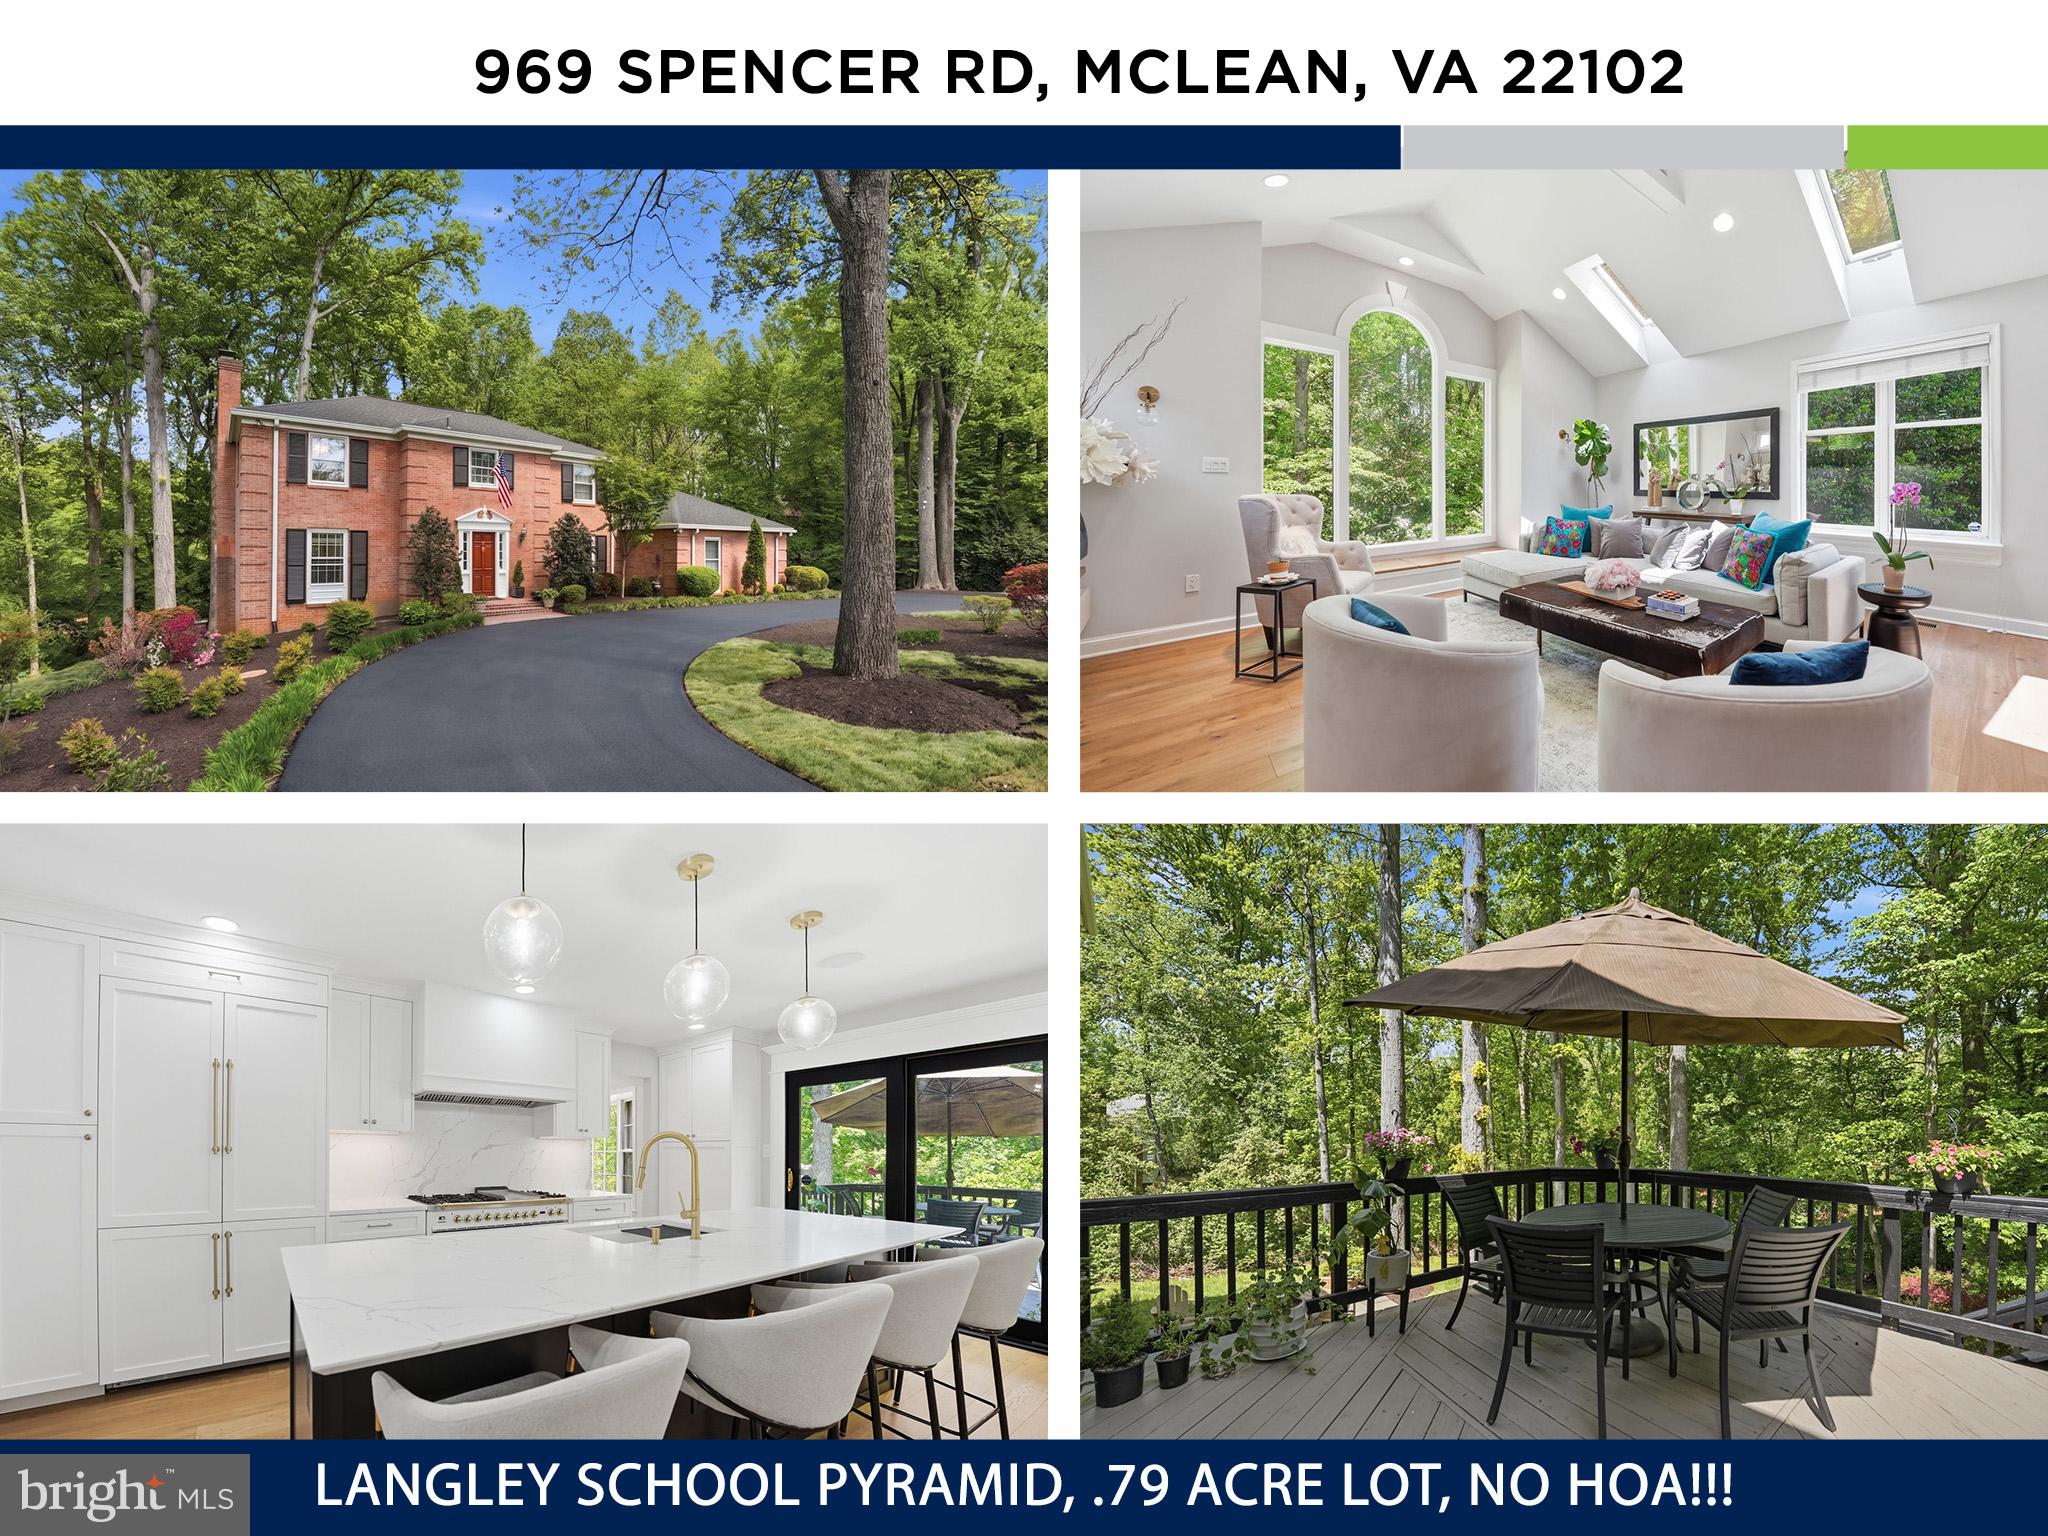
MCLEAN
969 SPENCER ROAD
6 Beds
3 Baths
4,503 Sq.Ft.
$1,950,000
MLS#: VAFX2307078

MCLEAN
1330 POTOMAC SCHOOL ROAD
5 Beds
3 Baths
3,030 Sq.Ft.
$2,100,000
MLS#: VAFX2336984
MCLEAN
6322 HALSEY ROAD
4 Beds
4 Baths
3,588 Sq.Ft.
$1,725,000
MLS#: VAFX2328090
MCLEAN
1400 AUDMAR DRIVE
4 Beds
3 Baths
3,068 Sq.Ft.
$1,799,000
MLS#: VAFX2301036
.png)