


Property
Beds
3
Full Baths
3
1/2 Baths
1
Year Built
2015
Sq.Footage
2,418
** Professional Photos and Videos coming soon ** LOCATION, LOCATION, LOCATION! Welcome to the highly desirable Wentworth Green community in the heart of Gainesville! Built in 2015, this beautiful and luxurious, well-maintained End-unit townhome offers 3 bedrooms, 3 full bathrooms, 1 half bathroom, approximately 2,418 square feet of living space, and an attached 2-car garage. The homeowner has invested approximately $30,000 in upgrades and improvements, including LeafFilter gutter guards, smoke detectors replaced in 2025 with a 10-year lifespan, recently replaced storm door glass and screen, a recently installed 5-foot aluminum fence with gates (2025), renovated porch and deck railings, premium MoistureShield decking, and additional porch and deck enhancements on the ground level backing up to woods. The home also features a cozy gas fireplace, adding warmth and comfort to the living space. Situated directly across from Life Time Gainesville, this home offers incredible convenience for fitness enthusiasts. Gainesville Middle School and Gainesville High School are within walking distance, while Virginia Gateway, one of Gainesville's premier shopping, dining, and entertainment destinations, is just minutes away! Enjoy convenient access to Target, BJ's Wholesale Club, Giant Food, Best Buy, Lowe's, Firebirds Wood Fired Grill, BJ's Restaurant & Brewhouse, Mission BBQ, and countless additional shopping and dining options. Catch the latest blockbuster at Regal Virginia Gateway or enjoy live concerts and entertainment at Jiffy Lube Live, just a short drive (or walk) away! Wentworth Green residents also enjoy multiple community amenities, including an outdoor swimming pool, clubhouse, basketball and tennis courts, playgrounds, a dog park, and scenic walking trails. Conveniently located near I-66, Route 29, Route 234, and Prince William Parkway, offering easy access to Centreville, Manassas, Fairfax, and the greater Northern Virginia area. Built in 2015, featuring approximately $30,000 in recent upgrades, thoughtfully maintained major systems, and an exceptional location surrounded by shopping, dining, fitness, schools, and entertainment - this home truly has it all! Don't miss this incredible opportunity to call Wentworth Green Your New Home!
Open Houses
Open house times are shown in the property’s local time.
Features & Amenities
Interior
-
Total Bedrooms
3
-
Bathrooms
3
-
1/2 Bathrooms
1
-
Above Grade Finished Area
1850.0
-
Basement YN
YES
-
Cooling YN
YES
-
Cooling
Central Air, Electric
-
Heating YN
YES
-
Heating
Natural Gas, Forced Air
-
Pet friendly
N/A
Exterior
-
Garage
Yes
-
Garage spaces
2
-
Construction Materials
Brick, Vinyl Siding
-
Parking
Garage, Attached
-
Pool
Yes
-
Pool Features
Community
-
Waterfront YN
NO
Area & Lot
-
Lot Size(acres)
0.07
-
Lot Size(square feet)
3,062
-
Property Type
Residential
-
Property Sub Type
Townhouse
-
Architectural Style
Colonial
Price
-
Sales Price
$699,000
-
Tax Amount
$6,217
-
Sq. Footage
2,418
-
Price/SqFt
$289
HOA
-
Association
YES
-
Association Fee
$205
-
Association Fee Frequency
Monthly
-
Association Fee Includes
N/A
-
Total Monthly Fees
true
School District
-
Elementary School
N/A
-
Middle School
N/A
-
High School
N/A
Property Features
-
New Construction
NO
-
Foundation Details
Permanent
-
Senior Community YN
NO
-
Sewer
Public Sewer
-
Tax Lot
103
-
Water Source
Public
Schedule a Showing
Showing scheduled successfully.
Mortgage calculator
Estimate your monthly mortgage payment, including the principal and interest, property taxes, and HOA. Adjust the values to generate a more accurate rate.
Your payment
Principal and Interest:
$
Property taxes:
$
HOA fees:
$
Total loan payment:
$
Total interest amount:
$
Location
County
PRINCE WILLIAM
Elementary School
Middle School
High School
Listing Courtesy of Brandon Hatchett, Samson Properties
RealHub Information is provided exclusively for consumers' personal, non-commercial use, and it may not be used for any purpose other than to identify prospective properties consumers may be interested in purchasing. All information deemed reliable but not guaranteed and should be independently verified. All properties are subject to prior sale, change or withdrawal. RealHub website owner shall not be responsible for any typographical errors, misinformation, misprints and shall be held totally harmless.

Salesperson, Realtor
Lauren Seaton
Call Lauren today to schedule a private showing.

* Listings on this website come from the FMLS IDX Compilation and may be held by brokerage firms other than the owner of this website. The listing brokerage is identified in any listing details. Information is deemed reliable but is not guaranteed. If you believe any FMLS listing contains material that infringes your copyrighted work please review our DMCA policy and learn how to submit a takedown request.© 2024 FMLS.
Related Properties

GAINESVILLE
6846 WITTON CIRCLE
3 Beds
2 Baths
2,183 Sq.Ft.
$599,999
MLS#: VAPW2131260

GAINESVILLE
5976 PINEY GROVE WAY
4 Beds
4 Baths
4,373 Sq.Ft.
$819,000
MLS#: VAPW2129644

GAINESVILLE
13729 HERITAGE VALLEY WAY
4 Beds
3 Baths
2,758 Sq.Ft.
$730,000
MLS#: VAPW2132088
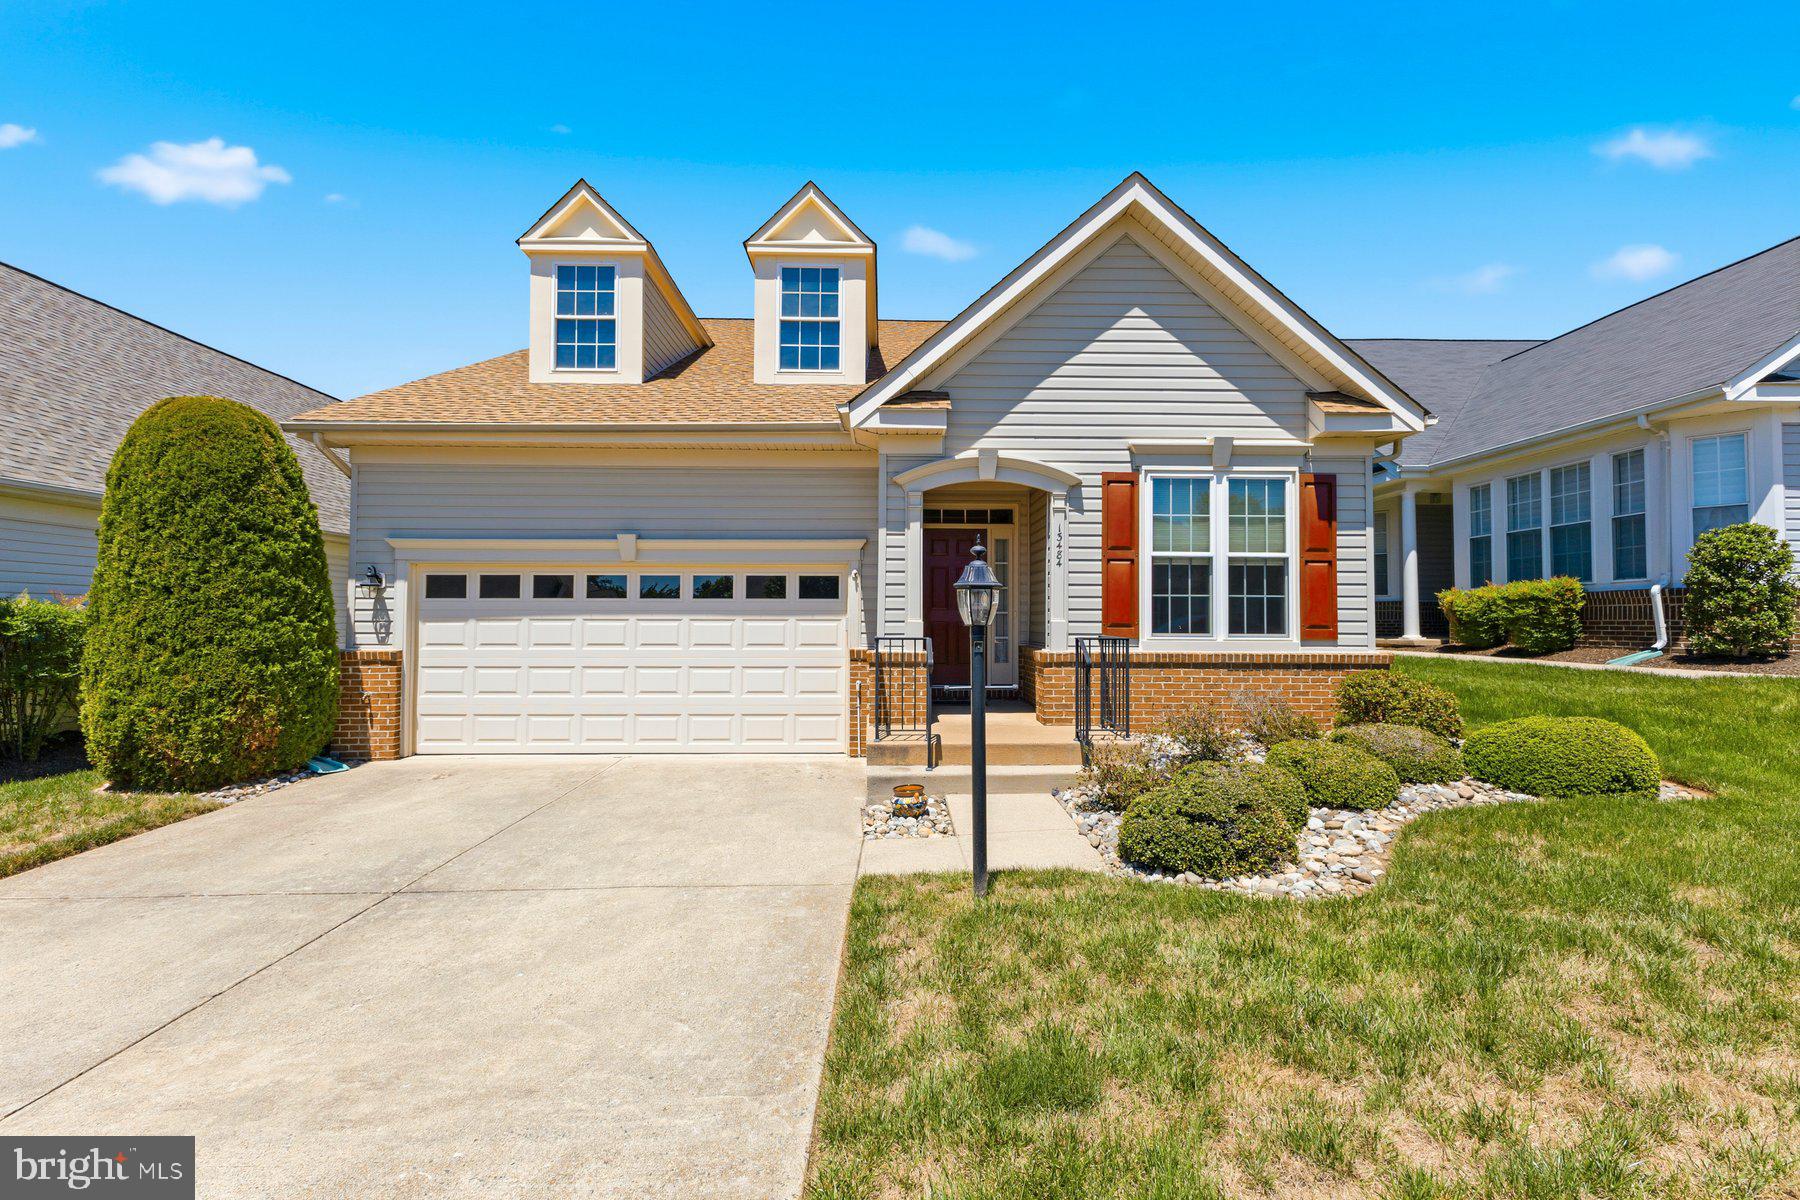
GAINESVILLE
13484 FIELDSTONE WAY
2 Beds
2 Baths
2,128 Sq.Ft.
$644,990
MLS#: VAPW2118730

GAINESVILLE
7870 WOODRIDGE DRIVE
3 Beds
3 Baths
3,101 Sq.Ft.
$799,900
MLS#: VAPW2132836

GAINESVILLE
16040 MADISON RIDGE PLACE
4 Beds
3 Baths
2,478 Sq.Ft.
$615,000
MLS#: VAPW2133820

GAINESVILLE
13733 CURRANT LOOP
3 Beds
4 Baths
3,535 Sq.Ft.
$725,000
MLS#: VAPW2133844

GAINESVILLE
13729 TUSCARORA COURT
3 Beds
3 Baths
2,313 Sq.Ft.
$750,000
MLS#: VAPW2134114

GAINESVILLE
13568 FILLY COURT
4 Beds
3 Baths
2,414 Sq.Ft.
$564,000
MLS#: VAPW2134158
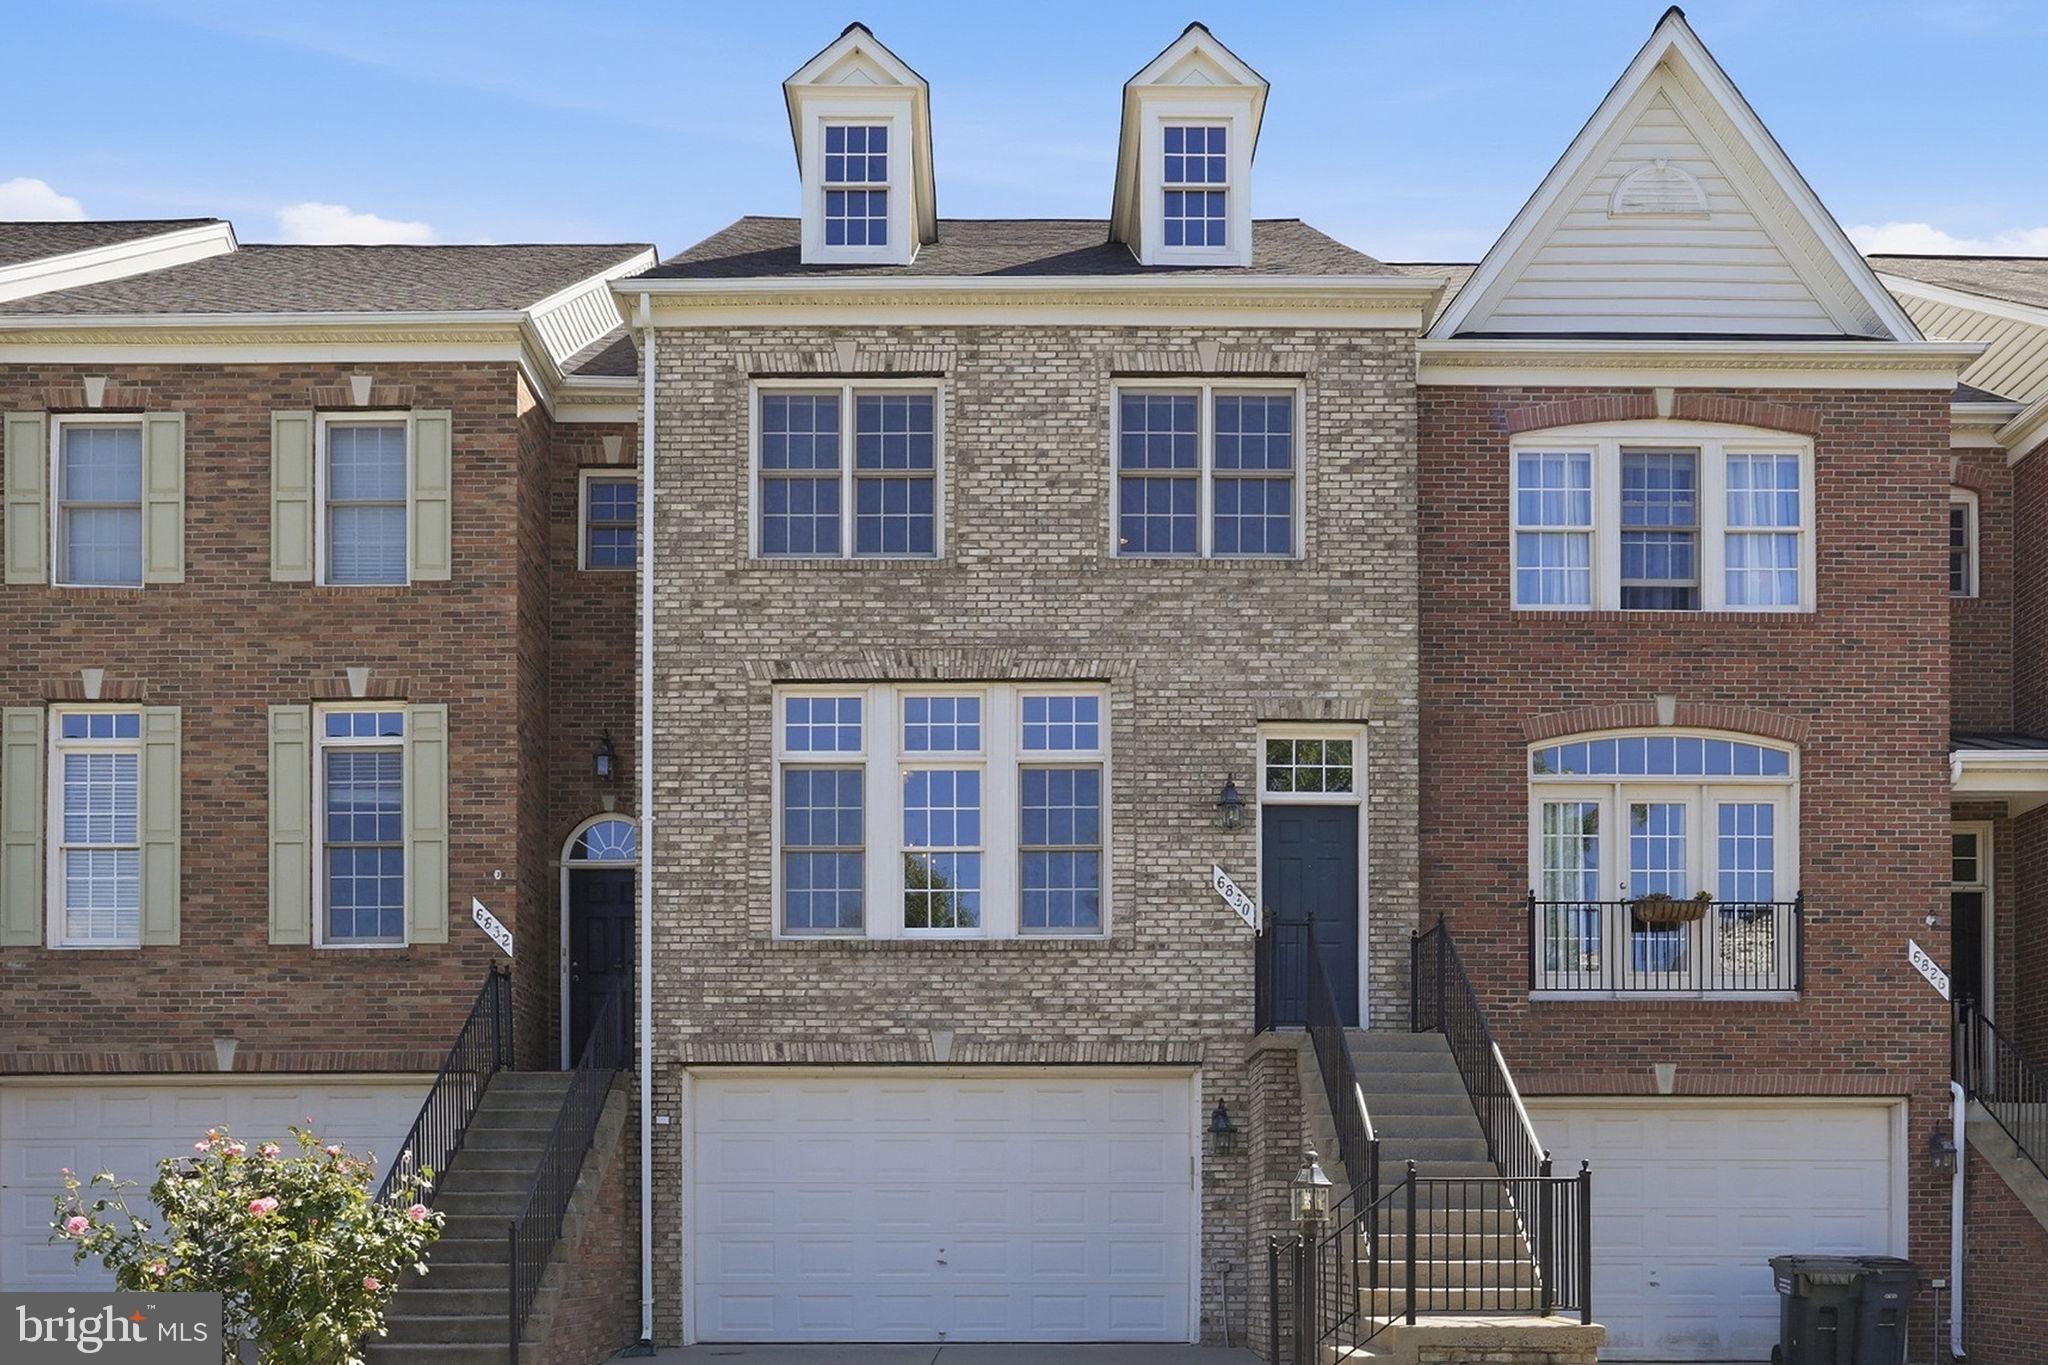
GAINESVILLE
6830 WITTON CIRCLE
3 Beds
2 Baths
2,445 Sq.Ft.
$639,000
MLS#: VAPW2121292
