
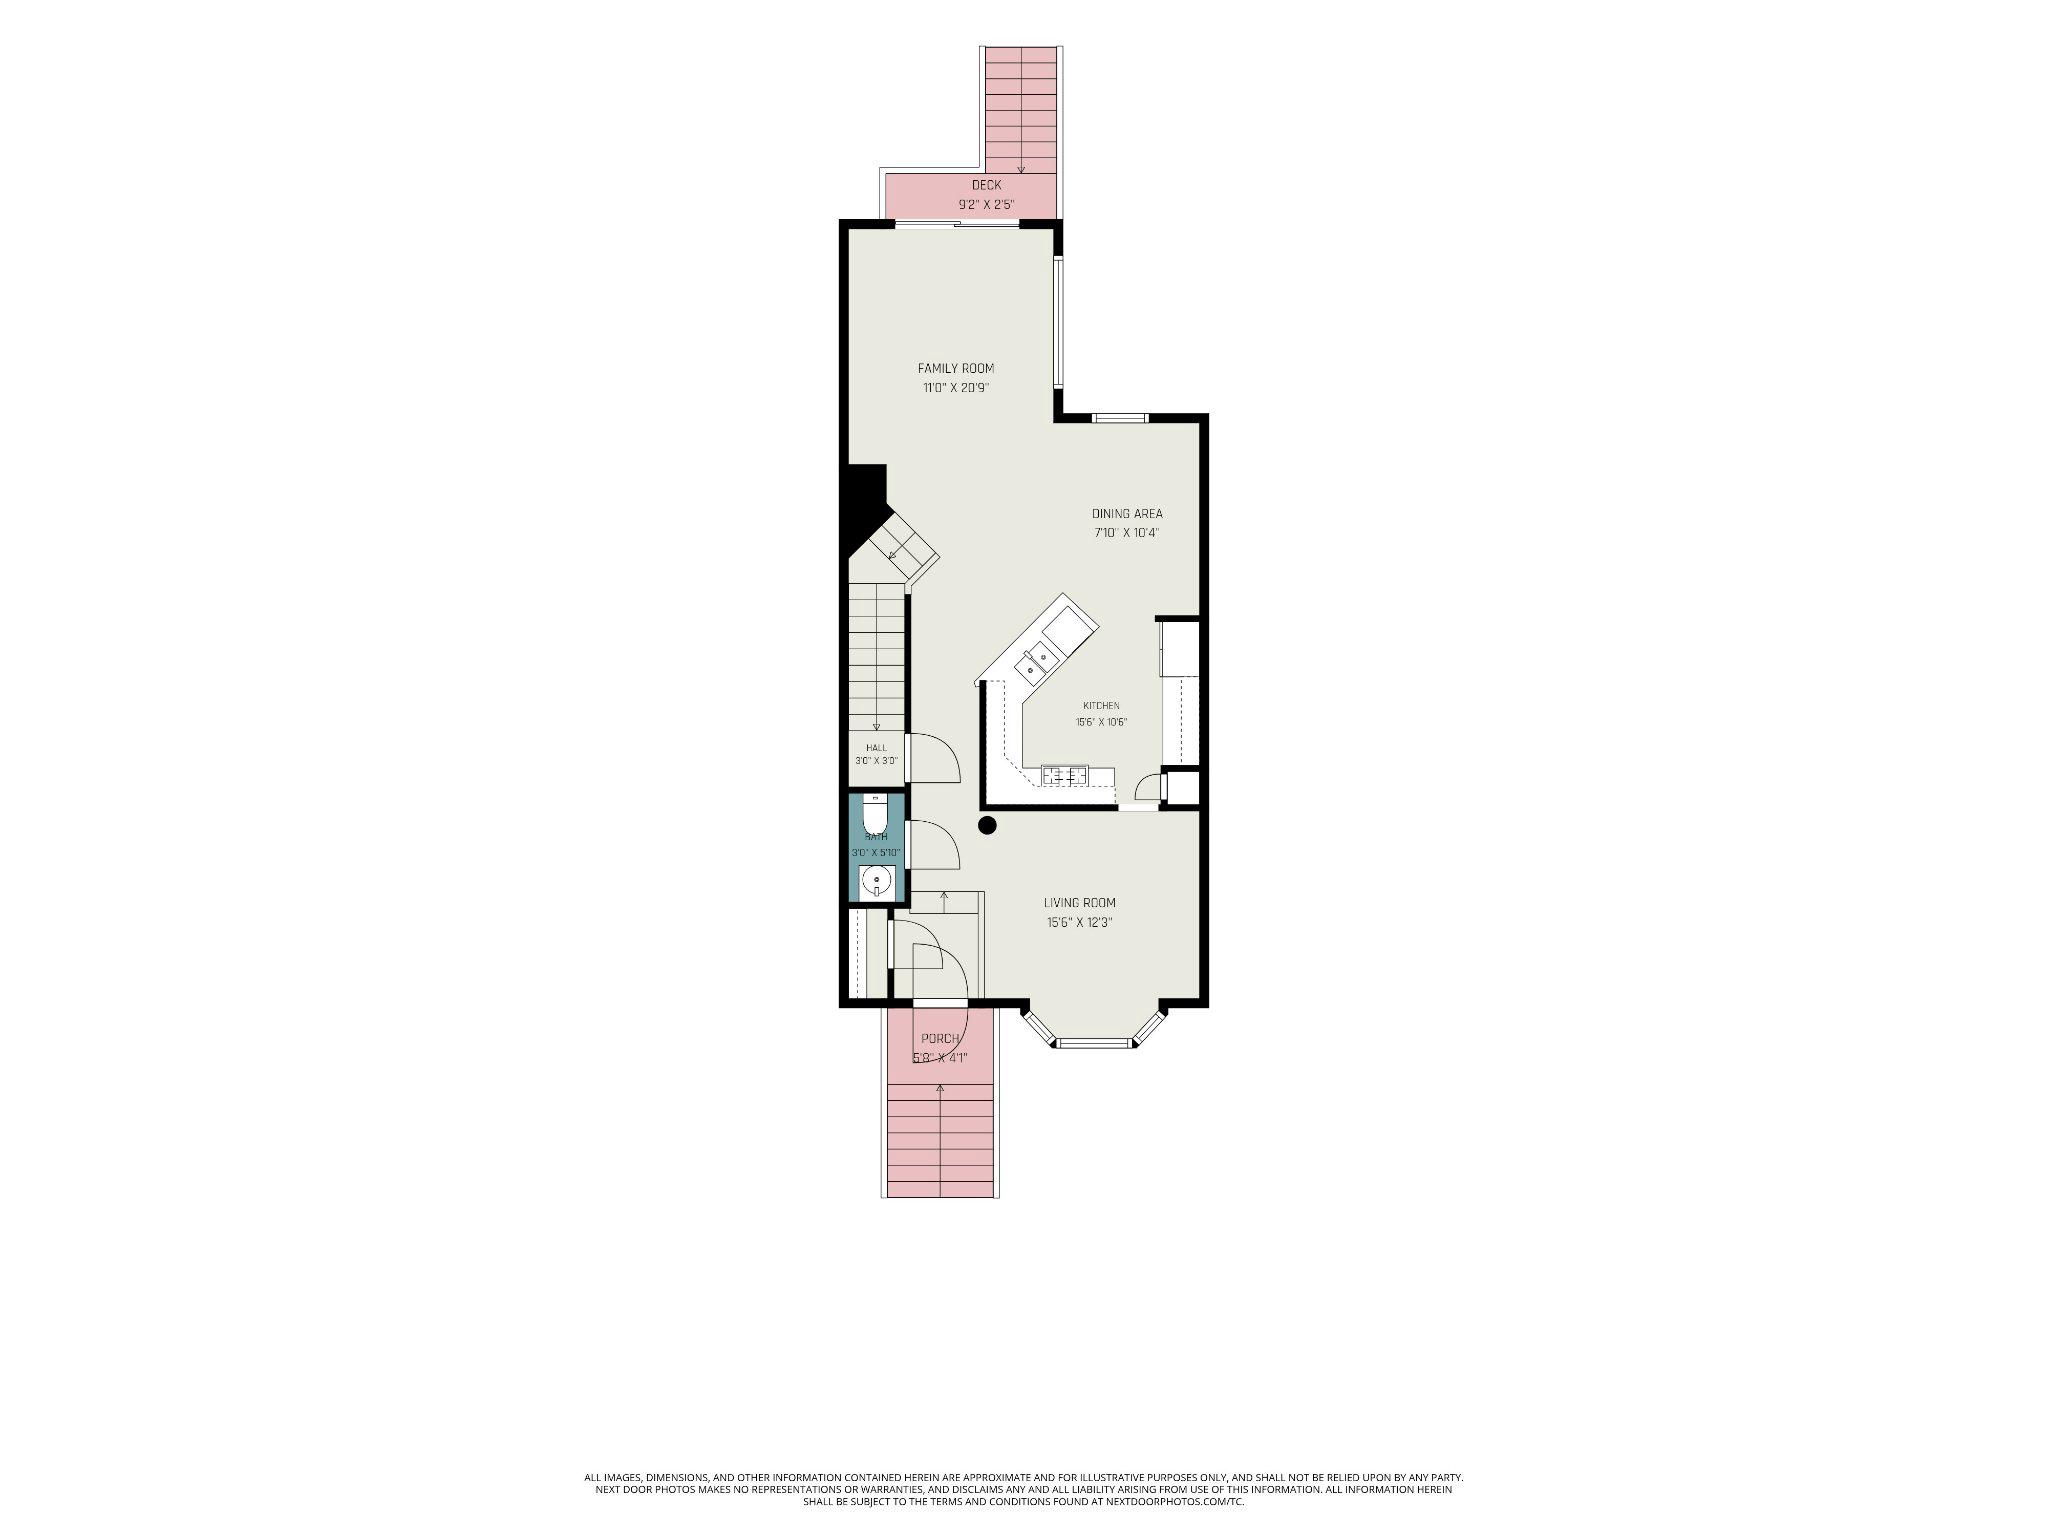
Property
Beds
3
Full Baths
2
1/2 Baths
1
Year Built
2001
Sq.Footage
2,036
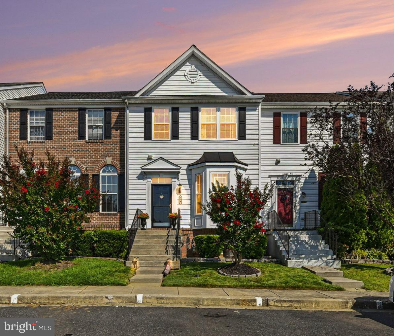
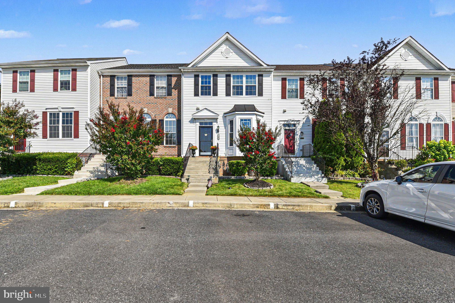
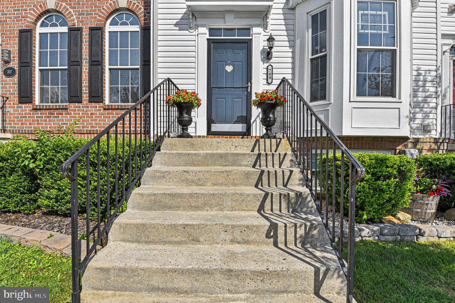
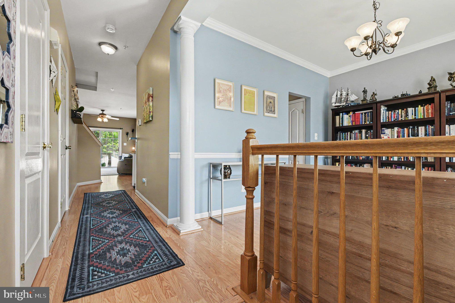
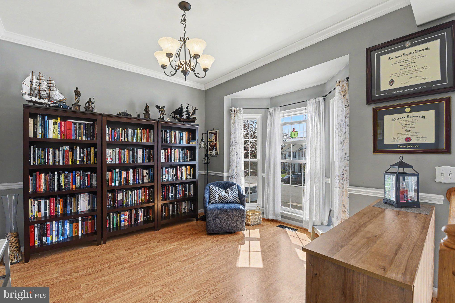
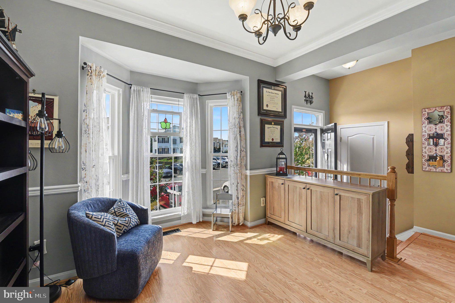
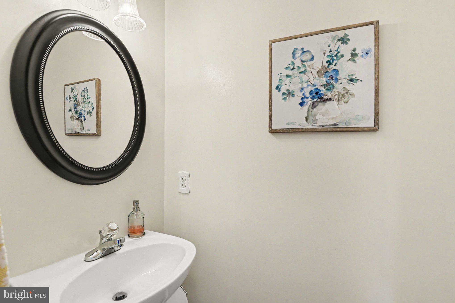
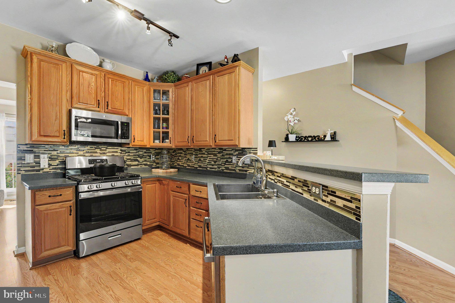
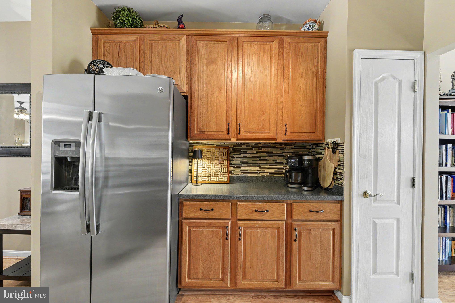
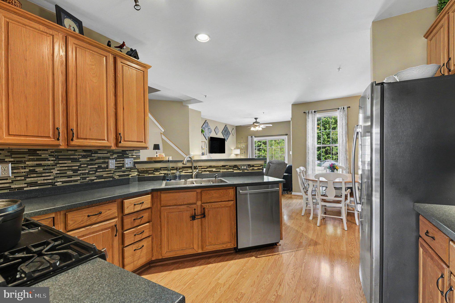
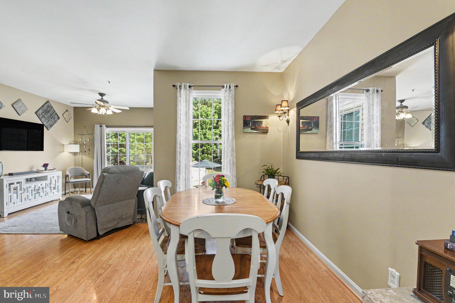
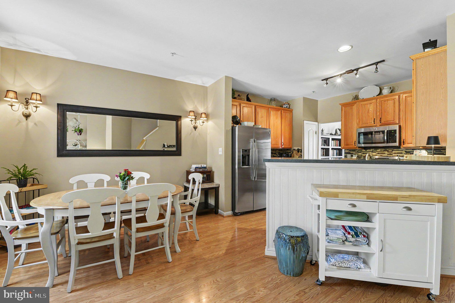
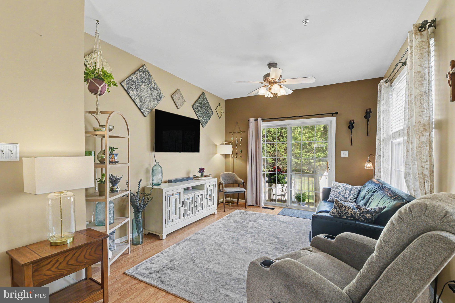
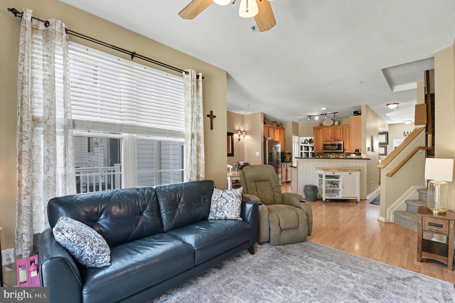
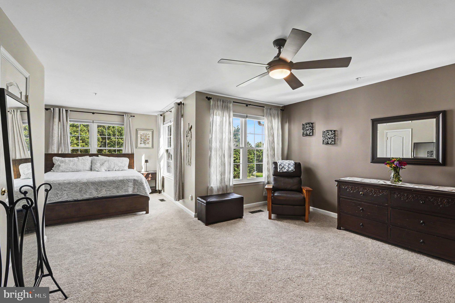
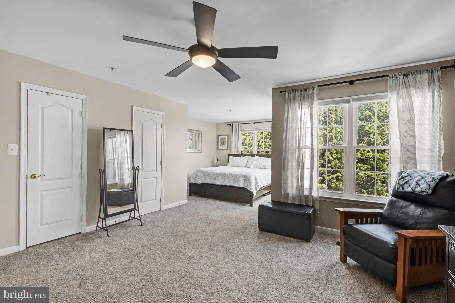
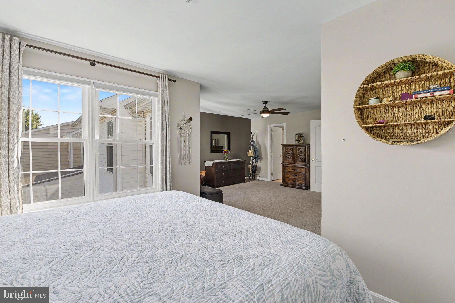
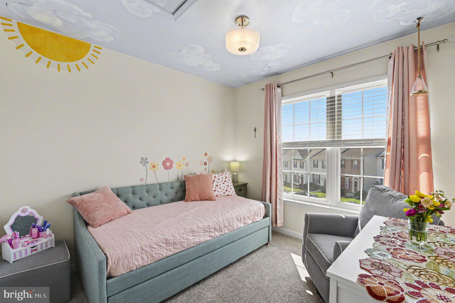
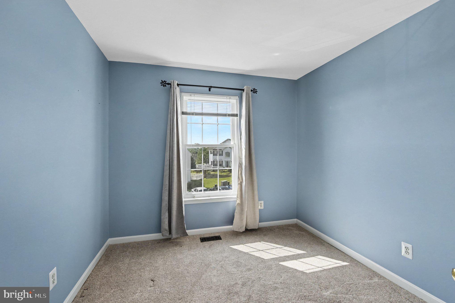
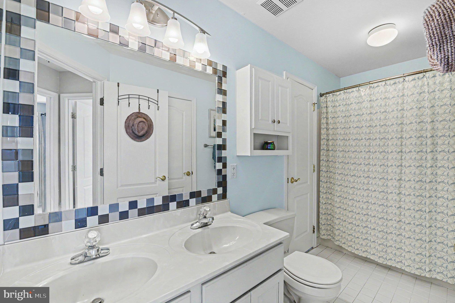
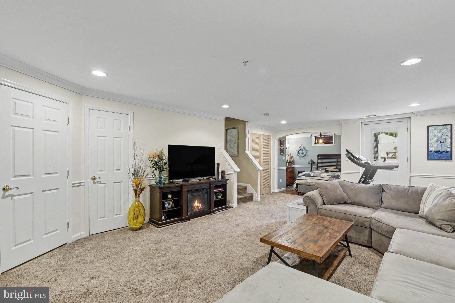
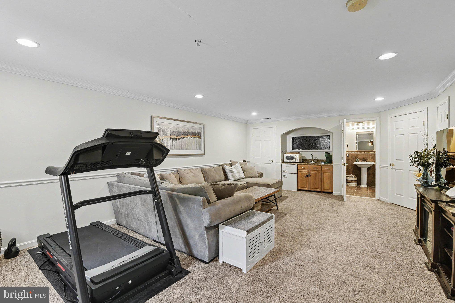
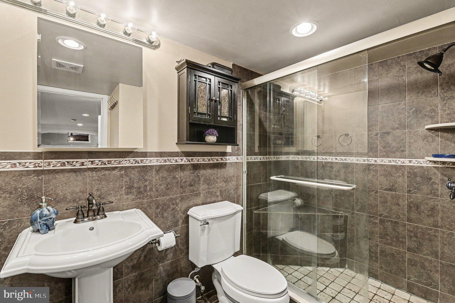
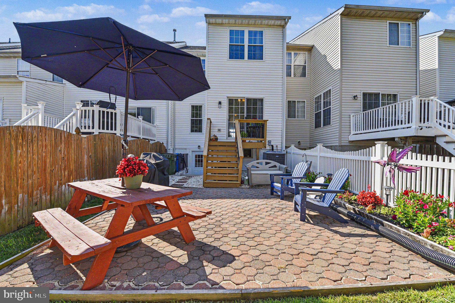
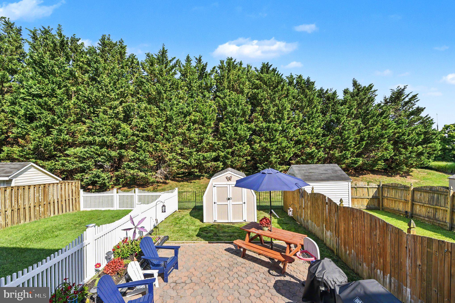
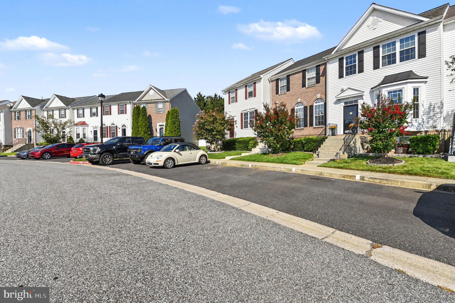
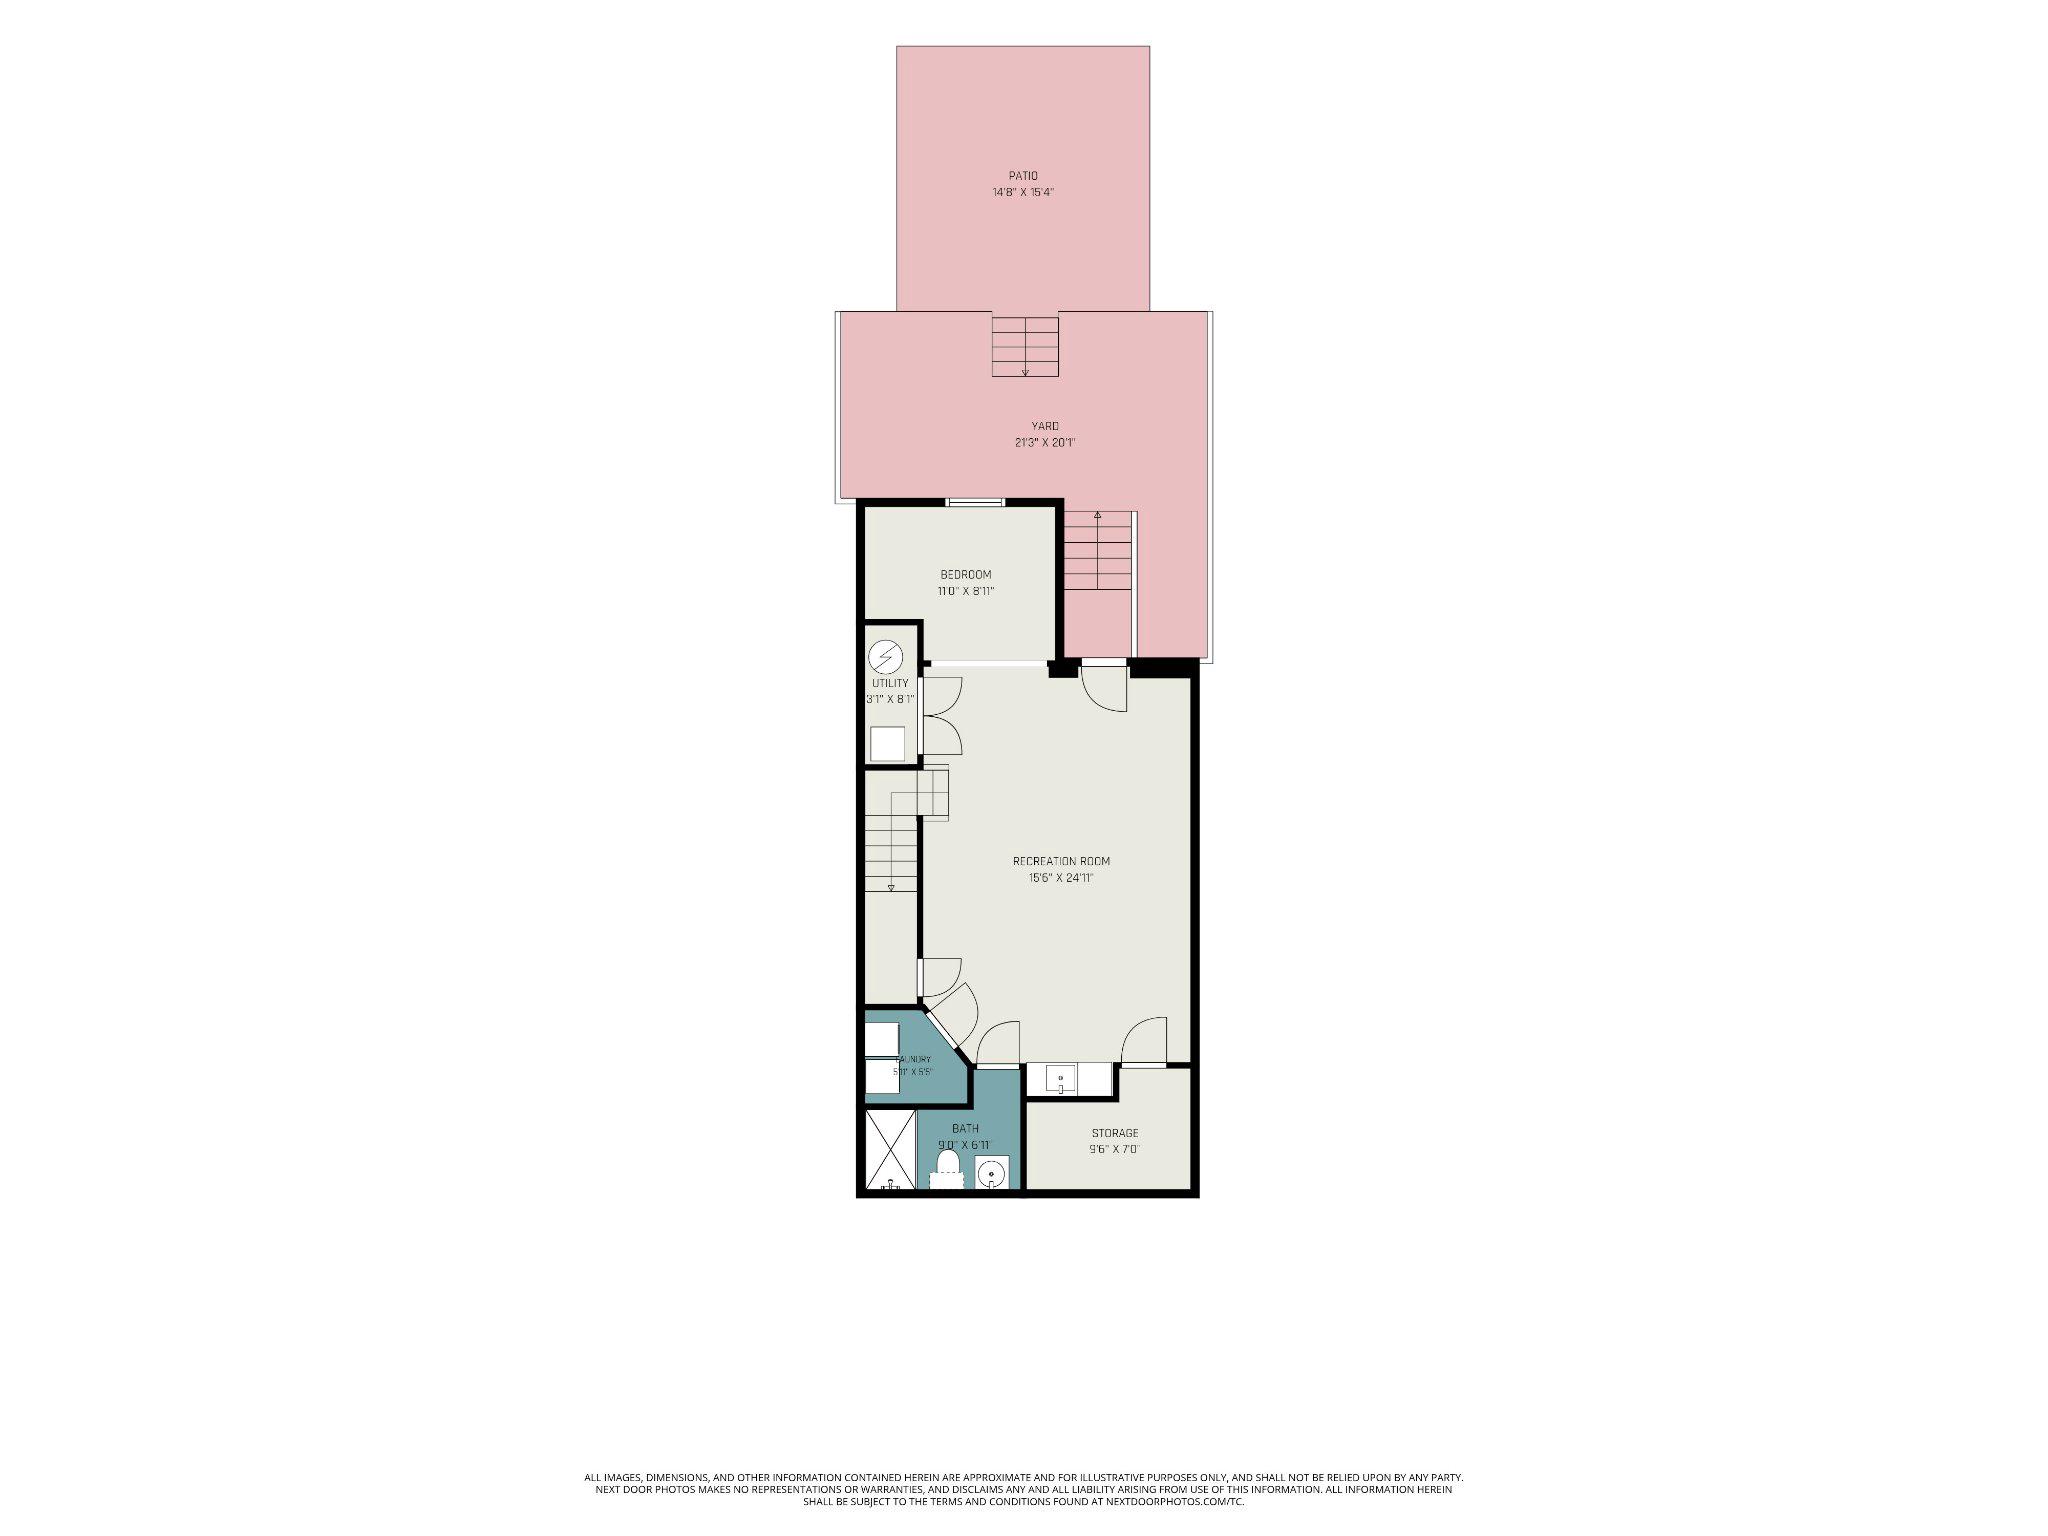
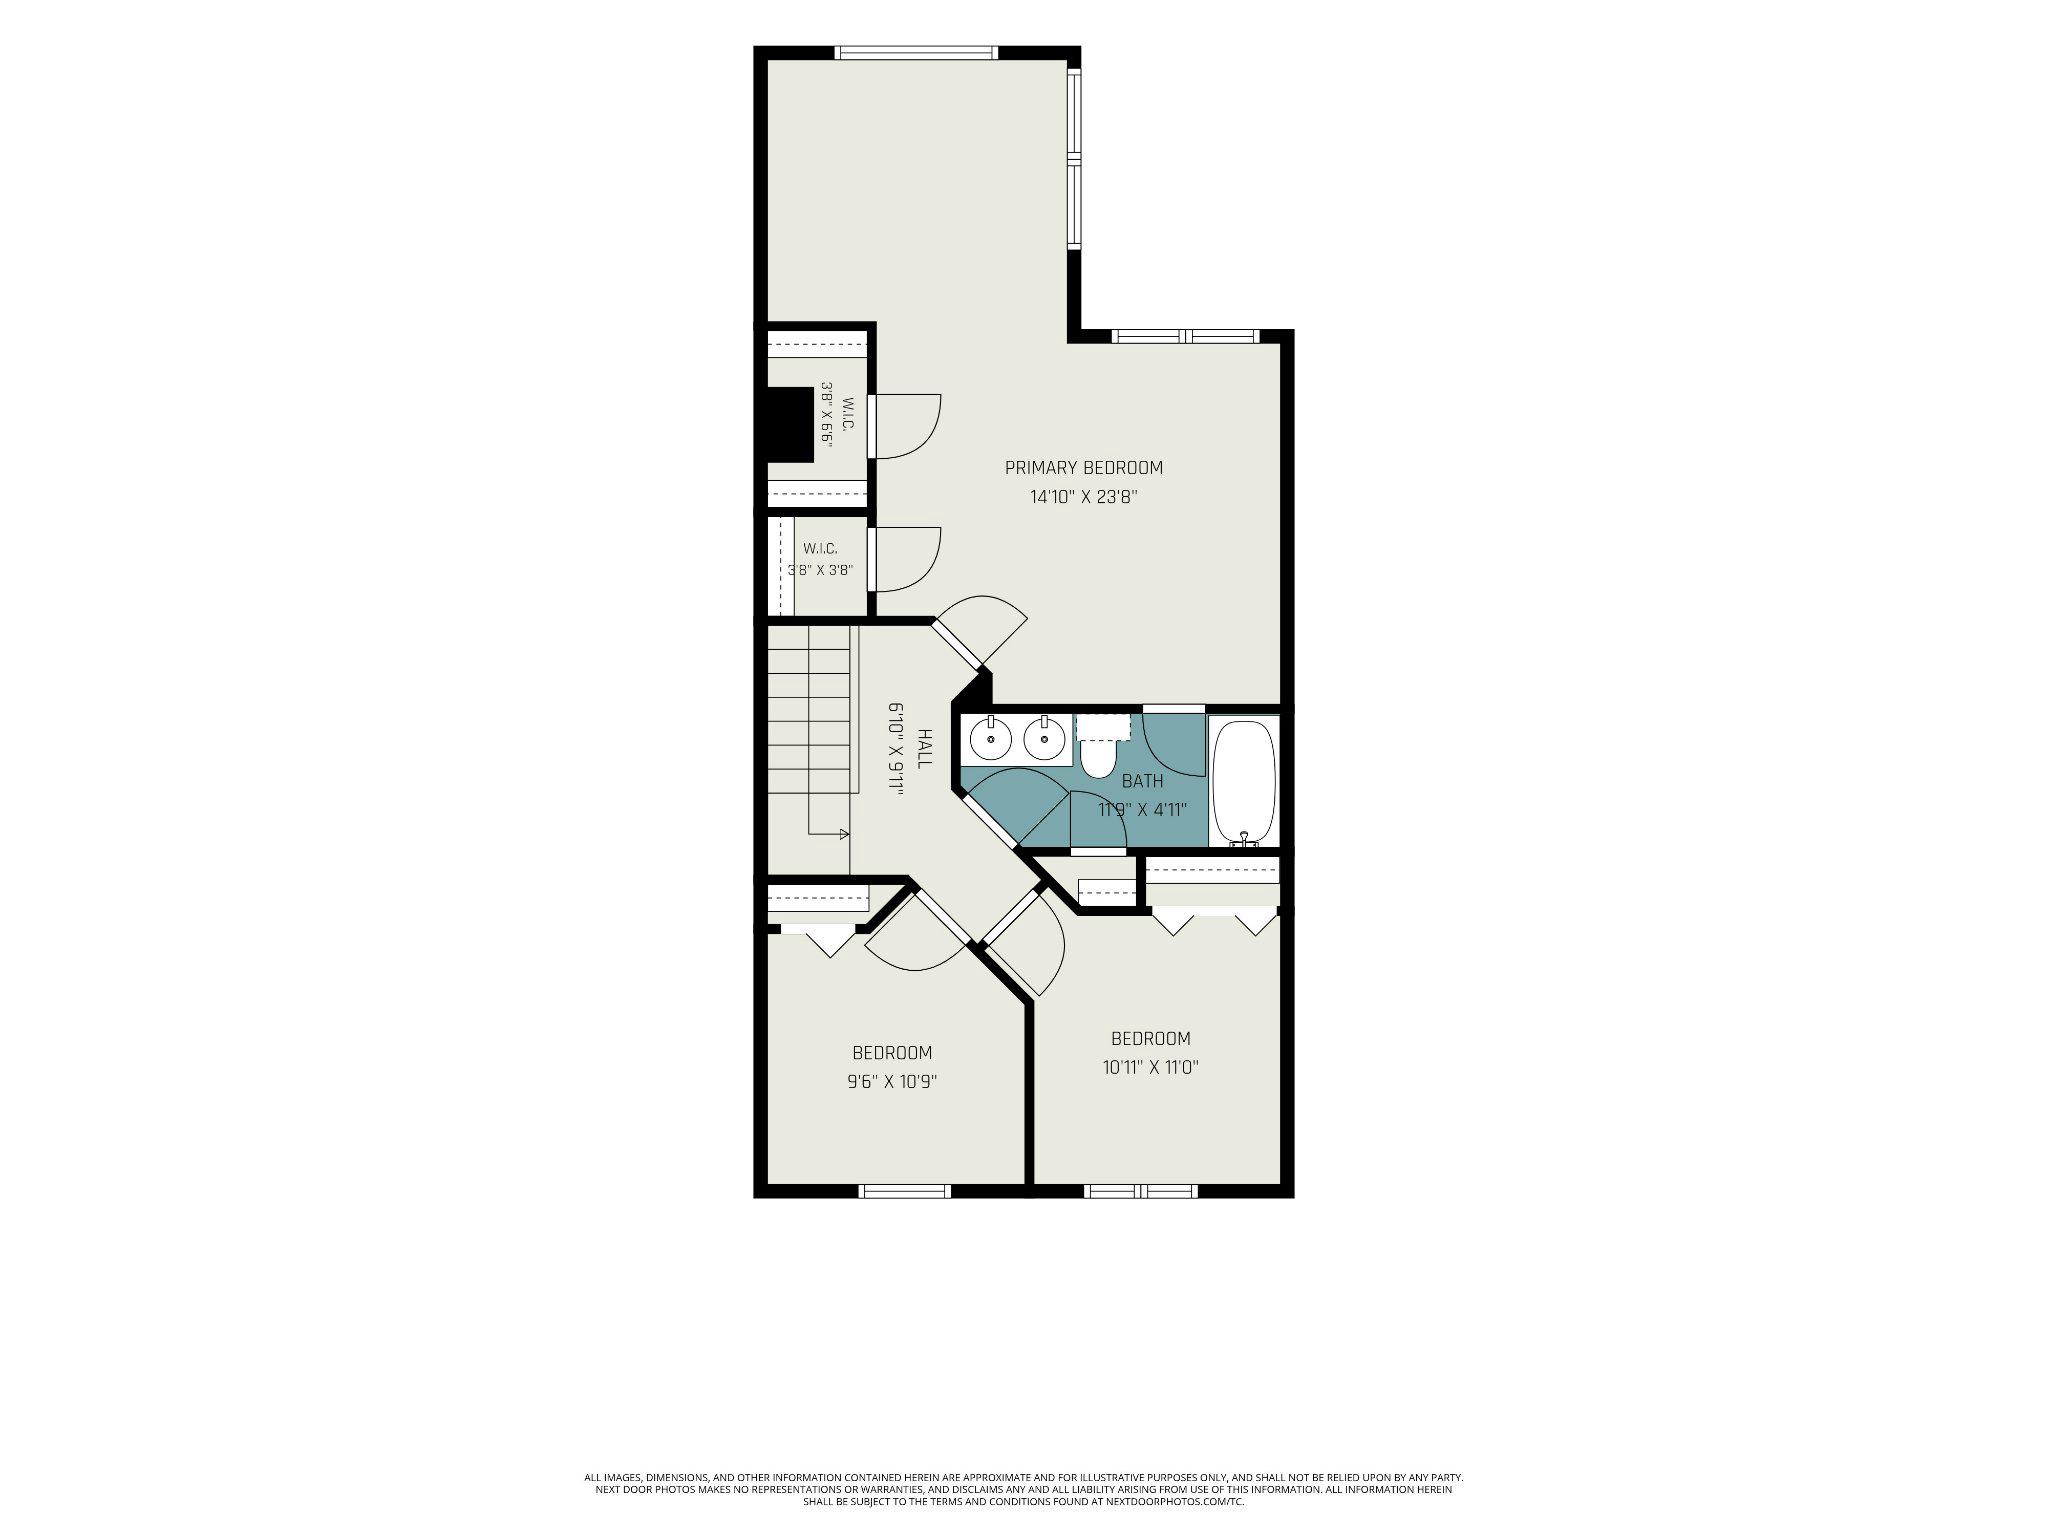
Prepare to be impressed by this beautifully maintained home in the heart of Abingdon. From the moment you pull up to 709 Kirkcaldy Way, the pride of ownership is evident. The main level welcomes you with an open, airy flow and plenty of natural light that pours through large windows, highlighting the gleaming floors and neutral palette. The heart of the home is the spacious kitchen, featuring ample cabinetry and generous counter space—perfect for prepping weeknight dinners or hosting weekend gatherings. It transitions seamlessly into the dining and living areas, creating a cohesive space for everyday living. Upstairs, the primary suite offers a private retreat with its own dedicated bath and plenty of closet space, while the additional bedrooms are well-proportioned and versatile. The finished lower level adds a whole new dimension to the property, providing a flexible space that could serve as a media room, home office, or fitness area. Outside, the rear deck overlooks a lush yard, offering a peaceful spot for morning coffee or evening dining under the stars. Situated in a prime location with easy access to local shopping, dining, and major commuter routes, this home offers the perfect blend of comfort and convenience. It’s a rare find that’s truly move-in ready. Major updates include: Roof (2016), Dishwasher, microwave, refrigerator (2016), Furnace (2019), Carpet (2020), AC unit (2020), Windows (2021), Sump pump (2025), Backyard Fence (2026), Oven (2026) and more!
Features & Amenities
Interior
-
Total Bedrooms
3
-
Bathrooms
2
-
1/2 Bathrooms
1
-
Above Grade Finished Area
1536.0
-
Basement YN
YES
-
Cooling YN
YES
-
Cooling
Central Air, Ceiling Fan(s), Electric
-
Heating YN
YES
-
Heating
Natural Gas, Forced Air
-
Pet friendly
N/A
Exterior
-
Garage
No
-
Parking
Parking Lot
-
Pool
No
-
Waterfront YN
NO
Area & Lot
-
Lot Size(acres)
0.05
-
Lot Size(square feet)
2,178
-
Property Type
Residential
-
Property Sub Type
Townhouse
-
Architectural Style
Colonial
Price
-
Sales Price
$385,000
-
Tax Amount
$3,247
-
Sq. Footage
2,036
-
Price/SqFt
$189
HOA
-
Association
YES
-
Association Fee
$39
-
Association Fee Frequency
Monthly
-
Association Fee Includes
N/A
School District
-
Elementary School
EMMORTON
-
Middle School
BEL AIR
-
High School
BEL AIR
Property Features
-
New Construction
NO
-
Accessibility Features
Accessible Doors, Accessible Hallway(s)
-
Foundation Details
Concrete Perimeter
-
Senior Community YN
NO
-
Sewer
Public Sewer
-
Tax Lot
247
-
Water Source
Public
Schedule a Showing
Showing scheduled successfully.
Mortgage calculator
Estimate your monthly mortgage payment, including the principal and interest, property taxes, and HOA. Adjust the values to generate a more accurate rate.
Your payment
Principal and Interest:
$
Property taxes:
$
HOA fees:
$
Total loan payment:
$
Total interest amount:
$
Location
County
HARFORD
Elementary School
EMMORTON
Middle School
BEL AIR
High School
BEL AIR
Listing Courtesy of Jessica Mack , Compass
RealHub Information is provided exclusively for consumers' personal, non-commercial use, and it may not be used for any purpose other than to identify prospective properties consumers may be interested in purchasing. All information deemed reliable but not guaranteed and should be independently verified. All properties are subject to prior sale, change or withdrawal. RealHub website owner shall not be responsible for any typographical errors, misinformation, misprints and shall be held totally harmless.

AGENT
Lauren Seaton
Call Lauren today to schedule a private showing.

* Listings on this website come from the FMLS IDX Compilation and may be held by brokerage firms other than the owner of this website. The listing brokerage is identified in any listing details. Information is deemed reliable but is not guaranteed. If you believe any FMLS listing contains material that infringes your copyrighted work please click here to review our DMCA policy and learn how to submit a takedown request.© 2024 FMLS.
Related Properties
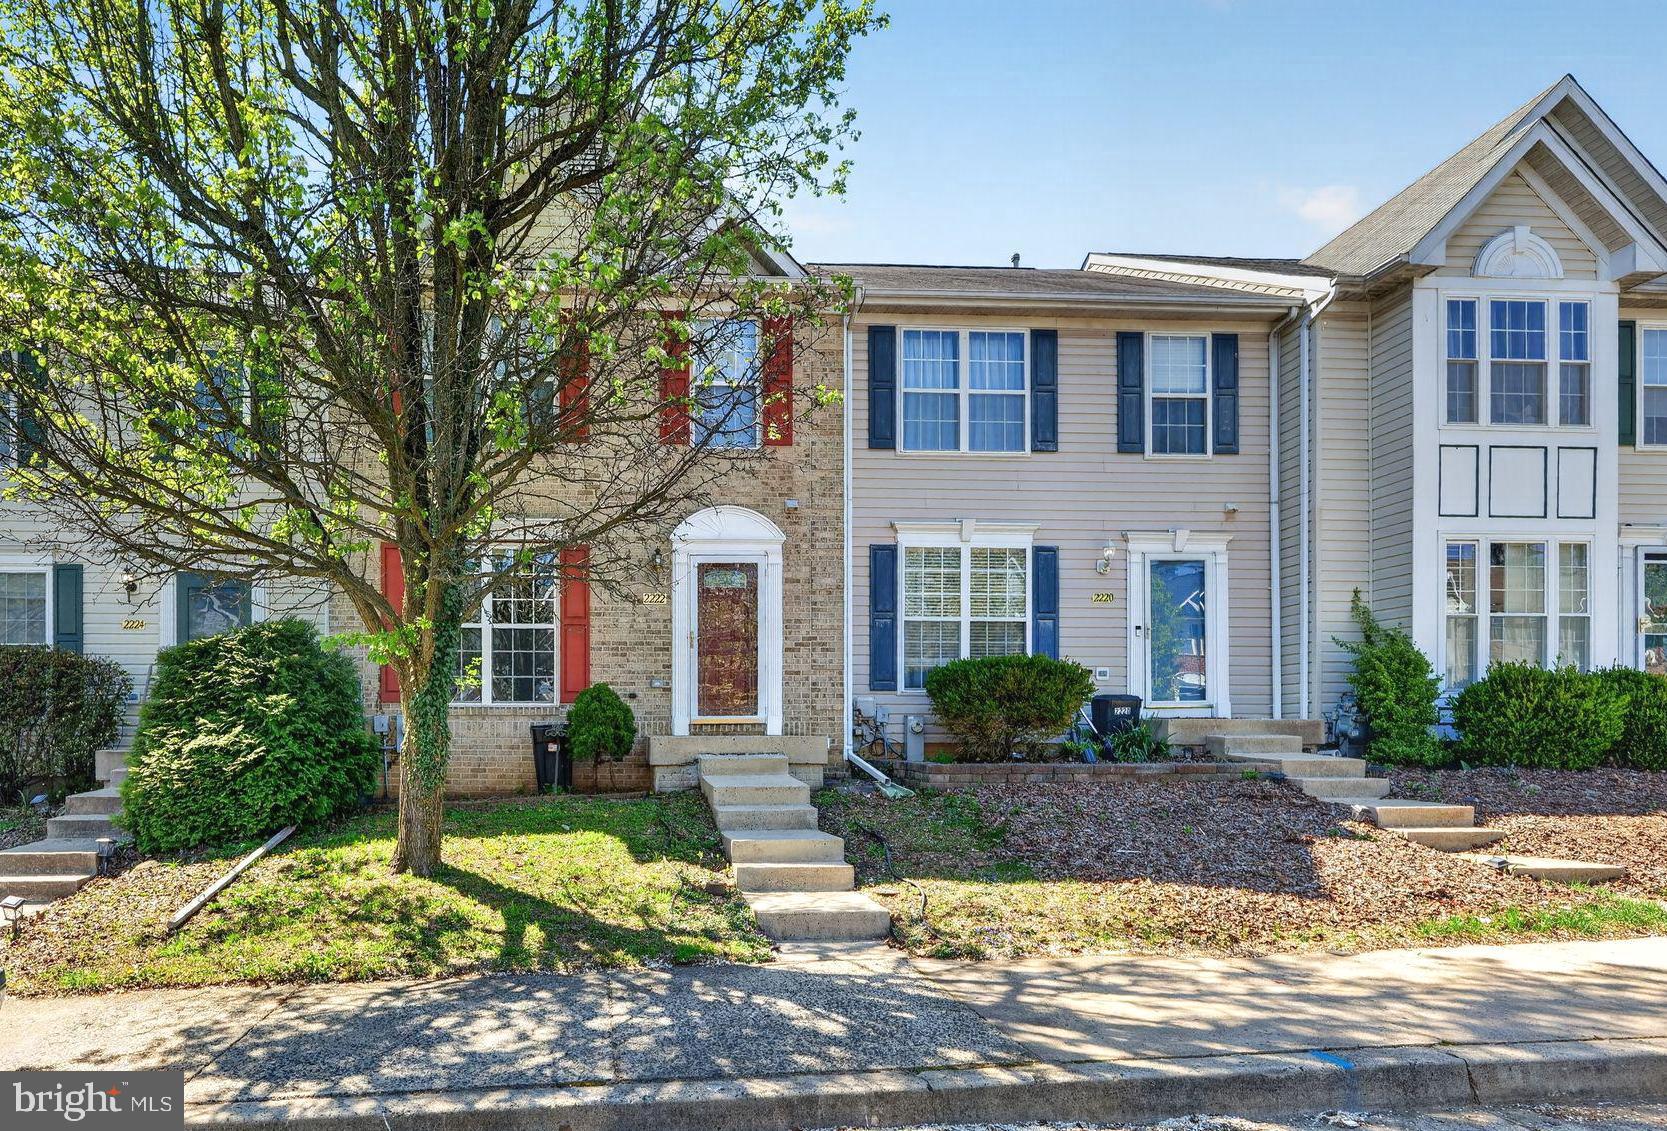
ABINGDON
2222 TIDAL VIEW GARTH
4 Beds
2 Baths
2,056 Sq.Ft.
$364,900
MLS#: MDHR2053792
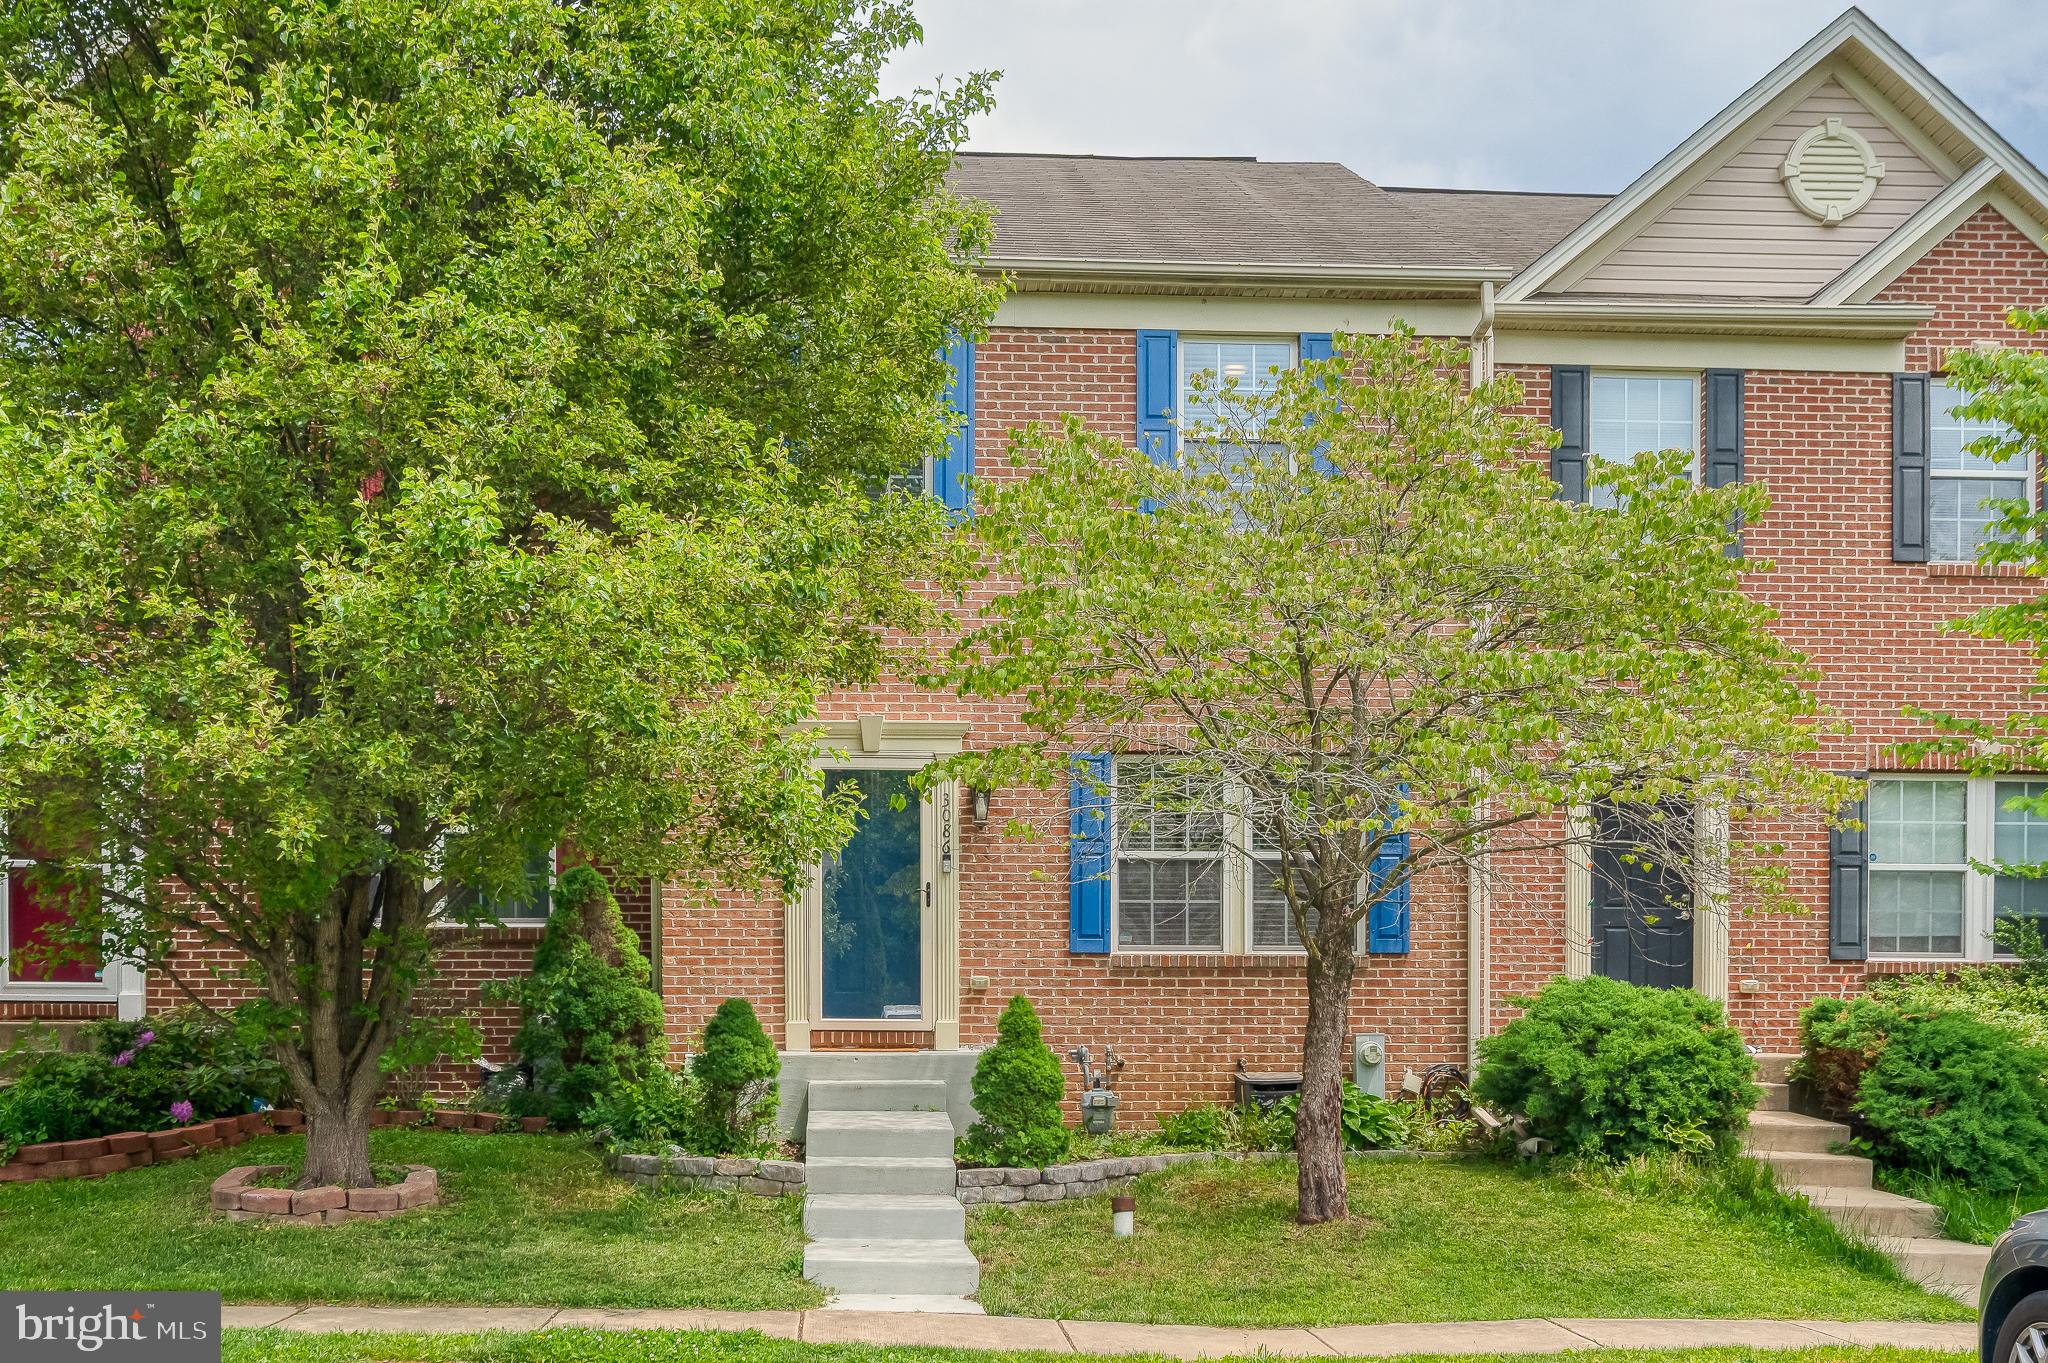
ABINGDON
3086 RAKING LEAF DRIVE
3 Beds
3 Baths
1,760 Sq.Ft.
$339,900
MLS#: MDHR2053938
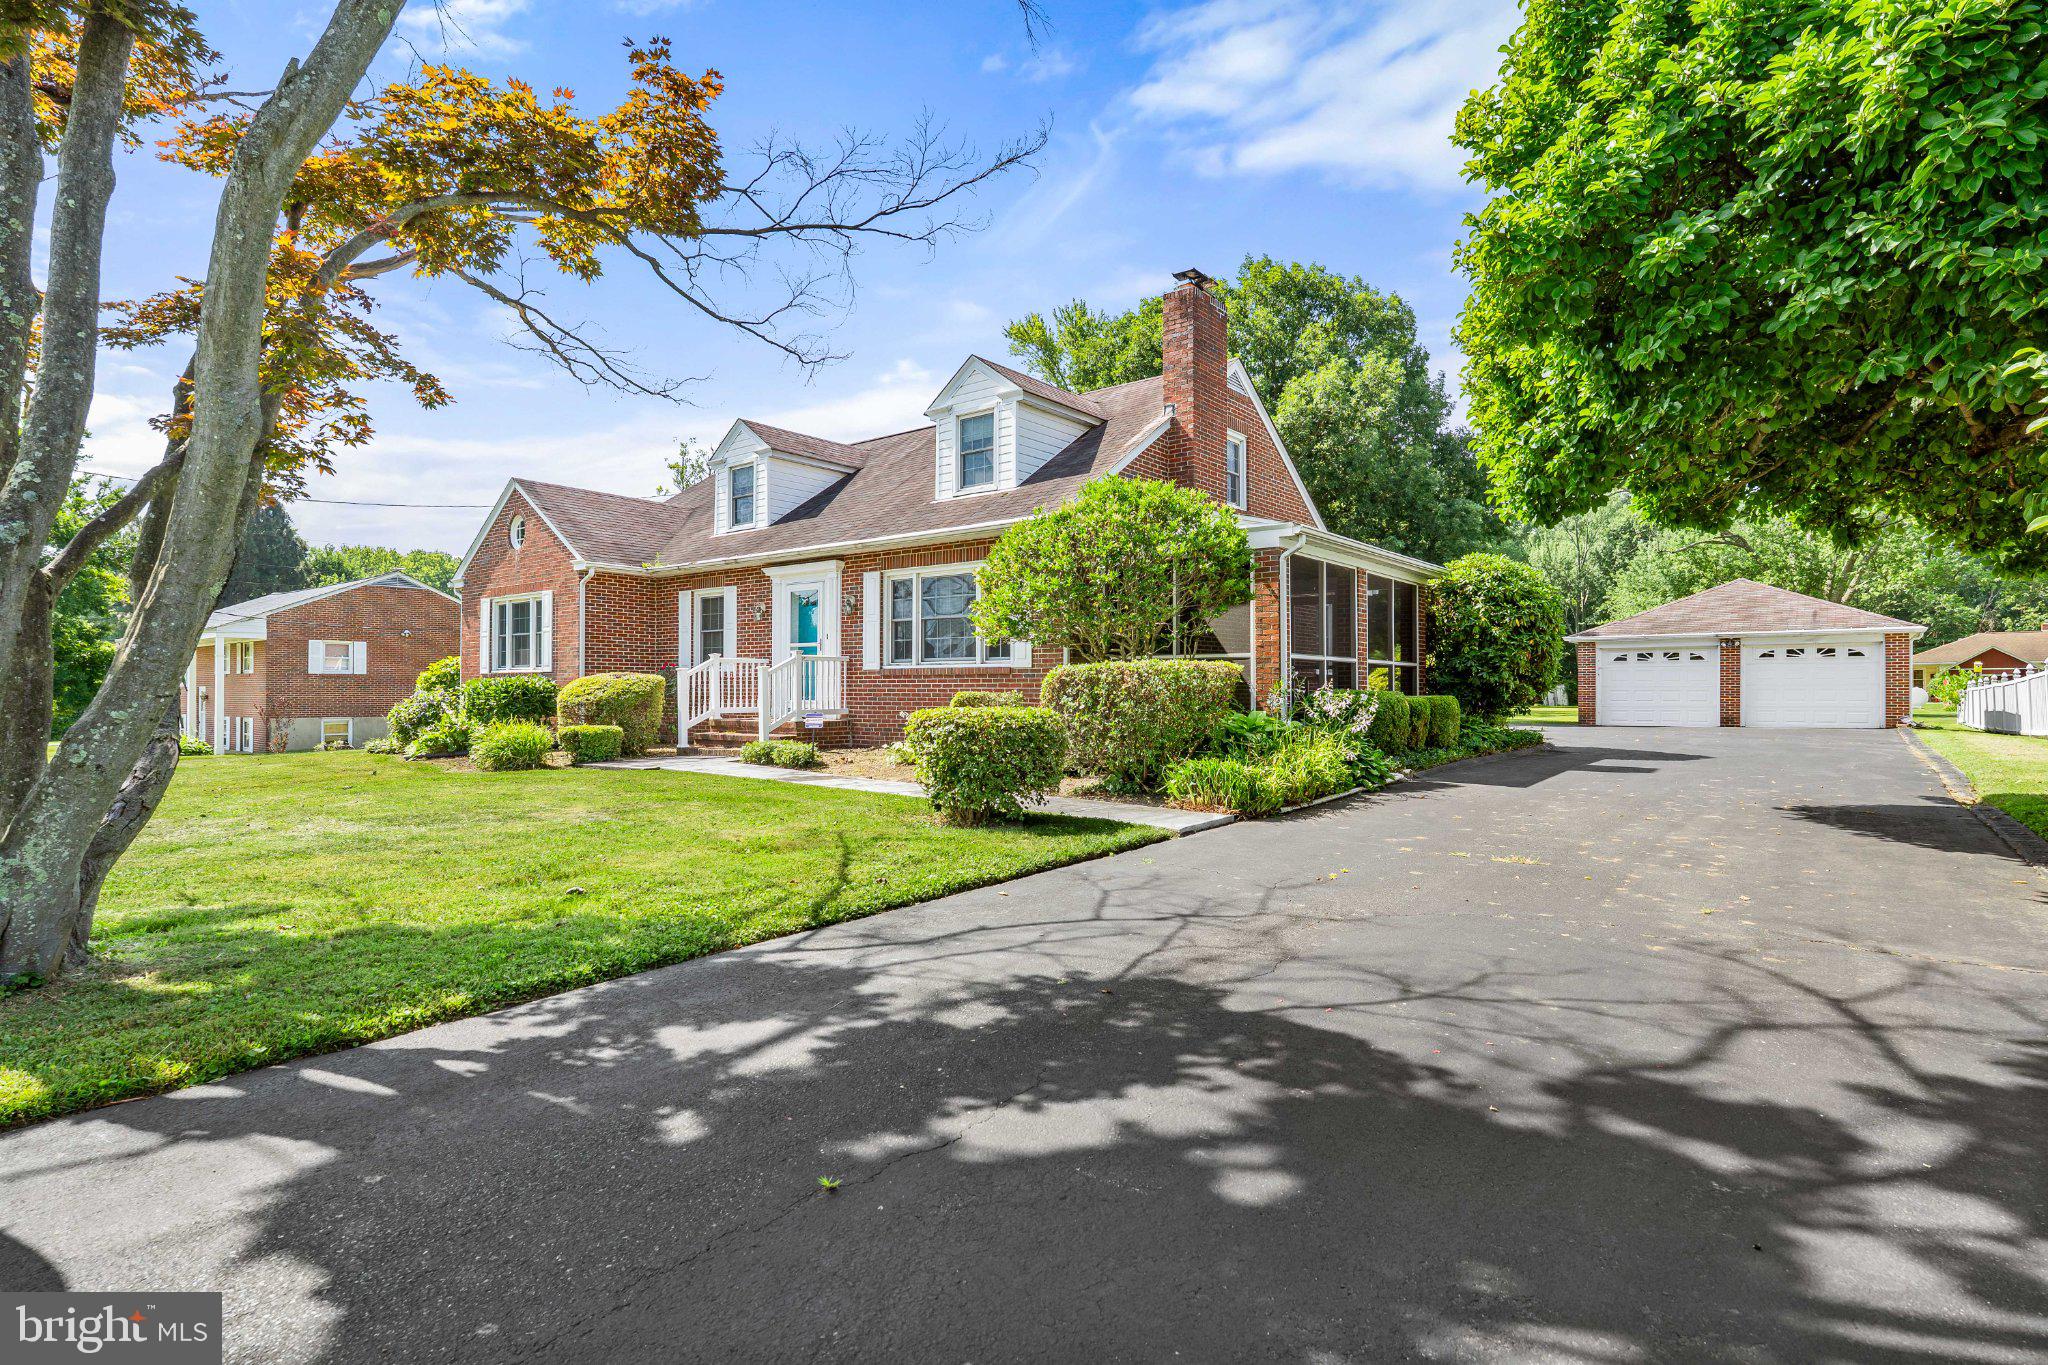
ABINGDON
806 LONG BAR HARBOR ROAD
5 Beds
2 Baths
2,130 Sq.Ft.
$403,900
MLS#: MDHR2056614
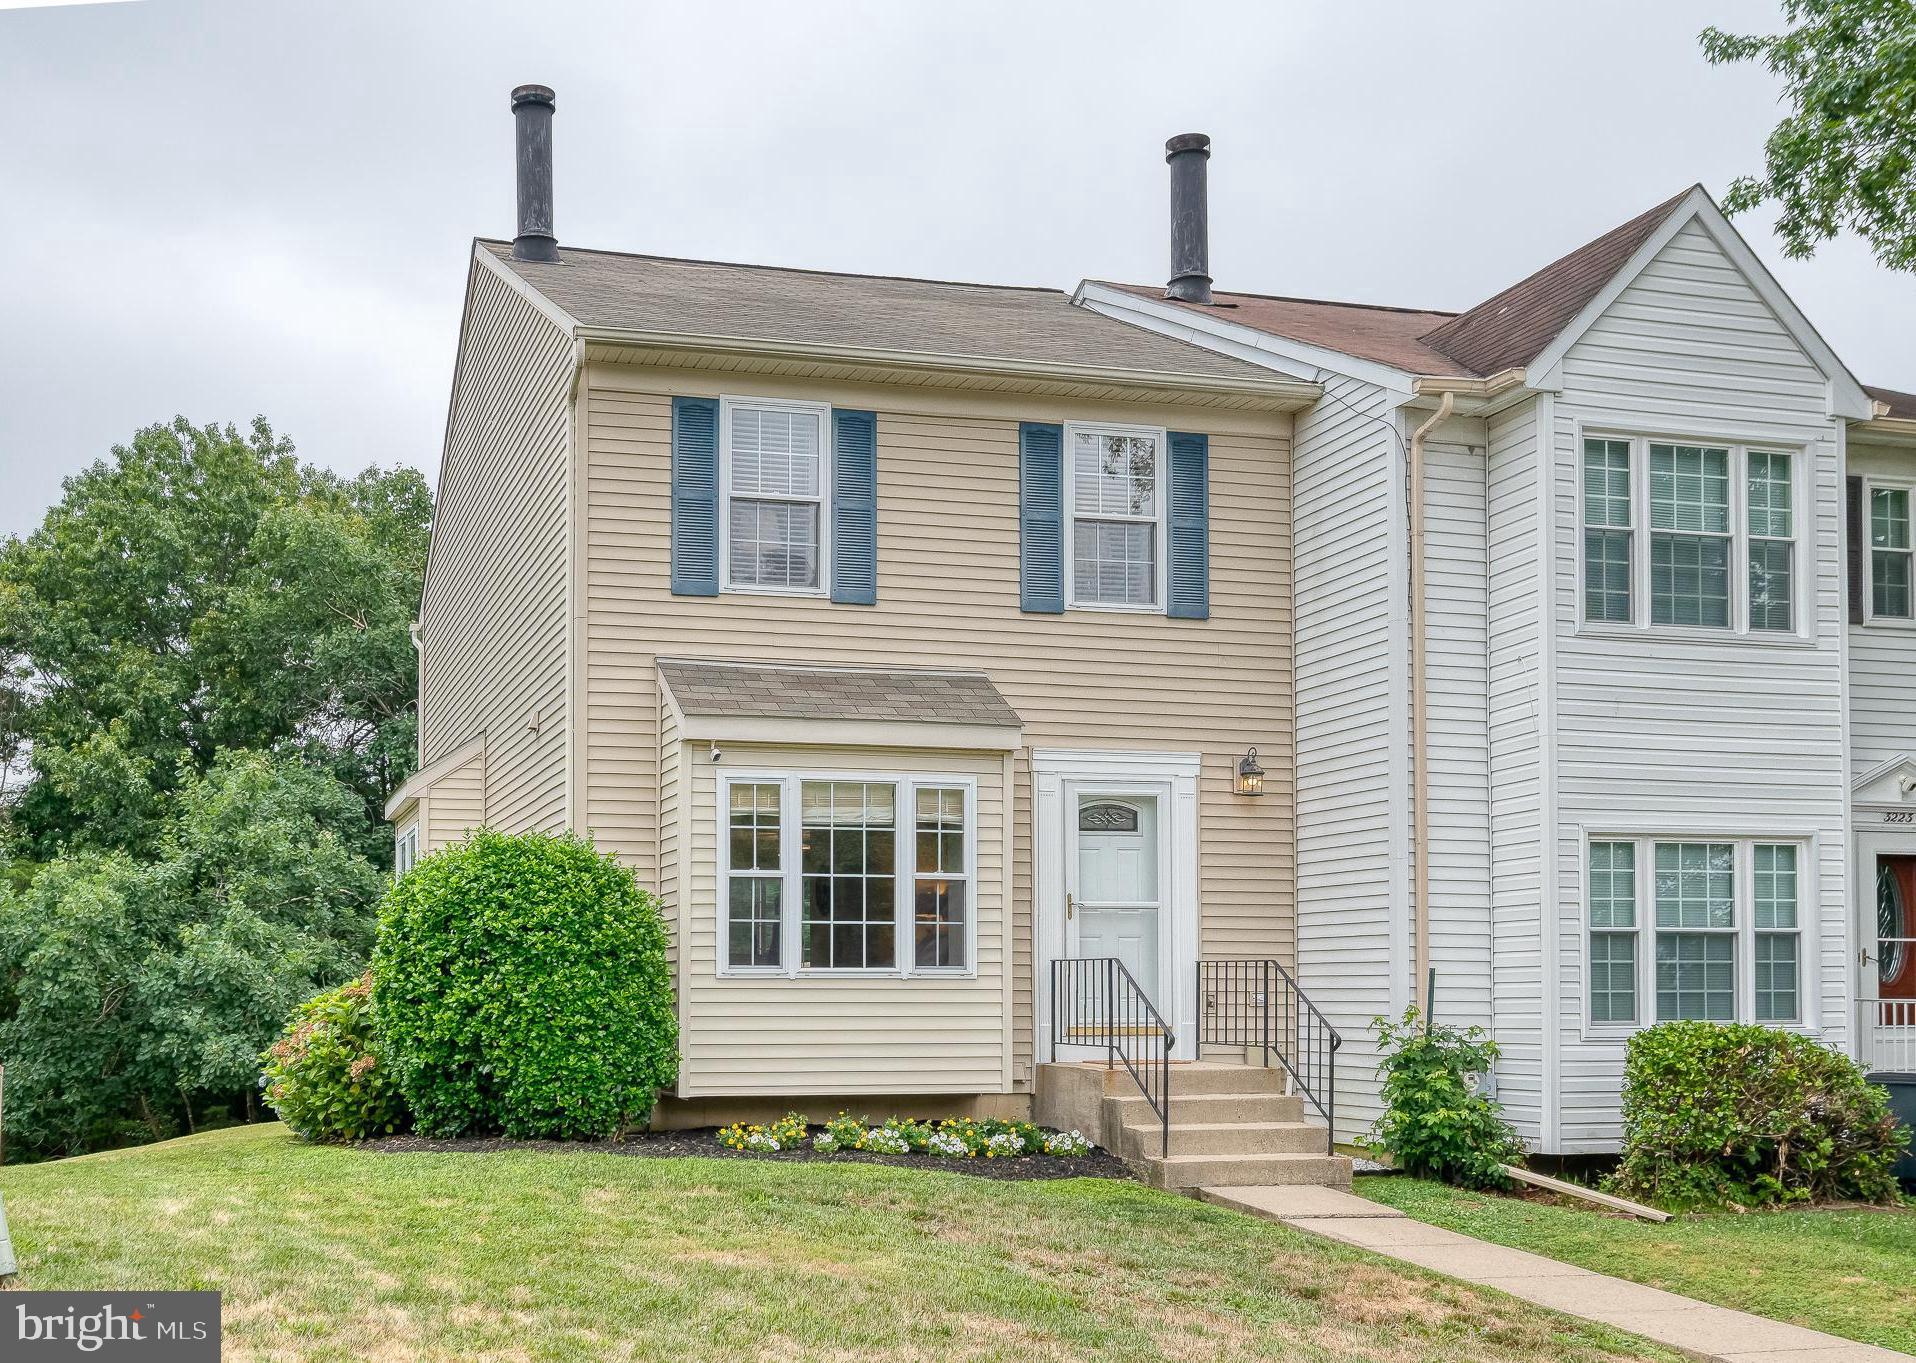
ABINGDON
3221 ARBOR HILL COURT
3 Beds
2 Baths
1,890 Sq.Ft.
$335,000
MLS#: MDHR2057356
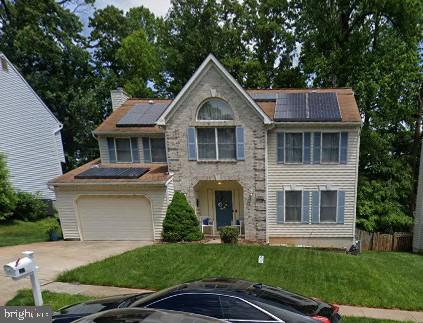
ABINGDON
3019 CASCADE DRIVE
4 Beds
2 Baths
3,126 Sq.Ft.
$435,000
MLS#: MDHR2051266
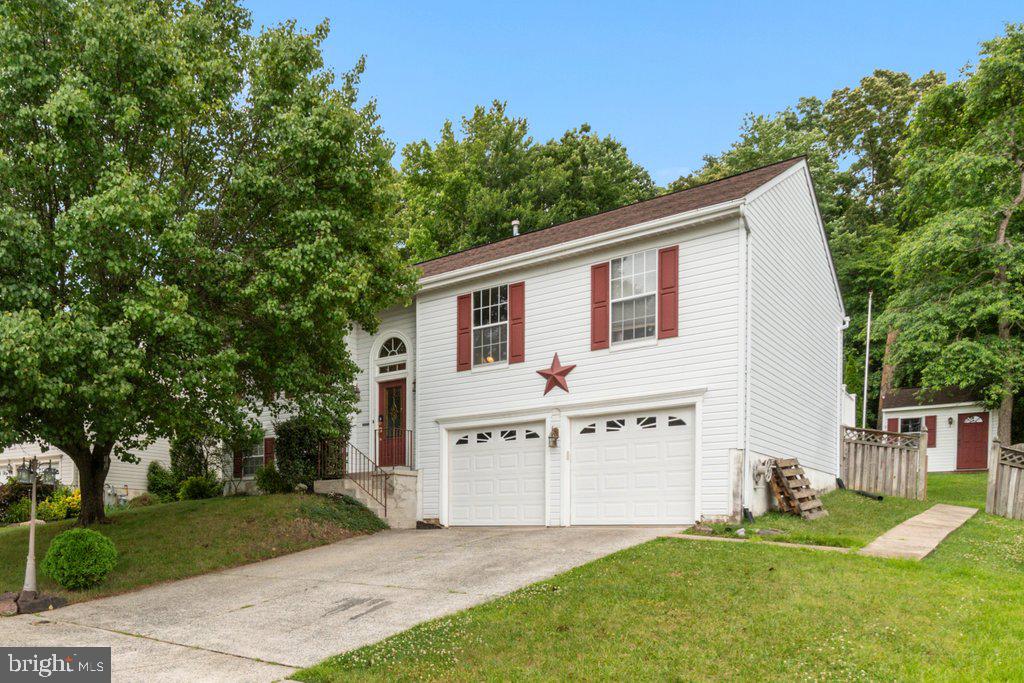
ABINGDON
3274 MEADOW VALLEY DRIVE
4 Beds
3 Baths
1,795 Sq.Ft.
$400,000
MLS#: MDHR2056060
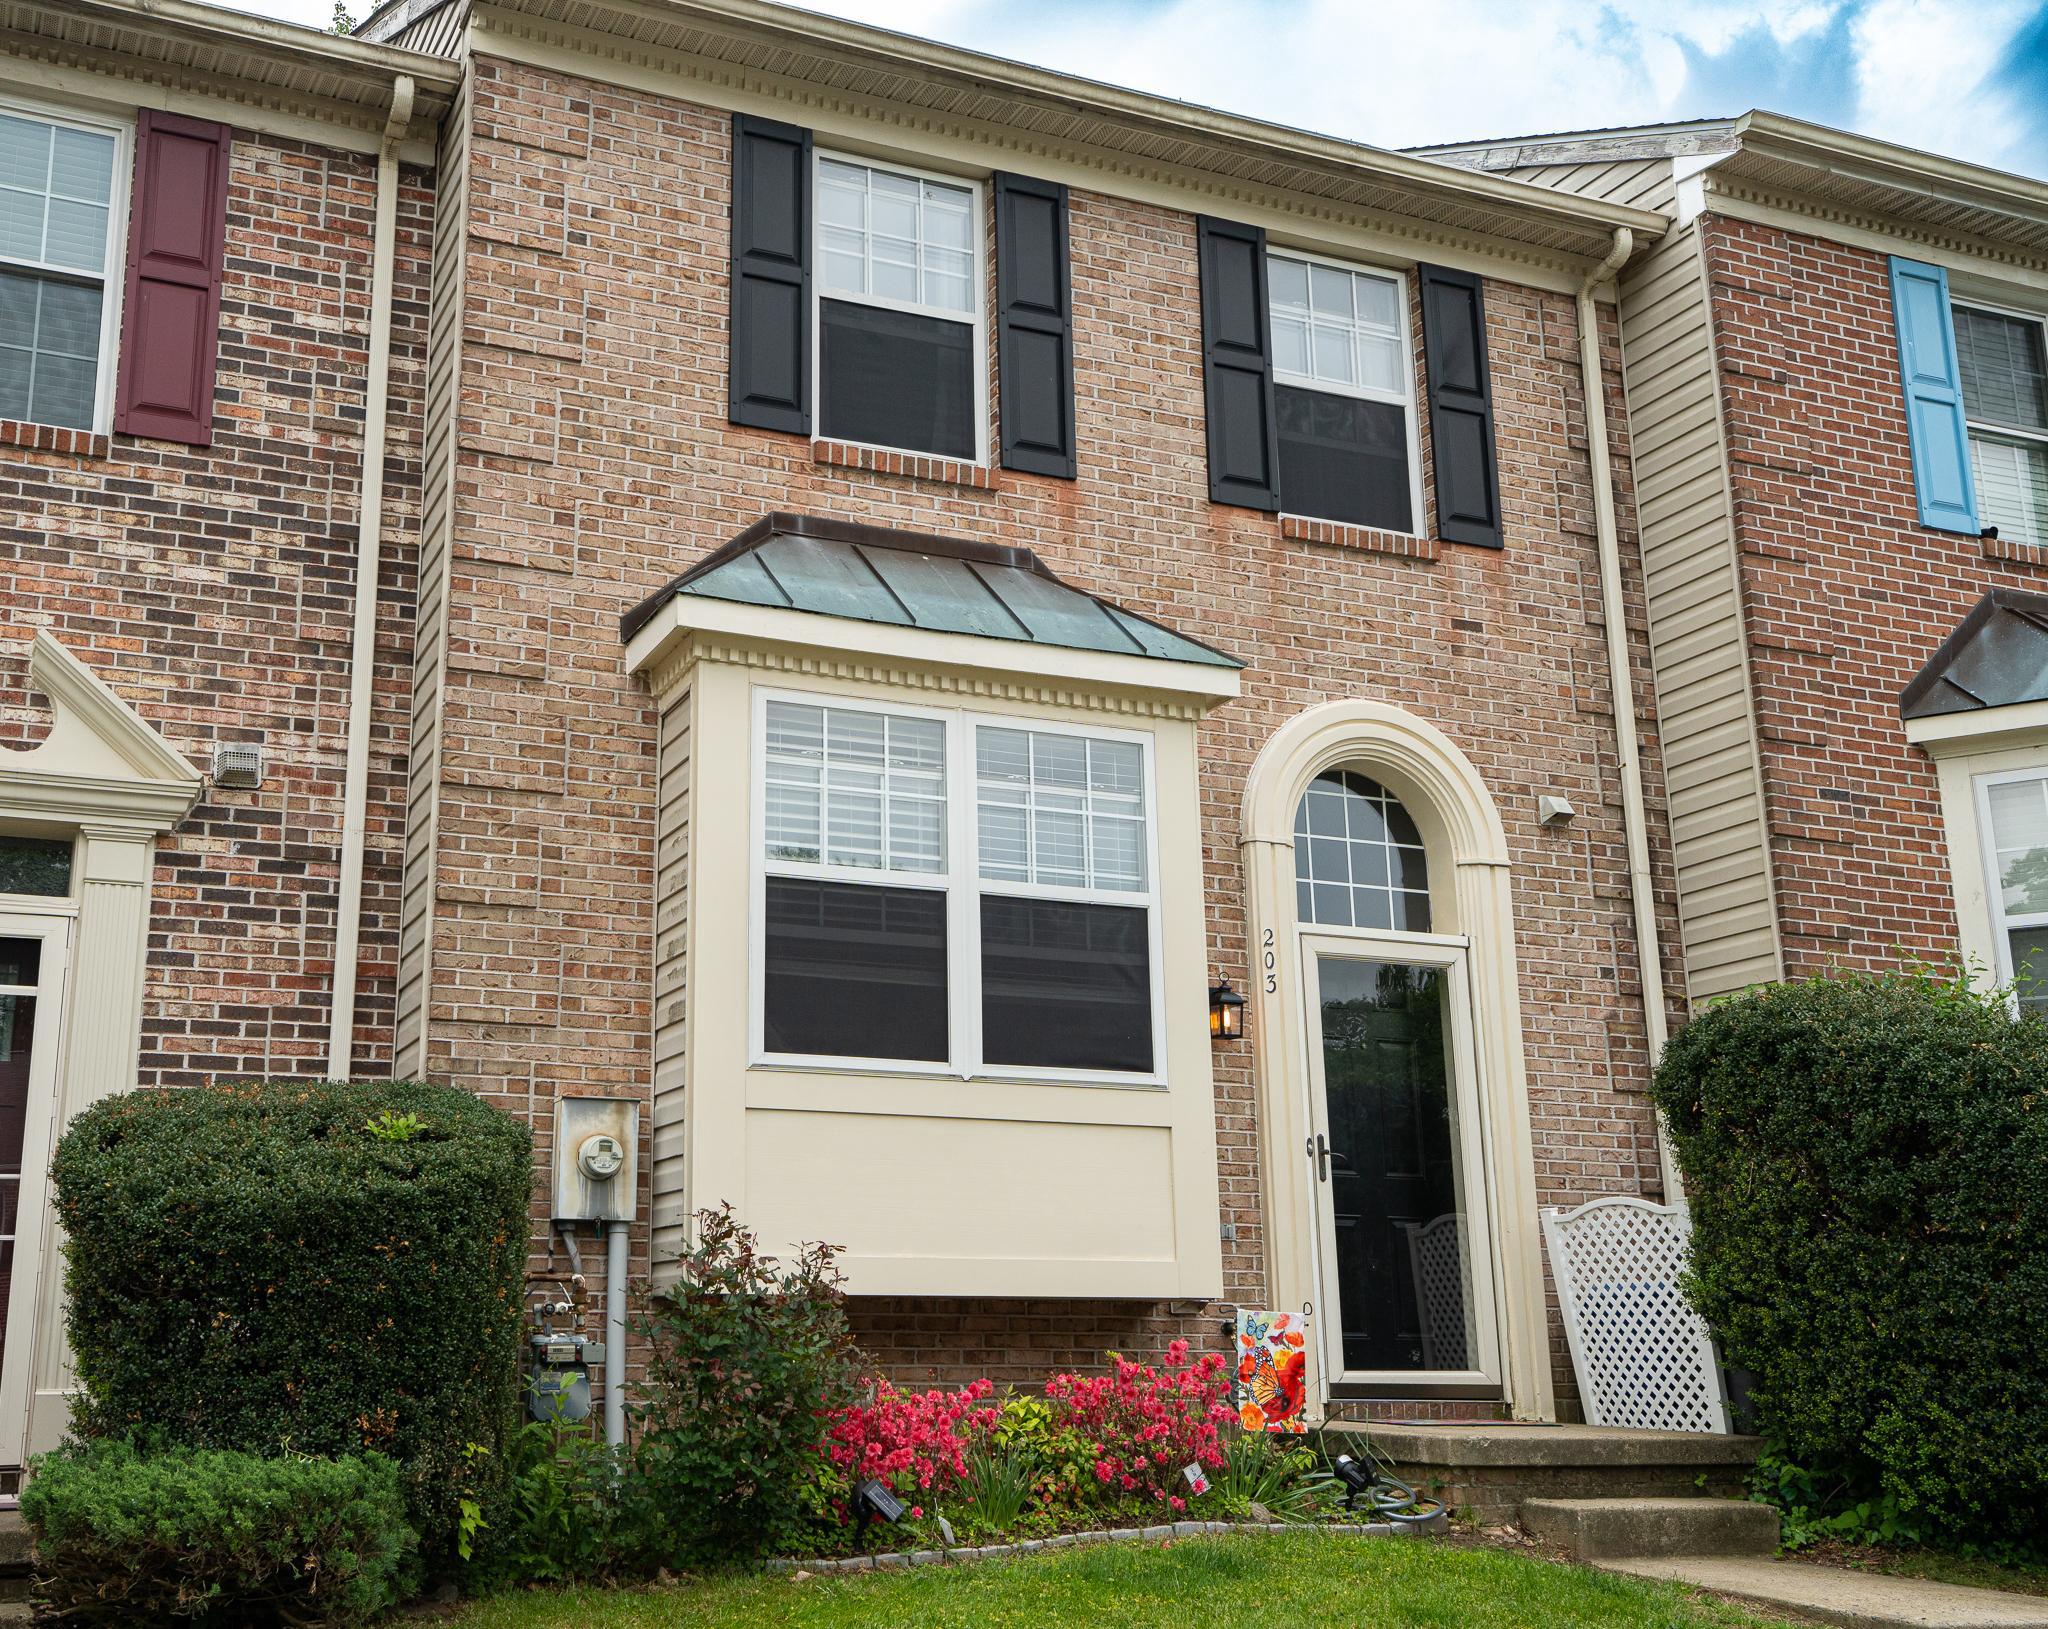
ABINGDON
203 FERRING COURT
3 Beds
2 Baths
1,779 Sq.Ft.
$329,900
MLS#: MDHR2054340
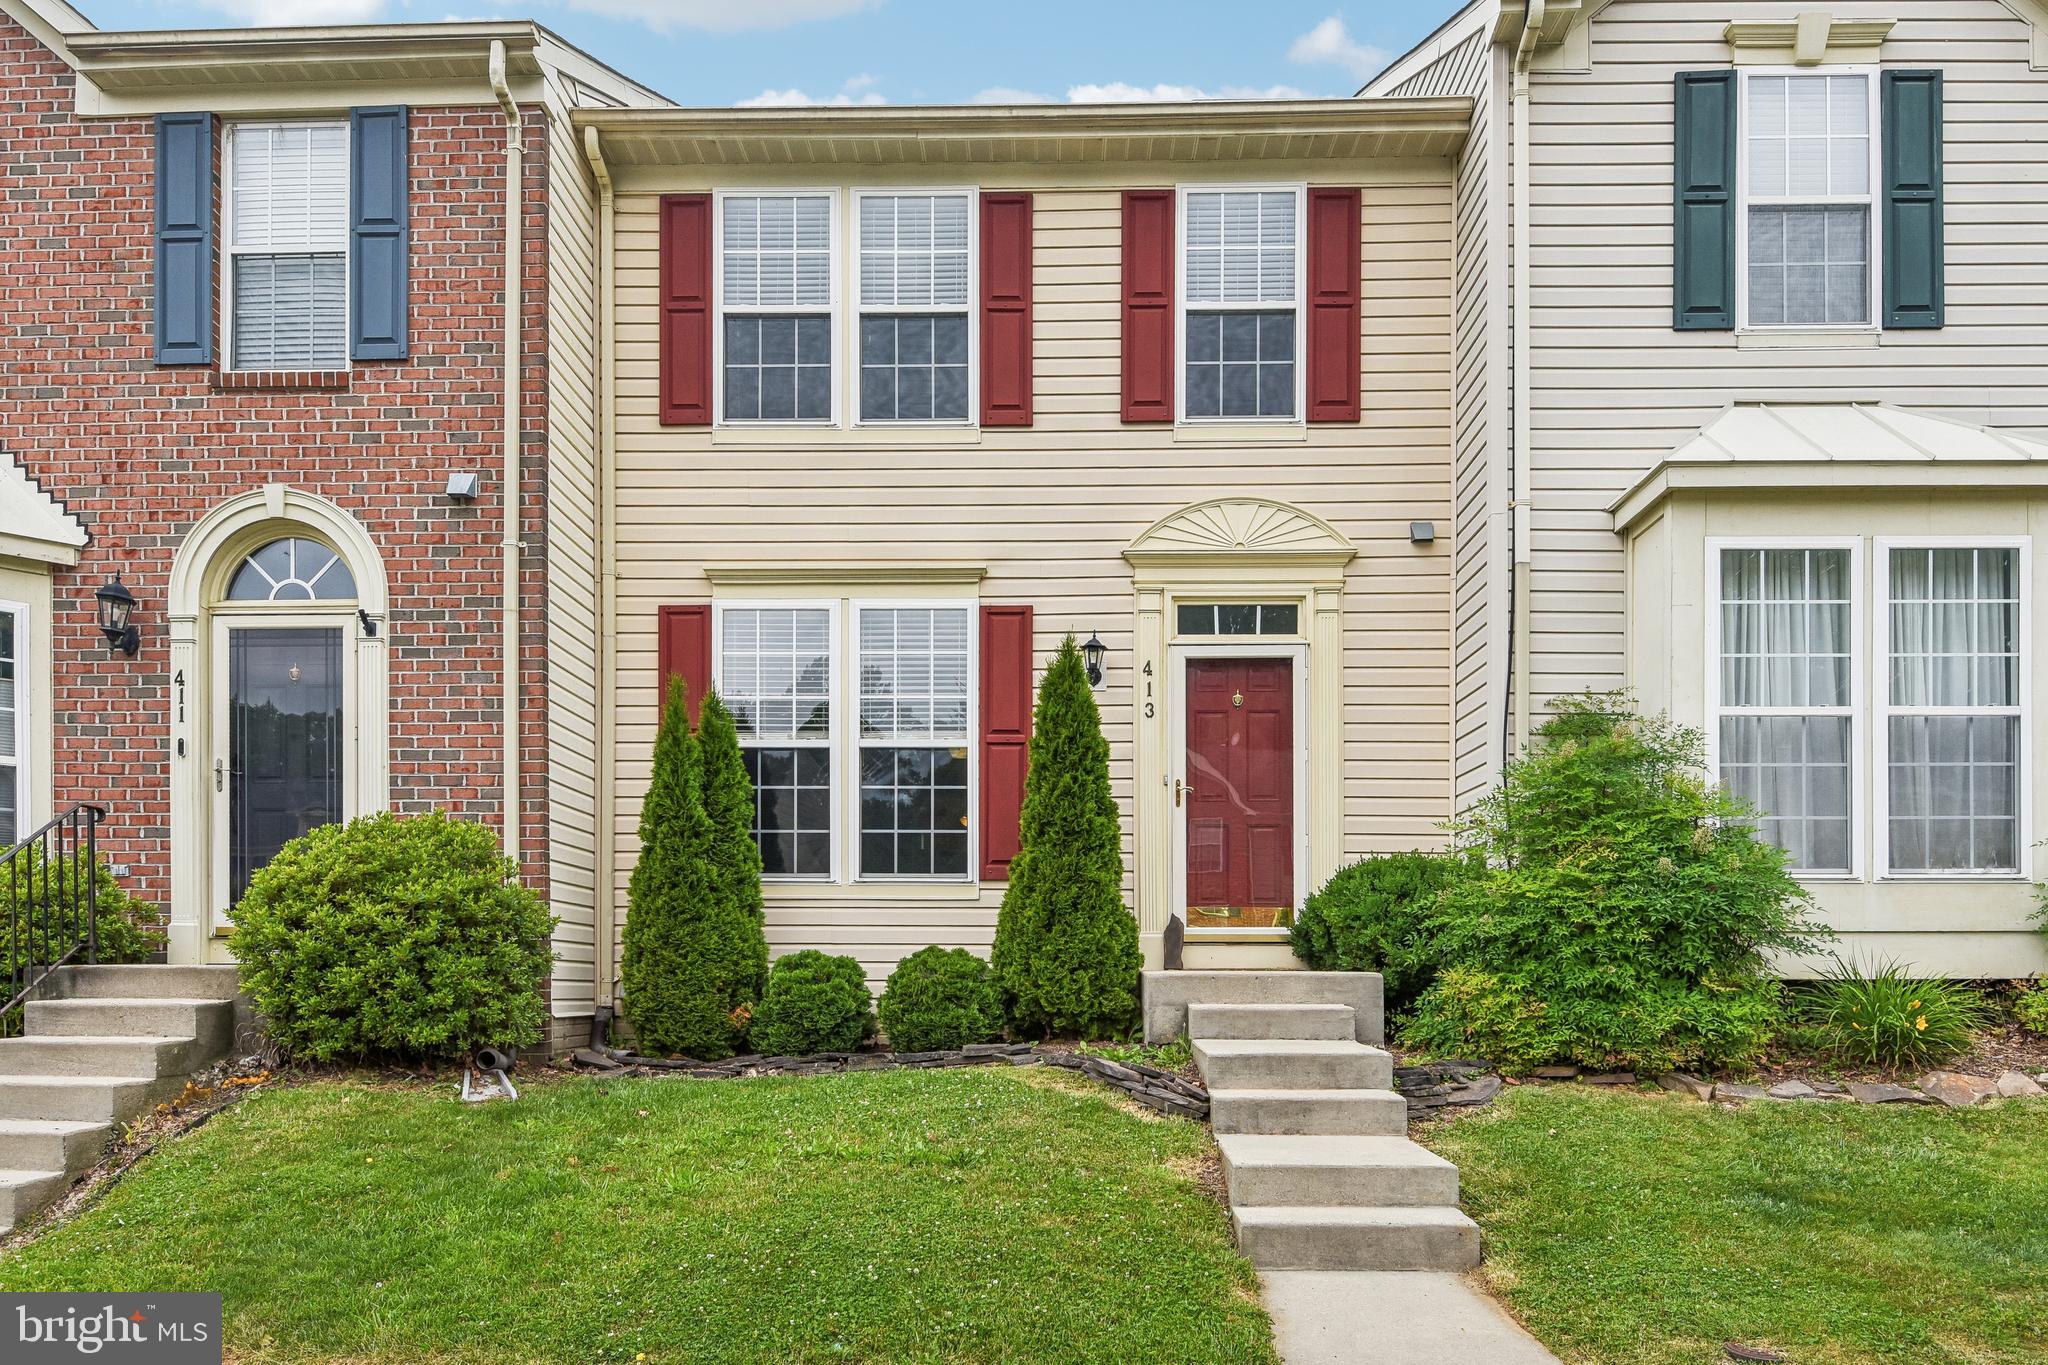
ABINGDON
413 FORELAND GARTH
3 Beds
2 Baths
2,089 Sq.Ft.
$350,000
MLS#: MDHR2056096
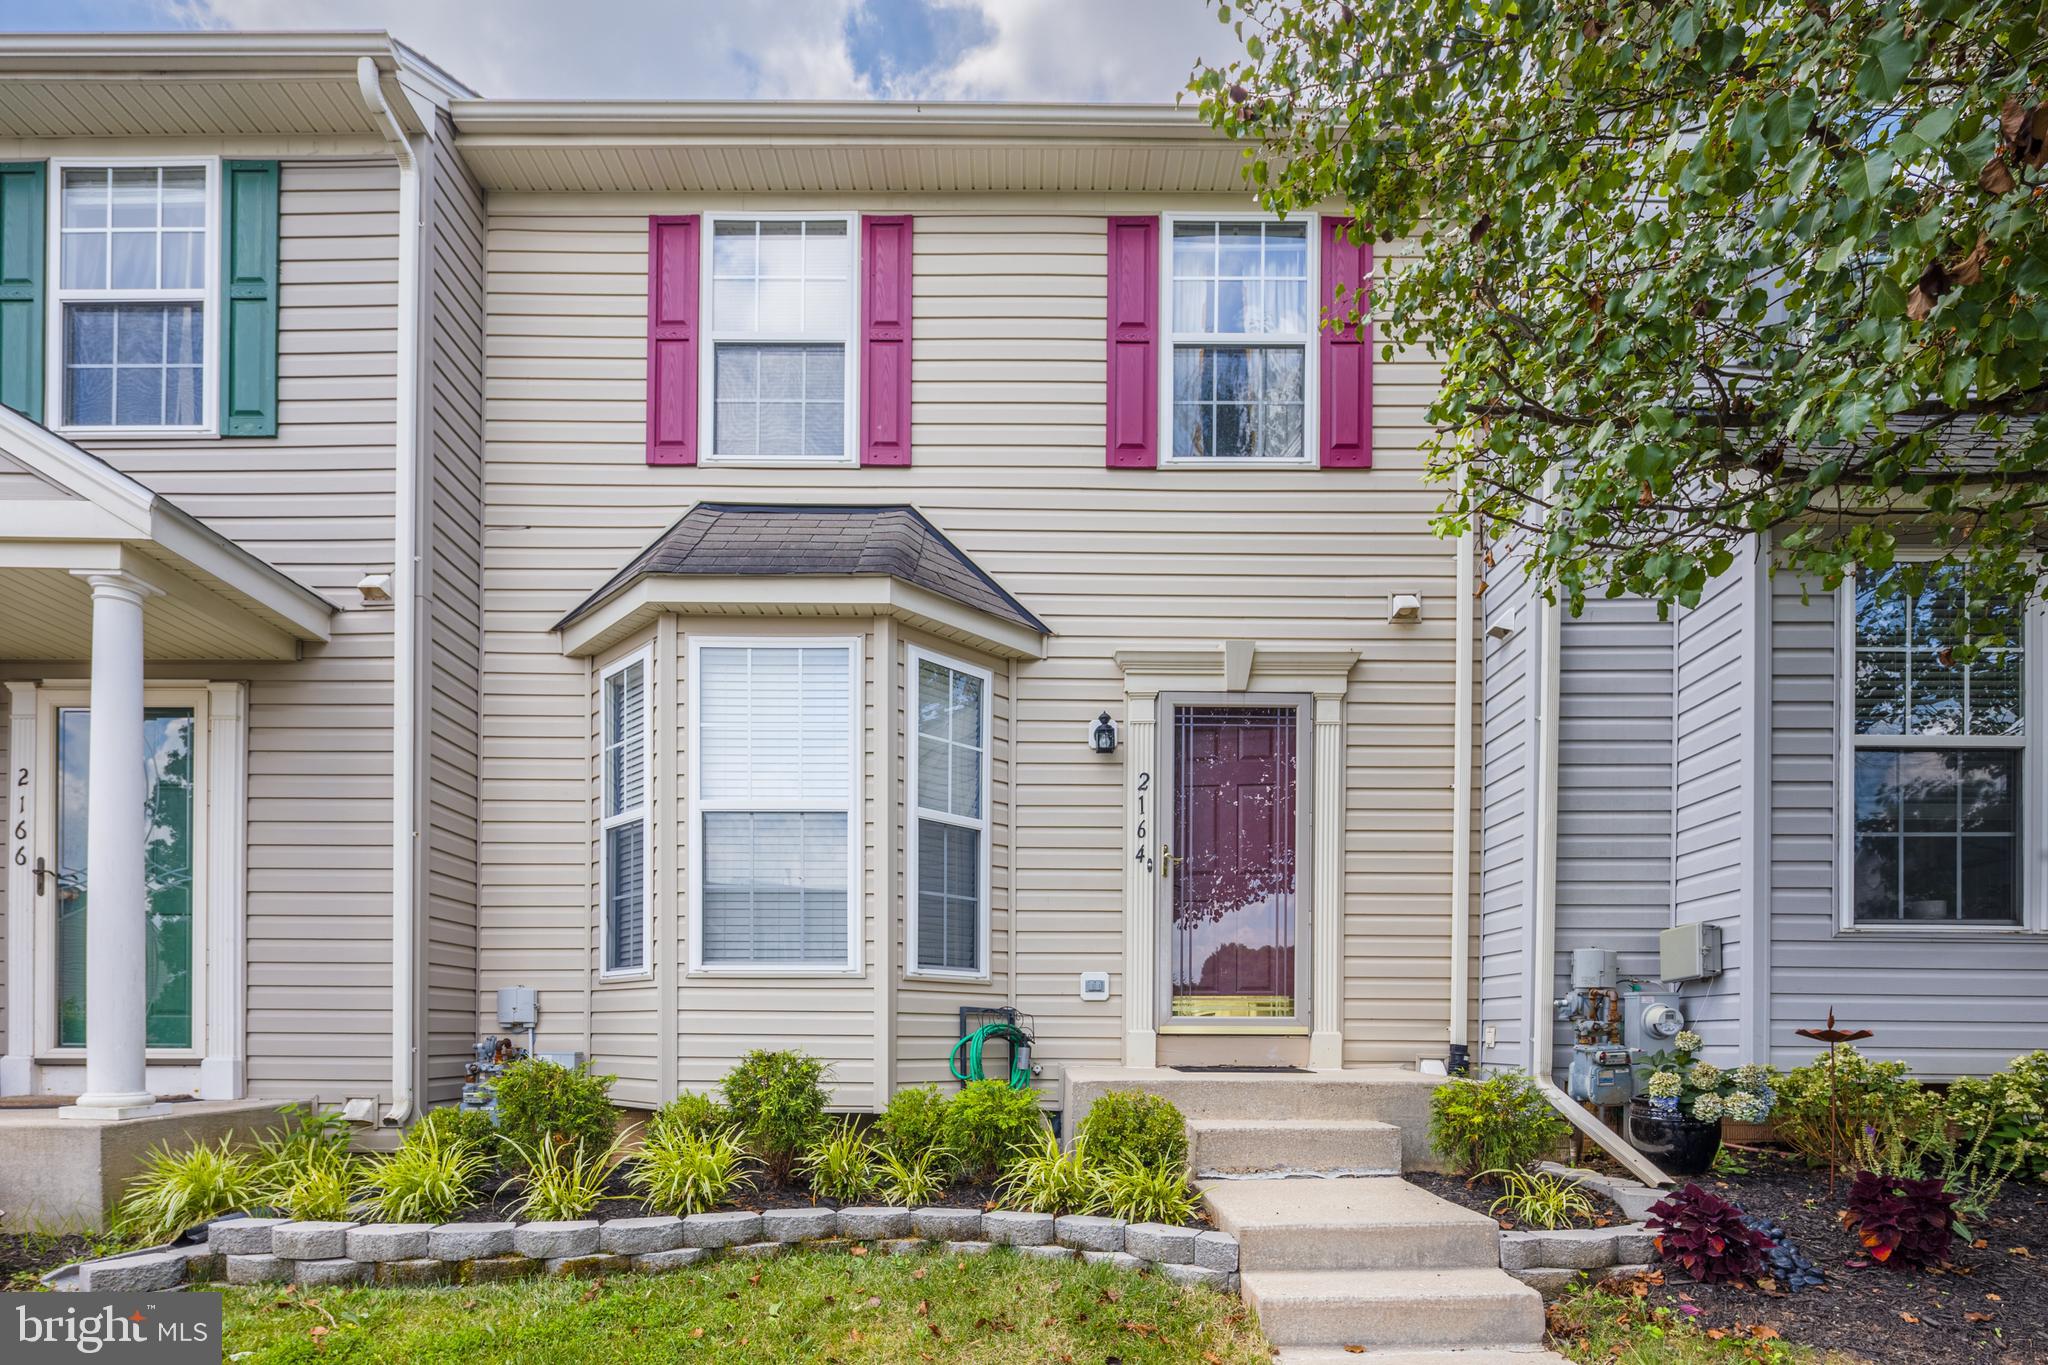
ABINGDON
2164 KYLE GREEN ROAD
3 Beds
2 Baths
2,322 Sq.Ft.
$349,900
MLS#: MDHR2056976
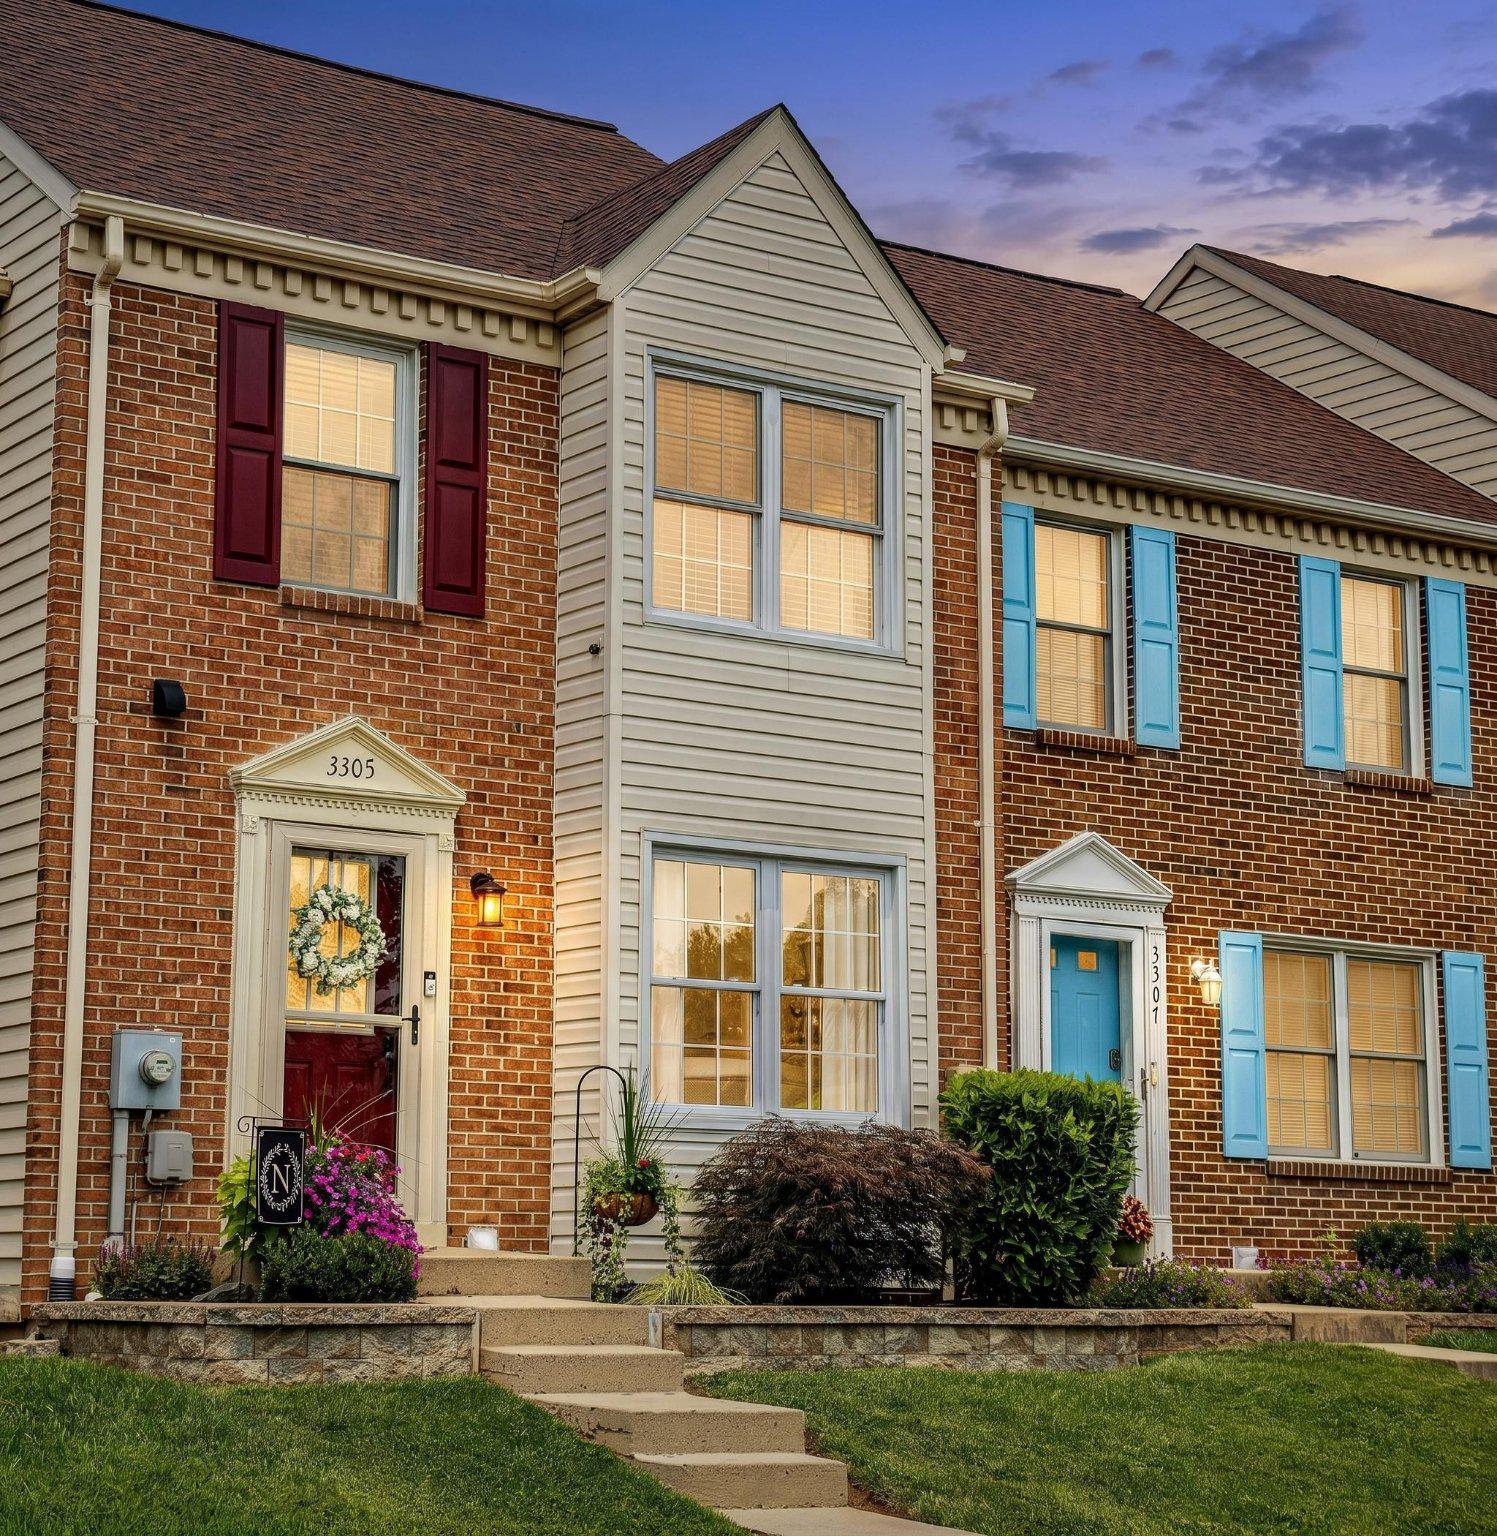
ABINGDON
3305 BETTERTON CIRCLE
3 Beds
2 Baths
1,540 Sq.Ft.
$329,900
MLS#: MDHR2057642
.png)