Features & Amenities

Interior

  • Other Interior Features

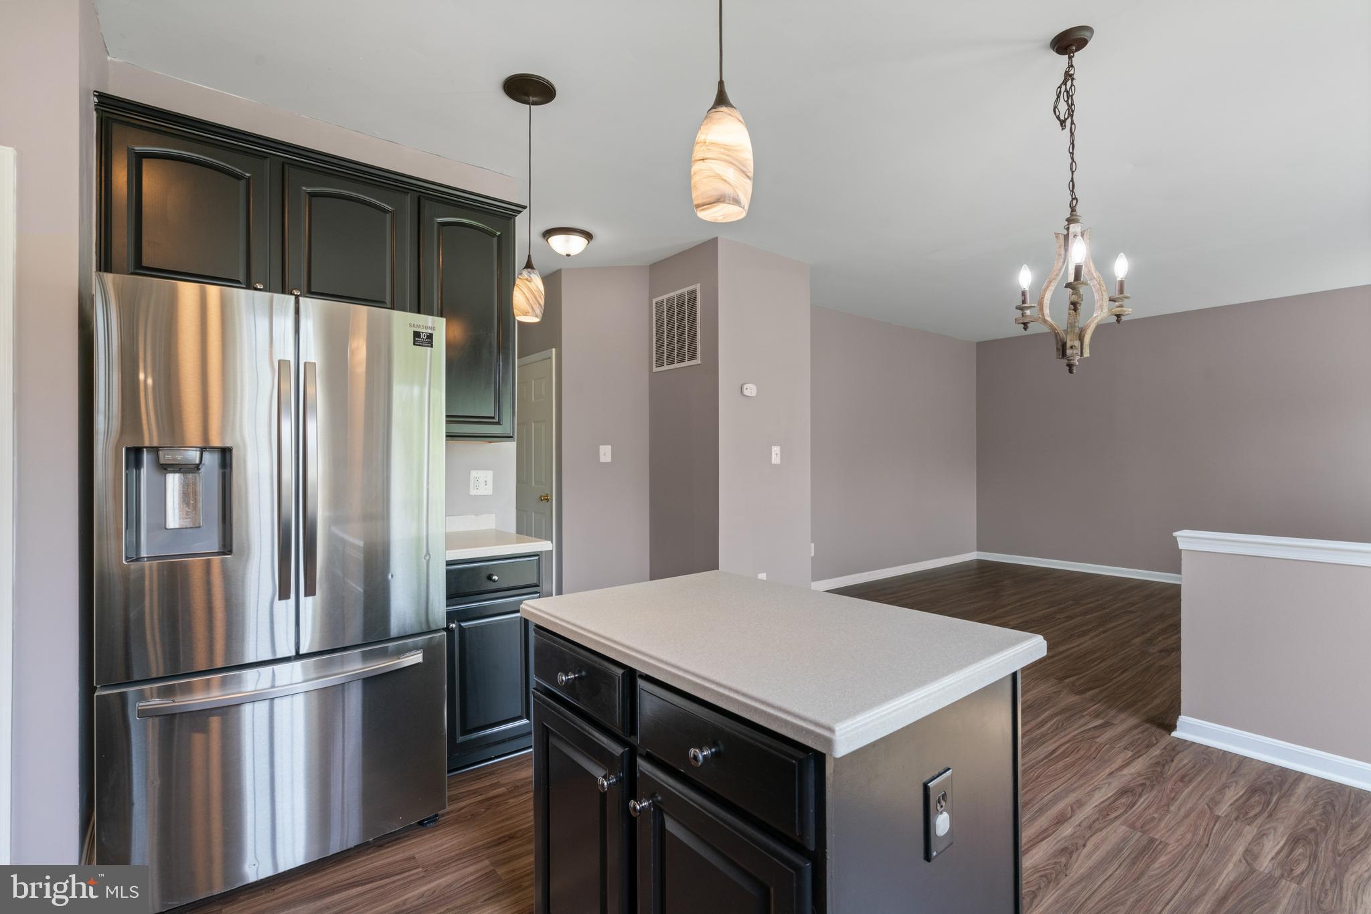
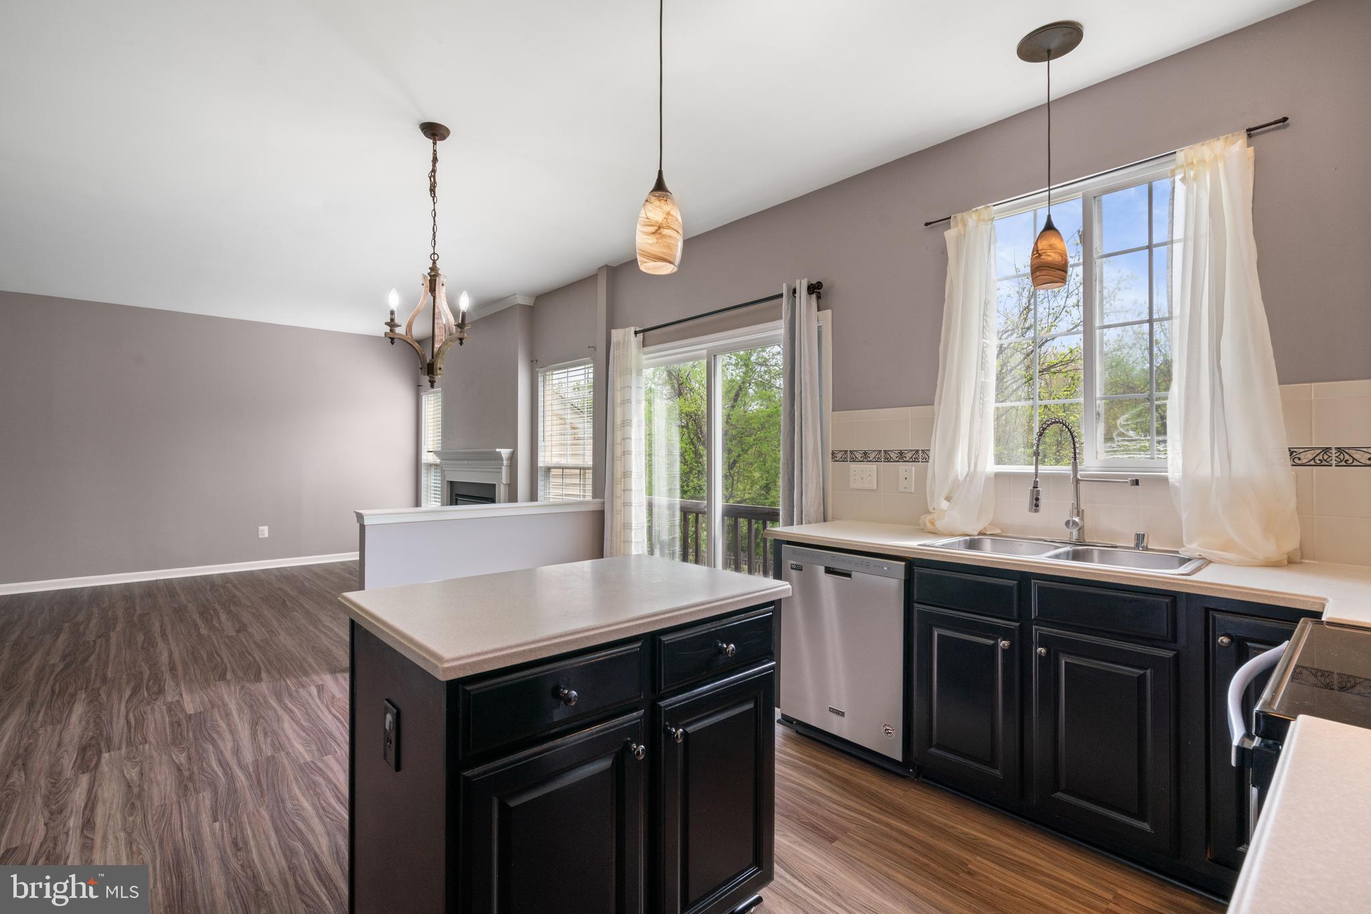
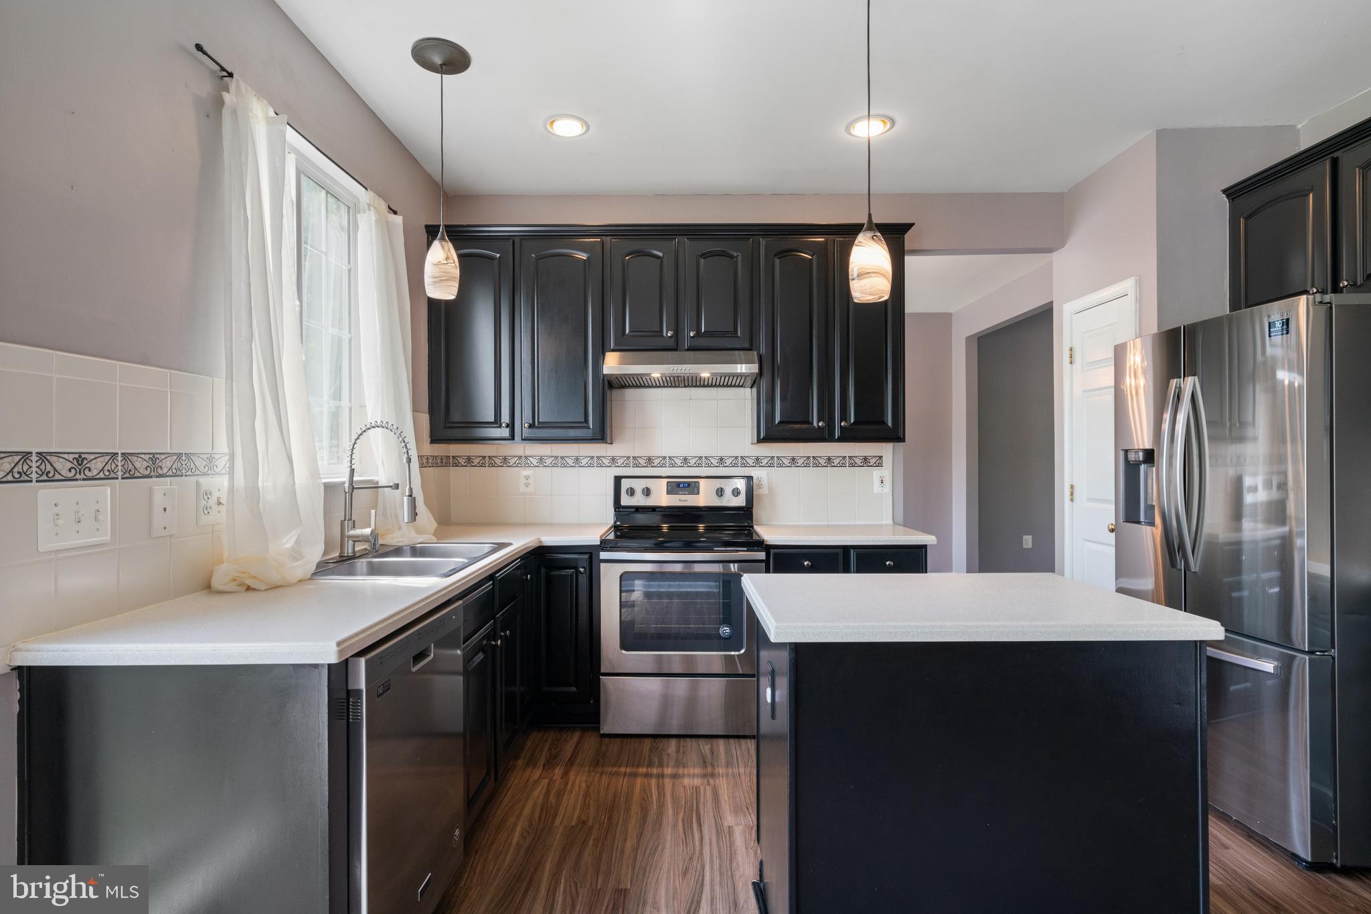
    Kitchen Island, Pantry, Recessed Lighting, Walk-In Closet(s)

  • Total Bedrooms

    5

  • Bathrooms

    3

  • 1/2 Bathrooms

    1

  • Above Grade Finished Area

    1918.0

  • Basement YN

    YES

  • Cooling YN

    YES

  • Cooling

    Central Air, Electric

  • Fireplace YN

    YES

  • Heating YN

    YES

  • Heating

    Natural Gas, Forced Air

  • Pet friendly

    N/A

Exterior

  • Garage

    Yes

  • Garage spaces

    2

  • Construction Materials

    Vinyl Siding, Brick

  • Parking

    Garage Door Opener, Garage, Driveway, Inside Entrance, Attached

  • Pool

    Yes

  • Pool Features

    Community

  • Waterfront YN

    NO

  • View

    Water, Trees/Woods, Creek/Stream

Area & Lot

  • Lot Size(acres)

    0.16

  • Lot Size(square feet)

    6,970

  • Property Type

    Residential

  • Property Sub Type

    Single Family Residence

  • Architectural Style

    Colonial

Price

  • Sales Price

    $499,000

  • Tax Amount

    $2,070

  • Financing Options

    Conventional, FHA, Cash, USDA, VA

  • Sq. Footage

    2,747

  • Price/SqFt

    $181

HOA

  • Association

    YES

  • Association Fee

    $85

  • Association Fee Frequency

    Monthly

  • Association Fee Includes

    N/A

School District

  • Elementary School

    N/A

  • Middle School

    N/A

  • High School

    N/A

Property Features

  • New Construction

    NO

  • Association Amenities

    Clubhouse, Tennis Court(s), Jogging Path, Playground

  • Foundation Details

    Concrete Perimeter

  • Senior Community YN

    NO

  • Sewer

    Public Sewer

  • Tax Lot

    164

  • Water Source

    Public

Schedule a Showing

Showing scheduled successfully.

<
>
IN PERSON
VIA CHAT

What is 3 + 4 ?


Change time

Mortgage calculator

Estimate your monthly mortgage payment, including the principal and interest, property taxes, and HOA. Adjust the values to generate a more accurate rate.

Your payment

Principal and Interest:

$

Property taxes:

$

HOA fees:

$

Total loan payment:

$

Total interest amount:

$

Location

County

CULPEPER

Elementary School

Middle School

High School

Listing Courtesy of Noemy M Conaway , Samson Properties

RealHub Information is provided exclusively for consumers' personal, non-commercial use, and it may not be used for any purpose other than to identify prospective properties consumers may be interested in purchasing. All information deemed reliable but not guaranteed and should be independently verified. All properties are subject to prior sale, change or withdrawal. RealHub website owner shall not be responsible for any typographical errors, misinformation, misprints and shall be held totally harmless.

Agent Lauren Seaton

AGENT

Lauren Seaton

Call Lauren today to schedule a private showing.


* Listings on this website come from the FMLS IDX Compilation and may be held by brokerage firms other than the owner of this website. The listing brokerage is identified in any listing details. Information is deemed reliable but is not guaranteed. If you believe any FMLS listing contains material that infringes your copyrighted work please click here to review our DMCA policy and learn how to submit a takedown request.© 2024 FMLS.
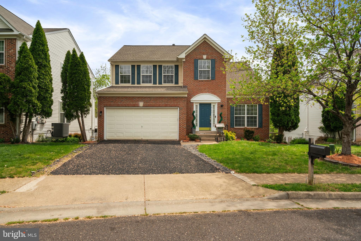
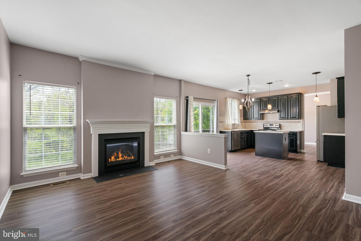
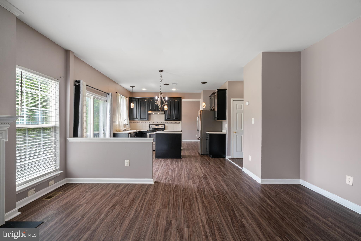
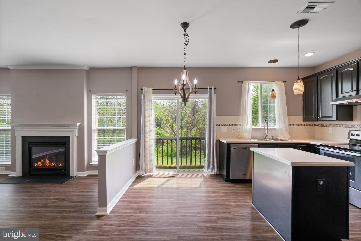
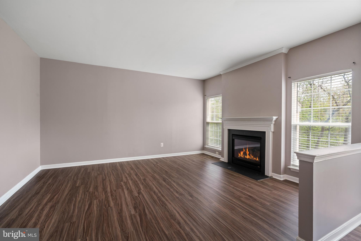
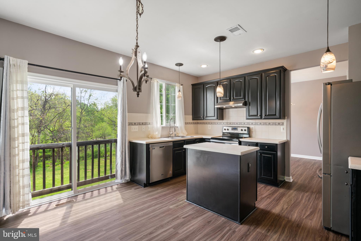
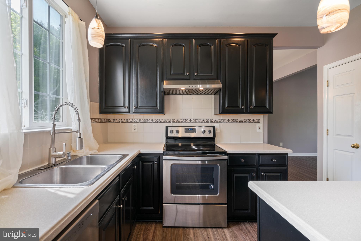
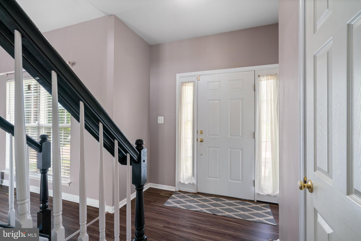
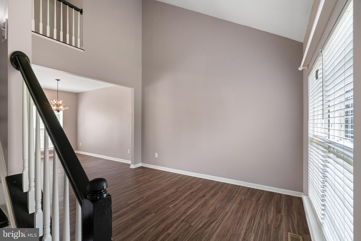
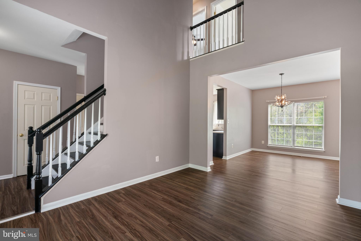
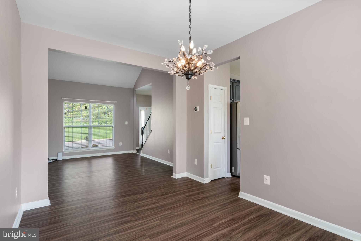
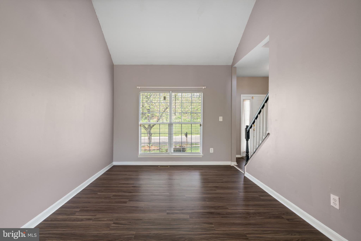
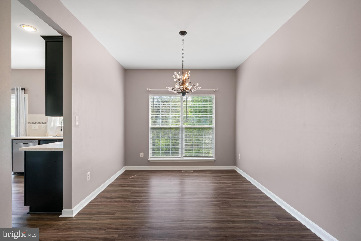
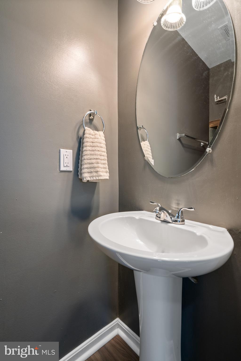
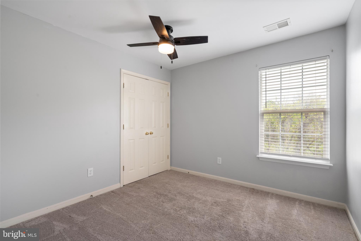
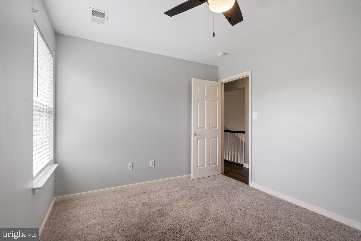
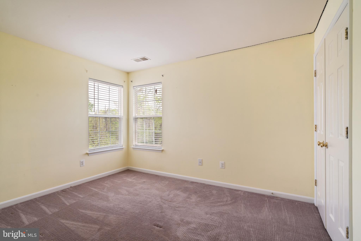
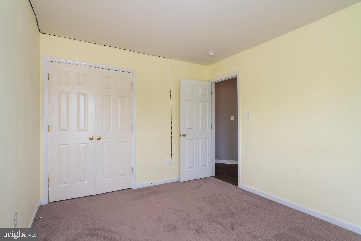
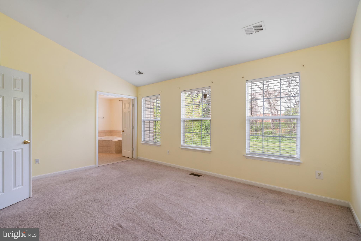
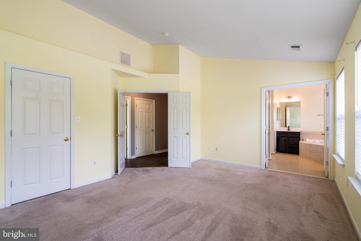
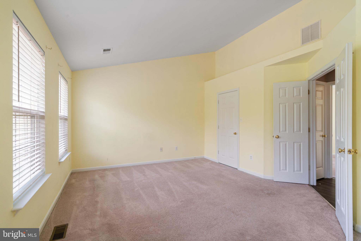
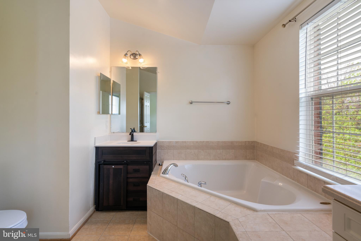
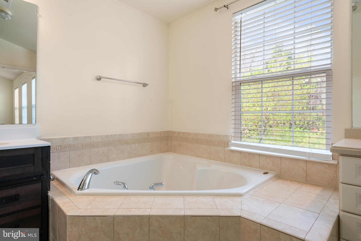
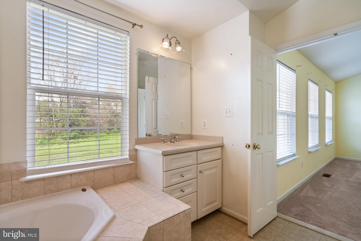
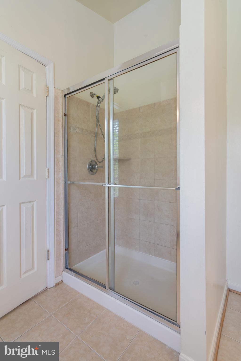
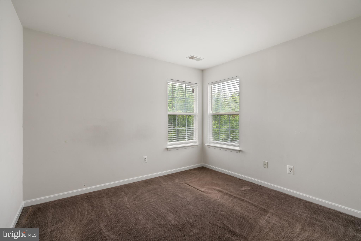
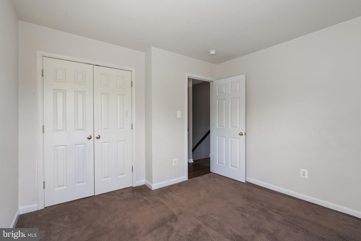
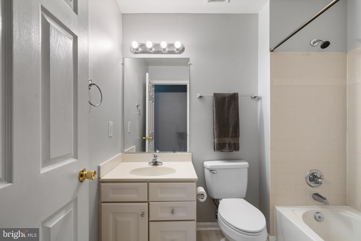
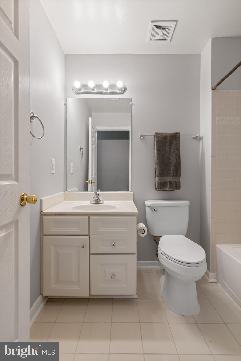
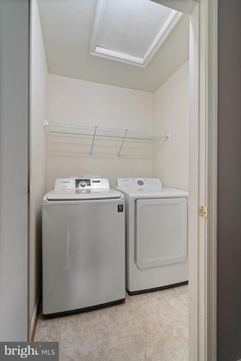
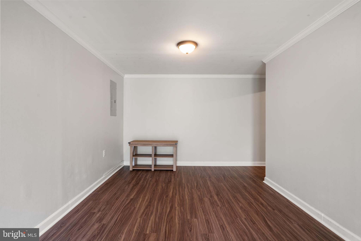
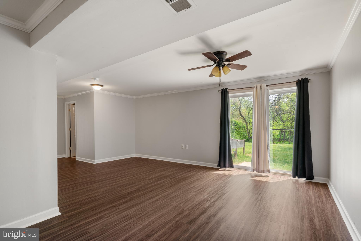
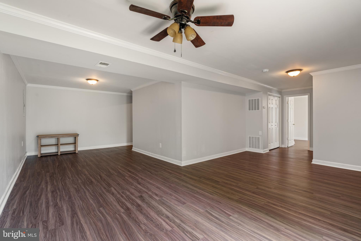
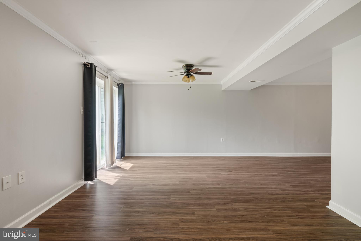
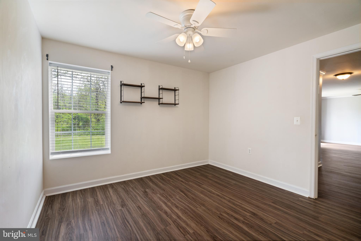
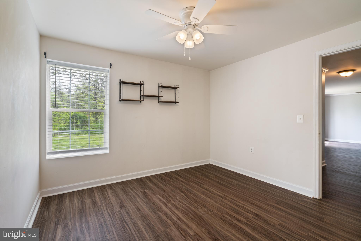
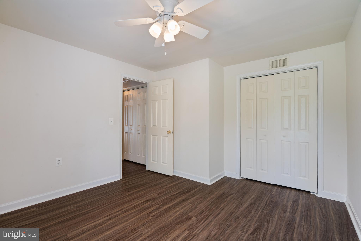
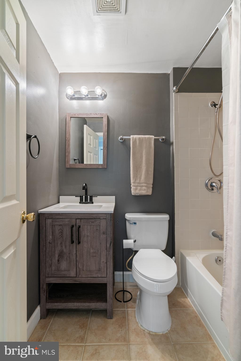
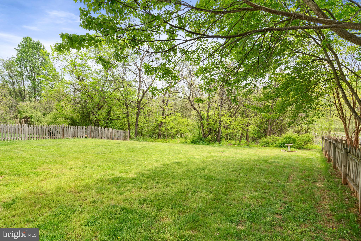
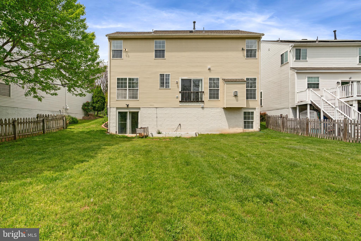
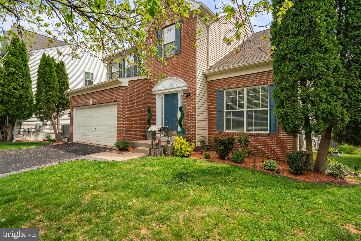
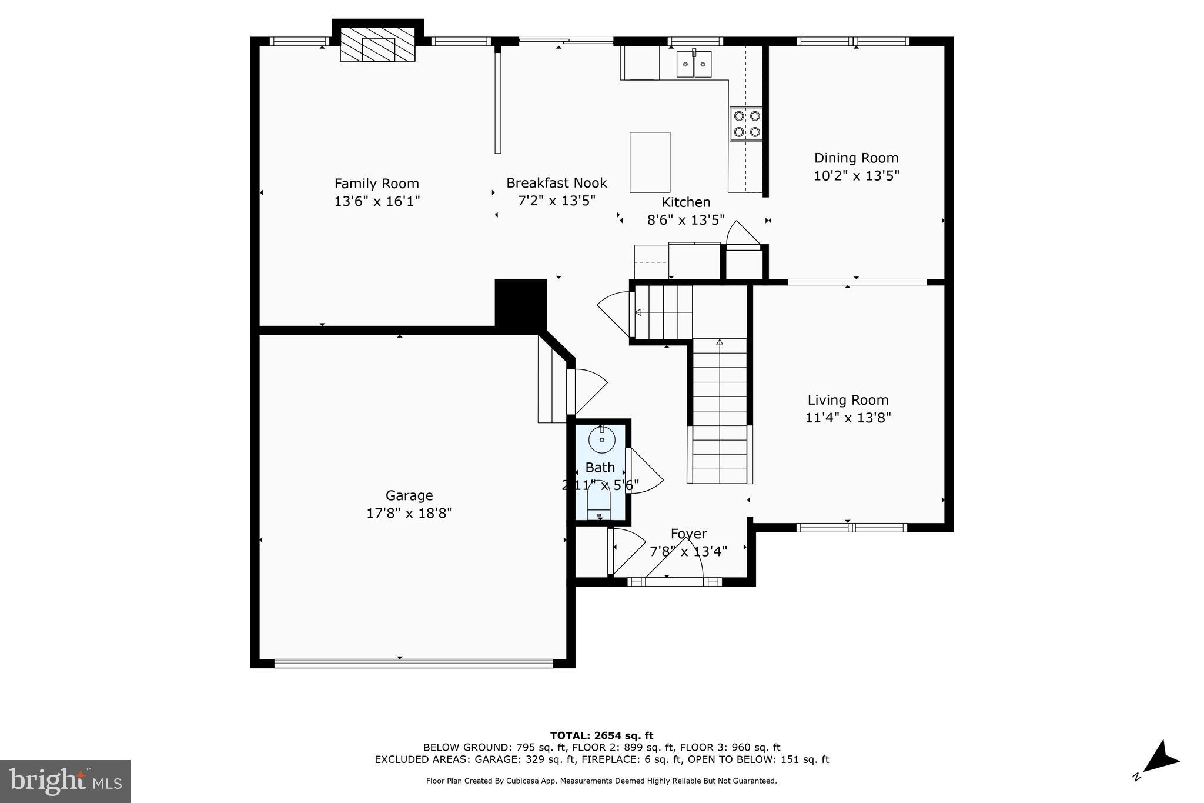
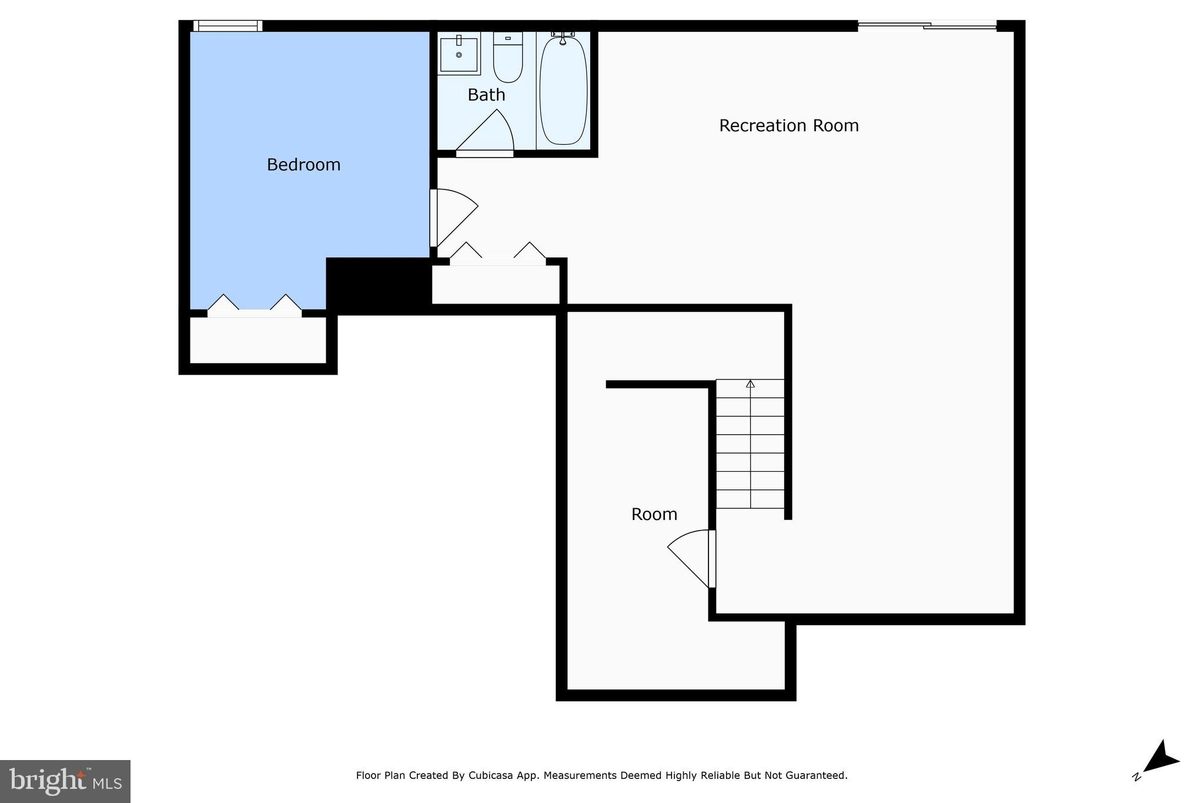
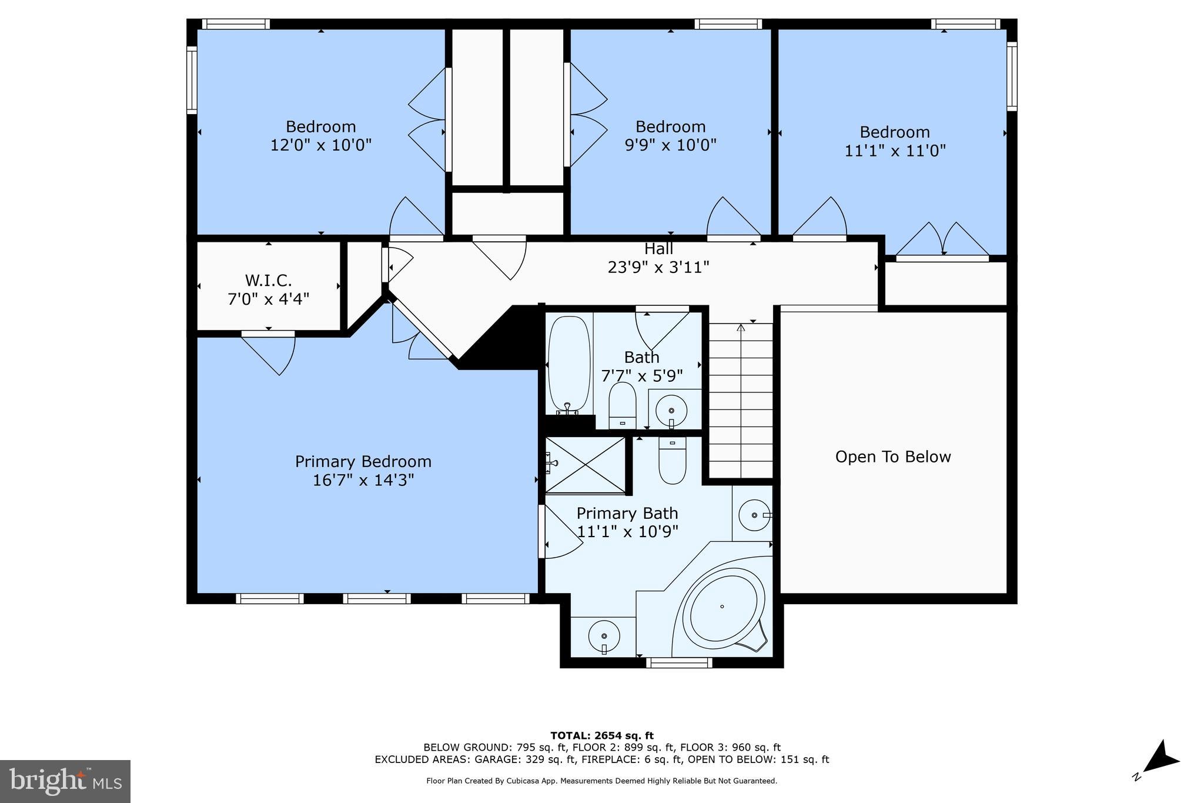
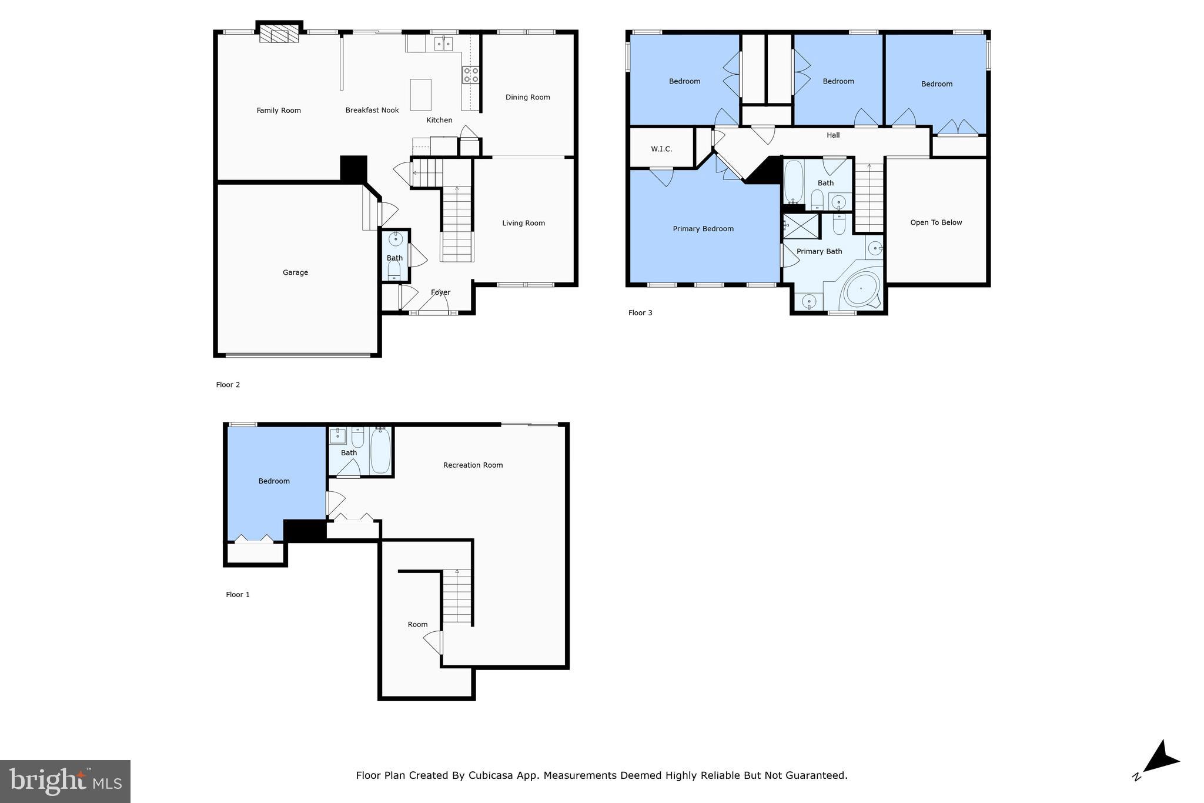
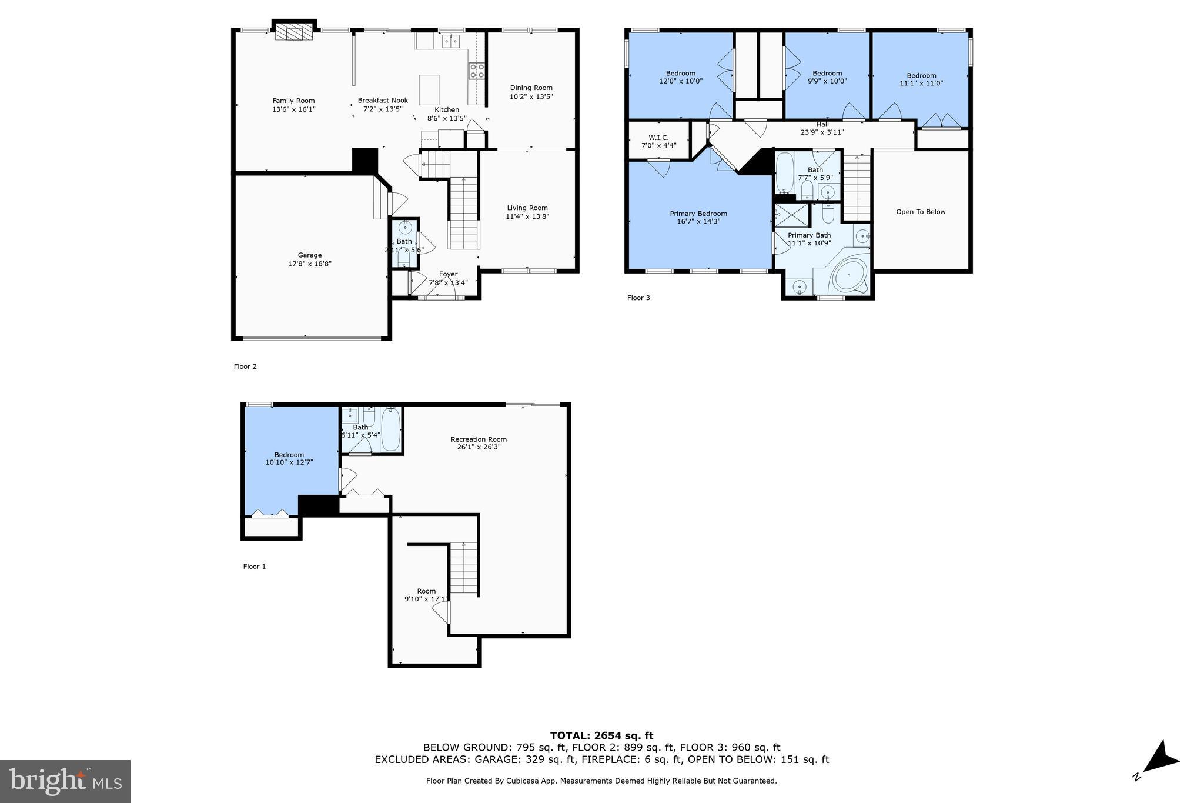
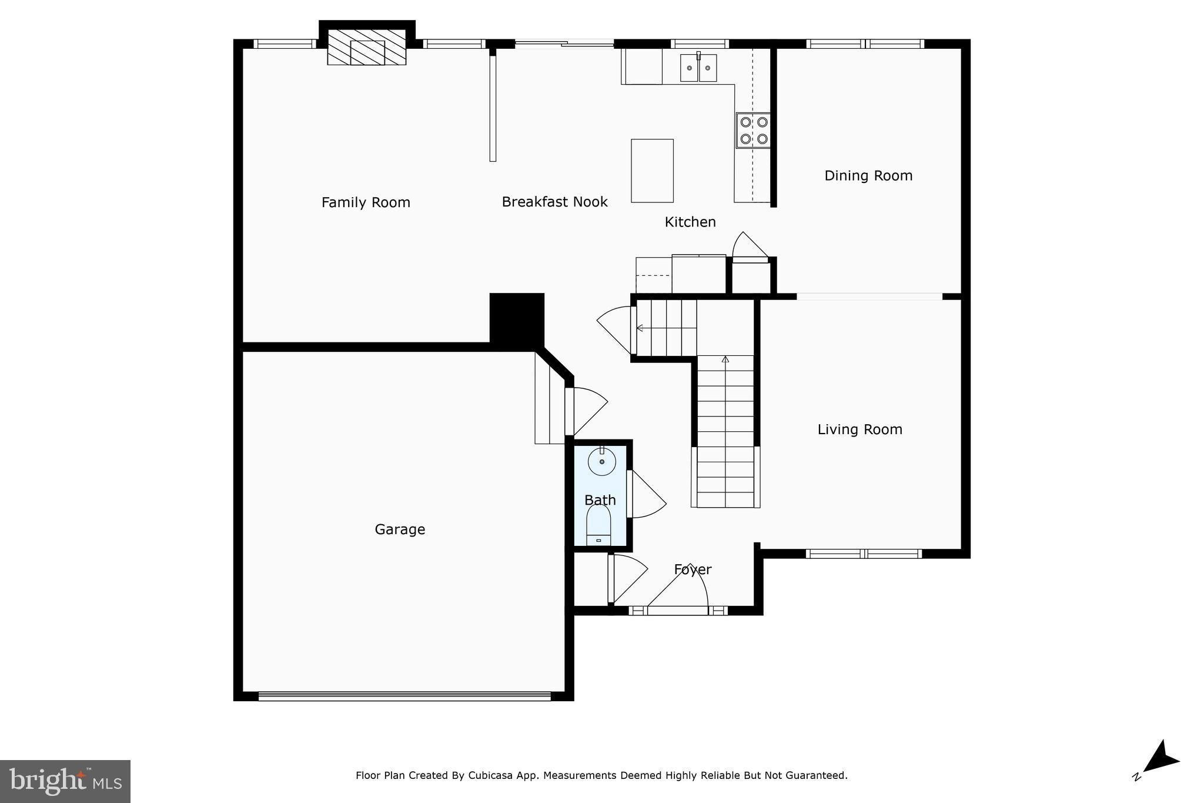
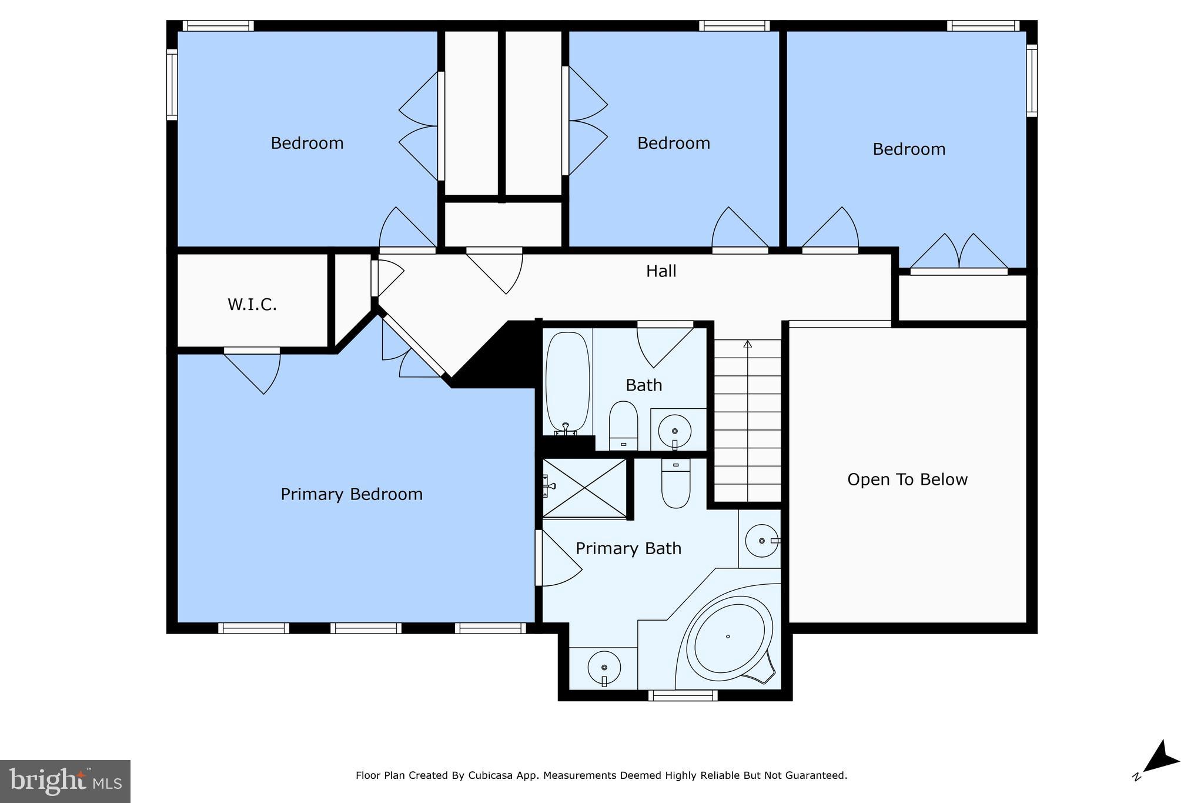
Welcome to this Beautifully Maintained Colonial in a Prime Cul-de-Sac Location. Nestled just steps from a quiet cul-de-sac and adjacent to a peaceful walking trail, this charming colonial offers privacy, community, and comfort. The home sits on a flat, open lot—ideal for summer gatherings and family fun. Step inside to a spacious and open floor plan featuring a bright kitchen with an eat-in area,  connected to the family room where a cozy gas fireplace and sliding glass doors offer views of trees. A separate formal dining room and living room provide additional space for entertaining or relaxing. Upstairs, the primary bedroom includes walk-in closets and a private bathroom. Conveniently located on the same level is a full laundry room, along with 3 additional bedrooms and a 1 shared full bath. The fully finished walk-out basement is perfect for guests or an in-law suite, complete with a bedroom, full bathroom, a spacious family room and its own private entrance.

717 MONUMENT LANE

Message successfully sent.

What would you like to know?

What is 3 + 4 ?

I agree to receive email communication and understand I can unsubscribe at any time.

I agree to be contacted by Charis Realty Group via call, email, and text for real estate services. To opt out, you can reply 'stop' at any time or reply 'help' for assistance. You can also click the unsubscribe link in the emails. Message and data rates may apply. Message frequency may vary. Privacy Policy

Related Properties

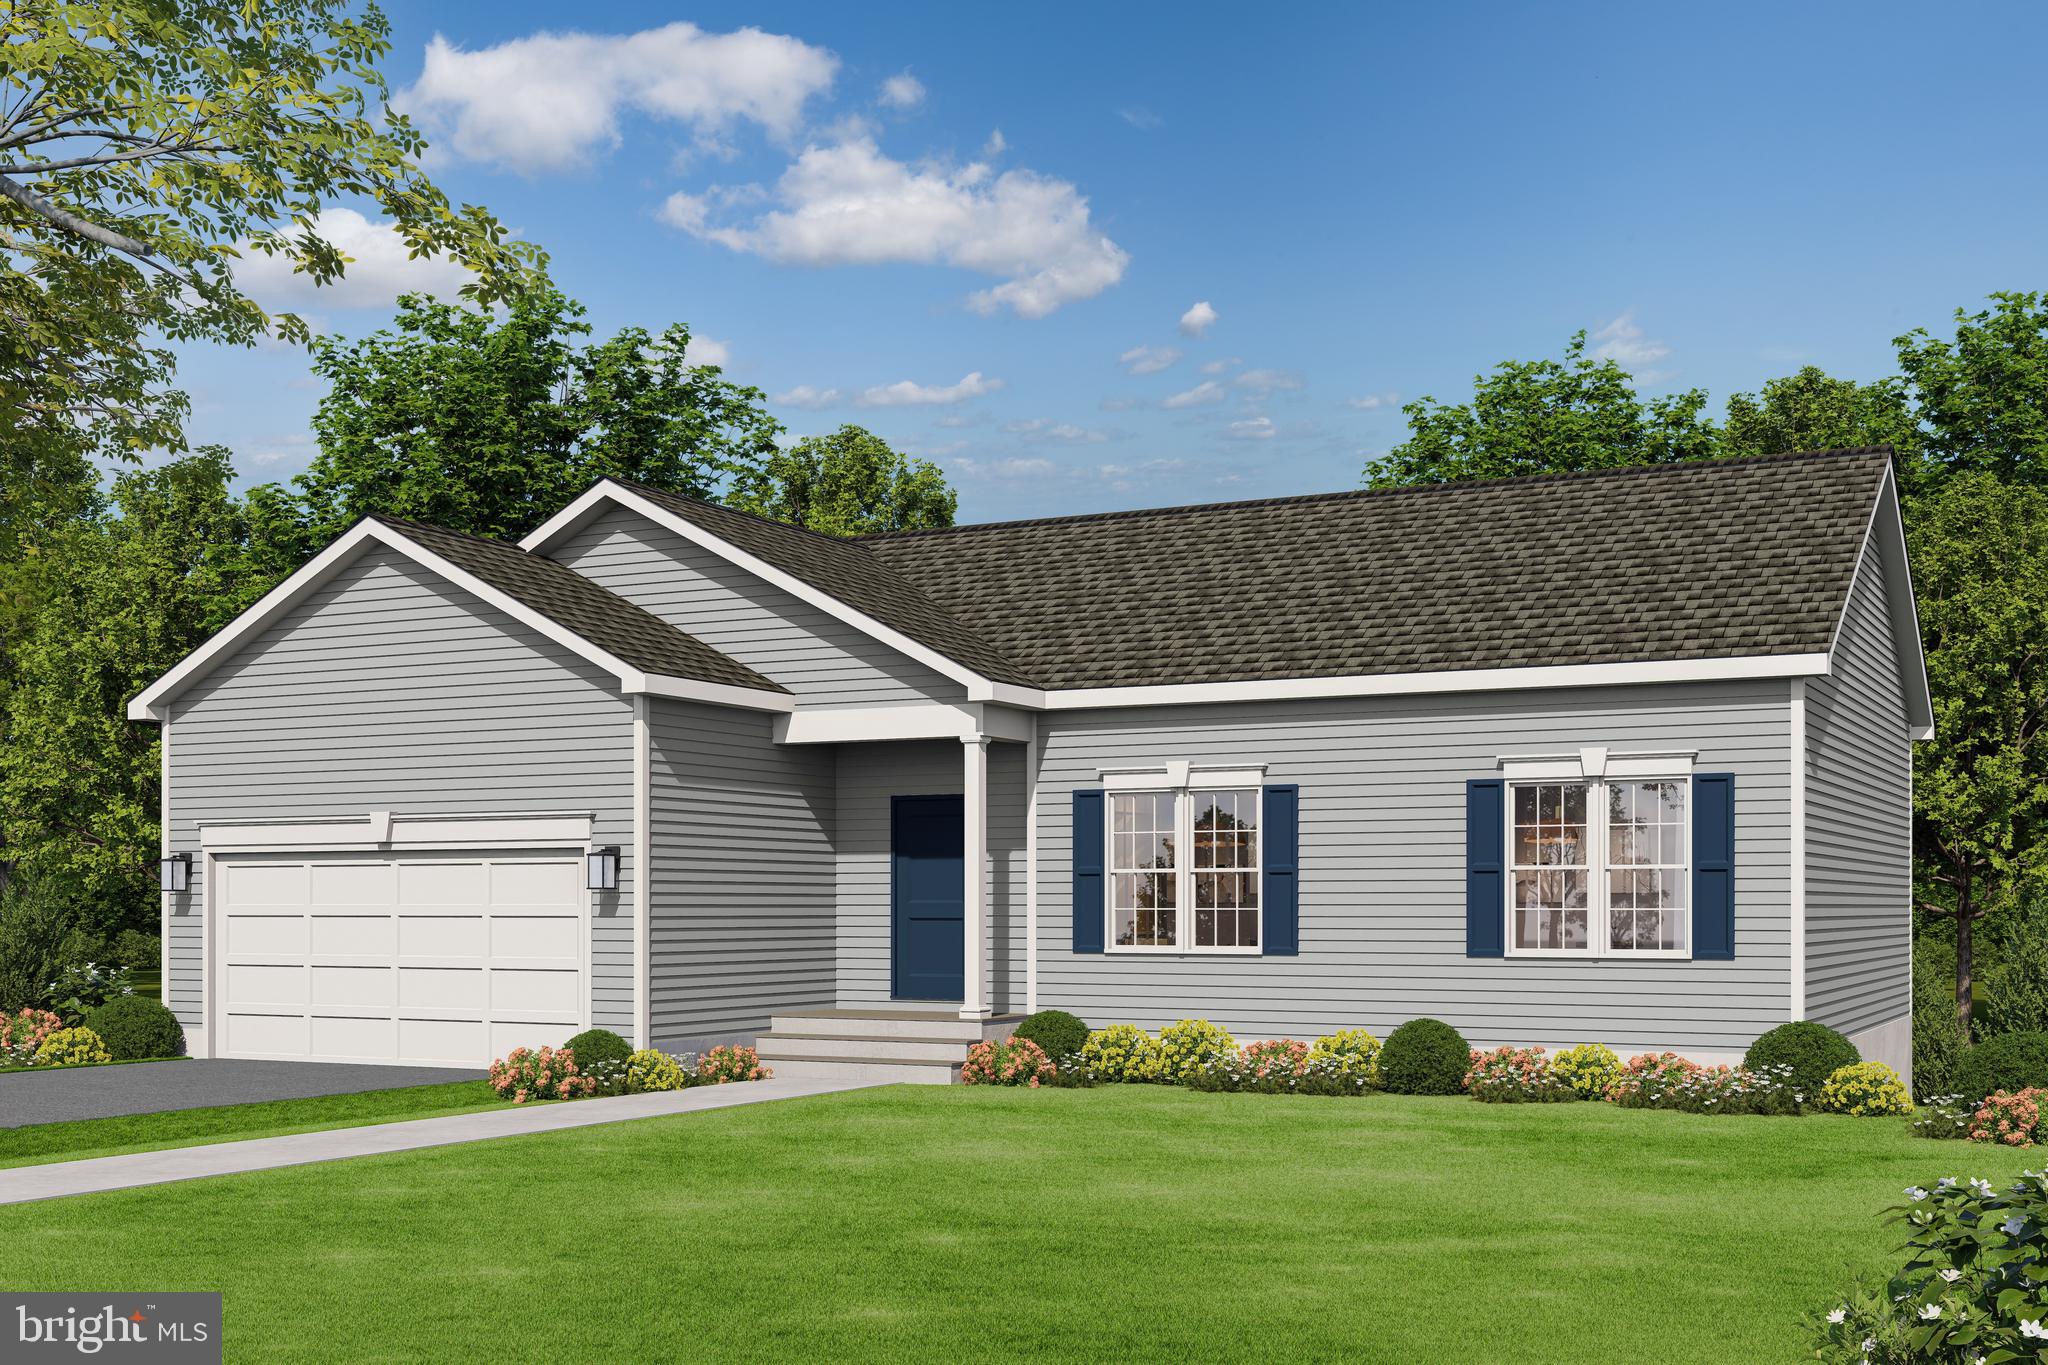
THIS PERFECT SPLIT BR PLAN OFFERS EVERYTHING YOU NEED, COMPACT AND EFFICIENT AND ALL ON ONE LEVEL.  THIS PLAN IS LOVED BY THOSE LOOKING TO DOWNSIZE WITHOUT GIVING UP ANY OF THE MODERN FEATURES WE ALL LOVE.  KITCHEN IS DESIGN EFFICIENT WITH AN ISLAND, PANTRY, GRANITE COUNTERTOPS, MAPLE CABINETS WITH SOFT DOOR AND DRAWER CLOSURE.   GREAT ROOM OFF THE KITCHEN, PRIMARY BR ON ONE SIDE OF THE HOME AND THE OTHER TWO BR'S ON THE OPPOSITE SIDE OF THE HOME.  WASHER AND DRYER INCLUDED IN APPLIANCE PACKAGE.  FULL UNFINISHED BASEMENT WITH RI PLUMBING FOR FUTURE EXPANSION/STORAGE.  TWO CAR GARAGE WITH GARAGE DOOR OPENER.  BUILDER OFFERS $3,500 TO BUYER FOR CLOSING COSTS IF THEY USE A PREFERRED LENDER AND DESIGNATED TITLE COMPANY. NO HOA OR COVENANTS. SEE VIEW DOCS FOR ADDITIONAL MODELS THAT COULD BE BUILT WITH PRICING.
#VACU2012880

CULPEPER

LOT 2 GIBSON MILL ROAD

3 Beds

2 Baths

1,174 Sq.Ft.

$524,900

MLS#: VACU2012880

Country Living, Room to Roam, and Endless Possibilities on 3.5 Acres! 🐴🌳

If you've been dreaming of a property where you can enjoy peaceful country living without sacrificing convenience, this is the one. Situated on 3.5 scenic acres on the desirable northern side of Culpeper, this well-maintained property offers NO HOA, high-speed internet, and an easy commute—the perfect combination of rural charm and modern convenience.

The split-level home features 3 bedrooms and 2 full baths on the upper level, a beautifully remodeled kitchen, spacious living room, and a bright sunroom with relaxing views of the surrounding countryside. Just outside, the covered rear porch provides the perfect place to enjoy morning coffee, evening sunsets, or simply unwind while taking in the peaceful setting.

Adjacent to the sunroom is a versatile butler's pantry/workshop that offers endless possibilities for hobbies, crafts, gardening supplies, home food preparation, or additional storage. The finished lower level includes an oversized family room with a beautiful brick wood-burning fireplace, a full bath, utility room, and generous storage space.

Step outside and discover what truly makes this property special. The fenced acreage is already equipped with board fencing, additional animal fencing, and multiple farm outbuildings, making it ideal for horses, goats, chickens, cattle, or anyone looking to start a hobby farm or homestead. There is plenty of room for gardens, outdoor recreation, equipment, RVs, trailers, and all the extras that come with country living.
Whether you're looking to raise animals, start a homestead, or simply enjoy wide-open spaces with room for everyone, this property is ready to welcome its next owners. 

Finding usable acreage, farm-ready improvements, NO HOA, high-speed internet, and a convenient northern Culpeper location in one property is a rare opportunity. Come experience the lifestyle you've been searching for.
#VACU2014562

CULPEPER

12332 LINDANN LANE

3 Beds

3 Baths

1,960 Sq.Ft.

$575,000

MLS#: VACU2014562
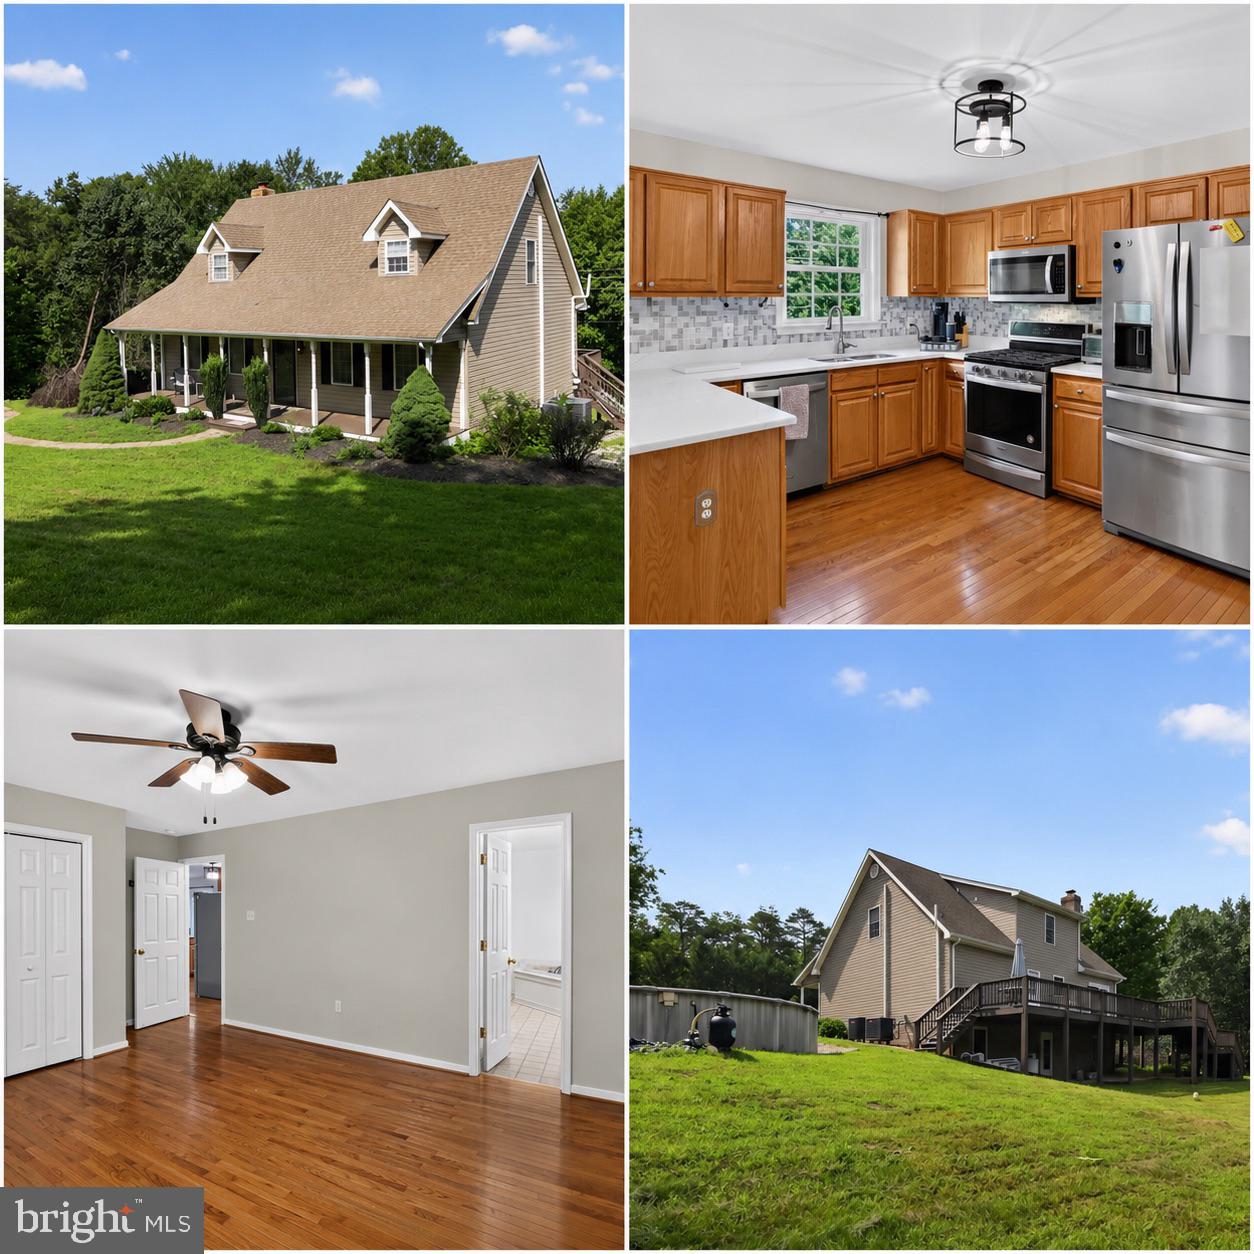
Spacious home on a beautiful lot in Culpeper offering generous living space, privacy, and room to grow. The property features a functional floor plan, comfortable living areas, and an approximately 1,800 sq ft unfinished basement, providing excellent potential for additional finished space, storage, workshop use, or future expansion. Main level master suite, and above ground pool. Enjoy a peaceful setting while still being convenient to town, commuter routes, shopping, dining, and local amenities. A great opportunity for buyers looking for space, flexibility, and long-term value.
#VACU2014262

CULPEPER

20200 OLD MILL ROAD

3 Beds

2 Baths

1,876 Sq.Ft.

$500,000

MLS#: VACU2014262

Welcome home to easy one-level living! This well-maintained 3BR/2BA home offers over 1,400 finished square feet with a bright, open layout designed for both everyday comfort and entertaining. Fresh paint throughout and a brand-new rear deck make this home truly move-in ready.

The spacious living room is filled with natural light and flows seamlessly into the dining area. The inviting eat-in kitchen opens to a cozy family room featuring a fireplace—the perfect place to relax at the end of the day.

The private primary suite offers a generous walk-in closet and an attached bath complete with a double vanity, soaking tub, separate walk-in shower, and plenty of space to unwind. Two additional bedrooms, a second full bath, and convenient main-level laundry complete the home's functional floor plan.

Outside, you'll appreciate the oversized backyard, attached two-car garage, paved driveway, and the opportunity to expand with a full unfinished basement already featuring a plumbing rough-in for a future bathroom.

Ideally located just minutes from schools, shopping, restaurants, and historic downtown Culpeper, you'll also enjoy easy access to the best of Virginia's Piedmont region, including wineries, breweries, parks, hiking trails, and year-round outdoor recreation. Whether you're looking for your first home, downsizing, or simply seeking the convenience of one-level living, this home is ready to welcome you!
#VACU2014444

CULPEPER

945 RIVERDALE CIRCLE

3 Beds

2 Baths

1,436 Sq.Ft.

$445,000

MLS#: VACU2014444

Your Private Country get away! Surrounded by wooded areas - just minutes to Route 3!  Easy commute to Culpeper or Fredericksburg! Walmart just 4 minutes away! As well as Food Lion, Starbucks, gas stations, etc. - super convenient access to amenities! 1.03 acre with trees, landscaping, ample parking space, NO HOA! 5 Bedrooms - 3.5 Baths! 3 Bedrooms, 2 full baths on the upper level and 2 bedrooms, full bath and half bath on lower walkout level*2 car garage*Updated kitchen - New cabinets, Quartz counters, LVP flooring, lighting - open & Bright! Appliances 5 years old*Pantry in hallway next to kitchen plus 2 closets in upper hallway*SGD from Kitchen to rear Trex Deck (16x12) overlooking pool area - lighted stairs to rear yard.  Lower level stamped concrete patio with built-in seating and fire pit*Spacious and Open Rec room in Walkout Lower Level with SGD to patio & back yard - door to 2 car attached garage - storage under stairs*Above Ground pool surrounded by 800 square feet of tasteful decking*Roof 2025*Parking space for 8+ cars*Friendly Pup May be in crate on the lower level
#VACU2014494

CULPEPER

25310 ELEYS FORD ROAD

5 Beds

3 Baths

2,028 Sq.Ft.

$475,000

MLS#: VACU2014494

Welcome home to this beautifully maintained Colonial in the Redwood Lakes community, where spacious living, thoughtful updates, and exceptional indoor and outdoor entertaining come together. 

The heart of the home is the open-concept kitchen, thoughtfully designed with granite countertops, abundant cabinetry, a pantry, center island with breakfast bar, and a flexible stove connection wired for either gas or electric. The kitchen flows seamlessly into the inviting family room featuring a cozy gas fireplace, creating the perfect gathering space for everyday living and entertaining.

Step outside and enjoy your own private backyard. The expansive 20' x 22' deck is ideal for cookouts, outdoor dining, or relaxing with friends and family, while the lower-level patio provides direct access to the finished walkout basement. The huge fenced rear yard offers plenty of room for pets, gardening, or simply enjoying the outdoors.

Upstairs, the primary suite provides a large walk-in closet and an attached private bathroom featuring a double vanity. Three additional generously sized bedrooms to ensure plenty of room for family and guests. Main-level laundry adds everyday convenience.

The finished walkout lower level offers exceptional versatility with a spacious recreation/game room, a separate den perfect for a home office, gym, or guest space, and abundant storage. The lower level includes a full bathroom.

This home has been maintained and offers numerous valuable updates for added peace of mind, including:

New roof on the house and shed (February 2023)
New HVAC system (2021)
New gas hot water heater (September 2024)
New dishwasher (2020)
New clothes washer (2024)
New garage door opener (2022)

Offering an ideal combination of space, functionality, and modern updates in the Redwood Lakes community, this move-in-ready home is designed for comfortable everyday living and effortless entertaining. Don't miss your opportunity to make this exceptional property your next home!
#VACU2014544

CULPEPER

471 KEARNS DRIVE

4 Beds

3 Baths

3,452 Sq.Ft.

$549,000

MLS#: VACU2014544

Nestled in the highly desirable White Shop area of Culpeper County, this beautifully maintained home offers the perfect blend of privacy, convenience, and spacious living. Located just 1.5 miles from Rt. 29, the property provides an easy commute to surrounding counties while being only 10 minutes from downtown Culpeper for shopping, dining, parks, and medical care.

Set on 3 peaceful acres along a private drive, the property delivers the quiet, rural setting buyers crave without sacrificing accessibility.

This well‑kept residence offers a total of 4 bedrooms, 3 full bathrooms, and 2,752 finished sq. ft. of comfortable living space. The unfinished 1,200 sq. ft. basement presents an excellent opportunity for future expansion—ideal for a recreation room, home gym, or additional storage.

One of the standout features is the main‑level in‑law suite, complete with its own private entrance, a spacious bedroom with walk‑in closet, a cozy living area, a full kitchen, and a dedicated bathroom. It’s perfect for multi‑generational living, long‑term guests, or even rental potential. 

The home shows beautifully and has been thoughtfully updated, including:
New roof installed in 2024
New siding replaced in 2021
New well pump and wiring installed in 2021
Bathroom remodels completed in 2021 and 2026
New hot water heater installed in 2025
New carpet added in the upper level in 2026
New insulation in the attic and crawlspace 2026

With generous square footage, flexible living spaces, and major systems already updated, this property offers room to grow and peace of mind for years to come.
#VACU2013910

CULPEPER

19306 FRAZIER ROAD

4 Beds

3 Baths

2,752 Sq.Ft.

$539,900

MLS#: VACU2013910

Welcome to single-level perfection in coveted Country Club Estates! Redesigned for modern living, this open-concept ranch pairs timeless charm with standout architectural upgrades.

Main-Level Living & Sunlit Spaces
At the center of the home, a vast great room features soaring vaulted ceilings, recessed lighting, and solar tubes that flood the layout with light. The centerpiece is a custom stone-mantel fireplace that anchors the open dining and living areas. Double sliding glass doors open directly into an expansive, year-round Florida Room—ideal for relaxing or entertaining in any season.

Updated Kitchen & Flexible Bonus Room
The open kitchen boasts newly painted cabinetry, sleek granite countertops, and stainless steel appliances. Beyond three spacious main-level bedrooms and two full baths, a private finished bonus room sits above the garage—ready to serve as a fourth bedroom, home office, or hobby room.

Outdoor Retreat & Key Upgrades
Step outside to a low-maintenance vinyl Trex deck overlooking a manicured, tree-lined backyard.

Open-Concept Redesign: Wall removed to create seamless flow

Interior Upgrades: New flooring/carpet, updated lighting & ceiling fans, new fireplace stonework & mantel

Systems & Structure: Brand-new AC unit, finished garage floor, updated kitchen finishes

Storage & Extras: Built-in closet organization throughout, low-maintenance exterior living

Turn-key, bright, and completely refreshed. Schedule your private tour today!
#VACU2014704

CULPEPER

1012 GOLF DRIVE

4 Beds

2 Baths

2,138 Sq.Ft.

$542,000

MLS#: VACU2014704
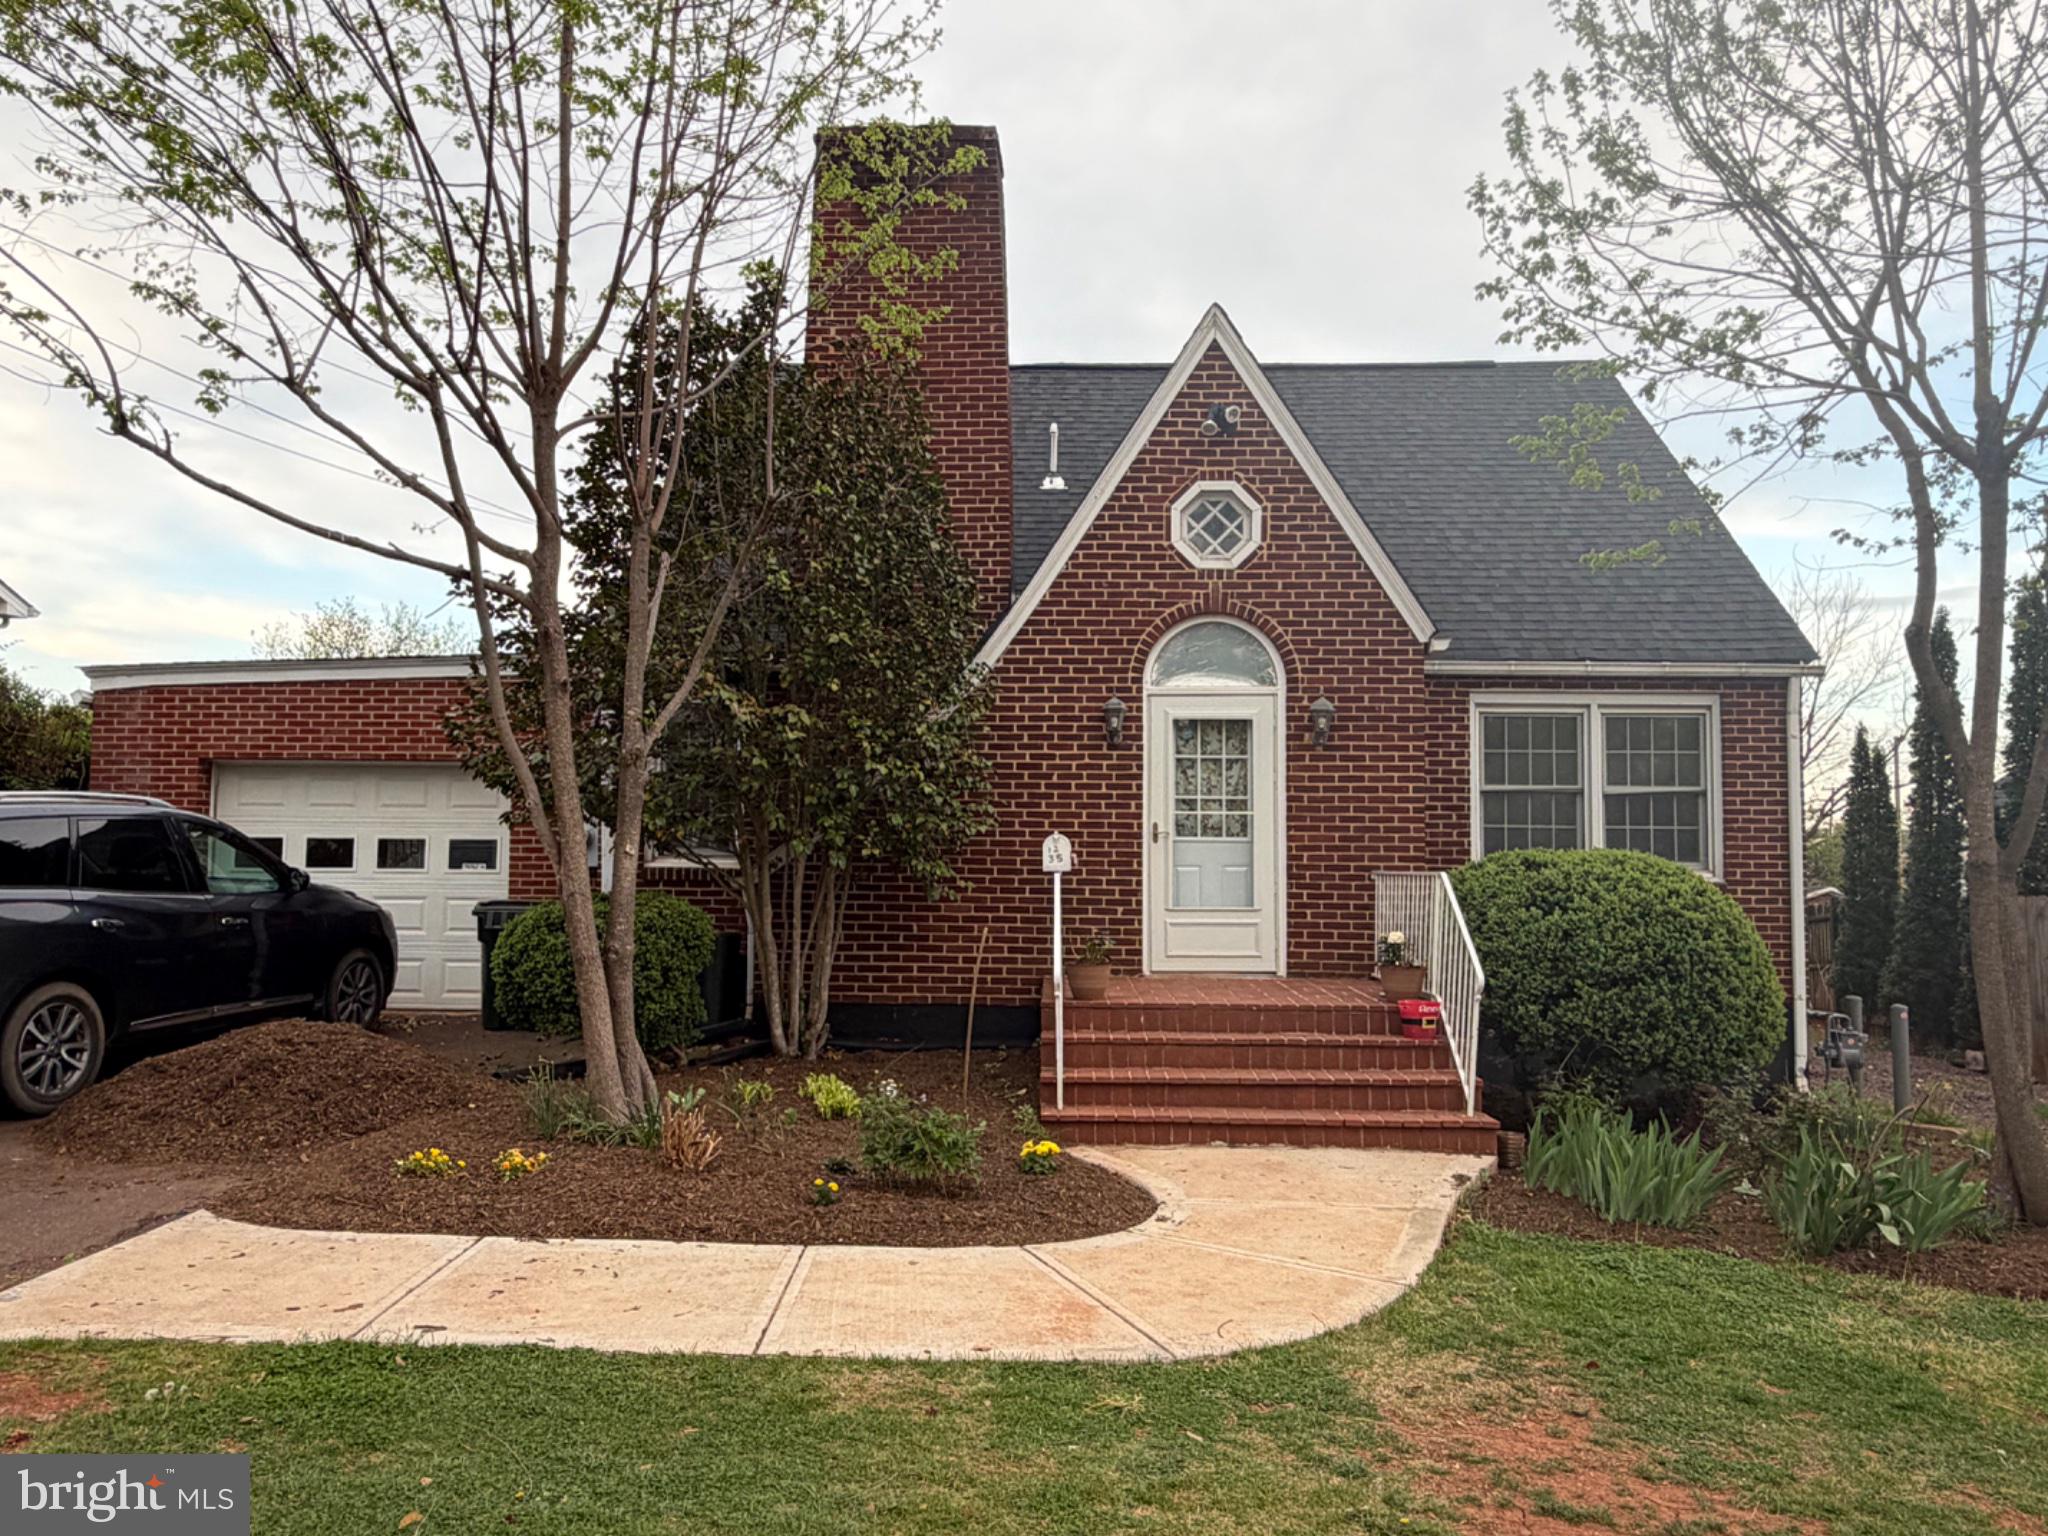
Beautiful brick cape cod home ideally located in the heart of Culpeper. This property features major recent upgrades such as new roof, new tankless water heater and new A/C unit. Enjoy a spacious backyard that is perfect for entertaining, gatherings or simply relaxing outdoors. Conveniently situated just minutes from Culpeper's best shopping, dining and local attractions.
#VACU2013468

CULPEPER

1235 S BLUE RIDGE AVENUE

3 Beds

3 Baths

2,423 Sq.Ft.

$400,000

MLS#: VACU2013468

*Get up to $2,500 with use of preferred lender for closing cost assistance or use funds for a rate buy-down (restrictions apply and not all will qualify, contact listing agent for details)

Welcome home to Riverdale! Located in one of the area’s most sought-after neighborhoods, this  3-bedroom, 2.5-bath Colonial seamlessly blends classic architecture with modern style. The main level has an open-concept living space  with durable luxury vinyl plank flooring and exceptional natural light. Step through the back doors onto a spacious back porch complete with a cozy gazebo—perfect for entertaining—overlooking a fully fenced yard with an included playset.

Upstairs, the luxurious primary suite serves as your private retreat, featuring a walk-in closet and a spa-like bath with a soaking tub, double vanity, and walk-in shower. Two additional generous bedrooms share a full hall bath. For ultimate day-to-day convenience, the laundry room with washer and dryer is located  on the bedroom level.
Endless Potential Below: The full unfinished basement is  ready for your personal touch, complete with rough-in plumbing already in place for a future full bath.
#VACU2014570

CULPEPER

942 RIVERDALE CIRCLE

3 Beds

2 Baths

1,772 Sq.Ft.

$455,000

MLS#: VACU2014570

 - property

Send a message

Message successfully sent.

Your message

What is 3 + 4 ?

Reason for contacting?

I agree to receive email communication and understand I can unsubscribe at any time.

I agree to be contacted by Charis Realty Group via call, email, and text for real estate services. To opt out, you can reply 'stop' at any time or reply 'help' for assistance. You can also click the unsubscribe link in the emails. Message and data rates may apply. Message frequency may vary. Privacy Policy

Sign Out

Virtual Assistant

Would you like to take the next step with this property? We can help you schedule a showing or virtual tour, or send you more details.

Yes, I would like more information.

Thank You for Your Reply, One of Our Agents will contact you as soon as possible

No, maybe later.

Thank you, you can always contact me via email, phone number or through the contact form.

Realhub AI

Lucy - Your AI-Powered Realtor

Update Your Temporary Password

Personalize your search

Enter your email and we'll notify you immediately when new listings match what you're looking for.

or enter email address

Already have an account ? Login here

Continue your home search

I agree to receive communications and understand I can unsubscribe at any time.

I agree to be contacted by Charis Realty Group via call, email, and text for real estate services. To opt out, you can reply 'stop' at any time or reply 'help' for assistance. You can also click the unsubscribe link in the emails. Message and data rates may apply. Message frequency may vary. Privacy Policy

Already have an account ? Login here

We use cookies

We use cookies primarily for analytics to enhance your experience. By accepting, you agree to our use of these cookies. You can manage your preferences or learn more about our cookies policy.