


Property
Beds
6
Full Baths
6
1/2 Baths
1
Year Built
2024
Sq.Footage
6,253
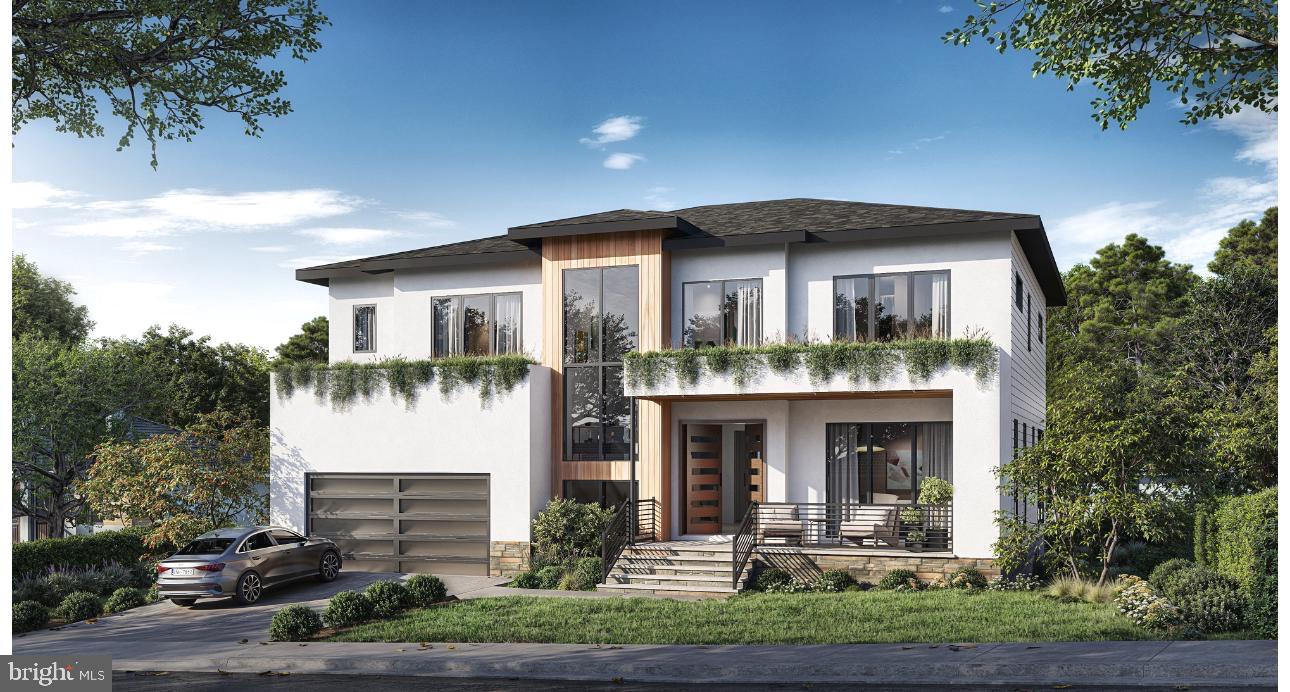
Built in 2024 and inside the Beltway, this 6,000+ square foot custom home sits in the McLean High School pyramid (Timber Lane Elementary, Longfellow Middle, McLean High), about two miles from the West Falls Church Metro. Six bedrooms, each with a private bath, across three finished levels with a walkout lower level and a fully fenced backyard. New construction quality without the wait. The main level sets the tone with 10 foot ceilings, 5 inch white oak floors, and an open plan that still gives you defined rooms. A formal dining room connects to the kitchen through a full butler's pantry with a wine fridge. The kitchen runs on Thermador, anchored by a large island with bar seating and opening to a breakfast area. The family room, with a gas fireplace and direct access to the patio, is the center of the house, and the patio is plumbed with a gas line for the grill. A main level suite with walk-in closet and private bath works for guests, in-laws, or a quiet office, and a separate powder room serves the rest of the floor. A mud room and a dedicated laundry room sit off the garage and keep daily traffic contained. Upstairs, the primary suite has large walk-in closet and a spa style bath with soaking tub and separate shower. Three additional bedrooms each have a walk-in closet and private en-suite bath. A loft with balcony access adds a second living space, and a second floor laundry room means the baskets never leave the floor. The walkout lower level was built for living, not storage: engineered 8 1/4 inch plank flooring, a recreation room with wet bar, a dedicated media room, a gym, a sixth bedroom with en-suite bath and walk-in closet, and generous storage. It opens to a fully fenced backyard with a dedicated dog run on pet-grade turf already in place. The three-car garage is wired for real use: two EV charging outlets plus dedicated 110V and 220V circuits for a shop, large tools, or equipment. Inside the Beltway with quick access to I-66, I-495, Routes 7, 29, and 50, and Gallows Road. Mosaic District, Falls Church City, Seven Corners, Eden Center, and the Shops at West Falls Church are minutes away. Custom construction in the McLean pyramid usually means buying a lot, waiting a year or more, and making a thousand decisions. Here, that work is done.
Features & Amenities
Interior
-
Total Bedrooms
6
-
Bathrooms
6
-
1/2 Bathrooms
1
-
Above Grade Finished Area
4744.0
-
Basement YN
YES
-
Cooling YN
YES
-
Cooling
Central Air, Electric
-
Fireplace YN
YES
-
Heating YN
YES
-
Heating
Natural Gas, Forced Air
-
Main Level Bedrooms
1
-
Pet friendly
Yes
Exterior
-
Garage
Yes
-
Garage spaces
3
-
Construction Materials
Other
-
Parking
Oversized, Concrete, Garage, Attached
-
Pool
No
-
Waterfront YN
NO
Area & Lot
-
Lot Size(acres)
0.33
-
Lot Size(square feet)
14,196
-
Property Type
Residential
-
Property Sub Type
Single Family Residence
-
Architectural Style
Contemporary
Price
-
Sales Price
$2,200,000
-
Tax Amount
$23,943
-
Sq. Footage
6,253
-
Price/SqFt
$351
HOA
-
Association
No
School District
-
Elementary School
TIMBER LANE
-
Middle School
LONGFELLOW
-
High School
MCLEAN
Property Features
-
New Construction
NO
-
Foundation Details
Slab
-
Senior Community YN
NO
-
Sewer
Public Sewer
-
Tax Lot
100
-
Water Source
Public
Schedule a Showing
Showing scheduled successfully.
Mortgage calculator
Estimate your monthly mortgage payment, including the principal and interest, property taxes, and HOA. Adjust the values to generate a more accurate rate.
Your payment
Principal and Interest:
$
Property taxes:
$
HOA fees:
$
Total loan payment:
$
Total interest amount:
$
Location
County
FAIRFAX
Elementary School
TIMBER LANE
Middle School
LONGFELLOW
High School
MCLEAN
Listing Courtesy of Katrina Funkhouser, Coldwell Banker Realty
RealHub Information is provided exclusively for consumers' personal, non-commercial use, and it may not be used for any purpose other than to identify prospective properties consumers may be interested in purchasing. All information deemed reliable but not guaranteed and should be independently verified. All properties are subject to prior sale, change or withdrawal. RealHub website owner shall not be responsible for any typographical errors, misinformation, misprints and shall be held totally harmless.

Salesperson, Realtor
Lauren Seaton
Call Lauren today to schedule a private showing.

* Listings on this website come from the FMLS IDX Compilation and may be held by brokerage firms other than the owner of this website. The listing brokerage is identified in any listing details. Information is deemed reliable but is not guaranteed. If you believe any FMLS listing contains material that infringes your copyrighted work please click here to review our DMCA policy and learn how to submit a takedown request.© 2024 FMLS.
Related Properties
FALLS CHURCH
3108 JUNIPER LANE
6 Beds
6 Baths
5,450 Sq.Ft.
$2,300,000
MLS#: VAFX2279610

FALLS CHURCH
7102 ALGER ROAD
5 Beds
4 Baths
5,805 Sq.Ft.
$1,797,500
MLS#: VAFX2340196

FALLS CHURCH
1207 OFFUTT DRIVE
6 Beds
5 Baths
4,900 Sq.Ft.
$2,395,000
MLS#: VAFA2004156

FALLS CHURCH
1904 WARE ROAD
6 Beds
6 Baths
5,300 Sq.Ft.
$1,949,000
MLS#: VAFX2344012

FALLS CHURCH
7421 MAGARITY ROAD
7 Beds
7 Baths
6,725 Sq.Ft.
$2,250,000
MLS#: VAFX2340438

FALLS CHURCH
2136 POWHATAN STREET
5 Beds
4 Baths
4,587 Sq.Ft.
$2,199,000
MLS#: VAFX2307306

FALLS CHURCH
7505 MAGARITY ROAD
6 Beds
5 Baths
6,247 Sq.Ft.
$1,900,000
MLS#: VAFX2328786

FALLS CHURCH
2300 BRILYN PLACE
6 Beds
5 Baths
4,005 Sq.Ft.
$1,950,000
MLS#: VAFX2345686

FALLS CHURCH
2315 GREAT FALLS STREET
6 Beds
6 Baths
5,895 Sq.Ft.
$1,999,990
MLS#: VAFX2337830

FALLS CHURCH
3439 MALBROOK DRIVE
5 Beds
4 Baths
4,200 Sq.Ft.
$1,950,000
MLS#: VAFX2346468
.png)