
Property
Beds
5
Full Baths
3
1/2 Baths
None
Year Built
2001
Sq.Footage
4,447
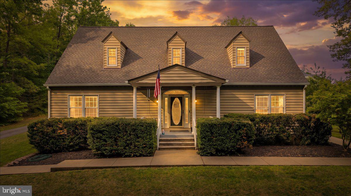
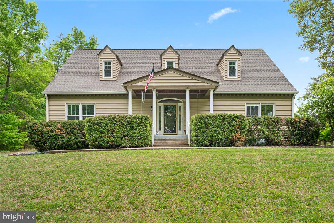
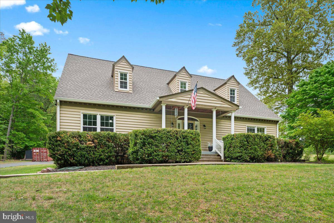
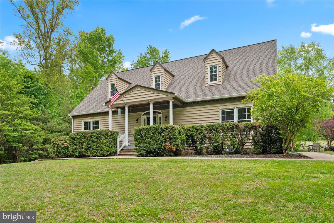
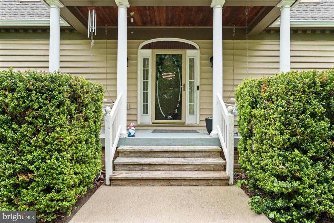
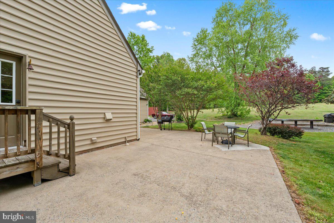
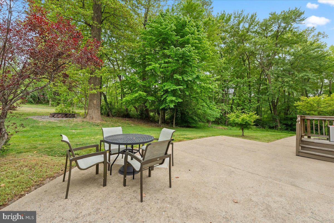
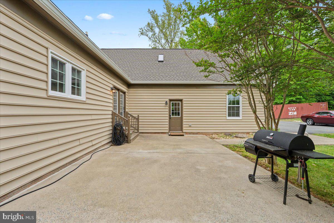
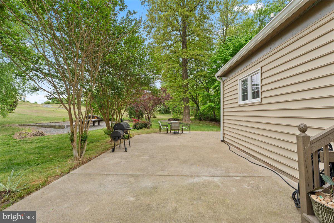
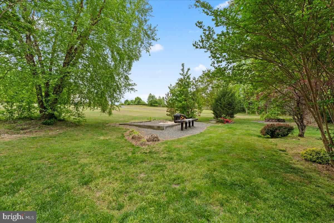
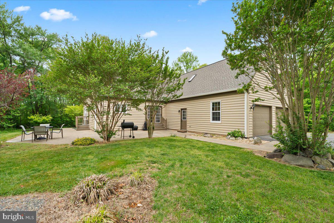
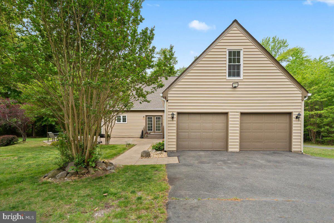
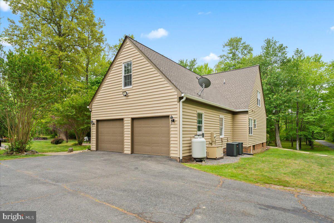
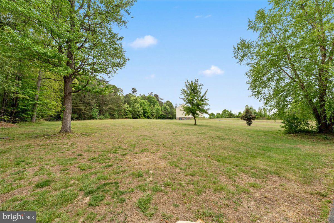
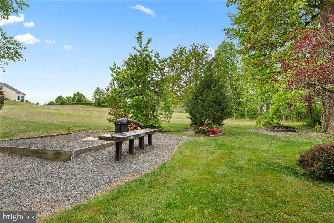
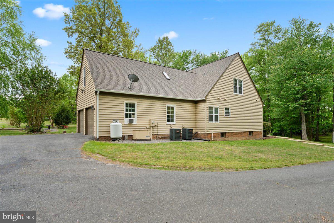
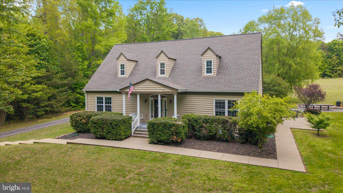
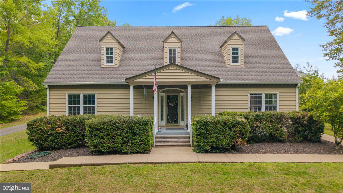
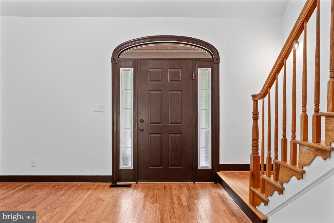
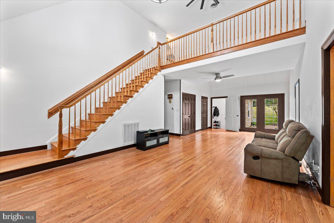
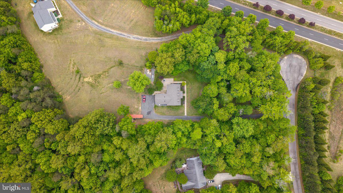
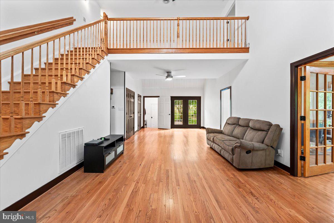
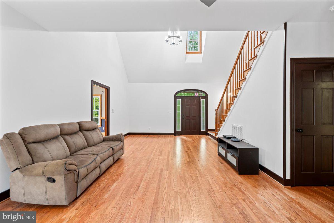
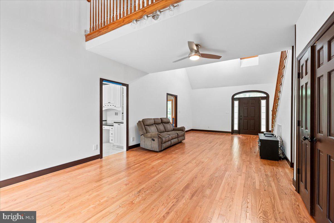
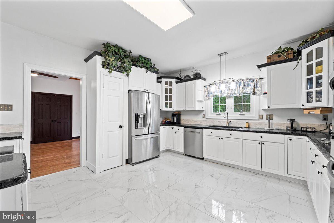
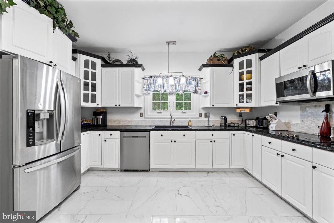
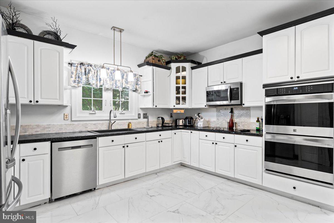
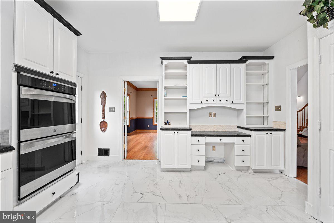
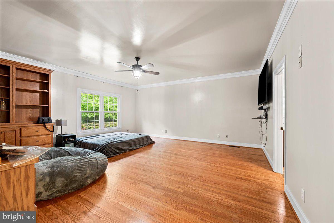
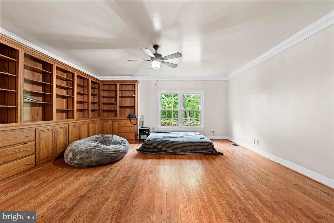
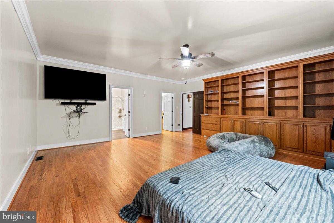
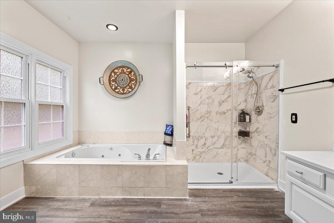
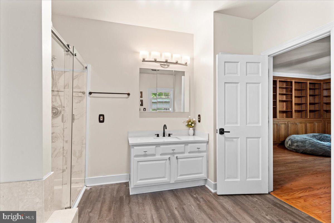
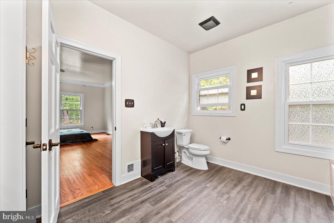
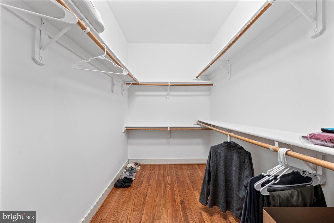
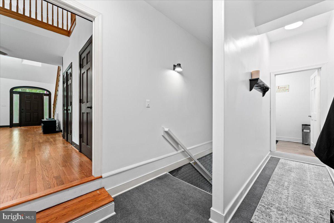
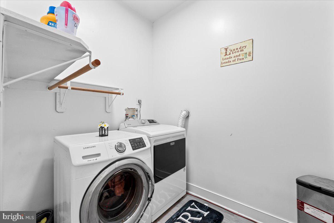
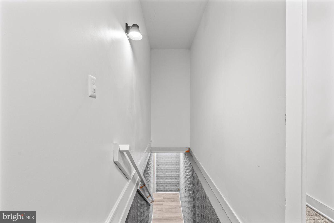
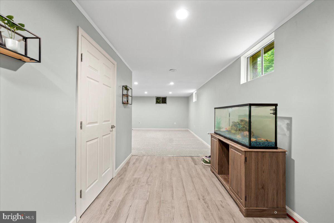
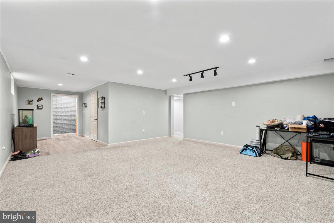
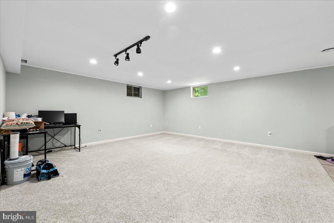
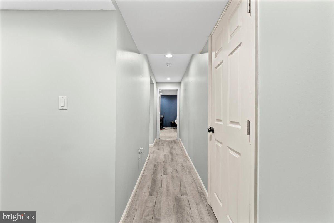
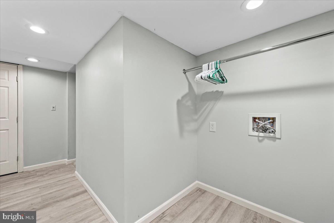
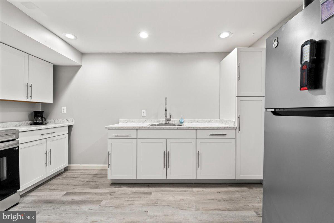
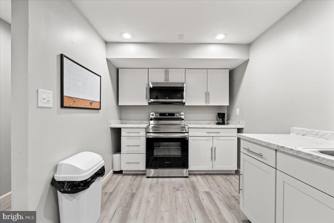
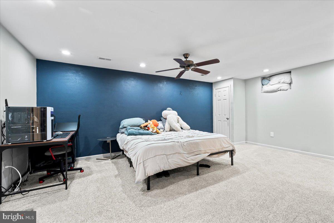
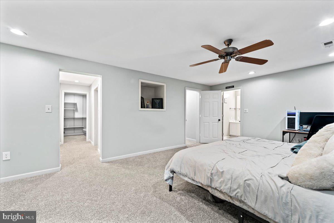
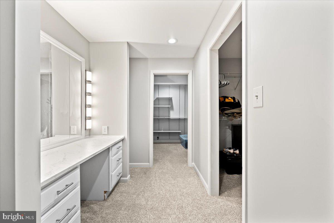
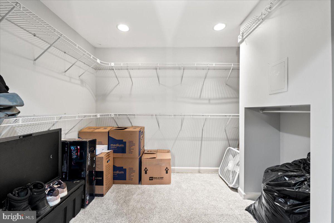
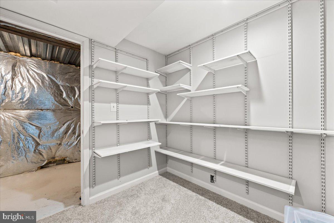
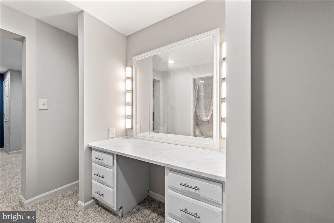
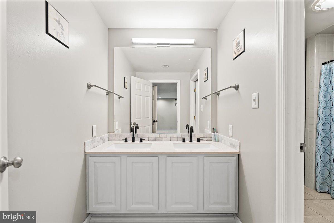
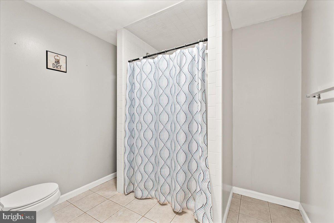
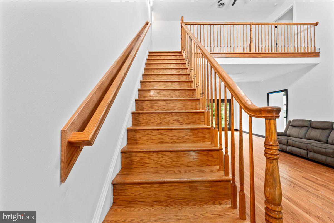
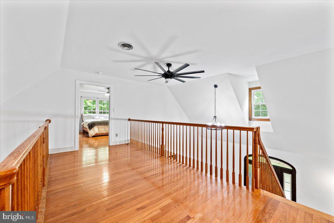
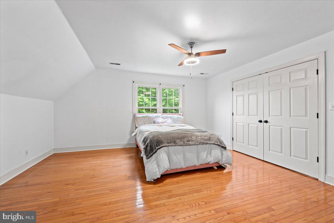
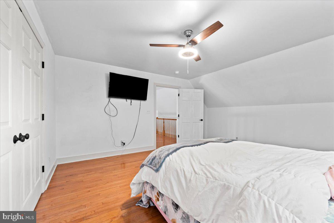
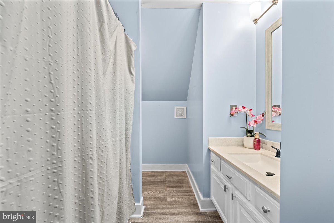
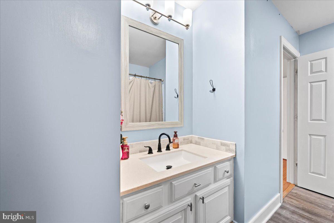
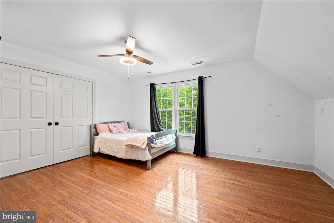
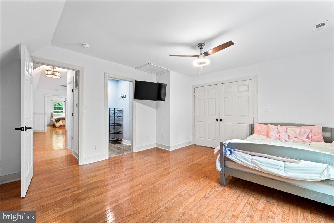
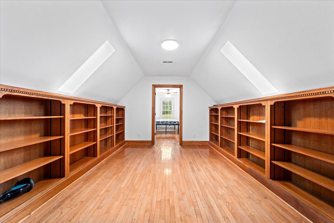
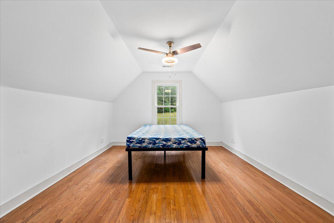
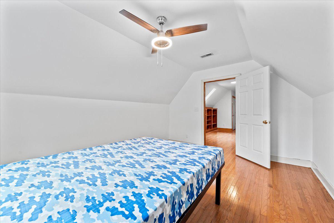
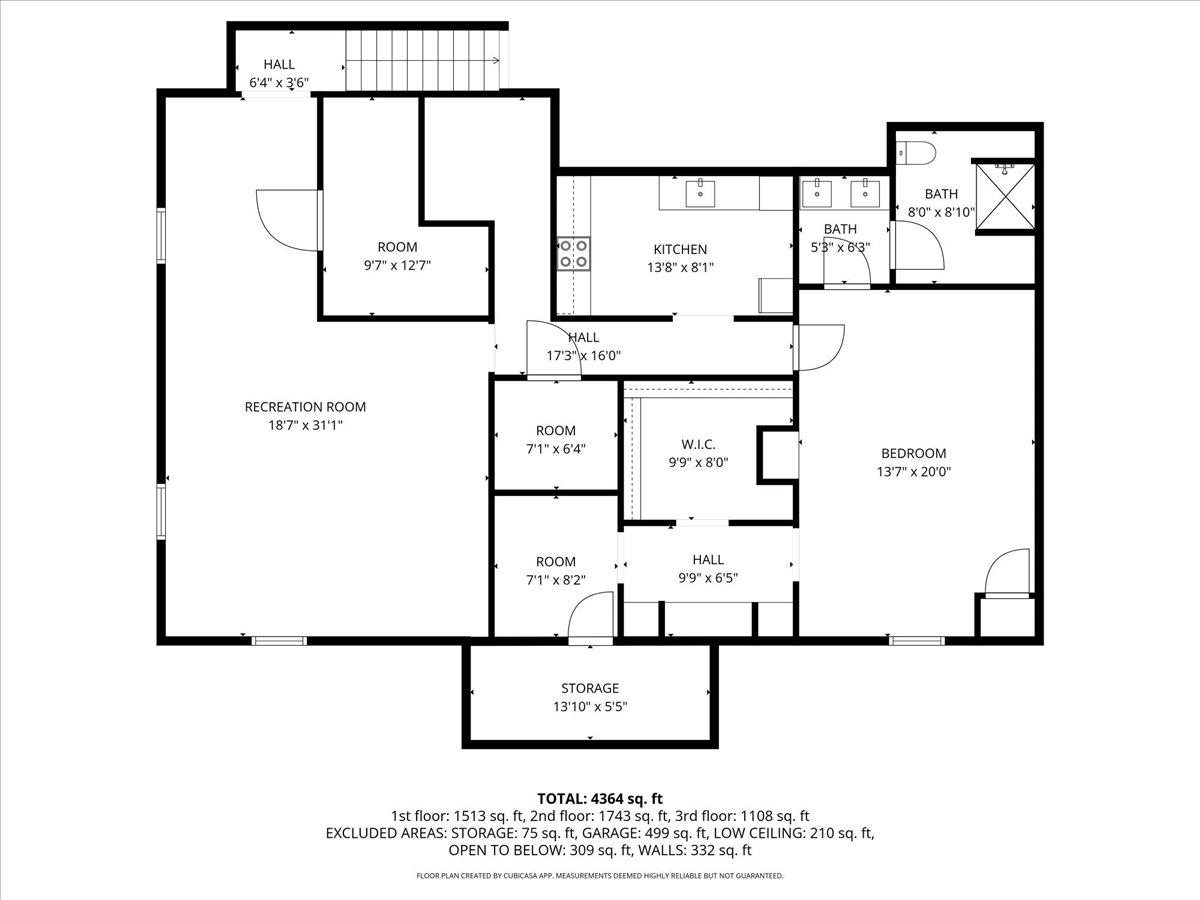
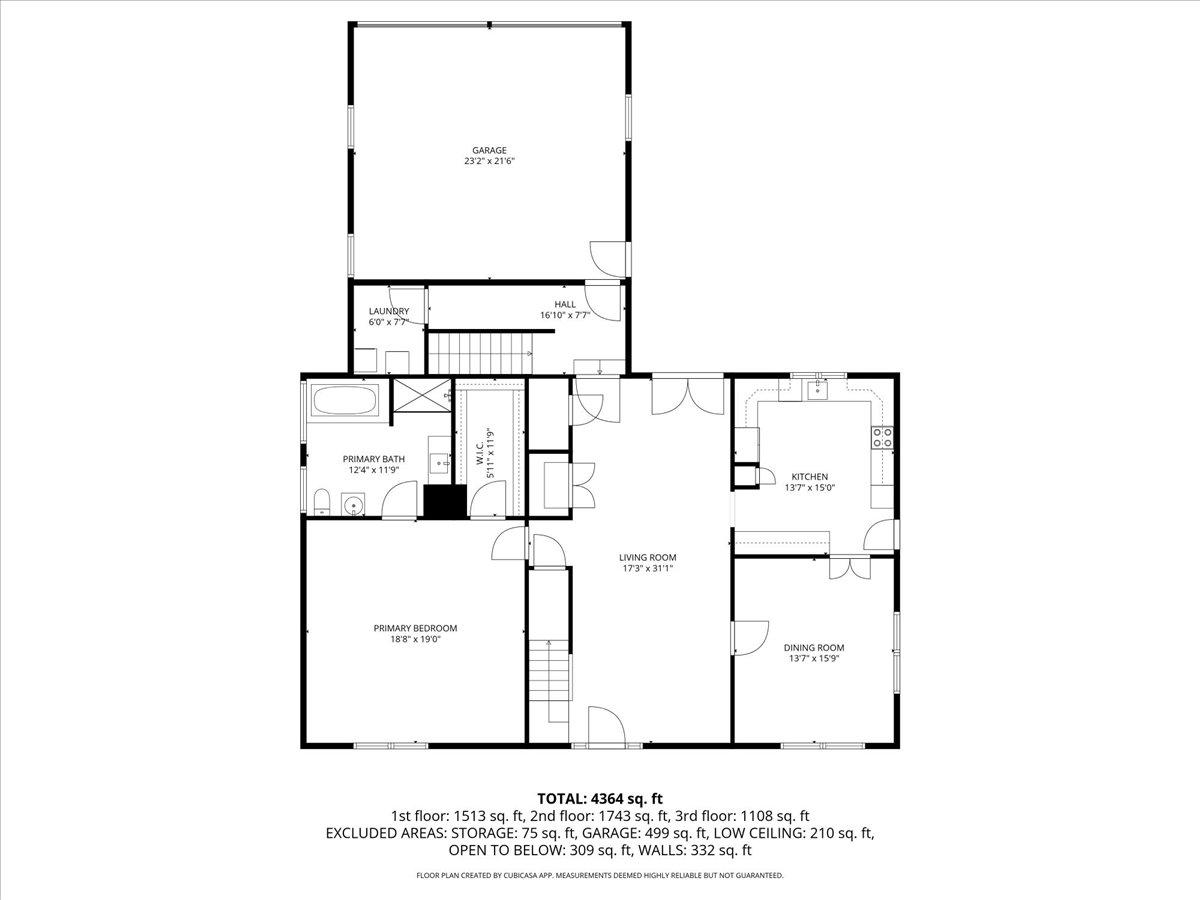
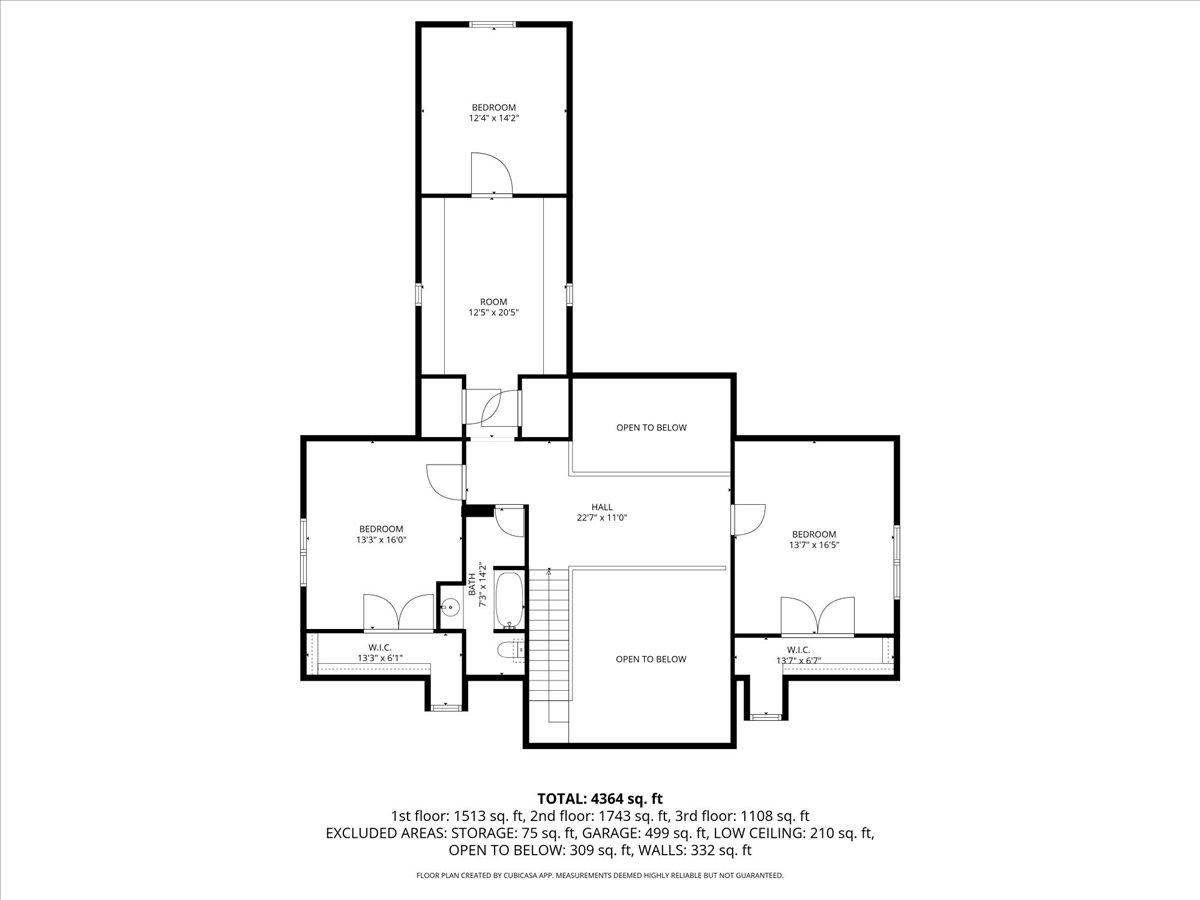
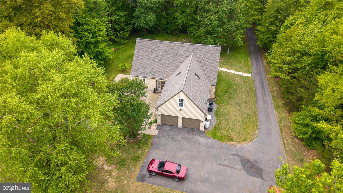
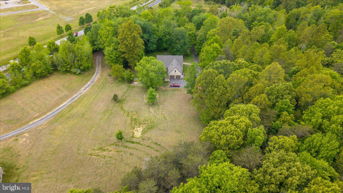
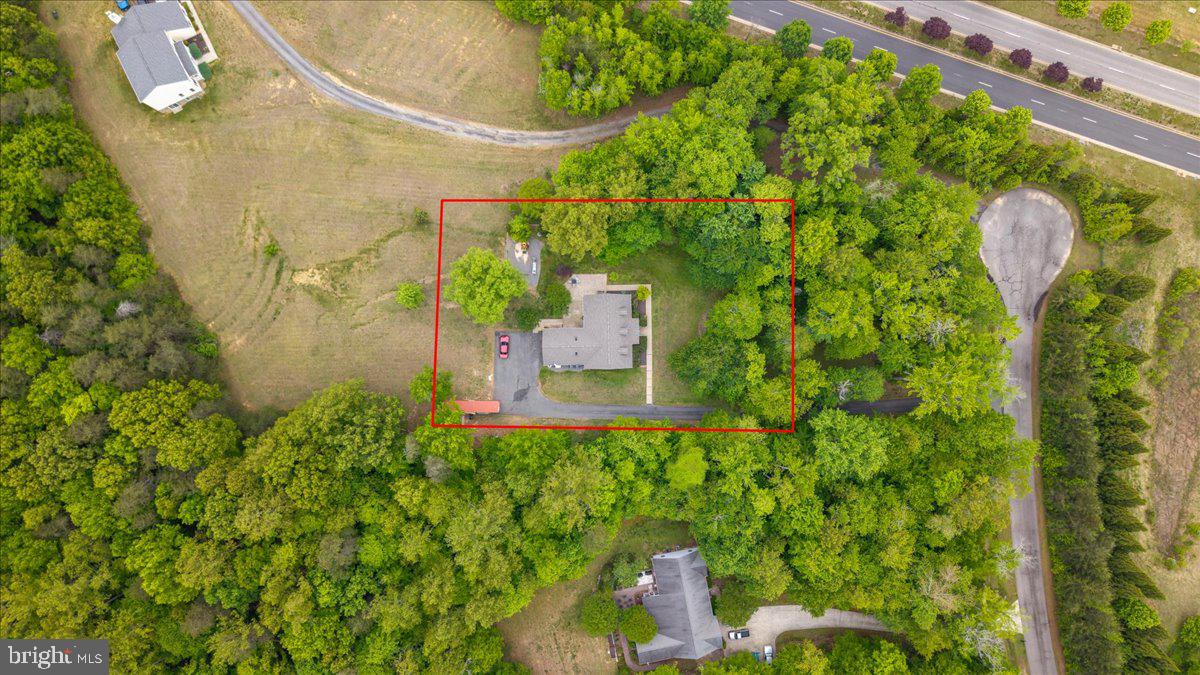
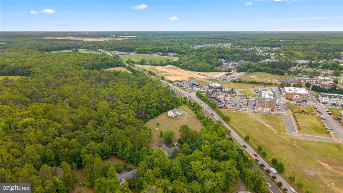
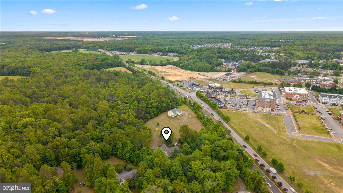
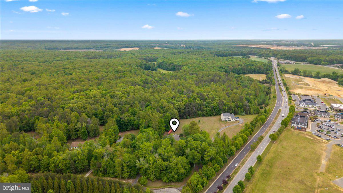
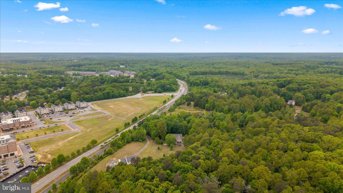
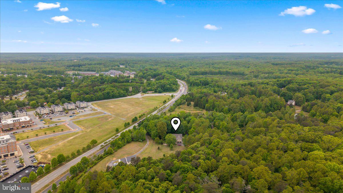
NEW PRICE: $619,000! Set on 2.38 wooded acres in Courthouse Crossings, this spacious Cape Cod offers more than 4,400 finished square feet, three levels of flexible living space, and privacy that is increasingly difficult to find at this price. Several major improvements have already been completed, including a new roof and gutters in 2025, two new HVAC systems in 2025, and a newer water heater. Inside, you’ll find refinished hardwood floors, fresh paint in many areas, an updated main-level primary bathroom, and a striking black-and-white kitchen with updated appliances, double wall ovens, an island, pantry, and custom wood details. Some cosmetic projects and finishing touches remain, giving the next owner an opportunity to complete the home according to their own style and priorities. The main level features a spacious primary suite with an oversized walk-in closet and beautifully updated walk-in shower, along with a formal dining room, family room, breakfast area, half bath, and main-level laundry. Upstairs are three generously sized bedrooms, a full bathroom, hardwood flooring, and a large bonus room with built-in bookcases and a walk-in closet. The finished lower level adds exceptional versatility with a private entrance, second kitchen, full bathroom, recreation area, laundry connections, and an additional room previously used as a bedroom (NTC). This space offers excellent possibilities for extended living, guests, hobbies, a home office, or a private retreat. Outside, enjoy a long private driveway, mature trees, a covered front porch with porch swings, a large patio, storage shed, and plenty of space for gardening, recreation, or simply enjoying the peaceful setting. The oversized two-car garage includes an epoxy floor and storage shelving. Conveniently located near shopping, dining, Southpoint, I-95, and major commuter routes, 7403 Barrister Court delivers an uncommon combination of acreage, square footage, flexibility, and recent big-ticket improvements. Come see the possibilities and decide how you would make this remarkable property your own. Seller also has this available as a rental but prefers to sell it.
Features & Amenities
Interior
-
Other Interior Features
Ceiling Fan(s), Kitchen Island, Pantry, Recessed Lighting, Walk-In Closet(s), Open Floorplan
-
Total Bedrooms
5
-
Bathrooms
3
-
Above Grade Finished Area
2887.0
-
Basement YN
YES
-
Cooling YN
YES
-
Cooling
Central Air, Heat Pump, Ceiling Fan(s), Electric
-
Fireplace YN
NO
-
Heating YN
YES
-
Heating
Electric, Heat Pump
-
Main Level Bedrooms
1
-
Pet friendly
Yes
Exterior
-
Garage
Yes
-
Garage spaces
2
-
Construction Materials
Frame
-
Other Exterior Features
Rain Gutters
-
Parking
Garage Door Opener, Asphalt, Private, Paved, Garage, Inside Entrance, Attached
-
Patio and Porch Features
Patio
-
Pool
No
-
Waterfront YN
NO
-
View
Trees/Woods
Area & Lot
-
Lot Features
Wooded, Cul-De-Sac, Front Yard, Back Yard
-
Lot Size(acres)
2.38
-
Lot Size(square feet)
103,673
-
Property Type
Residential
-
Property Sub Type
Single Family Residence
-
Architectural Style
Cape Cod
Price
-
Sales Price
$619,000
-
Tax Amount
$4,043
-
Sq. Footage
4,447
-
Price/SqFt
$139
HOA
-
Association
YES
-
Association Fee
$100
-
Association Fee Frequency
Annually
-
Association Fee Includes
N/A
Property Resources
-
Horse Property
NO
School District
-
Elementary School
SPOTSYLVANIA
-
Middle School
SPOTSYLVANIA
-
High School
SPOTSYLVANIA
Property Features
-
Stories
3
-
New Construction
NO
-
Foundation Details
Concrete Perimeter, Permanent, Slab
-
Senior Community YN
NO
-
Sewer
Septic Tank
-
Tax Lot
16
-
Water Source
Private, Well
Schedule a Showing
Showing scheduled successfully.
Mortgage calculator
Estimate your monthly mortgage payment, including the principal and interest, property taxes, and HOA. Adjust the values to generate a more accurate rate.
Your payment
Principal and Interest:
$
Property taxes:
$
HOA fees:
$
Total loan payment:
$
Total interest amount:
$
Location
County
SPOTSYLVANIA
Elementary School
SPOTSYLVANIA
Middle School
SPOTSYLVANIA
High School
SPOTSYLVANIA
Listing Courtesy of Kathy Deal , Coldwell Banker Elite
RealHub Information is provided exclusively for consumers' personal, non-commercial use, and it may not be used for any purpose other than to identify prospective properties consumers may be interested in purchasing. All information deemed reliable but not guaranteed and should be independently verified. All properties are subject to prior sale, change or withdrawal. RealHub website owner shall not be responsible for any typographical errors, misinformation, misprints and shall be held totally harmless.

AGENT
Lauren Seaton
Call Lauren today to schedule a private showing.

* Listings on this website come from the FMLS IDX Compilation and may be held by brokerage firms other than the owner of this website. The listing brokerage is identified in any listing details. Information is deemed reliable but is not guaranteed. If you believe any FMLS listing contains material that infringes your copyrighted work please click here to review our DMCA policy and learn how to submit a takedown request.© 2024 FMLS.
Related Properties
SPOTSYLVANIA
11707 WILDERNESS PARK DRIVE
5 Beds
3 Baths
2,278 Sq.Ft.
$545,700
MLS#: VASP2041330
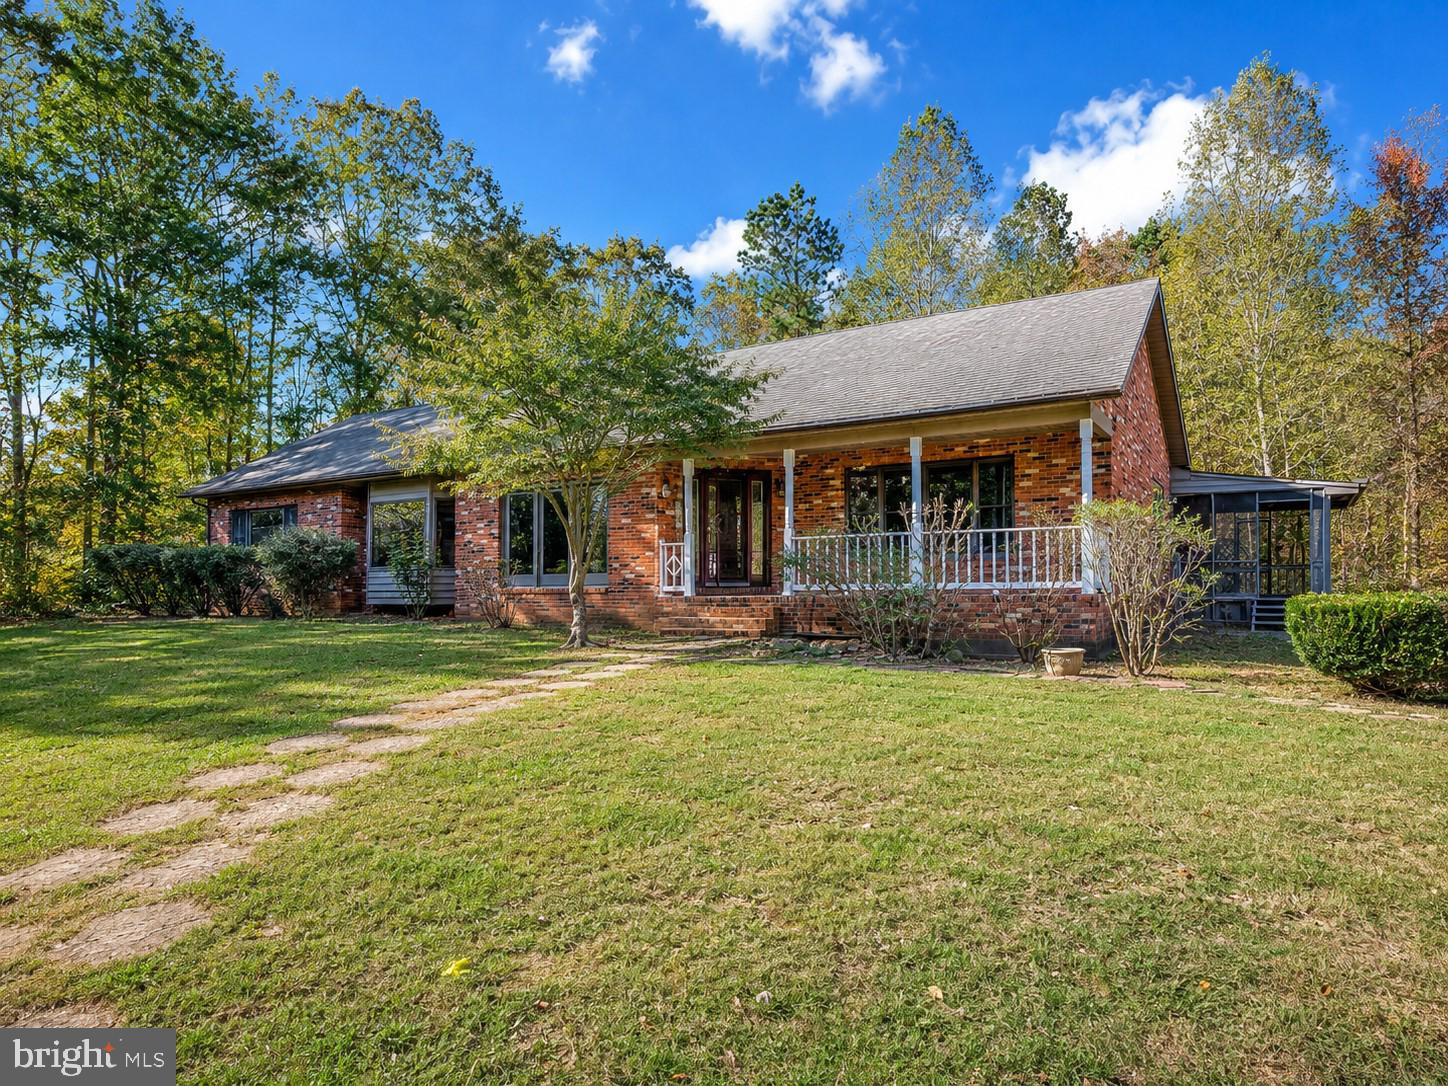
SPOTSYLVANIA
6709 MARYE ROAD
3 Beds
3 Baths
4,358 Sq.Ft.
$520,000
MLS#: VASP2043132
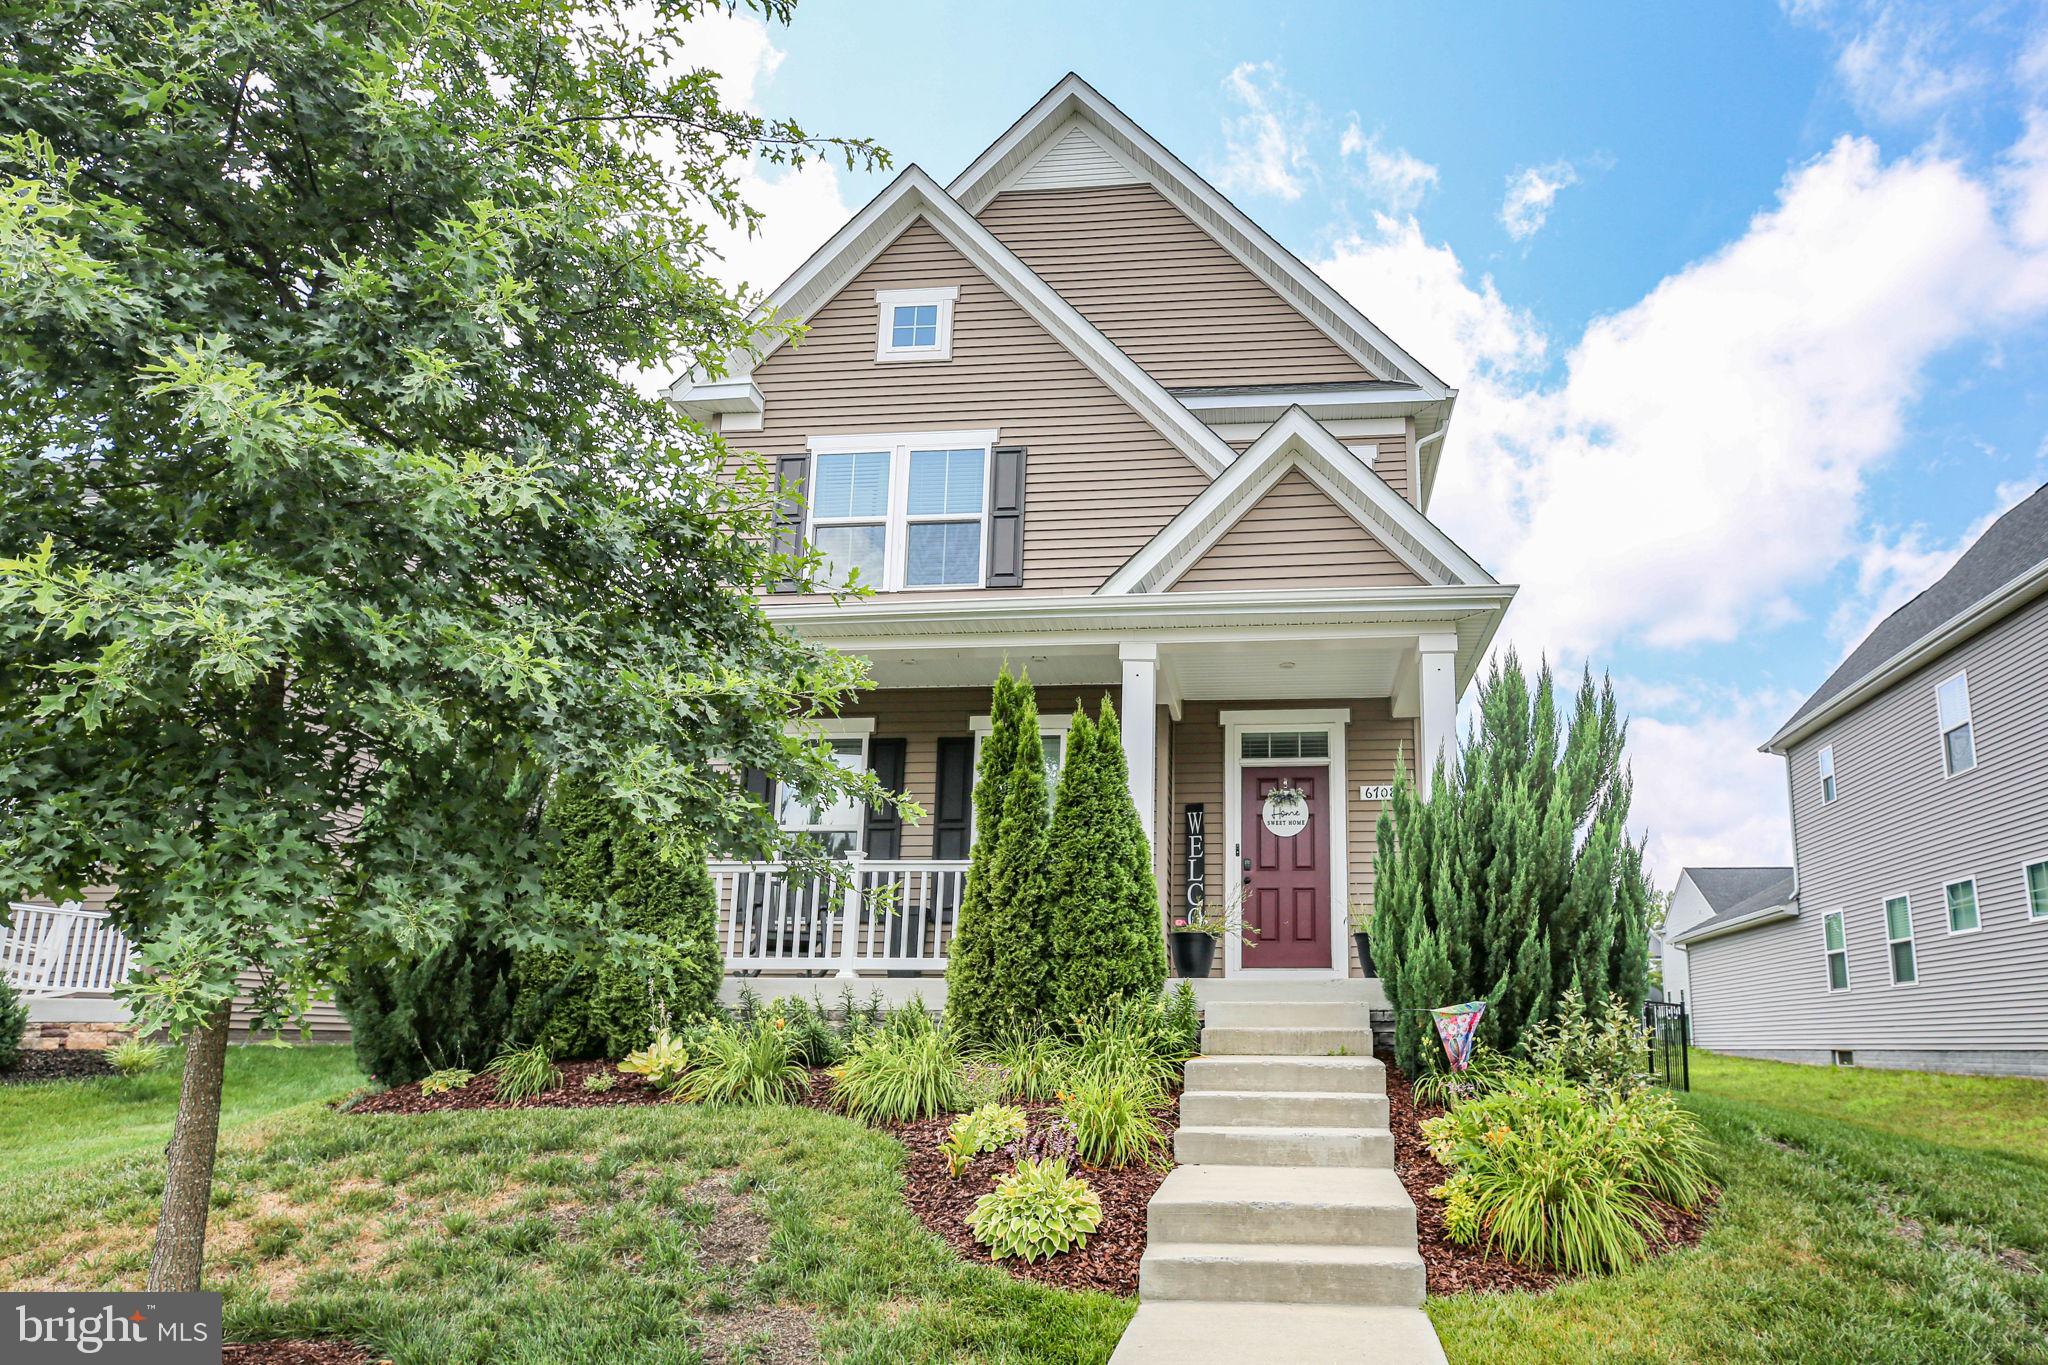
SPOTSYLVANIA
6708 NINTH CORPS LANE
4 Beds
3 Baths
3,316 Sq.Ft.
$569,000
MLS#: VASP2043778
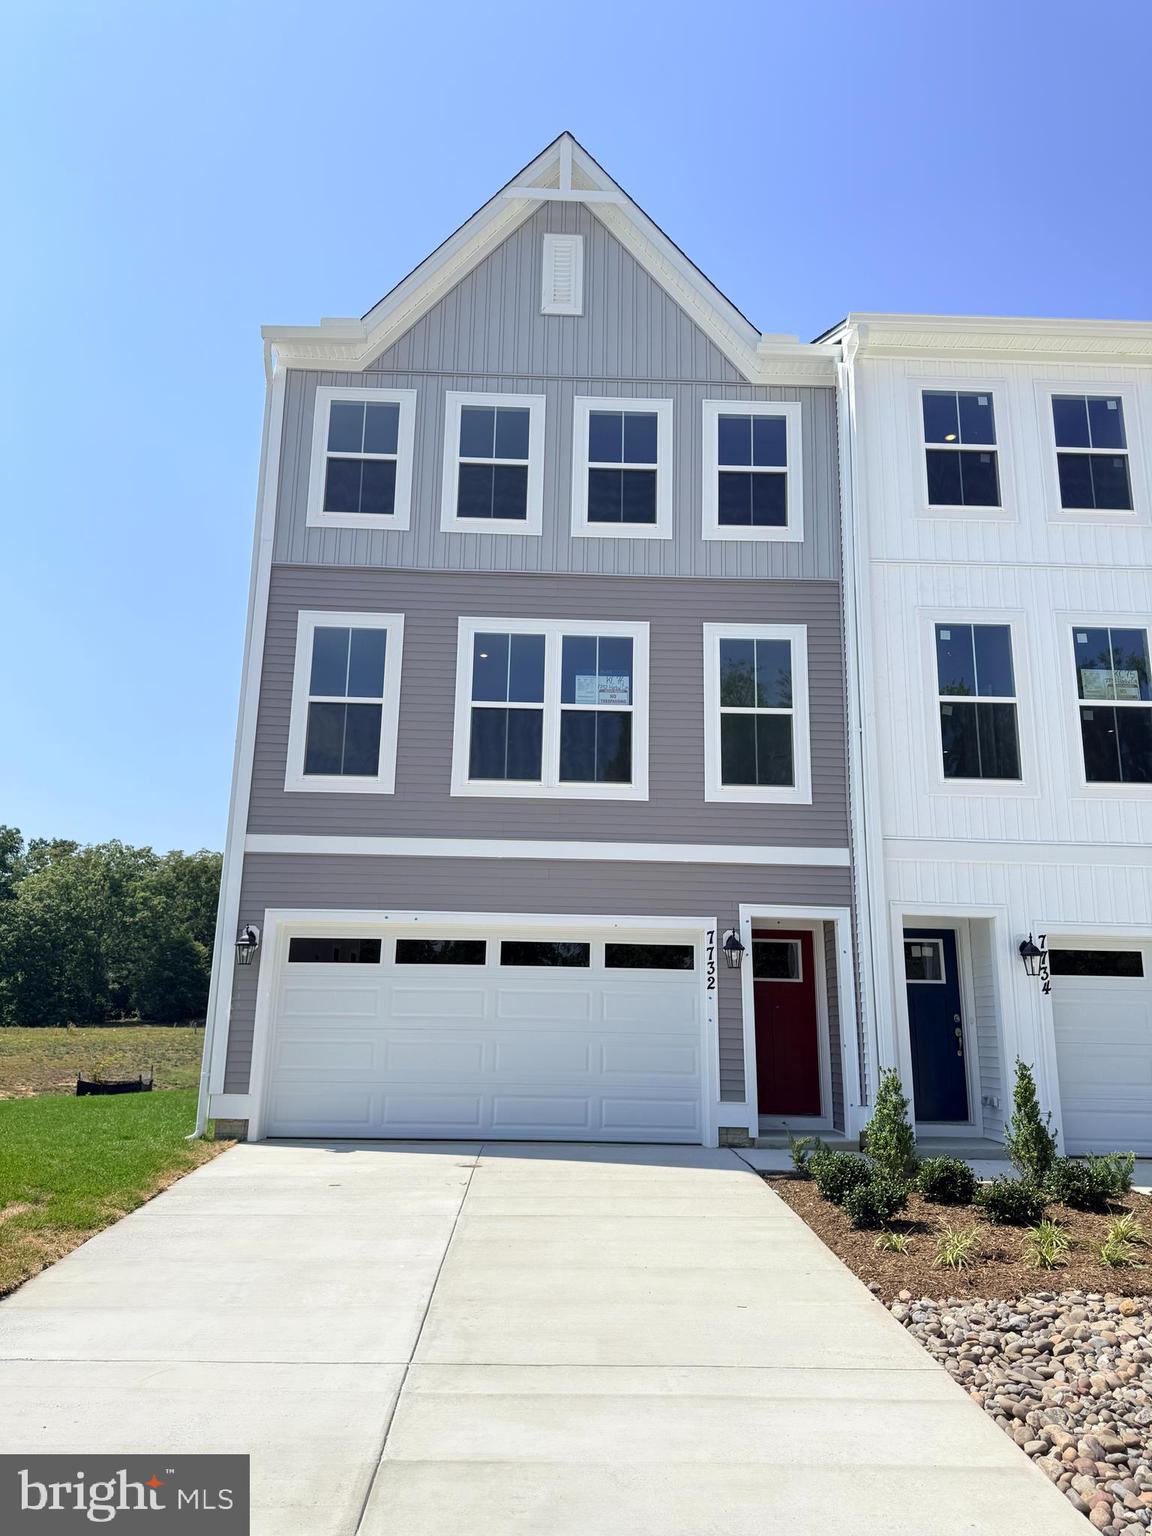
SPOTSYLVANIA
7732 HARLOW CIRCLE
4 Beds
3 Baths
2,189 Sq.Ft.
$503,700
MLS#: VASP2043484

SPOTSYLVANIA
9825 VALLEY PO ROAD
5 Beds
3 Baths
3,516 Sq.Ft.
$699,900
MLS#: VASP2044912
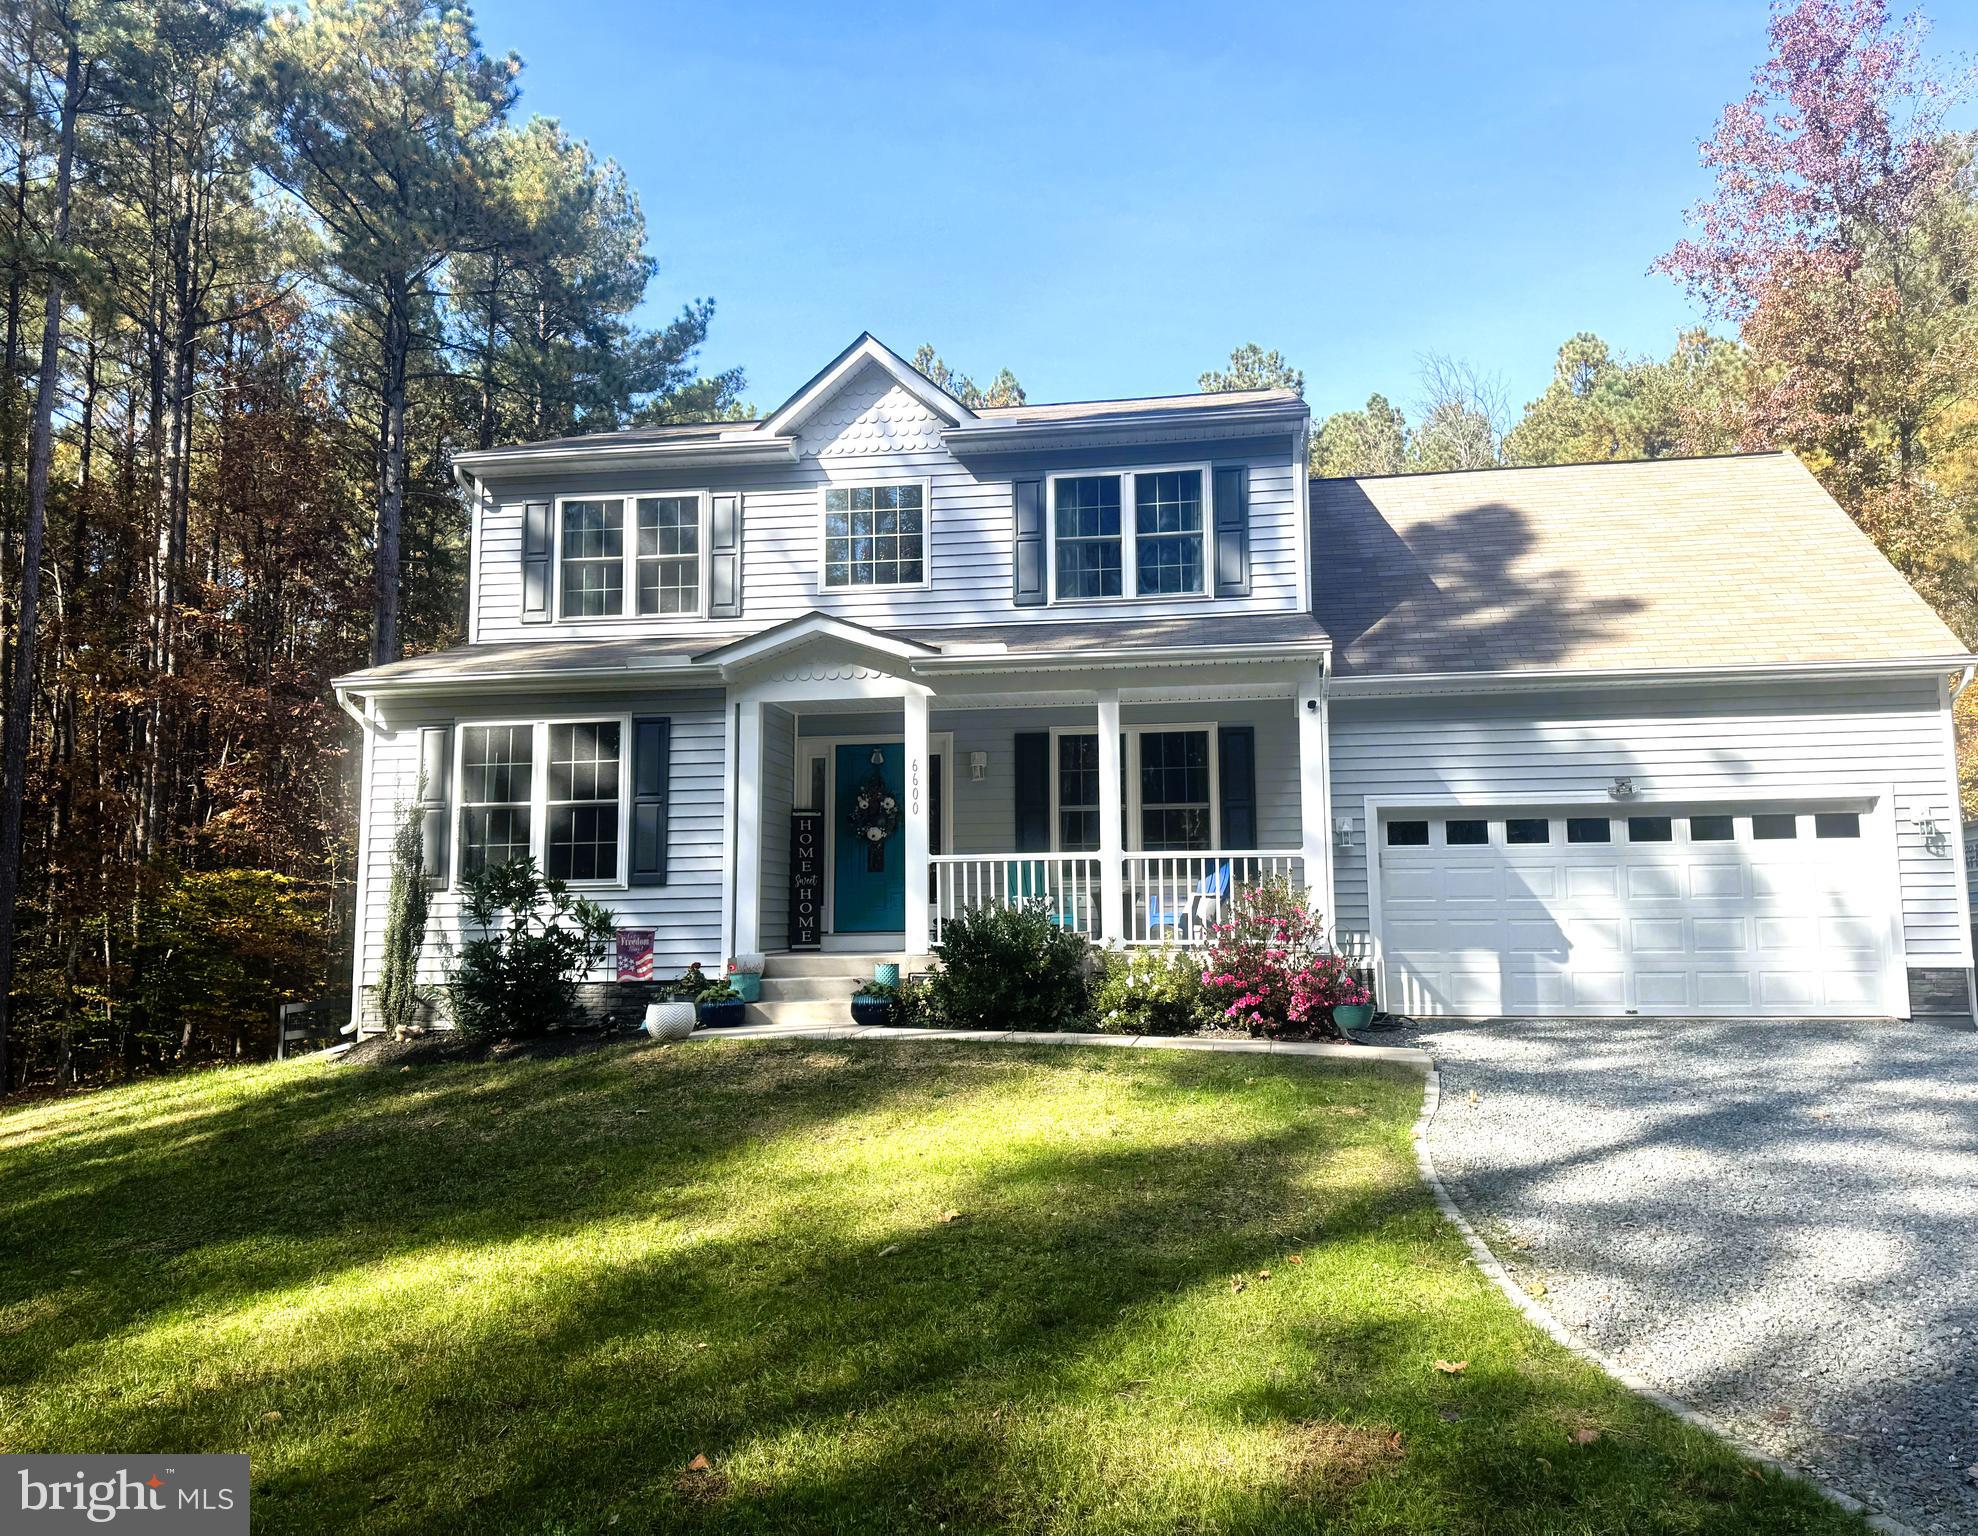
SPOTSYLVANIA
6600 WILLIAMS LANE
4 Beds
4 Baths
3,078 Sq.Ft.
$640,000
MLS#: VASP2038334
SPOTSYLVANIA
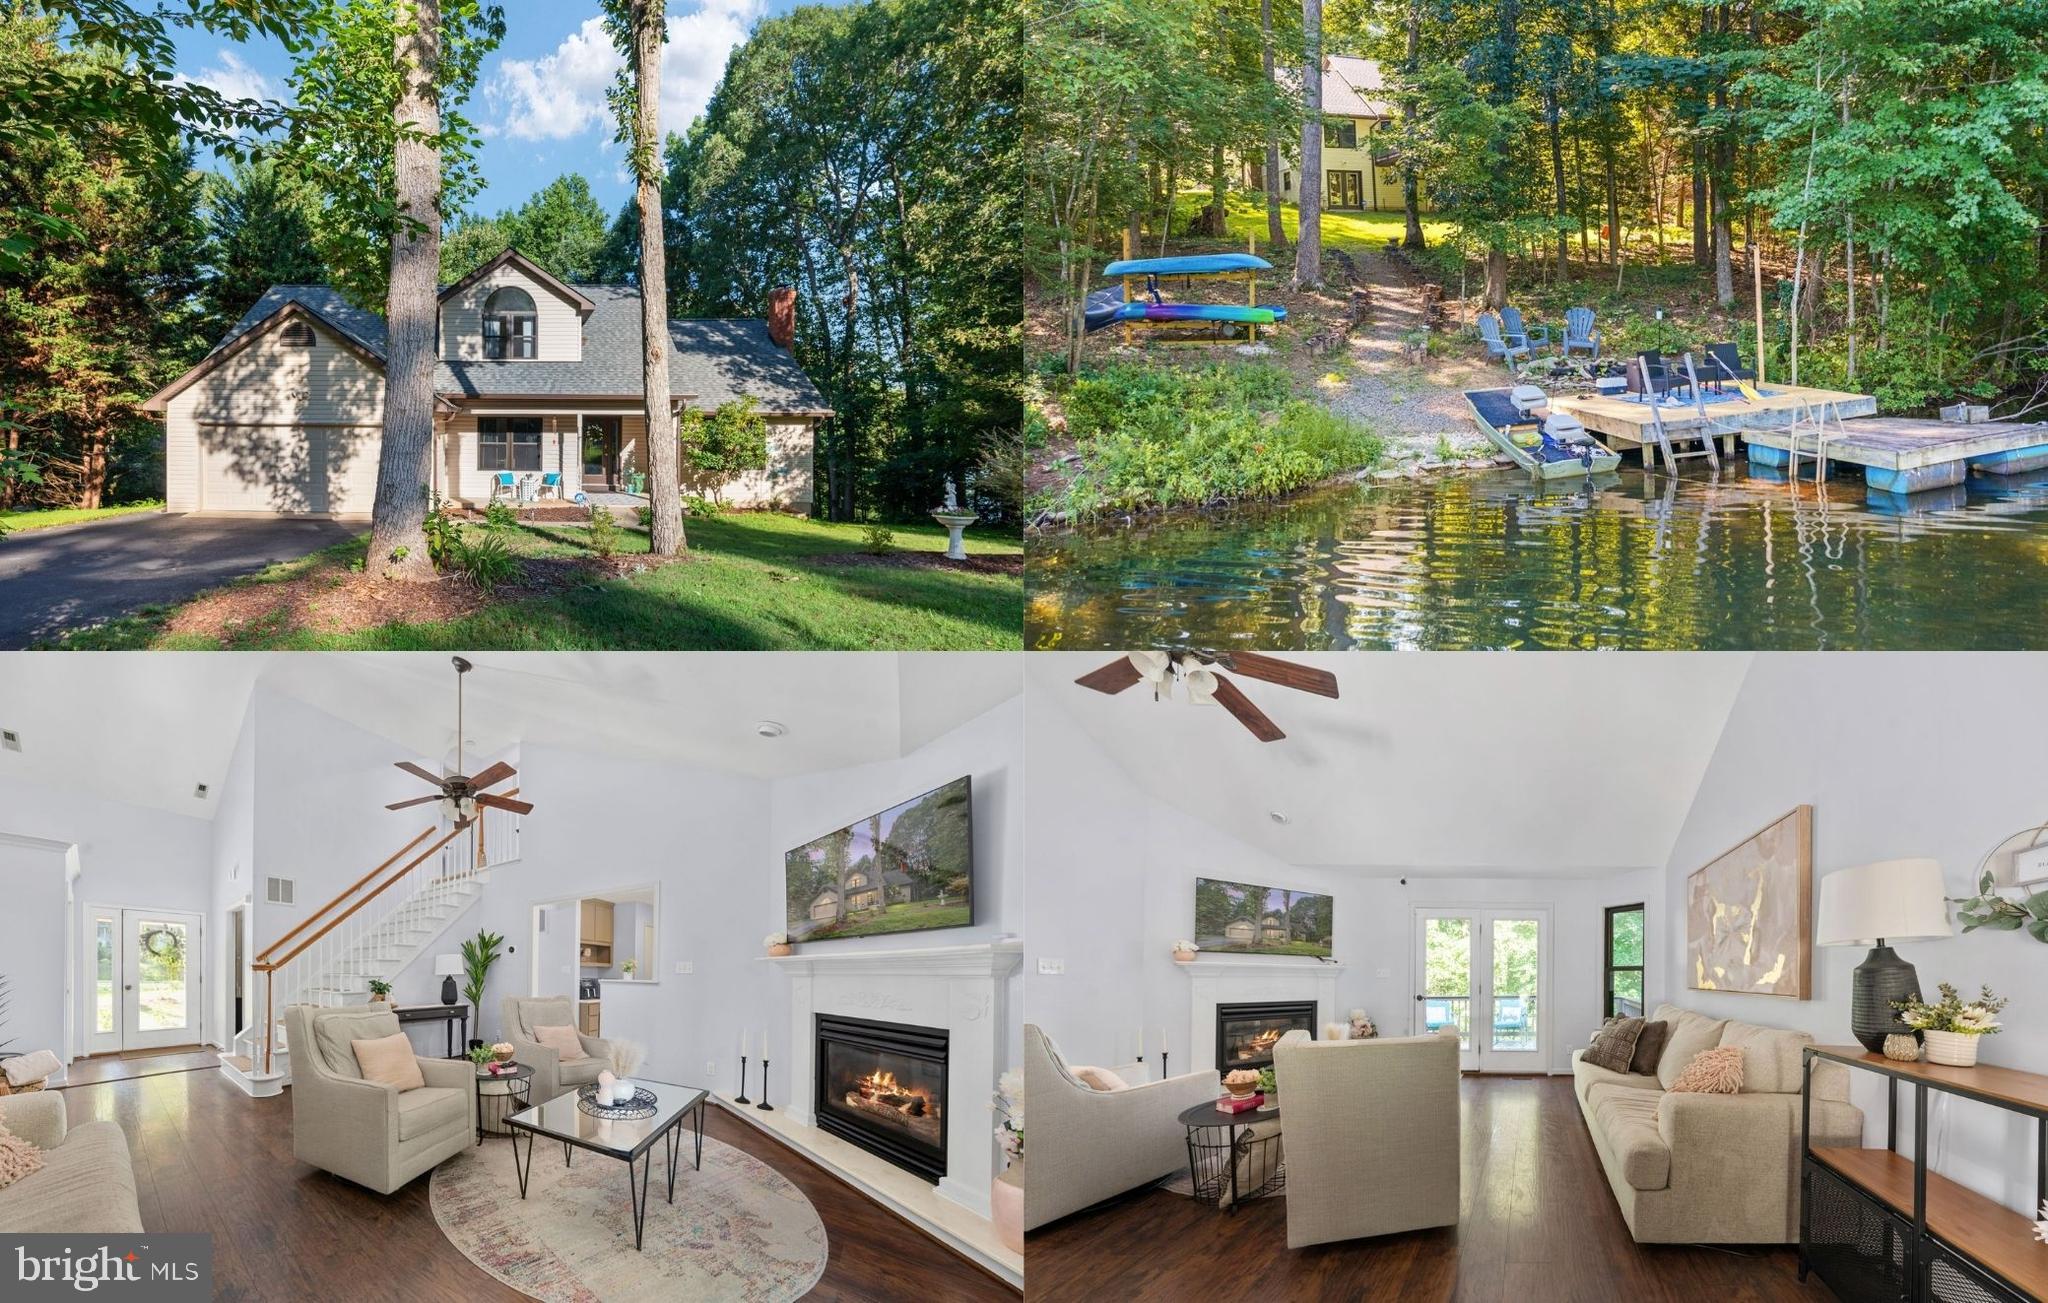
12504 HAWKINS LANE
3 Beds
2 Baths
2,015 Sq.Ft.
$575,000
MLS#: VASP2043884
SPOTSYLVANIA
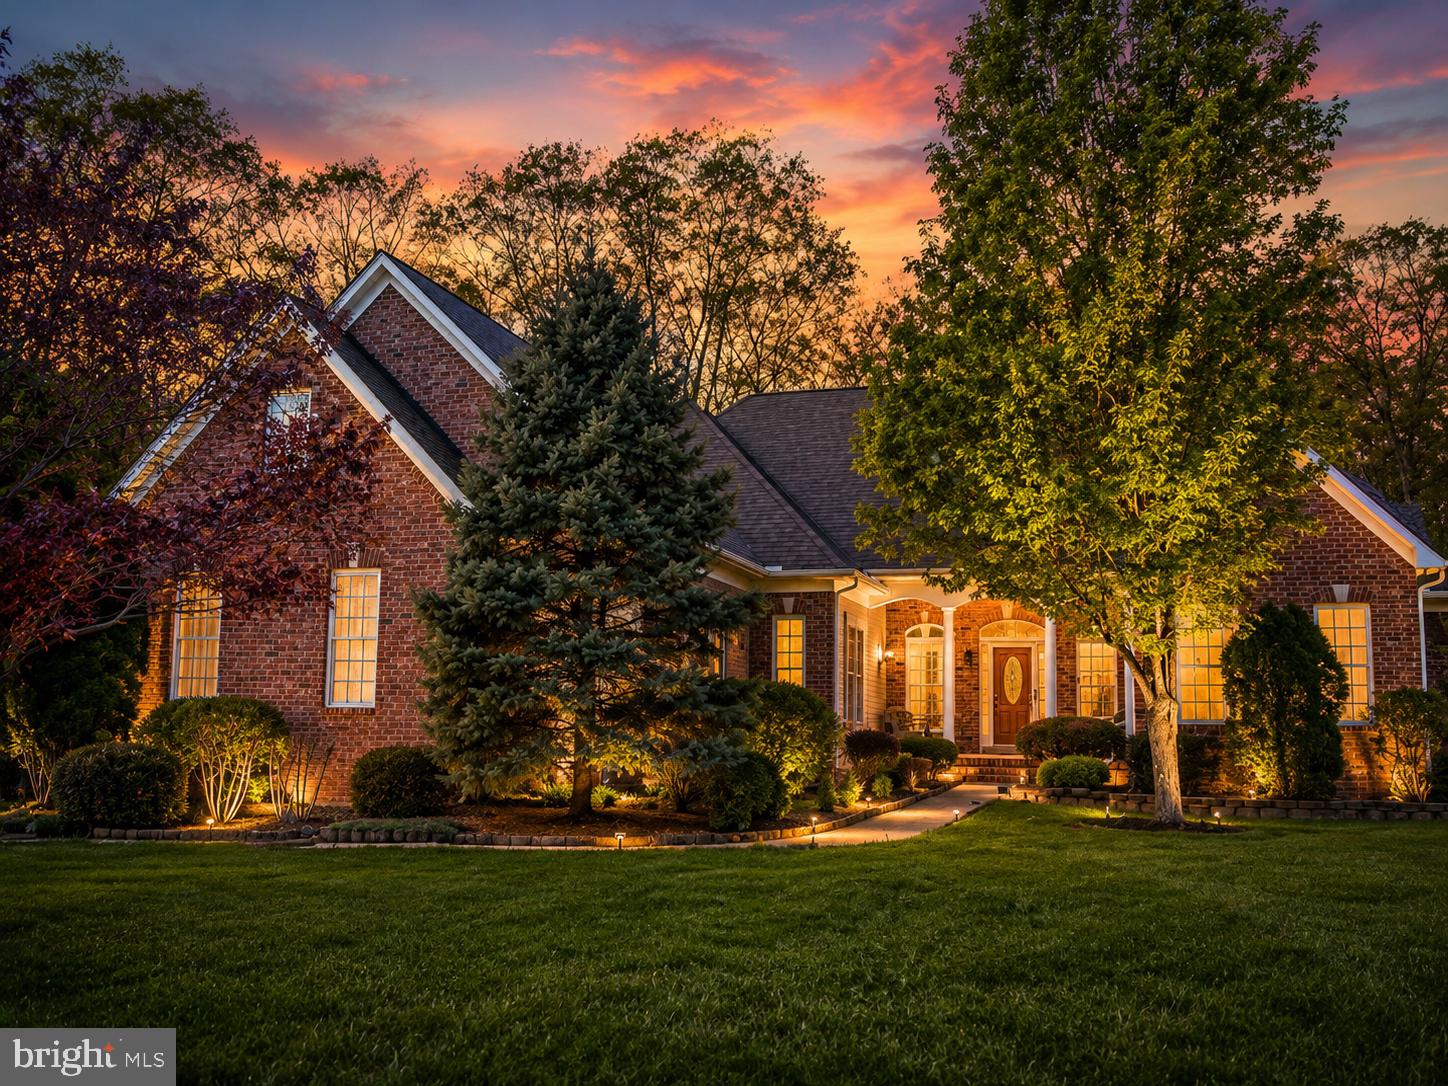
12009 SAWHILL BOULEVARD
4 Beds
2 Baths
3,097 Sq.Ft.
$719,995
MLS#: VASP2041242

SPOTSYLVANIA
8101 AVOCET WAY
4 Beds
3 Baths
3,980 Sq.Ft.
$675,000
MLS#: VASP2043322

SPOTSYLVANIA
5850 HALEYS MILL ROAD
4 Beds
3 Baths
3,347 Sq.Ft.
$624,900
MLS#: VASP2044608
.png)