
Features & Amenities

Interior

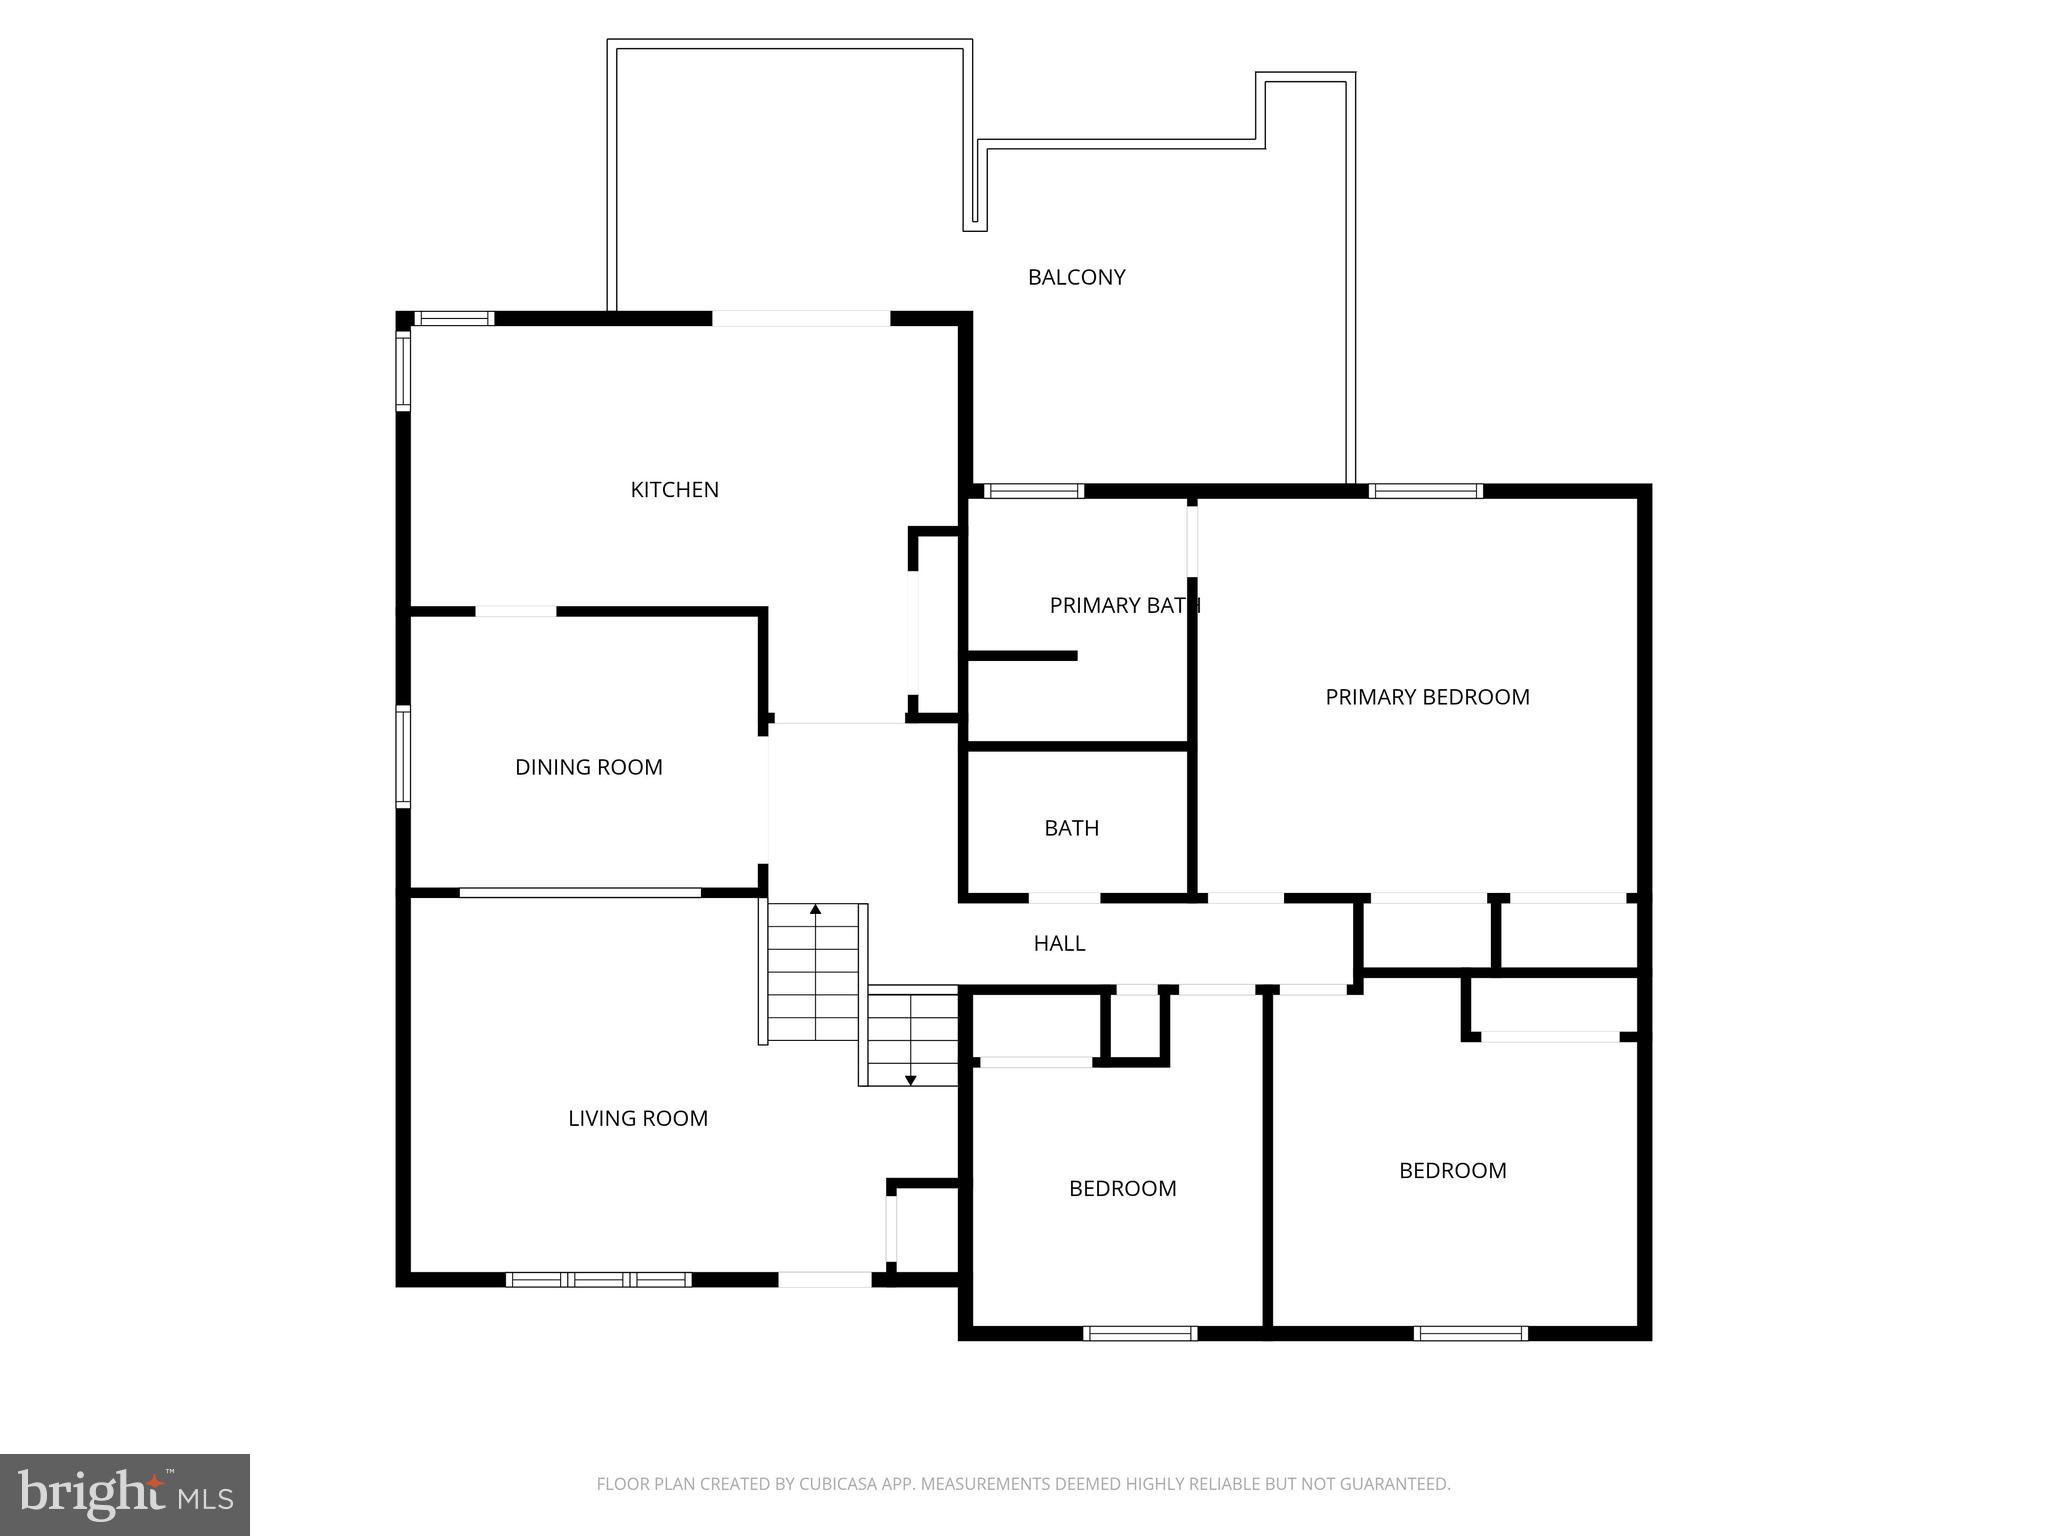
  • Other Interior Features

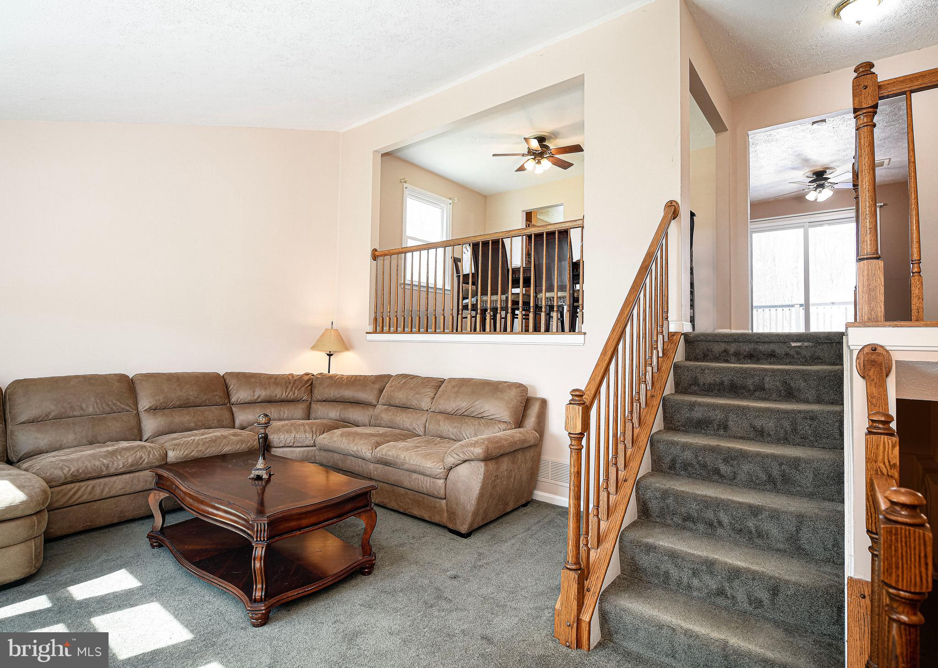
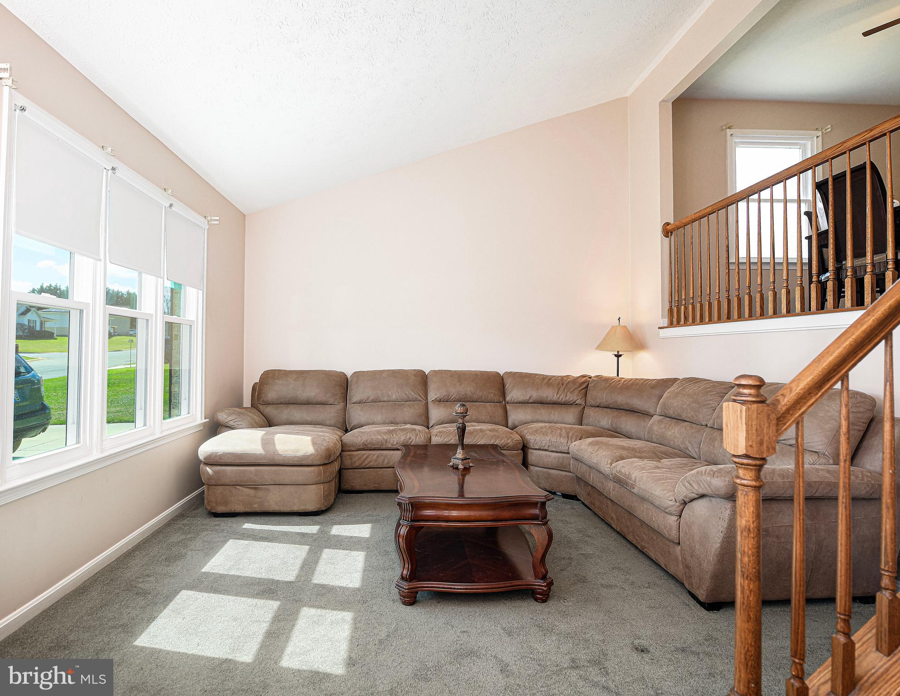
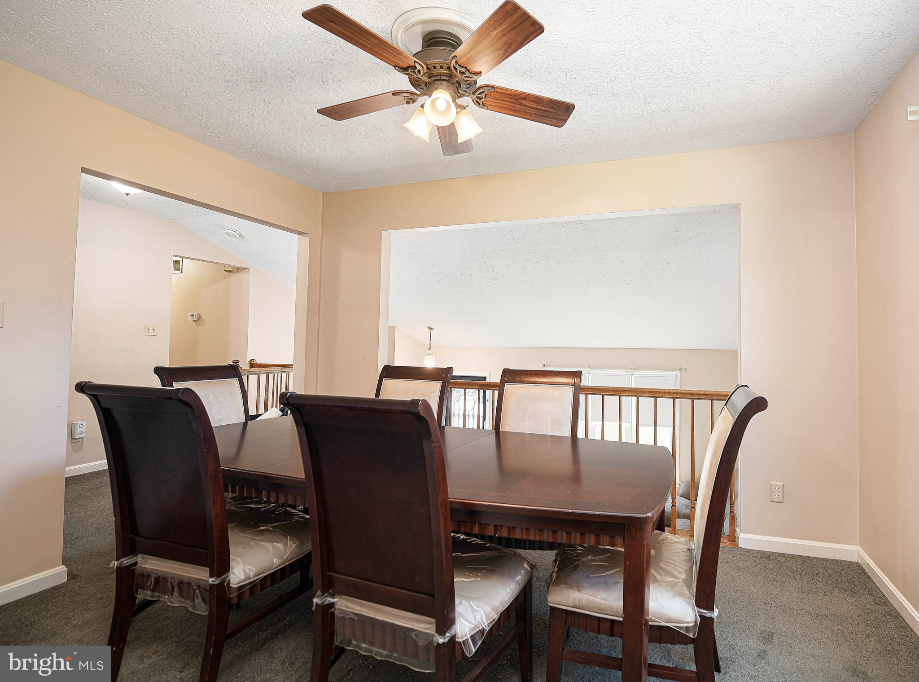
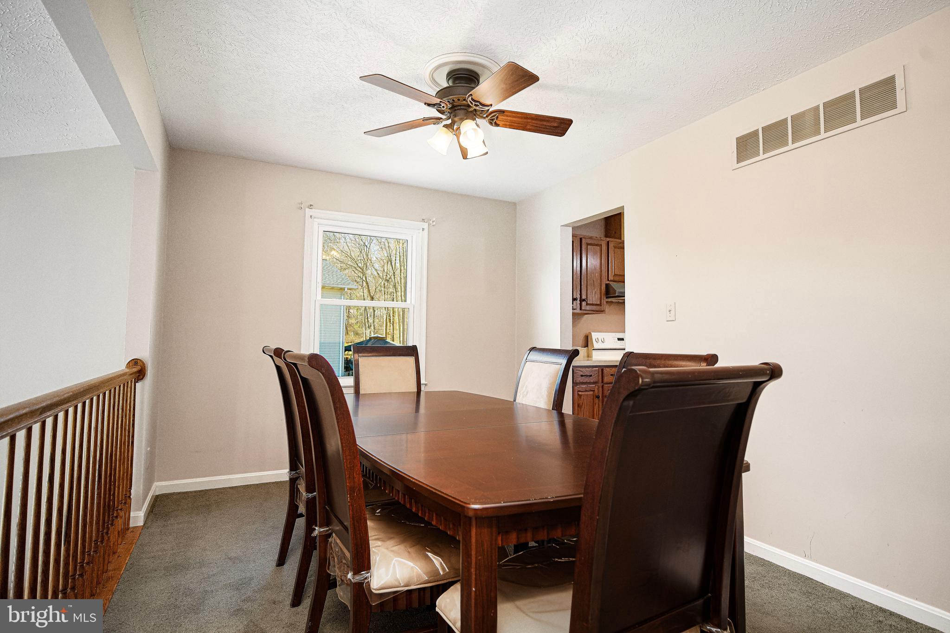
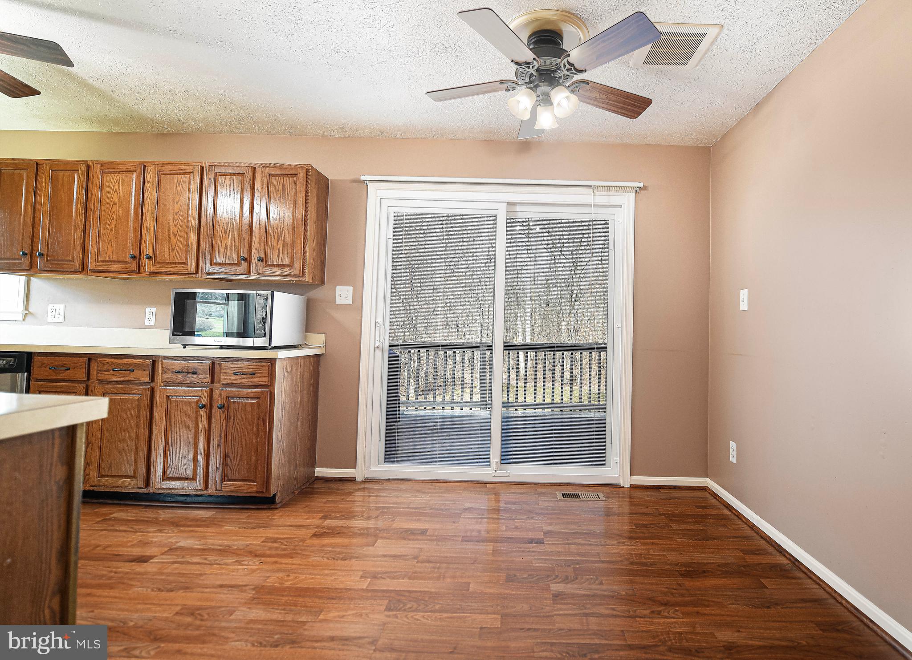
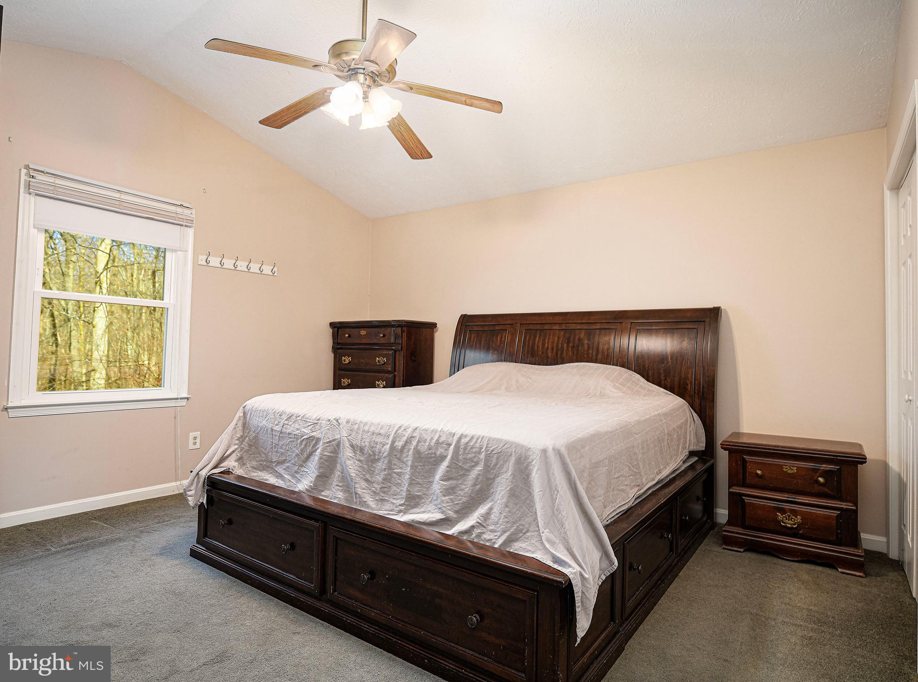
    Ceiling Fan(s), Cathedral Ceiling(s)

  • Total Bedrooms

    3

  • Bathrooms

    2

  • Above Grade Finished Area

    2120.0

  • Basement YN

    YES

  • Cooling YN

    YES

  • Cooling

    Central Air, Ceiling Fan(s), Electric

  • Fireplace YN

    NO

  • Heating YN

    YES

  • Heating

    Exhaust Fan, Electric, Active Solar, Forced Air

  • Pet friendly

    N/A

Exterior

  • Garage

    No

  • Construction Materials

    Brick

  • Parking

    Off Street, On Street, Driveway

  • Patio and Porch Features

    Deck

  • Pool

    No

  • Waterfront YN

    NO

Area & Lot

  • Lot Size(acres)

    2.8

  • Lot Size(square feet)

    121,968

  • Property Type

    Residential

  • Property Sub Type

    Single Family Residence

  • Architectural Style

    Split Level

Price

  • Sales Price

    $449,900

  • Tax Amount

    $4,724

  • Sq. Footage

    2,520

  • Price/SqFt

    $178

HOA

  • Association

    No

School District

  • Elementary School

    N/A

  • Middle School

    N/A

  • High School

    N/A

Property Features

  • New Construction

    NO

  • Foundation Details

    Slab

  • Senior Community YN

    NO

  • Sewer

    Public Sewer

  • Tax Lot

    25

  • Water Source

    Public

Schedule a Showing

Showing scheduled successfully.

<
>
IN PERSON
VIA CHAT

What is 3 + 4 ?


Change time

Mortgage calculator

Estimate your monthly mortgage payment, including the principal and interest, property taxes, and HOA. Adjust the values to generate a more accurate rate.

Your payment

Principal and Interest:

$

Property taxes:

$

HOA fees:

$

Total loan payment:

$

Total interest amount:

$

Location

County

HARFORD

Elementary School

Middle School

High School

Listing Courtesy of Janice A Warns , Long & Foster Real Estate, Inc.

RealHub Information is provided exclusively for consumers' personal, non-commercial use, and it may not be used for any purpose other than to identify prospective properties consumers may be interested in purchasing. All information deemed reliable but not guaranteed and should be independently verified. All properties are subject to prior sale, change or withdrawal. RealHub website owner shall not be responsible for any typographical errors, misinformation, misprints and shall be held totally harmless.

Agent Lauren Seaton

AGENT

Lauren Seaton

Call Lauren today to schedule a private showing.


* Listings on this website come from the FMLS IDX Compilation and may be held by brokerage firms other than the owner of this website. The listing brokerage is identified in any listing details. Information is deemed reliable but is not guaranteed. If you believe any FMLS listing contains material that infringes your copyrighted work please click here to review our DMCA policy and learn how to submit a takedown request.© 2024 FMLS.
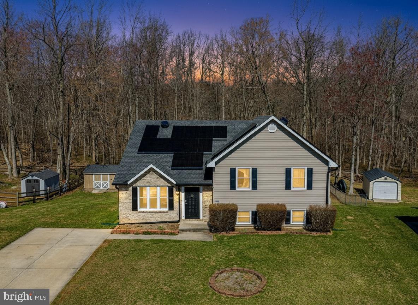
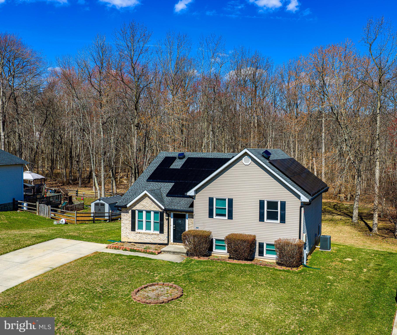
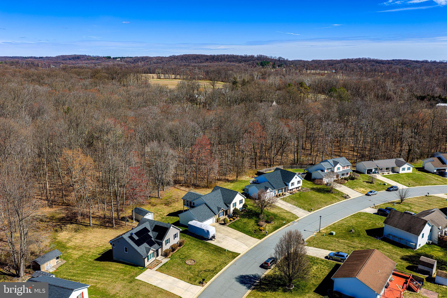
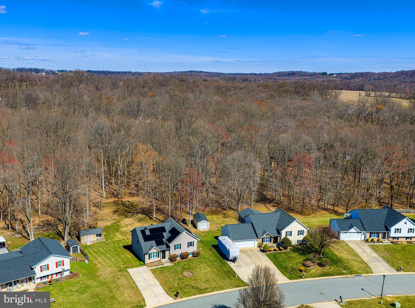
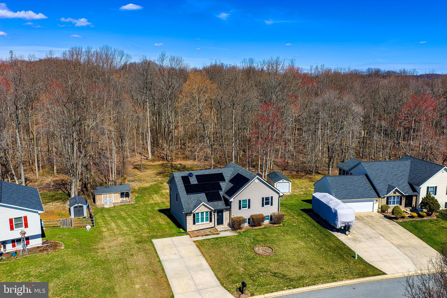
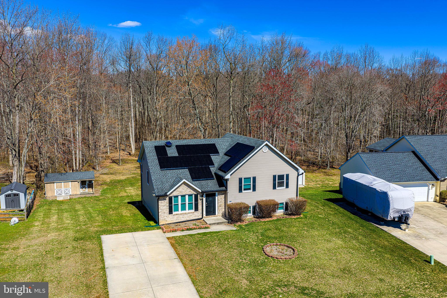
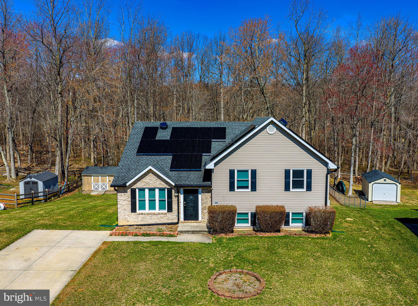
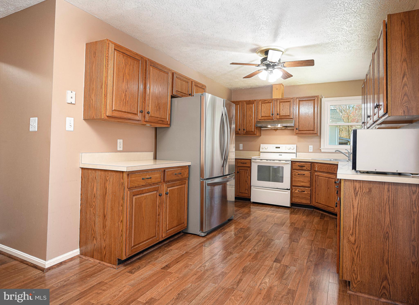
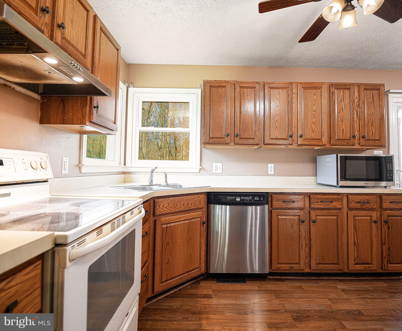
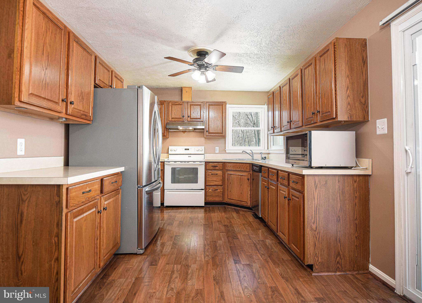
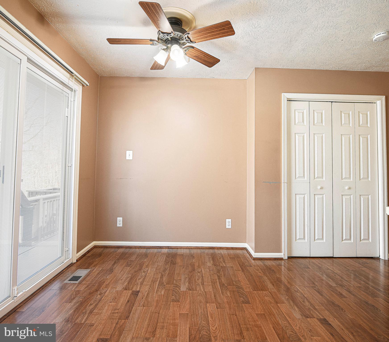
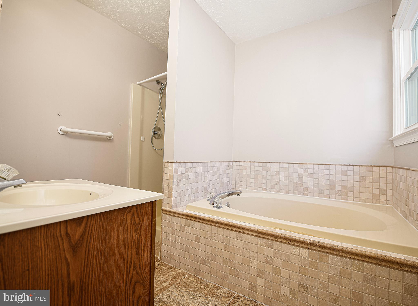
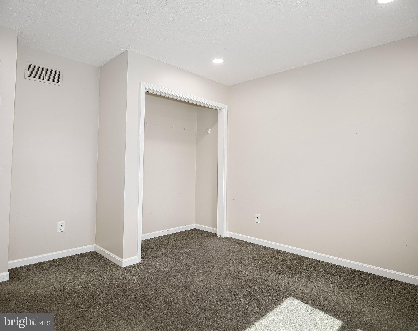
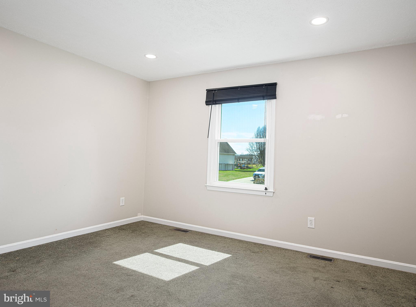
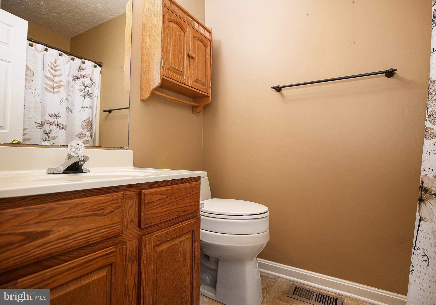
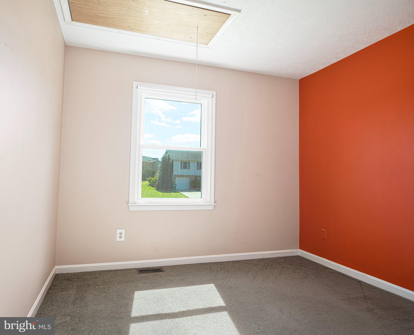
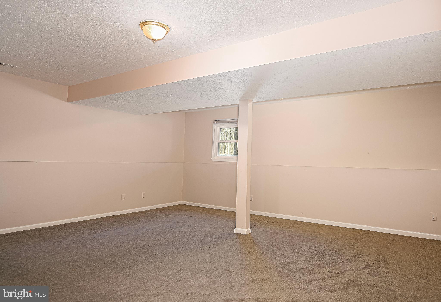
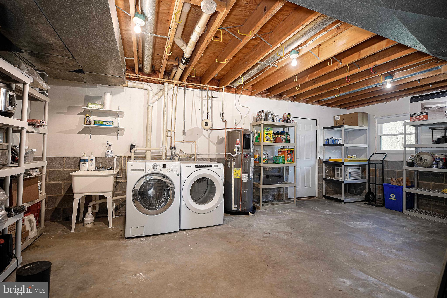
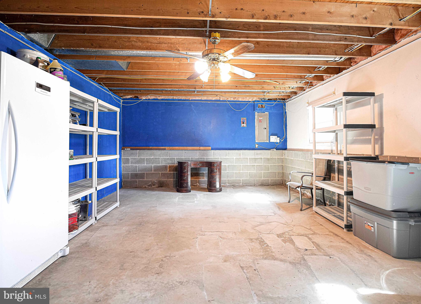
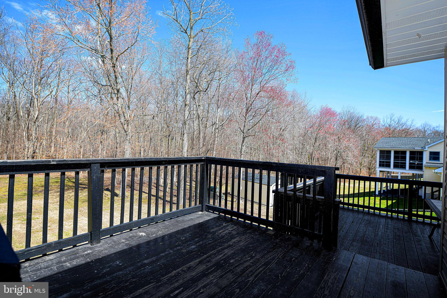
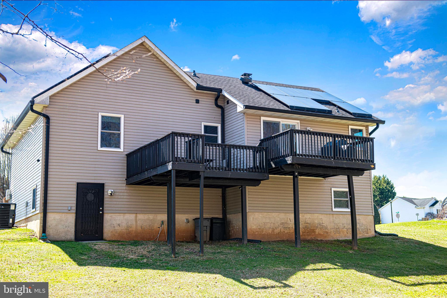
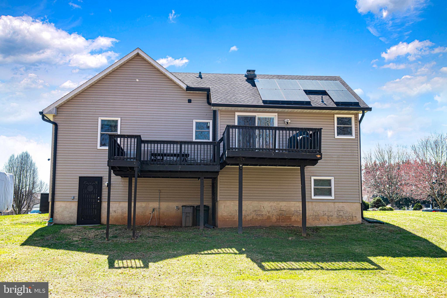
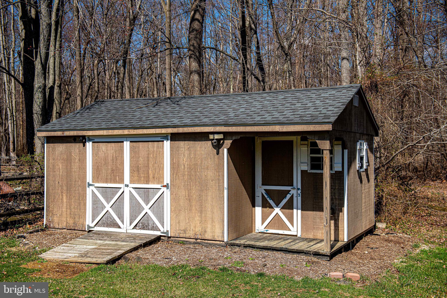
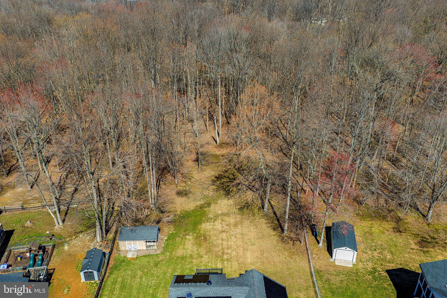
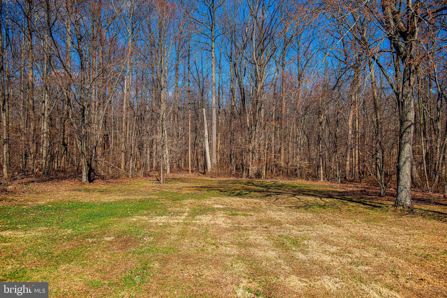
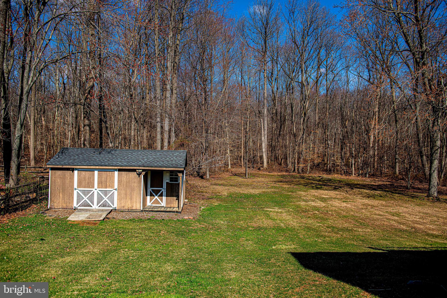
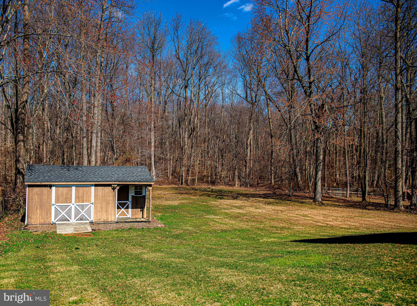
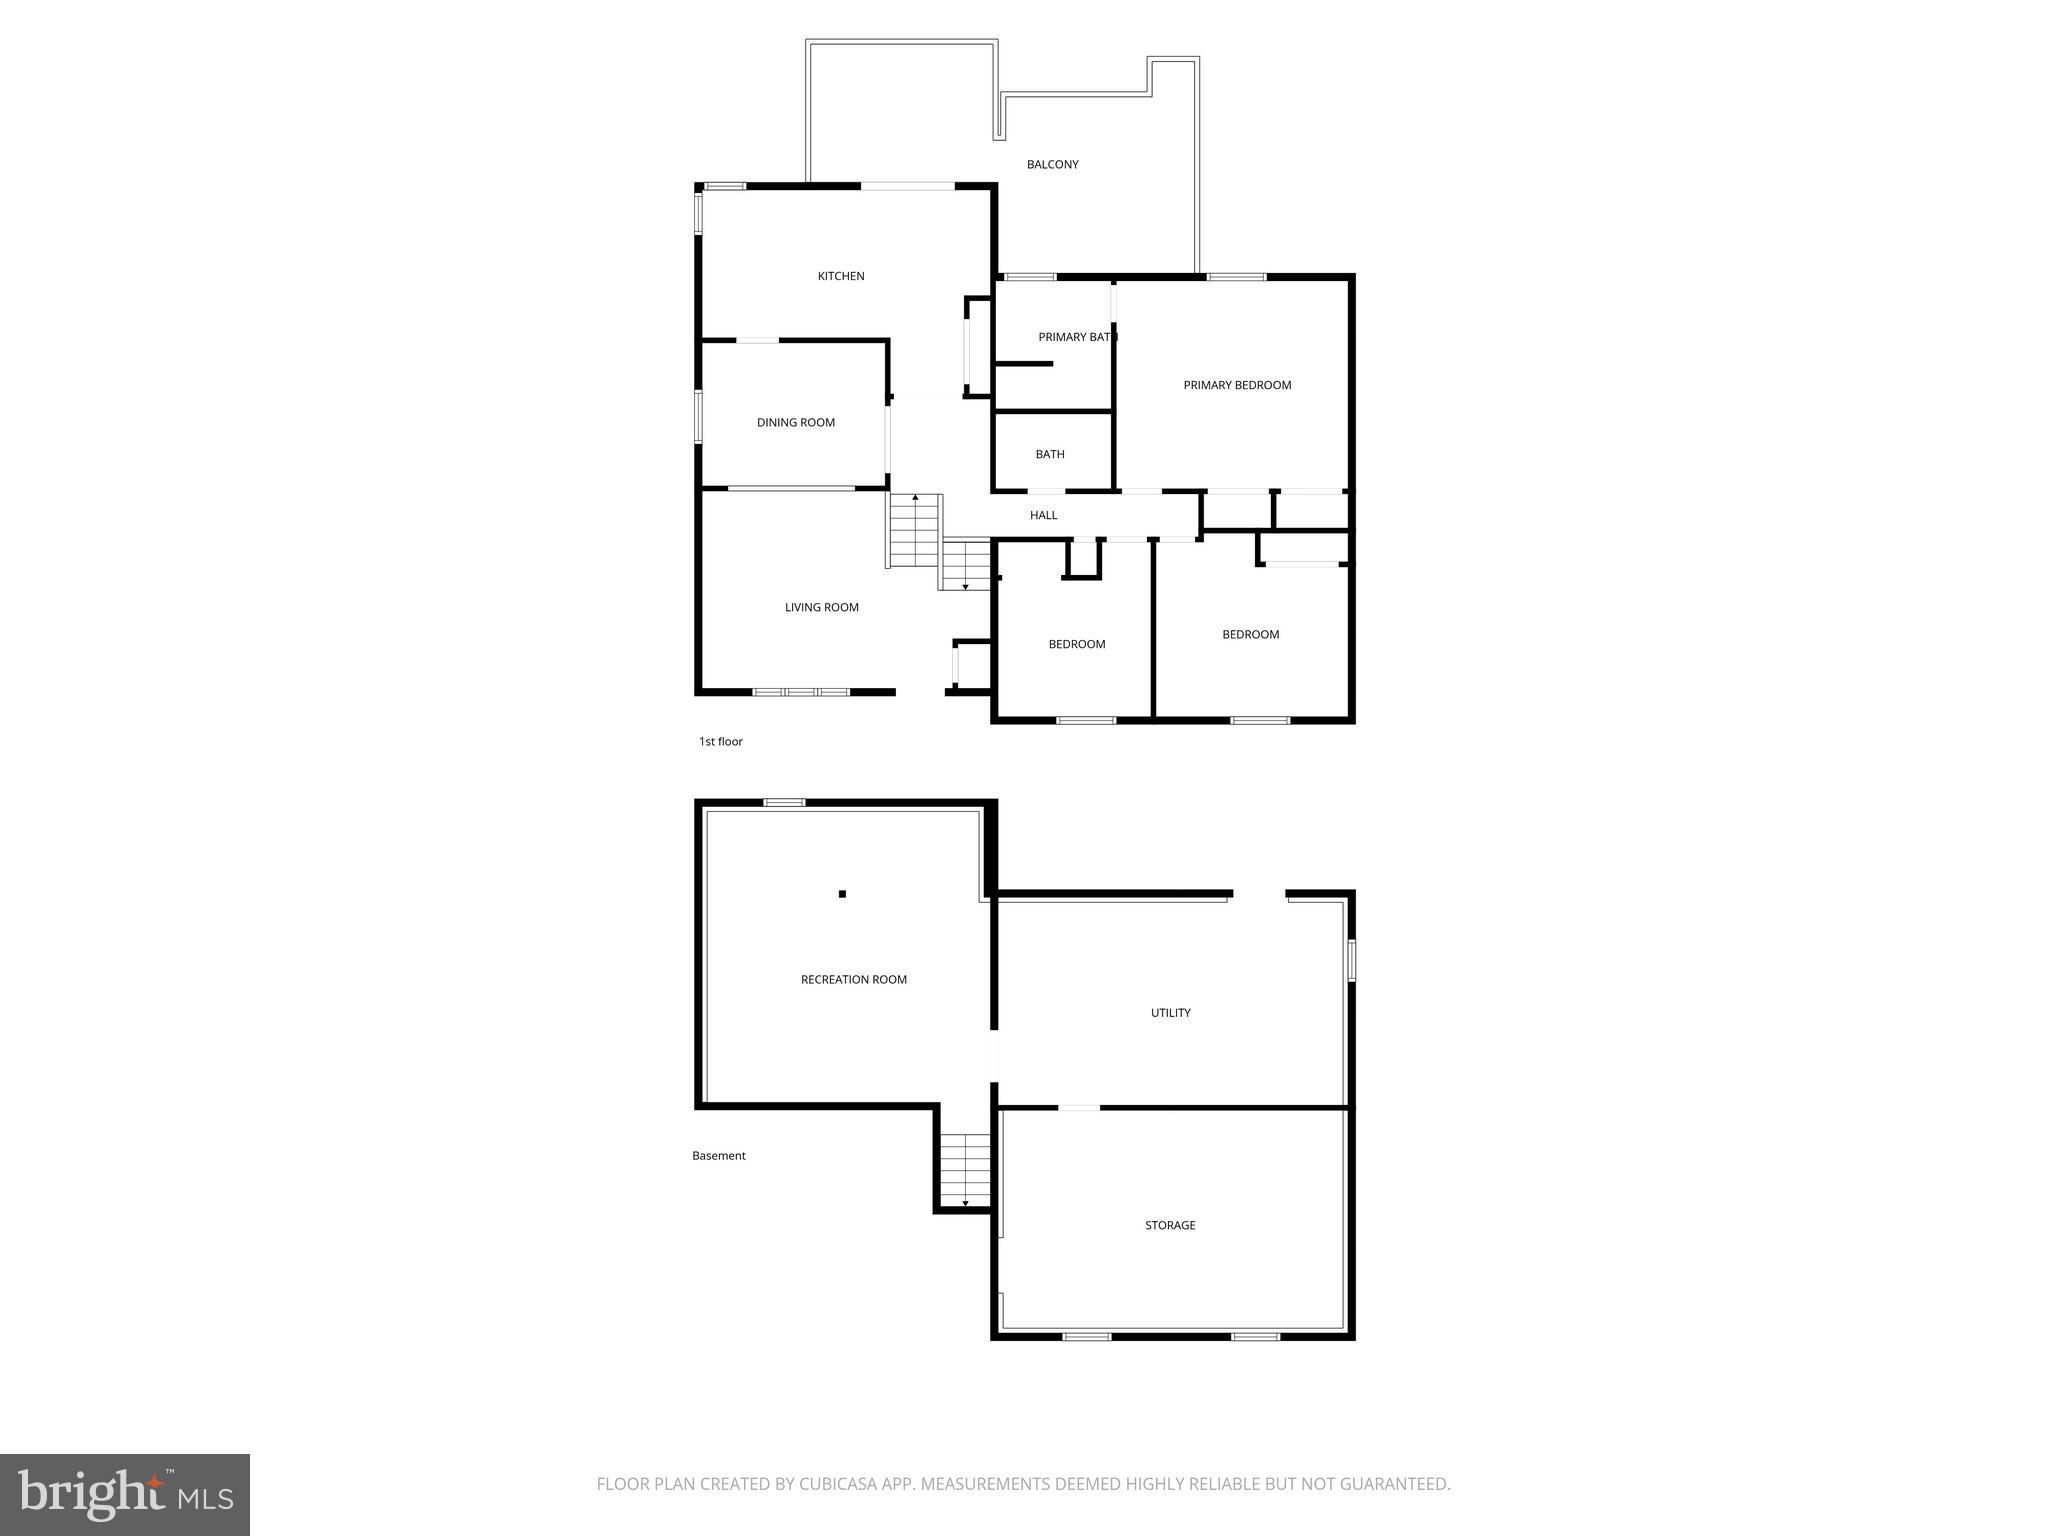
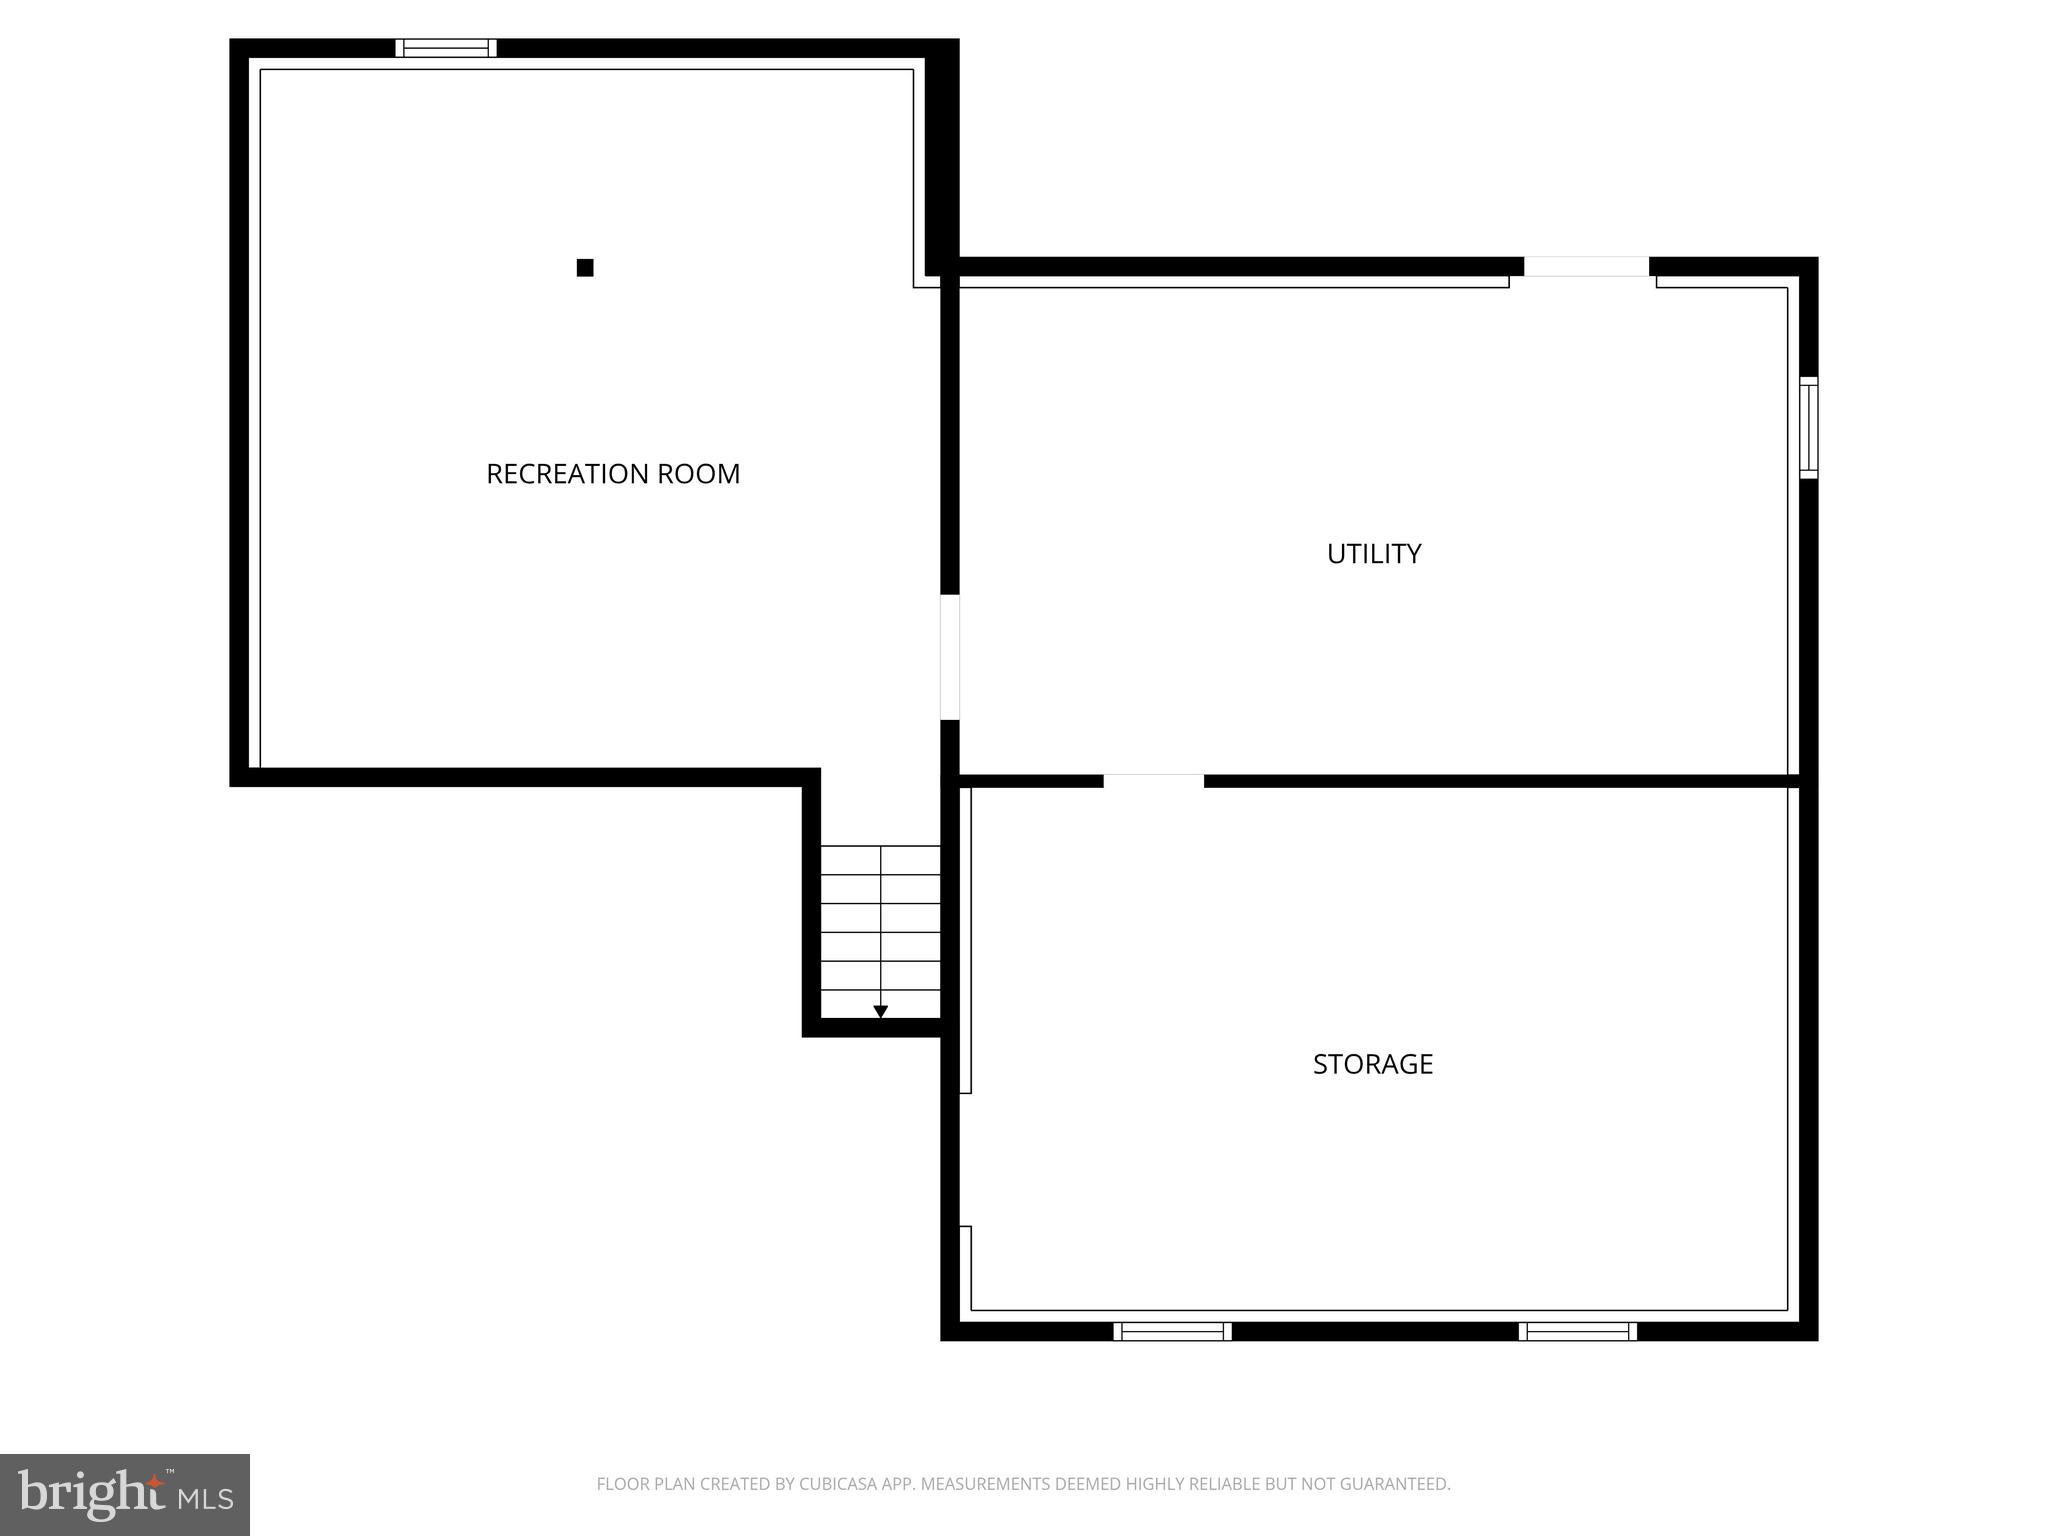
Beautiful split level foyer home on 2.8 Acres in Maxa Woods. Over 2000 sqft home offers large Family and Living room with 2 extra rooms on lower level. Full deck overlooking wide open rear yard. Yard includes large shed .  Full Home Solar system installed. Home with brand new windows, newer HVAC, hot water heater. Reduced electrcity use on energy bill.

756 EVERIST DRIVE

Message successfully sent.

What would you like to know?

What is 3 + 4 ?

I agree to receive email communication and understand I can unsubscribe at any time.

I agree to be contacted by Charis Realty Group via call, email, and text for real estate services. To opt out, you can reply 'stop' at any time or reply 'help' for assistance. You can also click the unsubscribe link in the emails. Message and data rates may apply. Message frequency may vary. Privacy Policy

Related Properties

Welcome to this beautifully maintained 4 bed, 2 full bath single family home with a one car garage in the Aberdeen Hills neighborhood.  This home sits just seconds from tons of dining and shopping destinations and just minutes from Rt 40, I-95 and APG.  Pull into the driveway or park in the one car garage.  Entering through the front door brings you into the main level with lvp flooring throughout the front living room.  This spacious living room area has vaulted ceilings and opens up directly into a formal dining room.  Off of the dining room is the kitchen which has tile flooring, a deep farmhouse sink, a backsplash, plenty of cabinetry and all black matching appliances.  To the left of the kitchen is a main floor owners suite addition.  This bedroom is carpeted, and has its own walk in closet and private bath with a walk in shower.  Back off of the living room, a short flight of stairs brings you to the second level.  This carpeted level consists of 3 bedrooms and a full bath with a tub/shower combo.  Back off of the living room, another short flight of stairs brings you to the lower level.  Down here you'll find a 5th bedroom, and a storage room with laundry facilities and a wash sink.  A rear door off of this level leads out onto a covered rear patio and into the fully fenced private rear yard.  This large yard is cleared and grassy and comes with a storage shed for all of your outdoor needs.  This house has been well taken care of and maintained with new windows, siding and roof all done in 2024.  It truly is a gem, and is not one that you want to miss seeing!
#MDHR2055990

ABERDEEN

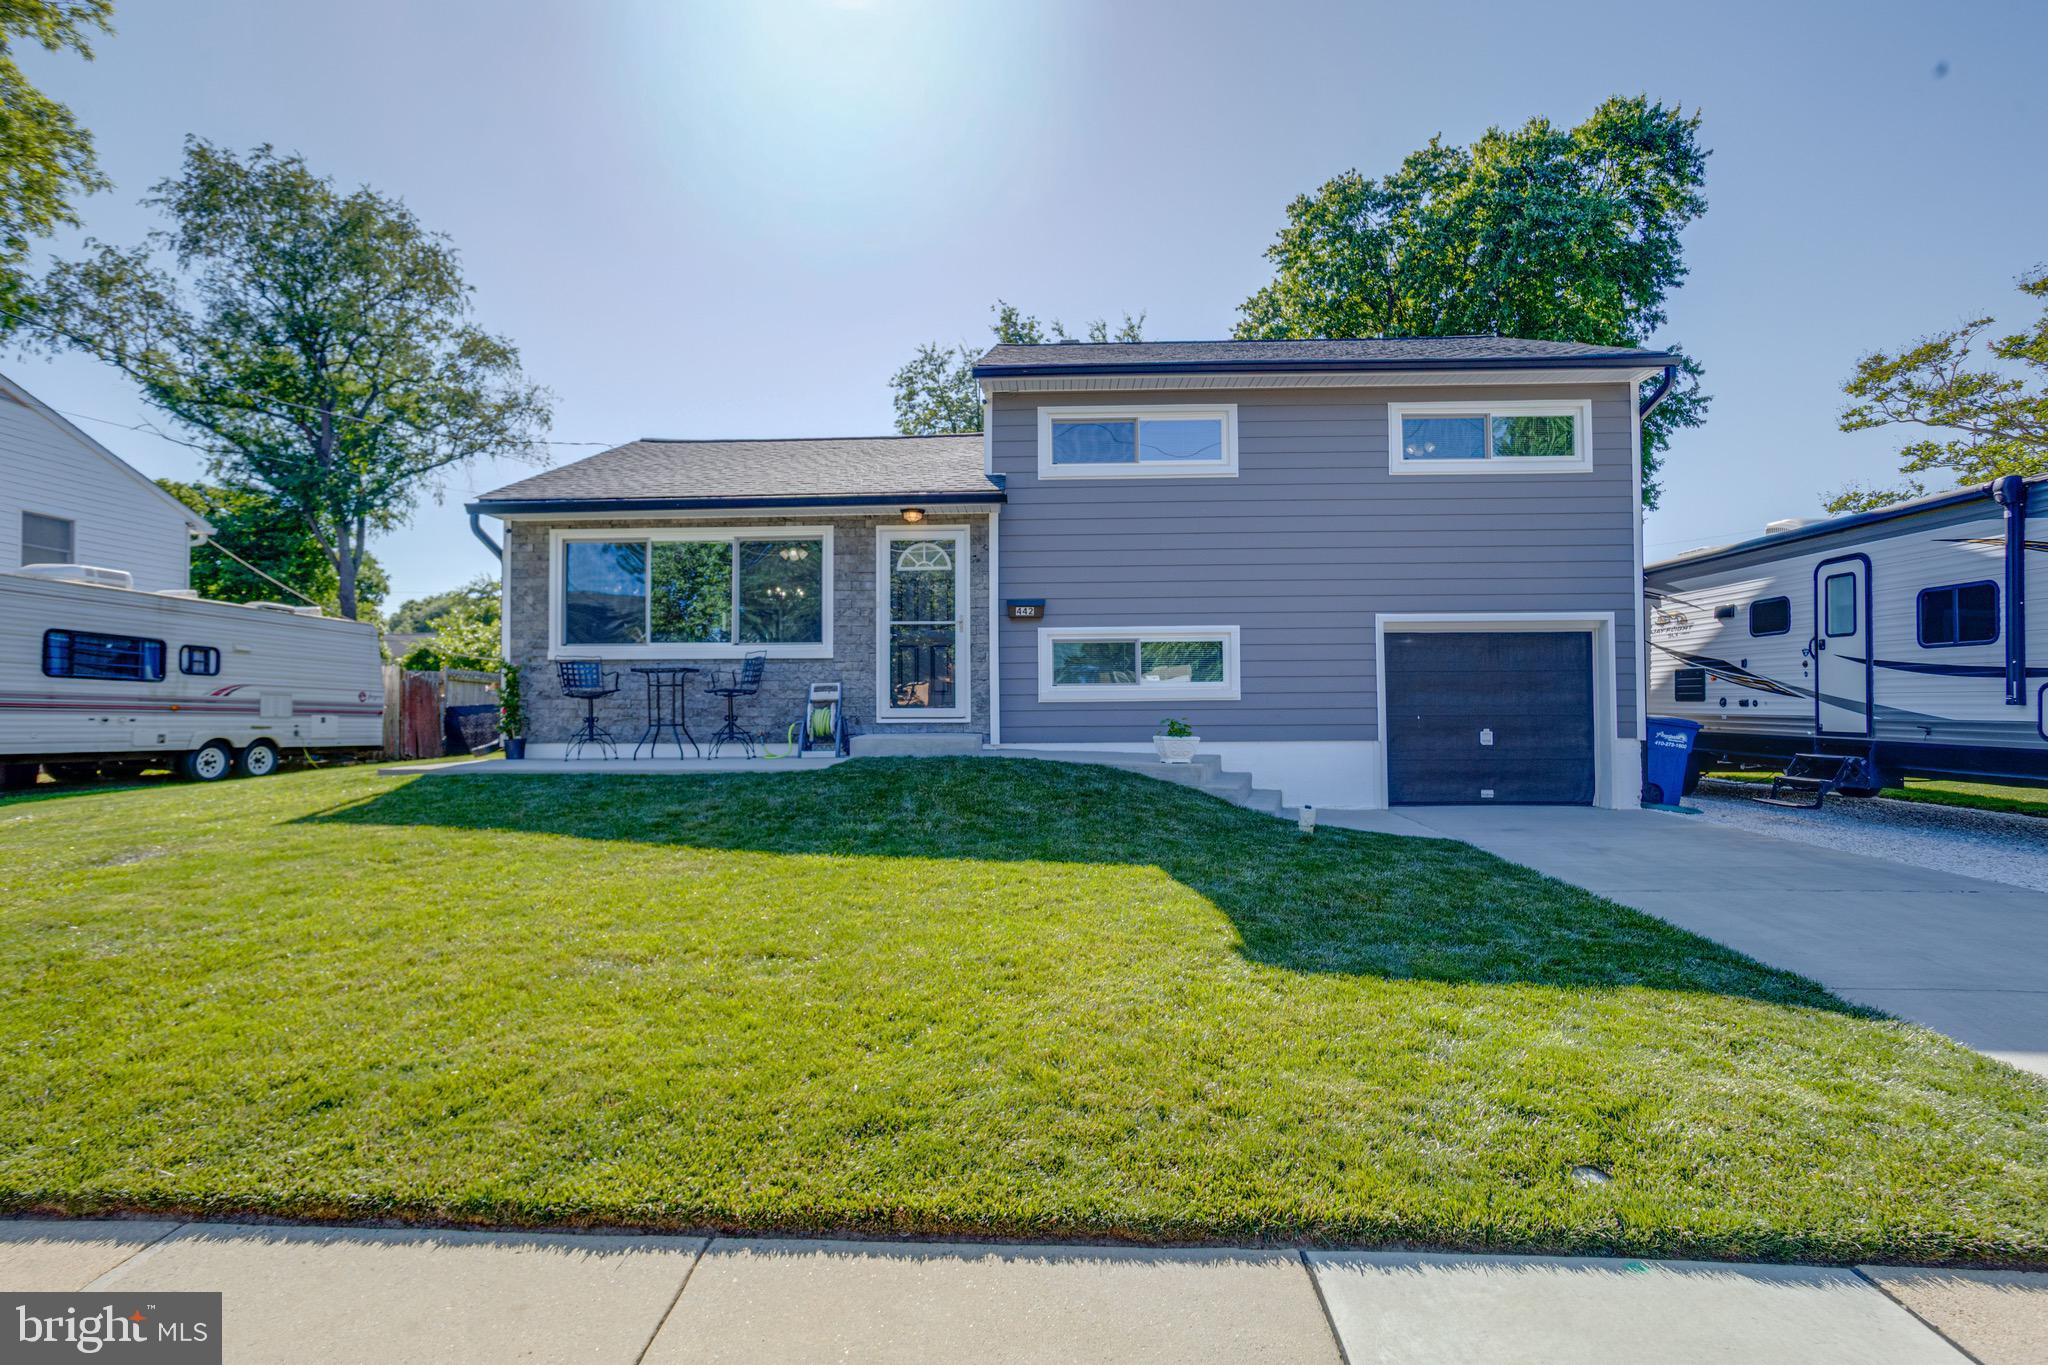
442 BERNICE TERRACE

5 Beds

2 Baths

1,628 Sq.Ft.

$375,000

MLS#: MDHR2055990
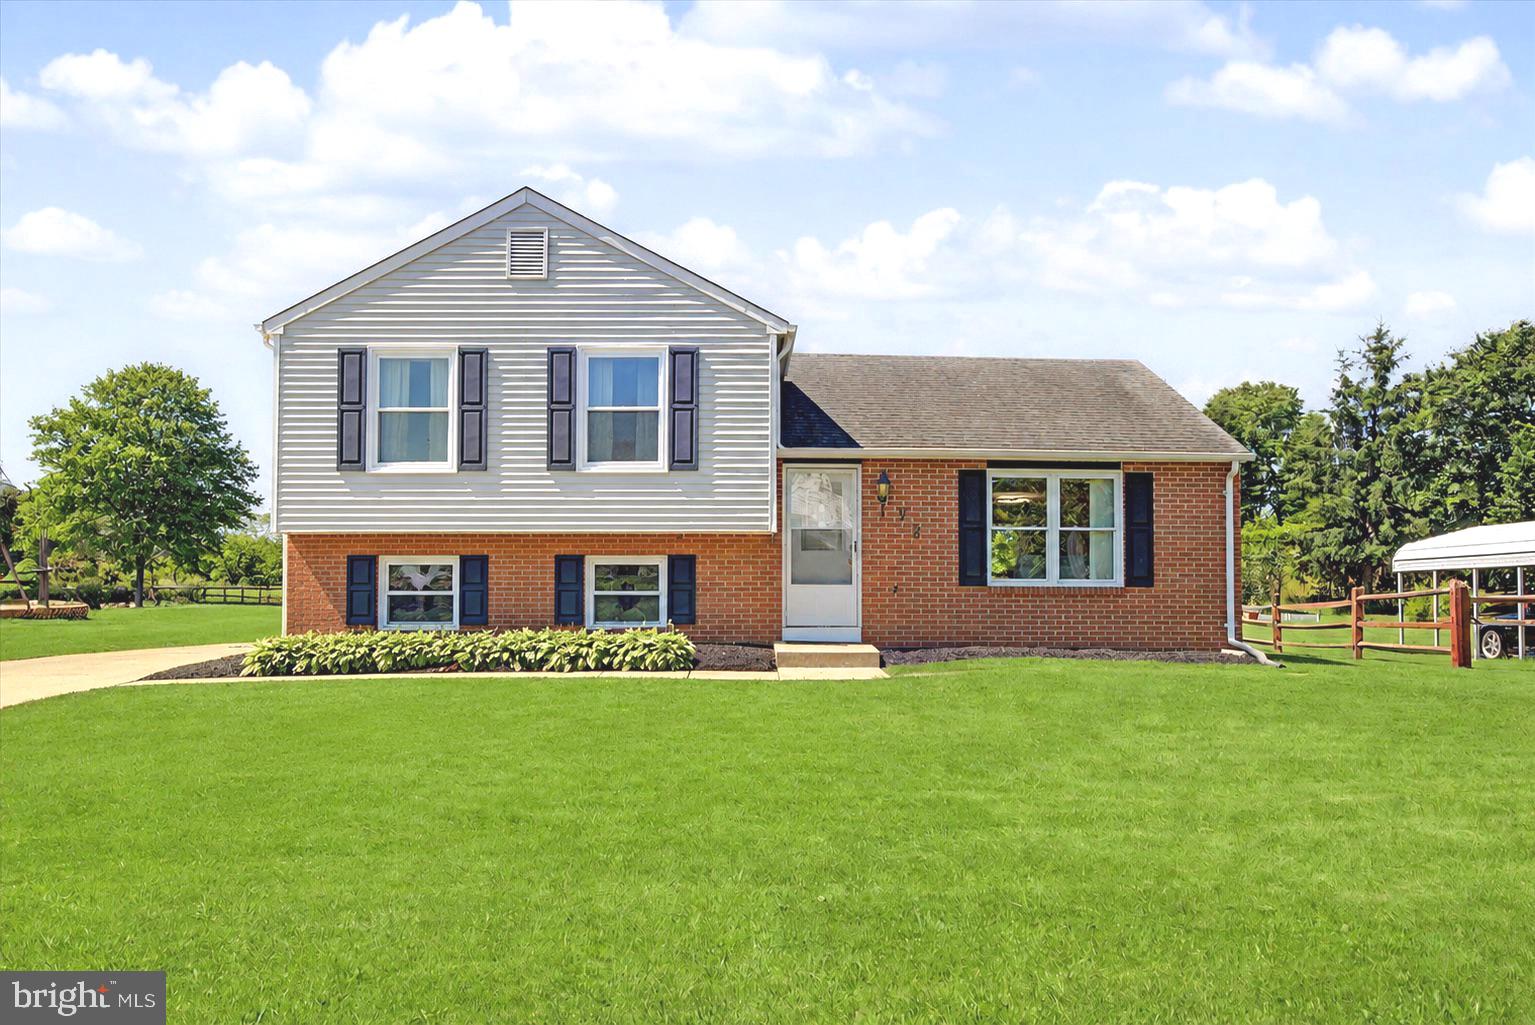
SPECIAL FINANCING AVAILABLE: 100% Financing with no mortgage insurance, Heroes Financing. ASK FOR DETAILS! **The Highlights**: 4BR | 1.5BA | Split level | Fully renovated | Freshly painted| Newer roof ( 6 yrs) | Newer HVAC, water heater & sump pump (approx 1 year old) | Vinyl replacement windows | Updated doors | New LVP flooring | New carpet | New cabinetry throughout | New quartz countertops | All new appliances: refrigerator w/ ice maker, range, microwave & dishwasher and garbage disposal | New light fixtures | Laundry + mechanical area with washer and dryer | Accessible crawlspace for additional storage | Freshly stained deck | 4-car off-street parking | Large yard backs to private berm | No flood insurance required | No HOA | Walkable to Aldi, Walmart, Royal Farms, Main Street, library & post office | Town of Aberdeen benefits: fast municipal snow removal, town police & fire

**The Details**: You're going to love this one. Move-in ready. No HOA. No projects. 958 Edmund Street checks every box buyers are hunting for right now. This fully renovated 4-bedroom, 1.5-bath split level has been updated top to bottom — and the big-ticket items are already handled. Roof is about 6 years old. HVAC, water heater, and sump pump are all about 1 year old. Vinyl replacement windows and updated doors throughout.  Inside, the work was done right. Fresh paint in every room. New LVP flooring and carpet. New kitchen cabinets, quartz countertops, and a full set of brand new appliances — refrigerator with ice maker, range, microwave, and dishwasher. Updated bath cabinetry, fixtures, and new lighting throughout. This home features a laundry + mechanical room with a washer and dryer included plus an accessible crawl space for additional storage. Step outside to a freshly stained deck and a backyard that backs to a natural berm for added privacy. Four off-street parking spots, no HOA, and no flood insurance required. The location is a real bonus. Aberdeen is one of Harford County's most walkable towns. Aldi, Walmart, Royal Farms, and McDonald's are minutes on foot. Main Street, the library, and the post office are all reachable without a car. Town services mean faster snow removal and local police and fire response. And the commute to APG's main gate? Just minutes away.
Affordable, updated, walkable, and private — this one is loaded with value. Come see it and be ready to make your move.
#MDHR2056038

ABERDEEN

958 EDMUND STREET

4 Beds

1 Baths

1,600 Sq.Ft.

$363,000

MLS#: MDHR2056038
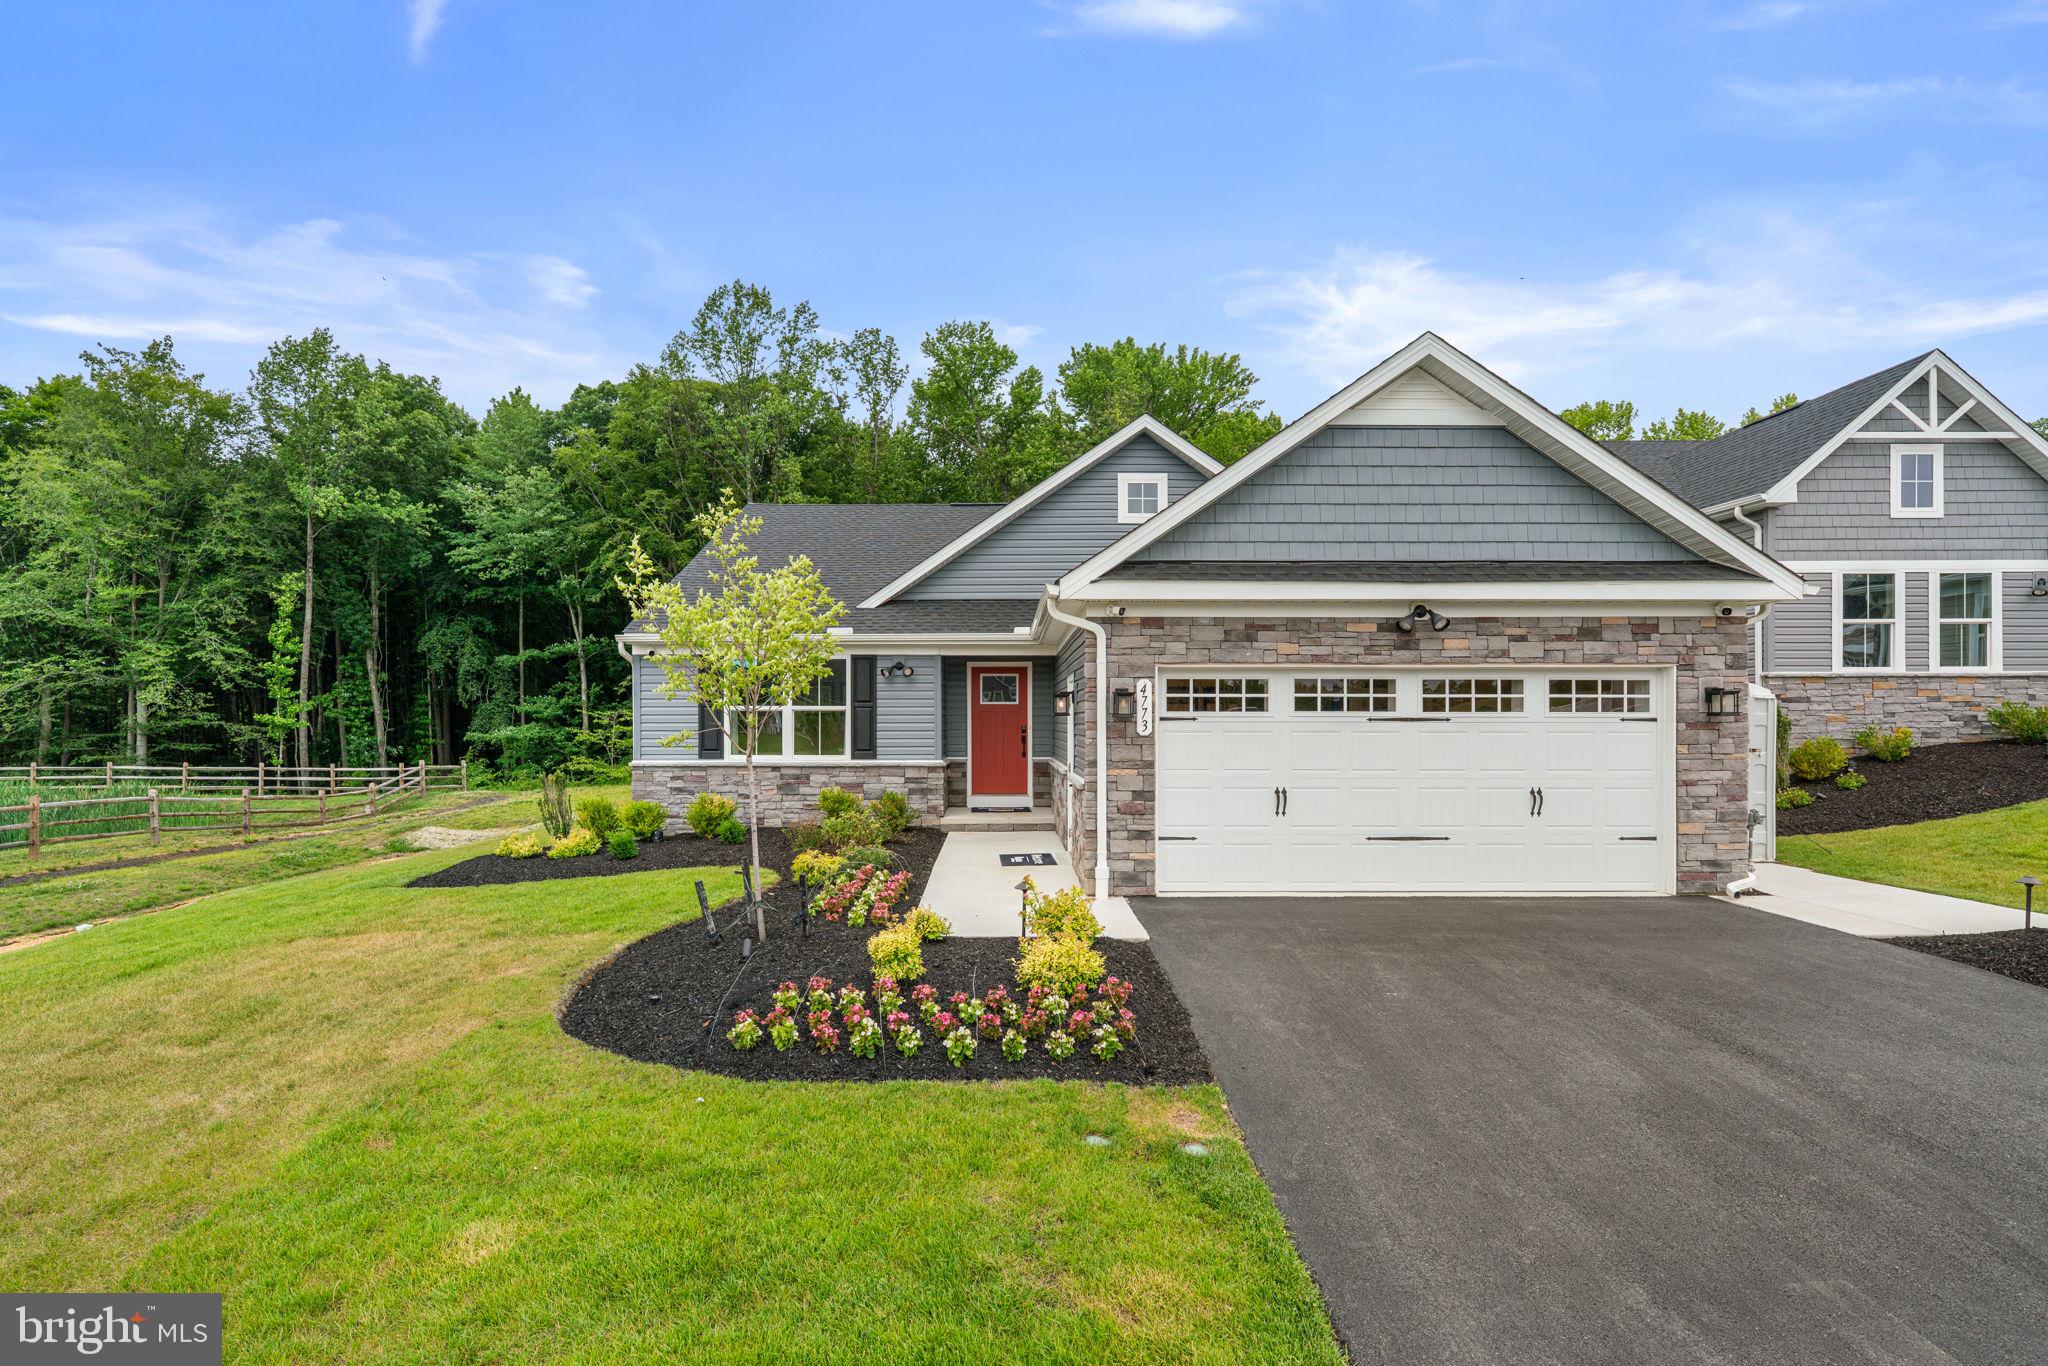
Elegant craftsman-inspired ranch-style residence, newly built in 2024 by Ryan Homes, offering 3 bedrooms, 2 full bathrooms, and 3,152 finished square feet in sought-after Grace Woods. // Lush landscaping creates a warm welcome as you step inside the thoughtfully designed main level. The foyer provides convenient access to the 2-car garage and is flanked by two secondary bedrooms, a full bathroom, and a nearby linen closet, offering comfortable accommodations and everyday functionality from the moment you enter. // Continue into the stunning open-concept great room, where abundant natural light, recessed lighting, and gleaming floors unite the spacious living room, dining area, and gourmet kitchen into one seamless living and entertaining space. Sliding doors provide easy access to the deck, creating an effortless indoor-outdoor flow. // The beautifully appointed eat-in kitchen showcases a large center island with breakfast bar seating, stainless steel appliances, white shaker-style cabinetry, a pantry, and a striking custom herringbone backsplash that adds both character and sophistication. // Designed for convenient main-level living, the spacious owner's suite offers plush carpeting, a walk-in closet, and a private ensuite bath featuring a dual-sink vanity. A dedicated laundry room is conveniently located just outside the suite. // The expansive lower level provides a blank canvas for future customization, offering endless possibilities for additional living space, recreation, storage, or hobbies. // Outdoor living is equally inviting with a covered deck overlooking the backyard, which backs to mature trees for added privacy and peaceful natural views. // Residents of Grace Woods enjoy access to exceptional community amenities, including pickleball courts, a clubhouse, and a fitness center.
#MDHR2056014

ABERDEEN

4773 NAPLES AVENUE

3 Beds

3 Baths

1,576 Sq.Ft.

$539,000

MLS#: MDHR2056014
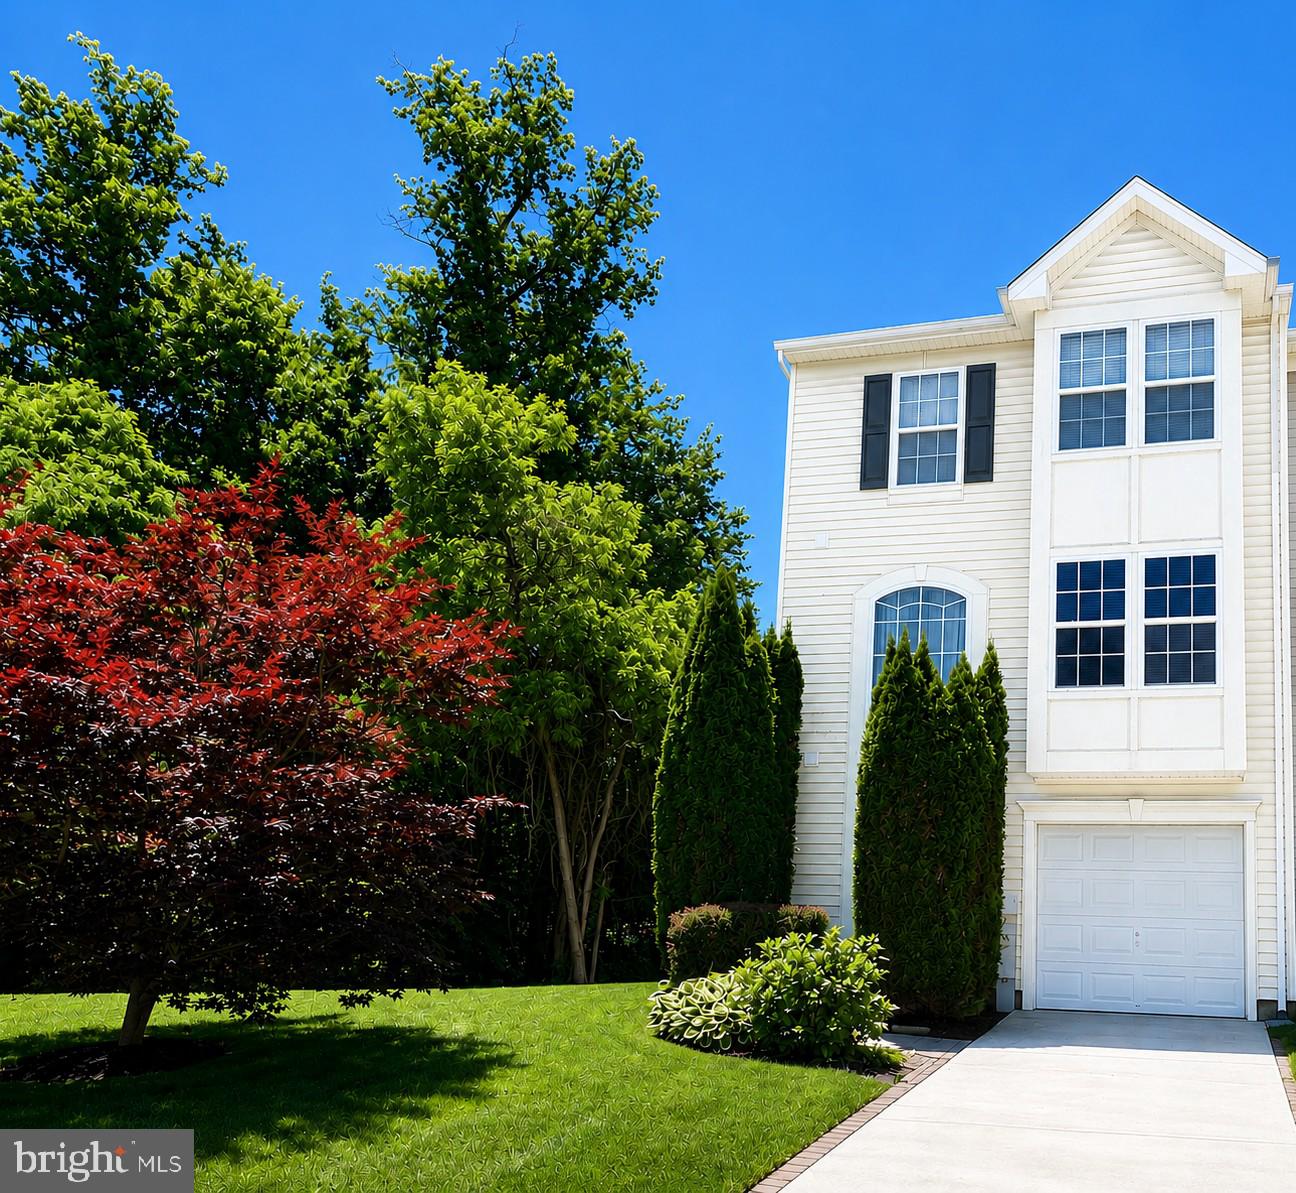
Welcome home to this exceptional end-of-group townhome, ideally situated at the end of a quiet cul-de-sac and backing to mature trees, offering a rare combination of privacy and scenic surroundings. Enjoy the benefits of low-maintenance living, with lawn care included through the HOA, allowing more time to relax and enjoy your home and community.

With over 2,300 square feet of finished living space, this beautifully maintained home features a desirable three-level rear bump-out and a two-level front bump-out with a charming side bay window, creating expansive living spaces filled with natural light.

The main level offers gleaming hardwood floors, recessed lighting, and an inviting open layout designed for both everyday living and entertaining. The spacious kitchen is loaded with upgrades, including a center island, abundant 42-inch cherry cabinetry, and a bright dining area enhanced by the beautiful side bay window, creating the perfect spot for casual meals and morning coffee.

Upstairs, the stunning primary suite serves as a private retreat, complete with a spacious sitting room, generous walk-in closets, and a luxurious en-suite bath featuring double vanities, a soaking tub, and a separate shower.

The finished lower-level club room is warm, welcoming, and ideal for entertaining, movie nights, game days, or a home office setup. Outside, you'll fall in love with the massive Trex deck with stairs leading to the rear yard, overlooking the wooded backdrop and providing the perfect setting for outdoor gatherings or quiet evenings surrounded by nature.

From the thoughtfully designed floor plan and spacious bump-outs to the premium cul-de-sac location and private wooded setting, this home offers the perfect blend of elegance, comfort, and functionality.

Ideally located in the heart of Harford County, this home offers exceptional convenience with quick access to I-95, Route 22, Route 40, and Aberdeen Proving Ground (APG). Commuters will appreciate the easy access to Baltimore, Wilmington, Philadelphia, Washington, D.C., and Southern Pennsylvania, while nearby MARC and Amtrak stations provide additional travel options. Enjoy being just minutes from shopping, dining, parks, entertainment, The Ripken Experience Aberdeen, and Ripken Stadium. Whether you're heading to work, spending a day exploring historic Havre de Grace, enjoying the waterfront, or catching a game at the stadium, you'll love the convenience and lifestyle this sought-after location provides.
Opportunities like this don't come along often—don't miss your chance to own one of the most desirable homes in the neighborhood.

Please note: Several interior photos have been virtually staged to showcase the home's potential and provide decorating and furniture placement ideas.
#MDHR2055922

ABERDEEN

4817 LIMESTONE COURT

3 Beds

2 Baths

2,346 Sq.Ft.

$369,500

MLS#: MDHR2055922
New on site today
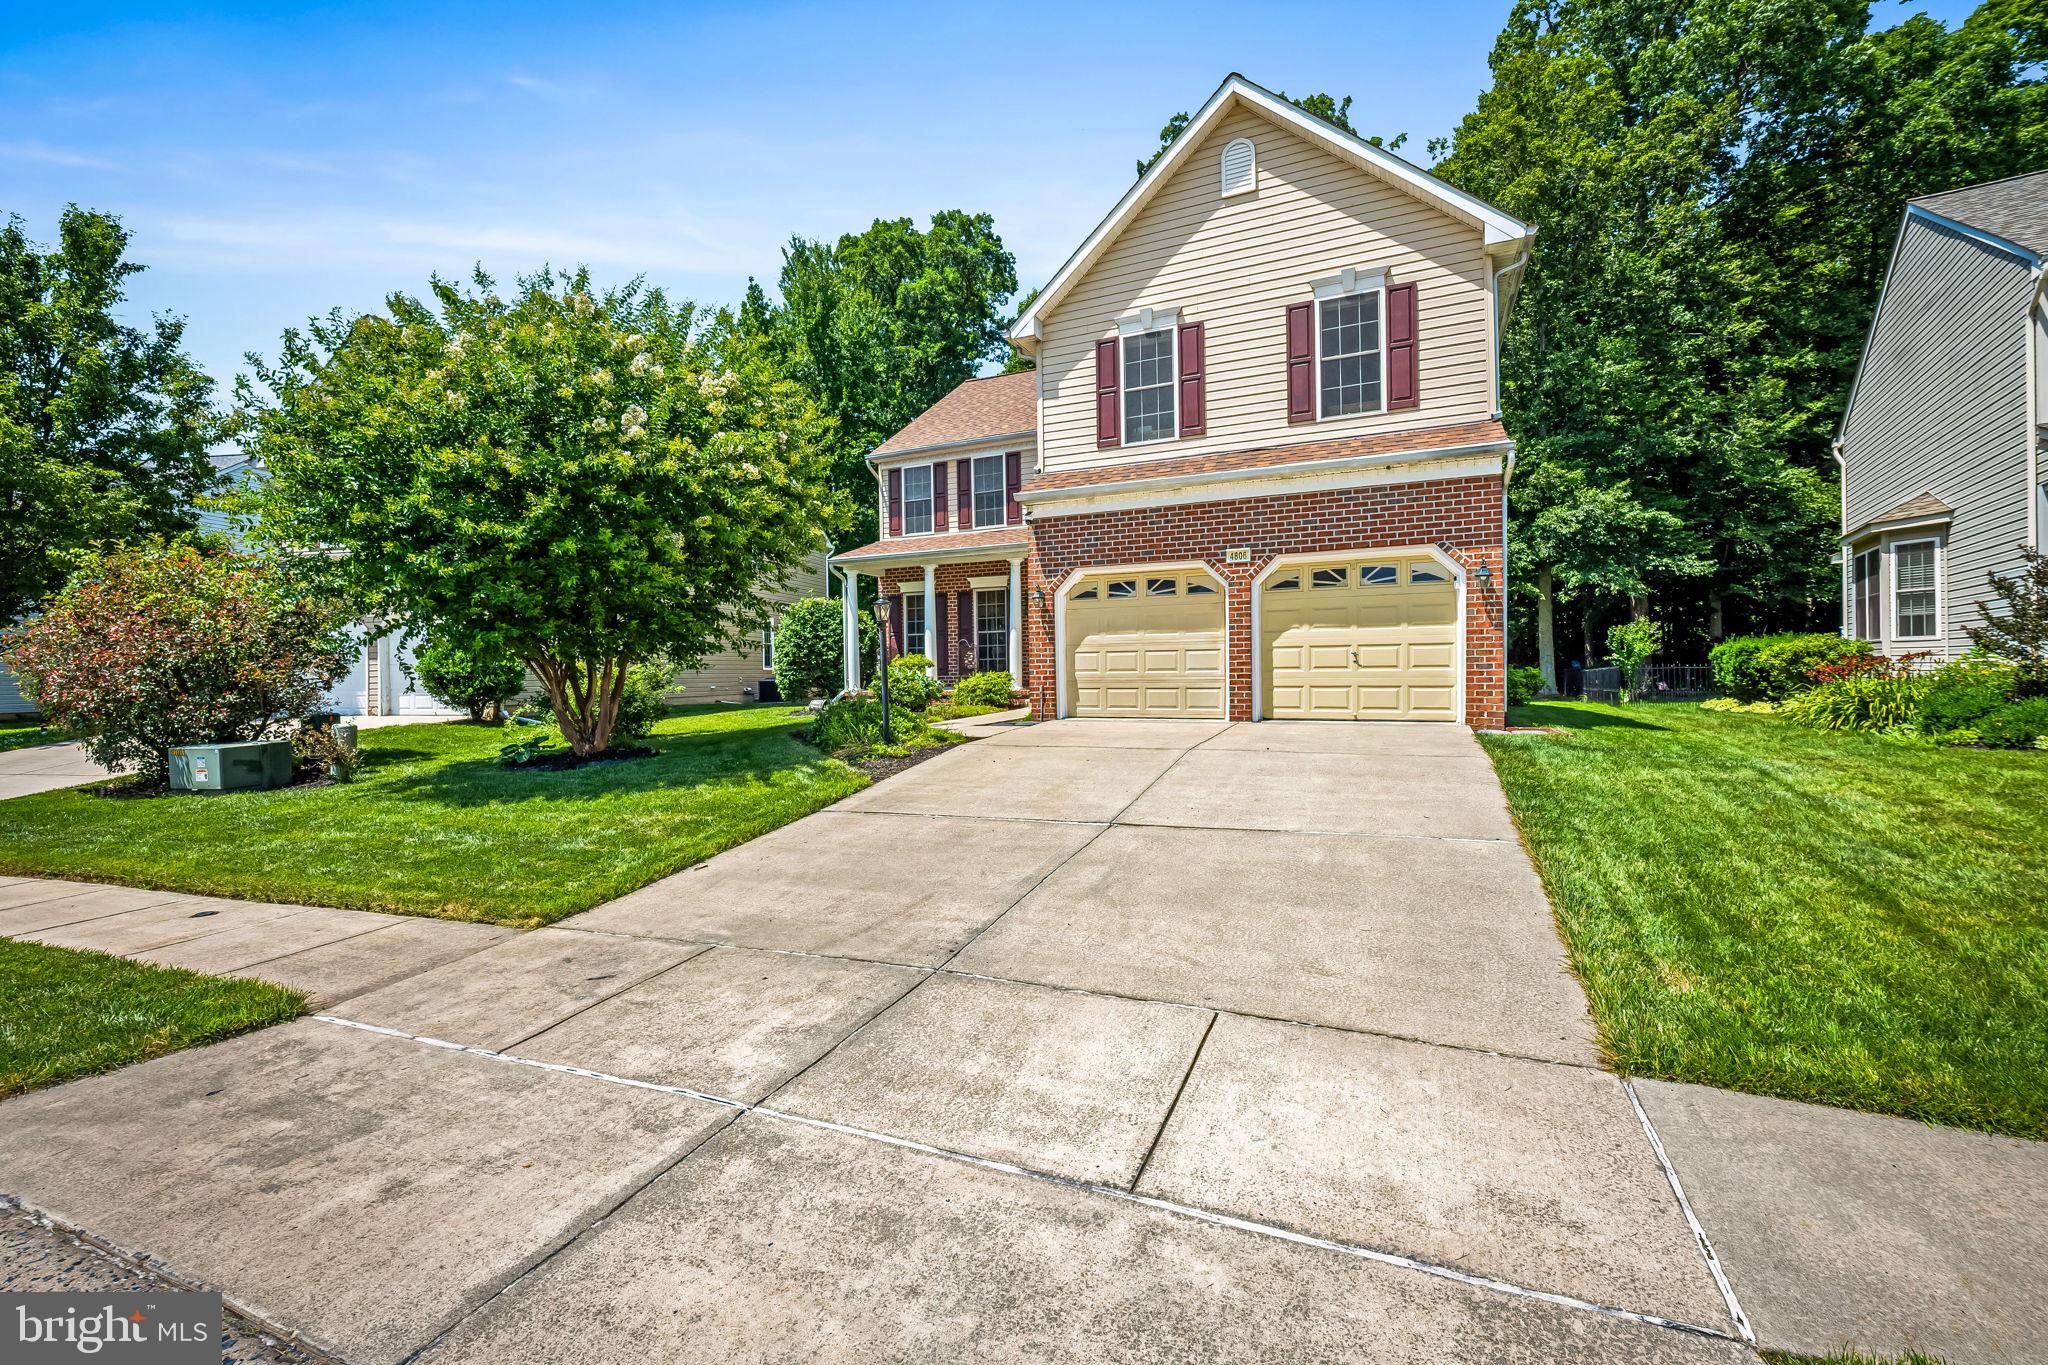
Nestled in the desirable Seven Trails community, this spacious 4-bedroom, 3.5-bath home offers the perfect blend of comfort, functionality, and privacy. A finished lower level with a possible 5th bedroom provides the flexibility today's buyers are looking for, while the attached 2-car garage offers plenty of storage and convenience.

The bright main level features generous living spaces and a sun-room just off the kitchen—the perfect place to relax while enjoying views of the peaceful wooded backdrop. Step outside onto the rear deck and enjoy the privacy and tranquility of the trees behind the home.

The finished lower level offers additional space ideal for a recreation room, home office, guest suite, or possible 5th bedroom. Recent updates include a new roof (2024), new washer and dryer (2025), new dishwasher (2025), and new stove (2026). A tankless water heater provides added energy efficiency and endless hot water.

Conveniently located near shopping, dining, parks, schools, and major commuter routes, this move-in-ready home offers the perfect combination of space, updates, and location with easy access to everything Aberdeen has to offer.
#MDHR2057024

ABERDEEN

4806 SEVEN TRAILS

5 Beds

3 Baths

3,290 Sq.Ft.

$505,000

MLS#: MDHR2057024
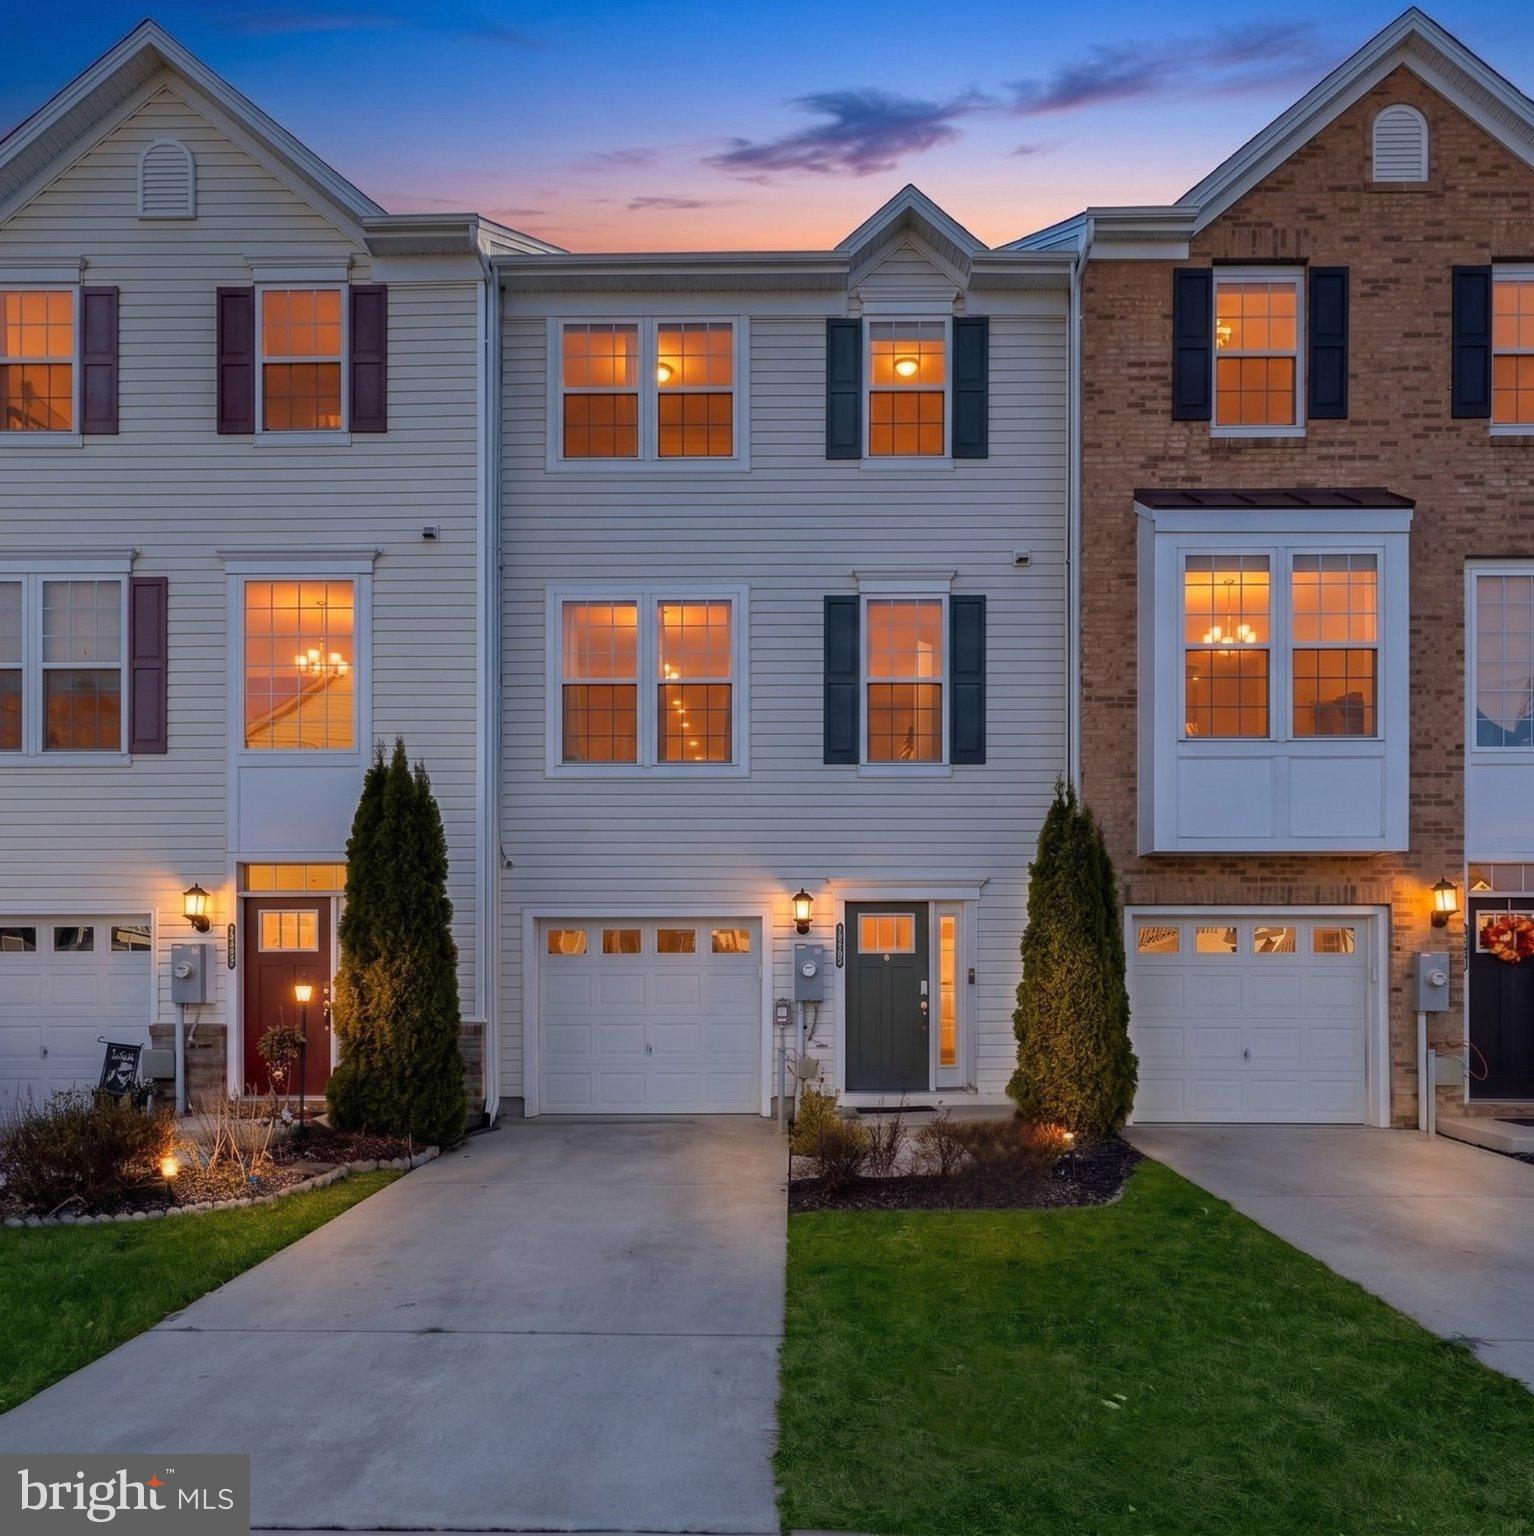
Step into the lifestyle you deserve in Beechtree Estates. This vibrant community offers residents exclusive access to a wealth of amenities, including a magnificent clubhouse with event space, a fully equipped modern gym, a large outdoor swimming pool, tennis courts for friendly matches, and a network of scenic walking and jogging trails that wind throughout the entire neighborhood. Perfectly positioned near premier shopping, dining, and I-95, this sought-after address provides the ideal blend of community, recreation, and everyday convenience. 

Your like-new 3-bedroom, 2 full and 2 half bath garage townhome awaits in an idyllic courtyard setting in sought-after Beechtree Estates. The entry level welcomes you with a modern neutral color palette and luxury vinyl plank flooring that sets the tone for the home. This level leads to a walk-out bonus room offering excellent flexibility as a home office, recreation room, or guest space. Soft, plush carpeting adds warmth and comfort. A powder room and direct access to the garage complete this level.
The main living level offers a bright, open floor plan designed for everyday living and entertaining. The sunny living room flows seamlessly into the gourmet-inspired kitchen with stainless steel appliances, a gas range, a large center island ideal for casual dining and conversation, and a spacious pantry. The dining area provides additional room for gatherings and easy flow between spaces. Just beyond, the newer composite deck is perfect for al fresco dining or relaxing outdoors. A powder room completes this level.
Upstairs, the tranquil sleeping quarters include the primary bedroom suite with a vaulted ceiling, walk-in closets, plush carpeting, and a private en suite bath. Two additional bedrooms with vaulted ceilings, ceiling fans, and carpeting share a full hall bath. A conveniently located laundry area completes this level.
 Additional highlights include owned solar panels and brand new carpet throughout the home.
#MDHR2052348

ABERDEEN

1317 SPINDRIFT ROAD

3 Beds

2 Baths

1,800 Sq.Ft.

$365,000

MLS#: MDHR2052348
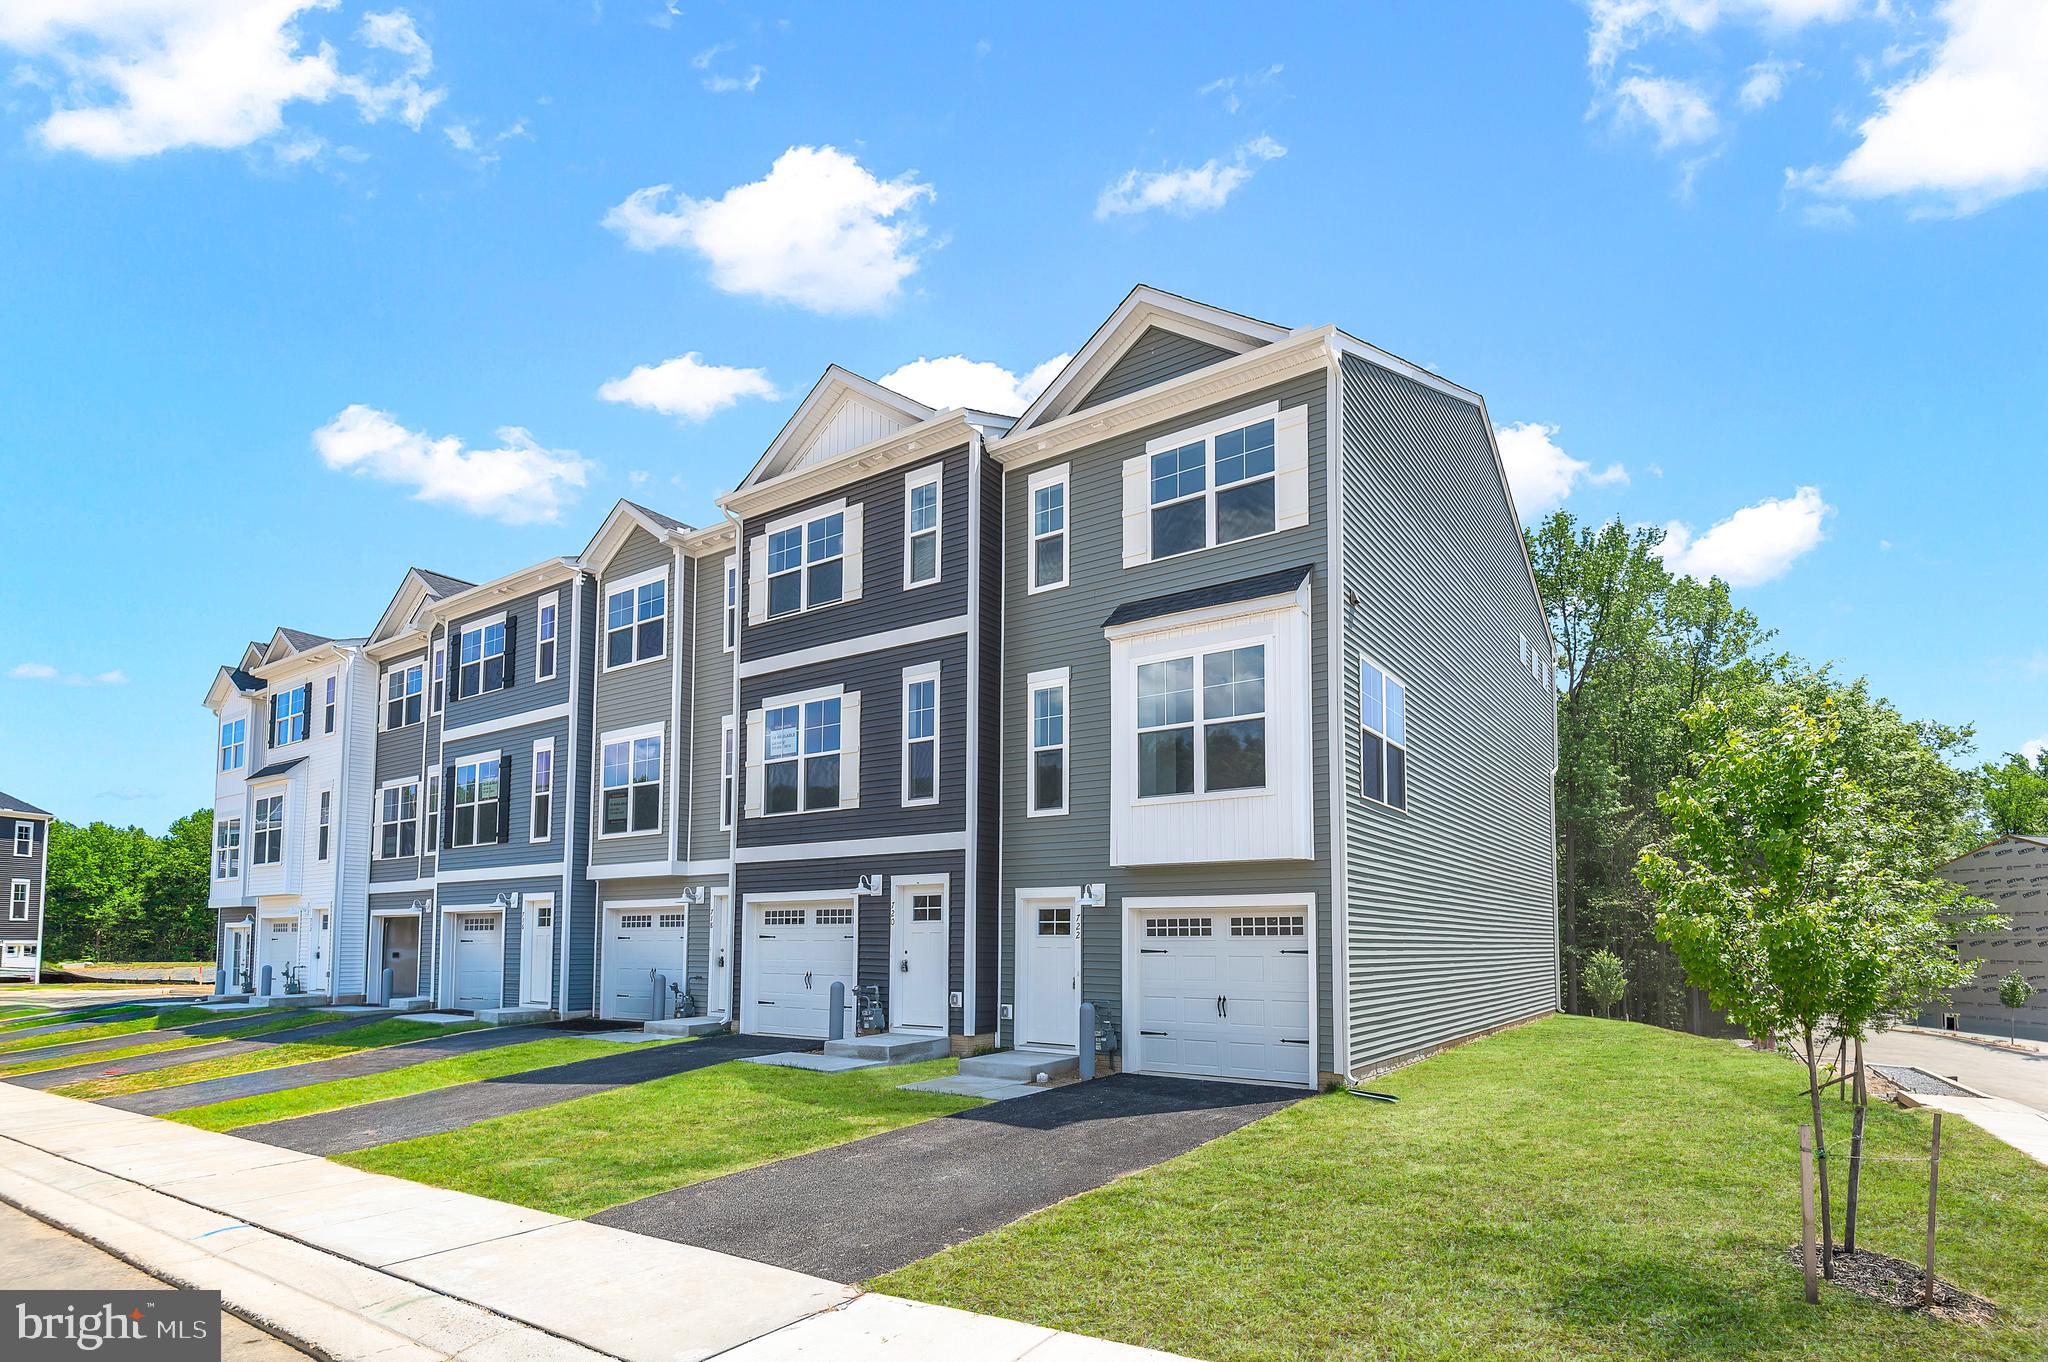
Up to $15,000 in builder incentives!* Welcome Home in the Final Phase of Holly Oaks! These Townhomes, owned as Condominium style, offer you low/no maintenance living with a 1st floor bedroom- Bring the Family! This 3 bed 3.5 bath offers ample room to spread out while having a nice open flow. On the main living level, a gorgeous kitchen greets you with an oversized island, staggered upgraded cabinets, quartz countertops, stainless appliances. All the way up, you'll enjoy the final 2 spacious bedrooms- 1 being the owners suite with tray ceilings and an impressive ensuite with dual vanity, quartz countertops and a glass enclosed ceramic tile shower. This home is perfectly positioned only minutes from the APG gates as well as minutes off I95 for the commuters. This is an awesome opportunity worth checking out! Schedule your private tour today! Photos shown are of a model home or similar floor plan and are for illustrative purposes only. Actual home, finishes, features, and selections may vary. Photos may include optional upgrades not included in the purchase price.
#MDHR2055728

ABERDEEN

712 BUR OAK COURT

3 Beds

3 Baths

1,942 Sq.Ft.

$397,864

MLS#: MDHR2055728
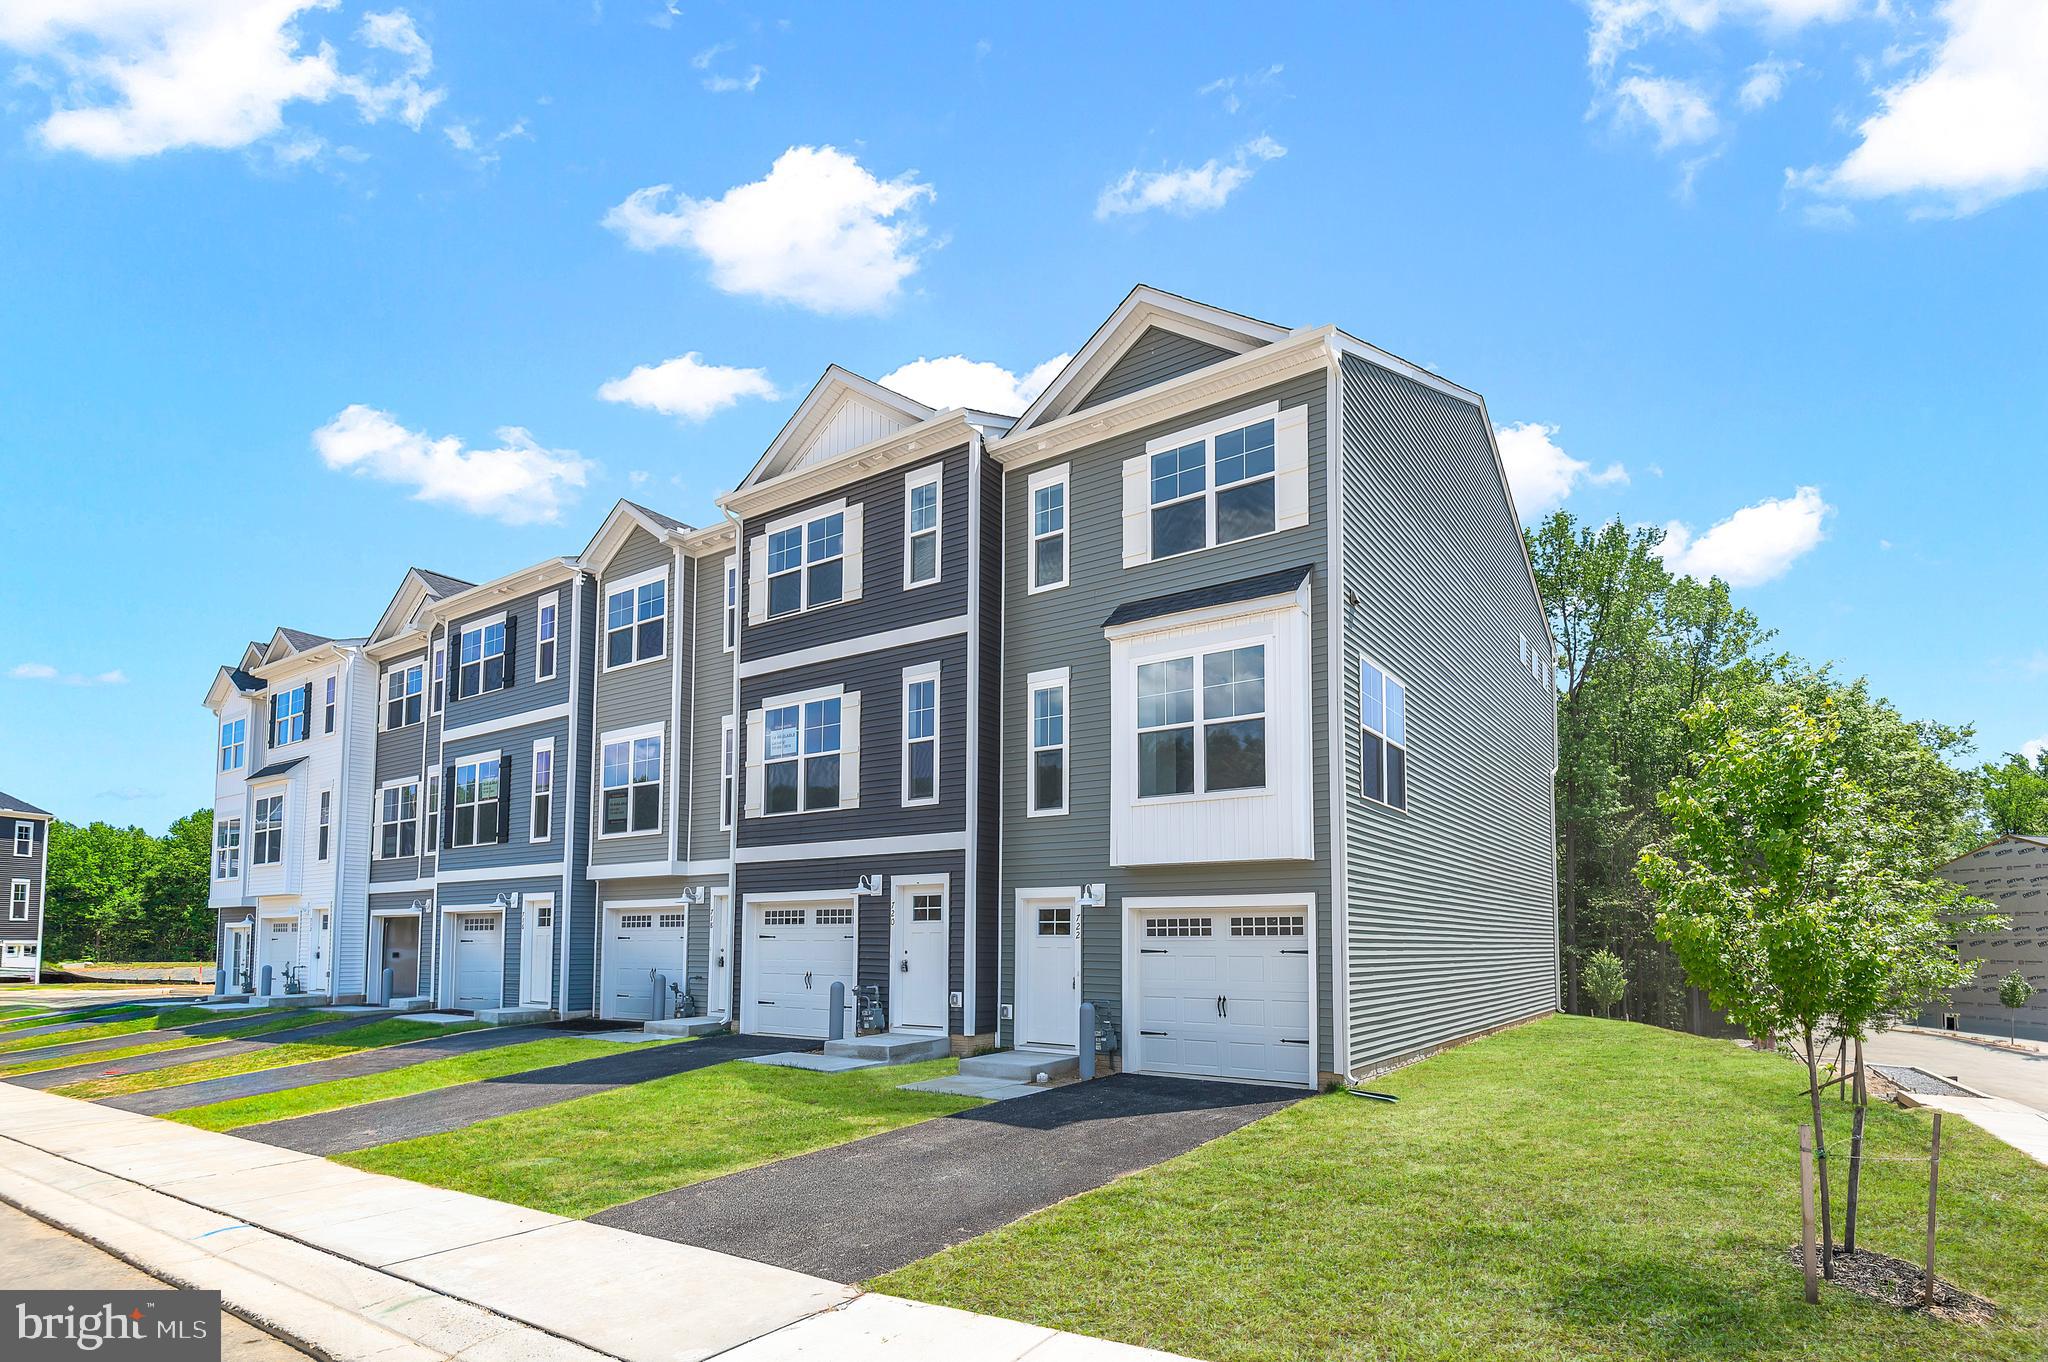
Inquire for builder incentives!* Welcome Home in the Final Phase of Holly Oaks! These Townhomes, owned as Condominium style, offer you low/no maintenance living with a 1st floor bedroom- Bring the Family! This 3 bed 3.5 bath offers ample room to spread out while having a nice open flow. On the main living level, a gorgeous kitchen greets you with an oversized island, staggered upgraded cabinets, quartz countertops, stainless appliances. All the way up, you'll enjoy the final 2 spacious bedrooms- 1 being the owners suite with tray ceilings and an impressive ensuite with dual vanity, quartz countertops and a glass enclosed ceramic tile shower. This home is perfectly positioned only minutes from the APG gates as well as minutes off I95 for the commuters. This is an awesome opportunity worth checking out! Schedule your private tour today! Photos shown are of a model home or similar floor plan and are for illustrative purposes only. Actual home, finishes, features, and selections may vary. Photos may include optional upgrades not included in the purchase price.
#MDHR2055732

ABERDEEN

742 BUR OAK COURT

3 Beds

3 Baths

1,942 Sq.Ft.

$379,418

MLS#: MDHR2055732
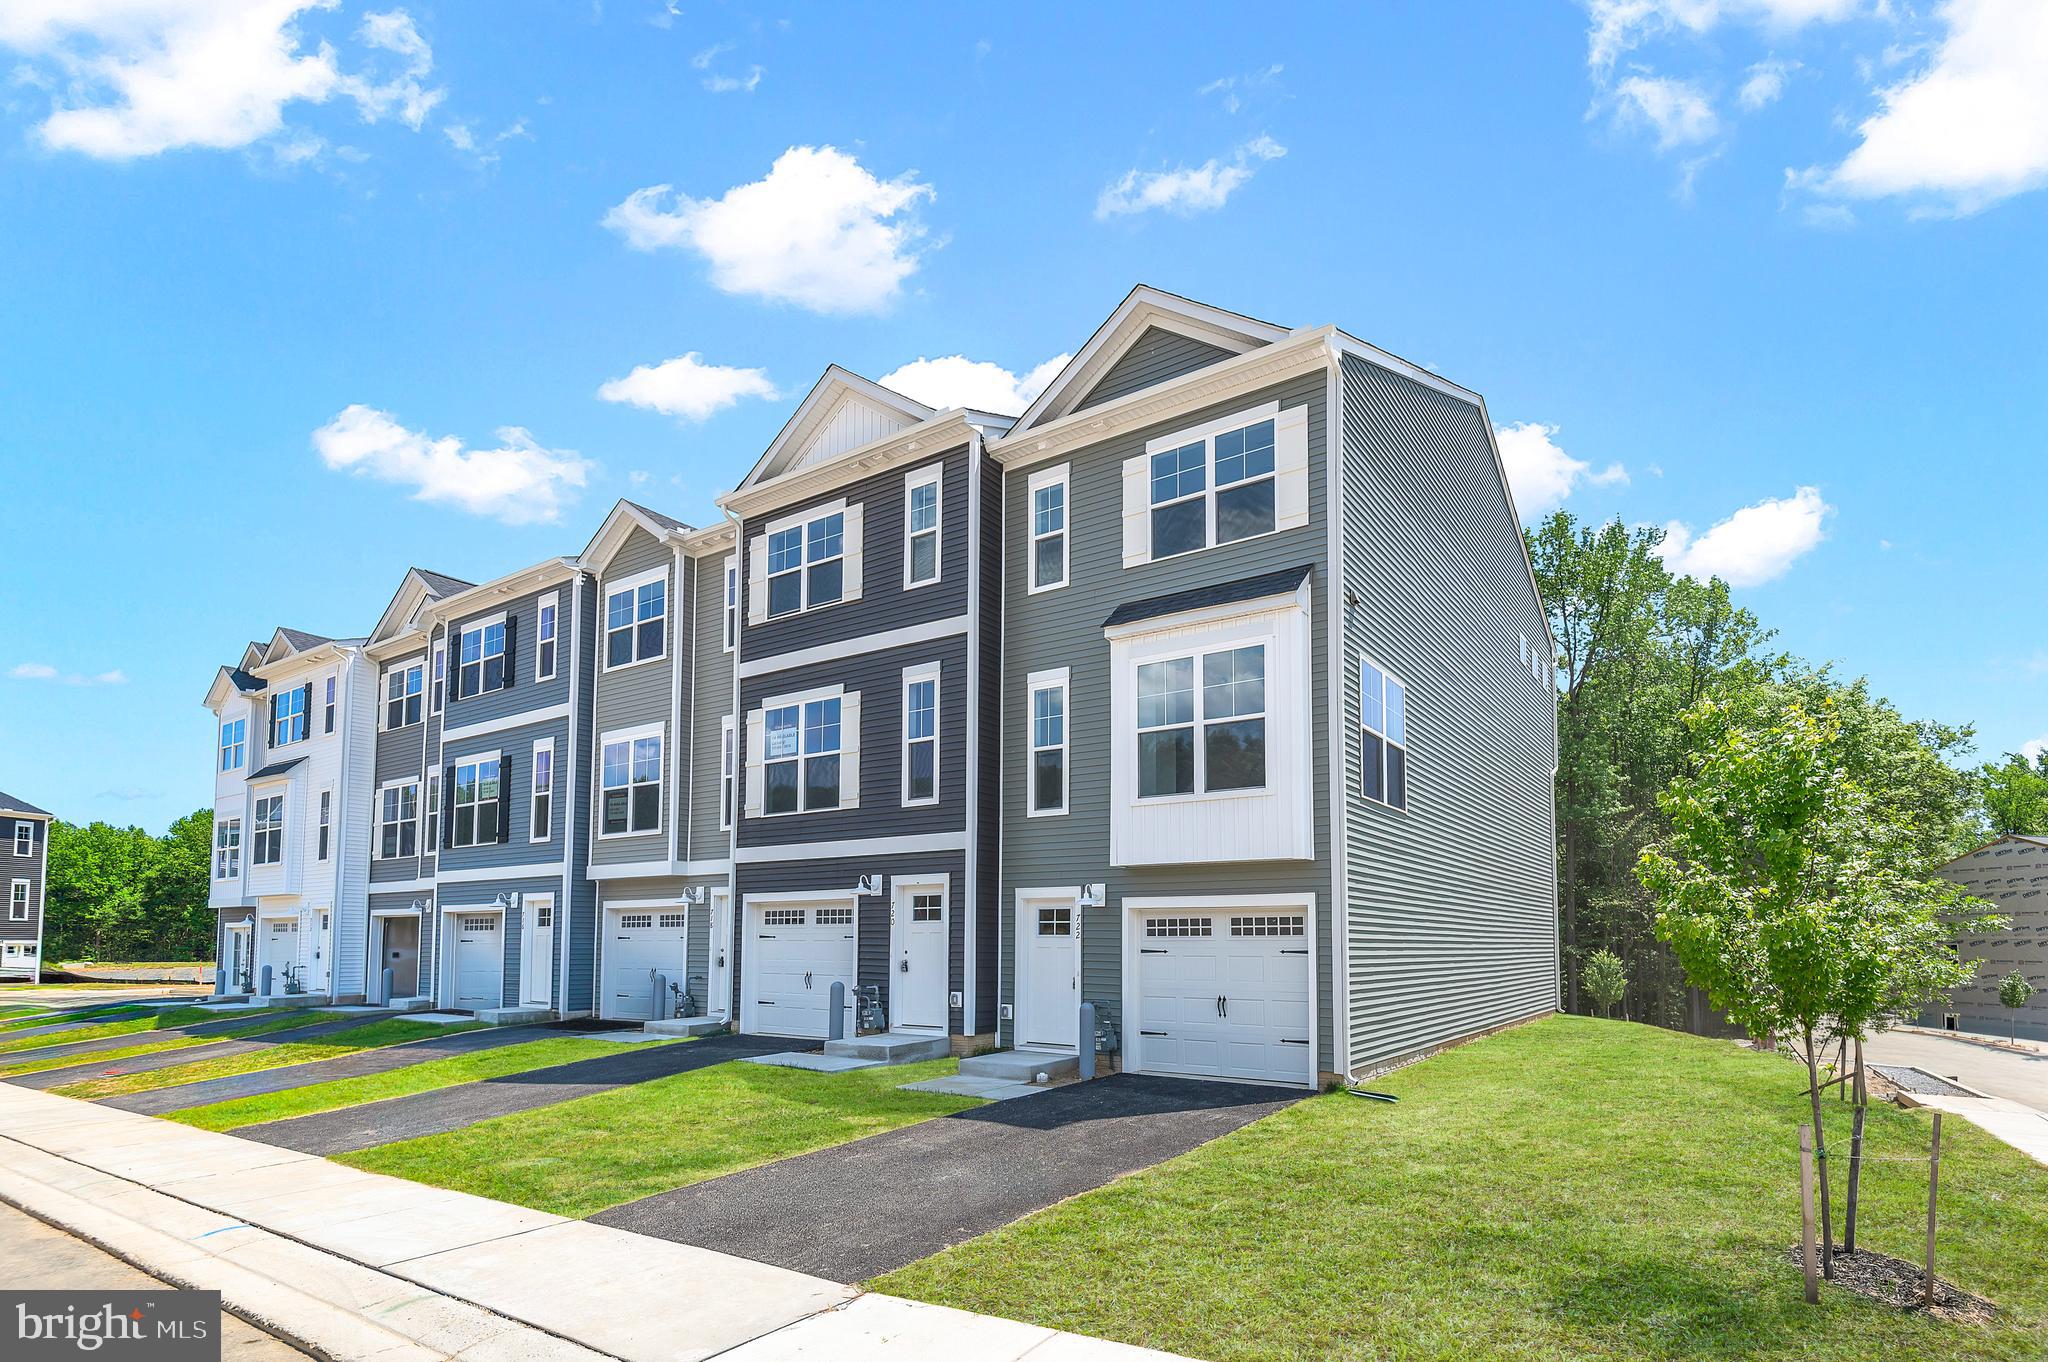
Up to $15,000 in builder incentives!* Welcome Home in the Final Phase of Holly Oaks! These Townhomes, owned as Condominium style, offer you low/no maintenance living with a 1st floor bedroom- Bring the Family! This 3 bed 3.5 bath offers ample room to spread out while having a nice open flow. On the main living level, a gorgeous kitchen greets you with an oversized island, staggered upgraded cabinets, quartz countertops, stainless appliances. All the way up, you'll enjoy the final 2 spacious bedrooms- 1 being the owners suite with tray ceilings and an impressive ensuite with dual vanity, quartz countertops and a glass enclosed ceramic tile shower. This home is perfectly positioned only minutes from the APG gates as well as minutes off I95 for the commuters. This is an awesome opportunity worth checking out! Schedule your private tour today! Photos shown are of a model home or similar floor plan and are for illustrative purposes only. Actual home, finishes, features, and selections may vary. Photos may include optional upgrades not included in the purchase price.
#MDHR2055730

ABERDEEN

720 BUR OAK COURT

3 Beds

3 Baths

1,942 Sq.Ft.

$395,801

MLS#: MDHR2055730

 - property

Send a message

Message successfully sent.

Your message

What is 3 + 4 ?

Reason for contacting?

I agree to receive email communication and understand I can unsubscribe at any time.

I agree to be contacted by Charis Realty Group via call, email, and text for real estate services. To opt out, you can reply 'stop' at any time or reply 'help' for assistance. You can also click the unsubscribe link in the emails. Message and data rates may apply. Message frequency may vary. Privacy Policy

Sign Out

Virtual Assistant

Would you like to take the next step with this property? We can help you schedule a showing or virtual tour, or send you more details.

Yes, I would like more information.

Thank You for Your Reply, One of Our Agents will contact you as soon as possible

No, maybe later.

Thank you, you can always contact me via email, phone number or through the contact form.

Realhub AI

Lucy - Your AI-Powered Realtor

Update Your Temporary Password

Personalize your search

Enter your email and we'll notify you immediately when new listings match what you're looking for.

or enter email address

Already have an account ? Login here

Continue your home search

I agree to receive communications and understand I can unsubscribe at any time.

I agree to be contacted by Charis Realty Group via call, email, and text for real estate services. To opt out, you can reply 'stop' at any time or reply 'help' for assistance. You can also click the unsubscribe link in the emails. Message and data rates may apply. Message frequency may vary. Privacy Policy

Already have an account ? Login here

We use cookies

We use cookies primarily for analytics to enhance your experience. By accepting, you agree to our use of these cookies. You can manage your preferences or learn more about our cookies policy.