Features & Amenities

Interior

  • Other Interior Features

    Eat-in Kitchen, Kitchen Island, Cathedral Ceiling(s), High Ceilings, Beamed Ceilings, Built-in Features, Open Floorplan

  • Total Bedrooms

    4

  • Bathrooms

    2

  • Above Grade Finished Area

    1080.0

  • Basement YN

    YES

  • Cooling YN

    YES

  • Cooling

    Central Air, Ceiling Fan(s), Electric

  • Fireplace YN

    YES

  • Heating YN

    YES

  • Heating

    Fireplace Insert, Natural Gas, Forced Air, Wood Stove

  • Pet friendly

    N/A

Exterior

  • Garage

    No

  • Construction Materials

    Brick, Vinyl Siding

  • Other Exterior Features

    Barbecue

  • Parking

    Asphalt, Off Street, On Street, Driveway

  • Patio and Porch Features

    Deck, Patio

  • Pool

    No

  • Waterfront YN

    NO

  • View

    Trees/Woods, Garden

Area & Lot

  • Lot Features

    Corner Lot, Wooded

  • Lot Size(acres)

    0.27

  • Lot Size(square feet)

    11915.0

  • Property Type

    Residential

  • Property Sub Type

    Single Family Residence

  • Architectural Style

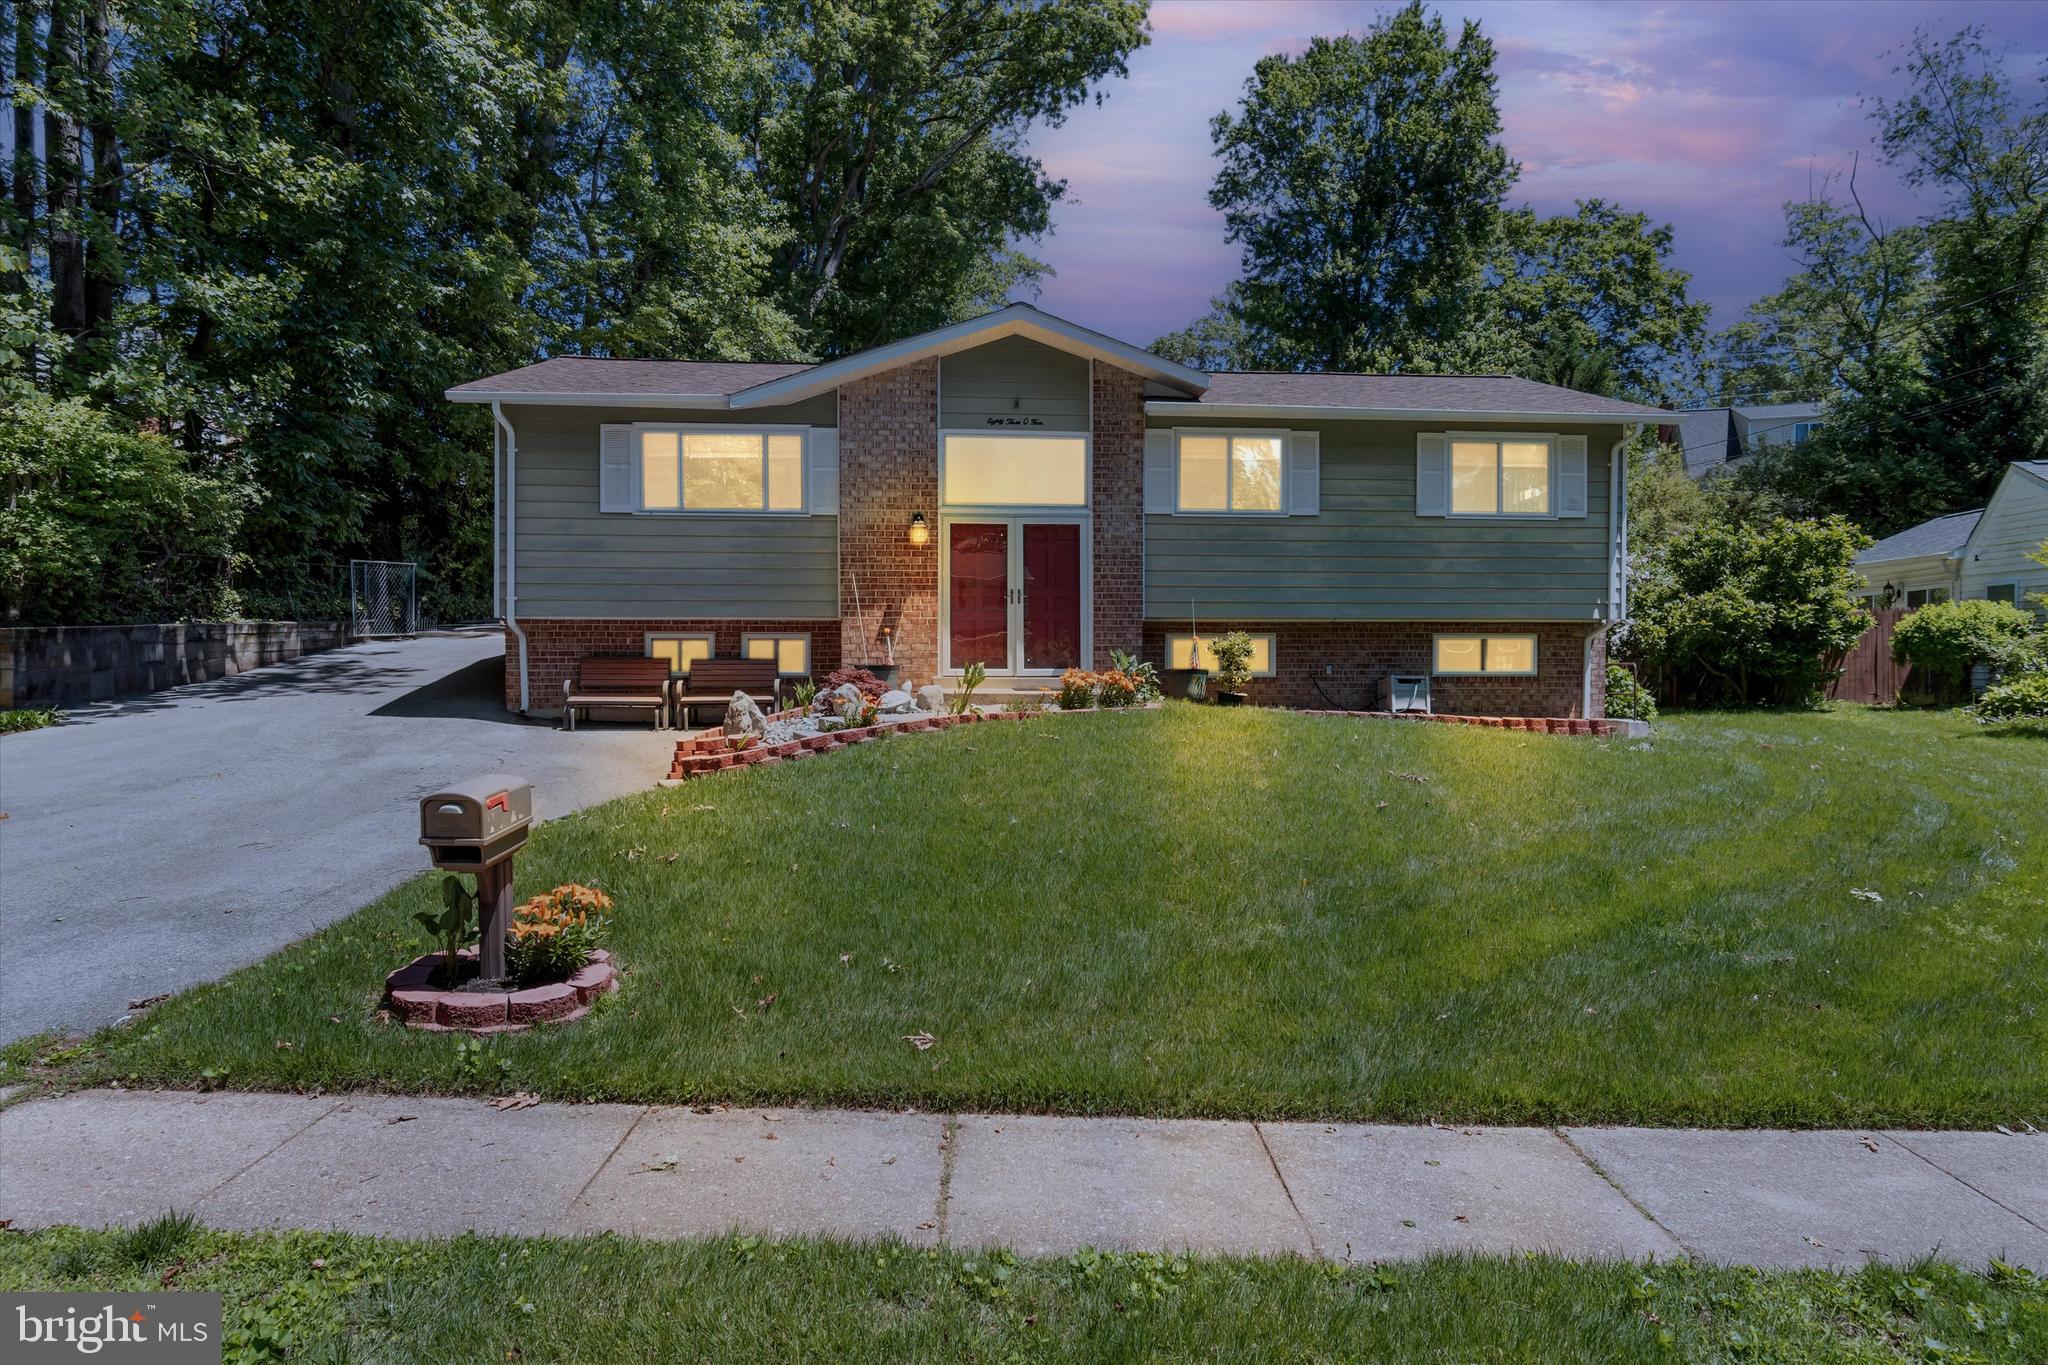
    Split Level, Contemporary

Price

  • Sales Price

    $799,900
  • Tax Amount

    $7,811

  • Sq. Footage

    2, 160

  • Price/SqFt

    $370

HOA

  • Association

    No

School District

  • Elementary School

    KEENE MILL

  • Middle School

    IRVING

  • High School

    WEST SPRINGFIELD

Property Features

  • New Construction

    NO

  • Foundation Details

    Block

  • Senior Community YN

    NO

  • Sewer

    Public Sewer

  • Tax Lot

    378

  • Water Source

    Public

Schedule a Showing

Showing scheduled successfully.

<
>
IN PERSON
VIA CHAT

What is 3 + 4 ?


Change time

Mortgage calculator

Estimate your monthly mortgage payment, including the principal and interest, property taxes, and HOA. Adjust the values to generate a more accurate rate.

Your payment

Principal and Interest:

$

Property taxes:

$

HOA fees:

$

Total loan payment:

$

Total interest amount:

$

Location

County

FAIRFAX

Elementary School

KEENE MILL

Middle School

IRVING

High School

WEST SPRINGFIELD

Listing Courtesy of Monique H Craft , Weichert, REALTORS

RealHub Information is provided exclusively for consumers' personal, non-commercial use, and it may not be used for any purpose other than to identify prospective properties consumers may be interested in purchasing. All information deemed reliable but not guaranteed and should be independently verified. All properties are subject to prior sale, change or withdrawal. RealHub website owner shall not be responsible for any typographical errors, misinformation, misprints and shall be held totally harmless.

Agent Lauren Seaton

AGENT

Lauren Seaton

Call Lauren today to schedule a private showing.


* Listings on this website come from the FMLS IDX Compilation and may be held by brokerage firms other than the owner of this website. The listing brokerage is identified in any listing details. Information is deemed reliable but is not guaranteed. If you believe any FMLS listing contains material that infringes your copyrighted work please click here to review our DMCA policy and learn how to submit a takedown request.© 2024 FMLS.
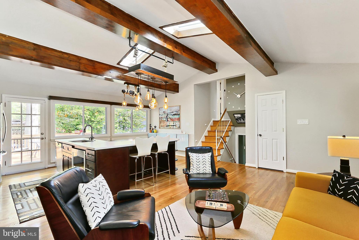
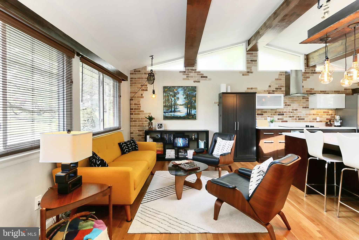
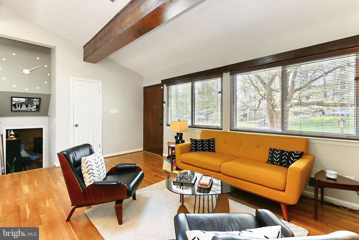
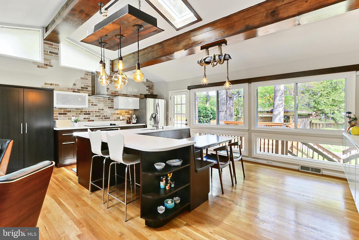
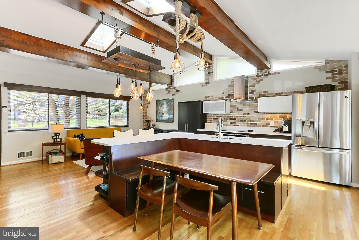
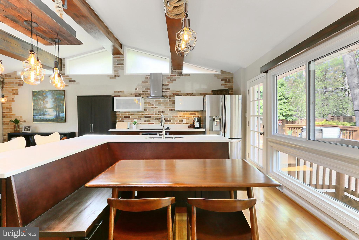
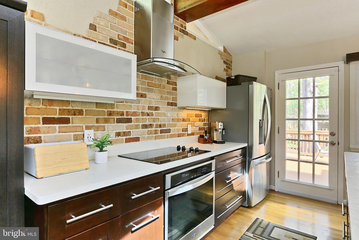
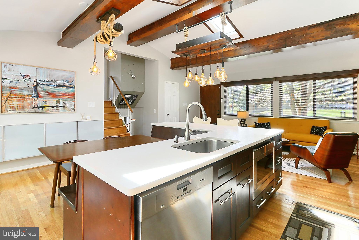
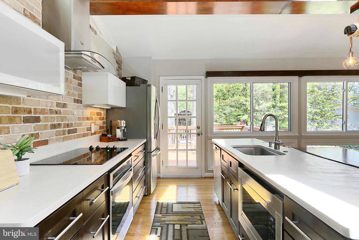
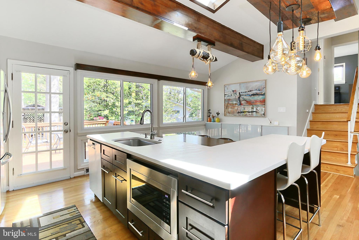
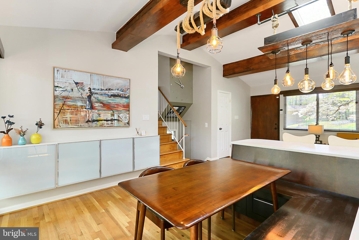
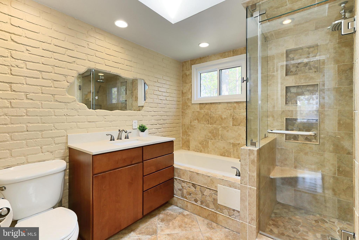
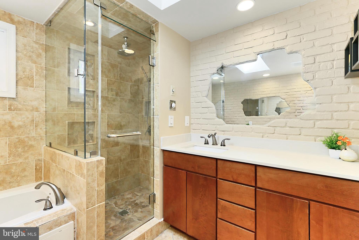
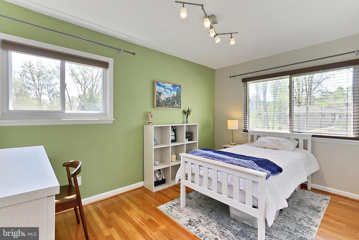
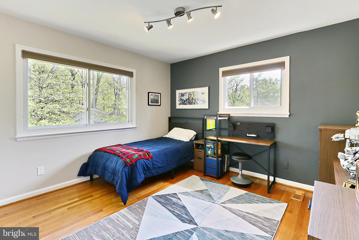
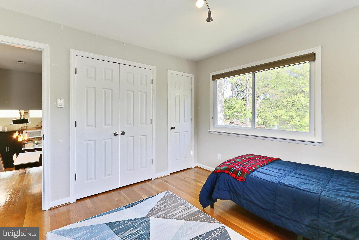
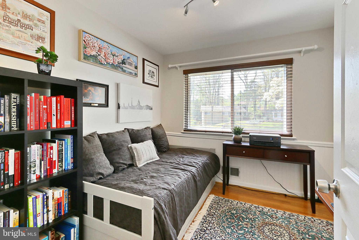
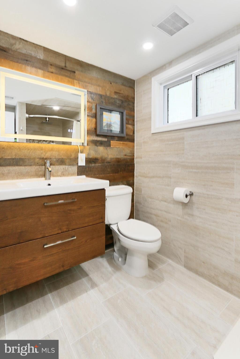
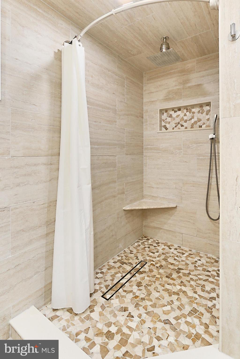
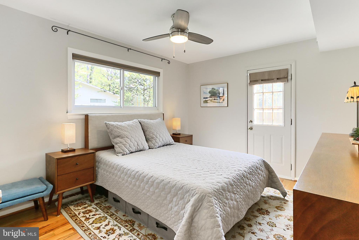
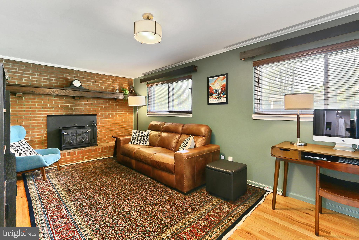
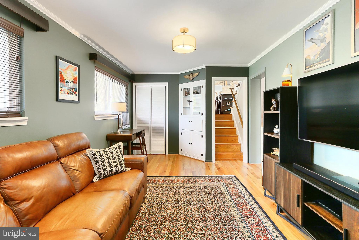
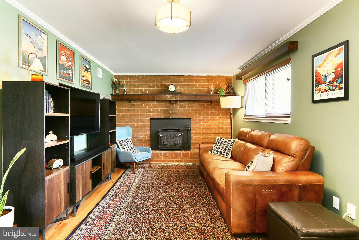
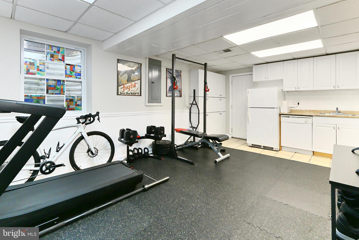
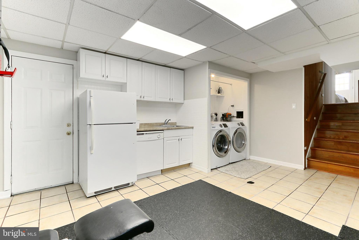
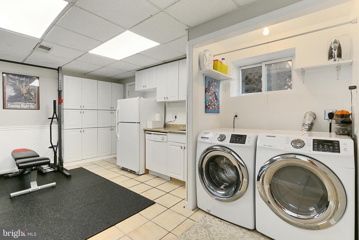
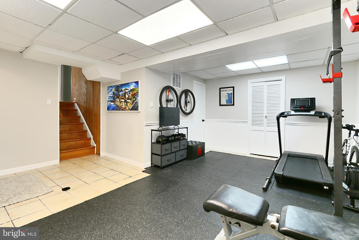
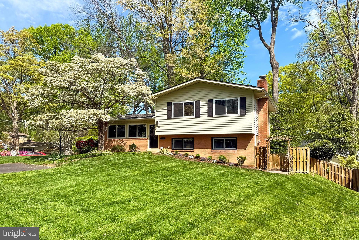
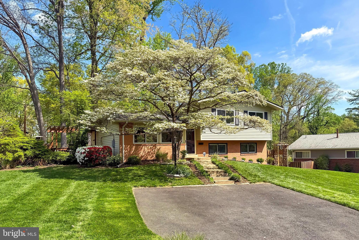
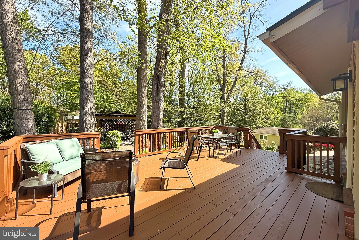
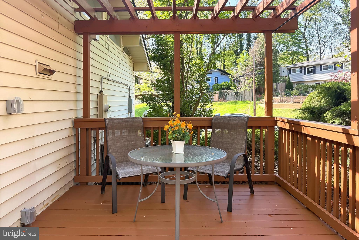
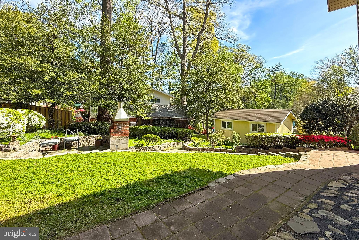
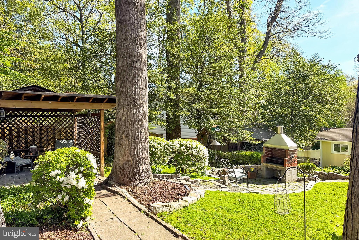
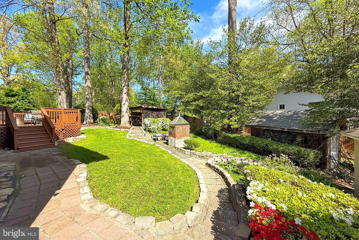
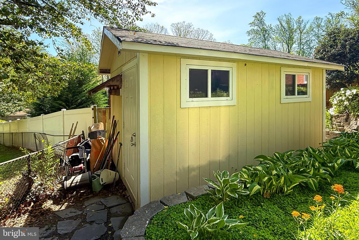
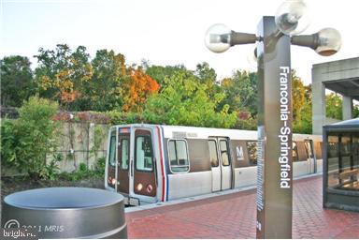
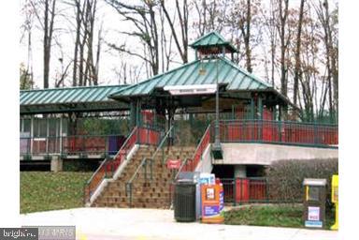
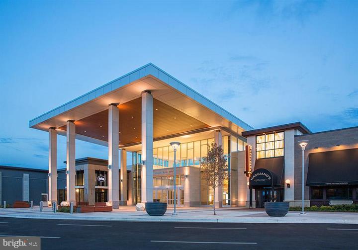
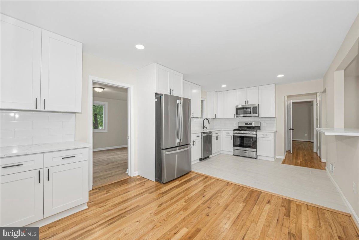
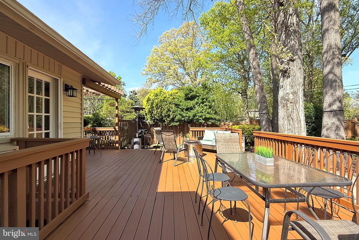
Open House 11-1 Saturday 4/26 and 12-2 Sunday 4/27.  Total square footage is 2160. Not your typical split level! Over $50K of improvements in the past 2 years! This unique 4-level home has a completely open main level and features a brick and plaster wall as a focal point.  The gorgeous kitchen has solid wood cabinets, all stainless appliances, including a French door refrigerator, built-in microwave, and wall-mounted range hood. Textured quartz counters wrap around to create a spacious breakfast bar with seating for 2, along with extra counter space. The dining area boasts a built-in bench and a wall of narrow cabinets where you can display all of your favorite photos. The cathedral ceilings are highlighted by dramatic wood beams. Side windows that follow the roof line, 2 large skylights, along with a wall of windows, brighten the room during the day, while gorgeous pendant lighting and concealed up-lighting does the job at night. Up a half flight of stairs and you’ll find 3 spacious bedrooms, all with generous and increased closet space. There is also a completely remodeled and enlarged bath featuring 2 large vanities, brick walls with embedded mirrors, a beautiful ceramic tile tub and separate shower. Another skylight lets the sun stream into the bathroom. The family room level has a wood mantel that spans the brick wall, and a fireplace with a wood stove insert. The built-in corner cabinet and closet add extra storage. This level also includes a spacious 4th bedroom with side entrance, and another spa-like enlarged bath with ceramic tile shower and a wood accent wall. All 3 levels boast gleaming hardwood floors. The bonus lower level 2 is an open room with ceramic tile floors. The kitchenette has an abundance of white cabinets, a 2nd refrigerator and a 2nd dishwasher. Walk-up stairs lead to the back yard, and there is also an egress window. A nice large storage closet, utility room and laundry closet complete this level. This home has all double-paned, energy-efficient windows. A brand-new roof, including all new sheathing, with a 25-year warranty, along with new skylights and B-vent were all installed in March 2025. New HVAC, condensation pump, basement exchange vent (2023). New 200-amp panel with whole home surge protector (2023). Fresh paint and refinished hardwoods (2023). Many more recent improvements. Water heater 2014. The large corner lot has a fully fenced back yard that is ready to host a party! Meander around the various patios and decks; some trellis covered and one with a stainless, hooded brick Bar-B-Q. There is also a large storage shed. Located minutes from the paved “Accotink Stream Valley” portion of the 40-mile-long Cross-County Trail leading to Lake Accotink just over a mile away. Super, close-in location close to almost every major commuter route and minutes from the Franconia/Springfield blue line Metro as well as the Rolling Road or Springfield Virginia Railway Express. 13 miles to the Pentagon, 8 miles from Fort Belvoir and 4 miles from the National Geospatial-Intelligence Agency. An abundance of shopping choices including the Springfield Town Center, Whole Foods, Trader Joe’s, and a gourmet Giant. All in the top-rated Keene Mill ES, Irving MS and West Springfield HS pyramid (Elementary and High Schools have recently been completely renovated). You will love living here!

7708 HARWOOD PLACE

Message successfully sent.

What would you like to know?

What is 3 + 4 ?

I agree to receive email communication and understand I can unsubscribe at any time.

I agree to be contacted by Charis Realty Group via call, email, and text for real estate services. To opt out, you can reply 'stop' at any time or reply 'help' for assistance. You can also click the unsubscribe link in the emails. Message and data rates may apply. Message frequency may vary. Privacy Policy

Related Properties

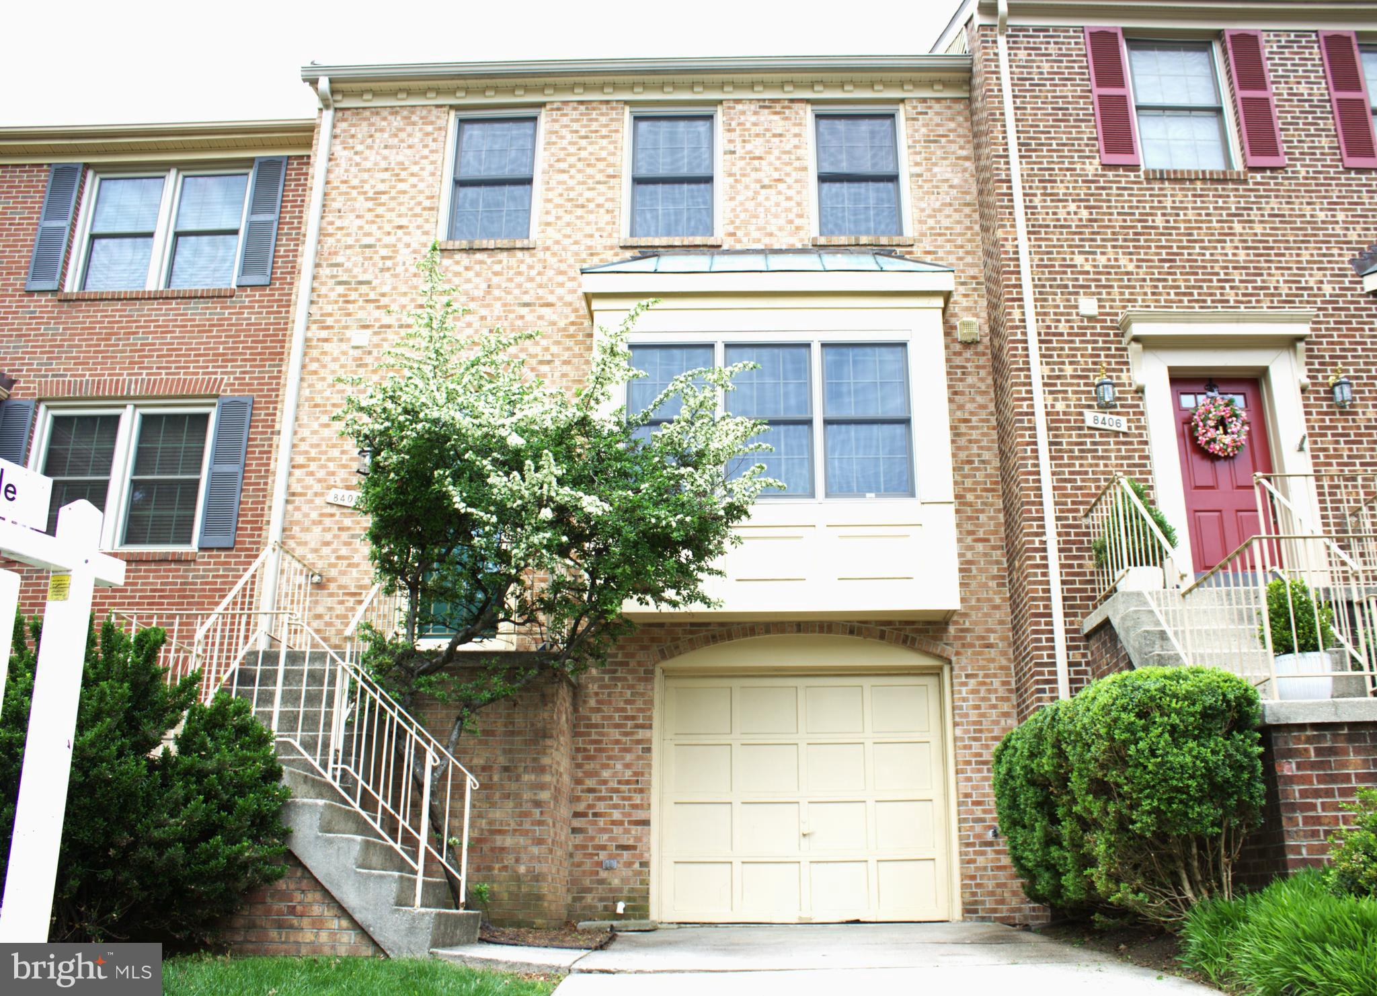
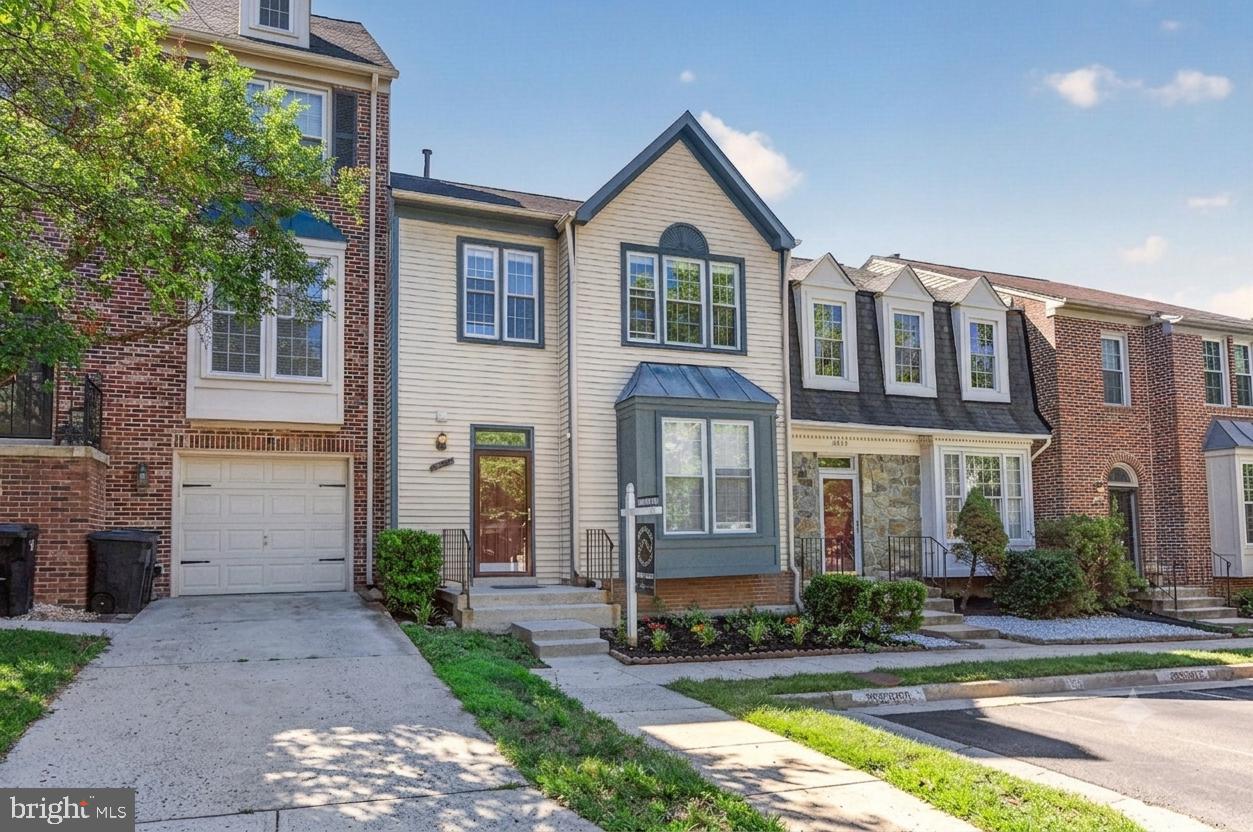
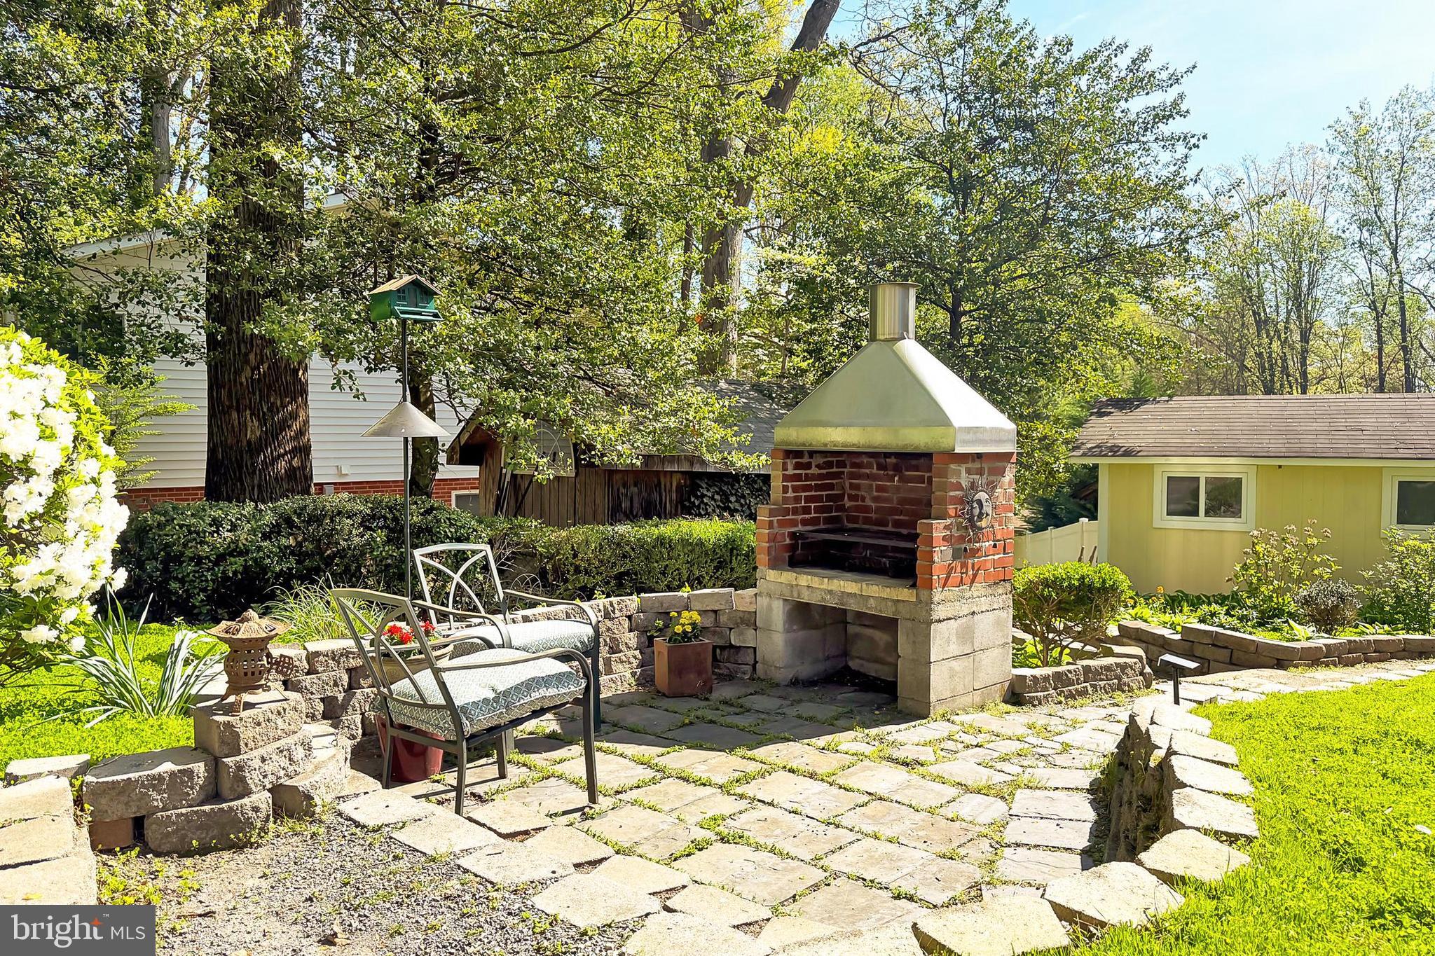
Welcome to this beautiful brick, sunlit gem of a home in Millwood Estates. Entering the main level, you're welcomed by an abundance of natural light, hardwood floors, fireplace, and an open, inviting space that leads out to a large deck. Upstairs, retreat to the expansive primary suite with vaulted ceilings and a luxurious ensuite bath featuring a double vanity, soaking tub, and separate shower. Two additional bedrooms and another full bath complete this level. The finished lower level is a wonderful bonus space with a cozy fireplace, storage, and access to the garage. You are also just steps from Old Keene Mill center which has shopping, dining, and retail options like Starbucks and Trader Joes. It is conveniently located close to major highways including I 95 / I 395 /I 495, which provides direct access toward Washington, D.C. and surrounding business hubs, making it great for commuters.  Beautiful hardwood throughout the home. Freshly painted. The home is move in ready!
#VAFX2305946

SPRINGFIELD

8408 MILLWOOD DRIVE

3 Beds

2 Baths

2,580 Sq.Ft.

$649,900
MLS#: VAFX2305946

Back on Market – No fault of the seller. Buyer’s financing fell through, creating a second chance for interested buyers. Property is available and ready for a quick settlement. LOCATION, STYLE, AND SPACE—THIS ONE HAS IT ALL!

Welcome to this beautifully maintained brick-front townhome offering the perfect blend of classic charm and fully renovated basement, ideally located just minutes from Old Keene Mill Rd, shopping, dining, and commuter routes—all within the highly desirable West Springfield school pyramid.

Step inside to a bright and inviting main level featuring gleaming parquet hardwood floors and a spacious, open-concept living and dining area—perfect for both everyday living and entertaining. Natural light pours through the home, leading you to a generous eat-in kitchen with a newer refrigerator and ample space for casual dining or a cozy sitting area.

Upstairs, the expansive primary suite offers a private retreat with a walk-in closet, dedicated office nook, and en-suite bath. Two additional well-sized bedrooms and a full hall bath complete the upper level.

The fully renovated lower level adds exceptional versatility, featuring a large recreation room with a fireplace, a convenient kitchenette with built-in microwave and refrigerator, a bonus room ideal for a guest space, home office, or gym, and a beautifully updated full bathroom. Step outside to a recently upgraded patio—perfect for relaxing or hosting gatherings.

Major system updates provide peace of mind, including HVAC (2023), washer & dryer (2023), kitchen disposal (2023), refrigerator (2023), and water heater (2020).

This move-in ready home offers the space, updates, and location today’s buyers are looking for—don’t miss it!
#VAFX2303272

SPRINGFIELD

9009 SWEET BIRCH COURT

3 Beds

3 Baths

1,624 Sq.Ft.

$650,000

MLS#: VAFX2303272

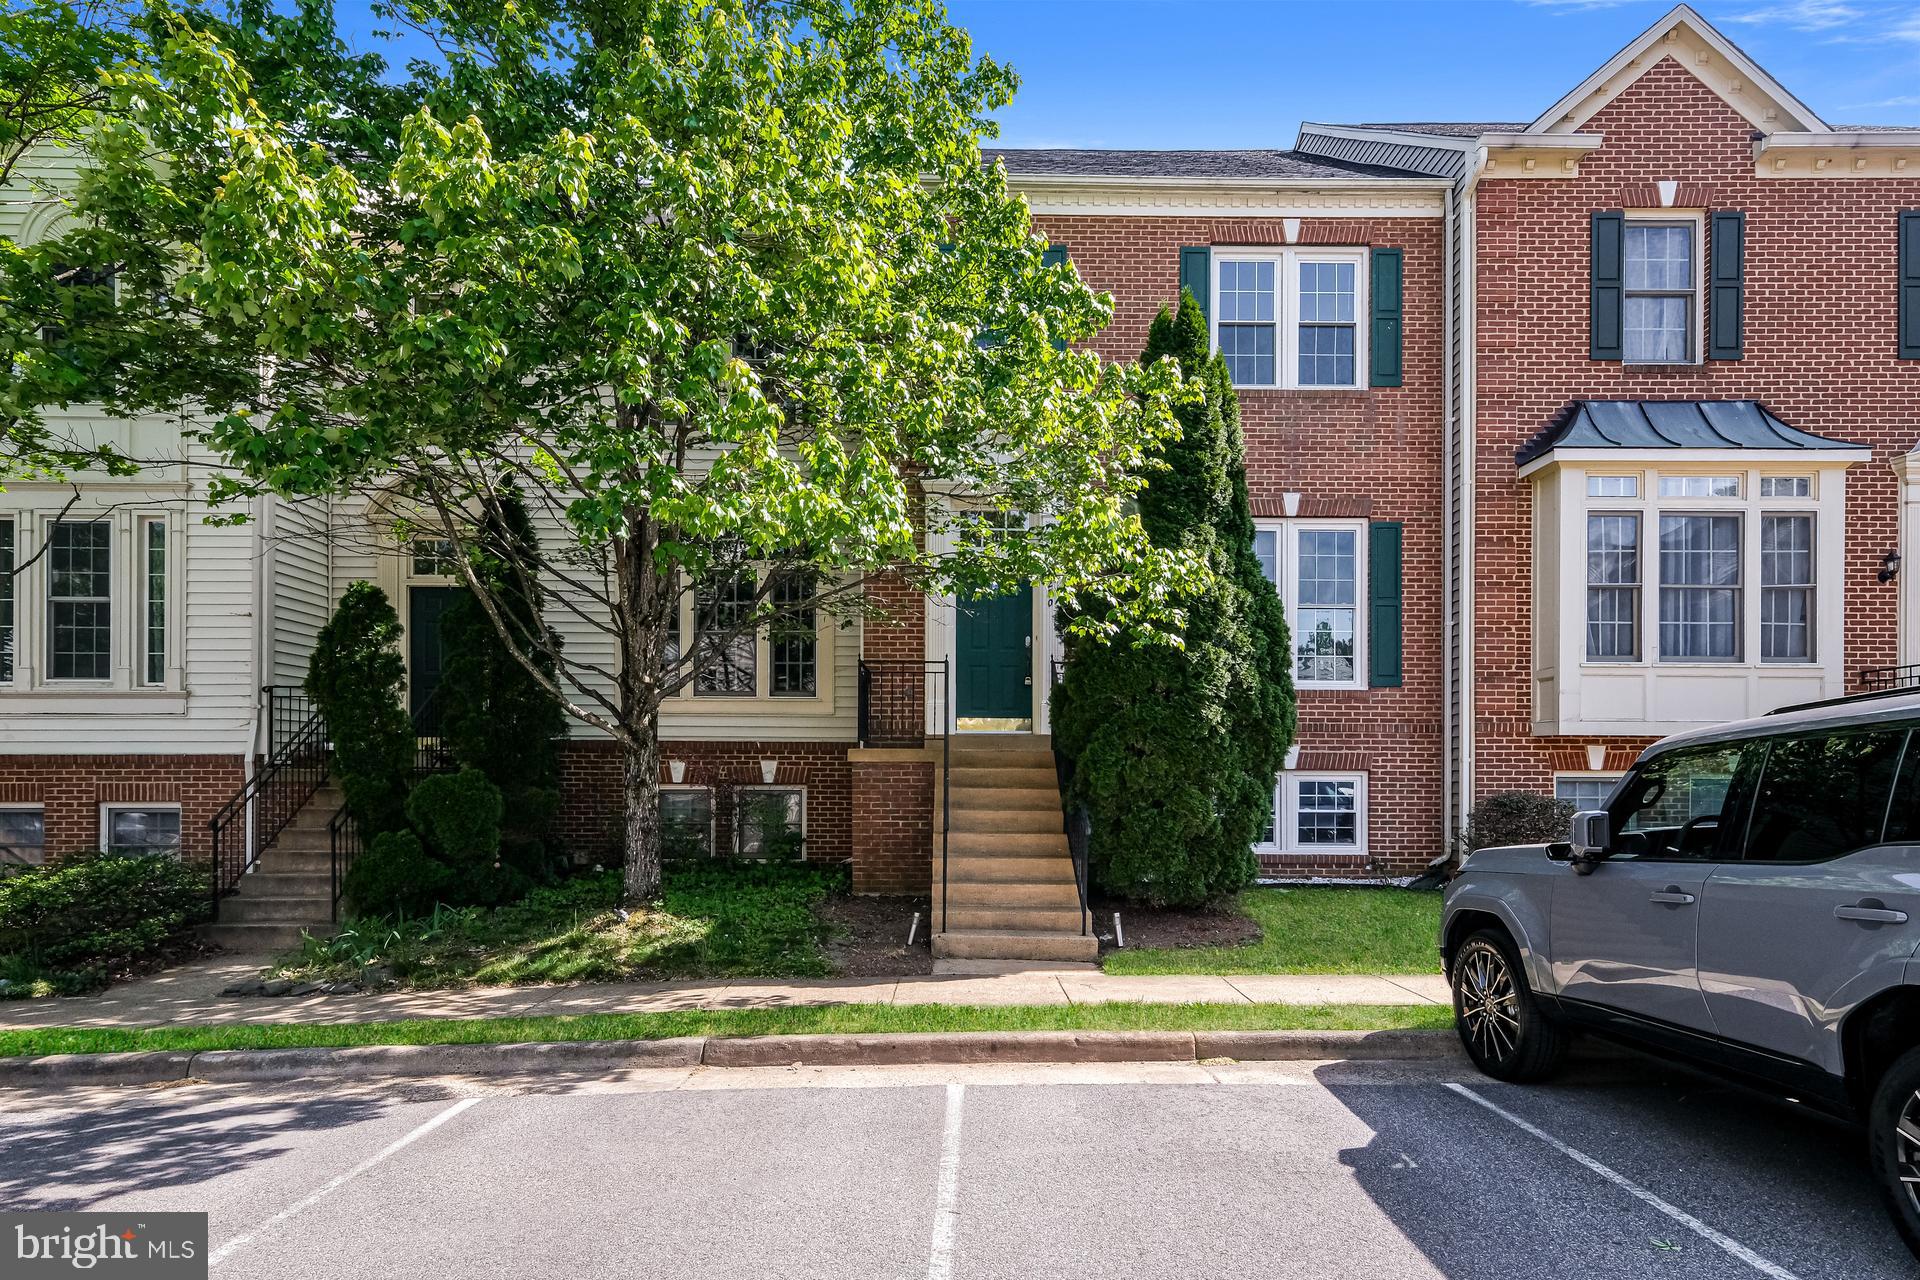
Welcome home to this beautiful, light-filled townhome perfectly situated in the heart of West Springfield! Featuring a spacious layout across three levels, an inviting family room & dining area perfect for entertaining with a wood burning fireplace. Eat-in Kitchen with Stainless appliances, premium granite counters, glass tile backsplash & recessed lighting. The upper level features 3 spacious bedrooms with a generous primary bedroom suite offering vaulted ceilings & a private en-suite bathroom with dual sinks & designer mirrors & fixtures. The fully finished walk-out lower level includes a versatile bonus room/DEN, Recreation Room & HB walking out to a peaceful, private backyard patio & fully fenced rear year- ideal for outdoor relaxation & bbqs. 
Unbeatable location for convenience, recreation, and commuting! Outdoor enthusiasts will love being just minutes away from Lake Accotink Park, Hidden Pond Nature Center, and Burke Lake Park, offering endless trails, boating, and nature activities.  Daily errands are a breeze with Old Keene Mill Shopping Center, Cardinal Forest Plaza, and West Springfield Shopping Center all just a short distance away, providing easy access to local grocery stores (including Trader Joes and Giant), diverse dining options, and retail.  A commuter’s dream! Enjoy rapid access to the Fairfax County Parkway, I-95, and I-495. Plus, you are less than a 10-minute drive to the Franconia-Springfield Metro and Rolling Rd VRE Station, making any commute into Washington D.C. or surrounding Northern Virginia hubs completely effortless. Located within a highly desirable school pyramid (including West Springfield High School). Don't miss this perfect blend of suburban comfort and urban convenience!
#VAFX2323468

SPRINGFIELD

6433 ENGLISH IVY COURT

3 Beds

2 Baths

2,410 Sq.Ft.

$679,900
MLS#: VAFX2323468

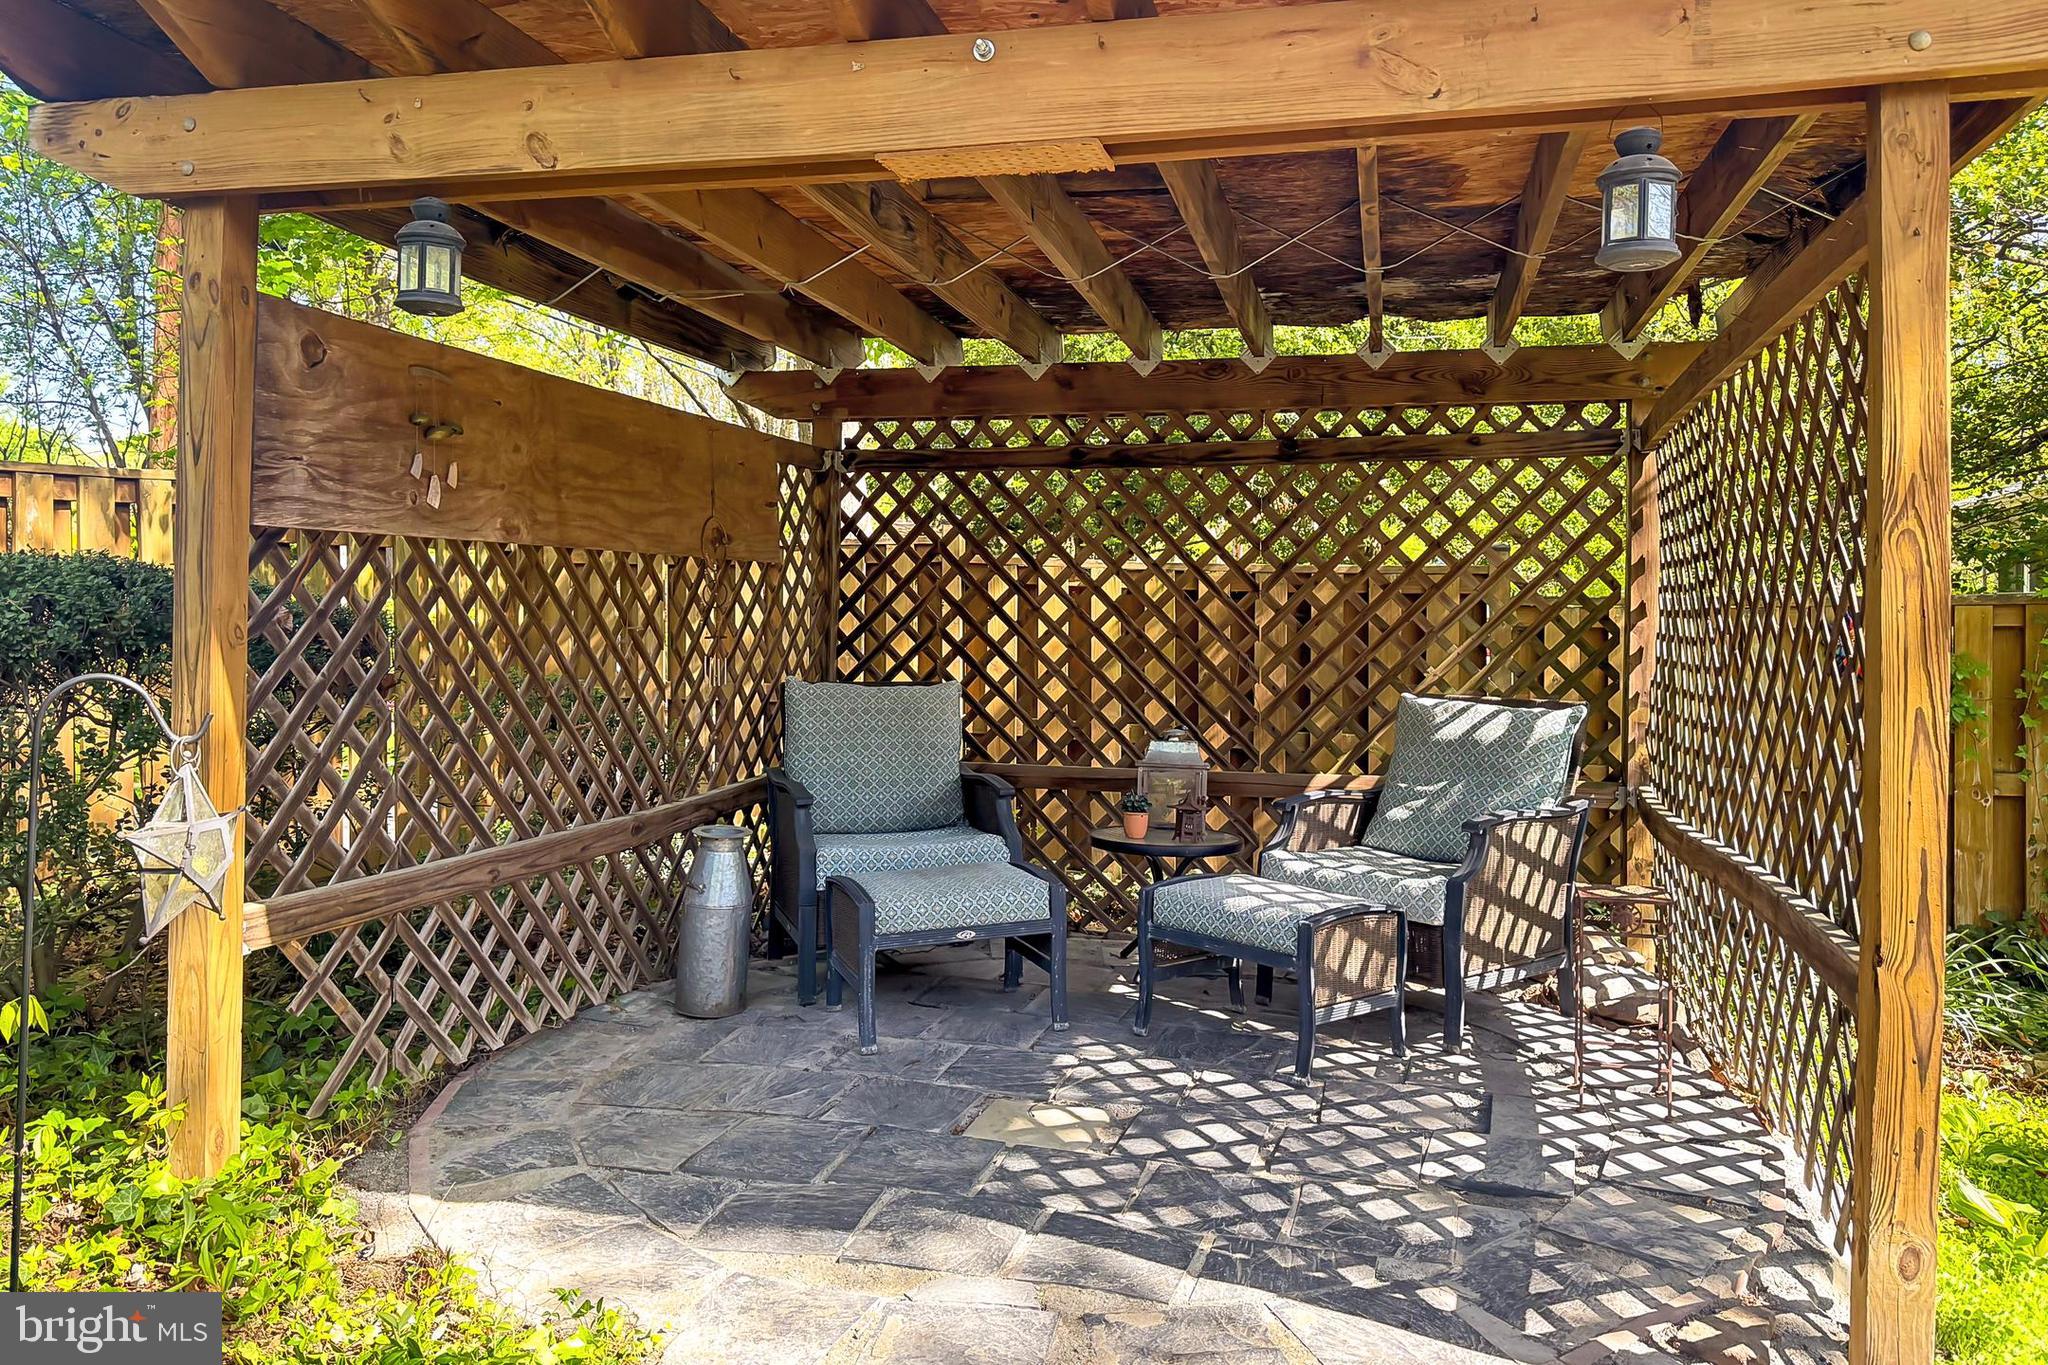
Imagine 6270 Levi Ct, a residence arranged for everyday comfort and functionality. The kitchen features an accent backsplash and all stainless steel appliances, enhancing daily culinary activities, while the primary bathroom includes double sinks and a separate tub and shower, providing amenities for routine use. This home delivers modern amenities and practical living.. Included 100-Day Home Warranty with buyer activation
#VAFX2310196

SPRINGFIELD

6270 LEVI COURT

4 Beds

3 Baths

1,816 Sq.Ft.

$733,000

MLS#: VAFX2310196

Spacious & beautiful, move-in ready 3 bedrooms and 3 baths home in sought after neighborhood - the highly desired West Springfield school pyramid! NO HOA. Plenty of parking spaces.
Upgrades: Roof-2019; Water Heater-2021; Refrigerator-2019; Washer & Dryer-2013; Complete renovation of all 3 bathrooms-2013; All basement windows-2013; Basement floor -2013; Basement plumbing system-2013.
Minutes to shopping, dining, golf, and highways.
#VAFX2316592

SPRINGFIELD

8304 HARLAND DRIVE

4 Beds

3 Baths

2,295 Sq.Ft.

$765,000

MLS#: VAFX2316592

Spacious, well kept home in awesome location!  Renovated in 2008 to include popping the top and adding an additional 4 bedrooms (including spacious primary bedroom suite), 2 full baths and upper level retreat.  Dual HVAC, windows, roof,  gorgeous hardwood flooring were added at time of renovation.  Also, the front of the house was extended approximately 6 feet to allow for the stairway to the second level, breakfast nook outside the kitchen and storage.  The layout is perfect for a dual family situation, with separate entrances and living spaces.  Nice, flat backyard with shed, newly and fully fenced.  Concrete driveway parks up to 4 vehicles plus easy street parking.  Convenient, close-in location to DC or Tysons.  Audrey Moore Recreation Center close-by as well as North Springfield Swim Club.  NO HOA
#VAFX2293902

SPRINGFIELD

7314 INZER STREET

7 Beds

3 Baths

3,104 Sq.Ft.

$959,000

MLS#: VAFX2293902

This is a fantastic opportunity to purchase an investment property with tenants already in place. The home has been thoughtfully updated over the years and offers a spacious, well-designed layout.

The main level features an eat-in kitchen with a center island and brand-new stainless steel appliances (2025). It flows seamlessly into a separate dining room and a spacious living room, both with hardwood floors. From the living room, step out onto the deck overlooking peaceful wooded views—perfect for relaxing or entertaining.

Upstairs, you’ll find two generously sized bedrooms, each with its own ensuite bathroom, both fully renovated in 2021.

The lower level includes a third legal bedroom, which can also serve as a home office or gym, along with a third full bathroom. A large family room opens to the patio and a fenced-in backyard featuring a lush grassy area and an underground sprinkler system.

Additional updates include a new HVAC system (2022), washer and dryer (2022), roof (2021), and windows, sliding doors, and front door (2020).

The property includes one reserved parking space (#263), along with ample additional parking throughout the community.

Don’t miss this opportunity, schedule your showing today!

Located in the West Springfield High School District

Community amenities include an outdoor pool, tennis courts, walking trails, tot lots, and a community center.
#VAFX2305640

SPRINGFIELD

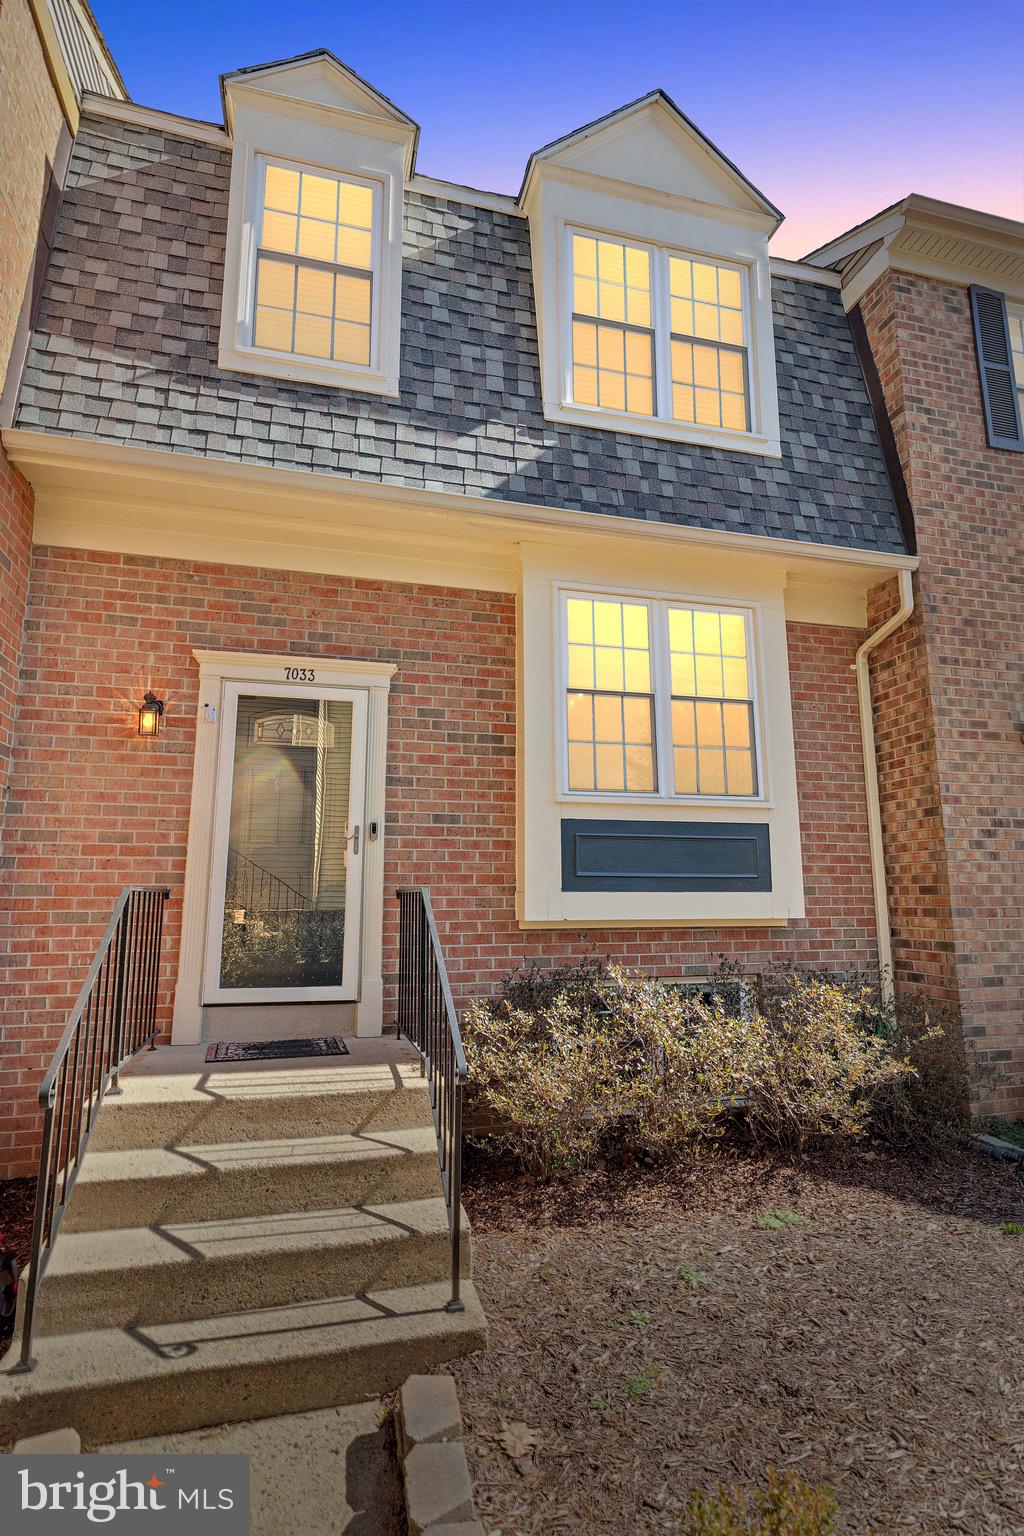
7033 SOLOMON SEAL COURT

3 Beds

3 Baths

2,016 Sq.Ft.

$650,000

MLS#: VAFX2305640

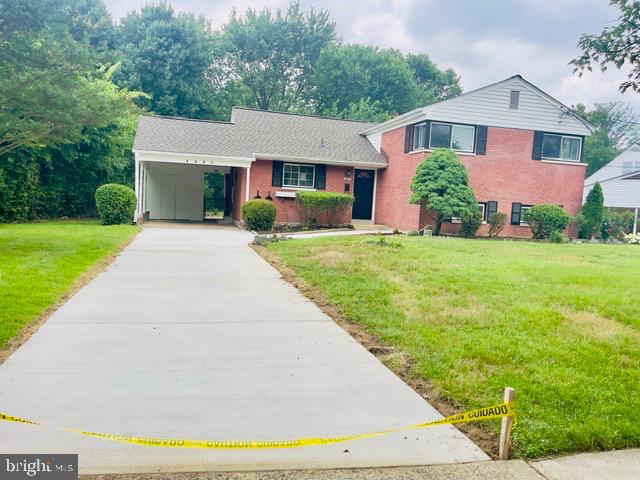
House is new listed with new updated driveway! This beautiful family house ready for a new owner. Great location! In the heart of Springfield. This is a charming brick, split level single-family residence offering 4 bedrooms and two full bathrooms. Connecting to open kitchen, dining, and living  provides a comfortable living environment. Remodeling is done with new roof, new paint, new waterproof LVP flooring, updated  kitchen cabinets, new kitchen appliances, new quartz counter top island with spacious cabinets, new HVAC, new backyard access sliding door, and new electrical panel installed, new concrete driveway. A huge front and backyard.  Conveniently located near major commuter routes including I-95, shopping and dining and more at Springfield Town Center. 

Some pictures are uploaded with virtual staging. This is a great opportunity to live in or an investment.
#VAFX2323774

SPRINGFIELD

5907 CAMBERLY AVENUE

4 Beds

2 Baths

1,566 Sq.Ft.

$725,000

MLS#: VAFX2323774

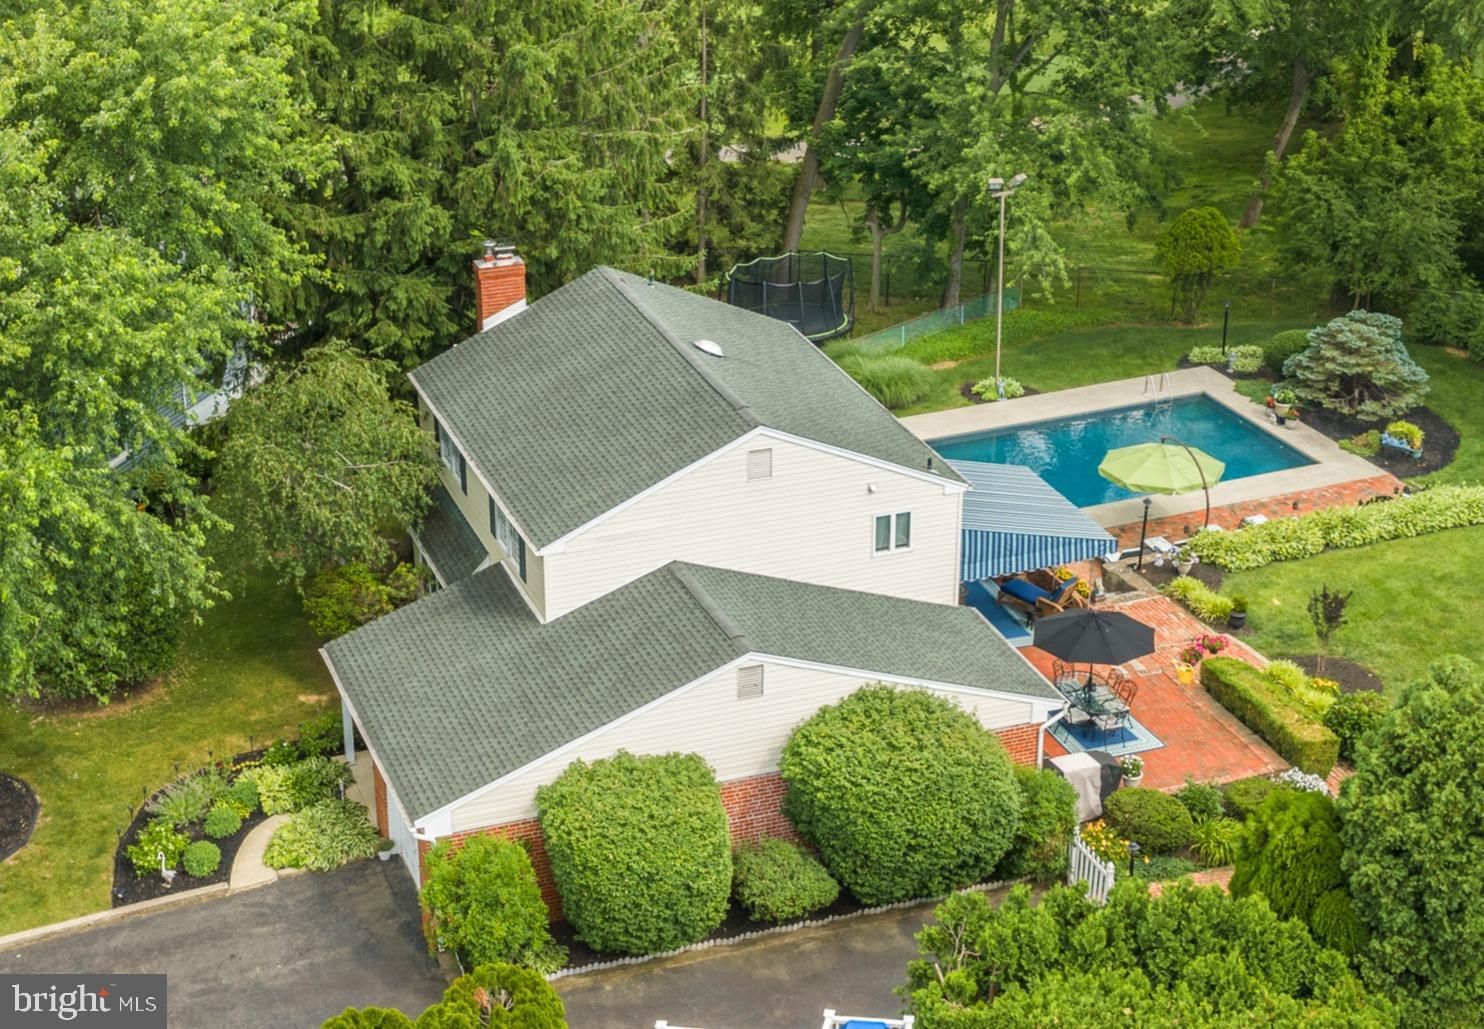
Welcome home to resort-style living on a generously sized Springfield lot, backing directly to the prestigious Rolling Green Golf Club. 217 Hemlock Ln is a true gem nestled in the highly sought-after Rolling Green Neighborhood, located within Blue Ribbon Award winning Springfield School District. The true showstopper here is the backyard - a tiered oasis featuring a 20x40 gunite, gas-heated in-ground pool on the lower level for endless summer days, with a flat, usable upper yard that keeps the space functional and enjoyable even in the off-season. Entertain under the covered, brick-paved patio with the awning providing shade year round, all while taking in unobstructed views of the golf course beyond. And yes, it is fully fenced for our furry friends.
Inside, this beautifully maintained 4-bedroom home offers space and comfort at every turn. The remodeled kitchen (2019) with new stainless steel refrigerator and dishwasher (2022) flows effortlessly into the family room where oversized windows overlook the picturesque backyard, keeping you connected to the action whether you're cooking, entertaining, or simply soaking in the view. The inviting living room centers around a cozy gas fireplace, perfect for cooler evenings and flows effortlessly into a formal dining room anchored by a dazzling crystal chandelier. A convenient half bath completes the main level. Upstairs, generously sized bedrooms offer comfortable retreats, including a primary suite with a beautifully renovated bath (2023-2024). Two full bathrooms serve the upper level with ease.
The finished lower walkout level adds incredible bonus living space, complete with a second fireplace (electric), a half bathroom, a dedicated home office, and flexible recreation space.The lower level also features a dedicated laundry area AND a custom built in bar. 
Major systems have been thoughtfully updated for true peace of mind, including a new HVAC heating and cooling system (2021), new hot water heater (2021), updated light fixtures, and a radon mitigation system (2020). An attached garage, 220 amp electrical service, brand new awning and pool cover, and meticulous care throughout round out this exceptional property.This is a home where every major update has already been done, so all that's left to do is move in and enjoy.
#PADE2118106

SPRINGFIELD

217 HEMLOCK LANE

4 Beds

2 Baths

2,824 Sq.Ft.

$895,000

MLS#: PADE2118106

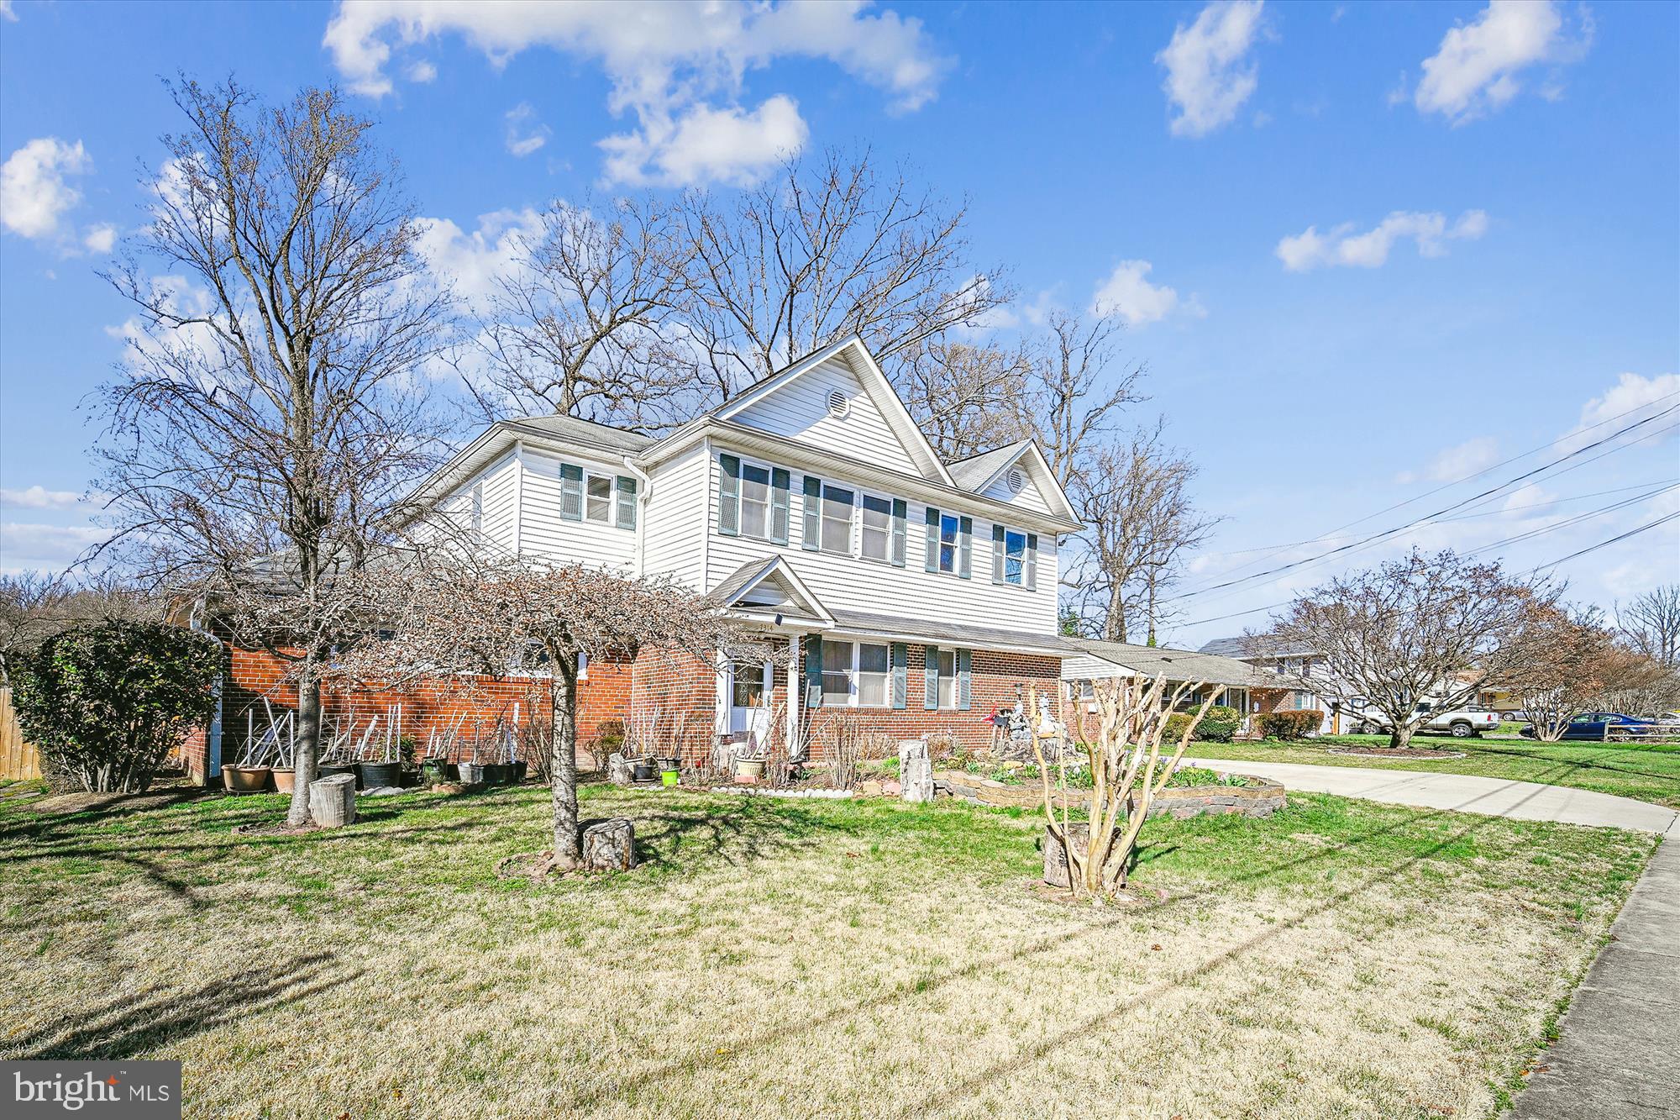
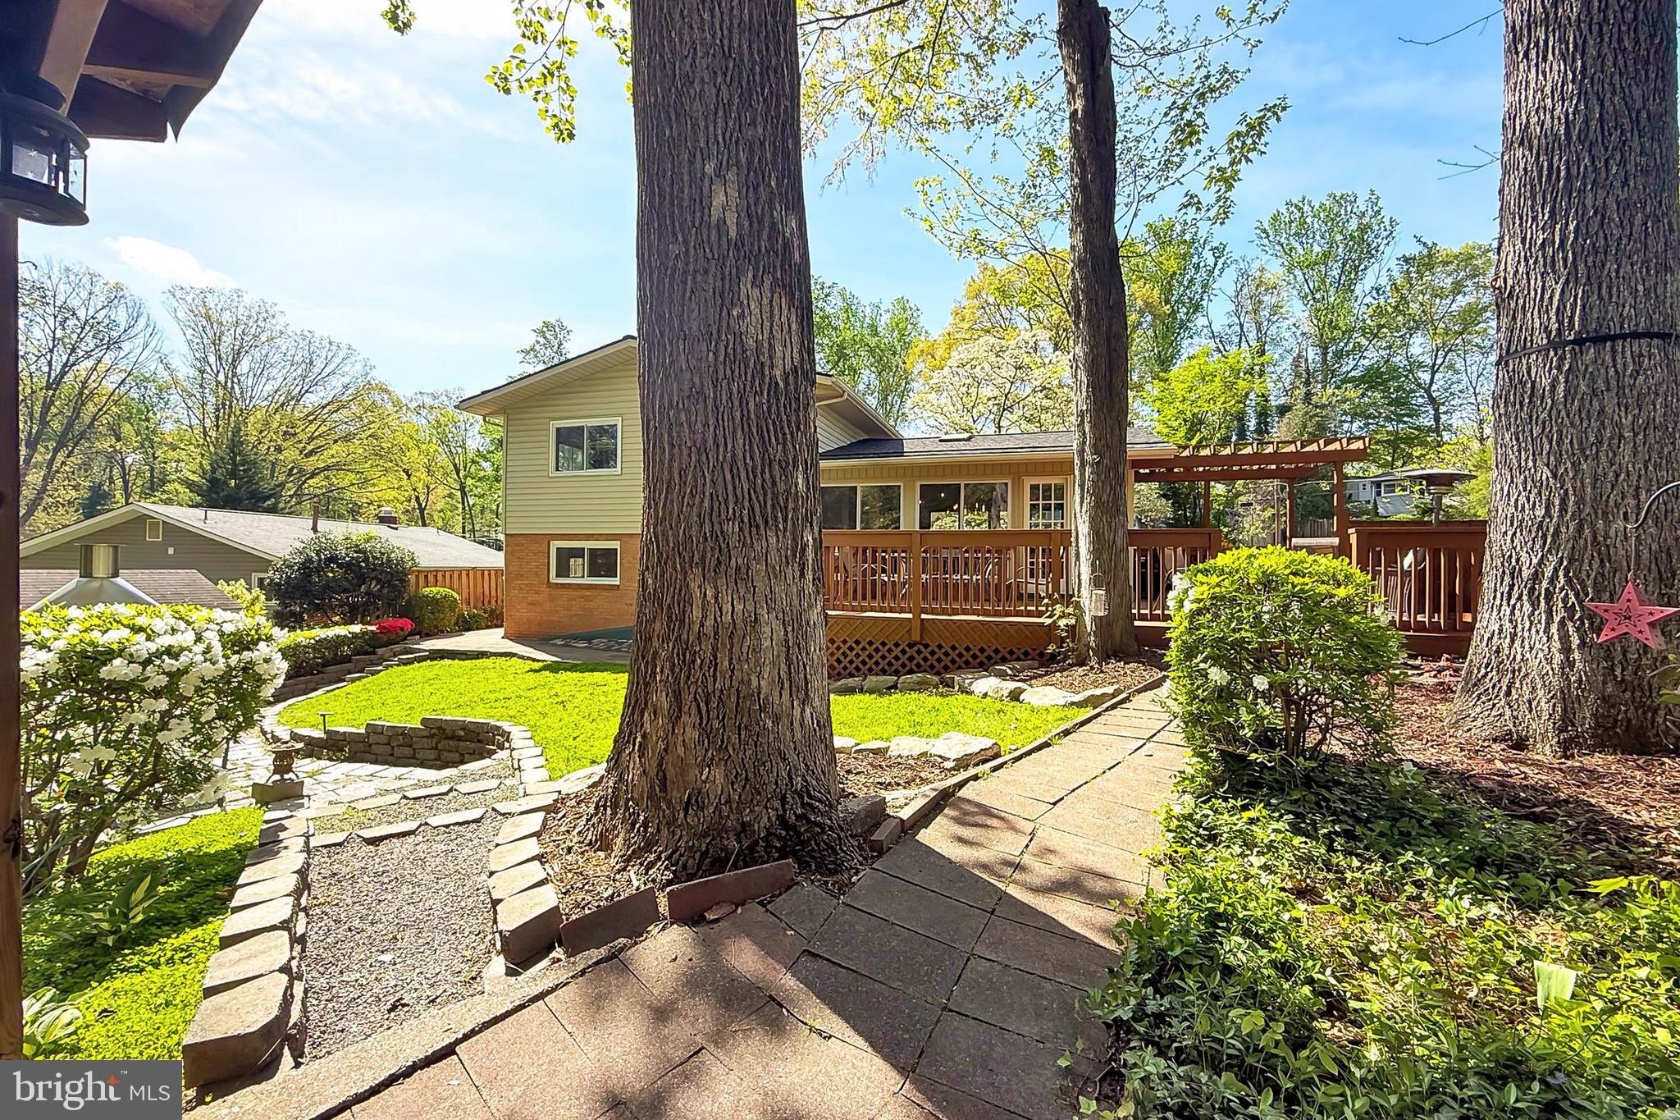
Welcome to this charming over sized and fully renovated Cape Cod "King" model in the heart of sought after Kings Park community. Surrounded by mature trees and situated on a peaceful corner lot. The home has recently been updated from top to bottom with high end materials/fixtures. Enjoy the open concept from the kitchen to the family room with a wood burning fireplace and the refinished hardwood floors throughout the house. The kitchen and bathrooms are tastefully updated. Features an incredible layout with 6 bedrooms and 3 full baths, including two oversized bedrooms on the main-level with the primary bedroom having its own bath. The finished basement includes a rec area, large bedroom, with a full bathroom, and a laundry room which includes a brand new washer dryer, also a walk out to the updated patio and backyard. The third level offers 3 good sized bedrooms and a full bathroom. The entire home has been freshly painted and offers great storage as well. Enjoy outdoor living on the large deck off the dining room overlooking the spacious .37-acre landscaped lot perfect for relaxing, entertaining, or creating your dream outdoor space. A paved driveway plus convenient street parking offer ample parking options. Location truly shines with close proximity to Kings Park Elementary, Kings Park, the local library, shopping, dining, and everyday conveniences. Don't miss this one!
#VAFX2322976

SPRINGFIELD

8624 PARLIAMENT DRIVE

6 Beds

3 Baths

2,580 Sq.Ft.

$879,900
MLS#: VAFX2322976

 - property

Send a message

Message successfully sent.

Your message

What is 3 + 4 ?

Reason for contacting?

I agree to receive email communication and understand I can unsubscribe at any time.

I agree to be contacted by Charis Realty Group via call, email, and text for real estate services. To opt out, you can reply 'stop' at any time or reply 'help' for assistance. You can also click the unsubscribe link in the emails. Message and data rates may apply. Message frequency may vary. Privacy Policy

Sign Out

Virtual Assistant

Would you like to take the next step with this property? We can help you schedule a showing or virtual tour, or send you more details.

Yes, I would like more information.

Thank You for Your Reply, One of Our Agents will contact you as soon as possible

No, maybe later.

Thank you, you can always contact me via email, phone number or through the contact form.

Realhub AI

Lucy - Your AI-Powered Realtor

Update Your Temporary Password

Personalize your search

Enter your email and we'll notify you immediately when new listings match what you're looking for.

or enter email address

Already have an account ? Login here

Continue your home search

I agree to receive communications and understand I can unsubscribe at any time.

I agree to be contacted by Charis Realty Group via call, email, and text for real estate services. To opt out, you can reply 'stop' at any time or reply 'help' for assistance. You can also click the unsubscribe link in the emails. Message and data rates may apply. Message frequency may vary. Privacy Policy

Already have an account ? Login here

We use cookies

We use cookies primarily for analytics to enhance your experience. By accepting, you agree to our use of these cookies. You can manage your preferences or learn more about our cookies policy.