
Property
Beds
4
Full Baths
3
1/2 Baths
1
Year Built
1971
Sq.Footage
3,072
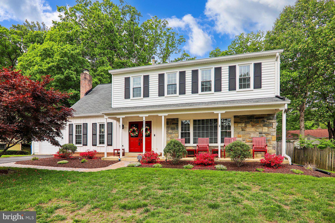
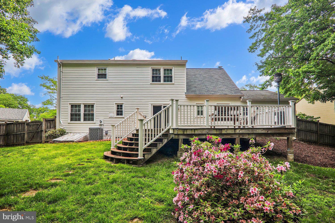
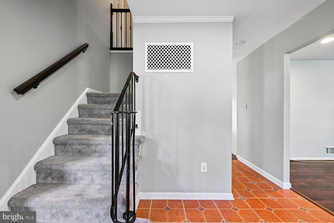
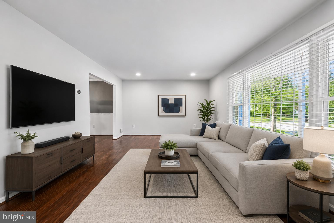
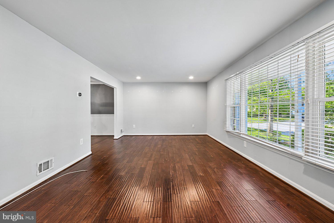
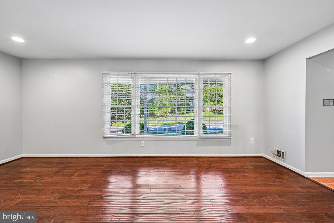
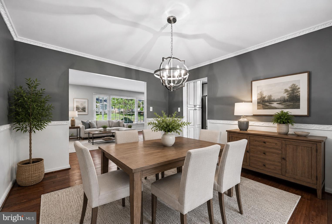
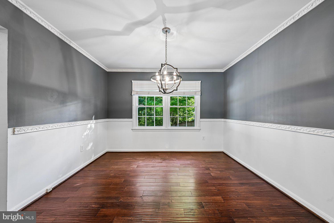
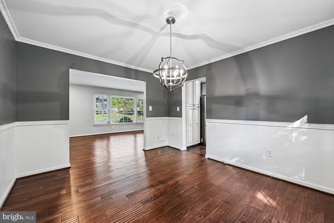
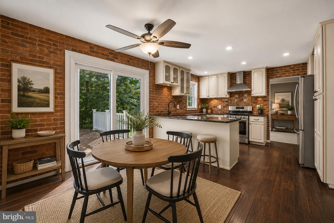
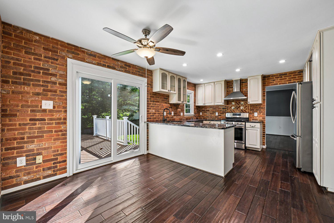
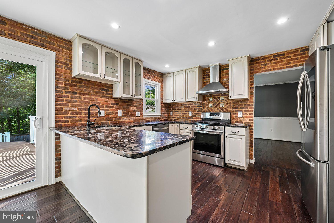
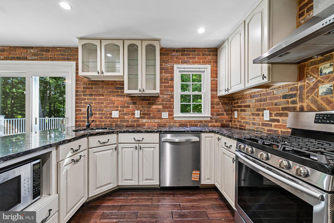
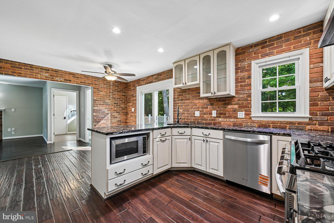
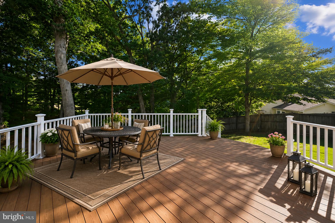
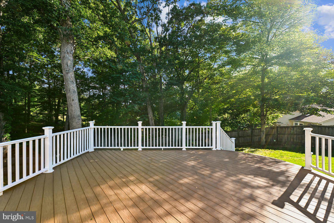
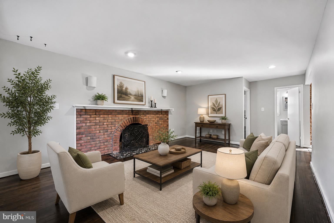
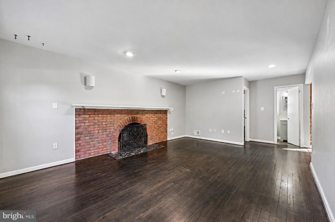
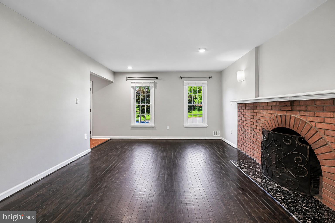
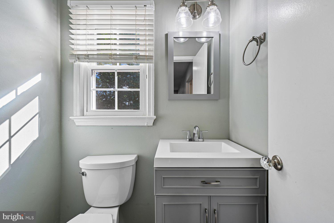
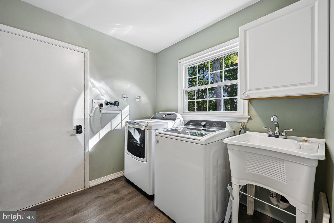
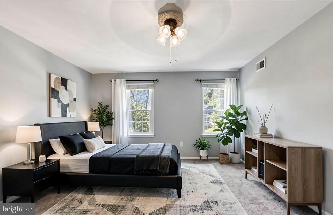
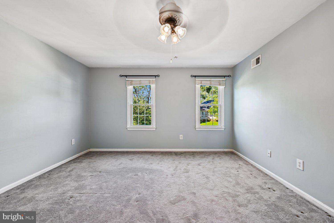
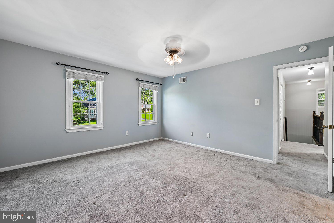
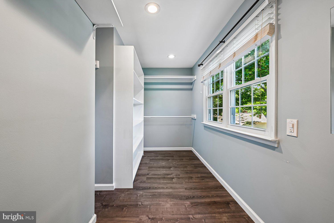
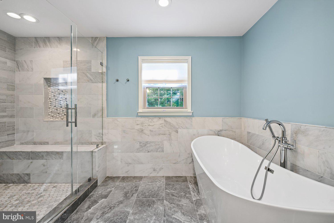
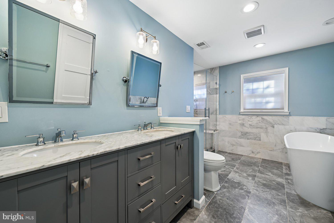
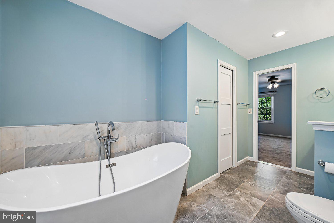
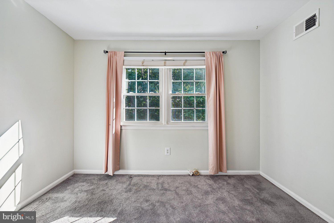
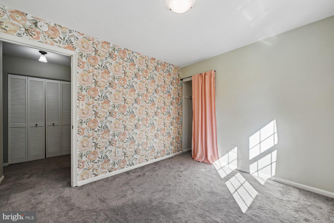
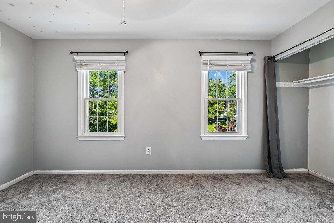
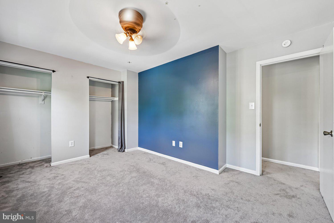
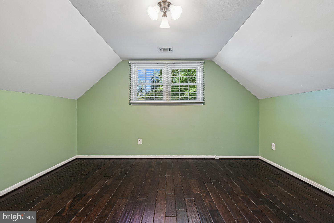
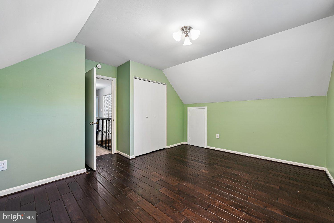
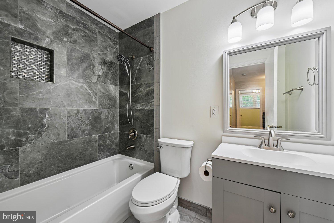
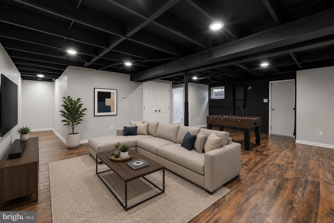
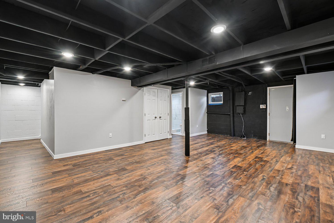
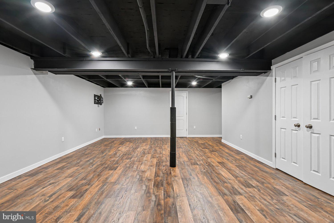
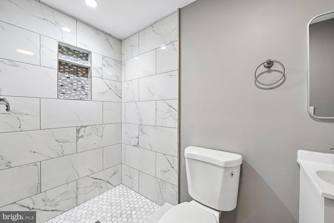
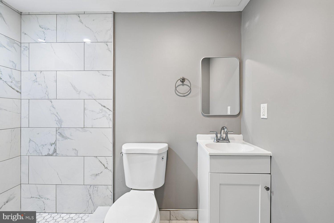
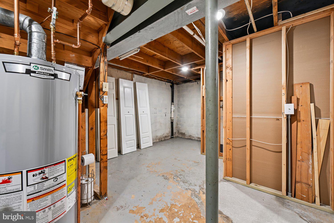
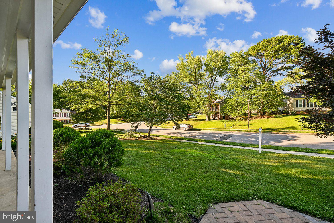
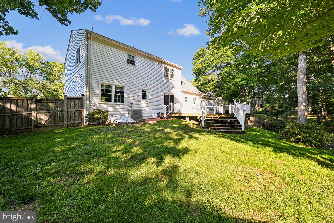
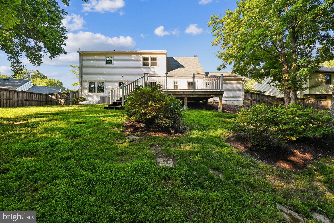
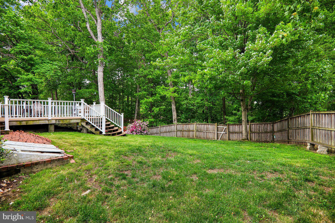
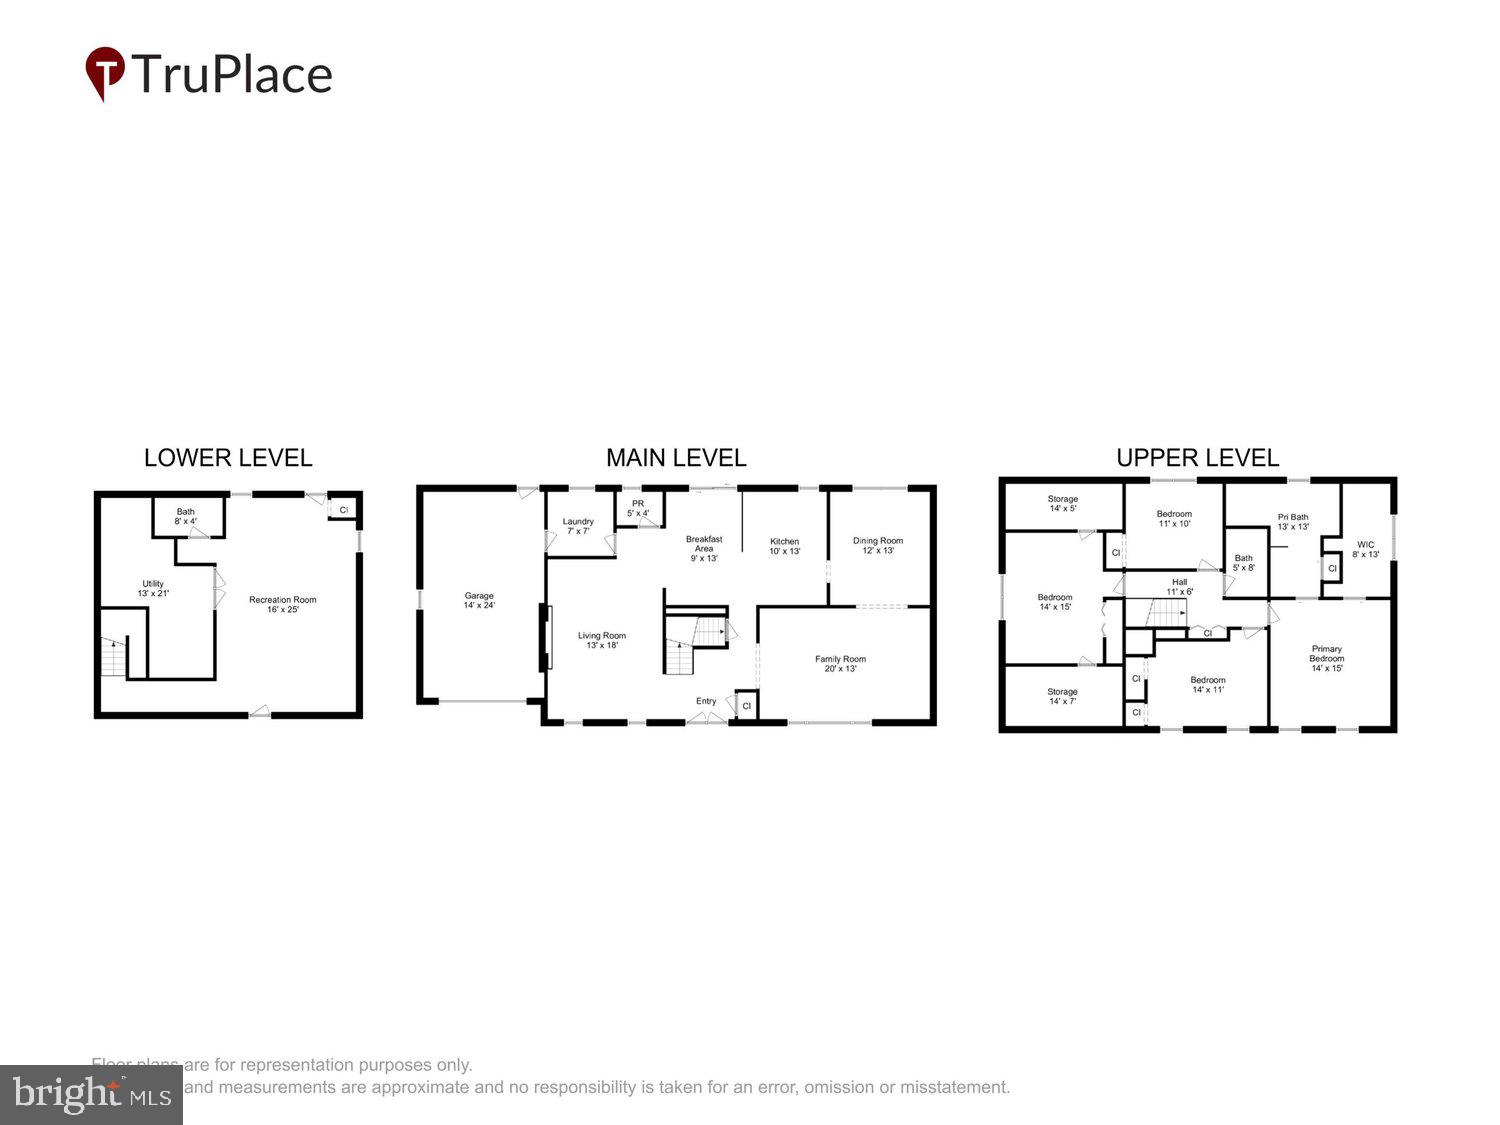
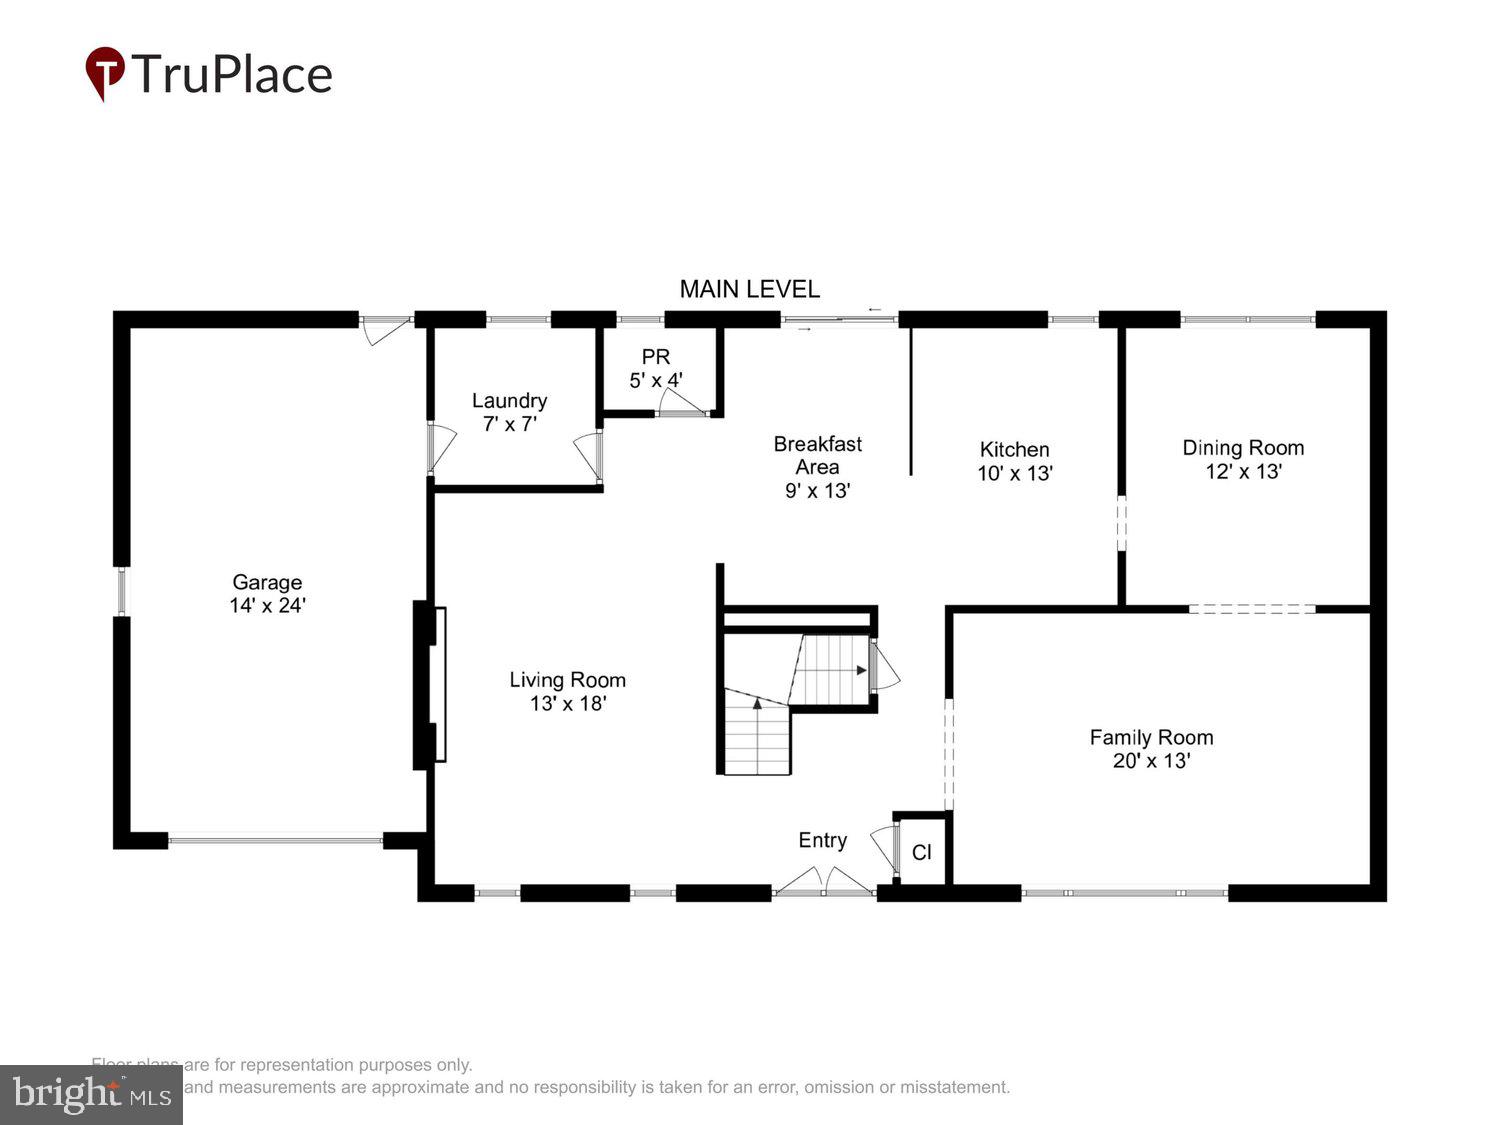
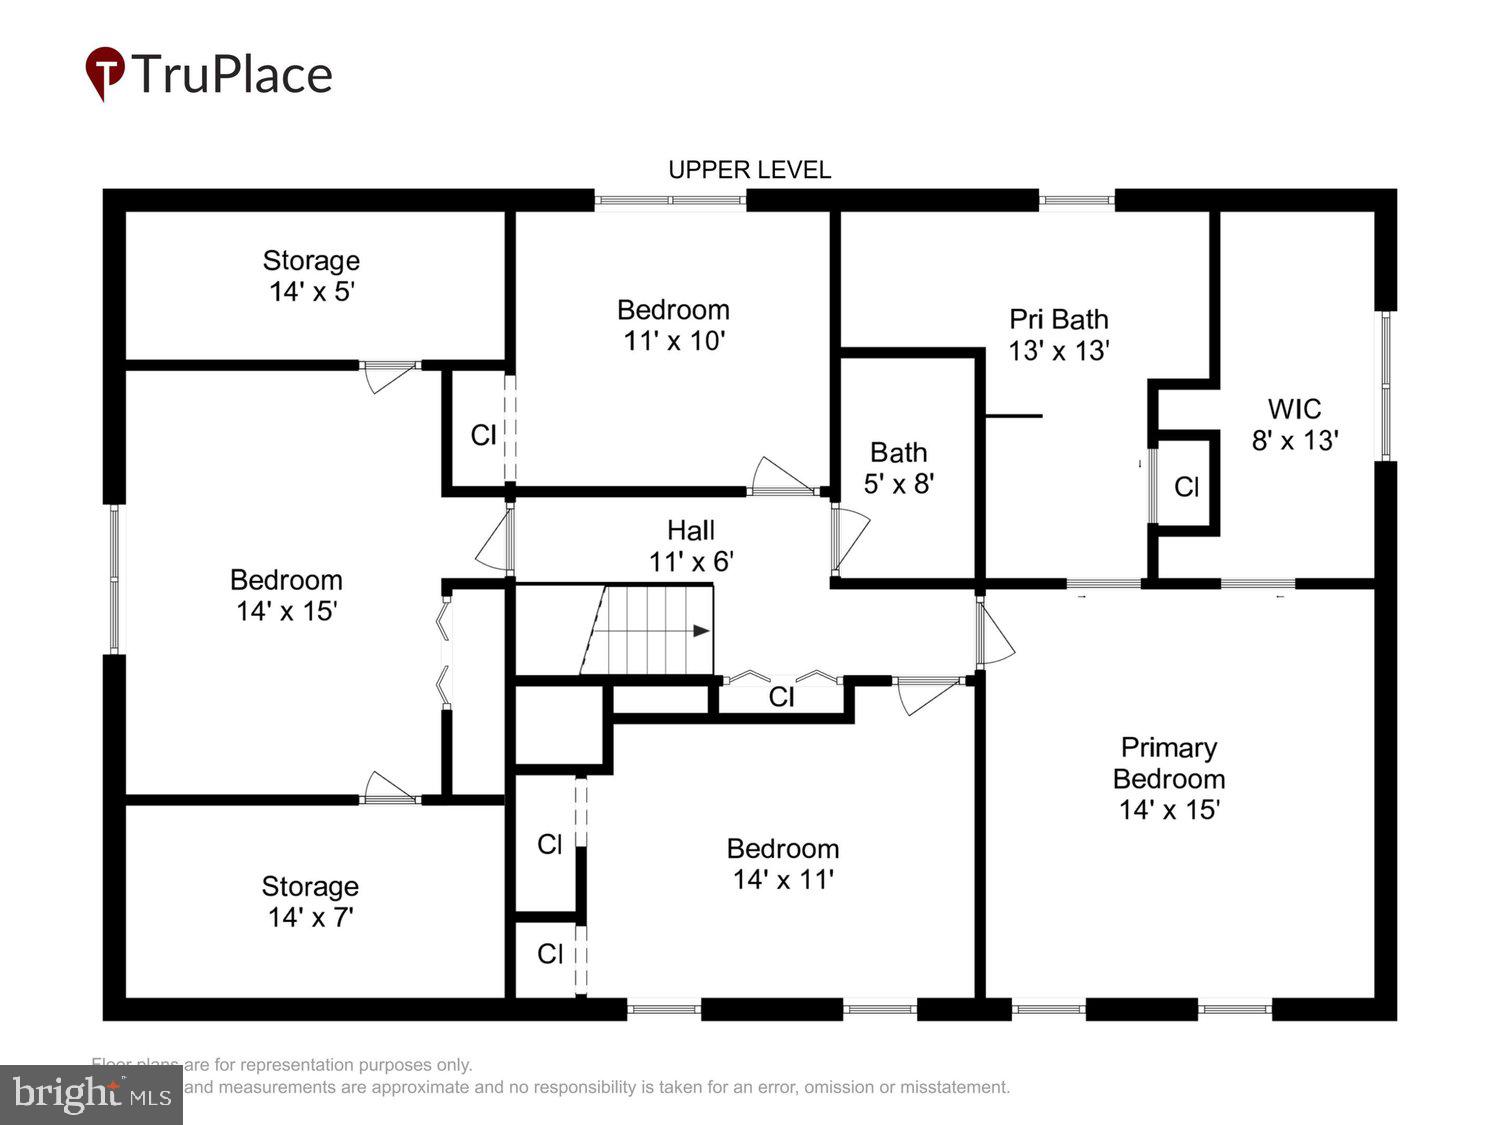
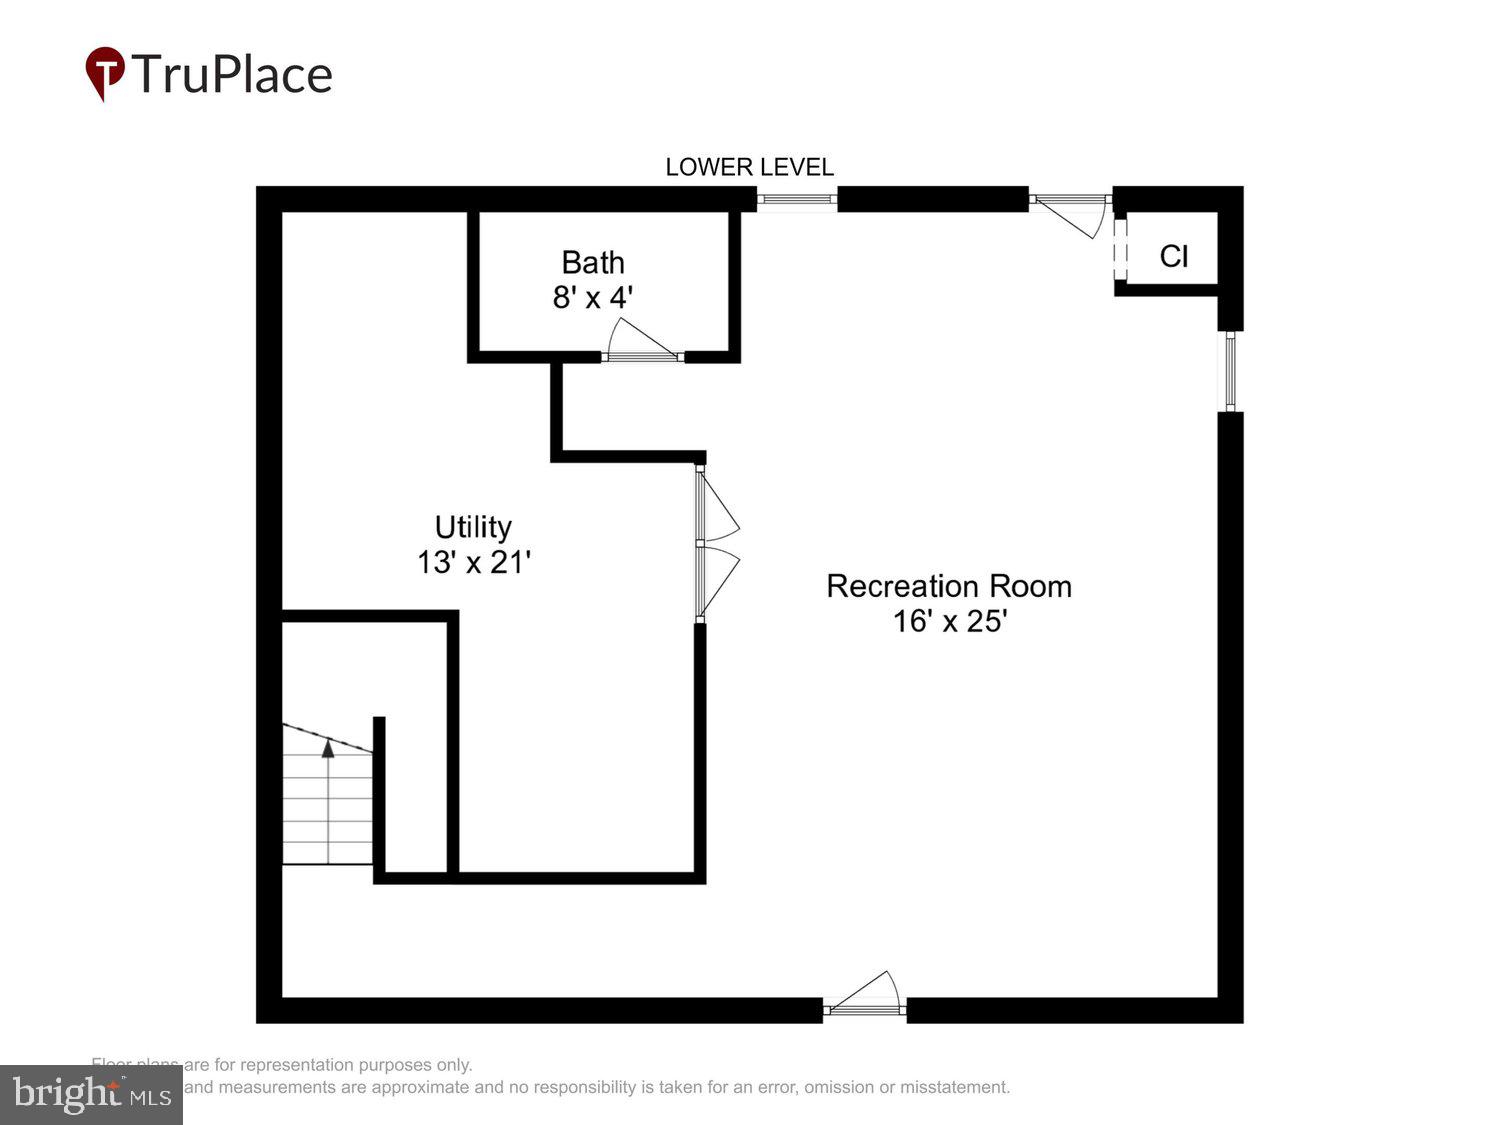
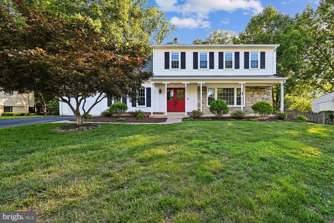
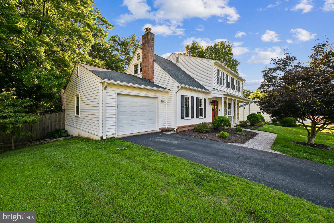
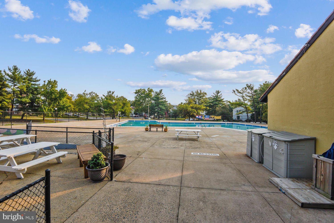
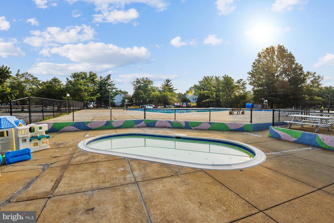
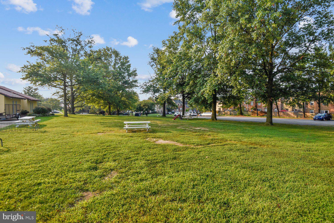
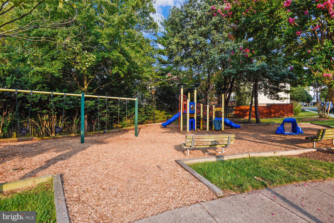
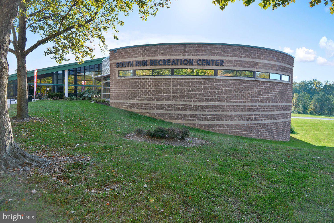
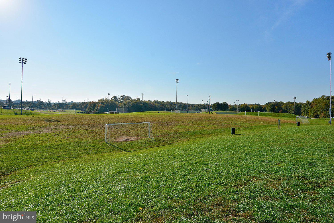
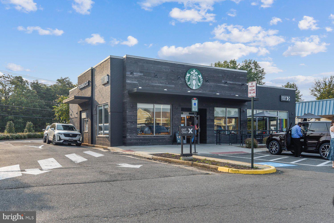
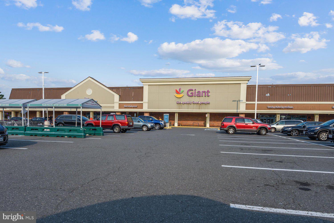
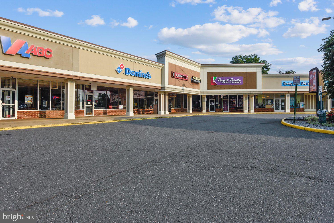
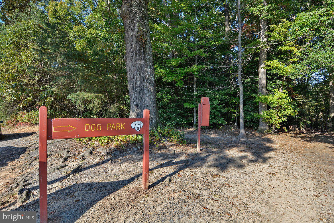
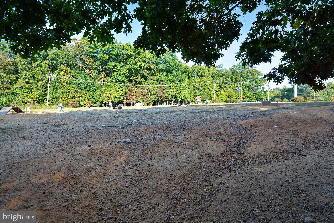
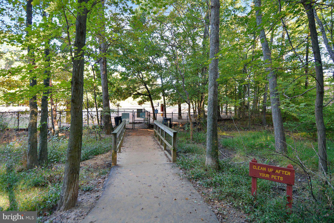
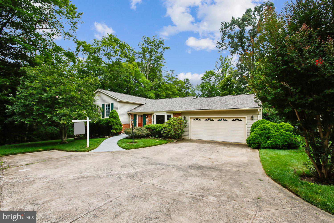
Welcome to 8002 Log Cabin Ct, where you're first greeted by a massive, welcoming front porch that instantly feels like home. Picture slow mornings with a cup of coffee, evenings unwinding after a long day, or greeting the kids as they hop off the bus just steps away. Tucked away on a quiet cul-de-sac, this home offers the kind of setting buyers are always looking for. Limited through traffic, added privacy, and a safer, more relaxed environment make cul-de-sac living ideal for everything from riding bikes to neighborhood gatherings. Step inside to a bright and sunny entryway with plenty of closet space to keep things organized. If you prefer, enter through the side and park your SUV in the spacious garage, which still leaves plenty of room for additional storage. The main level offers a layout that truly works. You'll find a large laundry room, multiple sitting areas, and an open, updated kitchen that flows seamlessly into the dining space, perfect for hosting holiday gatherings or casual nights in. Head outside to a massive back deck, ideal for grilling and entertaining this summer. The backyard is expansive with lush green grass, giving you plenty of space to toss a ball with the dog, host get-togethers, or simply enjoy the outdoors. One of the home's best hidden features is the direct access to miles of scenic wooded walking and biking trails just beyond the backyard. Whether you're taking the dog for a morning stroll, going for an evening run, or biking through the beautiful Newington Forest trail system, you'll love having nature quite literally at your back door. The trails also connect to community amenities, parks, and recreation areas, making it easy to enjoy the outdoors without ever getting in your car. Upstairs, you'll love the layout with all bedrooms thoughtfully positioned. There's plenty of space to spread out, with three well-sized bedrooms, a full hall bath, and an additional spacious primary suite featuring a massive walk-in closet and a spa-inspired en suite bath. The lower level adds even more versatility to the home. Whether you're hosting fall football watch parties, creating a private guest retreat, or setting up additional living space, this level has you covered. It also includes a newer full bathroom and plenty of storage, perfect for seasonal décor and more. Location-wise, this home checks all the boxes. Nestled in the highly desirable Saratoga community, you'll enjoy the perfect balance of peaceful suburban living and exceptional convenience. Commuters will appreciate quick access to Fairfax County Parkway, I-95, I-395, I-495, Metrobus routes, the Franconia-Springfield Metro, and VRE. Major employment centers including the Pentagon, Fort Belvoir, Joint Base Myer-Henderson Hall, NGA, and numerous government agencies are all within easy reach. Beyond the commute, you'll love being just minutes from Springfield Town Center, Kingstowne, Whole Foods, Trader Joe's, restaurants, coffee shops, and everyday conveniences. Outdoor enthusiasts will appreciate nearby Lake Mercer, Burke Lake Park, South Run Rec Center, and miles of walking, biking, and nature trails. Residents also enjoy access to community pool memberships, neighborhood parks, and the mature tree-lined streets that make Saratoga one of Springfield's most established and sought-after communities. This home offers the perfect combination of space, layout, location, and lifestyle—and is ready for its next chapter.
Features & Amenities
Interior
-
Other Interior Features
Eat-in Kitchen, Open Floorplan
-
Total Bedrooms
4
-
Bathrooms
3
-
1/2 Bathrooms
1
-
Above Grade Finished Area
2272.0
-
Basement YN
YES
-
Cooling YN
YES
-
Cooling
Central Air, Ceiling Fan(s), Electric
-
Fireplace YN
YES
-
Heating YN
YES
-
Heating
Natural Gas, Forced Air
-
Pet friendly
N/A
Exterior
-
Garage
Yes
-
Garage spaces
1
-
Parking
Garage Door Opener, Asphalt, Off Street, Private, Garage, Driveway, Attached
-
Patio and Porch Features
Deck, Porch
-
Pool
No
-
Waterfront YN
NO
Area & Lot
-
Lot Features
Cul-De-Sac
-
Lot Size(acres)
0.23
-
Lot Size(square feet)
10,139
-
Property Type
Residential
-
Property Sub Type
Single Family Residence
-
Architectural Style
Colonial
Price
-
Sales Price
$859,000
-
Tax Amount
$5,741.03
-
Financing Options
Cash, Conventional
-
Sq. Footage
3,072
-
Price/SqFt
$279
HOA
-
Association
YES
-
Association Fee
$100
-
Association Fee Frequency
Annually
-
Association Fee Includes
N/A
School District
-
Elementary School
N/A
-
Middle School
N/A
-
High School
N/A
Property Features
-
New Construction
NO
-
Foundation Details
Other
-
Senior Community YN
NO
-
Sewer
Public Sewer
-
Tax Lot
73
-
Water Source
Public
Schedule a Showing
Showing scheduled successfully.
Mortgage calculator
Estimate your monthly mortgage payment, including the principal and interest, property taxes, and HOA. Adjust the values to generate a more accurate rate.
Your payment
Principal and Interest:
$
Property taxes:
$
HOA fees:
$
Total loan payment:
$
Total interest amount:
$
Location
County
FAIRFAX
Elementary School
Middle School
High School
Listing Courtesy of Leesa A Woodbery , Real Property Management Pros
RealHub Information is provided exclusively for consumers' personal, non-commercial use, and it may not be used for any purpose other than to identify prospective properties consumers may be interested in purchasing. All information deemed reliable but not guaranteed and should be independently verified. All properties are subject to prior sale, change or withdrawal. RealHub website owner shall not be responsible for any typographical errors, misinformation, misprints and shall be held totally harmless.

AGENT
Lauren Seaton
Call Lauren today to schedule a private showing.

* Listings on this website come from the FMLS IDX Compilation and may be held by brokerage firms other than the owner of this website. The listing brokerage is identified in any listing details. Information is deemed reliable but is not guaranteed. If you believe any FMLS listing contains material that infringes your copyrighted work please click here to review our DMCA policy and learn how to submit a takedown request.© 2024 FMLS.
Related Properties
SPRINGFIELD
6270 LEVI COURT
4 Beds
3 Baths
1,816 Sq.Ft.
$733,000
MLS#: VAFX2310196
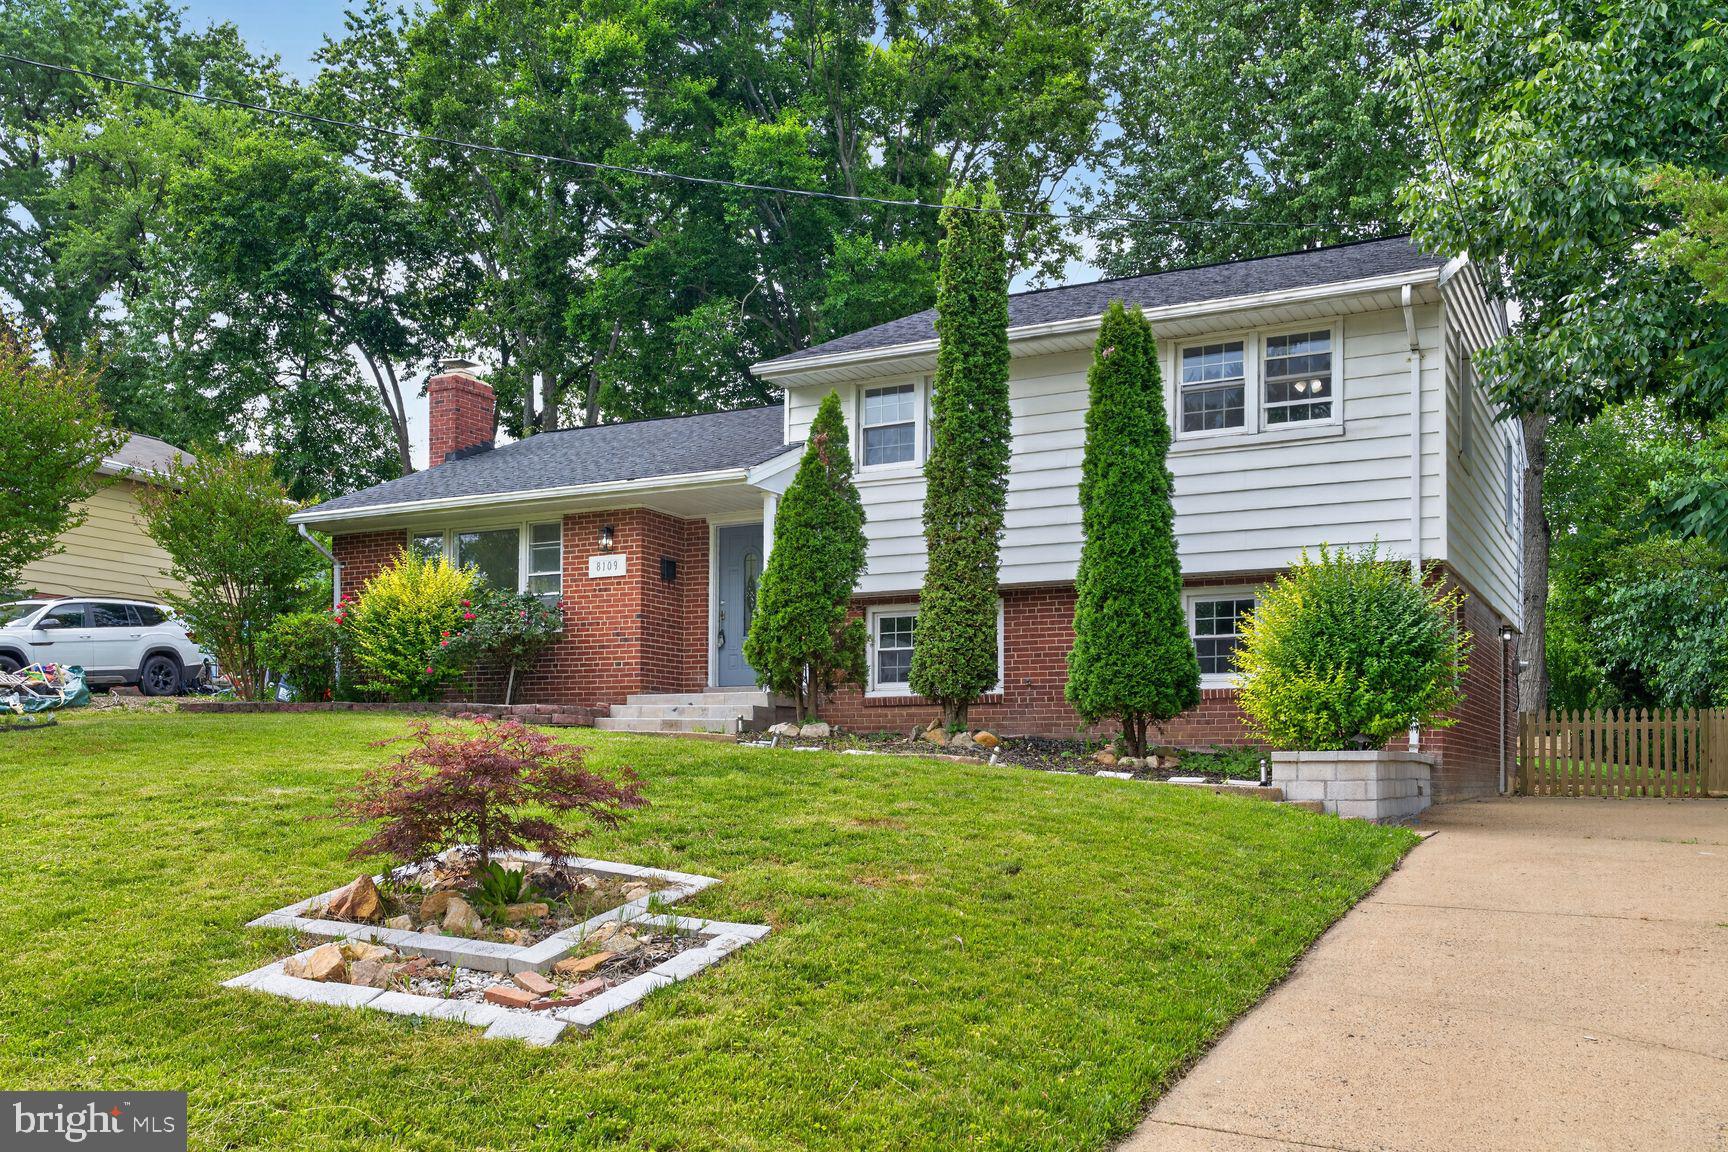
SPRINGFIELD
8109 CARRICK LANE
5 Beds
3 Baths
1,905 Sq.Ft.
$793,990
MLS#: VAFX2319520
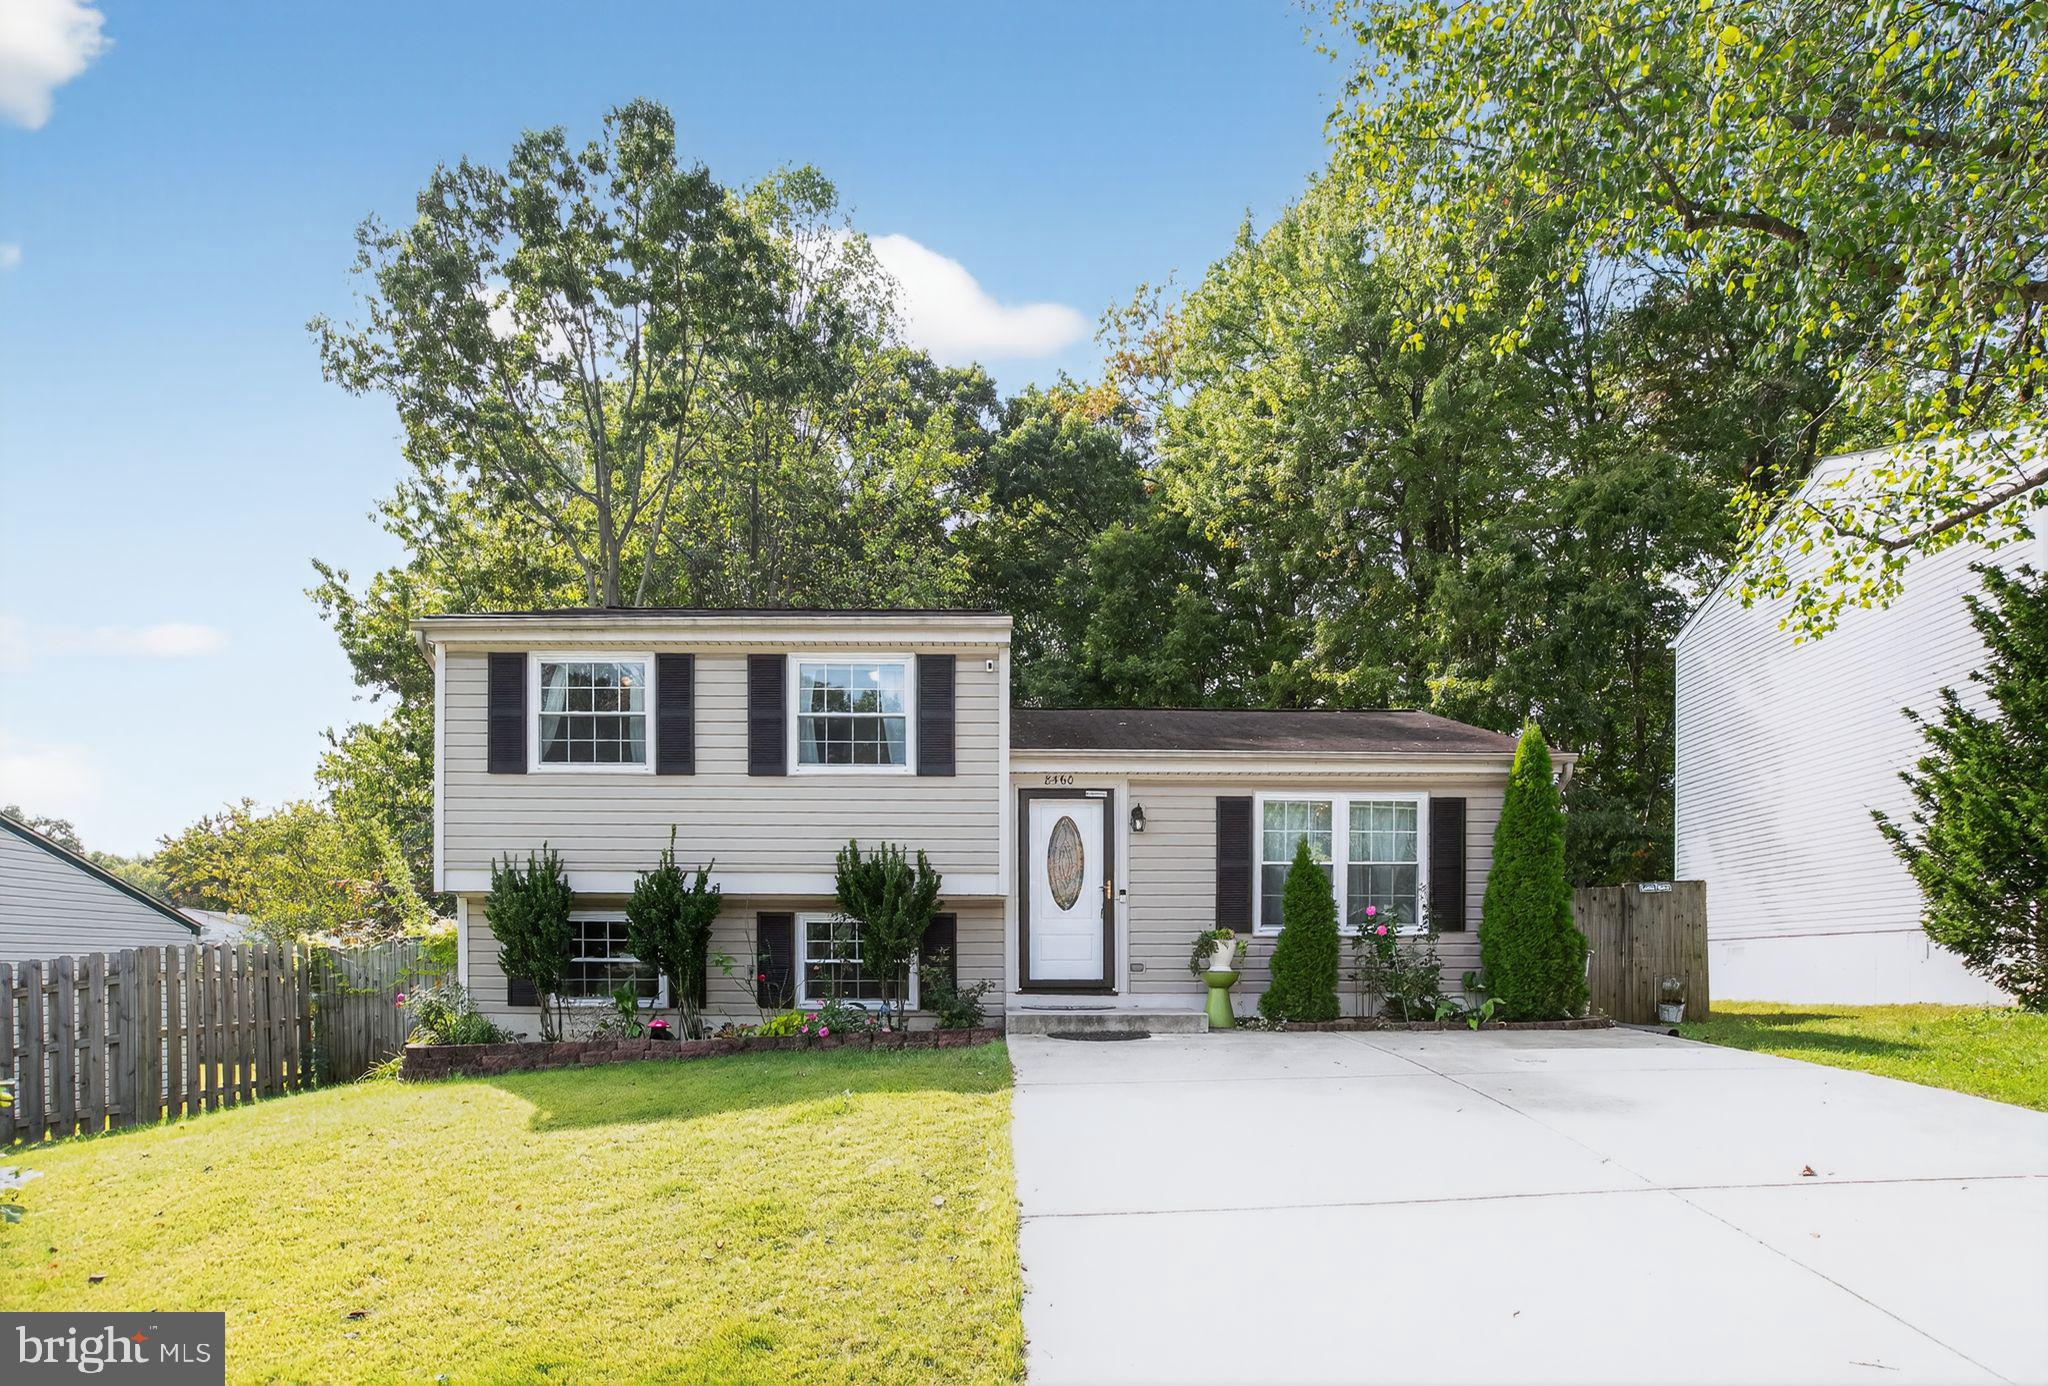
SPRINGFIELD
8460 RIPPLED CREEK COURT
3 Beds
2 Baths
1,080 Sq.Ft.
$725,000
MLS#: VAFX2328186
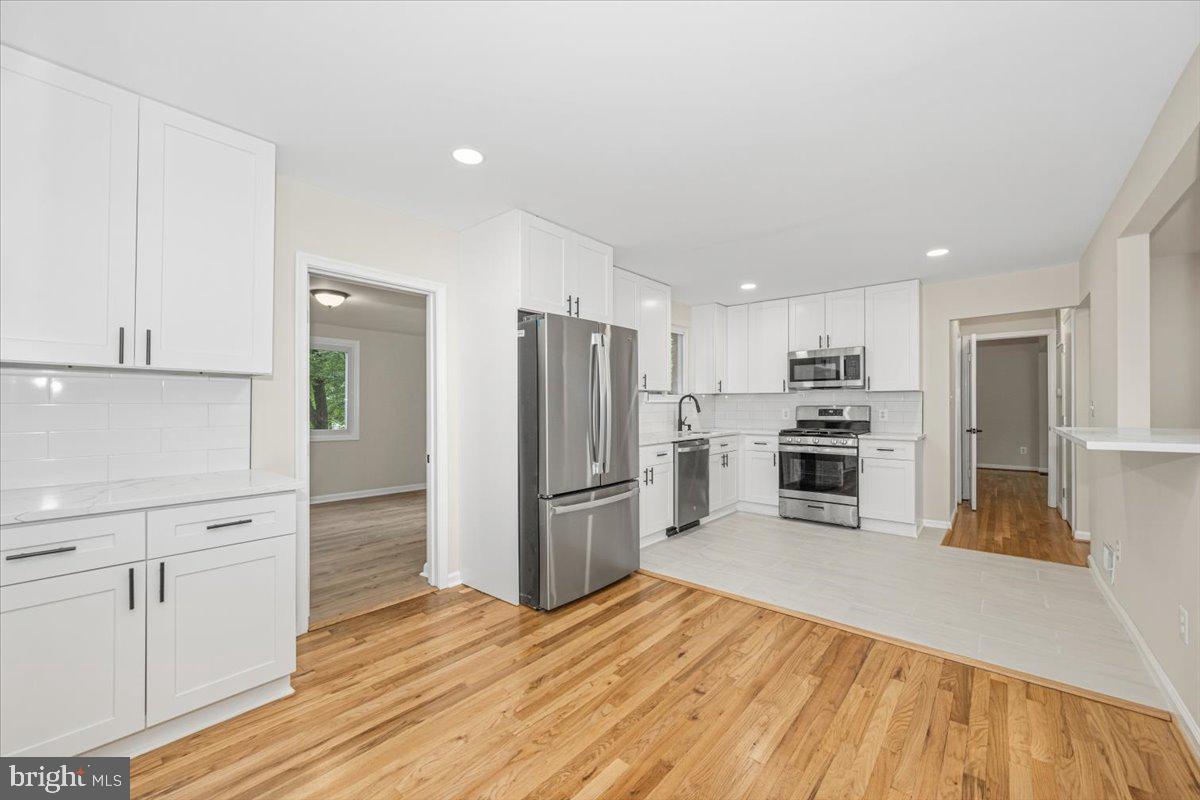
SPRINGFIELD
8624 PARLIAMENT DRIVE
6 Beds
3 Baths
2,580 Sq.Ft.
$849,900
MLS#: VAFX2322976
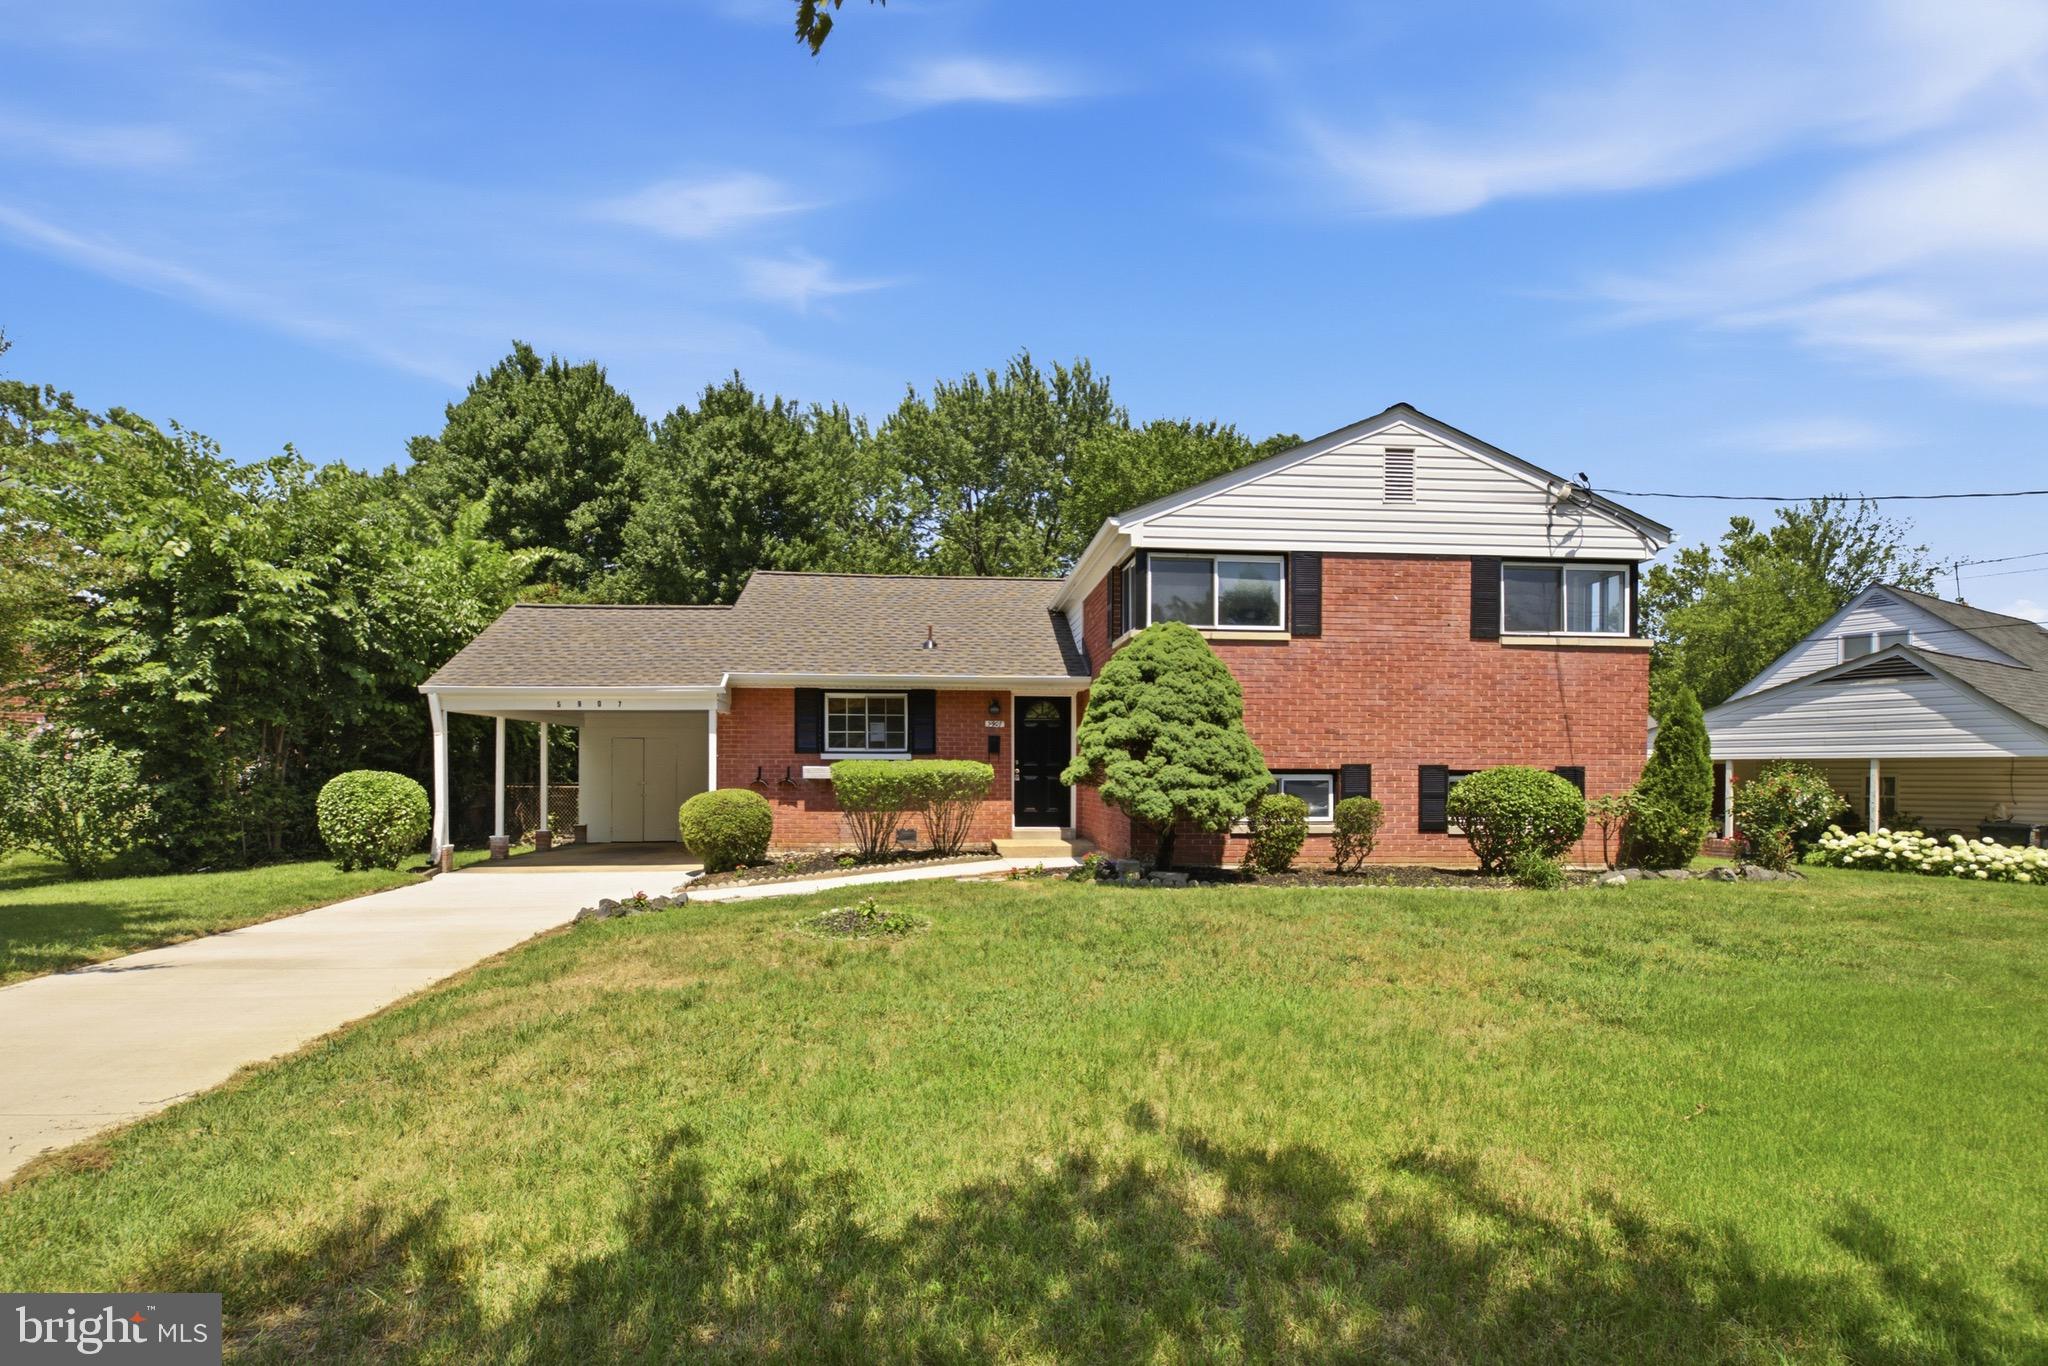
SPRINGFIELD
5907 CAMBERLY AVENUE
4 Beds
2 Baths
1,566 Sq.Ft.
$725,000
MLS#: VAFX2323774
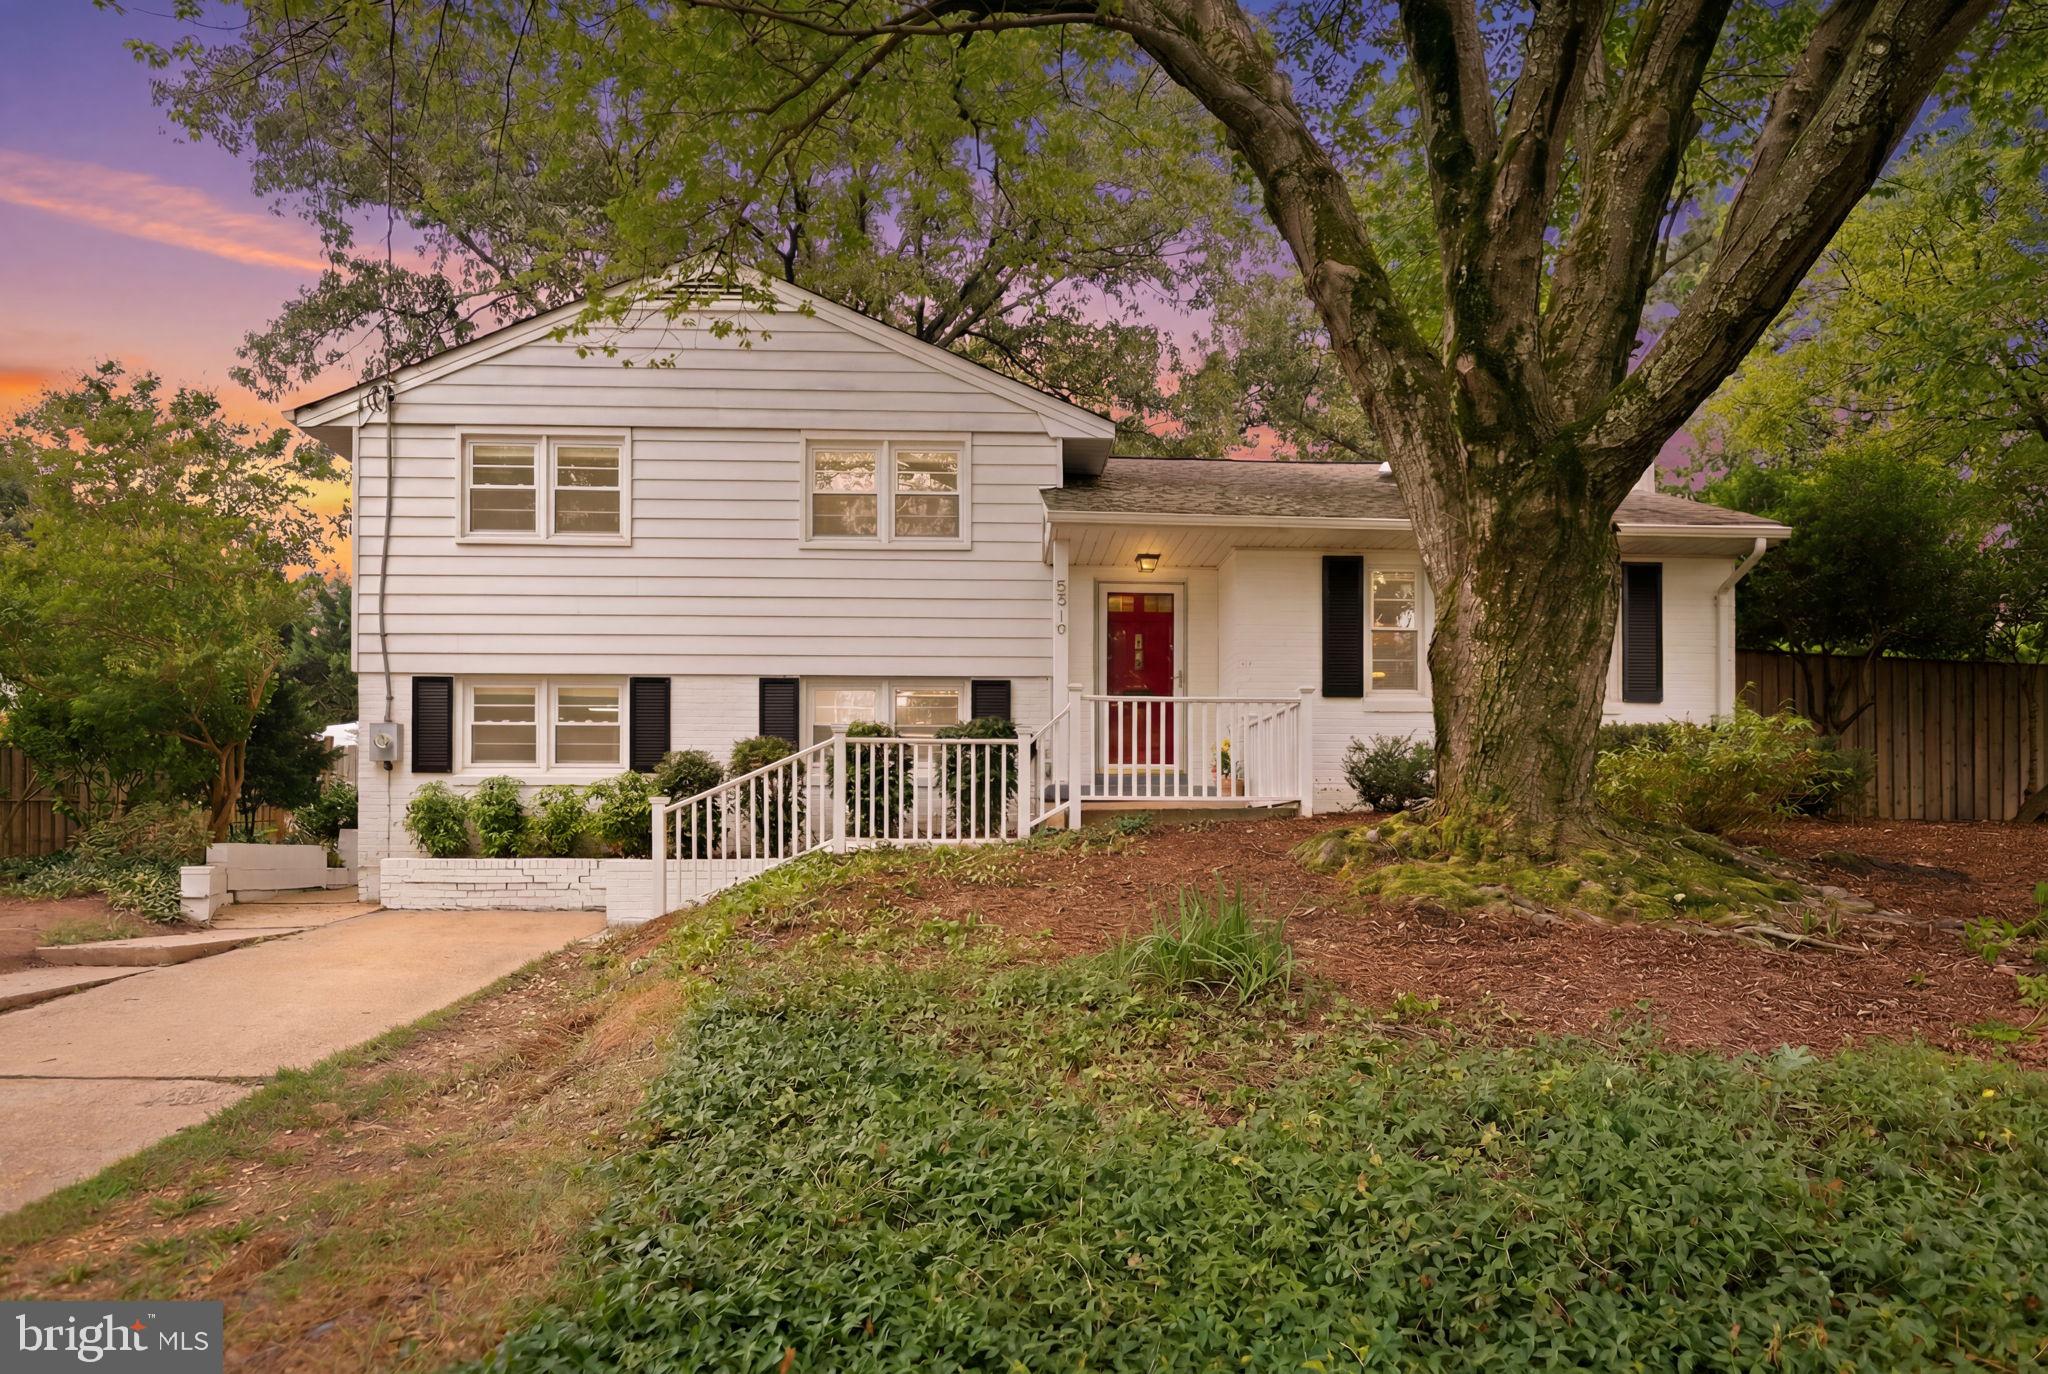
SPRINGFIELD
5419 CHARLOTTESVILLE ROAD
5 Beds
2 Baths
2,110 Sq.Ft.
$750,000
MLS#: VAFX2323524
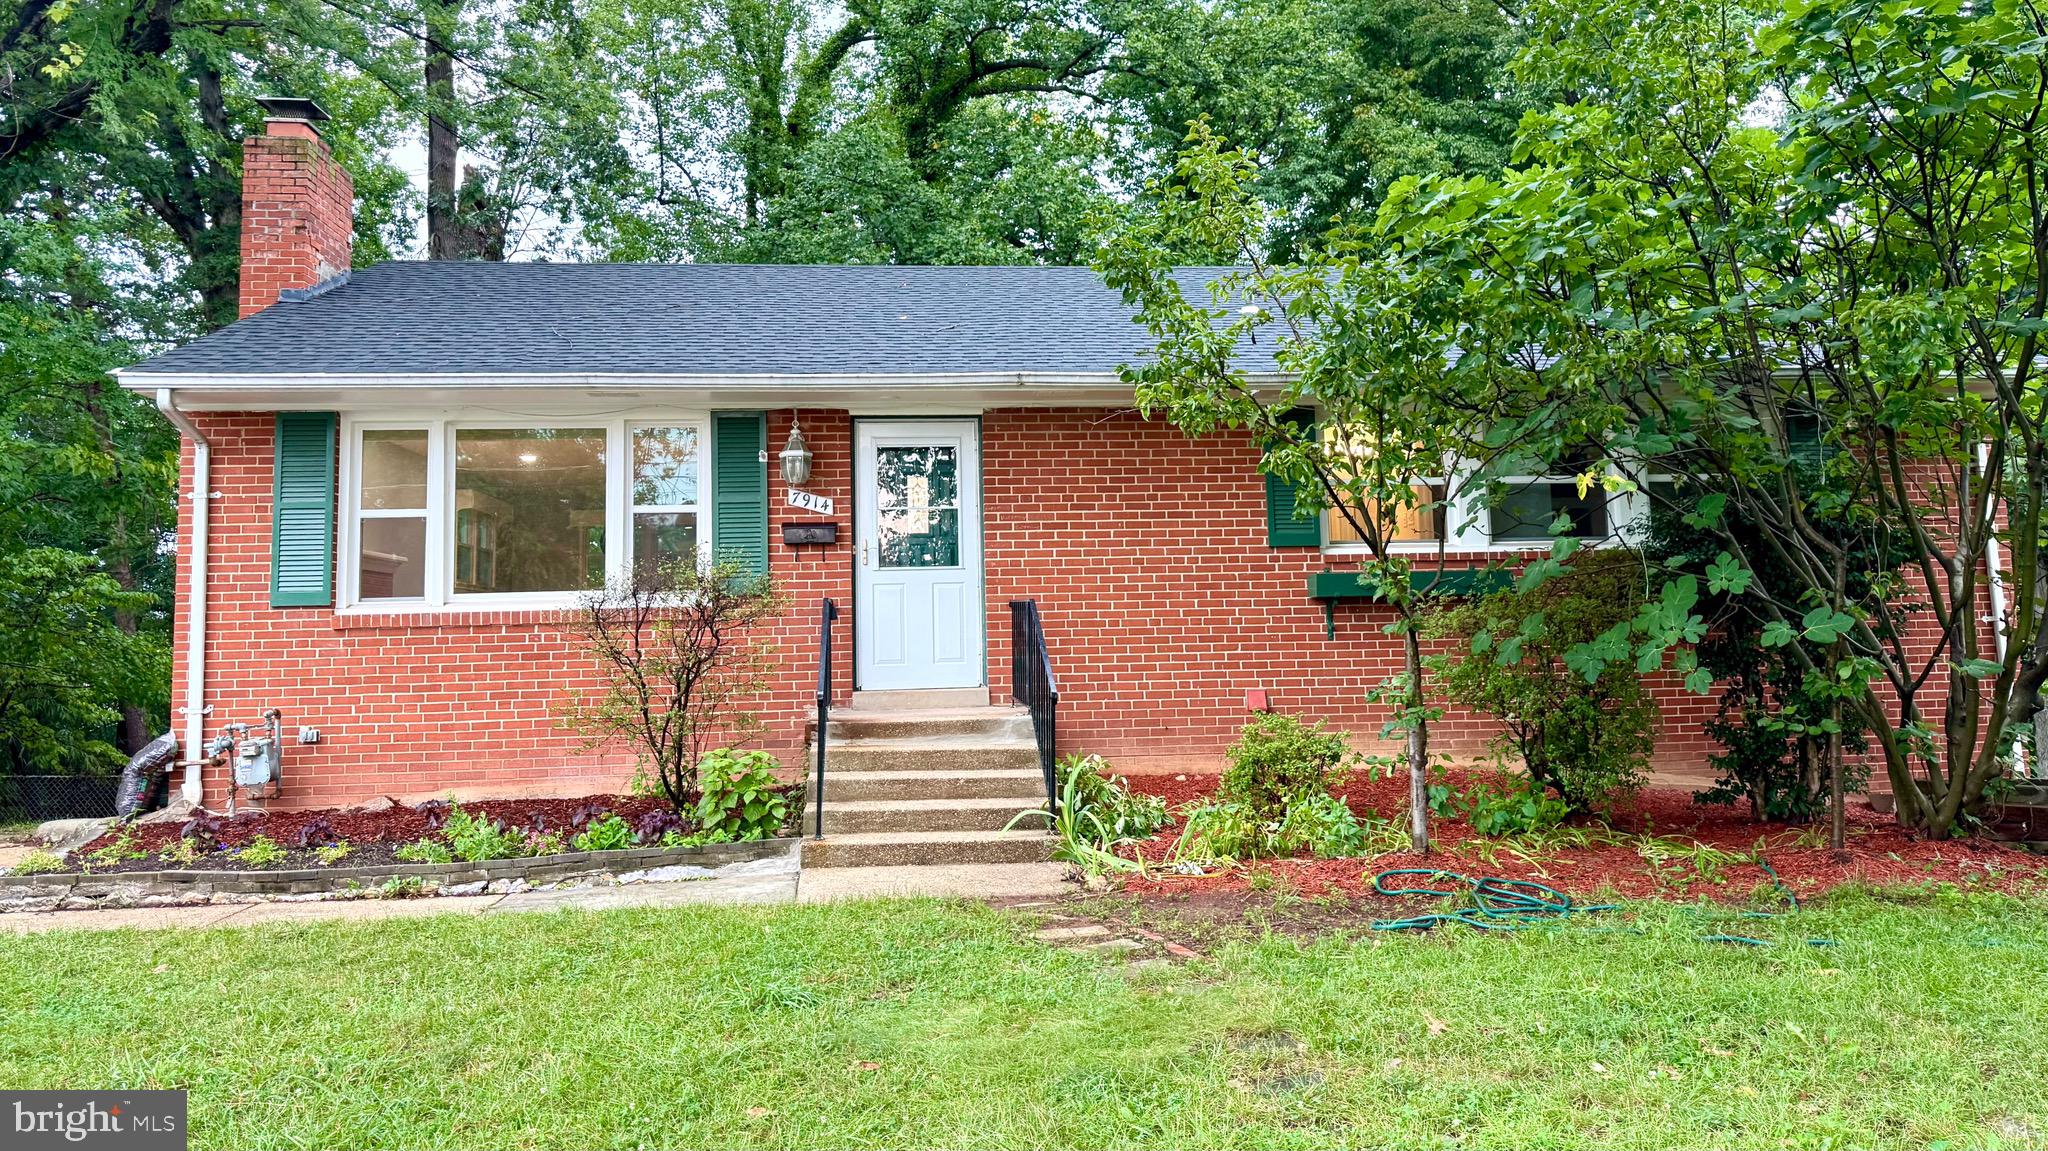
SPRINGFIELD
7914 ELLET ROAD
6 Beds
4 Baths
1,334 Sq.Ft.
$799,900
MLS#: VAFX2327994
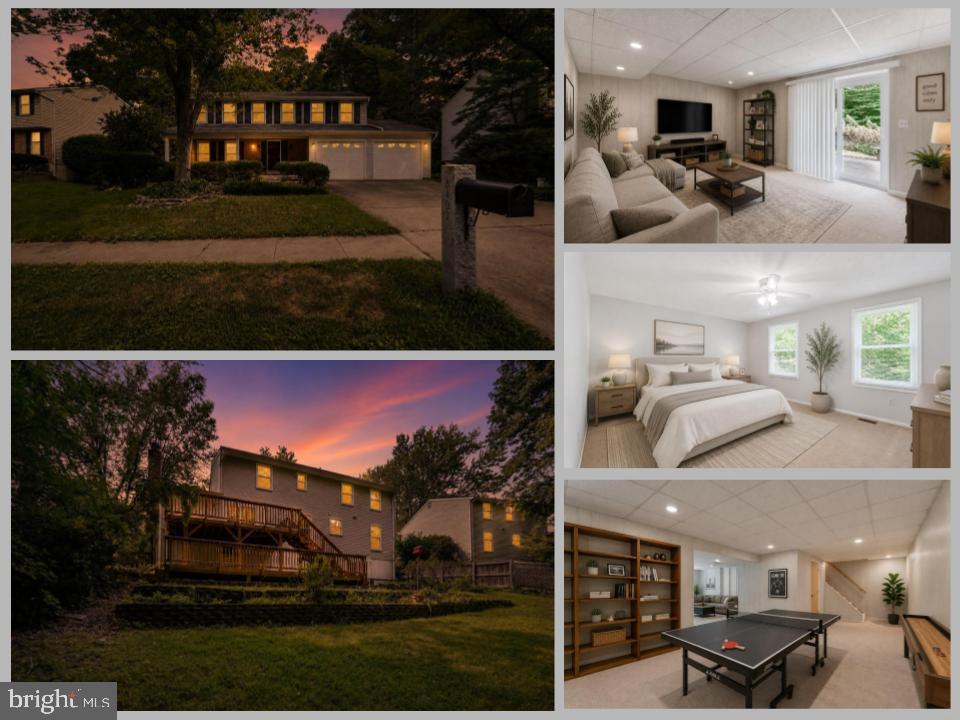
SPRINGFIELD
8407 CHILLUM COURT
5 Beds
2 Baths
2,856 Sq.Ft.
$749,888
MLS#: VAFX2323194
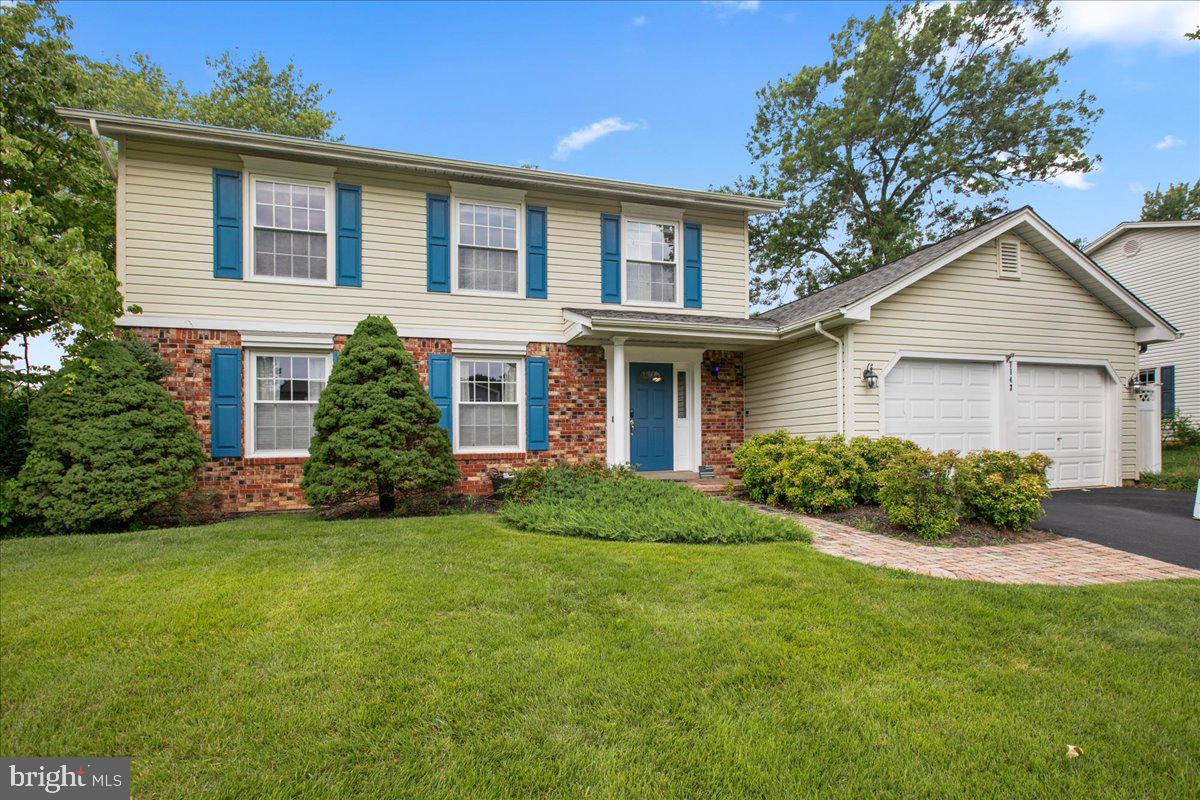
SPRINGFIELD
7142 RED HORSE TAVERN LANE
4 Beds
2 Baths
2,796 Sq.Ft.
$950,000
MLS#: VAFX2315648
SPRINGFIELD
7871 GODOLPHIN DRIVE
4 Beds
2 Baths
3,880 Sq.Ft.
$835,000
MLS#: VAFX2316566
.png)