Features & Amenities

Interior

  • Other Interior Features

    Ceiling Fan(s)

  • Total Bedrooms

    3

  • Bathrooms

    3

  • 1/2 Bathrooms

    1

  • Above Grade Finished Area

    3024.0

  • Basement YN

    YES

  • Cooling YN

    YES

  • Cooling

    Central Air, Ceiling Fan(s), Electric

  • Fireplace YN

    YES

  • Heating YN

    YES

  • Heating

    Natural Gas, Forced Air

  • Main Level Bedrooms

    1

  • Pet friendly

    N/A

Exterior

  • Garage

    Yes

  • Garage spaces

    2

  • Construction Materials

    Vinyl Siding

  • Parking

    Garage Door Opener, Garage, Driveway, Covered, Attached

  • Pool

    Yes

  • Pool Features

    Community

  • Waterfront YN

    NO

Area & Lot

  • Lot Size(acres)

    0.31

  • Lot Size(square feet)

    13,468

  • Property Type

    Residential

  • Property Sub Type

    Single Family Residence

  • Architectural Style

    Colonial

Price

  • Sales Price

    $974,900

  • Tax Amount

    $8,494

  • Sq. Footage

    4,214

  • Price/SqFt

    $231

HOA

  • Association

    YES

  • Association Fee

    $288

  • Association Fee Frequency

    Monthly

  • Association Fee Includes

    N/A

School District

  • Elementary School

    BUCKLAND MILLS

  • Middle School

    RONALD WILSON REGAN

  • High School

    GAINESVILLE

Property Features

  • New Construction

    NO

  • Association Amenities

    Clubhouse, Picnic Area, Tennis Court(s), Basketball Court, Trail(s), Jogging Path, Recreation Facilities, Playground

  • Foundation Details

    Permanent

  • Senior Community YN

    NO

  • Sewer

    Public Sewer

  • Tax Lot

    20

  • Water Source

    Public

Schedule a Showing

Showing scheduled successfully.

<
>
IN PERSON
VIA CHAT

What is 3 + 4 ?


Change time

Mortgage calculator

Estimate your monthly mortgage payment, including the principal and interest, property taxes, and HOA. Adjust the values to generate a more accurate rate.

Your payment

Principal and Interest:

$

Property taxes:

$

HOA fees:

$

Total loan payment:

$

Total interest amount:

$

Location

County

PRINCE WILLIAM

Elementary School

BUCKLAND MILLS

Middle School

RONALD WILSON REGAN

High School

GAINESVILLE

Listing Courtesy of Lalitha Sivakumar, Redfin Corporation

RealHub Information is provided exclusively for consumers' personal, non-commercial use, and it may not be used for any purpose other than to identify prospective properties consumers may be interested in purchasing. All information deemed reliable but not guaranteed and should be independently verified. All properties are subject to prior sale, change or withdrawal. RealHub website owner shall not be responsible for any typographical errors, misinformation, misprints and shall be held totally harmless.

Agent Lauren Seaton

Salesperson, Realtor

Lauren Seaton

Call Lauren today to schedule a private showing.


* Listings on this website come from the FMLS IDX Compilation and may be held by brokerage firms other than the owner of this website. The listing brokerage is identified in any listing details. Information is deemed reliable but is not guaranteed. If you believe any FMLS listing contains material that infringes your copyrighted work please click here to review our DMCA policy and learn how to submit a takedown request.© 2024 FMLS.
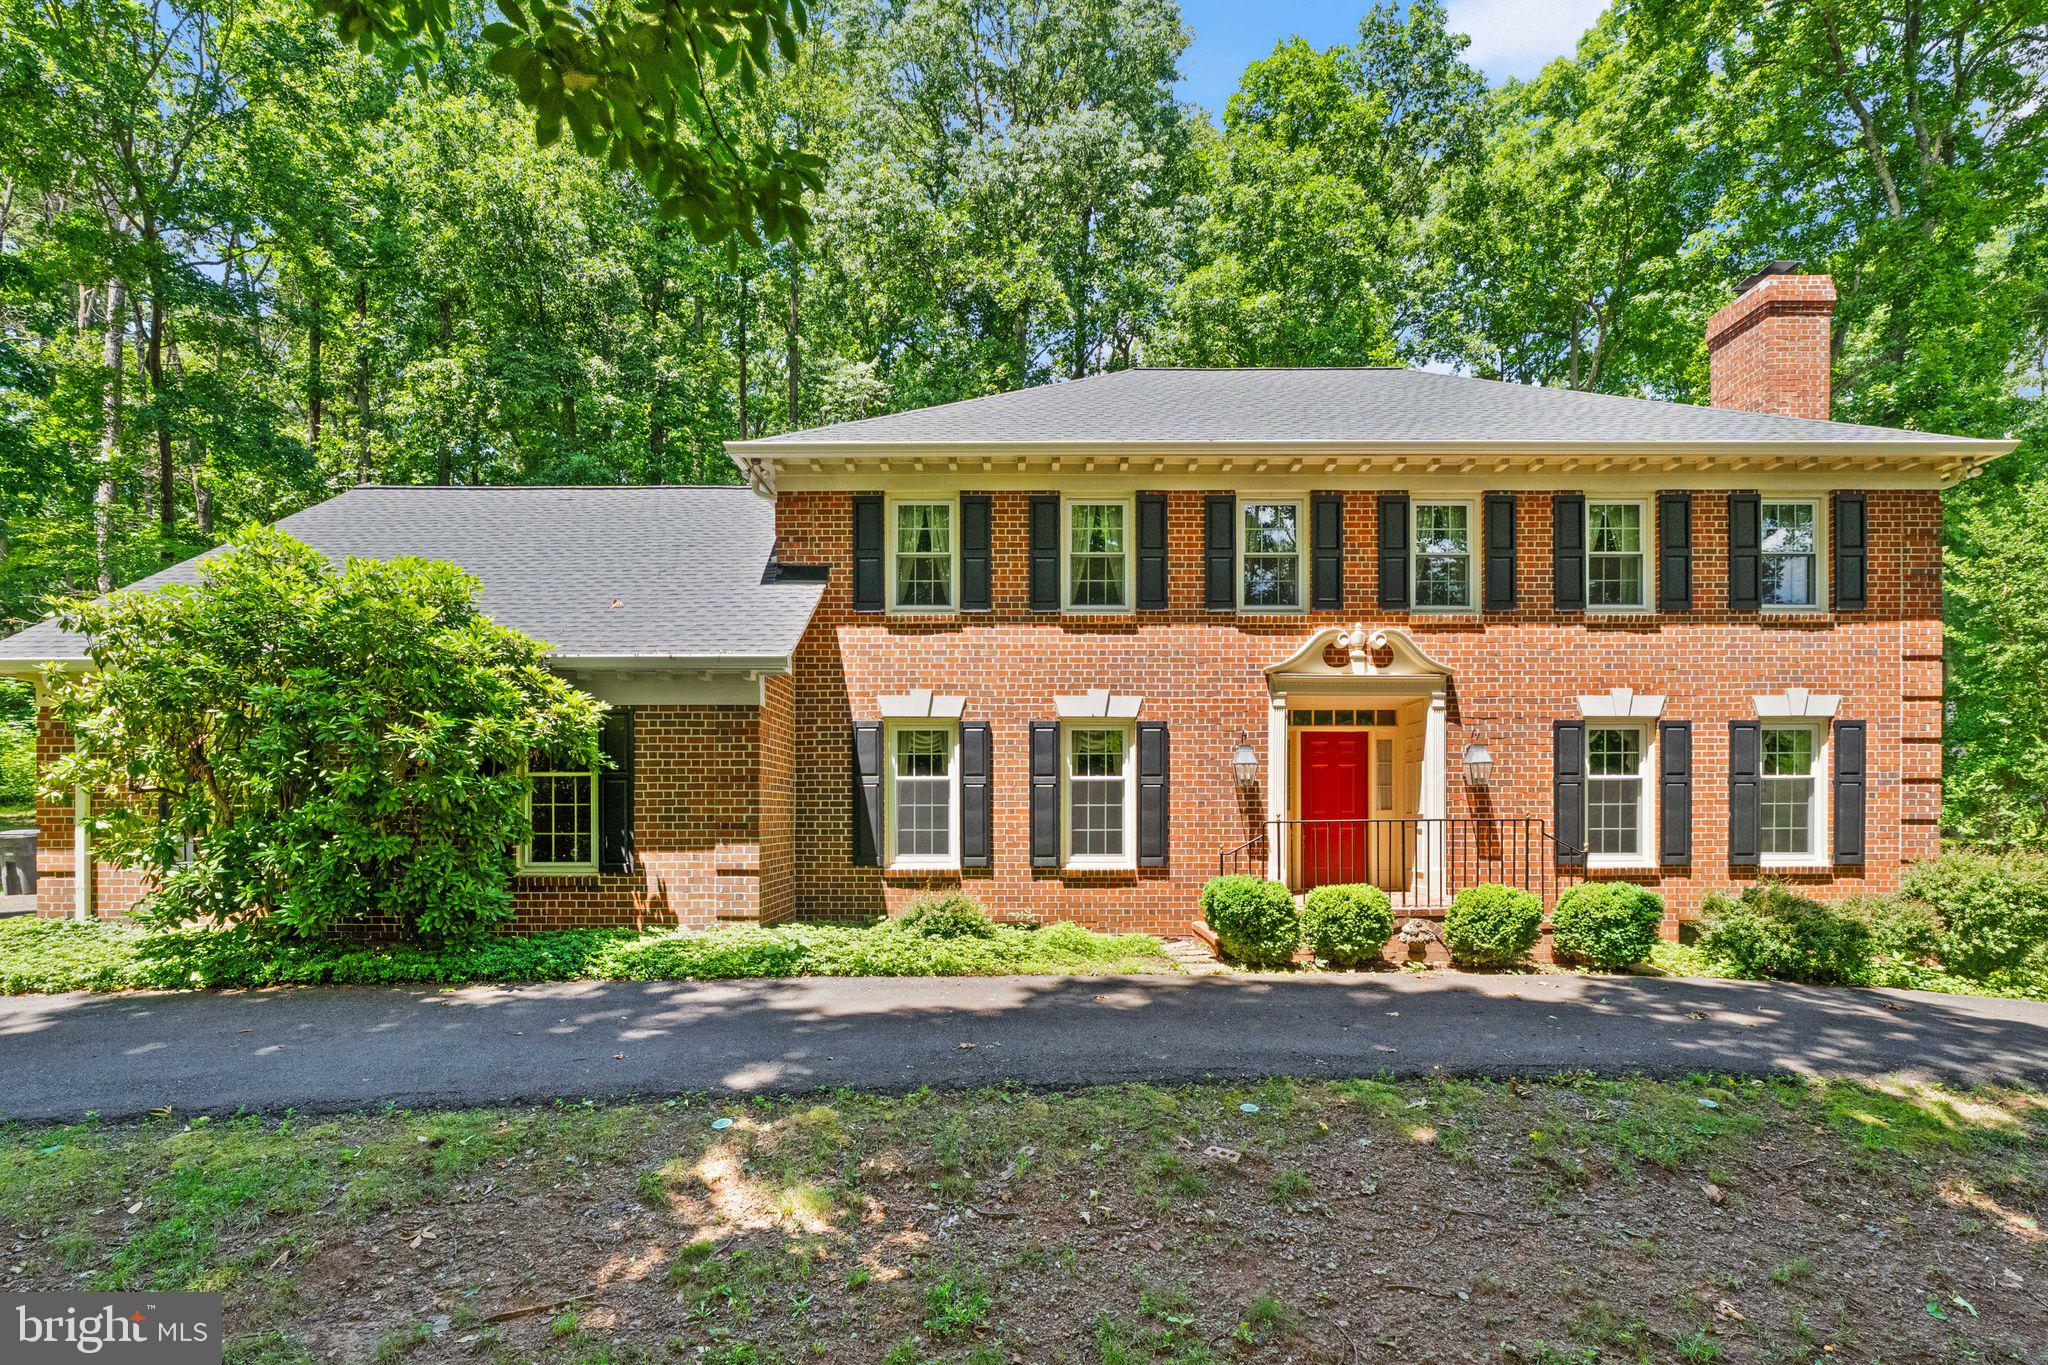
Discover an exceptional opportunity to own a beautifully improved Southern Living-designed residence in the prestigious gated golf community of Lake Manassas. Ideally positioned at the end of a quiet pipestem and adjacent to the 10th hole of Stonewall Golf Club, 8050 Amsterdam Court offers a peaceful, private setting surrounded by mature trees and nature. With over $118,000 in thoughtful upgrades, this residence spans approximately 4,214 square feet of living space across three finished levels, a two-car garage, three bedrooms, three full and one half baths, an expansive deck, fenced rear yard, and walk-out lower level. Extensively improved by the current owners, the home has received numerous major updates and enhancements. Improvements include a new roof (2022), professional exterior repairs and painting (2022), new fencing (2022), repaired and painted deck (2022), whole-house window blinds (2022), new carpet (2022), updated lighting including fans and chandeliers (2022), and a refreshed kitchen backsplash (2022). The kitchen is further enhanced by newer appliances, including a dishwasher (2022), refrigerator (2022), wall oven and microwave (2022). Four toilets (2022) and a washer and dryer (2022) have also been replaced. The HVAC system was replaced (2022), while the primary bath was substantially upgraded with a new vanity, fixtures, and granite (2022), new flooring (2022), and an updated frameless glass-enclosed shower (2022). A commercial-grade State Water Heaters Pro-Line XE water heater and installation were completed (2026). The foyer opens to generously proportioned formal living and dining rooms, filled with natural light and ideal for intimate gatherings or sophisticated entertaining. The impressive two-story family room features soaring ceilings, a gas fireplace, and French doors opening to an expansive deck for effortless indoor and outdoor living. At the heart of the home, the updated kitchen is thoughtfully appointed with granite countertops, newer appliances, a modern backsplash, glass-front cabinetry, an island, pantry, and generous table space. The adjacent dining area is enhanced by beautiful bay windows that fill the space with natural light and provide a charming setting for everyday meals and more formal gatherings. This dining area also enjoys a two-story design, with an appealing overlook from the open loft above, creating a distinctive sense of openness and adding to the home’s distinctive architectural character. This inviting arrangement keeps the kitchen, dining area, and family room seamlessly connected, making entertaining and everyday living both comfortable and effortless. The main-level primary suite provides desirable one-level living with a renovated bath featuring an upgraded vanity, granite surfaces, updated fixtures, flooring, tub, and a frameless glass-enclosed shower door. Upstairs, the bedroom level features two spacious bedrooms, a full bathroom with a convenient tub/shower combination, and a versatile loft area offering exceptional flexibility for a home office, studio, recreation area, or additional living space. The bright walk-out lower level is designed for relaxation and entertaining, with full-size windows, dual French doors, a generous recreation room, wet bar, and versatile den that could easily serve as a fourth bedroom, along with a full bath and abundant storage. This flexible level offers exceptional possibilities for guests, extended living, a home office, recreation, or a private bedroom suite. Life at Lake Manassas offers resort-style living with a pool, tennis, pickleball, basketball courts, tot lot, walking and bike trails, golf, and nearby shopping. Gated security adds peace of mind, while Virginia Gateway, dining, entertainment, and I-66 are minutes away. Enjoy privacy, recreation, comfort, and convenience in one of Gainesville’s most desirable communities today.

8050 AMSTERDAM COURT

Message successfully sent.

What would you like to know?

What is 3 + 4 ?

I agree to receive email communication and understand I can unsubscribe at any time.

I agree to be contacted by Charis Realty Group - Christine Issler, Broker via call, email, and text for real estate services. To opt out, you can reply 'stop' at any time or reply 'help' for assistance. You can also click the unsubscribe link in the emails. Message and data rates may apply. Message frequency may vary. Privacy Policy

Related Properties

Newest home on Tysons Oaks Ct. A 2012-built Colonial on a quiet cul-de-sac in The Regents at Lake Manassas. Nearly 5,000 finished square feet across three levels with 5 bedrooms and 3.5 baths. Bright, open main level with granite kitchen and stainless-steel appliances, flowing to the family room with a fireplace. Primary suite upstairs with walk-in closet and en-suite bath. Fully finished walkout lower level with new flooring, adding a fifth bedroom, a full bath, and generous recreation space, ready for an in-law suite, home office, or media room. All-sides stone-front exterior, attached 2-car garage, deck off main level, and 0.28-acre lot. Additional highlights include fresh paint in the main level and solar panels. Low HOA at $315/quarter. Prince William County schools. Minutes to I-66, Route 29, Virginia Gateway shopping, and NoVa employment centers. Turnkey and ready for showings.
#VAPW2129842

GAINESVILLE

8089 TYSONS OAKS COURT

5 Beds

3 Baths

4,975 Sq.Ft.

$1,049,900

MLS#: VAPW2129842

New on site 2 days ago
Beautifully Maintained Colonial in the Gated Piedmont Community! This spacious 4-bedroom, 3.5-bath brick front Colonial offers a wonderful blend of traditional charm, thoughtful improvements, and inviting living spaces. Located in the sought-after Piedmont community, residents enjoy an abundance of amenities, with golf course membership also available. 
The main level features a welcoming kitchen with white cabinetry, granite countertops, stainless steel appliances, center island, custom built-in pantry shelving, and a convenient eat-in area. The kitchen opens to the family room, where a beautiful stone fireplace creates a warm and inviting focal point. 
A separate dining room and living room provide plenty of space for everyday living and entertaining. Beautiful LVP flooring complements the main level, while updated lighting  add to the home's fresh, well-maintained feel. A convenient half bath completes the main level. 
Upstairs, you'll find four comfortable bedrooms, including a spacious primary suite with a renovated primary bathroom. The hall bathroom has also been beautifully renovated.. 
The full basement offers additional flexible living and entertaining space, highlighted by a fantastic bar and a full bathroom, making this level ideal for guests, recreation, or relaxing. 
Step outside to enjoy the new Trex deck located directly off the kitchen, creating the perfect spot for outdoor dining and entertaining while the rear detached two-car garage provides excellent parking and storage. 
Enjoy all that Piedmont has to offer, including an array of community amenities and the option for golf course membership, all within a beautiful gated setting. This home offers generous living spaces, wonderful indoor and outdoor entertaining areas, and a fantastic community lifestyle.
#VAPW2131652

GAINESVILLE

14101 SNICKERSVILLE DRIVE

4 Beds

3 Baths

3,729 Sq.Ft.

$900,000

MLS#: VAPW2131652

Nestled in serene Stepney Plantation Estates, this charming raised ranch offers a perfect blend of comfort and modern living. With a major renovation completed in 2017, this home boasts an excellent condition and a welcoming atmosphere that invites you to unwind. Step inside to discover an open floor plan that seamlessly connects the family room and kitchen, ideal for gatherings and everyday living. The kitchen features a spacious island, perfect for meal prep or casual dining, and is equipped with modern appliances, including an under counter rmicrowave, dishwasher, and electric oven with overhead exhaust vent to the outside. The wood-burning fireplace, creates a warm focal point for relaxation in the sitting area beside the kitchen.  Every season brings a new view of the natural surroundings from the sun room.  This home offers one level living with three well-appointed bedrooms, including a primary suite with a luxurious walk-in shower. The main floor laundry adds convenience to your daily routine, while the double-pane windows ensure energy efficiency and tranquility. Outside, enjoy the expansive 1.68-acre lot, perfect for outdoor activities or simply soaking in the peaceful suburban surroundings. Enjoy entertaining or simply relaxing on the deck.  If you are not a bird watcher yet, this back yard will make you one. Dusk has been bringing barred owls by daily.   With a two-car attached garage and a paved driveway, parking is a breeze. This property is not just a house; it's a place to create lasting memories. Experience the charm and comfort of suburban living in this delightful home!
#VAPW2131056

GAINESVILLE

14063 TIMOTHY DRIVE

3 Beds

2 Baths

2,211 Sq.Ft.

$790,000

MLS#: VAPW2131056

This home has it all!  Three finished levels and ready for entertaining.  Lower level has wet bar, pool table, and large room for watching the game! As well as plenty of storage space. There is a room that would make a great office. Kitchen has newer appliances, lots of space that opens to the large family room.  The large primary bedroom has a tray ceiling and walk-in closet.  This house is one you need to see!
#VAPW2130668

GAINESVILLE

8368 TENBROOK DRIVE

4 Beds

3 Baths

4,514 Sq.Ft.

$875,000

MLS#: VAPW2130668

Welcome to this WONDERFUL Home in the Prestigious Gated Golf Community of Lake Manassas * This FANTASTIC Cul-De-Sac Setting Backs to Woods & a Community Walking Trail creating a Serene backdrop filled with views of Nature & added Privacy * STATELY Curb Appeal abounds with Classic Colonial style boasting a Brick Front Facade * The FABULOUS Layout provides OVER 3,800 Finished Square Feet of Living Space on 3 Levels * Hardwood Floors adorn the Main & Upper Levels along with HANDSOME Wood Shutters across the front of the Home * The Main Level Study is just off the BRIGHT Entry Foyer * SPACIOUS Formal Rooms offer GREAT Flow for Entertaining as well as Everyday Living * The Dining Room boasts a rear Bay Window with a view of the Trees * The LOVELY Eat-in Kitchen features Pro-Level Stainless Appliances, Granite Countertops with a Coffee Bar, a Pantry & adjacent Laundry/Mud Room * The BRIGHT & OPEN Step-down Family Room provides a Generous Gathering Spot with its Vaulted Ceiling, Built-ins, Window Seat & door to the Deck * The GIANT No-Maintenance Trex Deck features stairs down to the Rear Yard & Trail * Upstairs you’ll find the Primary Suite featuring a Walk-in Closet & Luxury Bath with a Deep Soaking Tub & Tiled Shower * 3 More Nice Sized Bedrooms & a Shared Full Bath finishes off the Upper Level * The Finished Walk-out Lower Level offers MORE Entertaining options with a BIG Tiled Rec Room, Granite Wet Bar & Media Room with Tiered Seating * There’s also a LARGE Home Gym with Rubber Flooring & a Full Bath with a HUGE Walk-in Shower * French Doors Walk-out to the Patio & Fenced Rear Yard * The In-Ground Irrigation System makes Lawn & Shrub Care a Breeze * NEWER Dual Zoned HVAC (2024), Gas Water Heater (2021) & Roof (2018) * WONDERFUL Community Amenities include Gated Entry, Swimming Pool, Lighted Sport Courts & Miles of Paved Walking Trails * 2 Award Winning Golf Courses within the Neighborhood * Just Minutes to Shopping, Restaurants & Wegmans
#VAPW2129162

GAINESVILLE

8121 WILLINGBORO COURT

4 Beds

3 Baths

3,855 Sq.Ft.

$925,000

MLS#: VAPW2129162

PROFESSIONAL PHOTOS ADDED SATURDAY & AVAILABLE FOR VIEWING ON SUNDAY!  Welcome to exceptional living inside the gates of sought-after Piedmont! This is a rare opportunity to own a beautifully maintained original owner home perfectly positioned on a PREMIUM 1/2 ACRE LOT BACKING TO ACRES OF PROTECTED CONSERVANCY LAND, an increasingly hard-to-find combination of space, privacy, and beautiful views.  The outdoor living is truly a standout, featuring a large composite deck with built-in lighting, privacy shades, and stairs leading to an expansive stone patio surrounded by stone retaining walls, landscape lighting, and a firepit creating the perfect setting for entertaining or relaxing at the end of the day. The expansive, level backyard offers plenty of room to enjoy while the protected land beyond provides a peaceful, private backdrop. This NV built home offers 4 bedrooms, 3.5 baths with approximately 4300 finished square feet of cozy & comfortable living area featuring hardwood flooring on the main level, stone facade gas fireplace, lovely sunroom off the kitchen to enjoy morning coffee or evening gatherings, formal living & dining rooms & a home office tucked away on the main level.  The updated kitchen features painted cabinetry, quartz countertops, backsplash & updated dishwasher, double wall ovens & brand-new refrigerator.   Upstairs, retreat to the primary suite with decorative tray ceiling, walk-in closet & nicely designed soothing spa like primary bath.  Three additional bedrooms, secondary bath & spacious laundry room with built-in cabinetry & sink complete the sleeping area.  The finished walkout basement is thoughtfully designed with both game & sitting areas, bar area, second office/flex space & full bath.  An expansive storage room is available as-is or can be converted to additional living space.  Step outside to the beautifully designed paver patio with stone retaining walls, a firepit & stairs above to composite deck.  Enjoy the treed views from either space & dream of adding a possible pool or sports court if desired. This home has been lightly lived in & cared for by the original owners.  Updates include both HVAC's replaced within the last 10 years, water heater within 5 years & kitchen updates noted above.    

And the location is just as impressive! Piedmont offers an exceptional array of resort-style amenities, including monitored gated entrances, two outdoor pools, an indoor pool, fitness center with group exercise options, lighted tennis and pickleball courts, basketball court, tot lots, and miles of walking paths. Golf enthusiasts can also enjoy Piedmont’s private 18-hole championship golf course, with social and golf membership options available separately.

Ideally located with easy access to Route 66 and major commuter routes, plus nearby shopping, dining, entertainment, and everyday conveniences, this home offers the space, setting, amenities, and lifestyle that make Piedmont such a special place to call home.
#VAPW2131072

GAINESVILLE

14232 SNICKERSVILLE DRIVE

4 Beds

3 Baths

4,303 Sq.Ft.

$1,025,000

MLS#: VAPW2131072

Beautiful home in highly sought-after Heritage Hunt! Elegant 3-level Livingston model ideally located on a cul-de-sac and backing to trees for a private retreat. Featuring 4 bedrooms, 4 full baths, 2 primary suites, an office, loft, and a finished lower level. The main-level primary suite offers a walk-in closet and private bath with dual vanity and shower. Gourmet kitchen features granite, 42” cabinetry, gas cooktop, double wall ovens, pantry, and breakfast area with plantation shutters. Bright sunroom and living room showcase a two-sided gas fireplace, while hardwood floors flow throughout the main level.

Upper level includes a spacious loft, second primary suite with dual closets and spacious bath, plus two additional bedrooms and full bath. New flooring throughout the upper and lower levels adds a fresh, modern feel. The finished lower level offers a recreation room, hobby/craft room, and full bath. Enjoy the outdoors from the deck overlooking the landscaped, tree-lined yard with irrigation. Additional highlights include dual-zone HVAC (2021), gas water heater (2021), washer (2024), dryer (2019). A beautiful Heritage Hunt home offering space, privacy, and resort-style 55+ living! Don't miss out on this GEM!
#VAPW2129644

GAINESVILLE

5976 PINEY GROVE WAY

4 Beds

4 Baths

4,373 Sq.Ft.

$839,000

MLS#: VAPW2129644

Welcome home to this well-maintained Colonial in an established Gainesville neighborhood! Built in 2003, this spacious home offers 4 bedrooms, 2.5 baths, and a thoughtfully designed floor plan with plenty of room for everyday living and entertaining. The main level features a formal living room and dining room, a lovely kitchen, and an exceptionally spacious family room that's perfect for gathering and relaxing.

Upstairs, you'll find four generously sized bedrooms, including the primary suite. The unfinished basement offers endless possibilities for future living space, a recreation room, home gym, or additional storage. An attached two-car garage with an additional storage area provides even more convenience and functionality.

Lovingly maintained and ready for its next chapter, this home offers a wonderful combination of space, comfort, and potential in a desirable Gainesville location. Don't miss the opportunity to make it your own!
#VAPW2130866

GAINESVILLE

8373 TENBROOK DRIVE

4 Beds

2 Baths

4,002 Sq.Ft.

$815,000

MLS#: VAPW2130866

The Patuxent Model by Patriot Homes is a fun home to enjoy with its Sunroom and Two Sided Fireplace,  It  has three bedrooms, four bathrooms, a large finished basement and a loft.  It has a double wide Walkup Staircase to the backyard where you can enjoy the patio and have fun with family and friends over for cocktails.  The vaulted and 9 foot ceilings give you a calm and free feeling.  The Sunroom has several windows with Plantation Shutters.  This home has over 3600 square feet of living space with lots of different spaces for all your activities.  It is located on the 4th Hole of the championship Arthur Hills Golf Course, and you can sit on your screened porch and watch all the activity or be out there yourself.   It has an underground Sprinkler System and mature landscaping. The HVAC System was new in 2013, and the garbage disposal was new in 2023.  There are several ceiling fans, too.  Heritage Hunt is truly a paradise for seniors over 55 years old.  The plethora of activities is exciting to consider and the people living here are friendly and interesting to get to know.  This home may be the one that is right for you.  Come see it!
#VAPW2129370

GAINESVILLE

13225 FIELDSTONE WAY

3 Beds

4 Baths

3,460 Sq.Ft.

$815,000

MLS#: VAPW2129370
PRICE IMPROVEMENT!  Stately All‑Brick Colonial on 1.6 Private Acres in Gainesville — First Time Ever on the Market & in great condition!
Welcome to 4560 Lynn Forest Drive, offered for sale for the very first time. Nestled on 1.6 secluded, wooded acres, this all‑brick colonial delivers the rare combination of prime Gainesville convenience and true privacy. Set far back from the road with a grand circular driveway, the home offers timeless curb appeal and an estate‑like presence.

Inside, the main level features beautiful hardwood floors, generous room sizes, and classic colonial charm. The expansive kitchen includes granite countertops, abundant cabinetry, and opens directly to the screened‑in porch/sunroom—a perfect year‑round retreat overlooking the peaceful grounds.

With 4 spacious bedrooms, 3 full baths, and a total of 4,888 square feet, this home provides exceptional space and comfort. The upper‑level bedrooms are impressively sized, and the home includes two fireplaces, adding warmth and character to the main living areas.

Major improvements include a brand‑new 30‑year architectural roof with all new skylights, new windows, a newly encapsulated crawl space, new Air handler, new dishwasher and an all‑brick exterior built to last. The oversized side‑load garage provides excellent storage and convenience. The lower level offers 1,569 square feet of unfinished space, ready for future customization—home theater, gym, workshop, or additional living area.

The home has been exceptionally well cared for and is being offered in its current AS-IS condition, reflecting the pride of ownership throughout.

Additional highlights include:

All‑brick and stone exterior

Screened/enclosed porch (240 sq ft)

Heat pump with new air conditioning

Full basement


This is a rare opportunity to own a private, well‑built, beautifully maintained home in one of Gainesville’s most desirable locations. Properties with this level of acreage, privacy, and proximity to everything simply do not come to market often.
#VAPW2117522

GAINESVILLE

4560 LYNN FOREST DRIVE

4 Beds

3 Baths

3,319 Sq.Ft.

$949,900

MLS#: VAPW2117522

Send a message

Message successfully sent.

Your message

What is 3 + 4 ?

Reason for contacting?

I agree to receive email communication and understand I can unsubscribe at any time.

I agree to be contacted by Charis Realty Group - Christine Issler, Broker via call, email, and text for real estate services. To opt out, you can reply 'stop' at any time or reply 'help' for assistance. You can also click the unsubscribe link in the emails. Message and data rates may apply. Message frequency may vary. Privacy Policy

Sign Out

Virtual Assistant

Would you like to take the next step with this property? We can help you schedule a showing or virtual tour, or send you more details.

Yes, I would like more information.

Thank You for Your Reply, One of Our Agents will contact you as soon as possible

No, maybe later.

Thank you, you can always contact me via email, phone number or through the contact form.

Realhub AI

Lucy - Your AI-Powered Realtor

Update Your Temporary Password

Personalize your search

Enter your email and we'll notify you immediately when new listings match what you're looking for.

or enter email address

Already have an account ? Login here

Continue your home search

I agree to receive communications and understand I can unsubscribe at any time.

I agree to be contacted by Charis Realty Group - Christine Issler, Broker via call, email, and text for real estate services. To opt out, you can reply 'stop' at any time or reply 'help' for assistance. You can also click the unsubscribe link in the emails. Message and data rates may apply. Message frequency may vary. Privacy Policy

Already have an account ? Login here

We use cookies

We use cookies primarily for analytics to enhance your experience. By accepting, you agree to our use of these cookies. You can manage your preferences or learn more about our cookies policy.