Features & Amenities

Interior

  • Total Bedrooms

    4

  • Bathrooms

    2

  • Above Grade Finished Area

    1014.0

  • Basement YN

    NO

  • Cooling YN

    YES

  • Cooling

    Central Air, Electric

  • Fireplace YN

    NO

  • Heating YN

    YES

  • Heating

    Exhaust Fan, Electric, Heat Pump

  • Main Level Bedrooms

    3

  • Pet friendly

    Yes

Exterior

  • Garage

    Yes

  • Garage spaces

    1

  • Construction Materials

    Vinyl Siding

  • Other Exterior Features

    Lighting

  • Parking

    Garage, Attached

  • Patio and Porch Features

    Patio

  • Pool

    Yes

  • Pool Features

    Community

  • Waterfront YN

    NO

  • View

    Trees/Woods

Area & Lot

  • Lot Size(acres)

    0.15

  • Lot Size(square feet)

    6,534

  • Property Type

    Residential

  • Property Sub Type

    Single Family Residence

  • Architectural Style

    Transitional

Price

  • Sales Price

    $635,000
  • Tax Amount

    $5,671

  • Financing Options

    Cash, Conventional, FHA, VA

  • Sq. Footage

    1,727

  • Price/SqFt

    $367

HOA

  • Association

    YES

  • Association Fee

    $245.48

  • Association Fee Frequency

    Annually

  • Association Fee Includes

    N/A

Property Resources

  • Horse Property

    NO

School District

  • Elementary School

    LEESBURG

  • Middle School

    N/A

  • High School

    N/A

Property Features

  • Stories

    2

  • New Construction

    NO

  • Association Amenities

    Tennis Court(s), Picnic Area, Jogging Path, Playground

  • Foundation Details

    Concrete Perimeter

  • Senior Community YN

    NO

  • Sewer

    Public Sewer

  • Tax Lot

    30

  • Water Source

    Public

Schedule a Showing

Showing scheduled successfully.

<
>
IN PERSON
VIA CHAT

What is 3 + 4 ?


Change time

Mortgage calculator

Estimate your monthly mortgage payment, including the principal and interest, property taxes, and HOA. Adjust the values to generate a more accurate rate.

Your payment

Principal and Interest:

$

Property taxes:

$

HOA fees:

$

Total loan payment:

$

Total interest amount:

$

Location

County

LOUDOUN

Elementary School

LEESBURG

Middle School

High School

Listing Courtesy of David W Byford , Pearson Smith Realty, LLC

RealHub Information is provided exclusively for consumers' personal, non-commercial use, and it may not be used for any purpose other than to identify prospective properties consumers may be interested in purchasing. All information deemed reliable but not guaranteed and should be independently verified. All properties are subject to prior sale, change or withdrawal. RealHub website owner shall not be responsible for any typographical errors, misinformation, misprints and shall be held totally harmless.

Agent Lauren Seaton

AGENT

Lauren Seaton

Call Lauren today to schedule a private showing.


* Listings on this website come from the FMLS IDX Compilation and may be held by brokerage firms other than the owner of this website. The listing brokerage is identified in any listing details. Information is deemed reliable but is not guaranteed. If you believe any FMLS listing contains material that infringes your copyrighted work please click here to review our DMCA policy and learn how to submit a takedown request.© 2024 FMLS.
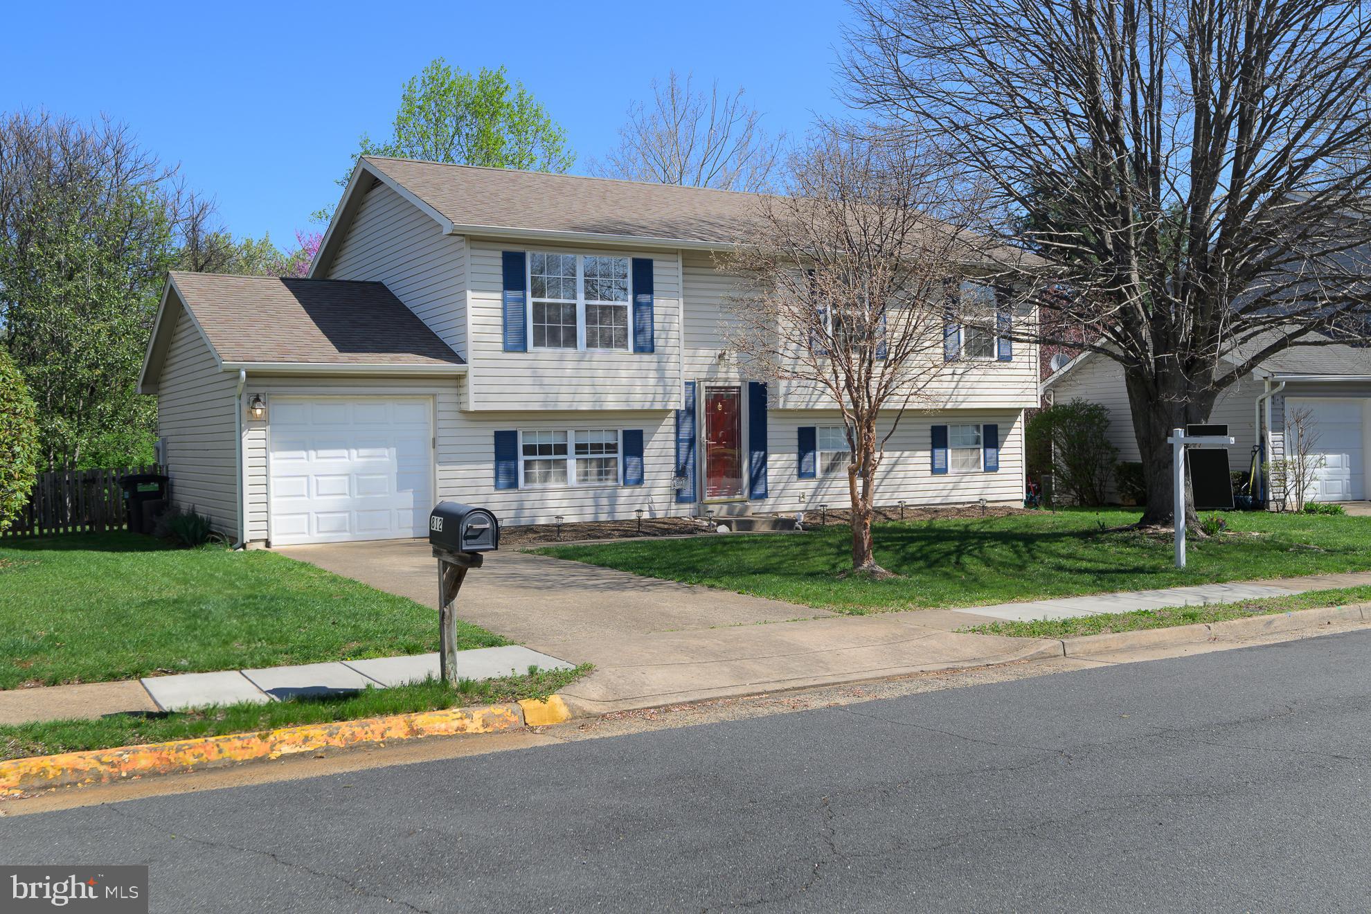
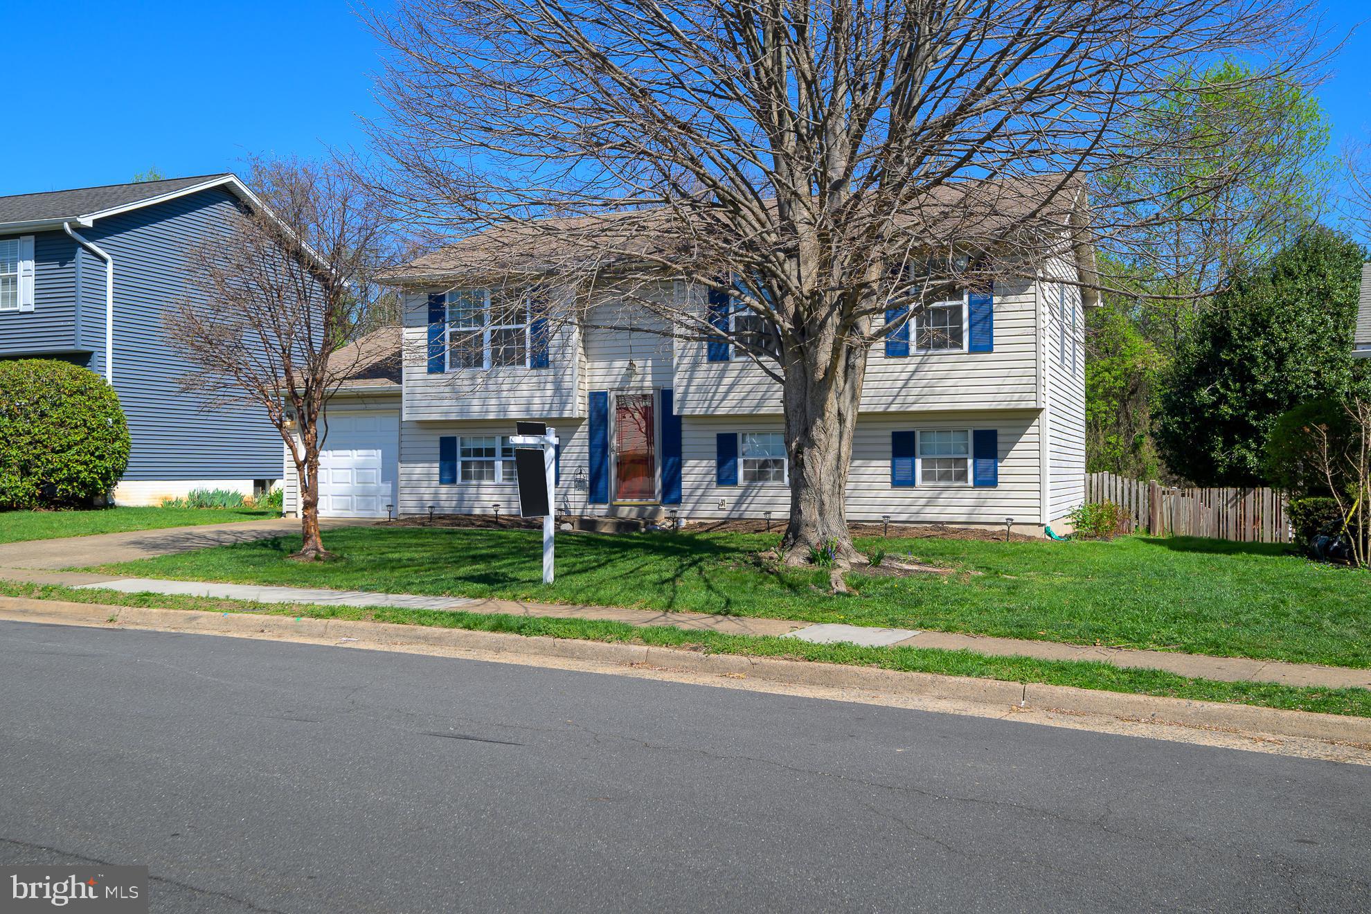
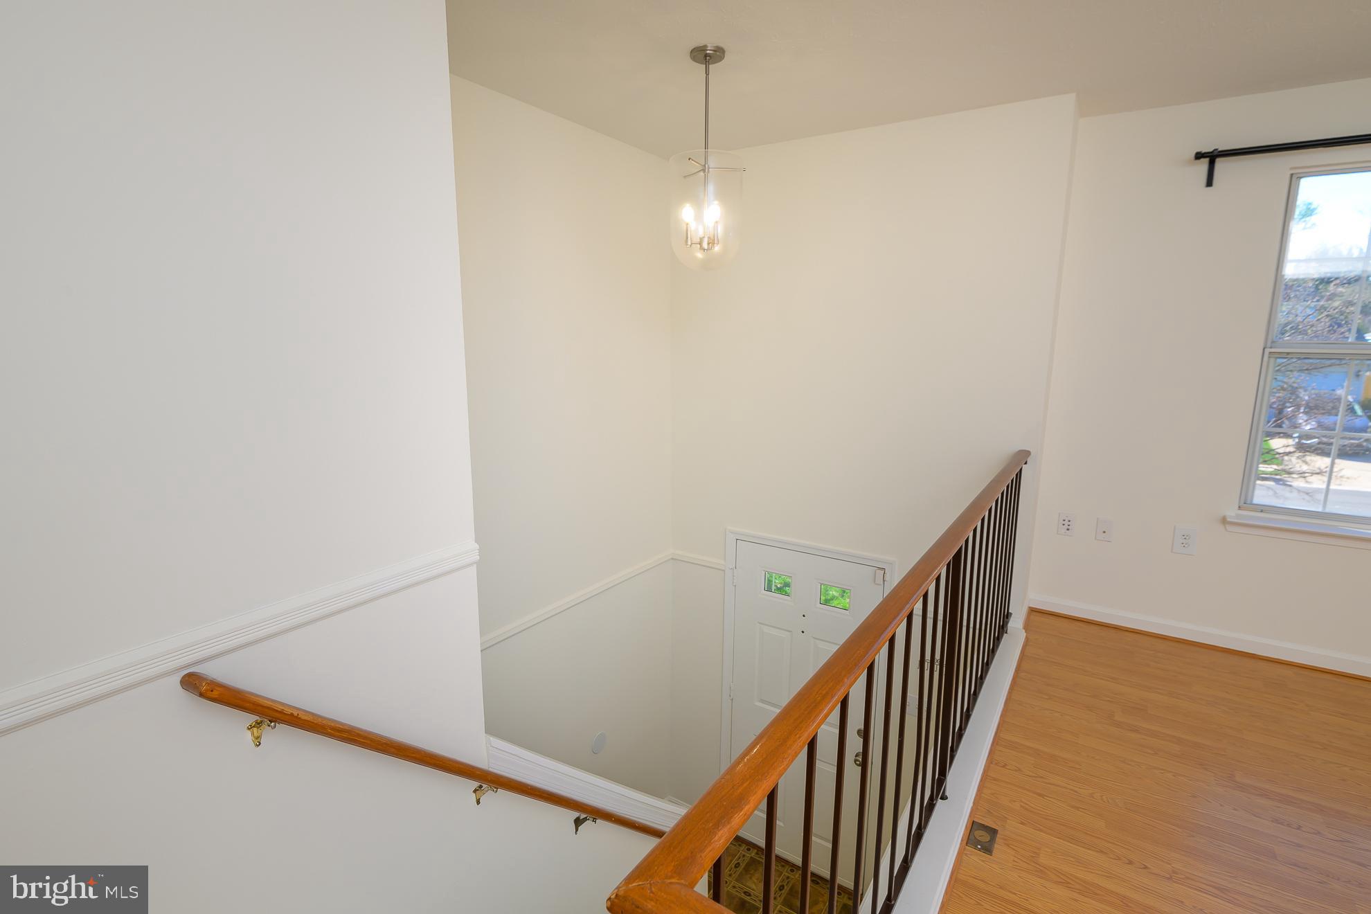
Welcome to this wonderful SFH in the sort after area of Leesburg's Exeter community! It has everything, yet priced lower than most townhomes!
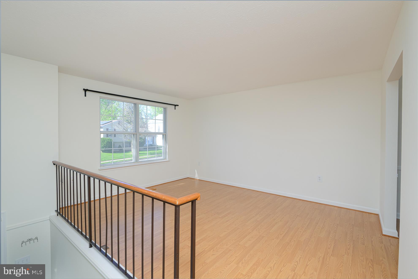
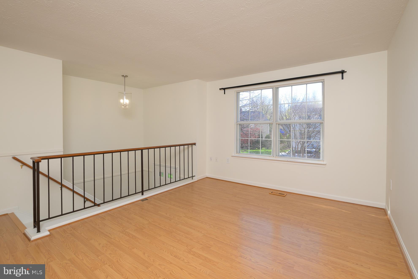
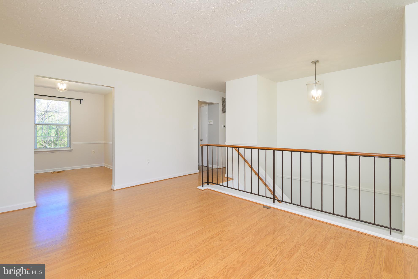
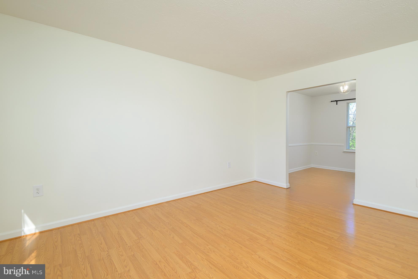
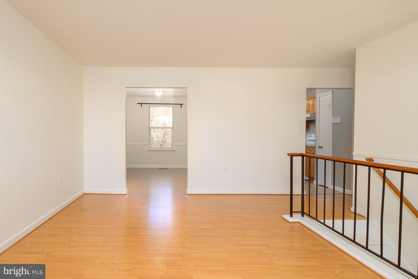
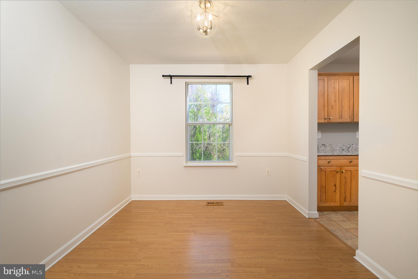
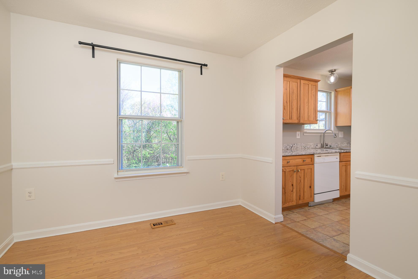
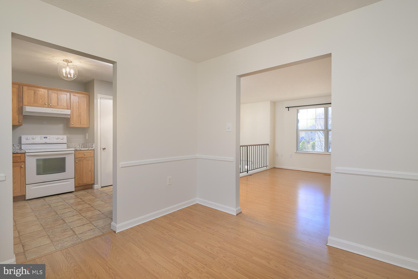
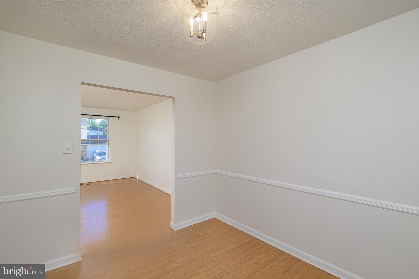
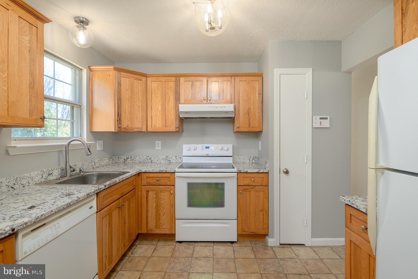
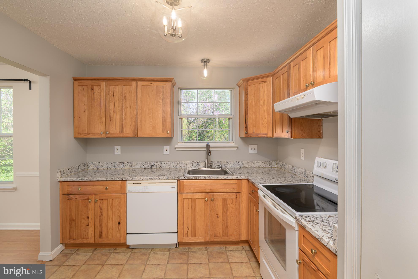
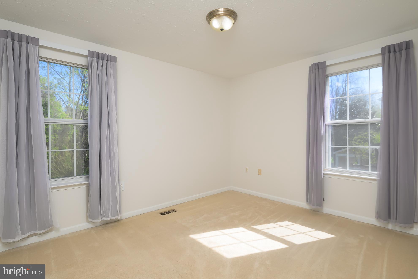
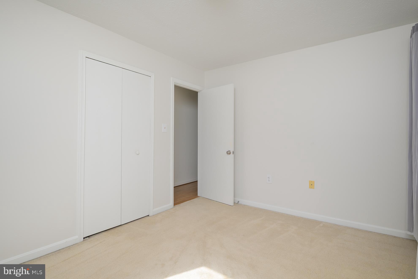
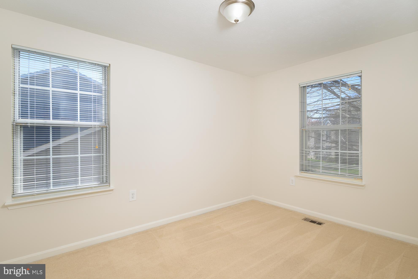
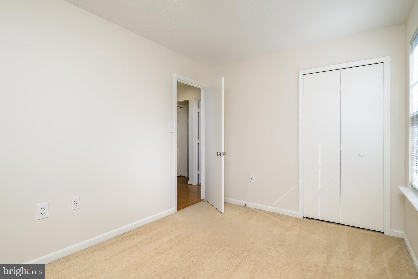
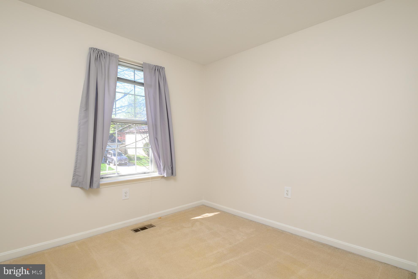
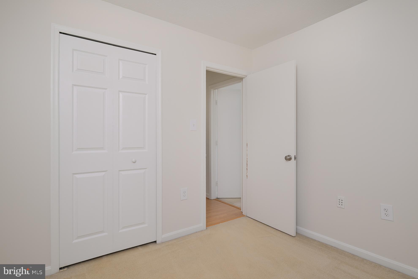
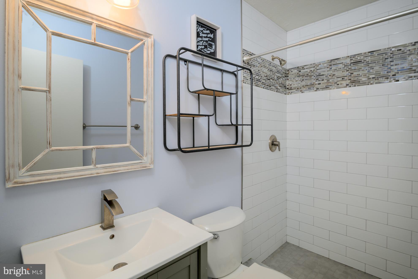
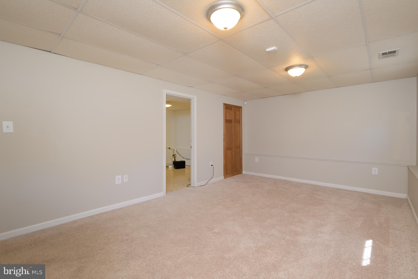
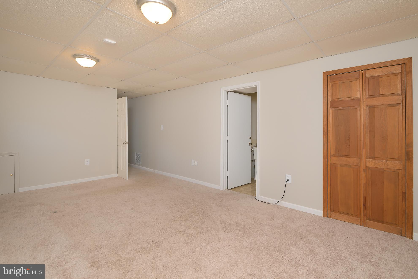
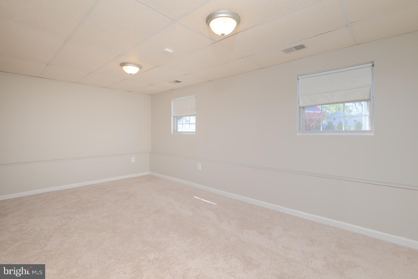
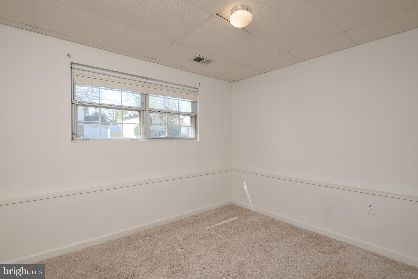
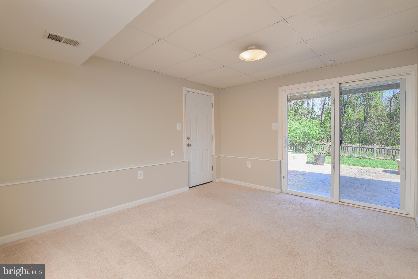
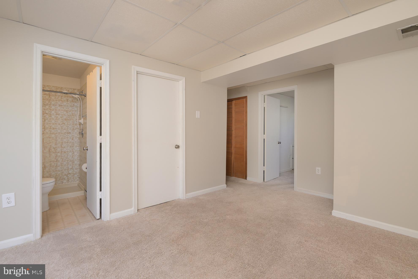
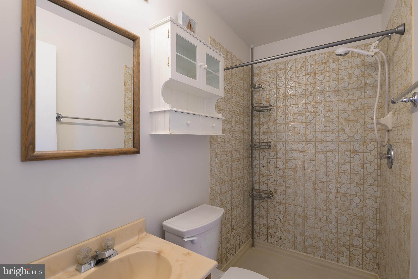
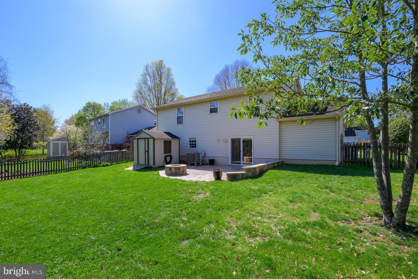
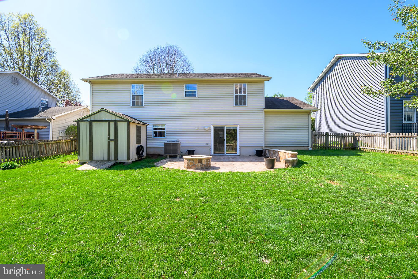
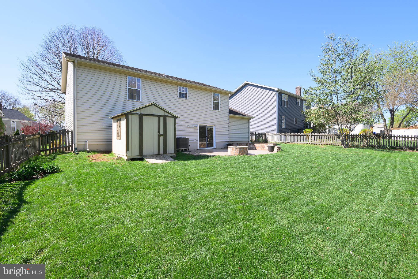
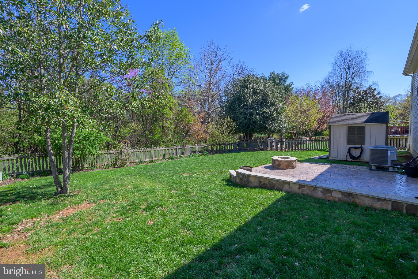
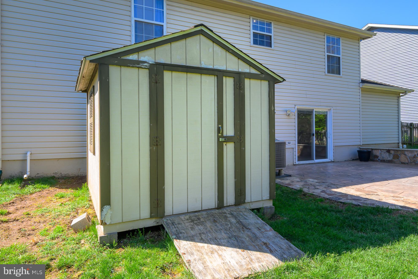
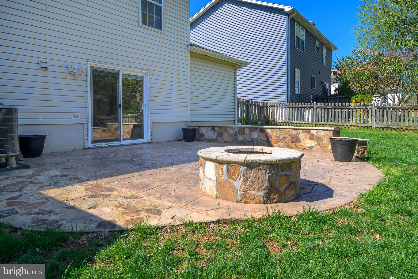
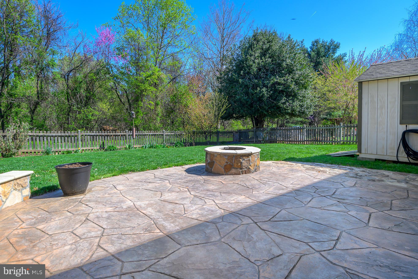
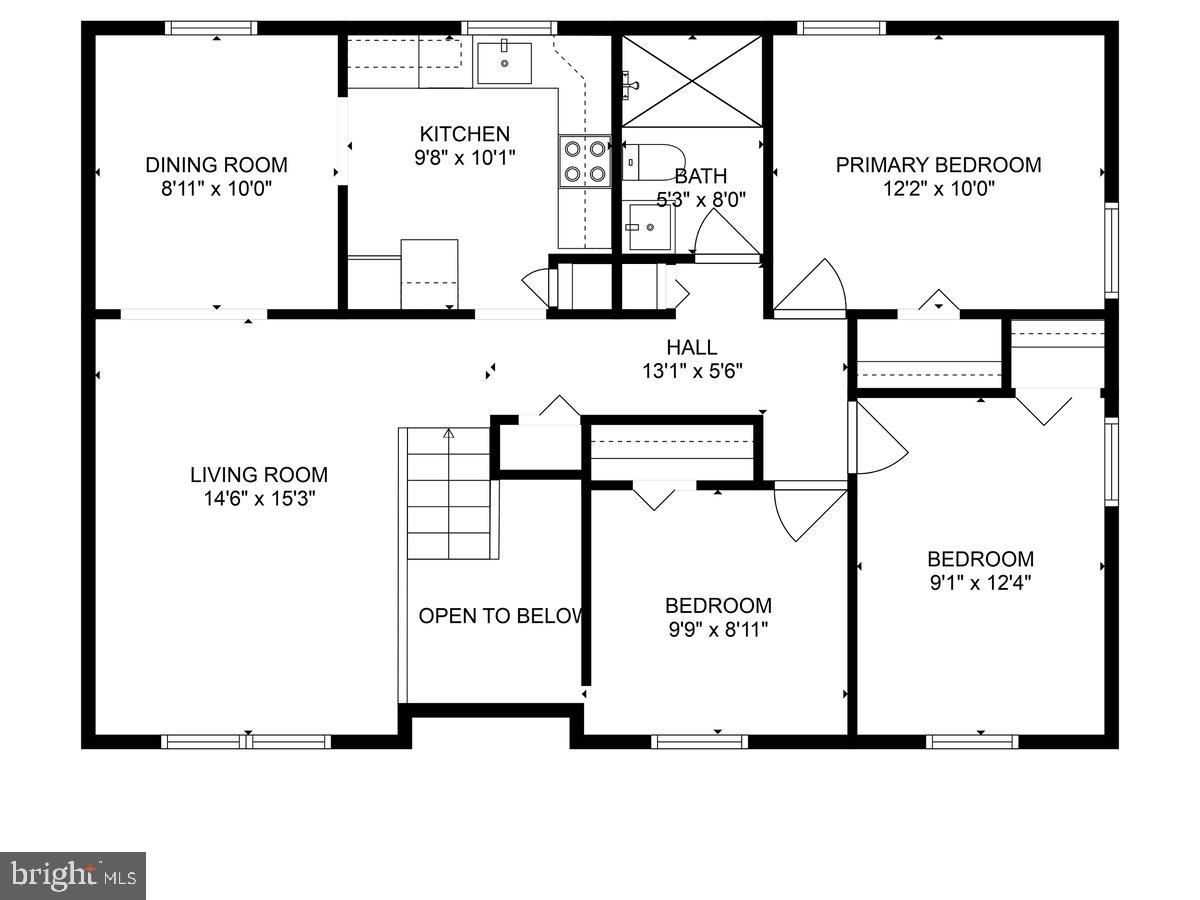
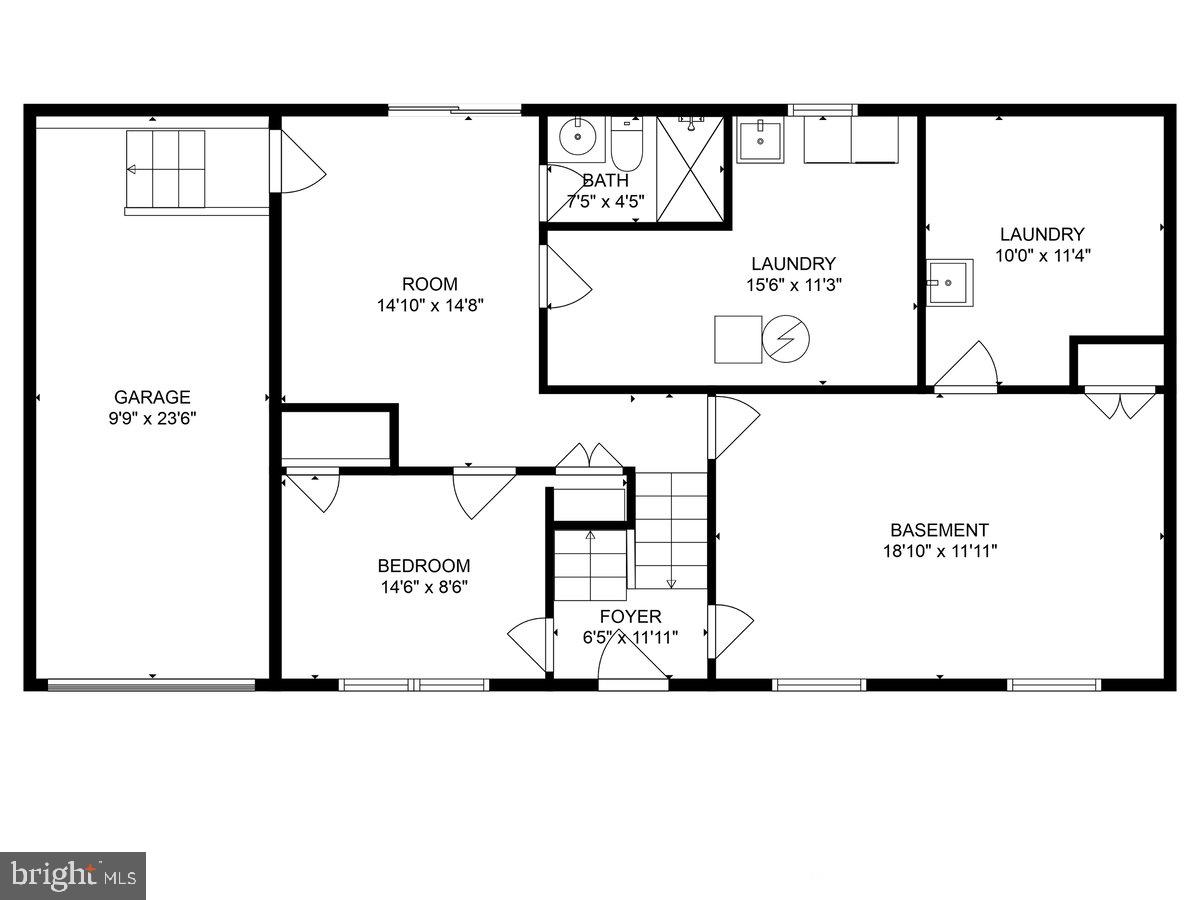
4 bedrooms, Kitchen with granite countertops, 2 full bathrooms, one updated, new paint and carpet along with possibly the best yard within miles. There is a fantastic large patio with a built in fire pit/grill along with seating. The large flat yard is perfect and backs onto a treed common area offering guaranteed privacy. A magical area which should be the focus of many gatherings for friends and family.
The detached home has an attached 1 car garage and 1 car driveway along with plenty of road parking on this very quiet road.
Location is perfect, walk to Leesburg elementary and close to drive to downtown Leesburg, Ida Lee park. Also minutes to toll road or rte 7 for easy commuting.

812 RUST DRIVE NE

Message successfully sent.

What would you like to know?

What is 3 + 4 ?

I agree to receive email communication and understand I can unsubscribe at any time.

I agree to be contacted by Charis Realty Group via call, email, and text for real estate services. To opt out, you can reply 'stop' at any time or reply 'help' for assistance. You can also click the unsubscribe link in the emails. Message and data rates may apply. Message frequency may vary. Privacy Policy

Related Properties

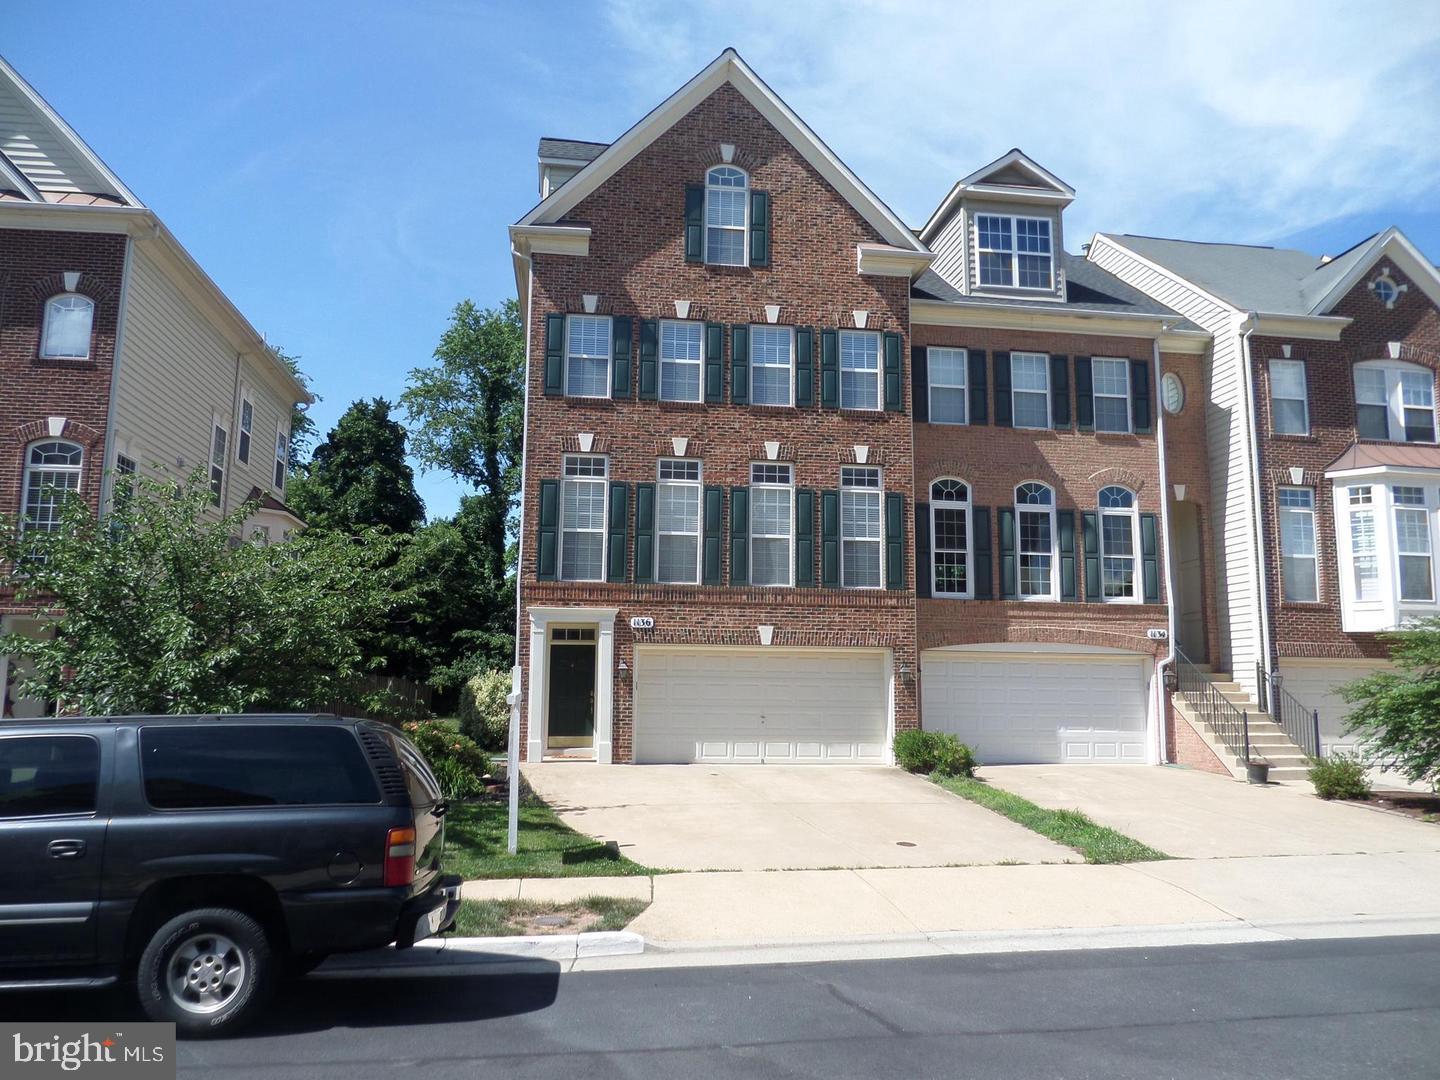
*** LUXURY END TOWNHOUSE? THIS IS IT! ONE OF THE LARGEST THS IN EDWARD'S LANDING. ALMOST 3,000 SQ FT ON 4 FLRS. FEATURING 4 LRG BR, 4.5 BA, 2 CAR GARAGE, WIRED THROUGHOUT FOR HIGH SPEED INTERNET, CABLE & LAN, WIRED FOR CEILING FANS, 2 STORY FOYER. THE TOP FLOOR NOT ONLY HAS A BEDROOM & BATHROOM BUT ALSO IT'S OWN DEN ***
#VALO2128740

LEESBURG

1136 KEOKUK TERRACE NE

4 Beds

4 Baths

2,954 Sq.Ft.

$715,000
MLS#: VALO2128740

Located in the sought-after **Brambleton Middle School** and **Independence High School** districts, this beautifully maintained brick townhome in Greene Mill Preserve offers over 2,400 square feet of stylish, move-in-ready living just minutes from Brambleton and Downtown Leesburg.

The open floor plan features hardwood floors, a fireplace, a gourmet kitchen with granite countertops, stainless steel appliances, a large island, and designer backsplash. Enjoy a rear-load two-car garage, Trex deck, two front porches, and a private entry-level en suite perfect for guests, a home office, or multi-generational living. Upstairs you'll find a spacious primary suite, two additional bedrooms, a full bath, and convenient upper-level laundry.

Greene Mill Preserve is known for its strong sense of community, offering a pool, walking trails, playgrounds, basketball court, butterfly garden, and neighborhood events throughout the year. Conveniently located near shopping, dining, commuter routes, and more. Home warranty included.
#VALO2127458

LEESBURG

41060 DORATI SQUARE

4 Beds

3 Baths

2,400 Sq.Ft.

$749,900

MLS#: VALO2127458

The best thing about this house?  The view from the deck off the kitchen!  The entire back of the house looks out over a sloping yard to a 134-acre Loudoun County-owned passive park (in conservation easement). Charming colonial with great floor plan! Fresh paint, hardwood floors on the main level, brand-new carpets upstairs, semi-finished walkout basement. Roof replaced in 2018; windows replaced in 2017. Bathrooms have also been updated. This Leesburg Country Club Neighborhood home is ready for you to move in and enjoy right away!  Enjoy nature from your own backyard or take a stroll through the park.  A great place to walk the dogs! NO HOA! Yet because you'll be within the Town of Leesburg, trash, road maintenance, snow removal, and yard waste (including leaves in the fall) are all included in your taxes, so no added cost to Leesburg residents. Fantastic location: 5-minute drive to the wonderful restaurants in the historic district. Shopping at Compass Creek, Village at Leesburg, the Outlet Mall, and much more are all less than a 10-minute drive! A commuter's dream: super easy access to Route 7, the Dulles Greenway, Routes 7 and 15, and of course, Dulles Airport.  OPEN HOUSE SATURDAY, AUG 8, 12-3:00
#VALO2133582

LEESBURG

1205 BRADFIELD DRIVE SW

4 Beds

2 Baths

2,330 Sq.Ft.

$750,000
MLS#: VALO2133582

Bring your BEST OFFER! Great opportunity to own a wonderful home in a great location, move in ready and waiting for a new owner to update.  Solidly built all brick home on a quarter acre corner lot, in an established community with no HOA and where homes are rarely for sale. Located in the heart of downtown Leesburg within walking distance to the historic district with local shops, dining, community events, as well as the Ida Lee Park Recreation Center and Rust Library, and easy access to numerous commuter routes. The welcoming front porch invites you into a spacious, freshly painted home with gorgeous hardwood floors flowing throughout the main level with 3 bedrooms and 2 full bathrooms.  The living room has a huge picture window for natural light and built-in shelves surrounding the gas fireplace with glass doors. The dining room, also with a huge picture window, includes chair molding, built-in cabinets and a ceiling fan. The kitchen, with new LVP flooring, includes double sinks, side by side fridge with ice/water dispenser, built in microwave, dishwasher and stove with preferred gas cooking. On the same level, the home boasts 3 generously sized bedrooms, all with cedar lined closets and ceiling fans, with an en-suite bathroom for the primary bedroom.  The lower level has a huge family room with a cozy wood burning fireplace and brand new carpeting, plus 2 bonus rooms with lots of potential to use as you see fit, with an abundance of storage room, a half bath, and also a utility sink. Outside you'll find a tastefully landscaped yard and plenty of parking for your family and friends, with the driveway desending behind the home with a lower level parking area and garage. Home has been updated with a new HVAC installed in 2022, providing central heat and AC. The detached outdoor shed has an exterior charging station for your car or RV. Don’t miss this opportunity to own a great home in one of Leesburg’s most desirable locations.
#VALO2129420

LEESBURG

204 AYR STREET NW

3 Beds

2 Baths

1,910 Sq.Ft.

$679,000
MLS#: VALO2129420

Stunning, Turn-Key 3-Bed Townhouse in Potomac Station

​Welcome home to this beautifully updated 3-bedroom, 3.5-bath townhouse offering three finished levels in sought-after Potomac Station. Featuring over $50,000 in recent upgrades and renovations, this turn-key property is completely move-in ready—no projects needed!
​Key Features & Recent Upgrades:

​Comprehensive Lighting Upgrade: Bright and modern throughout, featuring newly installed recessed lighting, an elegant dining room chandelier, plus upgraded light fixtures in the entry, kitchen, bedrooms, and bathrooms.
​Refreshed Kitchen (2024): Upgraded with professionally refaced cabinet doors, fresh paint, and brand-new modern appliances.
​Fresh Interior Paint (2024): Neutral, crisp paint throughout the entire home for a clean, light-filled atmosphere.
​Renovated Primary Suite (2024): Reimagined luxury primary bath boasting a large, fully tiled walk-in shower with a sleek glass surround. Other Upgrades & Items for Previous homeowner (Unverified) Updated upper deck off living area & lower deck off basement level (2020): Fenced in rear yard (2019): Roof (2018): Water heater (2019): Furnace (2019): & HVAC (2017)
​Private Outdoor Retreat: Enjoy the east-facing rear deck with no rear neighbors! Surrounded by lush trees and vegetation, this semi-secluded space is perfect for morning coffee watching the sunrise and peaceful afternoon shade as the sun sets in front.
​Versatile Lower Level: Spacious walkout lower level complete with a full bath—offering ideal flexibility for a rec room, home office, or an easy conversion into a multi-generational suite—plus a convenient 2-car front-load garage.
​Unbeatable Location & Amenities: Enjoy top-tier Potomac Station community amenities—including an outdoor pool, clubhouse, tennis and pickleball courts, and miles of neighborhood trails—alongside easy access to the nearby W&OD Trail. Walk less than a mile to Village at Leesburg, with quick proximity to local grocery stores, Costco, Target, the Leesburg Premium Outlets, Rt 7, Rt 15, and the Dulles Greenway.
#VALO2134460
LEESBURG

838 REVELSTORE TERRACE NE

3 Beds

3 Baths

2,419 Sq.Ft.

$730,000

MLS#: VALO2134460
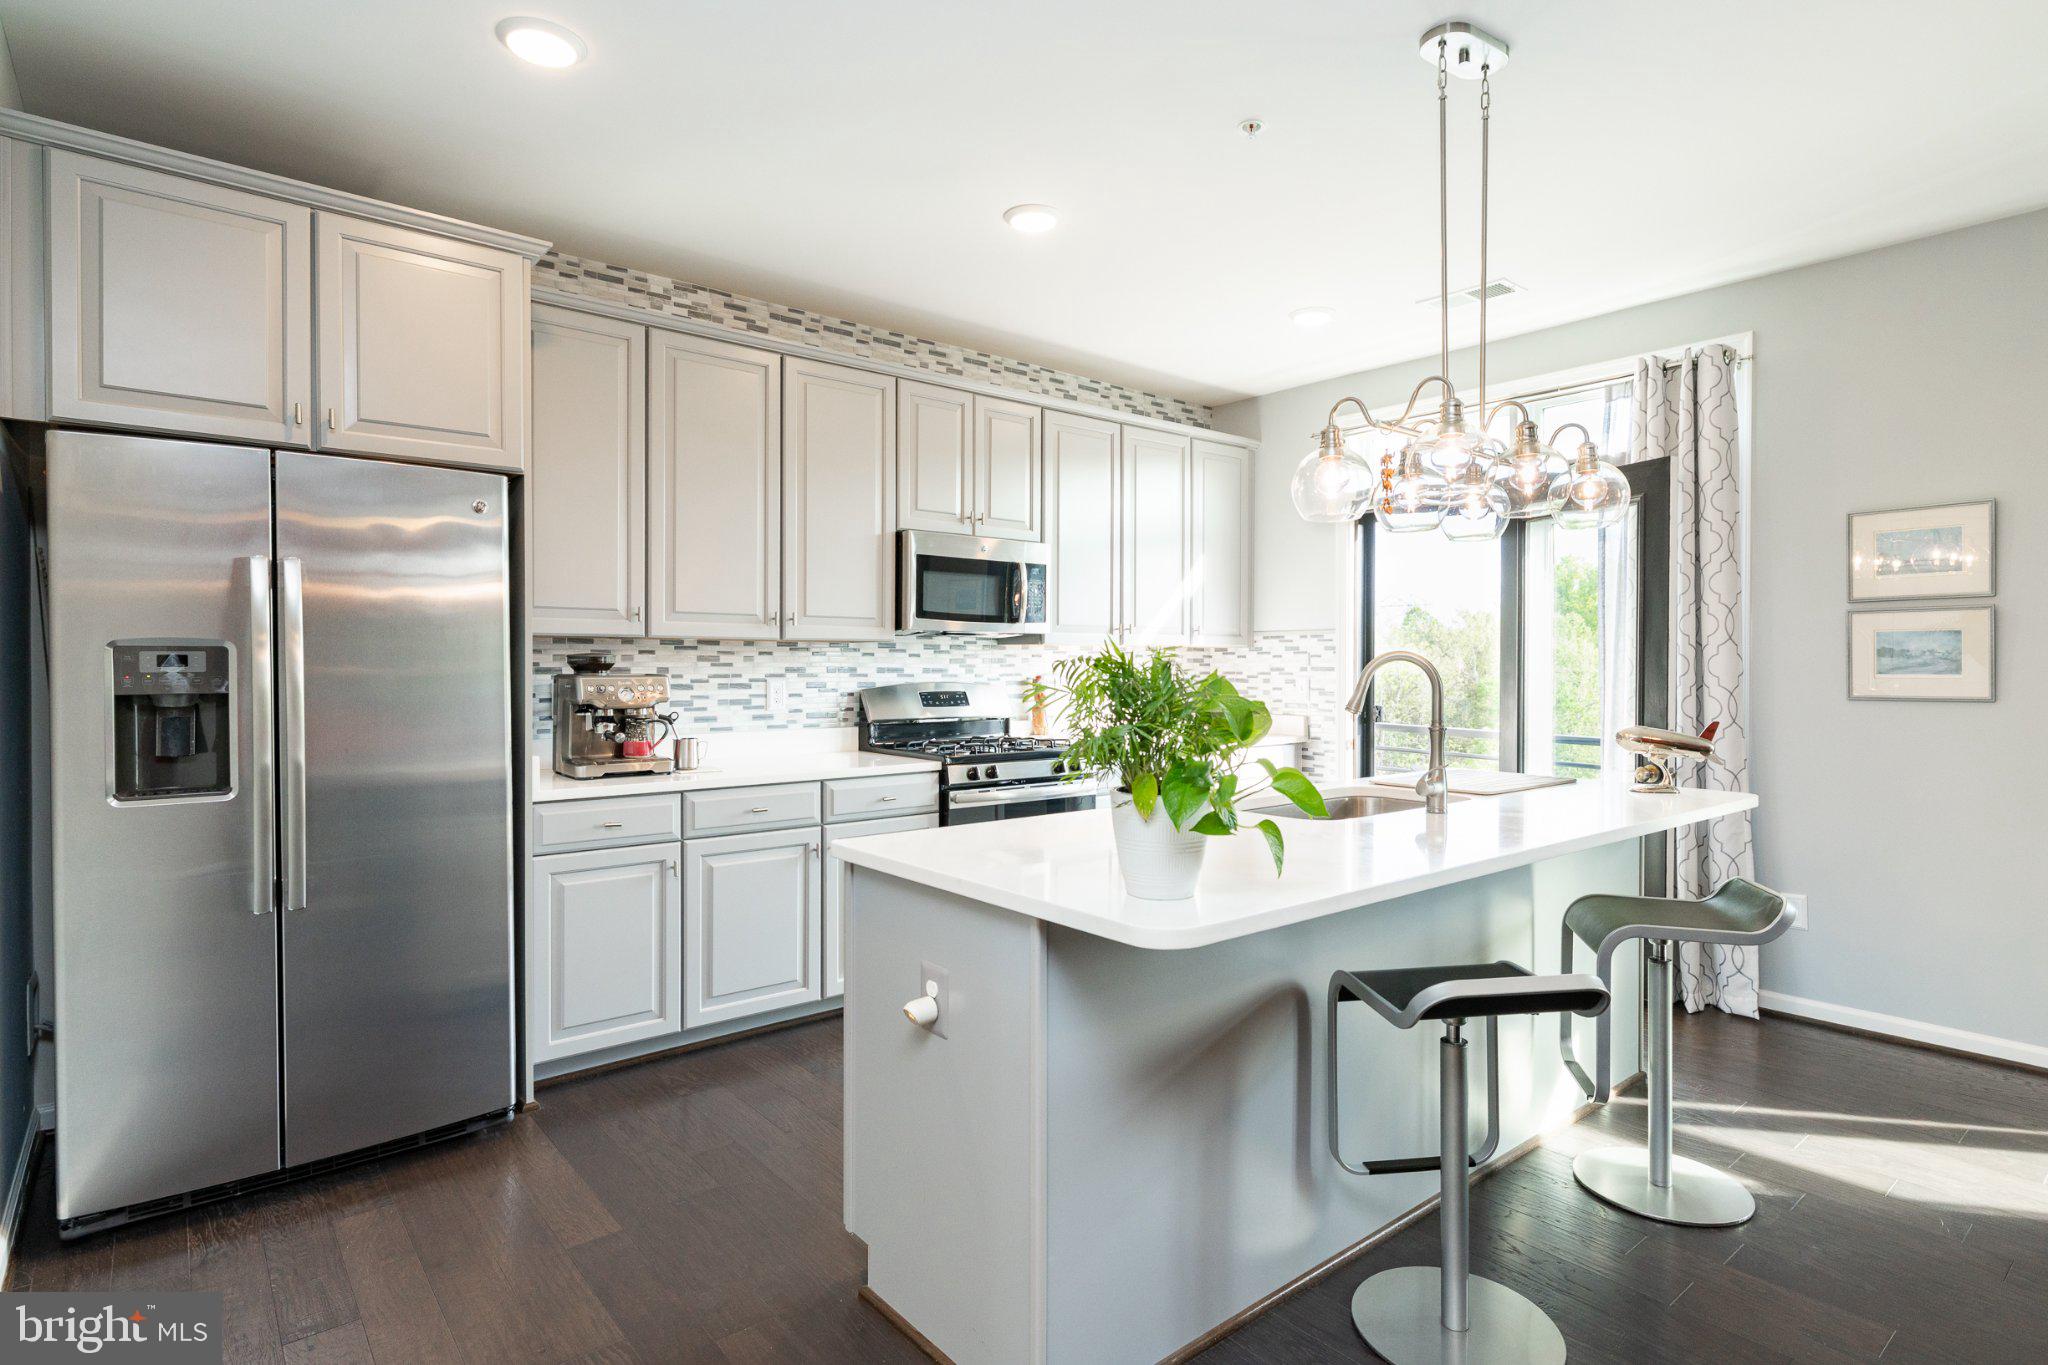
This is an immaculate “must see” condo style townhouse in the sought after ‘Lofts at Village Walk’, only two minutes walk across from the excellent Wegman’s grocery store and several great eateries, Village Pickleball center, movie-house, and more — all part of the vibrant ‘Village at Leesburg’. It provides low-maintenance living and low energy bills, with the feel and spaciousness of a traditional townhome — including an interior paint finished integral one-car garage. Driveway has room for one large car or two small ones. This beautifully decorated and meticulously maintained 3 bedroom, 2.5-bathroom home combines modern-style comfort, a generous and appealing design, in a fantastically convenient location.  The privacy of the second level main living area and open, modern kitchen is equipped with all stainless steel appliances and light colored granite countertops, pristine hardwood floors, high ceilings, and abundant natural light is all wonderfully inviting. 
A brand new and upgraded ‘Rheem’ furnace, was installed in 1/26. A carpeted and convenient flex room/study/library with double-doors off the living room, completes the main area level. On the upper level, an spacious master suite features two walk-in closets and a luxurious en-suite bath with two separate vanities, plus a large, upgraded shower and tempered glass panel, in 2024, with tiled walls and floor. There are two additional good-sized bedrooms, which share a full standing shower/bath, while a dedicated laundry closet, with new fitted wall cabinets above, offers added convenience. Enjoy serene outdoor views as this home, from the back, looks out on to a pond, while the community backs to protected woods and a scenic trail plus access within one mile to the popular Washington & Old Dominion Trail (WOD) for biking, running, or walks. There are ample, unreserved, street parking spots for guests. Commuters will enjoy quick access to Routes 7, 15, 28, and the Dulles Greenway (Route 267), plus proximity to historic downtown Leesburg, top-rated schools, hospitals, and all Northern Virginia's amenities.  Dulles (IAD) Airport is 14 miles (20 min drive), Ashburn metro train station is 9.4 miles (15 min drive) and there are countless breweries and wineries within a short drive. 
This move-in-ready gem blends style, convenience, and tranquility—perfect for modern living. 
Additional upgrades of note include four quality ceiling fans/lights, living room and kitchen pendant lights and window treatments, curtains and blinds. Plus, extra fitted cabinets in master bathroom, laundry room and garage.

Turnkey living made easy: all furnishings open to negotiation.
#VALO2123588

LEESBURG

1414 RIBBON LIMESTONE TERRACE SE

3 Beds

2 Baths

2,692 Sq.Ft.

$575,900

MLS#: VALO2123588

Welcome to this beautifully updated brick-front garage townhome in the highly desirable Potomac Station community, where stylish updates, spacious living, and an unbeatable location come together. Offering three bedrooms, two full baths, and two half baths, this meticulously maintained home has been thoughtfully upgraded throughout for today's lifestyle.
<br><br>
The sun-filled main level features elegant, low-maintenance flooring, crown molding, chair rail detailing, and an open living and dining area that flows seamlessly into the impressive eat-in kitchen. Designed for both everyday living and entertaining, the kitchen showcases upgraded cabinetry, granite countertops, stainless steel appliances, abundant workspace, and a generous dining area. Step outside to the expansive composite deck overlooking the fenced backyard, with a patio below providing the perfect space for outdoor gatherings and relaxation.
<br><br>
Upstairs, the spacious primary suite offers vaulted ceilings, a large walk-in closet, and a luxurious ensuite bath featuring dual vanities, a soaking tub, and a separate shower. Two additional bedrooms and a full bath complete the upper level.
<br><br>
The finished walkout lower level adds exceptional living space with a welcoming family room centered around a cozy gas fireplace, a convenient half bath, and direct access to the private fenced backyard.
<br><br>
Extensively updated since 2016, this home offers outstanding peace of mind with a replaced HVAC system, water heater, updated kitchen appliances including a one-year-old dishwasher, updated low-maintenance flooring throughout, a refinished composite deck, sealed garage floor, upgraded stair and hand rails, an updated powder room vanity, modern lighting fixtures, newer washer and dryer, stylish brushed nickel hardware replacing the original brass finishes, and a charming barn door enclosing the laundry area.
<br><br>
Enjoy all that Potomac Station has to offer, including a community pool, clubhouse, sports courts, playgrounds, and walking trails. Conveniently located just minutes from historic downtown Leesburg, The Village at Leesburg, premier shopping, restaurants, entertainment, movie theaters, and major commuter routes, this move-in-ready home offers the perfect blend of comfort, convenience, and thoughtful updates.
#VALO2131882

LEESBURG

508 LEGRACE TERRACE NE

3 Beds

2 Baths

2,035 Sq.Ft.

$615,000

MLS#: VALO2131882

Welcome home to this move in ready home on a private lot backing to wooded common area in the conveniently located Silver Oaks community of Leesburg! Spacious living room with upgraded flooring leads to the spacious kitchen with upgraded appliances, built-in pantry, eating area & access to the deck. The main level also features two spacious bedrooms & upgraded full bath. Spacious lower level features large recreation room with access to rear yard, third bedroom, fourth bedroom/den, second full bath, laundry & storage! The expansive deck overlooks the wooded common area & steps leading to rear yard & access to under deck storage. This home is conveniently located near local schools, shopping, dining & commuter routes!
#VALO2134020

LEESBURG

584 ROCKBRIDGE DRIVE SE

3 Beds

2 Baths

1,608 Sq.Ft.

$529,900

MLS#: VALO2134020
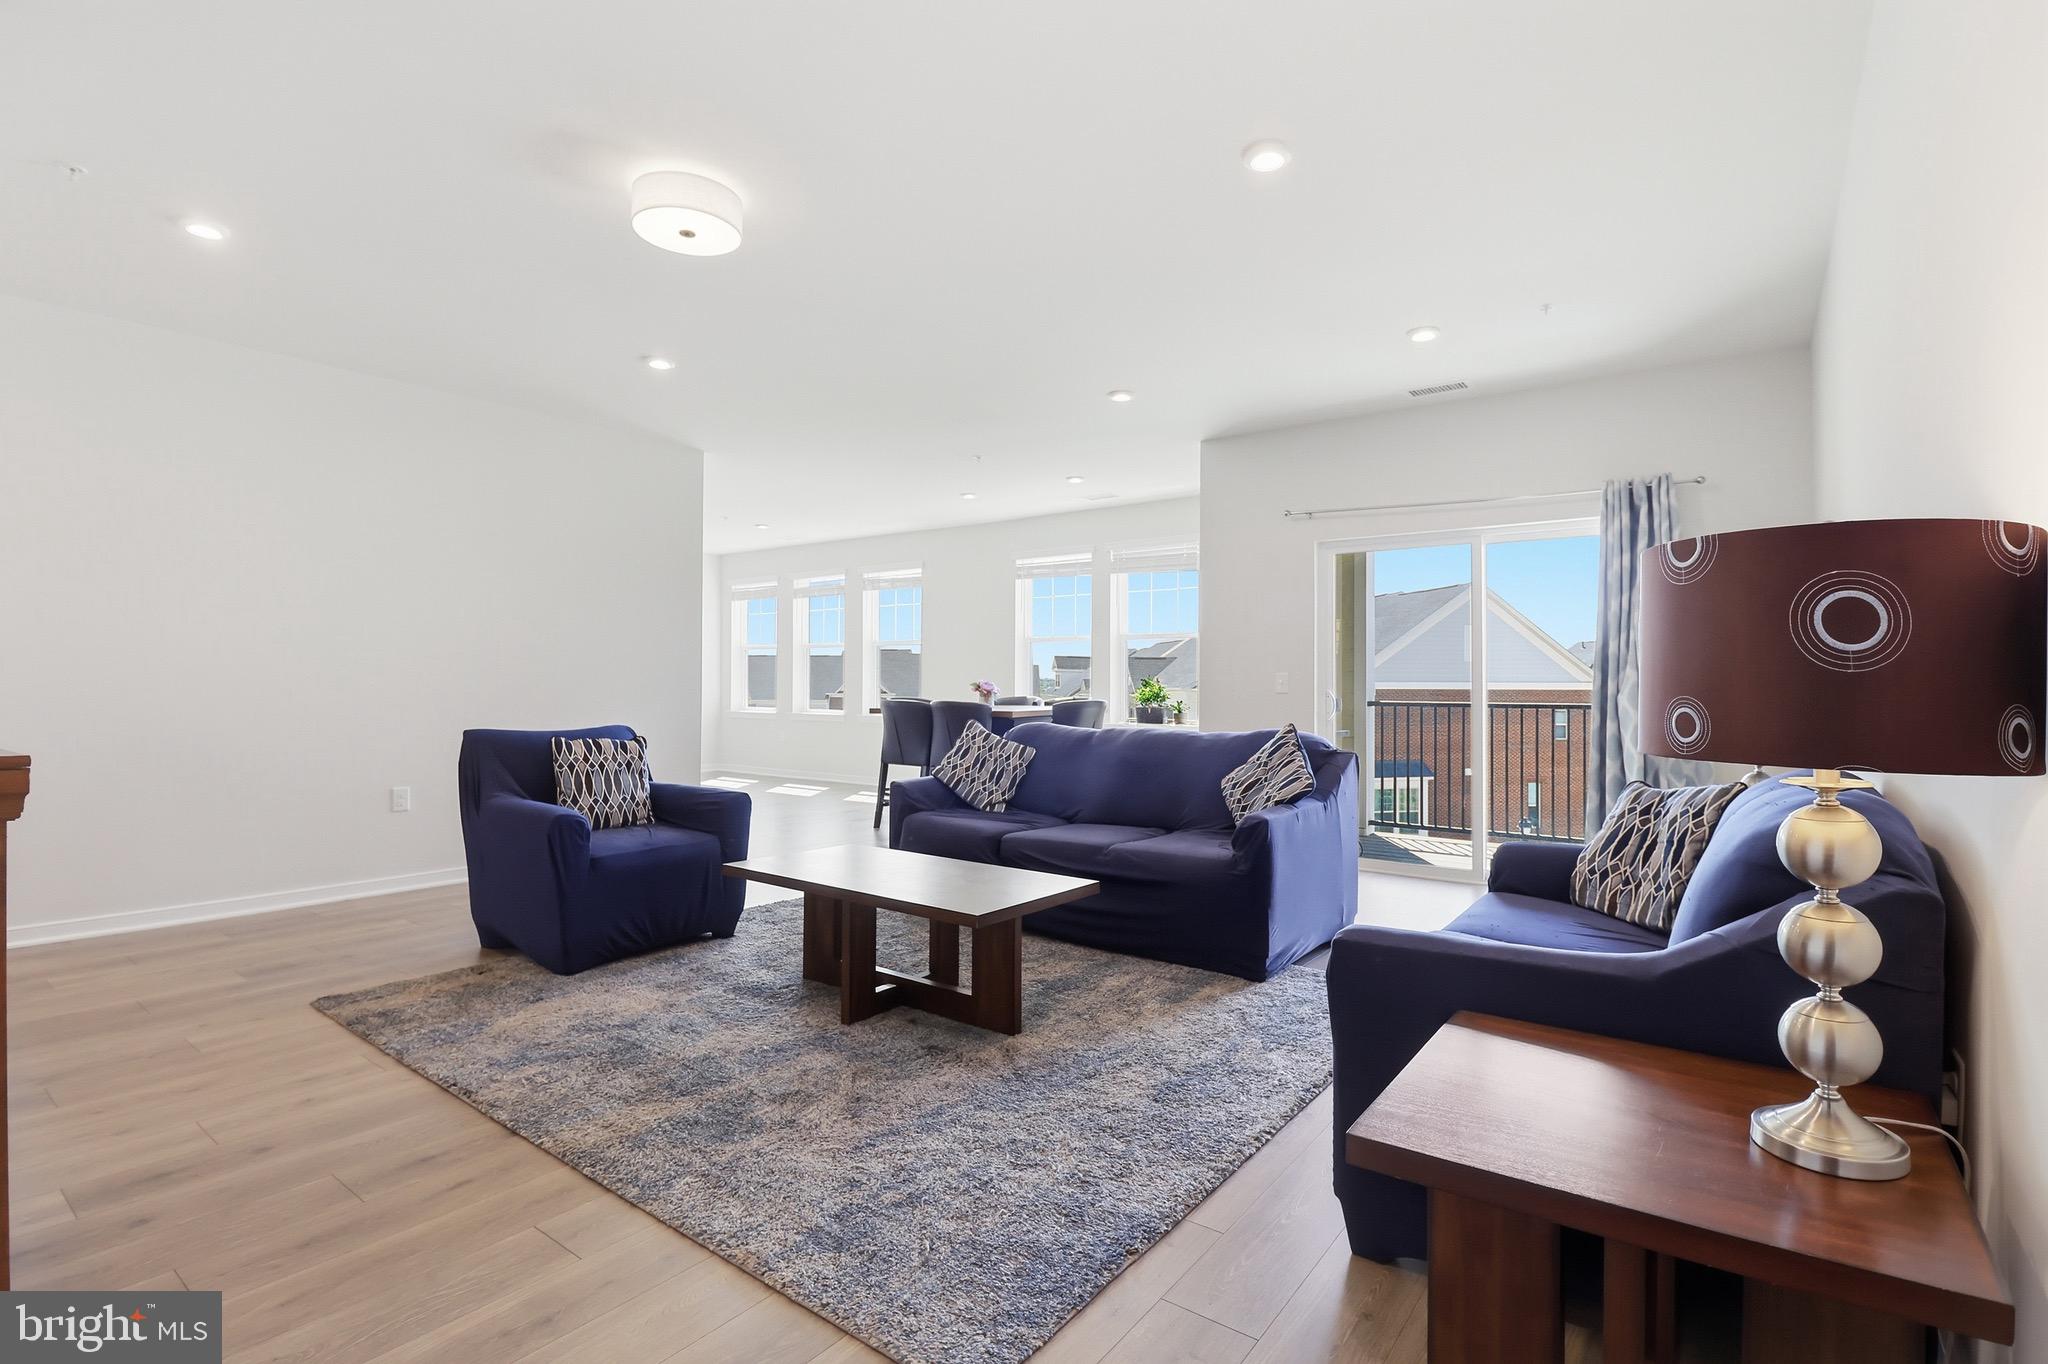
Price Improvement, below taxed assessed value!!!  The largest floor plan - 2 bedrooms + a DEN,  offering over 1,800 square feet of beautifully designed living space, this exceptional Dogwood model with GARAGE is located in one of the area’s most desirable 55+ luxury communities. Filled with natural light, the home creates an airy, elegant ambiance that feels both sophisticated and inviting.
Every detail has been thought of in showcasing a seamless blend of comfort, style, and high-end finishes. The open-concept layout flows effortlessly, making it ideal for both everyday living and elegant entertaining.
The gourmet kitchen features stainless steel appliances and a custom-designed pantry cabinetry system, combining functionality with refined design with upgraded tile backsplash and counter-tops. The spacious primary suite offers a serene retreat, complete with a custom walk-in closet system and a spa-inspired bath featuring dual vanities, a soaking tub, and a separate walk-in shower.  
A well-appointed second bedroom provides flexibility for guests or a home office and also includes a custom closet system. The 2nd bathroom has a tasteful, with upgraded tile to ceiling in the shower.
Step outside to a private balcony for morning coffee or evening sunsets. Additional highlights include ample guest parking along the main street adjacent to the building, a private one-car garage with secure interior building access. All the windows have upgraded blinds.
Ideally located just a short distance from shopping, dining, and everyday conveniences,  largest corner unit residence offers  low-maintenance  living.
A rare opportunity to experience refined luxury, effortless living, and a vibrant community lifestyle.
#VALO2121464

LEESBURG

700 MOUNT AIRY TERRACE NE 301

2 Beds

2 Baths

1,809 Sq.Ft.

$549,999

MLS#: VALO2121464
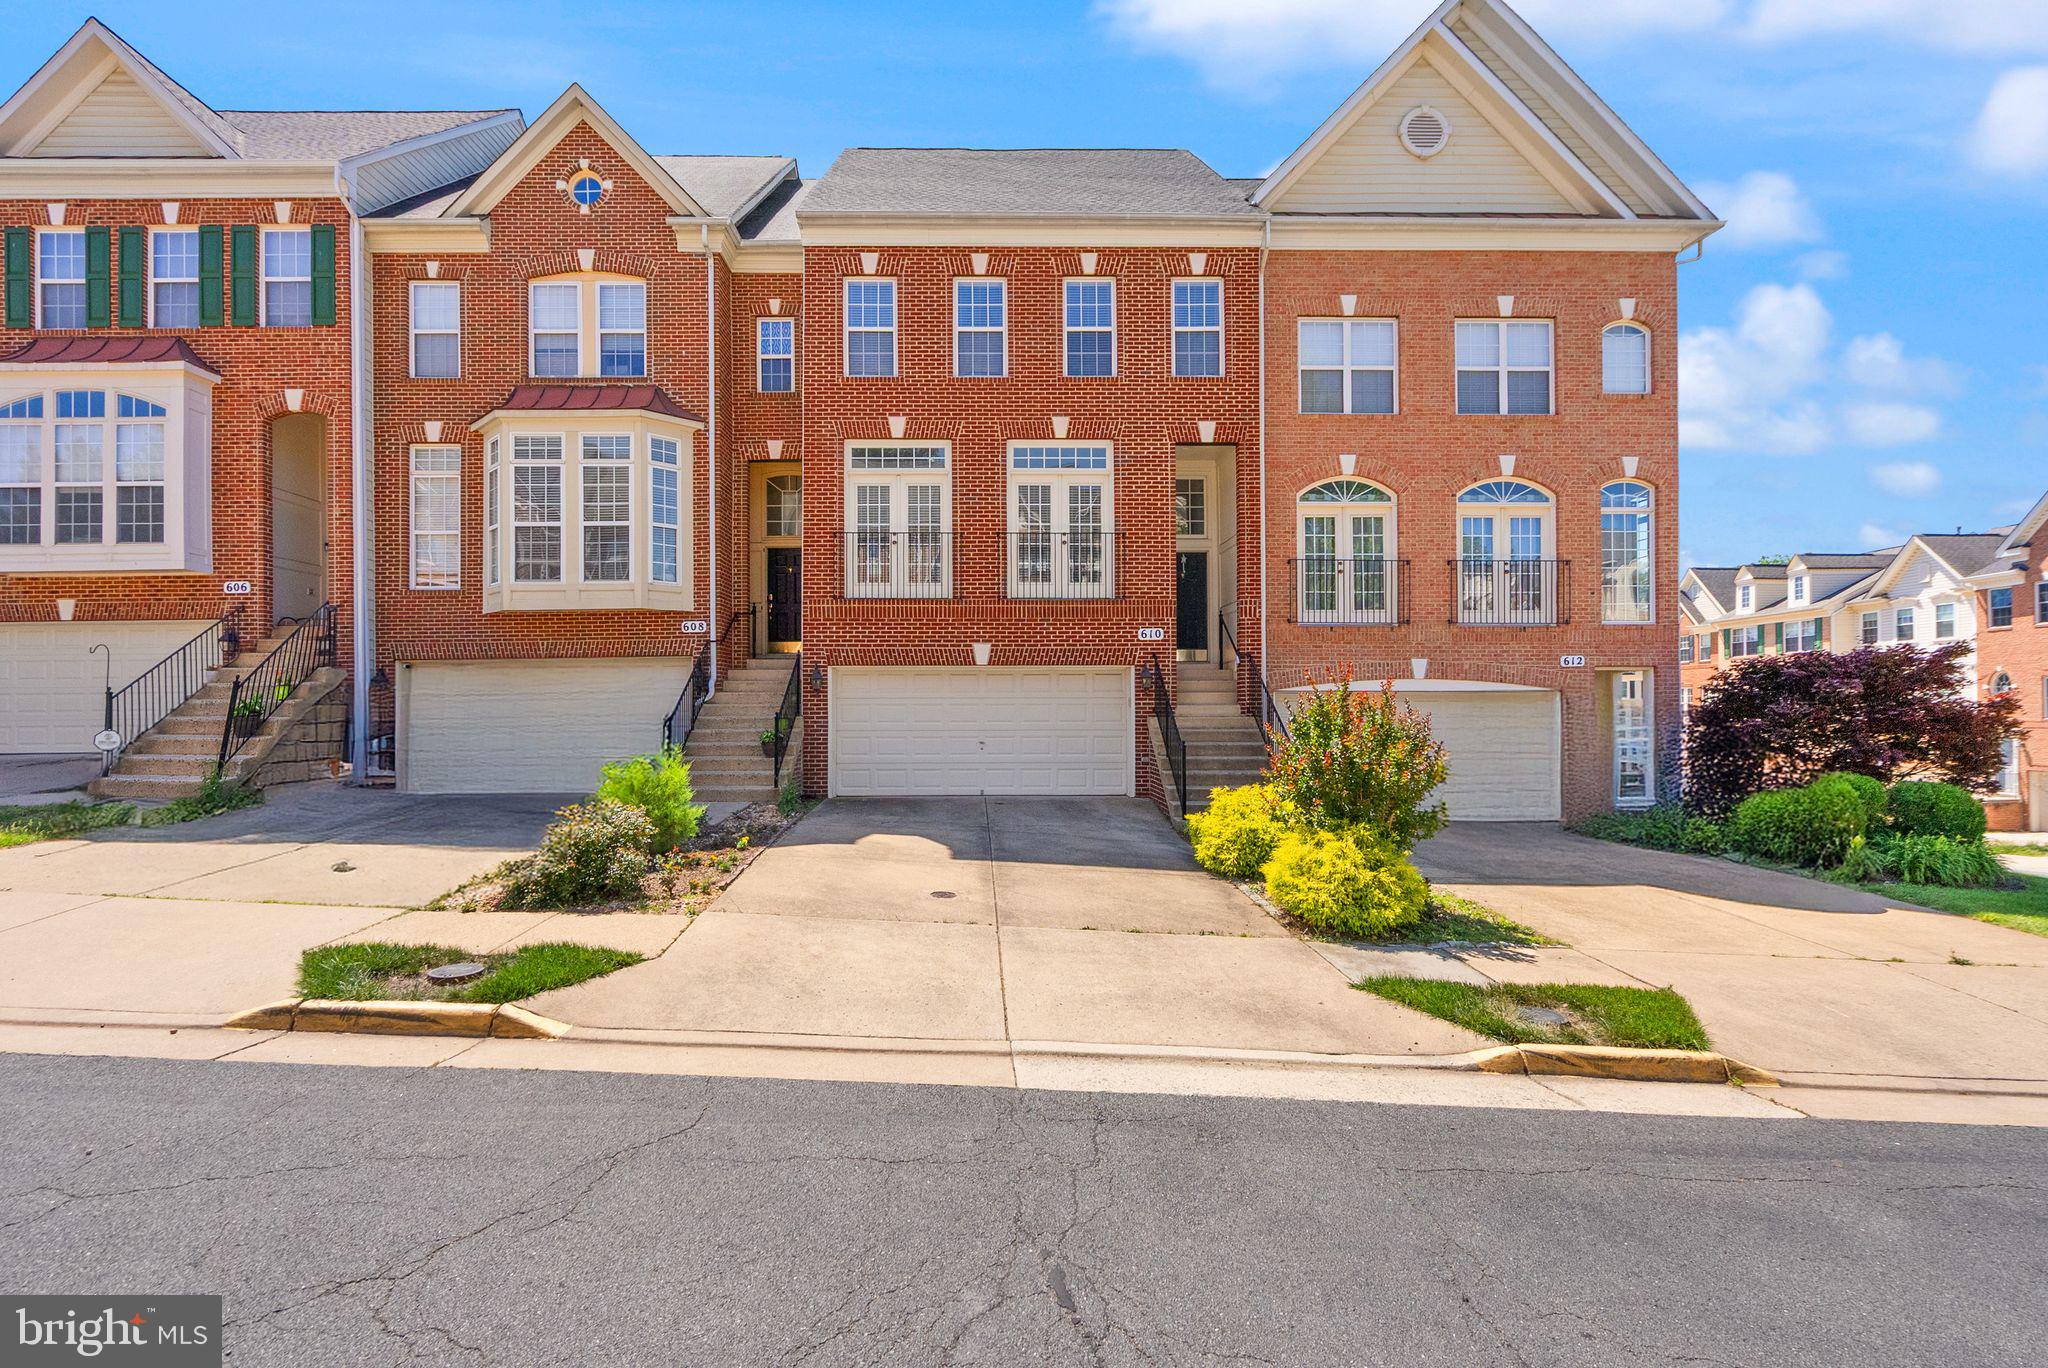
Back in market. Impeccable townhome with 3-bedroom, 3.5-bath home is perfectly located near everything you need. a true gem in the Edwards Landing area. Minutes from Leesburg Outlet, Downtown Leesburg, Leesburg Village, Ida Lee Recreation Center, major shops Costco, Wegman, Sprouts, Trader's Joe, restaurants, and schools. Easy commute to Greenway 267, Route 7, and Route 15.  Step inside to find gorgeous hardwood floors on the main level, an open floor plan, neutral décor. The kitchen is filled with natural light and fresh updates, including Corian and stainless-steel kitchen appliances. The spacious primary bedroom features custom walk-in closets, while the two additional bedrooms offer quiet comfort, ready for your personal touch. The walk-out basement works perfectly as a home office, rec room, or guest space with a full bath. Attached two-car garage. Outside, enjoy a walkout to patio, a large deck off the kitchen, and a 2-car garage—plus so much more! Water heater (2022), roofs (2022). Don’t let this one get away!
#VALO2126956

LEESBURG

610 BATTERY TERRACE NE

3 Beds

3 Baths

2,322 Sq.Ft.

$685,000

MLS#: VALO2126956

 - property

Send a message

Message successfully sent.

Your message

What is 3 + 4 ?

Reason for contacting?

I agree to receive email communication and understand I can unsubscribe at any time.

I agree to be contacted by Charis Realty Group via call, email, and text for real estate services. To opt out, you can reply 'stop' at any time or reply 'help' for assistance. You can also click the unsubscribe link in the emails. Message and data rates may apply. Message frequency may vary. Privacy Policy

Sign Out

Virtual Assistant

Would you like to take the next step with this property? We can help you schedule a showing or virtual tour, or send you more details.

Yes, I would like more information.

Thank You for Your Reply, One of Our Agents will contact you as soon as possible

No, maybe later.

Thank you, you can always contact me via email, phone number or through the contact form.

Realhub AI

Lucy - Your AI-Powered Realtor

Update Your Temporary Password

Personalize your search

Enter your email and we'll notify you immediately when new listings match what you're looking for.

or enter email address

Already have an account ? Login here

Continue your home search

I agree to receive communications and understand I can unsubscribe at any time.

I agree to be contacted by Charis Realty Group via call, email, and text for real estate services. To opt out, you can reply 'stop' at any time or reply 'help' for assistance. You can also click the unsubscribe link in the emails. Message and data rates may apply. Message frequency may vary. Privacy Policy

Already have an account ? Login here

We use cookies

We use cookies primarily for analytics to enhance your experience. By accepting, you agree to our use of these cookies. You can manage your preferences or learn more about our cookies policy.