Features & Amenities

Interior

  • Other Interior Features

    Eat-in Kitchen, Ceiling Fan(s), Pantry, Other, Built-in Features, Soaking Tub

  • Total Bedrooms

    3

  • Bathrooms

    2

  • Above Grade Finished Area

    2580.0

  • Basement YN

    YES

  • Cooling YN

    YES

  • Cooling

    Central Air, Heat Pump, Ceiling Fan(s), Electric

  • Fireplace YN

    YES

  • Heating YN

    YES

  • Heating

    Exhaust Fan, Oil, Floor Furnace

  • Main Level Bedrooms

    3

  • Pet friendly

    N/A

Exterior

  • Garage

    Yes

  • Garage spaces

    3

  • Construction Materials

    Brick

  • Other Exterior Features

    Other, Rain Gutters

  • Parking

    Garage Door Opener, Asphalt, Circular Driveway, Private, Paved, Garage, Driveway, Other, Inside Entrance, Attached, Detached

  • Pool

    No

  • Waterfront YN

    NO

Area & Lot

  • Lot Features

    Front Yard, Level, Other, Cleared, Back Yard

  • Lot Size(acres)

    0.72

  • Lot Size(square feet)

    31,363

  • Property Type

    Residential

  • Property Sub Type

    Single Family Residence

  • Architectural Style

    Ranch/Rambler

Price

  • Sales Price

    $459,900

  • Tax Amount

    $2,428.46

  • Financing Options

    Cash, Conventional, FHA, VA, USDA, Other

  • Sq. Footage

    2,580

  • Price/SqFt

    $178

HOA

  • Association

    No

Property Resources

  • Horse Property

    NO

School District

  • Elementary School

    KING GEORGE

  • Middle School

    KING GEORGE

  • High School

    KING GEORGE

Property Features

  • Stories

    2

  • New Construction

    NO

  • Foundation Details

    Block, Slab

  • Senior Community YN

    NO

  • Sewer

    Private Sewer

  • Water Source

    Public

Schedule a Showing

Showing scheduled successfully.

<
>
IN PERSON
VIA CHAT

What is 3 + 4 ?


Change time

Mortgage calculator

Estimate your monthly mortgage payment, including the principal and interest, property taxes, and HOA. Adjust the values to generate a more accurate rate.

Your payment

Principal and Interest:

$

Property taxes:

$

HOA fees:

$

Total loan payment:

$

Total interest amount:

$

Location

County

KING GEORGE

Elementary School

KING GEORGE

Middle School

KING GEORGE

High School

KING GEORGE

Listing Courtesy of Clarence Stephen Mitchell, Belcher Real Estate, LLC.

RealHub Information is provided exclusively for consumers' personal, non-commercial use, and it may not be used for any purpose other than to identify prospective properties consumers may be interested in purchasing. All information deemed reliable but not guaranteed and should be independently verified. All properties are subject to prior sale, change or withdrawal. RealHub website owner shall not be responsible for any typographical errors, misinformation, misprints and shall be held totally harmless.

Agent Lauren Seaton

Salesperson, Realtor

Lauren Seaton

Call Lauren today to schedule a private showing.


* Listings on this website come from the FMLS IDX Compilation and may be held by brokerage firms other than the owner of this website. The listing brokerage is identified in any listing details. Information is deemed reliable but is not guaranteed. If you believe any FMLS listing contains material that infringes your copyrighted work please click here to review our DMCA policy and learn how to submit a takedown request.© 2024 FMLS.
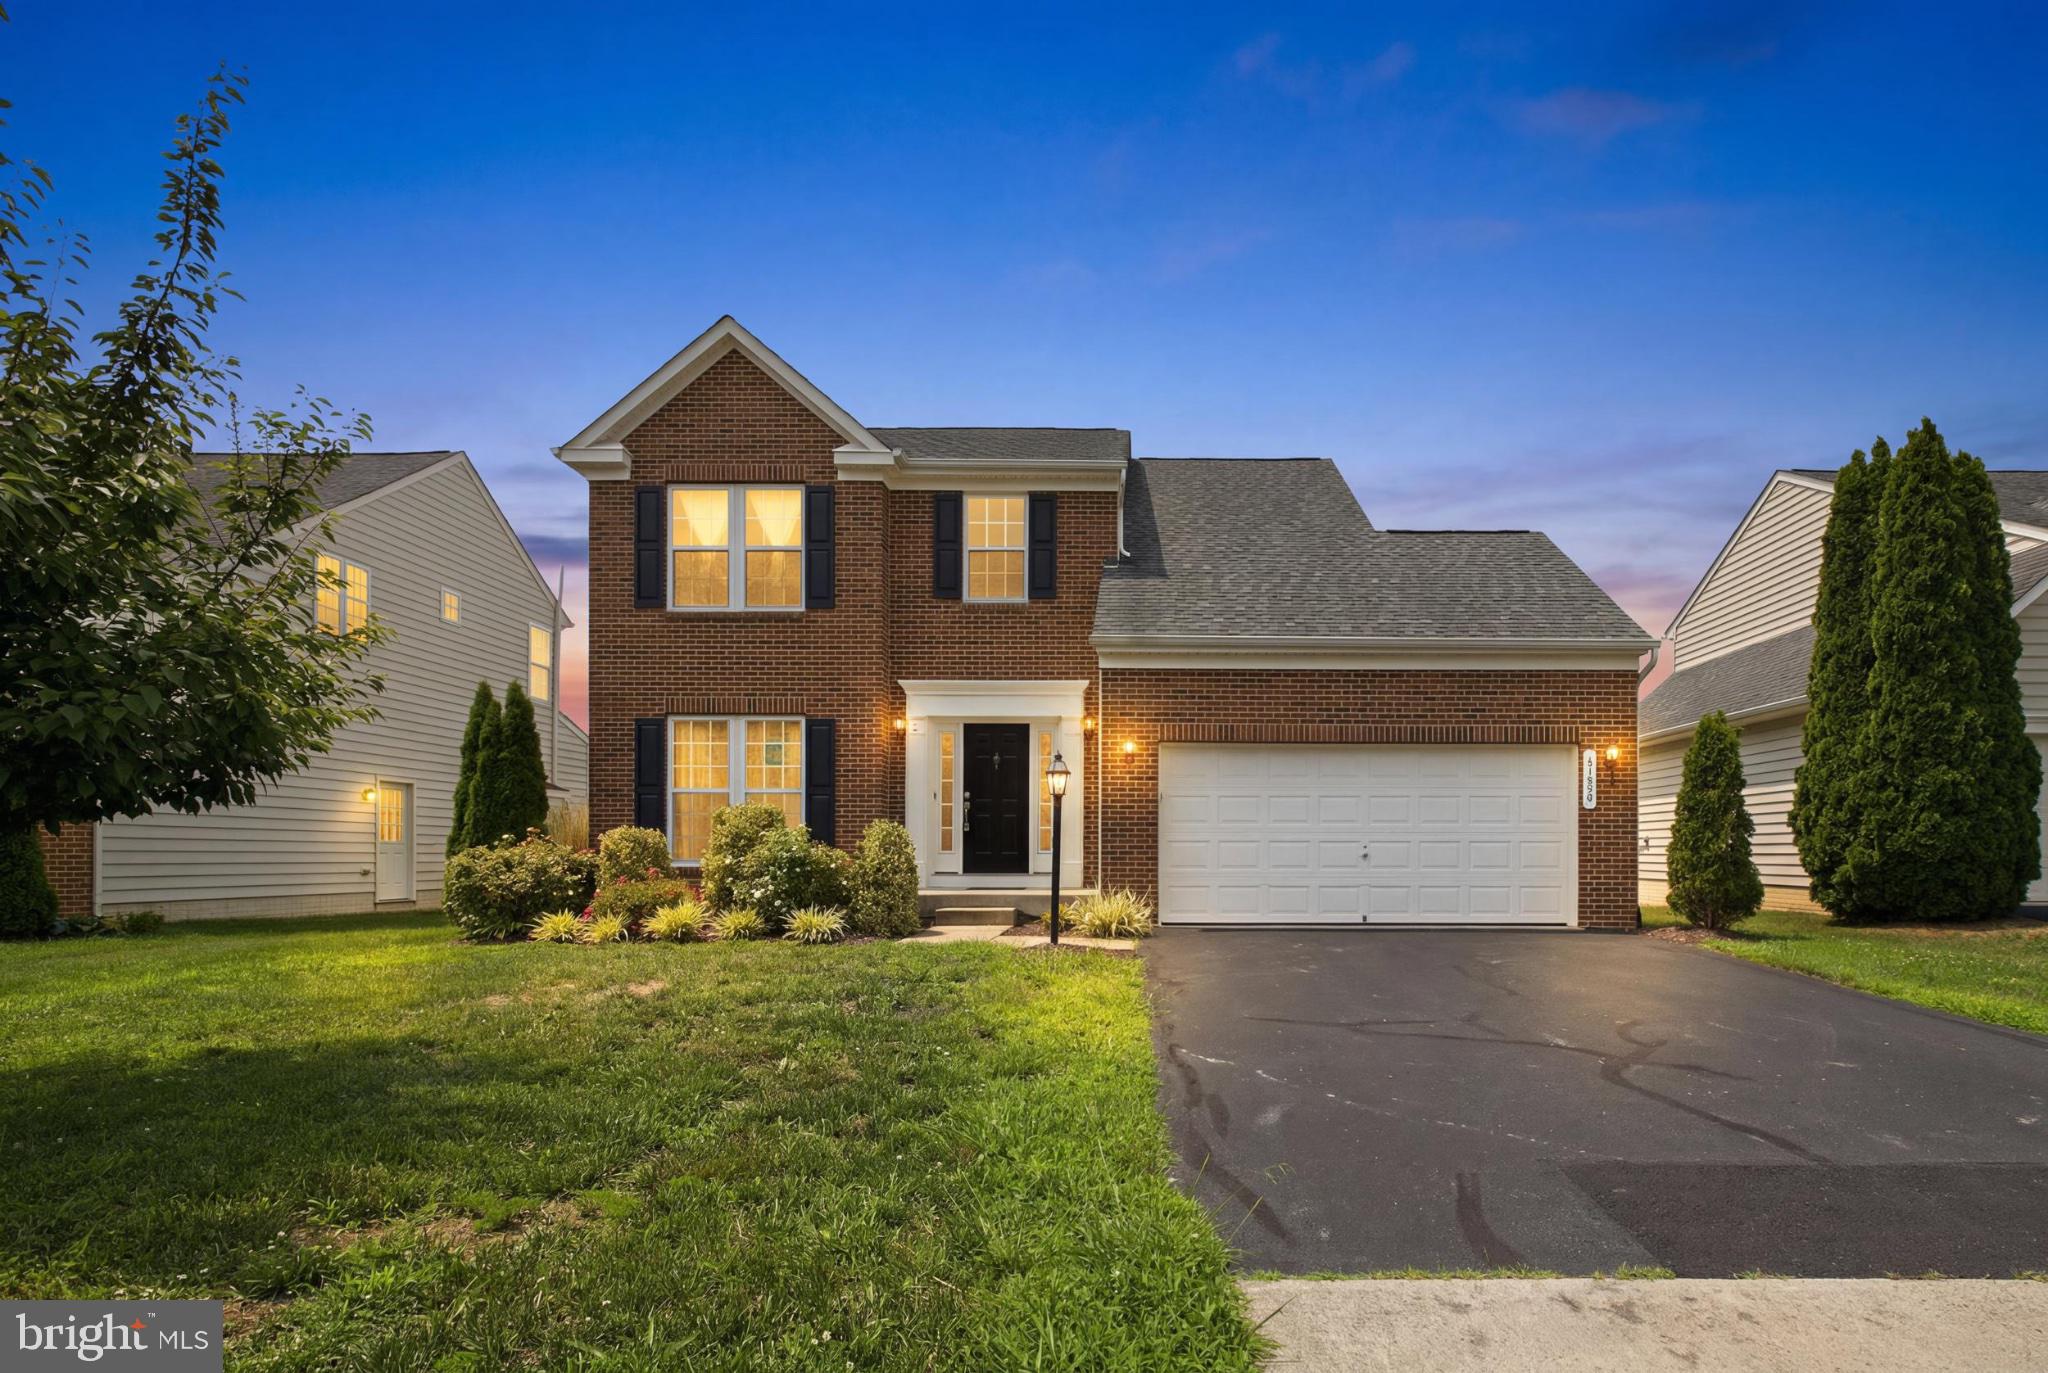
This beautifully renovated rambler offers the rare combination of being close to everything while still giving you the space to spread out and enjoy nearly an acre of property in the heart of King George. Situated on a hard-to-find double lot with no HOA, this property provides the convenience of in-town living with the flexibility that’s becoming increasingly difficult to find.

Enjoy true walkability to the Middle School, High School, Tennis Courts, Saturday Morning Farmers Market, shopping and more — even Front-Row Seats to the Annual Fall Festival Parade right from your very own front yard. The expansive lot, detached garage, paved circular driveway, and generous outdoor space create a setting thats open and versatile.

Completely renovated in 2026, this home has already had the hard work done and is truly move-in ready — requiring nothing but new owners. With over 2,500 finished square feet of single-level living and more than 3,800 total square feet including the basement, the home offers an impressive amount of space both inside and out. Interior features include 3 spacious bedrooms w/ option for 4th, 2 full bathrooms, a large living room, and an oversized family room with 9-foot ceilings and a wood-burning masonry fireplace that creates a warm and inviting centerpiece.

Major upgrades include a new septic system, new metal roof on both the home and detached garage, and extensive renovations throughout the entire home, giving buyers peace of mind for years to come. Additional highlights include an attached drive-through garage, detached garage/workshop space, and endless potential for storage, hobbies, entertaining, or simply enjoying the extra room to breathe.

Properties that offer this much space, this level of renovation, and this kind of location rarely become available in King George.

8267 KINGS HIGHWAY

Message successfully sent.

What would you like to know?

What is 3 + 4 ?

I agree to receive email communication and understand I can unsubscribe at any time.

I agree to be contacted by Charis Realty Group - Christine Issler, Broker via call, email, and text for real estate services. To opt out, you can reply 'stop' at any time or reply 'help' for assistance. You can also click the unsubscribe link in the emails. Message and data rates may apply. Message frequency may vary. Privacy Policy

Related Properties

NEW ROOF AND NEW HVAC!!  BACK ON MARKET TO NO FAULT OF SELLER!
Welcome to this beautiful Oakland Park beauty in the heart of King George! Featuring over 4,600 finished square feet across three spacious levels, this impressive home offers the perfect blend of comfort, functionality, and room to grow. Tucked away on a desirable cul-de-sac lot, this property delivers both privacy and curb appeal.

Inside, you’ll love the open-concept layout designed for modern living and entertaining. The beautiful kitchen features granite countertops, a new refrigerator, new dishwasher, ample cabinetry, and flows seamlessly into the expansive living room complete with a cozy gas fireplace. Natural light pours throughout the home, highlighting the generously sized rooms and thoughtfully designed floor plan.

Upstairs, prepare to be amazed by one of the largest primary suites you’ve ever seen, truly massive in size and offering the perfect private retreat. The luxurious en suite bath adds to the comfort and functionality of this incredible space. Secondary bedrooms are also generously sized, providing plenty of room for guests, home offices, or hobbies.

The fully finished walkout basement offers endless possibilities with a separate recreation area, full bathroom, and abundant storage space. Whether you envision a home theater, gym, guest suite, playroom, or multi-generational living setup, this versatile lower level can easily accommodate it all. There’s even a tucked-away flex space that adds even more opportunity for customization.

With its incredible size, flexible layout, recent kitchen upgrades, and prime cul-de-sac location, this Oakland Park home truly has it all. Don’t miss your opportunity to make this exceptional property your next home!
#VAKG2008188

KING GEORGE

1262 WINFIELD COURT

4 Beds

3 Baths

4,656 Sq.Ft.

$539,900

MLS#: VAKG2008188

PRICE REDUCTION!!! MAJOR HIGHWAY CORRIDORS: US Rt. 301, State Rt. 3, Rt. 1, Interstate I95, Private shuttles and specialized transit, On demand rideshares and taxis, Park and Ride Lots at intersection VA3 and VA627, Medical and Non-emergency Transport, Fredericksburg Train Station (VRE).  HOSPITALS:  Mary Washington Hospital, Spotsylvania Regional Medical Center, Stafford Hospital, and other Urgent Care facilities.  OTHER ATTRACTIONS: Near high tech military Naval Surface Warfare Center, Dahlgren Railroad Heritage Trail (perfect for hiking, running, and cycling), Wineries, Breweries, Farm Markets, Nature, History, and Trials.  This beautifully maintained home is surrounded by mature trees, a quiet cul-de-sac, Outdoor oasis back yard with a stamped concrete patio - great for entertaining. and relaxing. This home is turnkey ready for you to step in and enjoy all it has to offer.  Meticulously maintained, two story foyer, sunroom, large living room, formal dining room, additional table space off kitchen.  Chef's Kitchen equipped with a premium double oven and a stylish tiled backsplash, window over the sink, inviting and great for entertaining.  Entertainer's dream basement built in bar, making it the ultimate spot for hosting guests. MAKE THIS DREAM HOME YOURS - CALL YOUR REALTOR AND COME SEE IT TODAY.
#VAKG2008520

KING GEORGE

6245 HAWSER DRIVE

4 Beds

3 Baths

2,314 Sq.Ft.

$505,000

MLS#: VAKG2008520

Price Improvement! Welcome to 7347 Jackson Drive located in established Presidential Lakes Subdivision.  This spacious tri-level home is on one of the larger private and mostly wooded lots (3 lots - Map No. 23-A-2-78, originally Lots 77, 78, and 79), totaling 1.5729 acres.      The main level features a living room, formal dining room, very large eat in kitchen, featuring stainless steel appliances and granite counters, a half bath, and laundry area.  The upper level boasts three bedrooms, including a primary suite with full bath and walk-in closet.  There are two additional bedrooms and full bath on the upper level.  The lower level consists of a large family/recreation room with a wood burning fireplace.  (Fireplace is being conveyed "as is" - and has never been used by the present owner).  There is an additional fourth bedroom and utility/storage room on the lower level.  The side loading two car garage is very spacious w/ plenty of extra storage.   Presidential Lakes Subdivision offers many amenities such as fishing, lake access, pavilion, swimming pool, playground and club house.   Make an appointment today!
#VAKG2008378

KING GEORGE

7347 JACKSON DRIVE

4 Beds

2 Baths

2,673 Sq.Ft.

$447,500

MLS#: VAKG2008378

Welcome to 9343 Dawsons Landing Dr, a 4-bedroom, 2.5-bath home offering 2,200 square feet of finished living space on approximately 5.47 acres in King George. Gleaming wood floors run through the main level, where an updated chef's kitchen provides a functional centerpiece for daily living and gatherings. The two-story layout includes a private owner's suite with dual vanities, a separate shower, and tub. Built in 2020 and updated in 2023, the home also features central air and a private lot. Located in the Thornton Pratt Estate subdivision, this property offers a balance of updated interior features and outdoor space.
#VAKG2008674

KING GEORGE

9343 DAWSONS LANDING DRIVE

4 Beds

2 Baths

2,200 Sq.Ft.

$550,000

MLS#: VAKG2008674

Waterfront Beauty in Presidential Lakes – Almost Move-In Ready! Be the first to own this brand-new, beautifully upgraded 4-bedroom, 2.5bath home nestled on a rare waterfront lot in the sought-after Presidential Lakes community. Currently under construction, this gem could be ready for move-in in less than two weeks! 
 Enjoy peace and privacy in a serene backyard setting with water views—perfect for relaxing evenings or weekend entertaining. The open-concept layout features gorgeous wood flooring throughout the main living areas, with your choice of carpet in the bedrooms for that personal touch. Every detail of this home has been thoughtfully designed with modern finishes, a spacious kitchen, and upgraded features throughout. 4 Spacious Bedrooms 2.5 Bathrooms Buyer Selects Bedroom Carpet Wood Floors Throughout Main Areas Beautiful Waterfront Lot!
 Located in Amenity-Rich Presidential Lakes Don’t miss your chance to own a truly rare lot in an established neighborhood. This home offers the perfect combination of luxury, comfort, and location
#VAKG2008810

KING GEORGE

6078 HAMLIN CIRCLE

4 Beds

2 Baths

2,206 Sq.Ft.

$529,000

MLS#: VAKG2008810
Discover the perfect blend of space, comfort, and future potential in this inviting Hopyard Farm home. With approximately 2,500 total square feet across three levels, including approximately 1,700 finished square feet and an additional approximately 800 square-foot unfinished basement, this home offers the flexibility to fit your lifestyle today while providing room to grow tomorrow.
The thoughtfully designed 3-bedroom, 2.5-bath floor plan is ideal for both everyday living and entertaining. Updated luxury vinyl plank flooring, a beautifully remodeled primary bathroom, newer appliances, and a cozy fireplace create a warm and welcoming atmosphere throughout. The eat-in kitchen serves as the heart of the home, offering the perfect space for casual meals, morning coffee, and gathering with family and friends.
Upstairs, the spacious primary suite provides a private retreat, while two additional bedrooms offer versatility for guests, a home office, hobbies, or growing household needs.
The unfinished basement presents a rare opportunity to add value and customize the home to your vision. Whether you envision a recreation room, home gym, workshop, additional living space, or simply need abundant storage, the approximately 850-square-foot lower level provides endless possibilities, subject to applicable approvals and requirements.
Beyond the home itself, you'll enjoy the exceptional amenities that make Hopyard Farm such a sought-after community. Residents have access to a pool, clubhouse, fitness center, tennis courts, walking and jogging trails, playgrounds, recreational areas, and the Hopyard Boat Landing on the beautiful Rappahannock River, offering public boat-launch and fishing access through King George County.
With tasteful updates, flexible living space, desirable community amenities, and the opportunity to add your own personal touches, this home offers an outstanding value in one of the area's most popular neighborhoods.
Schedule your private showing today and experience everything this Hopyard Farm home has to offer.
#VAKG2008422

KING GEORGE

11804 FULLERS LANE

3 Beds

2 Baths

2,550 Sq.Ft.

$449,950

MLS#: VAKG2008422

17021 Village Lane is located in the NON-HOA neighborhood of Monmouth Village, directly across from the Dahlgren Naval Base entrance. Situated on just under half an acre, and connected to Public Water and Sewer, this rambler is a great opportunity to build equity in a desirable neighborhood with some updates. This property features 3 Bedrooms, 2 Full Bathrooms, a Two-Car Garage with Built in Storage, a Sizable Bonus Room with Large Windows that wrap around, a Kitchen with plenty of Cabinets/ Pantry, and another Bonus Room above the Garage that can double as a 4th Bedroom, not to mention the ample amount of accessible Attic Storage. Schedule a tour before it’s too late! SOLD "AS-IS".
#VAKG2008898

KING GEORGE

17021 VILLAGE LANE

3 Beds

2 Baths

2,404 Sq.Ft.

$395,900

MLS#: VAKG2008898

Nestled in the charming Hopyard Farm Subdivision, this stunning traditional home, offers up to $15,000.00 towards buyers closing costs or buy down rate costs.   This home was newly built in 2023, offers a perfect blend of modern comfort and timeless appeal. With 2,240 square feet of thoughtfully designed living space, this residence is ideal for those seeking a warm and inviting atmosphere. Step inside to discover an open floor plan that seamlessly connects the living, dining, and kitchen areas, creating an inviting space for gatherings and everyday living. The heart of the home features a spacious kitchen equipped with upgraded countertops, stainless steel appliances, and a convenient island, perfect for meal prep or casual dining. A generous pantry ensures ample storage for all your culinary needs. The cozy living area is enhanced by an electric fireplace, providing a perfect focal point for relaxation during cooler evenings. Large windows and recessed lighting fill the space with natural light, creating a bright and airy ambiance. The main floor laundry adds convenience to your daily routine, making chores a breeze. This home boasts four well-appointed bedrooms, including a luxurious master suite complete with a walk-in closet and an en-suite bathroom featuring modern fixtures. The additional bedrooms are versatile and can easily adapt to your needs, whether as guest rooms, home offices, or playrooms. Outside, the property features a welcoming porch, perfect for enjoying morning coffee or evening sunsets. The community offers a refreshing pool, ideal for those hot summer days, while the surrounding area provides access to the beautiful Rappahannock River, perfect for outdoor enthusiasts. The exterior is adorned with low-maintenance vinyl siding and includes thoughtful features such as exterior lighting and flood lights for added security. The attached two-car garage provides ample space for vehicles and storage, while the concrete driveway ensures easy access. With its excellent condition and modern amenities, this home is ready for you to move in and make it your own. Experience the perfect blend of comfort, style, and community in this delightful residence. Don't miss the opportunity to call this beautiful property your home!
#VAKG2008748

KING GEORGE

6360 POINTER LANE

4 Beds

2 Baths

2,240 Sq.Ft.

$512,000

MLS#: VAKG2008748

Turnkey Elegance Meets Peace of Mind — Over 15 Years of Pride of Ownership
Welcome to a home where true pride of ownership shines in every detail. Cherished and meticulously maintained by the same owners for over 15 years, this exceptional residence offers the rare combination of designer aesthetic upgrades and major infrastructure improvements already completed. Move right in without the stress or expense of heavy remodeling—the heavy lifting has already been done for you!
Chef-Inspired Designer Kitchen (2023)
At the heart of the home is a show-stopping culinary center remodeled in 2023, featuring:
Stunning marble island with dramatic waterfall sides
Carrara White Quartz countertops with refined beveled edges
Premium Karran quartz-composite undermount sink
Pop-up/concealed countertop electrical outlets for clean sightlines
Thoughtfully planned layout ideal for effortless daily living and festive entertaining
Warm & Cohesive Living Spaces (2023)
Elegant new 5-inch hardwood flooring flowing seamlessly through the living room, dining room, and family room
BONUS CONVEYANCE: Extra matching 5-inch hardwood planks included for the buyer's future use and convenience
Welcoming foyer finished in fresh ceramic tile
Fully refreshed lower-level recreation room boasting plush new carpeting, fresh paint, and modern designer lighting
Spa-Like Bathrooms
Primary Suite (2025): Upgraded in 2025 with a brand-new custom shower stall and a high-definition, three-color dimmable LED mirror with ambient front and backlighting
BONUS: Sellers are including an uninstalled, brand-new Kohler chair-height toilet and black matte faucets for the next owner and a high-definition three-color dimmable oversized LED mirror with ambient front lighting with an anti-fog feature.
Hall Bath (2023): Completely refreshed with a new shower stall, sliding glass doors, contemporary vanity and faucet, stylish vanity LED lighting, modern exhaust fan, new toilet, and durable Luxury Vinyl Plank (LVP) flooring
Main-Level Powder Room (2023): Upgraded with ceramic tile flooring, modern pedestal/vanity sink, updated fixtures, mirror, and toilet
Major Mechanical & Capital Upgrades
Buy with total confidence knowing the most critical systems have been recently replaced:
Brand-New Furnace: 2024
Architectural Shingle Roof: 2023
High-Efficiency Heat Pump: 2022
Laundry Room: 2023 Updated with resilient LVP flooring, newer appliances, and a designer light fixture
These updates were thoughtfully executed as sustained investments in quality living, not quick cosmetic flips. Offering unmatched value, premium finishes, and complete peace of mind, this home is an absolute must-see!
#VAKG2008910

KING GEORGE

8935 MULLEN ROAD

4 Beds

3 Baths

3,430 Sq.Ft.

$519,900

MLS#: VAKG2008910

New on site 4 days ago
Are you looking for a home that is only ten miles away from downtown Fredericksburg but without the traffic? This is the one! 
It is just across the Stafford line, well below $400K and has all new paint and carpet.
Designed for easy one-level living, it has four bedrooms and two bathrooms. The primary bedroom, located on the back, wooded side of the home, can be a private oasis. It has a walk-in closet and an ensuite bathroom, complete with a separate soaking tub and shower. The versatile fourth bedroom, located just off the main living area, is equally well suited as a home office or playroom. 
The open concept living room, kitchen and dining has a vaulted ceiling and vinyl plank flooring. Just beyond the kitchen, a 28-foot deck is an ideal setting for entertaining or unwinding in privacy in the shaded, wooded backyard. Storage is plentiful with a large backyard shed and complete flooring throughout the attic.
Location, location, location!   10 miles to Fredericksburg VRE/Amtrak,  11 miles to Leeland Station VRE,  13 miles to Central Park,  20 miles to Dahlgren gate. AND it is only 10 miles to I-95 exit 133, 13 miles to exit 130 and 16 miles to exit 133.  

* The home is vacant so some photos will show virtual staging.
#VAKG2008944

KING GEORGE

1087 GARNER DRIVE

4 Beds

2 Baths

1,473 Sq.Ft.

$373,000

MLS#: VAKG2008944

Send a message

Message successfully sent.

Your message

What is 3 + 4 ?

Reason for contacting?

I agree to receive email communication and understand I can unsubscribe at any time.

I agree to be contacted by Charis Realty Group - Christine Issler, Broker via call, email, and text for real estate services. To opt out, you can reply 'stop' at any time or reply 'help' for assistance. You can also click the unsubscribe link in the emails. Message and data rates may apply. Message frequency may vary. Privacy Policy

Sign Out

Virtual Assistant

Would you like to take the next step with this property? We can help you schedule a showing or virtual tour, or send you more details.

Yes, I would like more information.

Thank You for Your Reply, One of Our Agents will contact you as soon as possible

No, maybe later.

Thank you, you can always contact me via email, phone number or through the contact form.

Realhub AI

Lucy - Your AI-Powered Realtor

Update Your Temporary Password

Personalize your search

Enter your email and we'll notify you immediately when new listings match what you're looking for.

or enter email address

Already have an account ? Login here

Continue your home search

I agree to receive communications and understand I can unsubscribe at any time.

I agree to be contacted by Charis Realty Group - Christine Issler, Broker via call, email, and text for real estate services. To opt out, you can reply 'stop' at any time or reply 'help' for assistance. You can also click the unsubscribe link in the emails. Message and data rates may apply. Message frequency may vary. Privacy Policy

Already have an account ? Login here

We use cookies

We use cookies primarily for analytics to enhance your experience. By accepting, you agree to our use of these cookies. You can manage your preferences or learn more about our cookies policy.