Features & Amenities

Interior

  • Total Bedrooms

    3

  • Bathrooms

    3

  • Above Grade Finished Area

    1780.0

  • Basement YN

    NO

  • Cooling YN

    YES

  • Cooling

    Central Air, Electric

  • Heating YN

    YES

  • Heating

    Electric, Forced Air

  • Main Level Bedrooms

    3

  • Pet friendly

    Cats OK, Dogs OK, Number Limit, Yes

Exterior

  • Garage

    Yes

  • Garage spaces

    2

  • Construction Materials

    Concrete

  • Parking

    Garage, Parking Lot, Basement, Community Structure

  • Pool

    Yes

  • Pool Features

    Community

  • Waterfront YN

    NO

Area & Lot

  • Property Type

    Residential

  • Property Sub Type

    Condominium

  • Architectural Style

    Contemporary

Price

  • Sales Price

    $725,000

  • Tax Amount

    $8,579

  • Sq. Footage

    1,780

  • Price/SqFt

    $407

HOA

  • Association

    No

School District

  • Elementary School

    SPRING HILL

  • Middle School

    COOPER

  • High School

    LANGLEY

Property Features

  • New Construction

    NO

  • Association Amenities

    Dog Park, Game Room, Meeting Room, Picnic Area, Sauna, Security, Tennis Court(s), Storage, Basketball Court, Elevator(s), Fitness Center, Gated, Jogging Path, Playground, Sport Court

  • Senior Community YN

    NO

  • Sewer

    Other

  • Water Source

    Public

Schedule a Showing

Showing scheduled successfully.

<
>
IN PERSON
VIA CHAT

What is 3 + 4 ?


Mortgage calculator

Estimate your monthly mortgage payment, including the principal and interest, property taxes, and HOA. Adjust the values to generate a more accurate rate.

Your payment

Principal and Interest:

$

Property taxes:

$

HOA fees:

$

Total loan payment:

$

Total interest amount:

$

Location

County

FAIRFAX

Elementary School

SPRING HILL

Middle School

COOPER

High School

LANGLEY

Listing Courtesy of Natasha Lingle, KW Metro Center

RealHub Information is provided exclusively for consumers' personal, non-commercial use, and it may not be used for any purpose other than to identify prospective properties consumers may be interested in purchasing. All information deemed reliable but not guaranteed and should be independently verified. All properties are subject to prior sale, change or withdrawal. RealHub website owner shall not be responsible for any typographical errors, misinformation, misprints and shall be held totally harmless.

Agent Lauren Seaton

Salesperson, Realtor

Lauren Seaton

Call Lauren today to schedule a private showing.


* Listings on this website come from the FMLS IDX Compilation and may be held by brokerage firms other than the owner of this website. The listing brokerage is identified in any listing details. Information is deemed reliable but is not guaranteed. If you believe any FMLS listing contains material that infringes your copyrighted work please review our DMCA policy and learn how to submit a takedown request.© 2024 FMLS.
Rarely available 3-Bedroom, 3-Bath "AA" Model with a large enclosed balcony ($25K value) and 2 Garage spaces valued at $35K each!  This unit features 1,780 sq ft of living space + 248 sq. ft. of enclosed balcony. STORAGE UNIT is also available. <p> GARAGE SPACES ARE on Level B2: #71 & #72

As you enter, a formal foyer ushers you into the large light filled Living Room with $1M views from the 8th floor. Here, you will also find a large formal Dining room, Kitchen, and an entrance to the secondary Bedroom Suite with a large bedroom, full bath, and walk-in closet. The kitchen is adjacent  to dining room and features built-in cabinet for washer & dryer, ample storage, and updated cabinetry From the foyer down the hallway, you will find another bedroom, hallway bath and a Primary suite. The Primary Suite features spacious bedroom, two (2) walk-in closets, a full bath, and a dressing room. As one of the most versatile layouts, this model is perfect for creating a spacious and contemporary open-concept living space: the wall between the kitchen and the living room can be replaced with a large island!


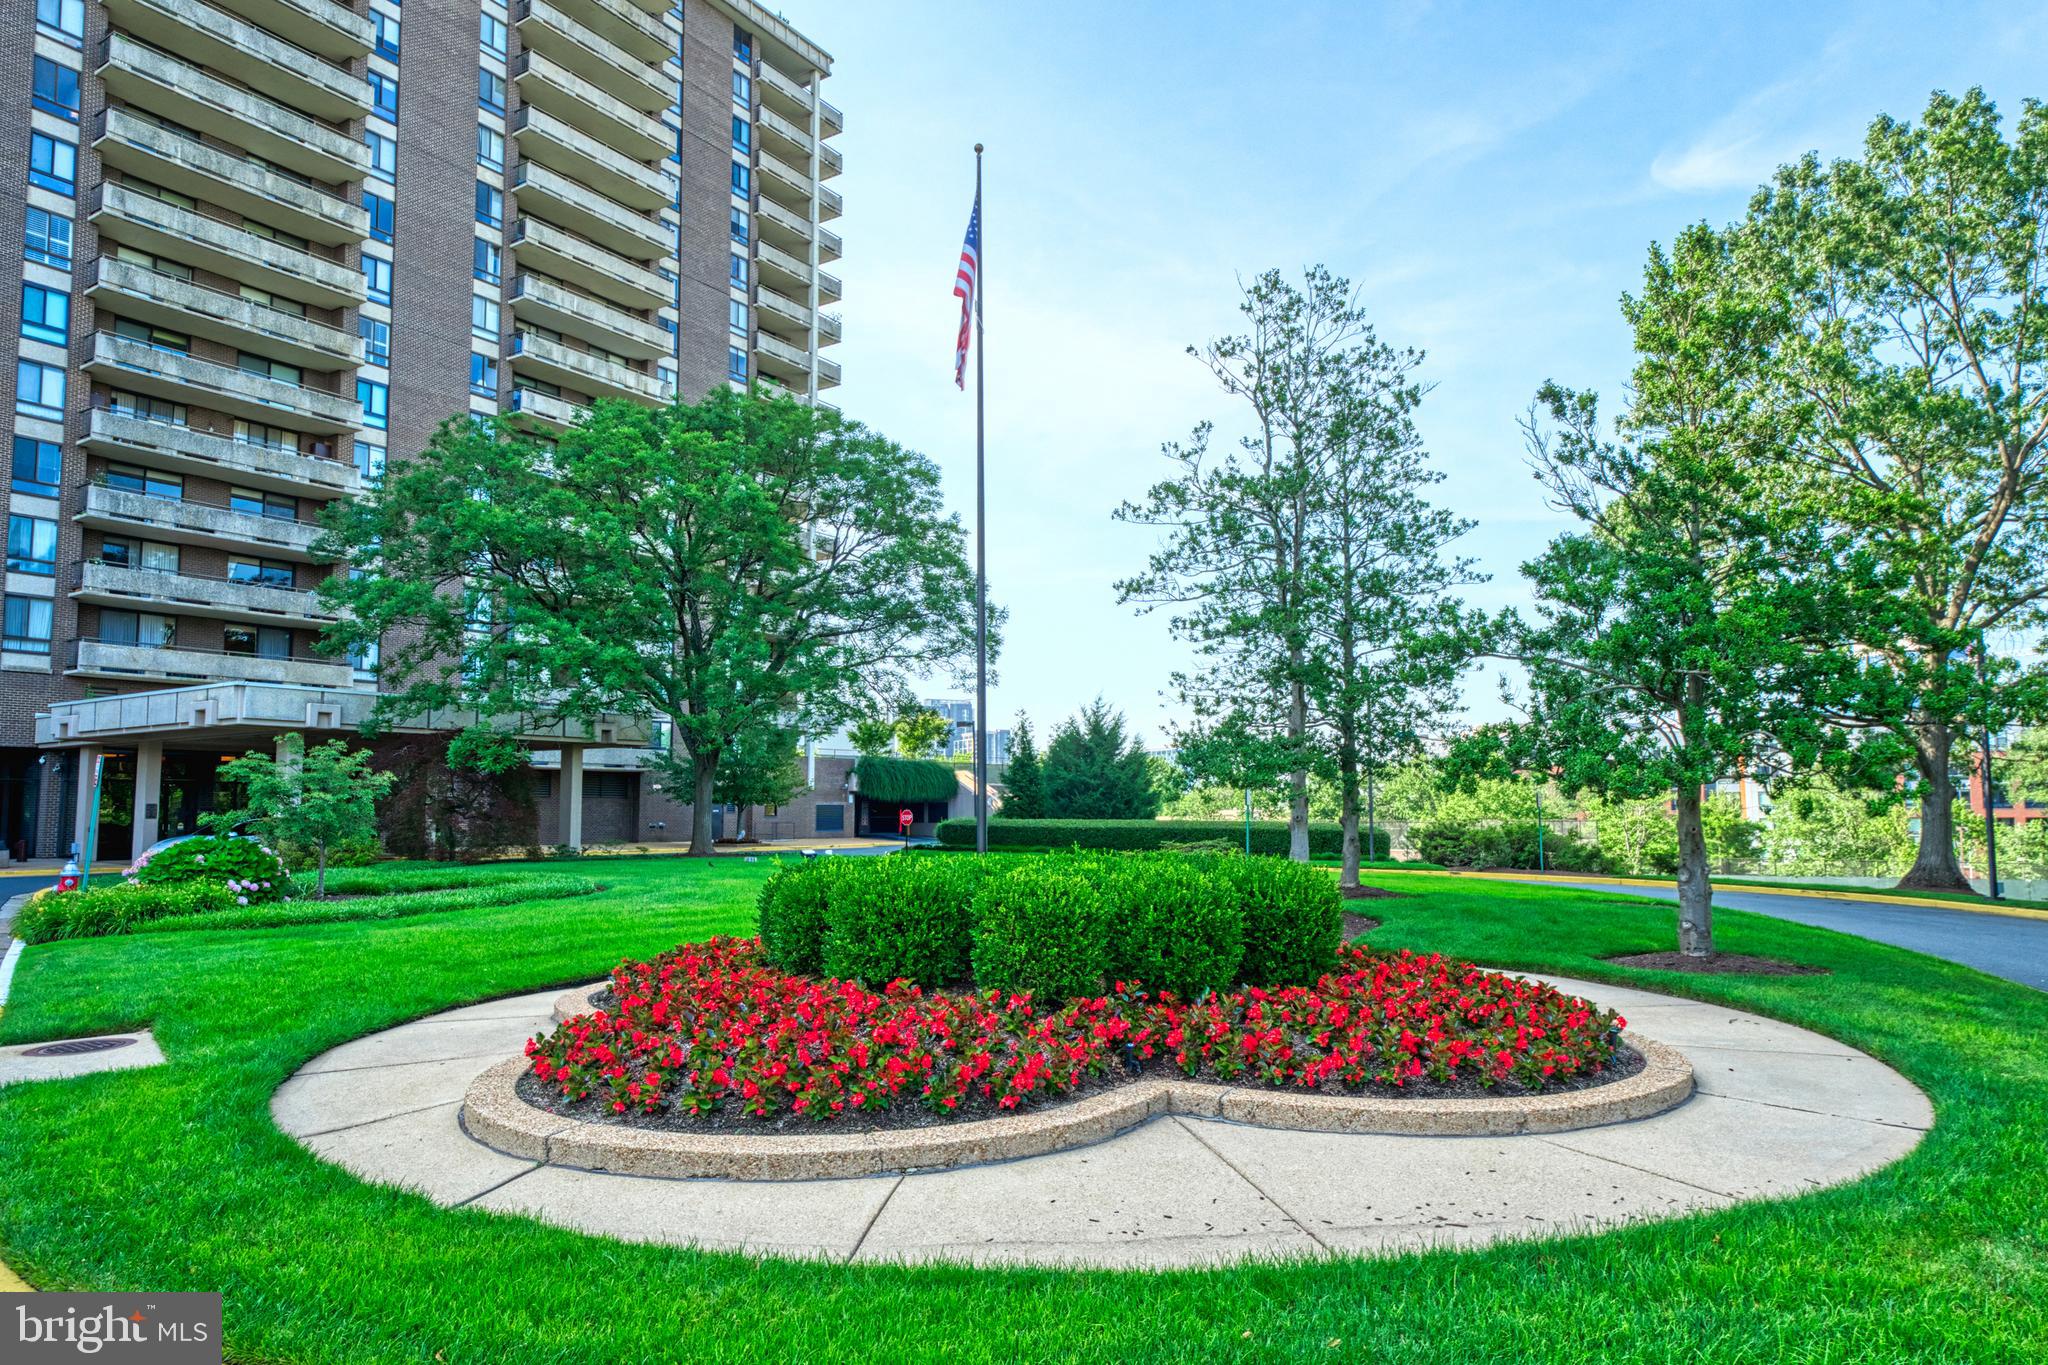
COMMUNITY. Situated on 34 acres, this private gated community has beautifully landscaped grounds and Resort-like amenities. 2016 renovated Community Center (Domes in the center of the community) offers Library, Kids Play area, Fitness Center, Yoga Room, Indoor Pool, Sauna, Game Room, and more! Outdoor you’ll find Basketball, Tennis/Pickleball & Volleyball Courts, Outdoor Pool, and a Walking Trails, Car Charging Stations, Putting Green, Fenced-in Dog Play area. Please find outdoor amenities behind buildings #8340 & #8380. The community renovations include: new carpets in every building on every floor; new tile flooring; new security system; new windows and balcony doors; new Front Door awnings on every building; and new Gate Houses.

LOCATION: This is the closest building to The Boro Center with Whole Foods Market, Shops, Restaurants and Movie Theater. The Rotonda is surrounded by the best of Norther Virginia’s shopping, dining and entertainment, putting you at the center of it all. Just outside the gates, you will find The Boro Center Short drive to Tysons Shopping Center and Tysons Galleria and Capital One Center. Easy access to I-495 and Silver Line Metro stations.

8340 GREENSBORO DRIVE 801

Message successfully sent.

What would you like to know?

What is 3 + 4 ?

I agree to receive email communication and understand I can unsubscribe at any time.

I agree to be contacted by Charis Realty Group - Christine Issler, Broker via call, email, and text for real estate services. To opt out, you can reply 'stop' at any time or reply 'help' for assistance. You can also click the unsubscribe link in the emails. Message and data rates may apply. Message frequency may vary. Privacy Policy

Related Properties

This move-in-ready, 2-level condo is also FOR RENT!     HUGE PRICE REDUCTION!  Rare opportunity!  2-level units at the Regency rarely come on the market for sale.   Two-level residences are among the most sought-after floor plans at The Regency, and in the past year or more,  only two have been offered for sale.   This spacious condominium, at 2,638 square feet, combines the feel of a single-family home with the convenience of condominium living.
The 2nd floor unit is designed for comfortable everyday living, featuring an expansive living area, a well-appointed kitchen, two bedrooms, and two full bathrooms.  Sliding glass doors from both the living room and the primary bedroom open to a large, semi-private patio --an inviting outdoor retreat for entertaining or simply enjoying the fresh air, the trees, and the landscaping.
The lower level (#118) provides exceptional flexibility to fit today's lifestyle.  A separate room is perfect for a private home office, study,  fitness room, or hobby space.  The oversized recreation room easily accommodates a pool table, multiple seating areas, and a large-screen television, making it the perfect place to entertain family and friends.  This level also includes a third bedroom, a full bath, a powder room, and a spacious laundry and storage room.
Our Tysons location continues to attract buyers with its wonderful convenience.  There is quick access to four major commuter roads, both Washington-area airports, and two close by Metro stations.  To top that off Tysons Corner Center is within walking distance via the pedestrian and bicycle bridge located just outside The Regency's gated entrance, which crosses over the Beltway and provides direct access to shopping, dining, and entertainment.  A three-minute drive from The Regency is Tysons Galleria which offers even more upscale shopping and restaurants.
The Regency is more than a place to live - it's about the lifestyle.  Residents enjoy a gated entrance, secure building access, two garage parking spaces, 24-hour concierge service, three swimming pools, a beautifully landscaped Plaza with fire pits and grilling areas, a social room, library, on-site management and professional staff, and direct access to OneLIfe Fitness Club.  Membership at OneLife provides access to state-of-the-art fitness facilities, tennis courts, and a casual restaurant just steps from your door. 
This is a rare opportunity to own one of The Regency's coveted two-level residences, offering generous living space,  amenities, and one of Northern Virginia's most convenient locations.
#VAFX2300754

MCLEAN

1800 OLD MEADOW ROAD 218

3 Beds

3 Baths

2,638 Sq.Ft.

$637,000

MLS#: VAFX2300754

Welcome to 8220 Crestwood Heights Drive #511, McLean, VA 22102, an exceptional 1-bedroom plus den, 2-full-bath luxury condominium in the heart of Tysons Corner. Located on the 5th floor, this spacious residence combines sophisticated finishes, exceptional views, resort-style amenities, and one of Northern Virginia's most convenient locations.

The residence features a thoughtfully designed 1BR + Den floor plan with two full bathrooms, providing flexibility for a home office, study, guest space, or additional living area. The sellers have lived abroad since purchasing the property in 2012, resulting in a home that has seen limited occupancy and remains exceptionally well preserved.

The custom kitchen features granite countertops and stainless-steel appliances, complemented by premium hardwood flooring that adds warmth and elegance throughout the living spaces. Large windows showcase an extraordinary panoramic view, creating a striking backdrop from the comfort of home.

Residents enjoy an impressive collection of building amenities designed for convenience, relaxation, and entertaining. The 18th-floor rooftop pool and lounge provide an elevated outdoor setting, while the rooftop entertainment area offers additional space to gather and enjoy the views. Building services also include 24-hour security and guest suites, along with additional amenities for residents.

Location is one of this property's greatest advantages. Situated in the heart of Tysons Corner in McLean, Virginia, this residence is conveniently located near The Boro, a vibrant mixed-use destination featuring Whole Foods Market, restaurants, cafés, shopping, entertainment, and services. Dining options at The Boro include North Italia, Flower Child, Fish Taco, Santouka Ramen, Poki DC, Fava Pot, Paris Baguette, Starbucks, and more. citeturn0search0turn0search1

The property also offers convenient access to the Silver Line Metro, providing transportation connections throughout Tysons, Northern Virginia, and Washington, DC. With The Boro and Whole Foods nearby, residents have convenient access to groceries, dining, coffee, entertainment, and everyday services, while Tysons Corner provides an extensive selection of shopping, restaurants, business centers, and amenities.

PROPERTY HIGHLIGHTS

• Luxury 1-bedroom + den condominium• 2 full bathrooms• Custom kitchen with granite countertops• Stainless-steel appliances• Premium hardwood flooring• Extraordinary panoramic views• 18th-floor rooftop swimming pool• Rooftop lounge and entertainment area• 24-hour building security• Guest suites available• Walking distance to Silver Line Metro•  Prime Tysons Corner / McLean, VA location• Convenient access to shopping, dining, entertainment, and transportation throughout Northern Virginia

Whether you're searching for a luxury condo in Tysons Corner, a flexible 1-bedroom + den with two full baths, or a residence with resort-style amenities and Metro access, 8220 Crestwood Heights Drive #511 offers a distinctive combination of views, finishes, amenities, and location.

One-of-a-kind opportunity in the heart of Tysons Corner—schedule your private showing today.
#VAFX2334486

MCLEAN

8220 CRESTWOOD HEIGHTS DRIVE 511

1 Beds

2 Baths

1,215 Sq.Ft.

$609,000

MLS#: VAFX2334486

Welcome to elevated living in this gorgeous 2-bedroom, 2-bathroom high-rise condo, where sophisticated updates, thoughtful customization, and breathtaking views come together to create an exceptional home. Designed for both stylish everyday living and effortless entertaining, this beautifully appointed residence is turnkey.

At the entry, you are greeted by both a timeless kitchen design and scenic views from the floor-to-ceiling windows. The kitchen is equipped with a suite of major stainless-steel appliances to include a double oven, sleek maple cabinetry, a large island for entertaining, and a custom adjustable-shelving walk-in pantry. The living room and dining room combination offers plenty of space to design an area ideal for the most selective buyer. The primary bedroom features a custom walk-in closet unit with dual hanging areas, drawer storage, and adjustable shelving to maximize space. The en-suite features a continuation of the maple cabinetry, a separate tub, and a large standing shower. The large guest room offers a custom closet with dual hanging areas, drawer storage, and adjustable shelving to maximize space and direct access to the second full bathroom featuring another spacious standing shower. The home has an efficient washer and dryer set, hardwood floors throughout, updated light fixtures, custom solar shades for the floor-to-ceiling windows, and a balcony with a view that will leave you speechless. Additionally, the property conveys with two assigned garage parking spaces and a storage unit.

Beyond the residence, enjoy an extraordinary collection of building amenities designed to complement a luxury lifestyle. Take in sweeping views from the 18th-floor swimming pool and sun terrace, or unwind in the resident lounge featuring a sky bar, billiard table, and plenty of space to lounge. Stay active in the state-of-the-art fitness center, relax in the private first-floor massage studio, relish a good book in the library or enjoy nature in the majestic courtyard. Residents enjoy the convenience and peace of mind of a 24-hour staffed front desk, secure building entrance, and resident concierge services. Additional conveniences include on-site guest suites and underground garage parking for residents and their guests.

Come experience luxury, the view—and everything else this remarkable home has to offer!
#VAFX2342692

MCLEAN

8220 CRESTWOOD HEIGHTS DRIVE 1615

2 Beds

2 Baths

1,228 Sq.Ft.

$775,000

MLS#: VAFX2342692

***Great lender rates & loan options available - Call for details!***Rare 12th-Floor Penthouse Corner Residence at McLean House.

Perched above the McLean treetops, this expansive 3-bedroom, 2-bath unit offers approximately 1,407 sq ft of bright, light-filled living with hardwood floors throughout. Dual exposures illuminate the open living and dining areas, complete with custom built-ins and sliding doors opening to an oversized private balcony. The adjoining kitchen features granite countertops, stainless steel appliances, a double-oven range, and warm wood cabinetry.

Down the hall, the primary suite features a double-vanity bath with a glass-enclosed shower. Two versatile secondary bedrooms—one with custom built-in shelving—share a full hall bath. Dedicated in-unit laundry, assigned underground garage parking, and an additional private storage provide exceptional convenience.

Set across four landscaped acres, McLean House delivers full-service convenience: staffed front desk, secure fob entry, on-site management, and an exceptional amenity suite including an outdoor pool, sun deck with grills, tennis, pickleball, and basketball courts, plus a fitness center with sauna. The comprehensive condo fee covers all major utilities (water, gas, electric).

Unbeatable location in the heart of downtown McLean—steps to local dining, cafes, groceries, and the library, with immediate access to Rt. 123, Old Dominion Dr, GW Parkway, I-495, Tysons, and the McLean Silver Line Metro. ***Photos are virtually staged***
#VAFX2348102

MCLEAN

6800 FLEETWOOD ROAD 1223

3 Beds

2 Baths

1,407 Sq.Ft.

$649,999

MLS#: VAFX2348102
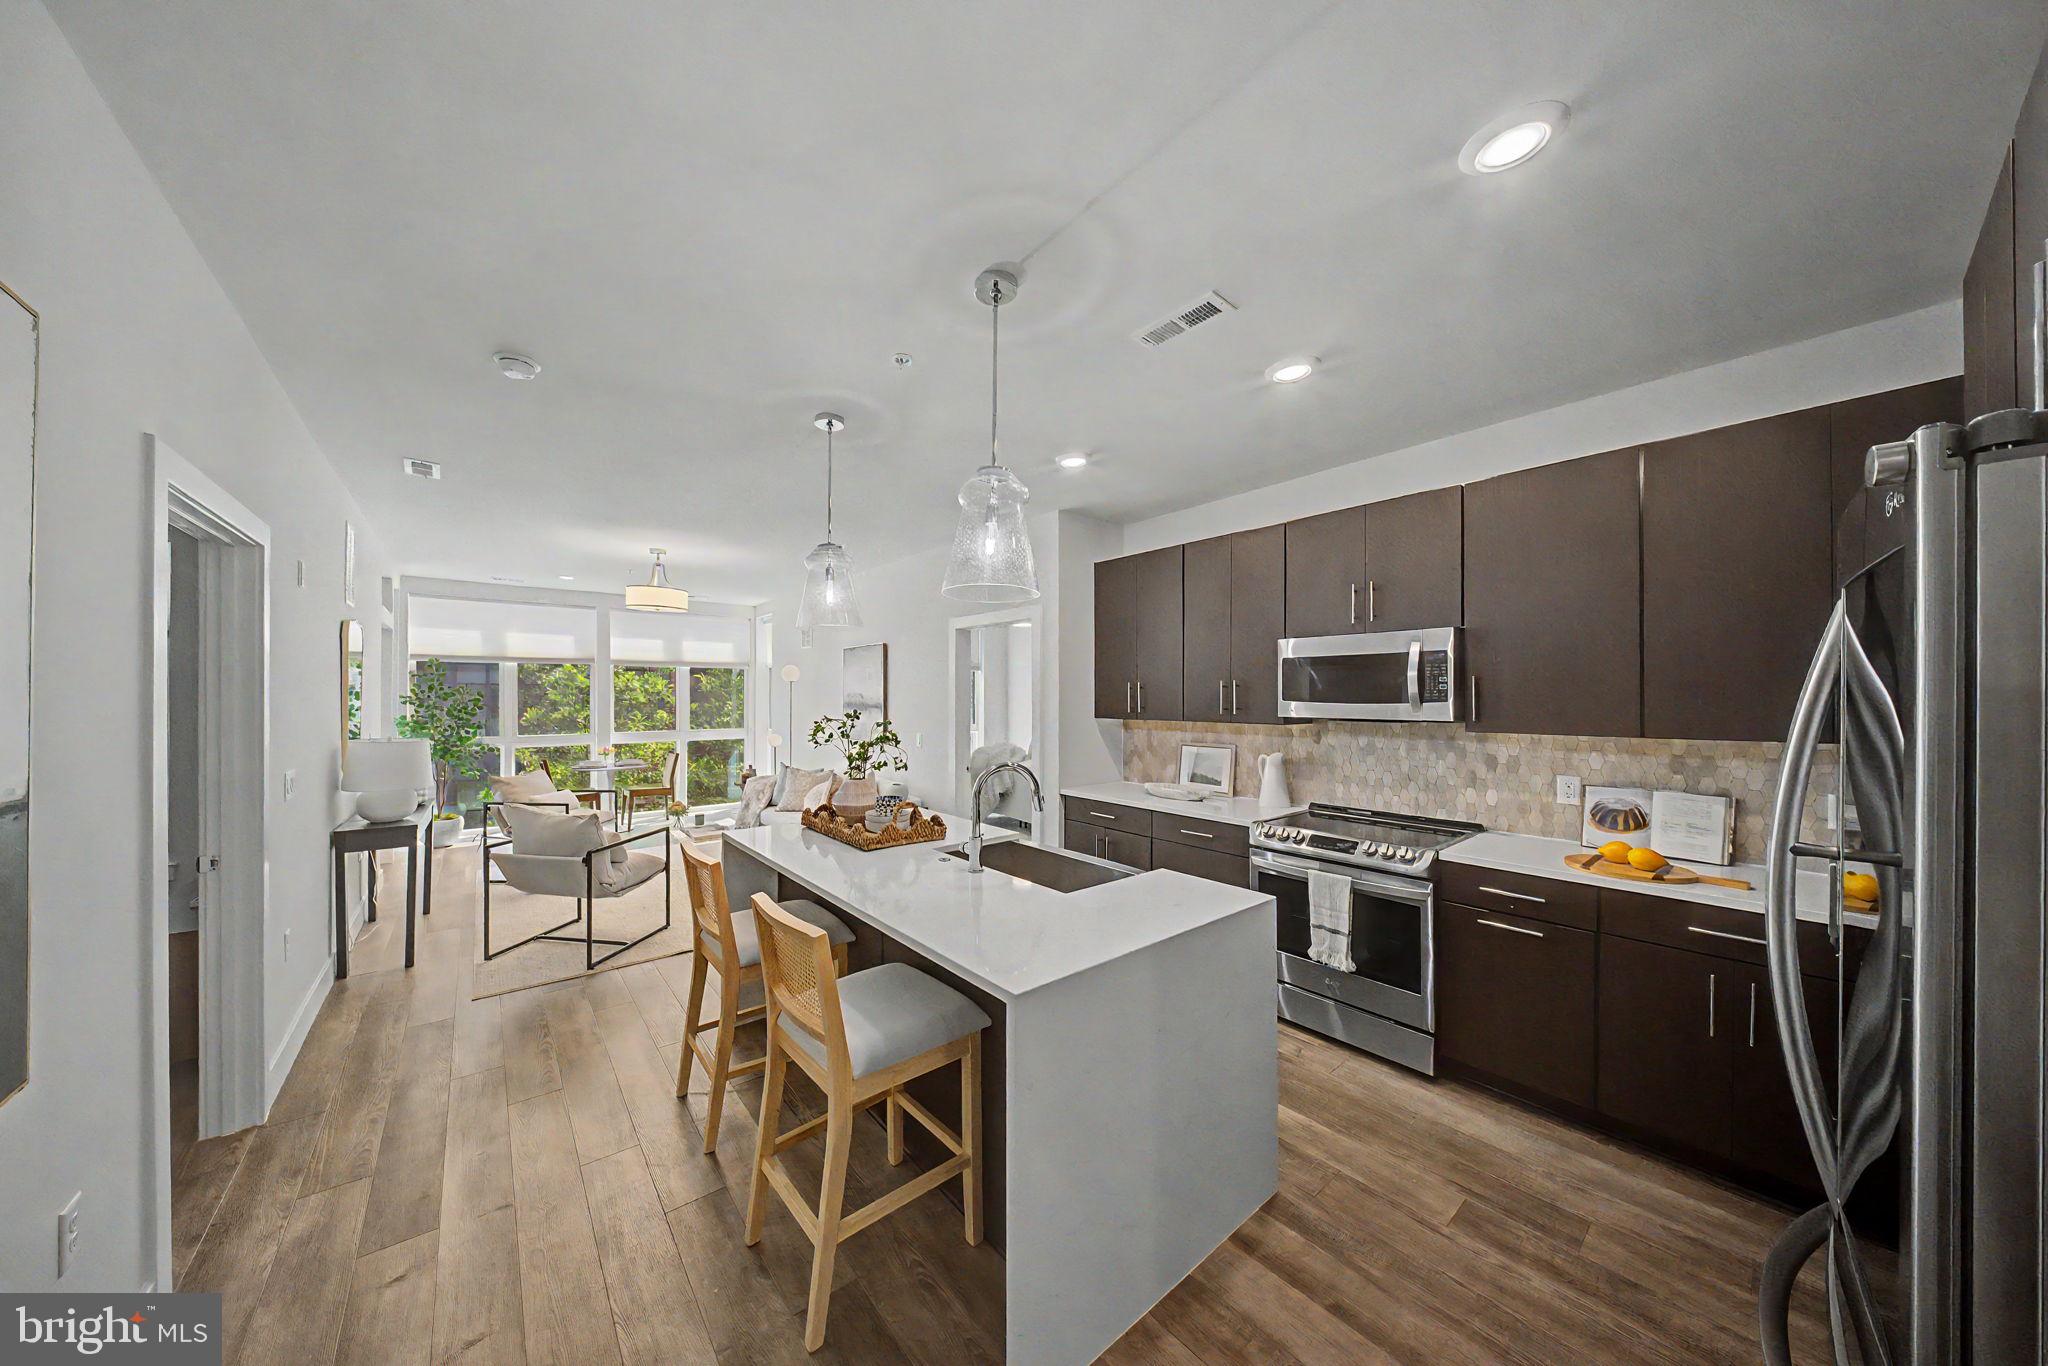
Welcome to Unit 220 at The Bexley — Tysons' premier luxury condominium community. 

Unit 220 offers over 1,300 square feet of open-concept living with soaring 10-foot ceilings, wide-plank LVP flooring, and expansive windows that fill the home with natural light. The stunning kitchen is appointed with a waterfall quartz island, custom cabinetry, and premium stainless steel appliances. 

Two generously sized bedroom suites each feature their own en suite bath and oversized walk-in closet, providing the ultimate in privacy and comfort. Step outside onto your private balcony and enjoy serene courtyard views. 

Additional highlights include two assigned garage parking spaces and a dedicated storage unit — a rare combination in luxury condo living.

Community amenities include a concierge, fitness center, clubroom, elevated courtyard, Amazon Hub, EV charging stations, and bike storage. All of this just under a mile to the McLean Metro Silver Line, with Wegmans, Capital One Hall, Tysons Galleria, and I-495 minutes away.
#VAFX2316648

MCLEAN

1761 OLD MEADOW ROAD 220

2 Beds

2 Baths

1,337 Sq.Ft.

$824,900

MLS#: VAFX2316648

Spacious 2BR/2BA condo at One Park Crest with open-concept living/dining areas, two full en-suite baths, and balcony. Includes 2 assigned parking spaces (P3-063 & P3-064) and storage unit L88. Luxury building amenities include 24-hour concierge/security, rooftop pool with panoramic Tysons views, updated fitness center, renovated party/club room, billiards room, library, guest suites, and outdoor seating. Conveniently located near The Boro, Whole Foods, Tysons Galleria, Wegmans, Capital One Center, Silver Line Metro, Route 123, Route 267, I-495, DC, and Dulles International Airport. Enjoy the best of Tysons Corner shopping, dining, entertainment, commuting, and urban convenience.
#VAFX2343668

MCLEAN

8220 CRESTWOOD HEIGHTS DRIVE 908

2 Beds

2 Baths

1,248 Sq.Ft.

$750,000

MLS#: VAFX2343668

**TWO DEDICATED GARAGE PARKING SPACES INCLUDED**, both conveniently located directly across from the elevator lobby.

Nestled within McLean House North, this spacious high-rise residence offers comfort, convenience, and timeless charm. Beautifully landscaped grounds welcome you to a community with amenities for relaxation and recreation. Enjoy sunny afternoons by the outdoor pool, a match on the tennis courts, or time on the basketball court. An exercise room makes fitness convenient, while the community room and monthly gatherings provide opportunities to connect with neighbors. An on-site dentist and hair salon add everyday convenience.

Step inside this approximately 1,507-square-foot, three-bedroom, two-bathroom home, where fresh paint and new bedroom carpeting create an inviting atmosphere. Hardwood floors, crown molding, and decorative wall detailing bring character to the generous living and dining areas. The flowing layout is well suited for entertaining or enjoying quiet evenings at home.

A large covered balcony extends your living space outdoors, with room to relax, sip morning coffee, or unwind with a good book. In-unit laundry adds to the ease of living, while the kitchen and bathrooms provide an opportunity to personalize the home to your taste.

The association fee includes electricity, water, and trash removal, simplifying everyday expenses. With spacious interiors, a large covered balcony, two garage parking spaces, and an array of community amenities, this residence offers comfortable living in the heart of McLean.
#VAFX2340400

MCLEAN

6800 FLEETWOOD ROAD 520

3 Beds

2 Baths

1,507 Sq.Ft.

$630,000

MLS#: VAFX2340400

Welcome to 1761 Old Meadow Road #215, a beautiful 3-bedroom, 2.5-bath unit in The Bexley, a modern condominium community completed in 2020 in the heart of Tysons. This light-filled home features an open-concept layout with a seamless flow between the kitchen, dining, and living spaces. The beautiful kitchen is designed for both everyday living and entertaining, featuring a large center island with plenty of space to gather. Spacious bedrooms, walk-in closets, a built-in Murphy bed, and an in-unit washer and dryer provide exceptional functionality and convenience.
The Bexley offers an impressive collection of amenities, including elevator access, professional on-site management, a state-of-the-art fitness center, secure underground assigned parking, electric vehicle charging stations, and a beautifully landscaped resident courtyard with grilling and outdoor gathering areas. The community is also pet friendly.
Ideally located in Tysons, enjoy easy access to shopping, dining, entertainment, and major commuter routes. The McLean and Tysons Metro stations on the Silver Line are both less than a mile away, offering convenient access throughout Northern Virginia and into Washington, DC. With modern construction, a desirable corner-unit location, exceptional amenities, and a prime Tysons setting, this move-in ready condo offers the perfect combination of style, comfort, and convenience.
#VAFX2337232

MCLEAN

1761 OLD MEADOW ROAD 215

3 Beds

2 Baths

1,571 Sq.Ft.

$830,000

MLS#: VAFX2337232

This is the one you’ve been waiting for! Built in 2022 and updated by the owners, this beautifully designed townhome in Union Park at McLean offers a perfect blend of modern luxury and unbeatable convenience. Located just moments from the McLean Metro, Wegmans, Safeway, and the endless shopping and dining options of Tysons Corner, the location truly speaks for itself.

Step inside the main level to find airy 9-foot ceilings and floor-to-ceiling windows that flood the living space with natural light. The attention to detail is everywhere—from the gorgeous LVP flooring and custom light fixtures to the stunning built-in bookshelves that anchor the room. The gourmet kitchen is a chef's dream, featuring a large quartz island, a five-burner gas range, wall oven, and a custom backsplash that ties it all together. A designer powder room and access to the attached one-car garage (plus driveway parking) round out this level.

The sophistication continues upstairs with more 9-foot ceilings and seamless LVP flooring throughout. The primary suite serves as a true retreat, complete with a walk-in closet and a spa-like ensuite bath featuring a double vanity and a large walk-in shower. Two additional bedrooms, each featuring its own walk-in closet, offer plenty of space and flexibility. You’ll also find a dedicated laundry room with a sink and cabinetry, along with a second full bath featuring another double vanity.

Stunning is an understatement for this home. Be sure to explore the interactive floor plan to see how every inch of this space has been thoughtfully curated.
#VAFX2348458

MCLEAN

7440 BACKETT WOOD TERRACE 503

3 Beds

2 Baths

1,588 Sq.Ft.

$860,000

MLS#: VAFX2348458

Imagine living in the heart of Tysons Corner, surrounded by incredible shopping, dining, and entertainment, yet coming home to a peaceful retreat above it all. Welcome to One Park Crest, a luxury high-rise condominium in McLean, VA, offering the perfect blend of comfort, convenience, spectacular skyline views, and easy access to Washington, DC, Arlington, and the best of Northern Virginia!

One of One Park Crest's best-kept secrets is its concrete construction, providing exceptional peace and quiet in the middle of bustling Tysons. Inside this beautifully maintained 1-bedroom plus den, 1.5-bath condo, gorgeous Brazilian hardwood floors bring warmth and character to the inviting living spaces. The open-concept floor plan creates an effortless flow between the kitchen, dining, and living areas, while the private balcony offers beautiful sunset and courtyard views.

The spacious primary suite features a walk-in closet, private bathroom, and conveniently tucked-away laundry. A separate, versatile den makes an ideal home office, guest space, or flex room. The well-appointed kitchen offers stainless steel appliances, generous counter space, and an open layout perfect for everyday living and entertaining.

Beyond your front door, One Park Crest offers an impressive collection of resort-style amenities! Enjoy the rooftop swimming pool with panoramic views, fully equipped fitness center, yoga studio, billiards room, elegant clubhouse and entertaining spaces, and dedicated meeting room. Reservable hospitality suites provide a convenient option for overnight guests.

Residents also enjoy a 24-hour concierge, four newly installed elevators, beautifully landscaped courtyard, and secure garage parking. One garage parking space conveys, with opportunities to lease additional spaces subject to availability.

And the location is hard to beat! Situated in the heart of Tysons, McLean, Virginia, you're just moments from Tysons Corner Center, Tysons Galleria, world-class restaurants, entertainment, and Metro's Silver Line. With convenient access to I-495, Route 123, Route 7, and the Dulles Toll Road, commuting to Washington, DC, Arlington, Reston, and the greater Northern Virginia area is a breeze.

Whether you're looking for a low-maintenance primary residence, a convenient Northern Virginia home base, or the ease of luxury condo living near DC, One Park Crest offers an exceptional opportunity to enjoy it all.
#VAFX2346996

MCLEAN

8220 CRESTWOOD HEIGHTS DRIVE 719

1 Beds

1 Baths

1,061 Sq.Ft.

$589,000

MLS#: VAFX2346996

Send a message

Message successfully sent.

Your message

What is 3 + 4 ?

Reason for contacting?

I agree to receive email communication and understand I can unsubscribe at any time.

I agree to be contacted by Charis Realty Group - Christine Issler, Broker via call, email, and text for real estate services. To opt out, you can reply 'stop' at any time or reply 'help' for assistance. You can also click the unsubscribe link in the emails. Message and data rates may apply. Message frequency may vary. Privacy Policy

Sign Out

Virtual Assistant

Would you like to take the next step with this property? We can help you schedule a showing or virtual tour, or send you more details.

Yes, I would like more information.

Thank You for Your Reply, One of Our Agents will contact you as soon as possible

No, maybe later.

Thank you, you can always contact me via email, phone number or through the contact form.

Realhub AI

Lucy - Your AI-Powered Realtor

Update Your Temporary Password

Personalize your search

Enter your email and we'll notify you immediately when new listings match what you're looking for.

or enter email address

Already have an account ? Login here

Continue your home search

I agree to receive communications and understand I can unsubscribe at any time.

I agree to be contacted by Charis Realty Group - Christine Issler, Broker via call, email, and text for real estate services. To opt out, you can reply 'stop' at any time or reply 'help' for assistance. You can also click the unsubscribe link in the emails. Message and data rates may apply. Message frequency may vary. Privacy Policy

Already have an account ? Login here

We use cookies

We use cookies for analytics and to enhance your experience. By accepting, you agree to analytics and marketing cookies. Small functional cookies that count viewed properties and time on site are used regardless of your choice. You can manage your preferences or learn more about our cookies policy.