Features & Amenities

Interior

  • Other Interior Features

    Ceiling Fan(s), Pantry, Built-in Features

  • Total Bedrooms

    3

  • Bathrooms

    2

  • Above Grade Finished Area

    1685.0

  • Basement YN

    NO

  • Cooling YN

    YES

  • Cooling

    Central Air, Ceiling Fan(s), Electric

  • Fireplace YN

    NO

  • Heating YN

    YES

  • Heating

    Exhaust Fan, Electric, Forced Air, Heat Pump

  • Main Level Bedrooms

    3

  • Pet friendly

    Cats OK, Dogs OK, Number Limit, Yes

Exterior

  • Garage

    Yes

  • Garage spaces

    2

  • Construction Materials

    Brick

  • Other Exterior Features

    Balcony

  • Parking

    Garage, Parking Lot, Underground

  • Pool

    Yes

  • Pool Features

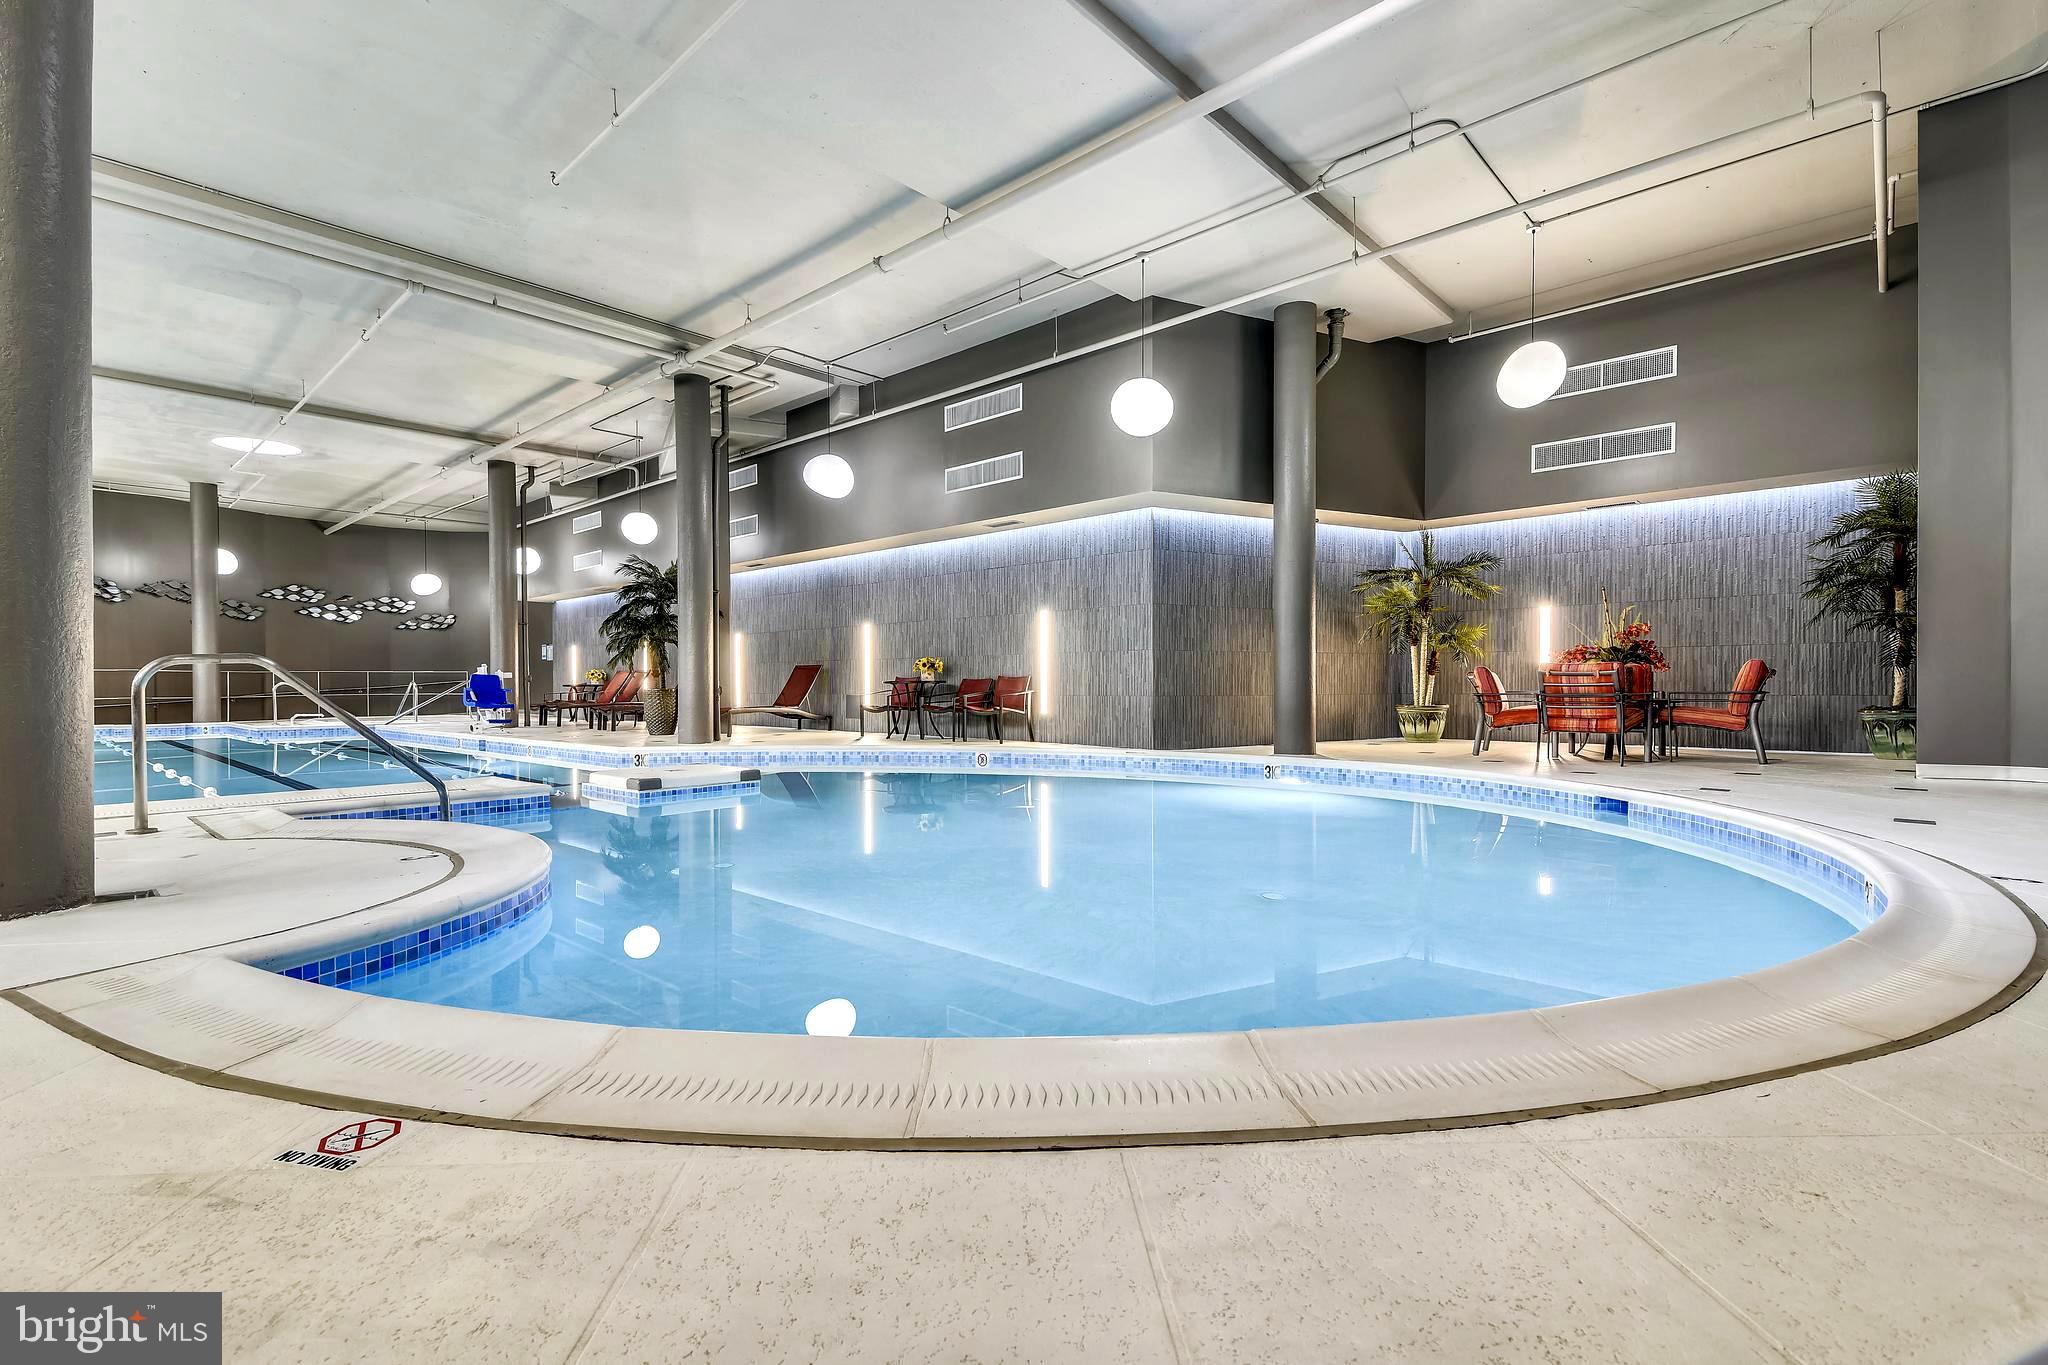
    Community, Lap

  • Waterfront YN

    NO

  • View

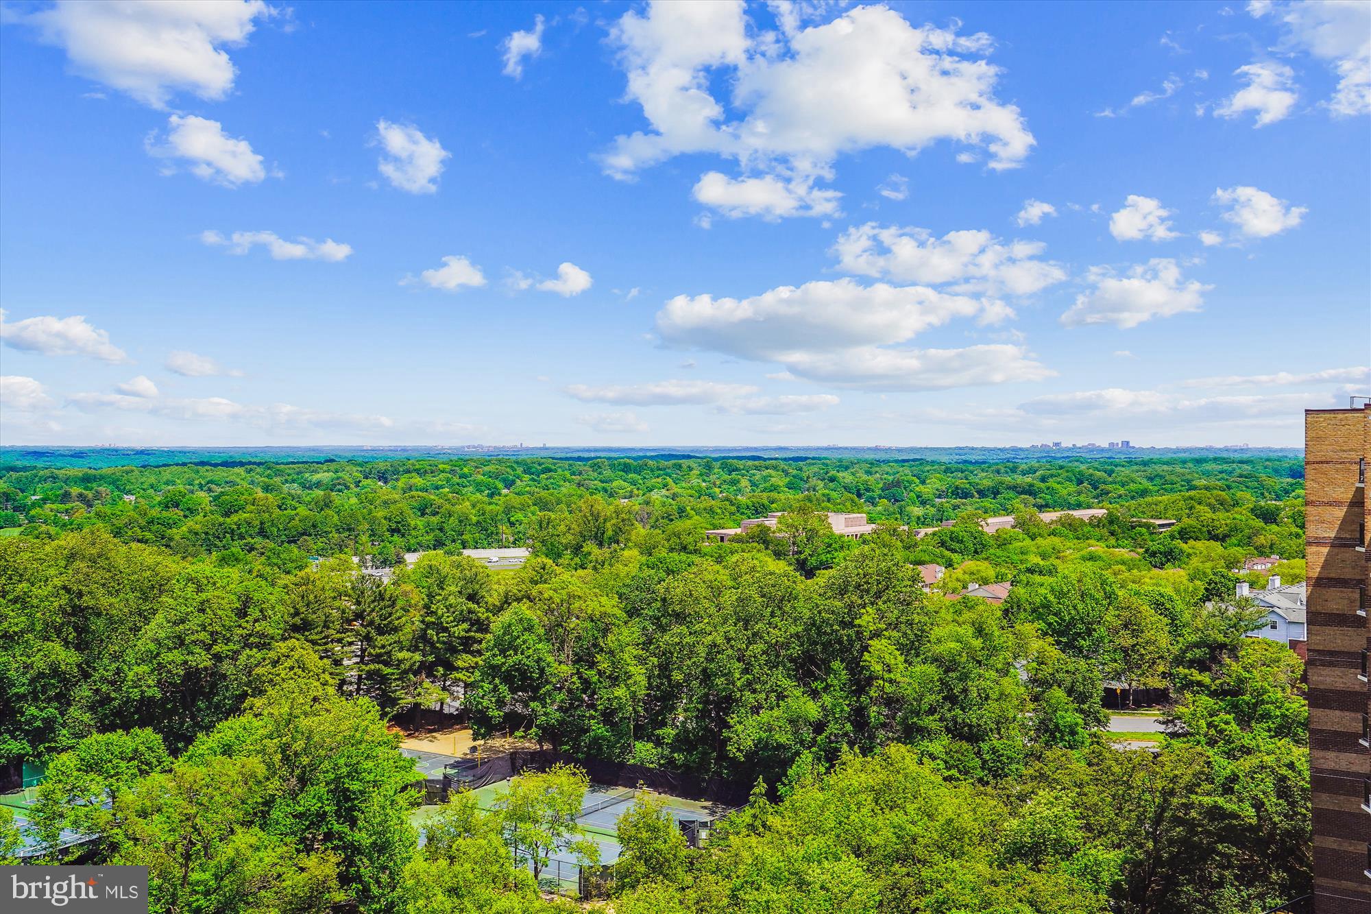
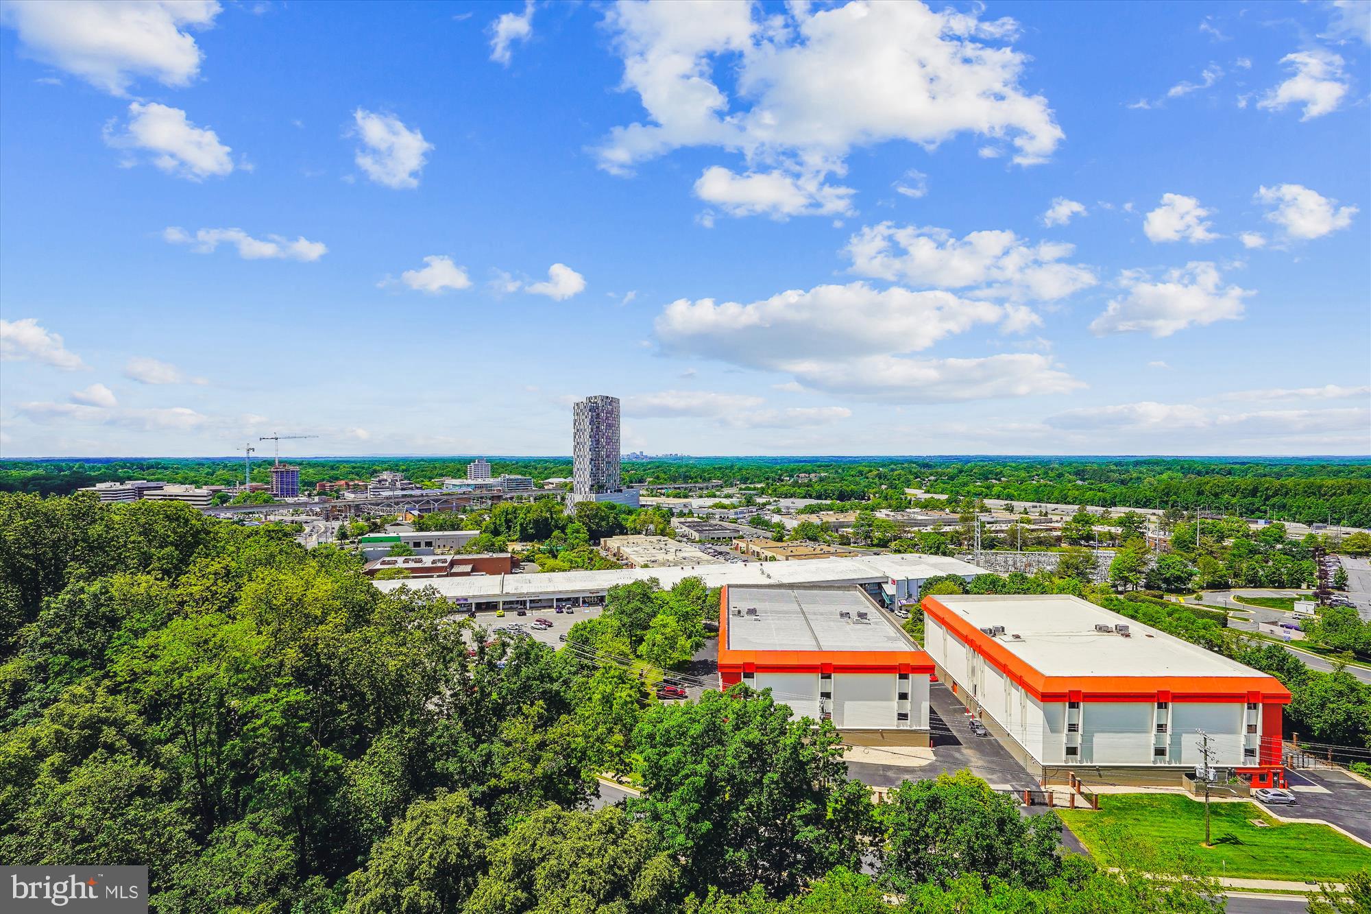
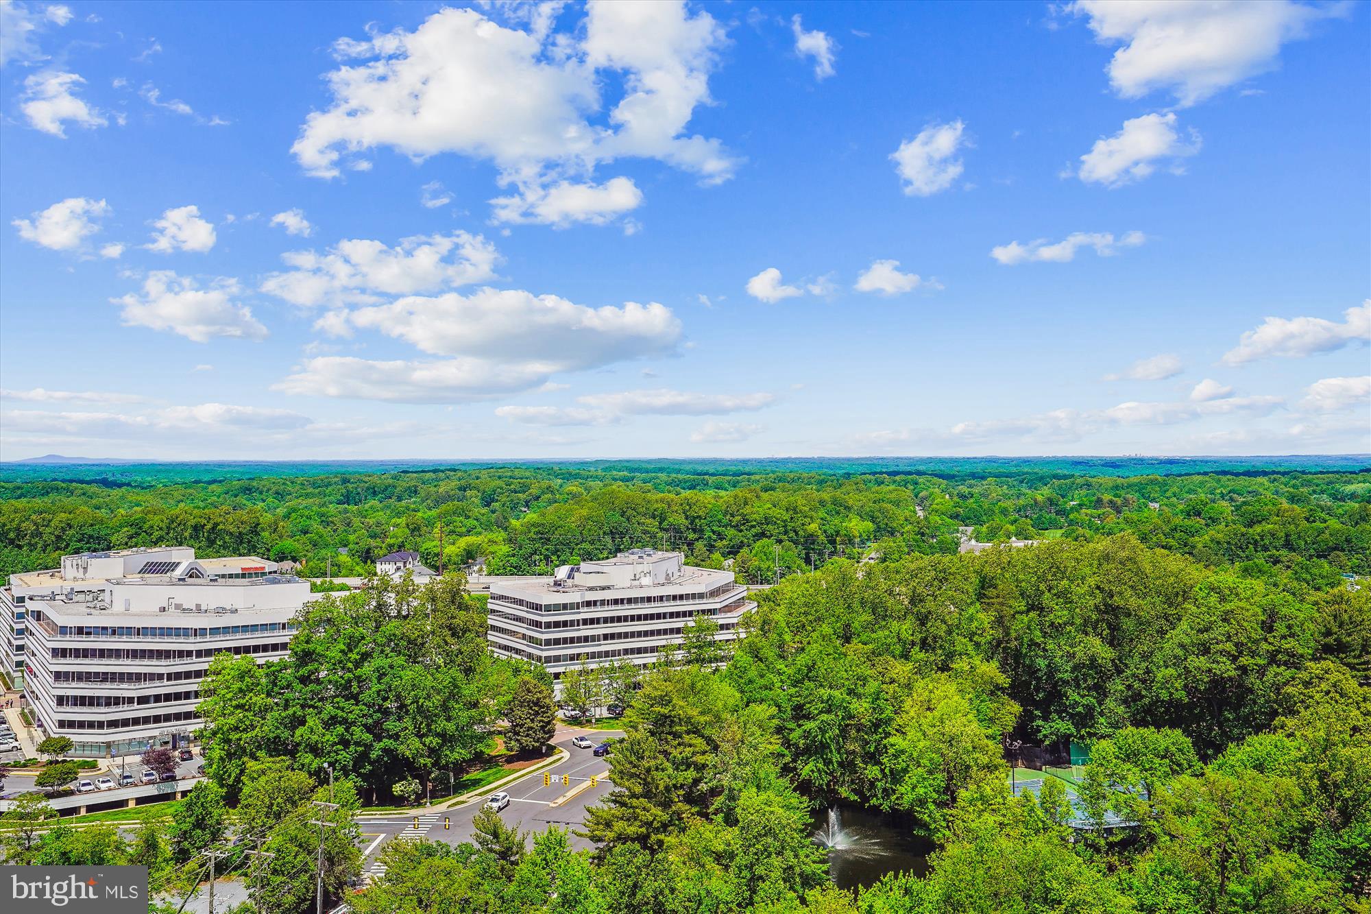
    Water, Panoramic, Trees/Woods, Pond, Scenic

Area & Lot

  • Property Type

    Residential

  • Property Sub Type

    Condominium

  • Architectural Style

    Traditional

Price

  • Sales Price

    $700,000
  • Tax Amount

    $7,905

  • Financing Options

    Cash

  • Sq. Footage

    1,685

  • Price/SqFt

    $415

HOA

  • Association

    No

School District

  • Elementary School

    SPRING HILL

  • Middle School

    LONGFELLOW

  • High School

    MCLEAN

Property Features

  • New Construction

    NO

  • Association Amenities

    Billiard Room, Fitness Center, Party Room, Tennis Court(s), Dog Park, Game Room, Picnic Area, Sauna, Security, Storage, Basketball Court, Trail(s), Elevator(s), Gated, Spa/Hot Tub, Jogging Path, Recreation Facilities, Playground, Sport Court

  • Senior Community YN

    NO

  • Sewer

    Public Sewer

  • Water Source

    Public

Schedule a Showing

Showing scheduled successfully.

<
>
IN PERSON
VIA CHAT

What is 3 + 4 ?


Change time

Mortgage calculator

Estimate your monthly mortgage payment, including the principal and interest, property taxes, and HOA. Adjust the values to generate a more accurate rate.

Your payment

Principal and Interest:

$

Property taxes:

$

HOA fees:

$

Total loan payment:

$

Total interest amount:

$

Location

County

FAIRFAX

Elementary School

SPRING HILL

Middle School

LONGFELLOW

High School

MCLEAN

Listing Courtesy of Donna Henshaw, KW Metro Center

RealHub Information is provided exclusively for consumers' personal, non-commercial use, and it may not be used for any purpose other than to identify prospective properties consumers may be interested in purchasing. All information deemed reliable but not guaranteed and should be independently verified. All properties are subject to prior sale, change or withdrawal. RealHub website owner shall not be responsible for any typographical errors, misinformation, misprints and shall be held totally harmless.

Agent Lauren Seaton

Salesperson, Realtor

Lauren Seaton

Call Lauren today to schedule a private showing.


* Listings on this website come from the FMLS IDX Compilation and may be held by brokerage firms other than the owner of this website. The listing brokerage is identified in any listing details. Information is deemed reliable but is not guaranteed. If you believe any FMLS listing contains material that infringes your copyrighted work please click here to review our DMCA policy and learn how to submit a takedown request.© 2024 FMLS.
Rarely Available Penthouse Corner Unit – Bright, Spacious & Full of Potential!

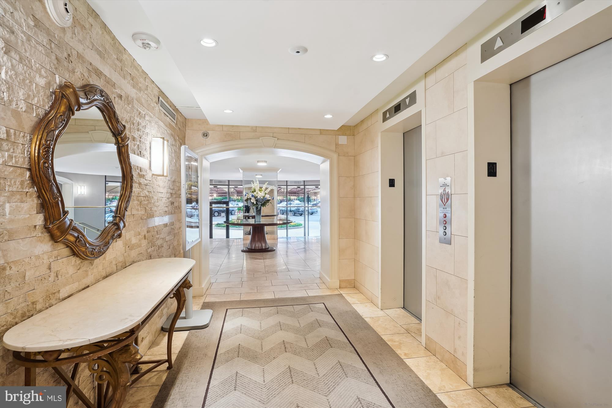
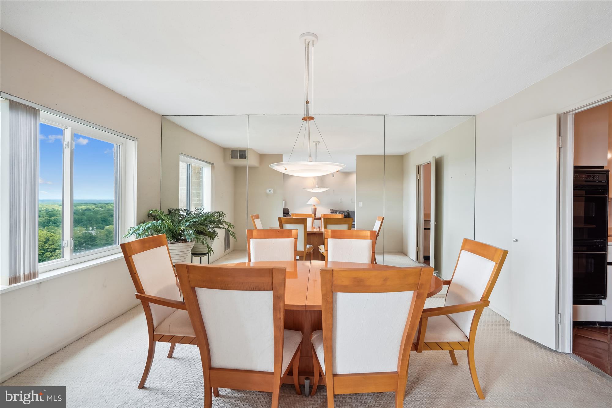
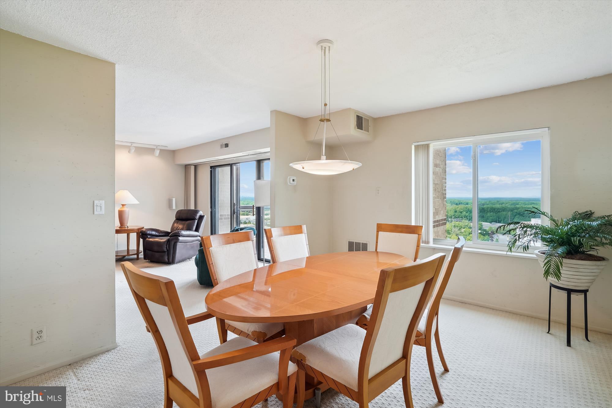
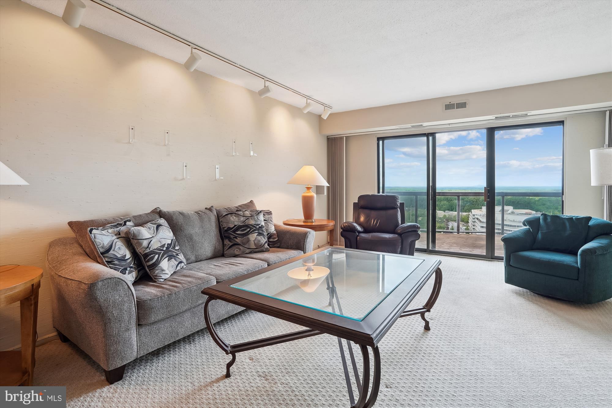
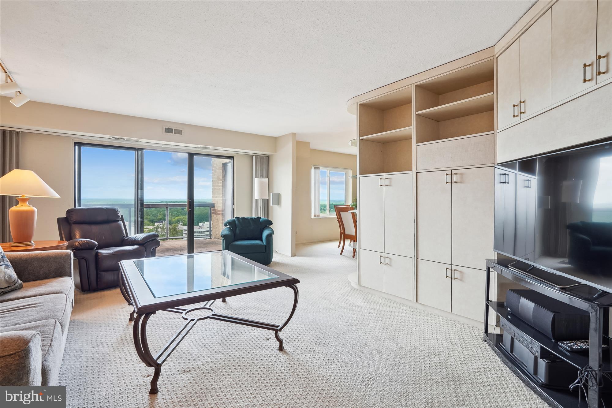
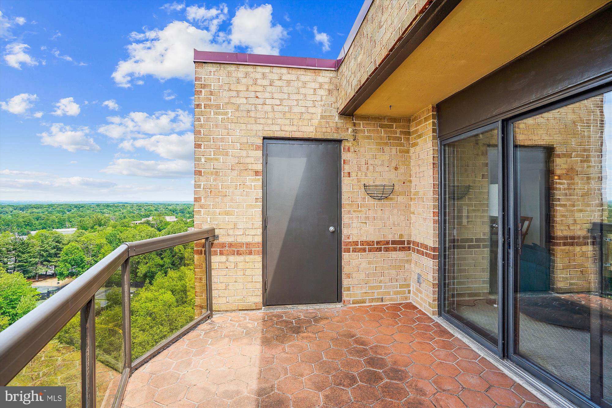
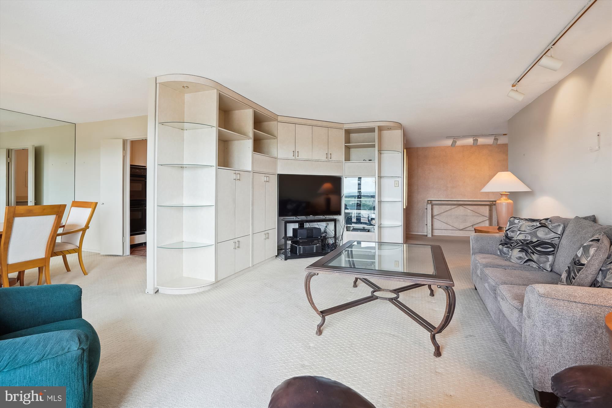
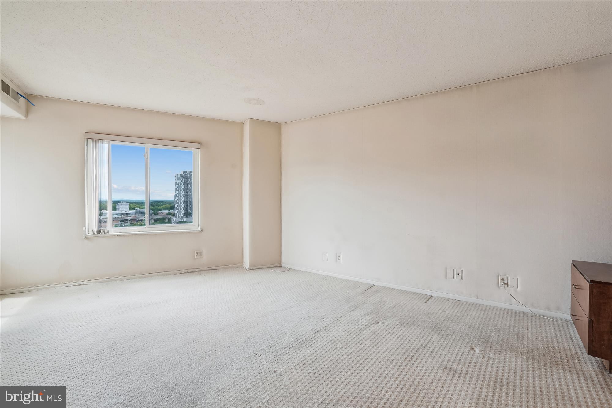
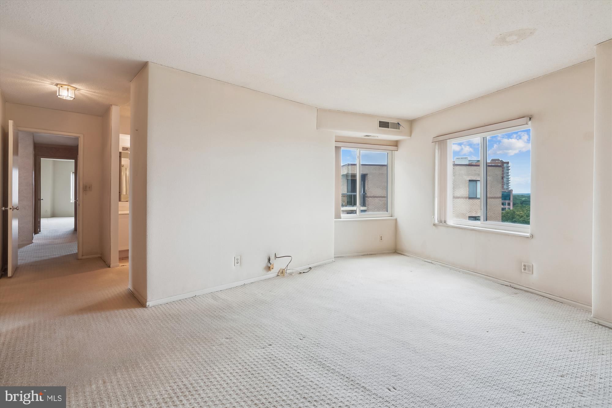
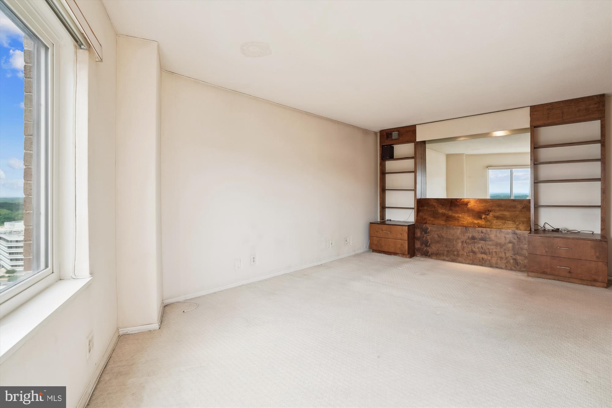
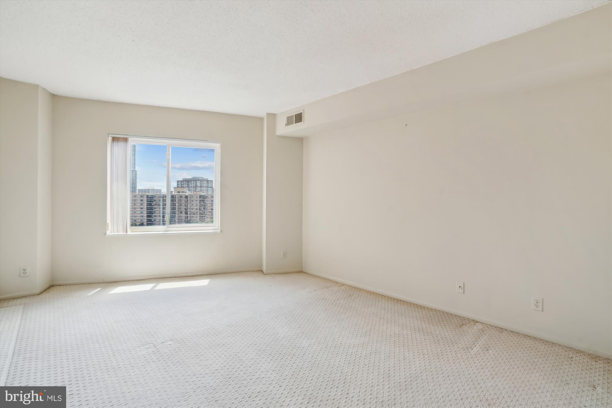
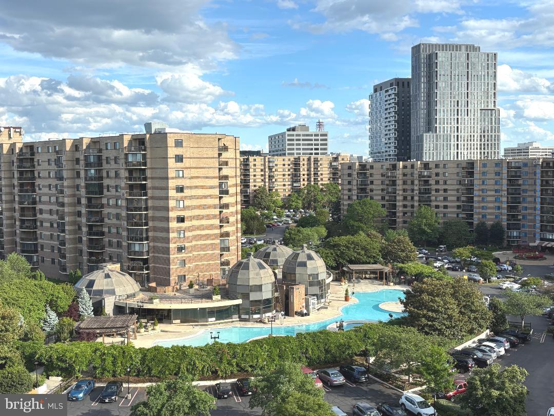
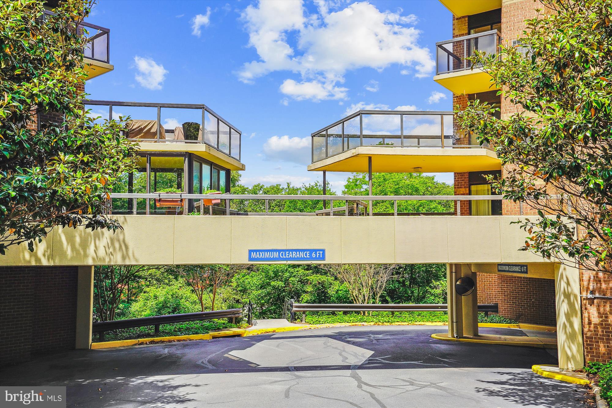
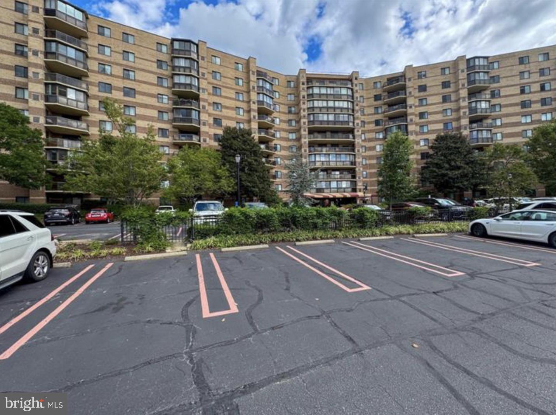
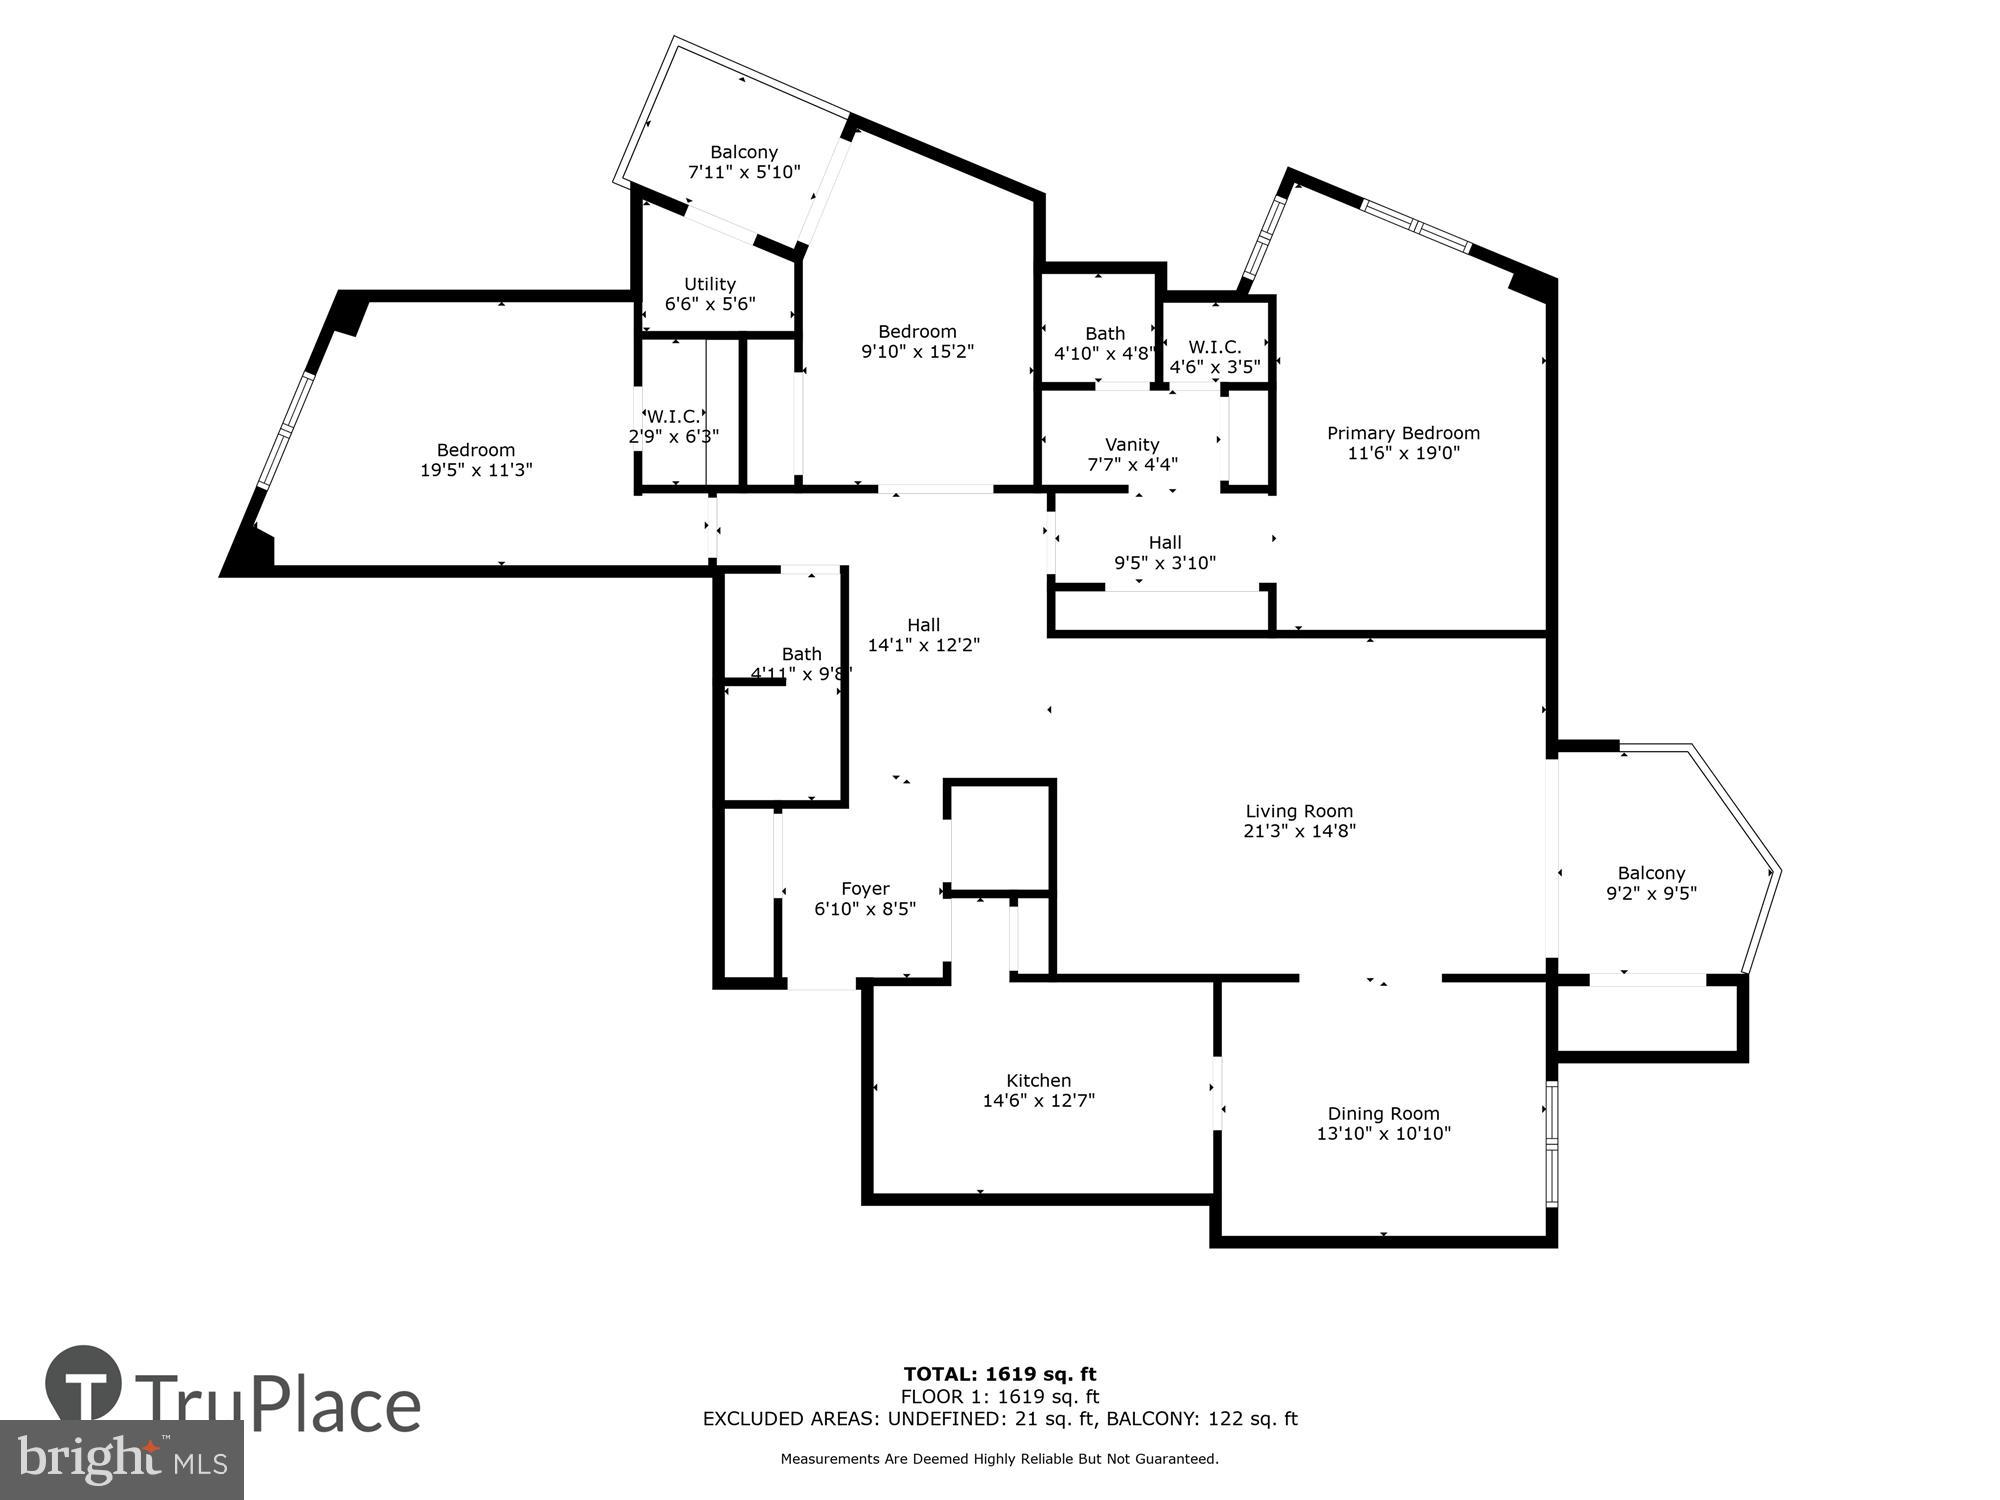
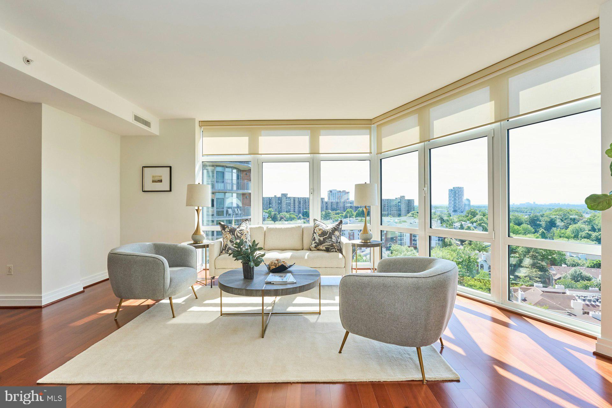
Don’t miss this exceptional 3-bedroom, 2-bathroom penthouse corner unit in the highly sought-after Rotonda community. With an expansive open floor plan, abundant natural light, and two private balconies offering stunning panoramic views—including Reston Town Center and Sugarloaf Mountain on clear days—this home truly stands out.

Key Features:
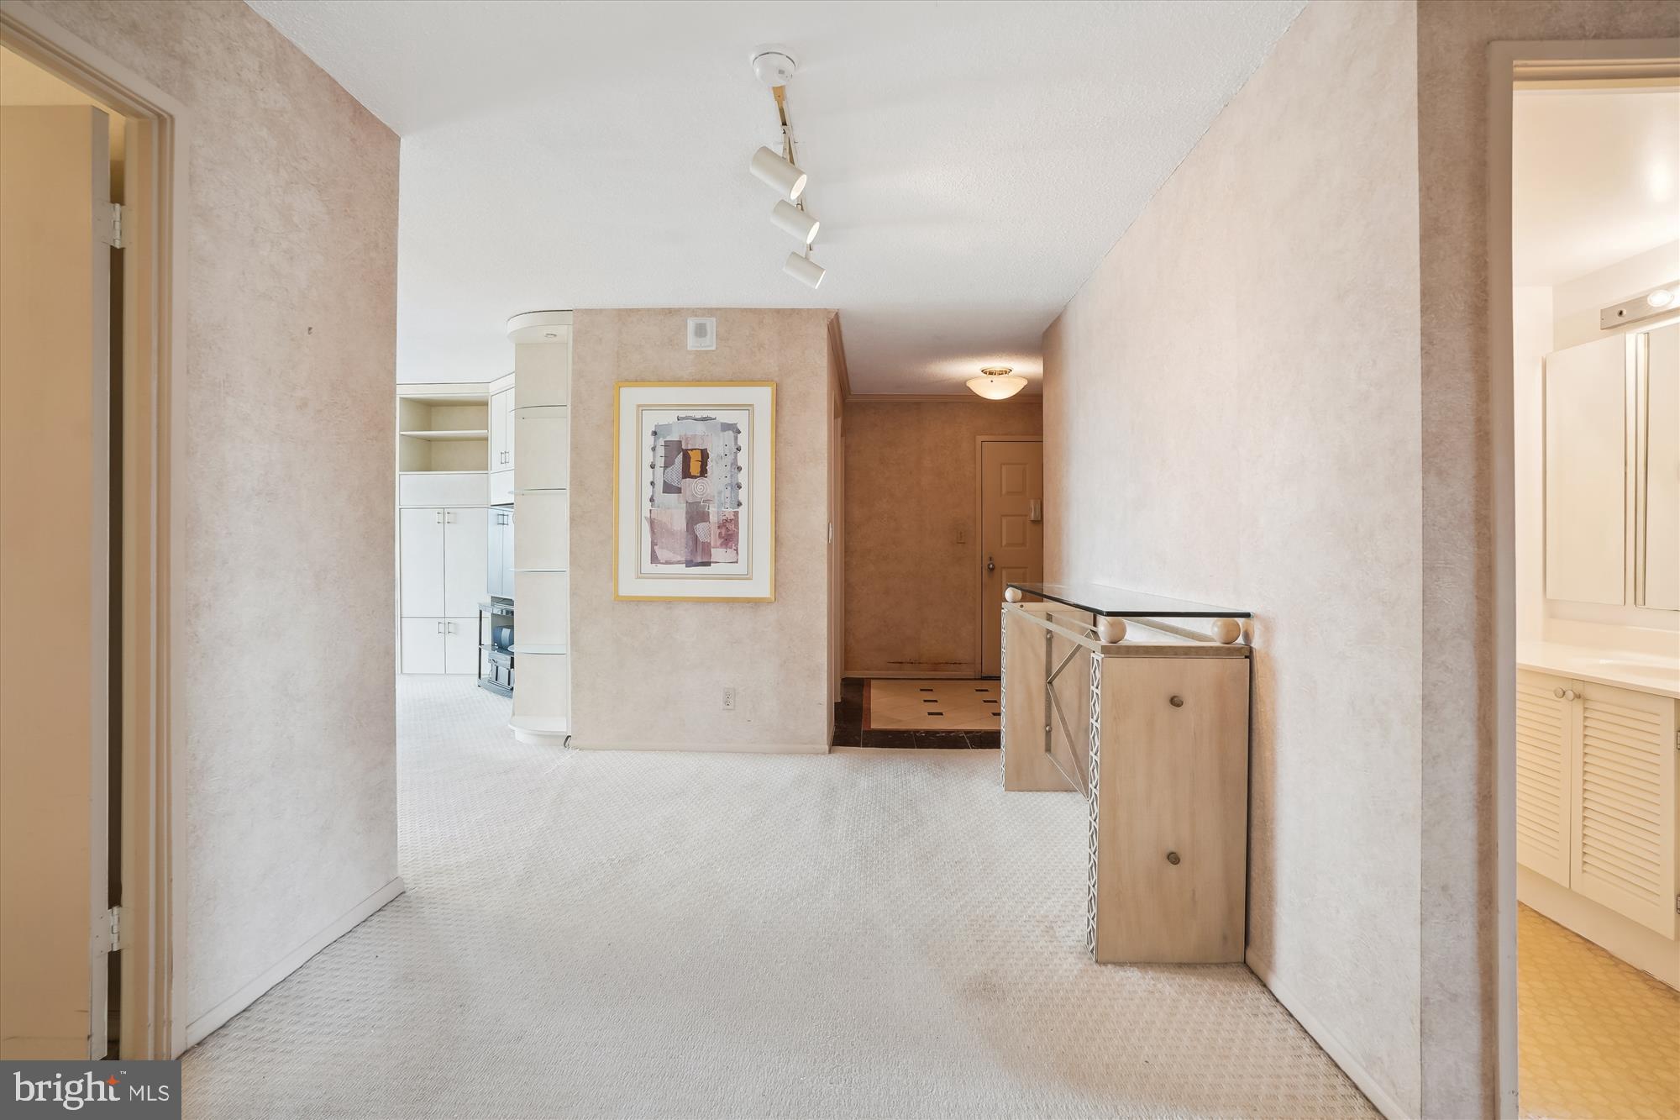
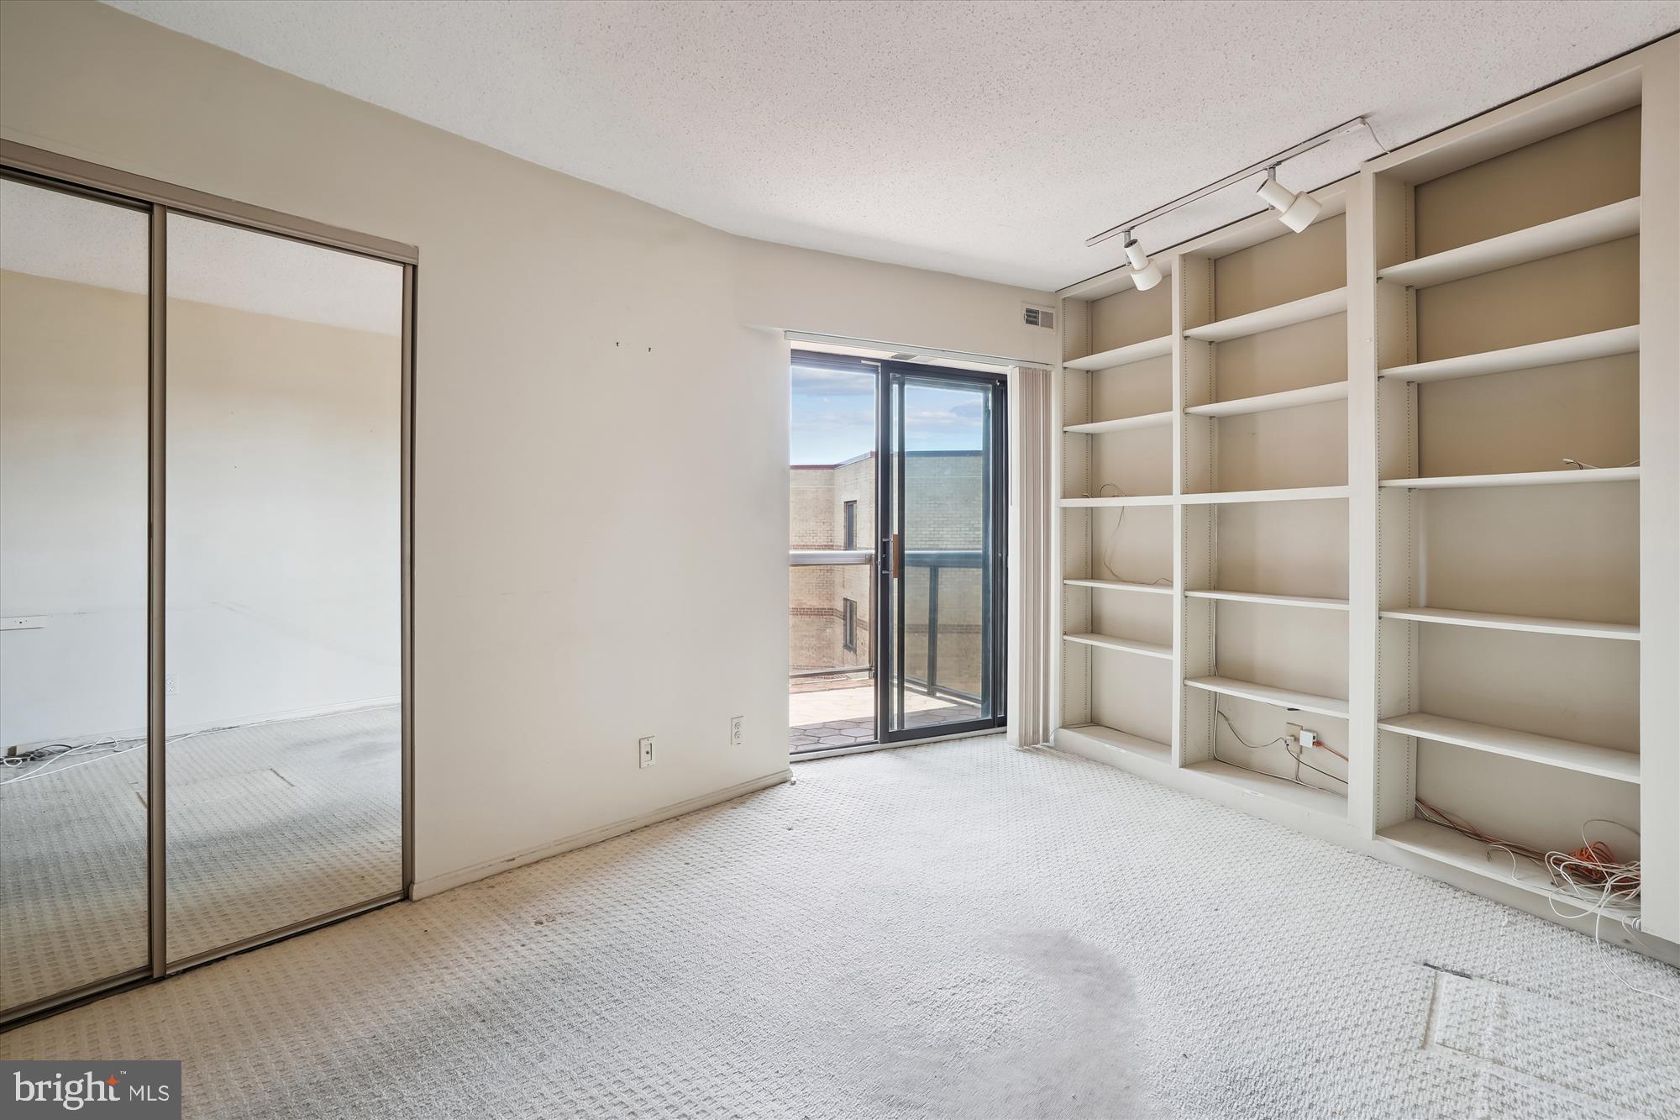
-Generous living space with inviting foyer, large living room with built-ins, and separate formal dining area
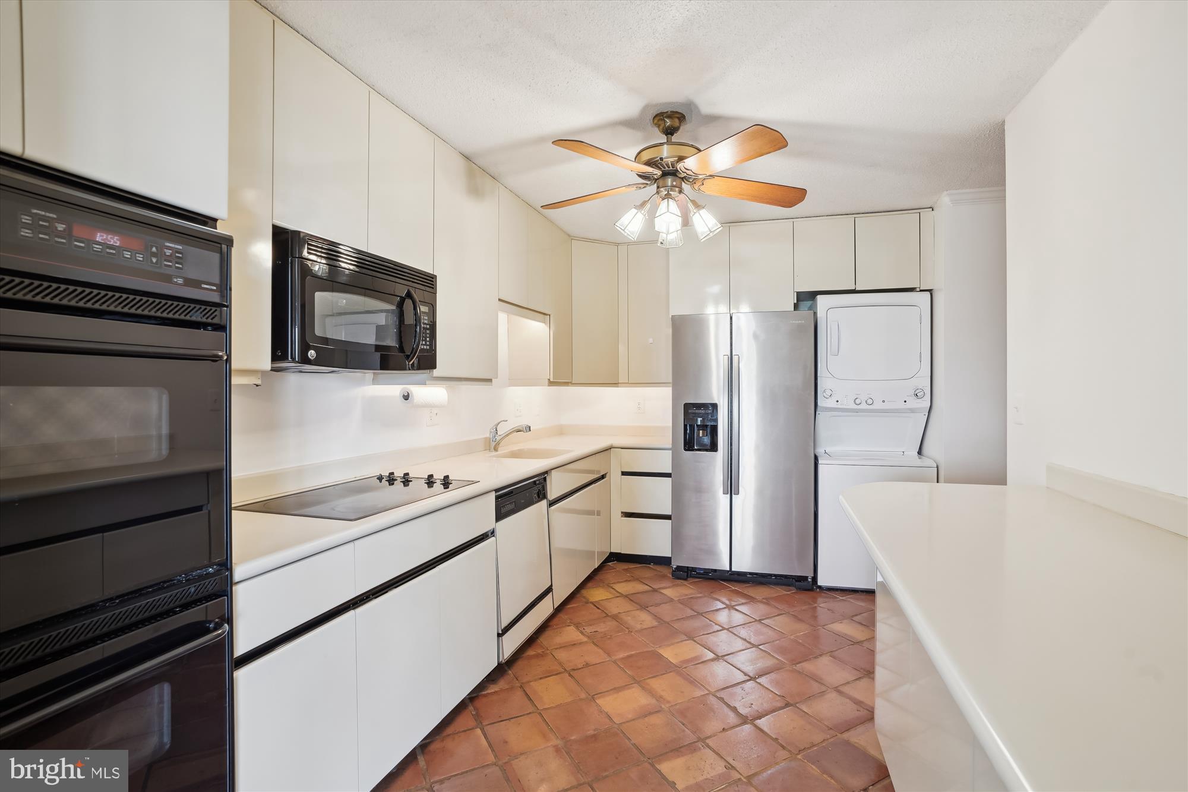
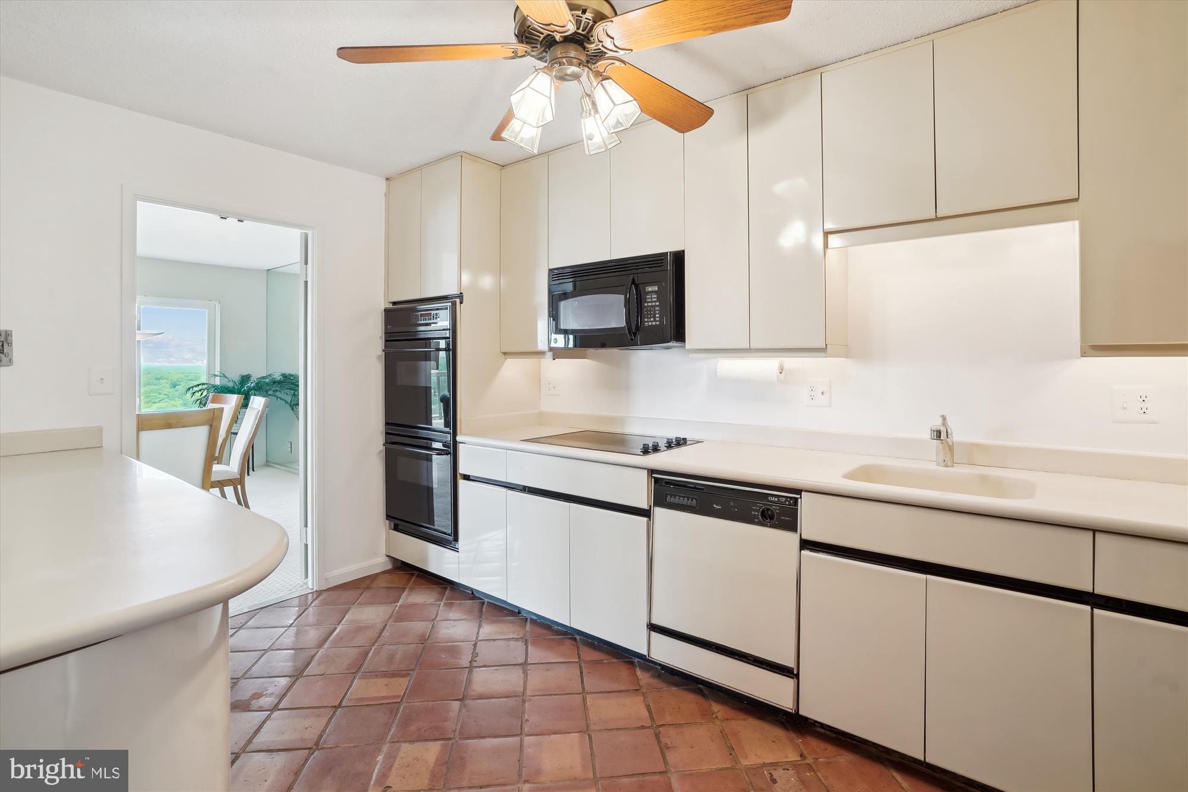
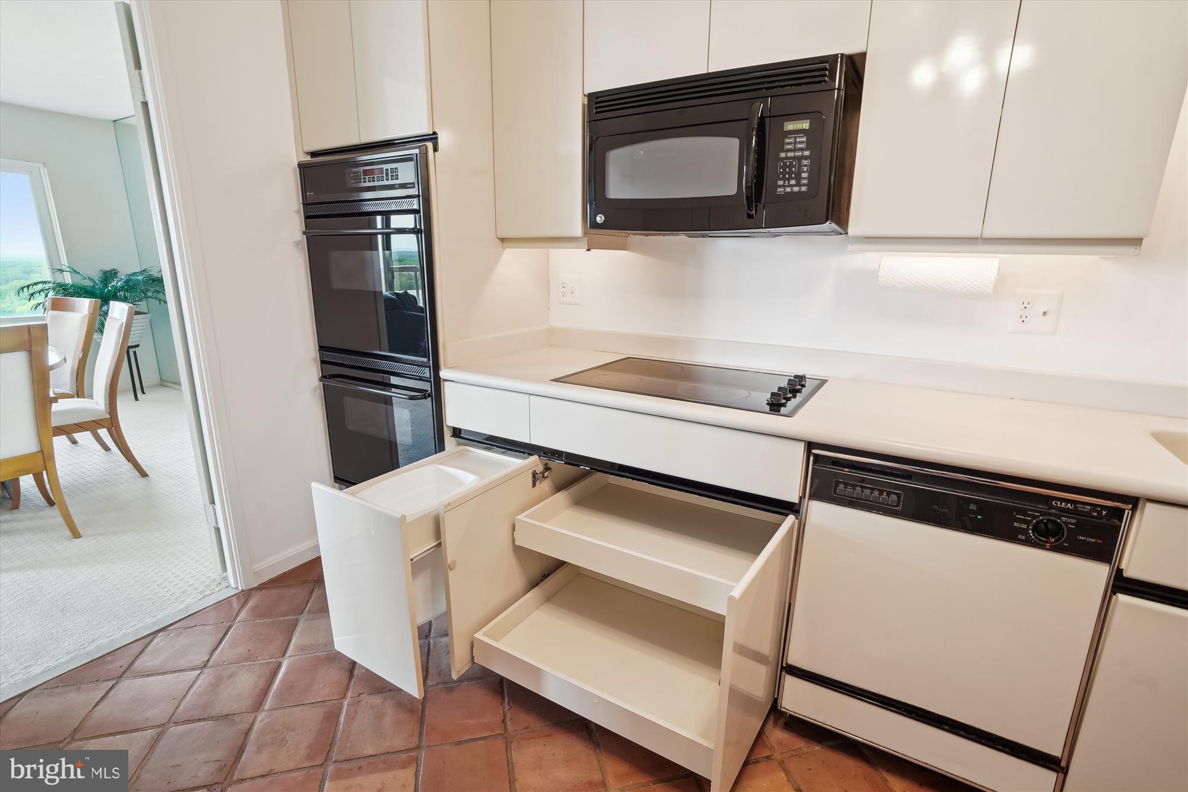
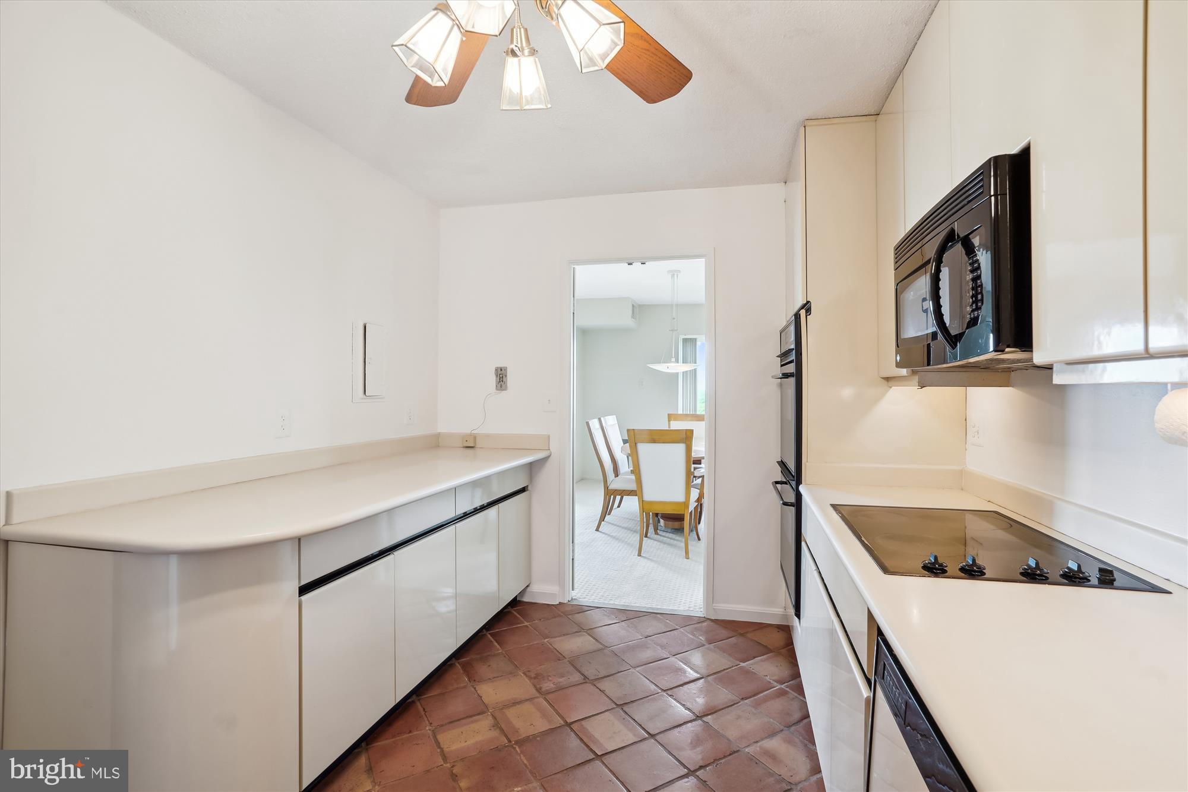
-Updated kitchen with 42” cream lacquer cabinetry, Corian countertops, pantry, pull-out storage, and double wall ovens
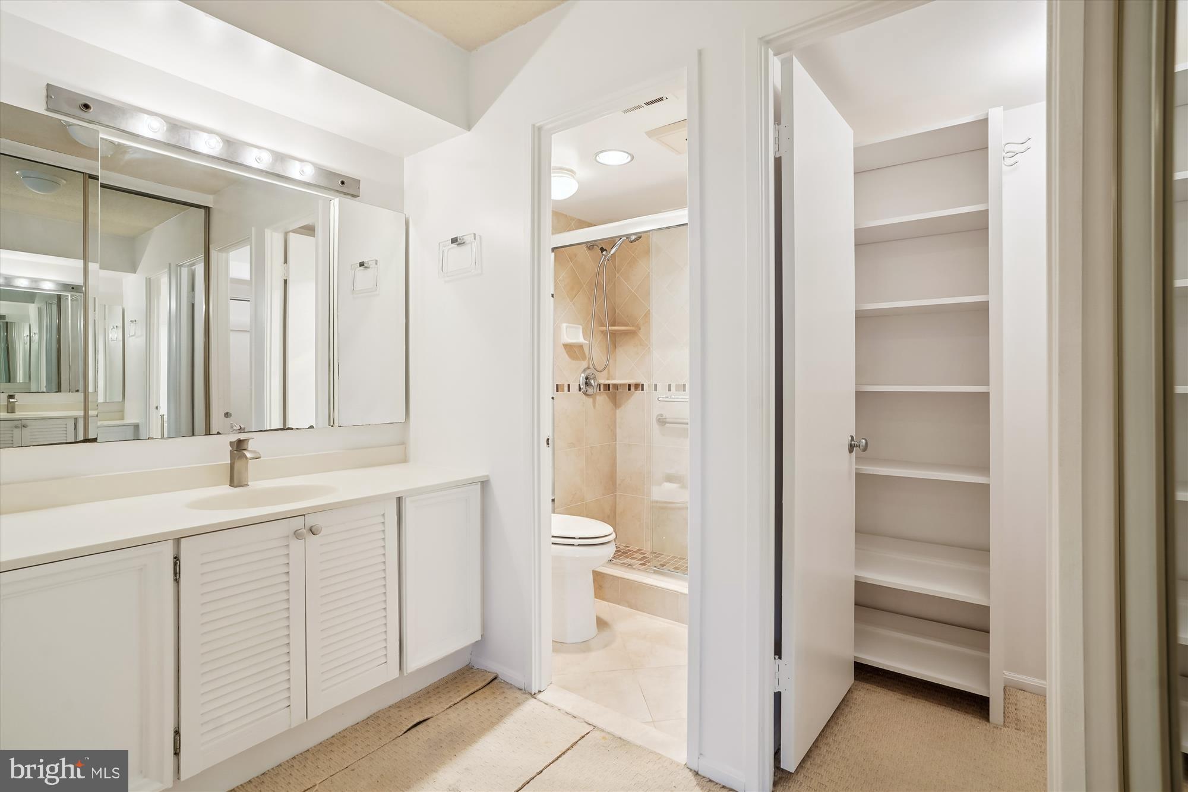
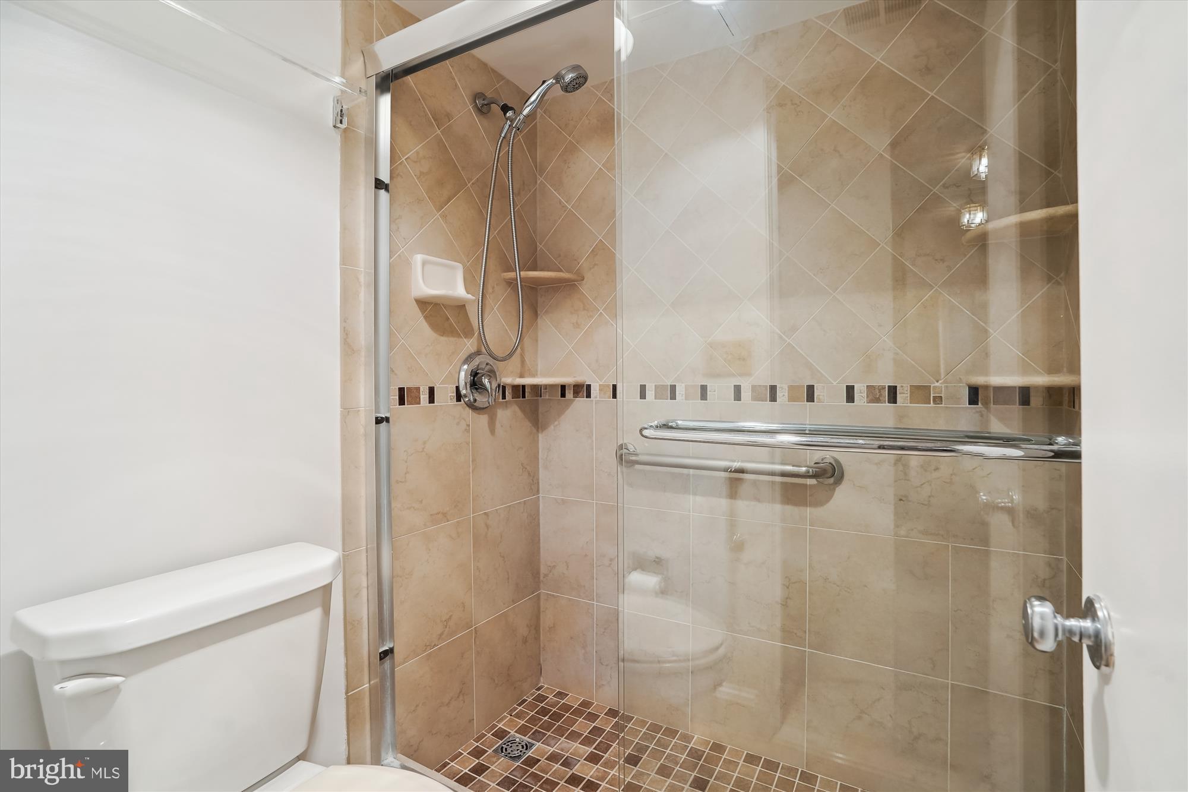
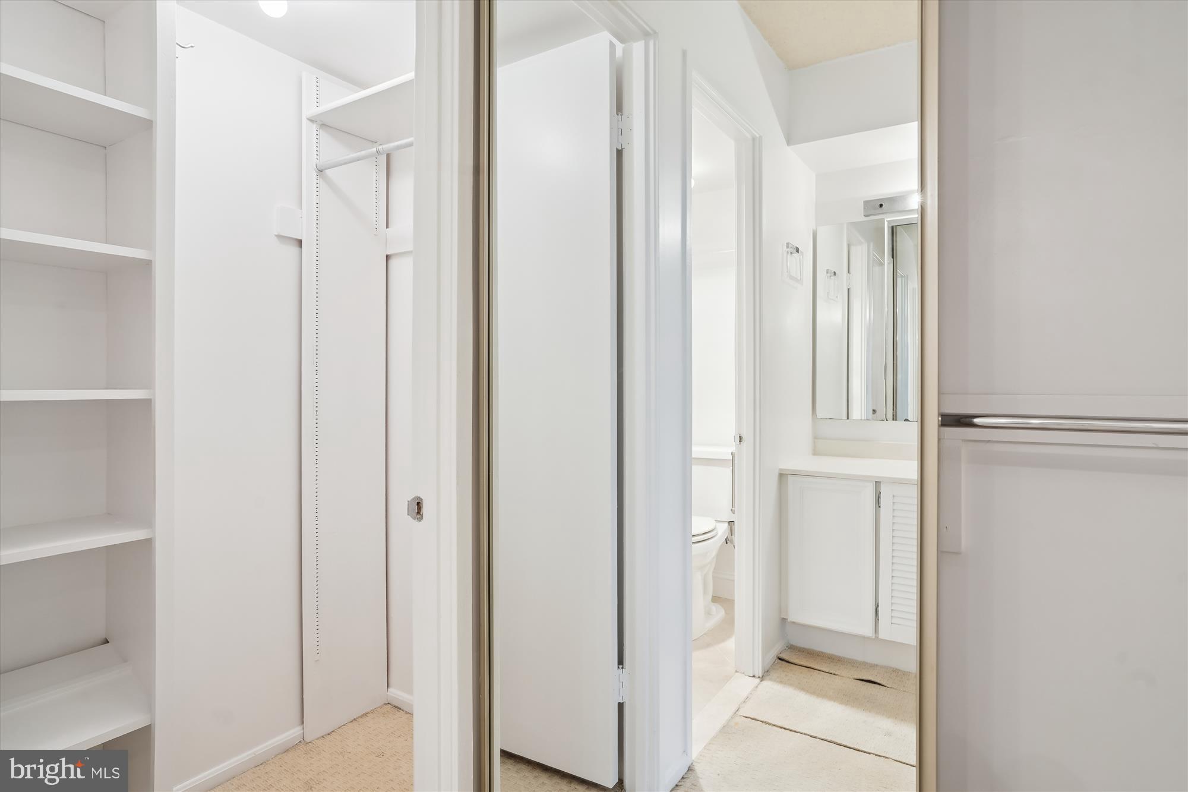
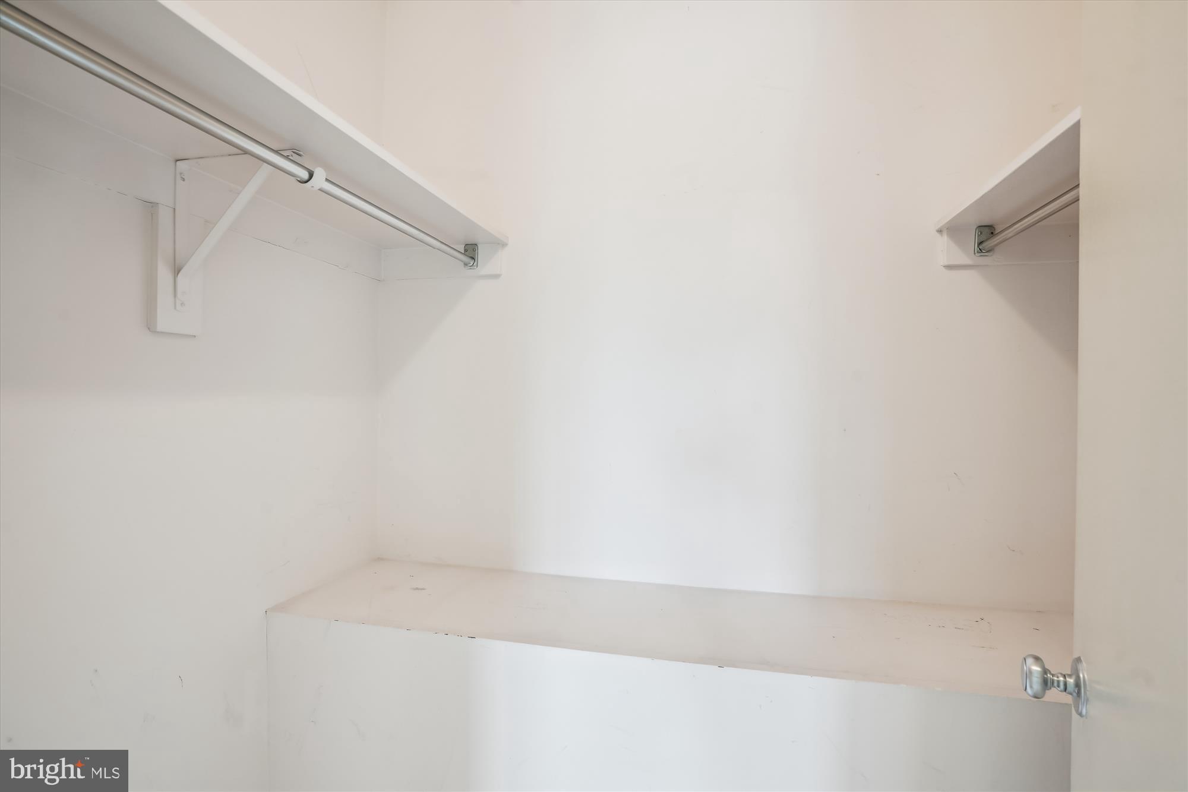
-Spacious primary suite with three closets, dressing area, and updated bath with walk-in shower
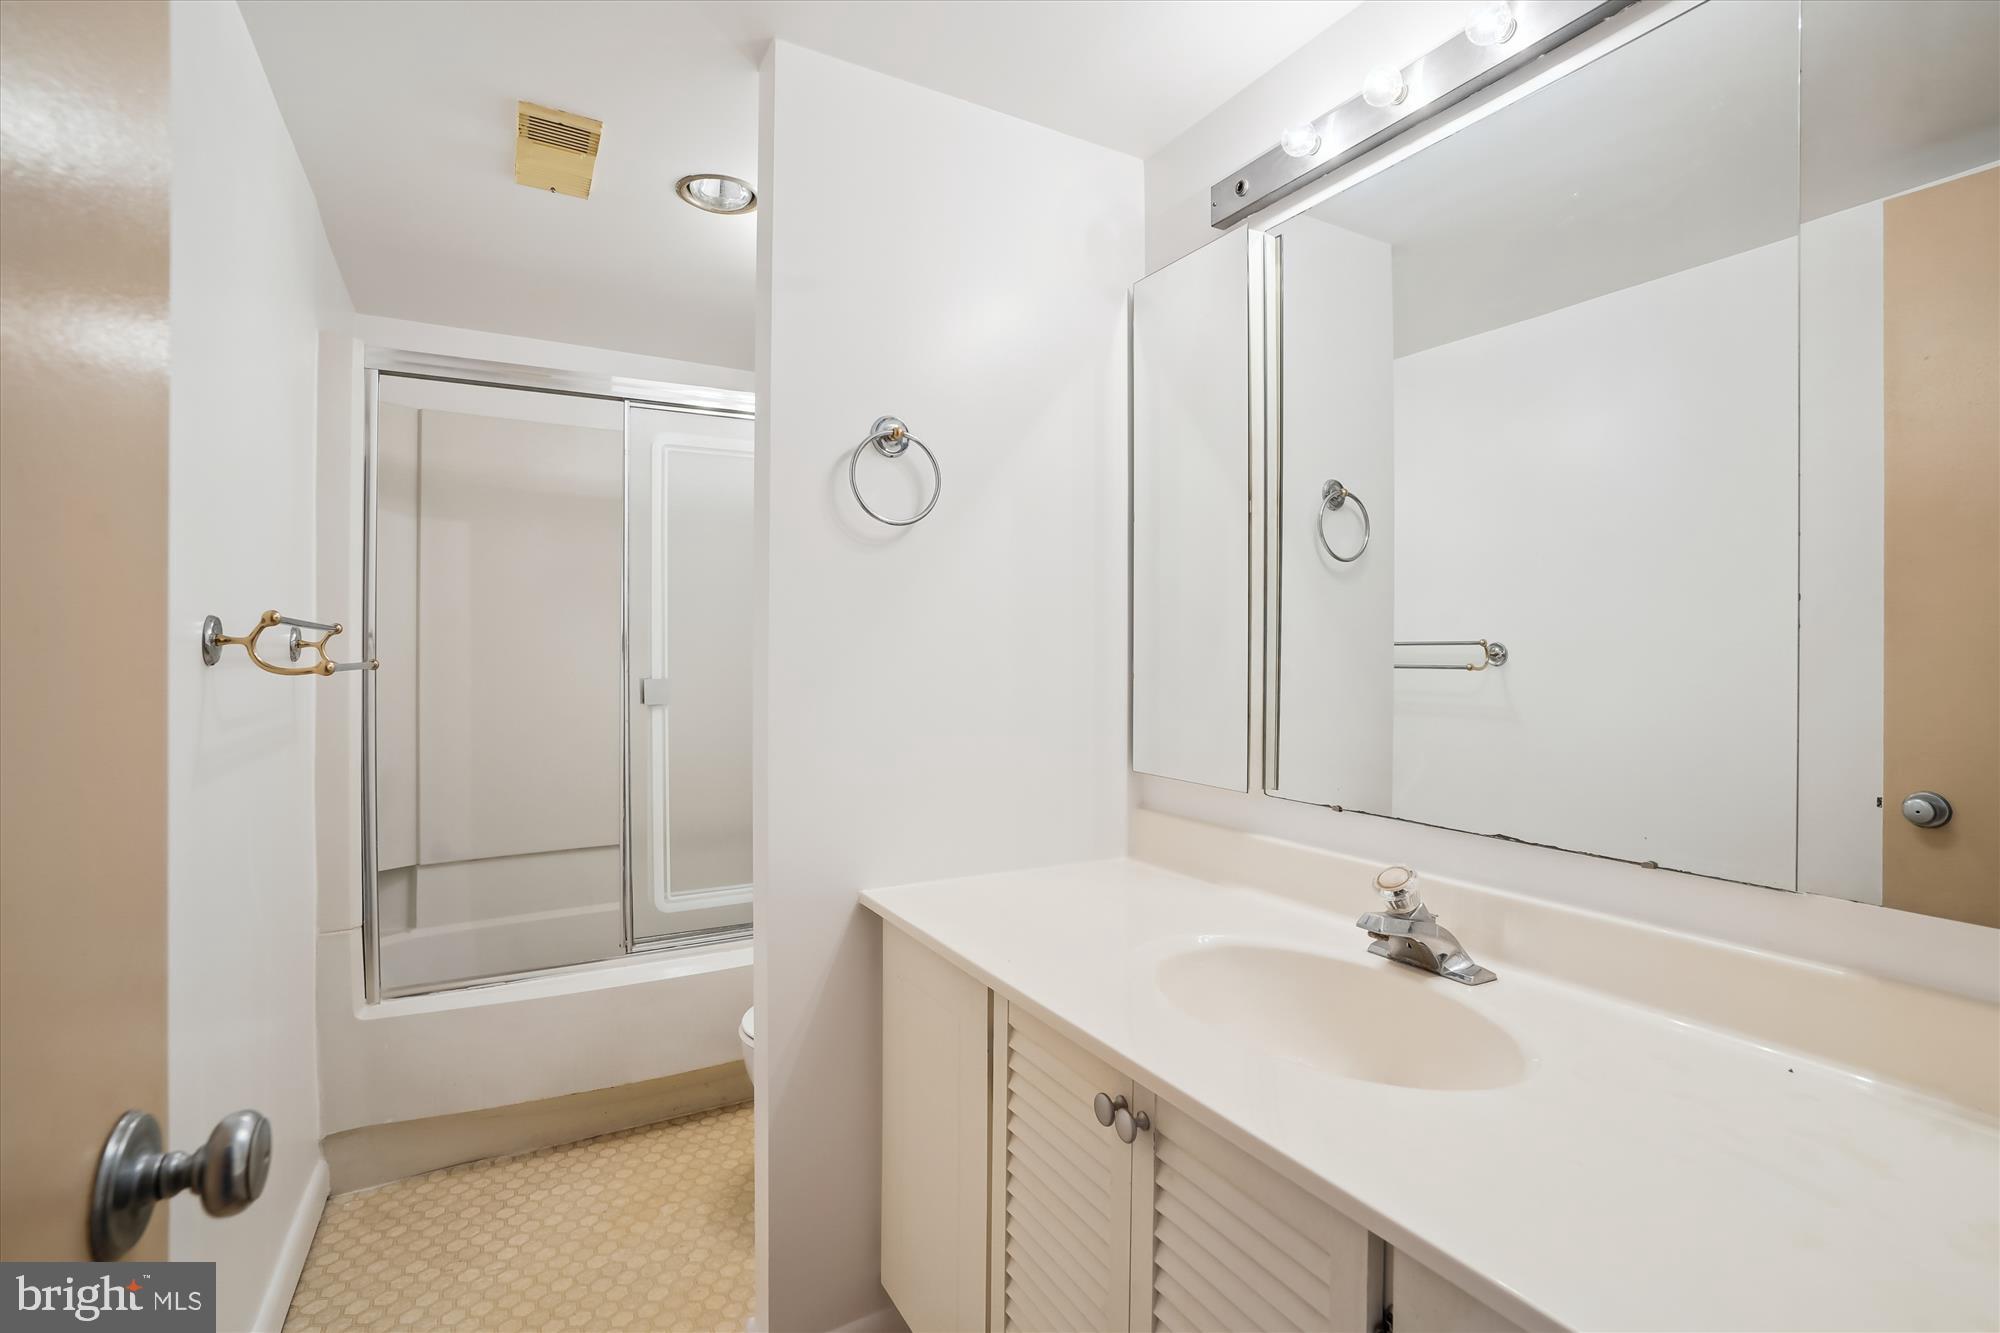
-Two full bathrooms with Corian vanities
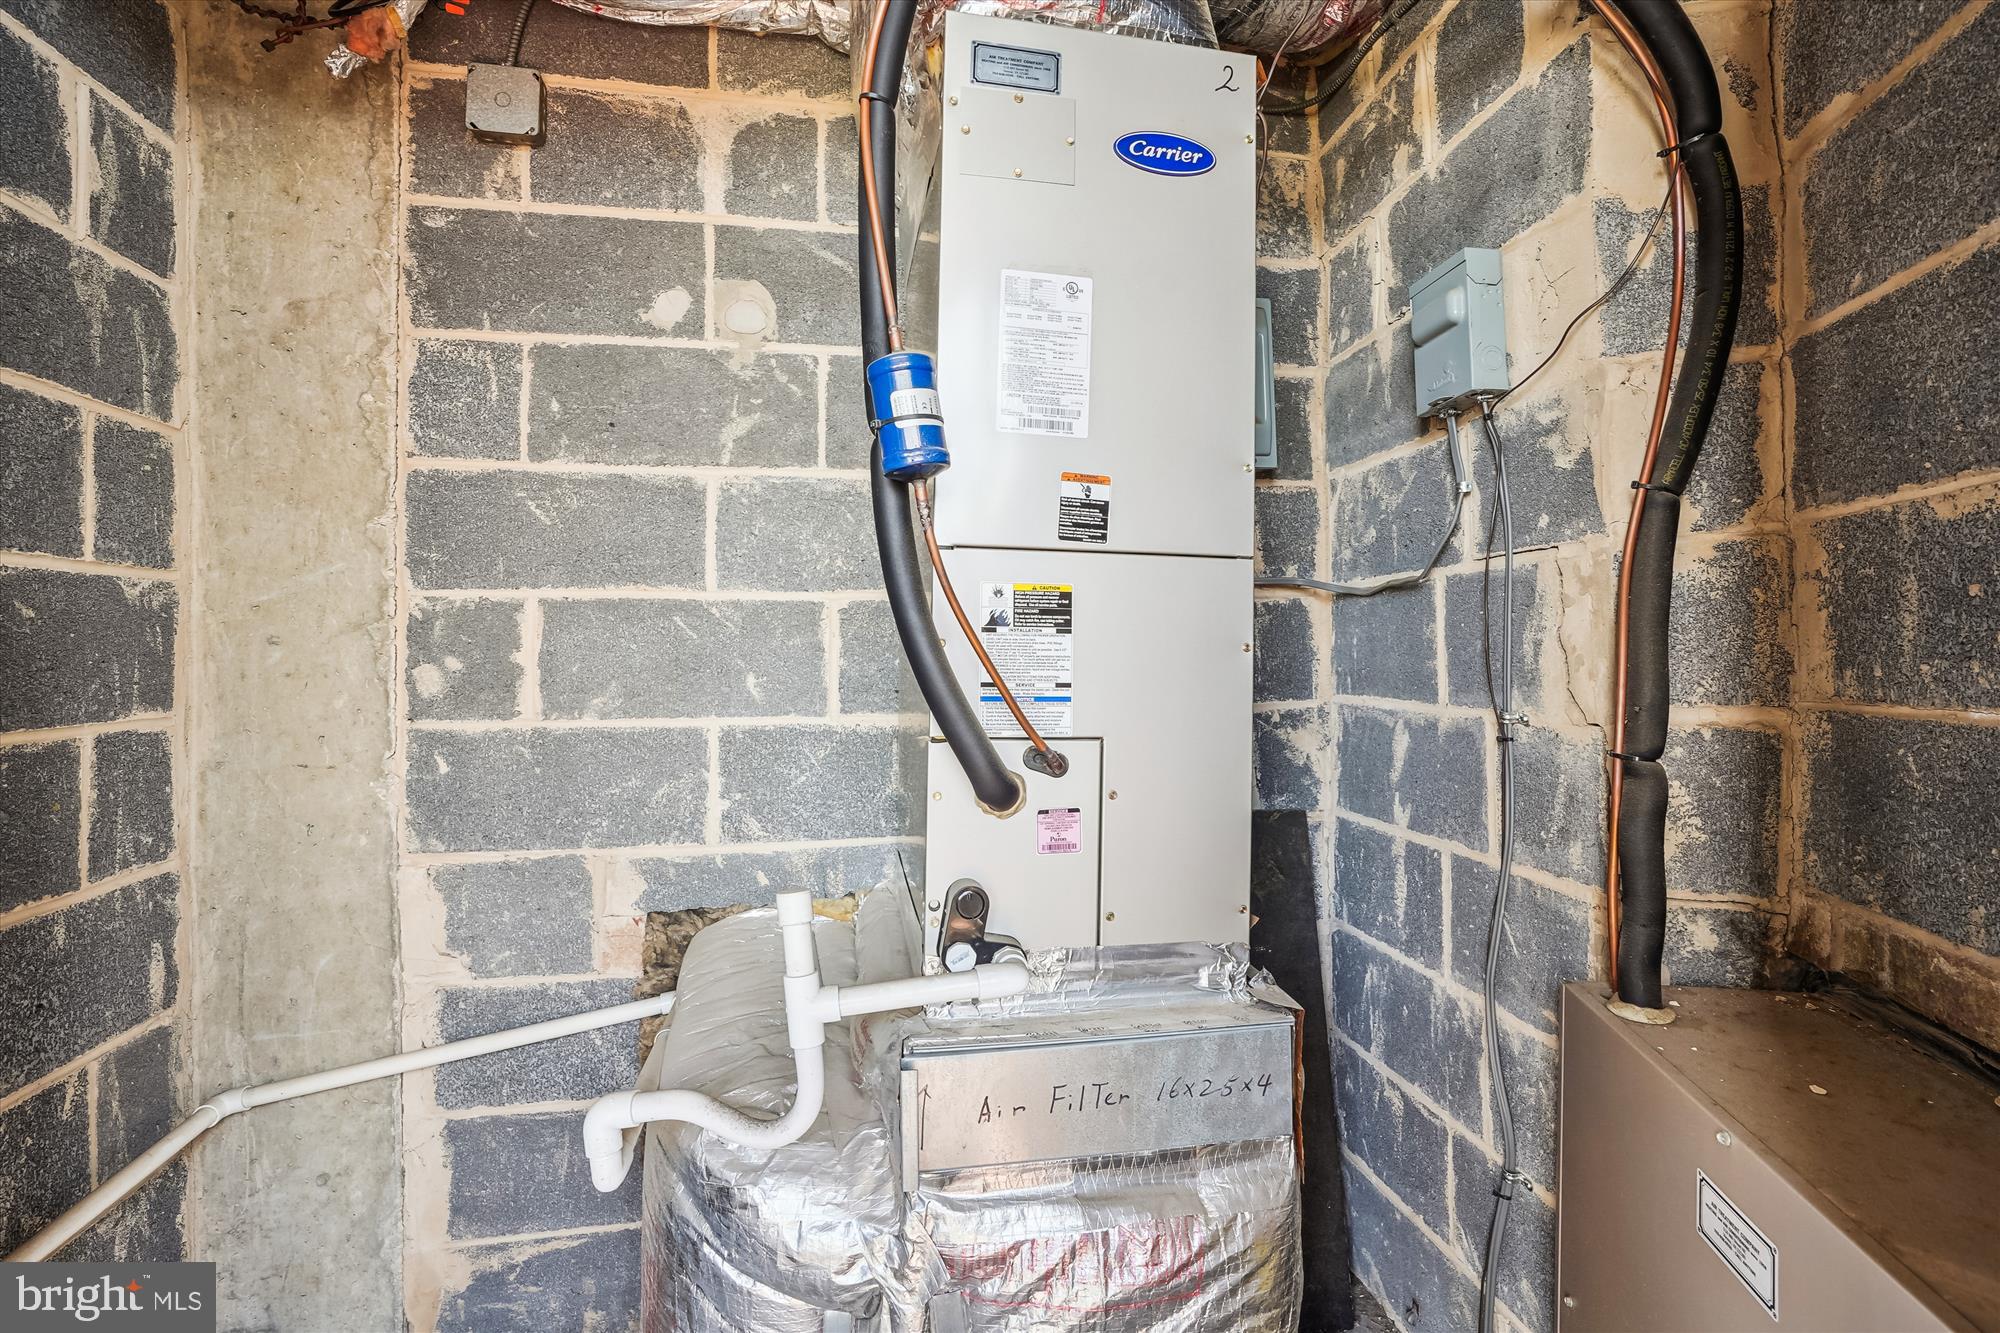
-In-unit washer/dryer (2024), Carrier Puron heat pumps (2012), and SBS refrigerator (2021)
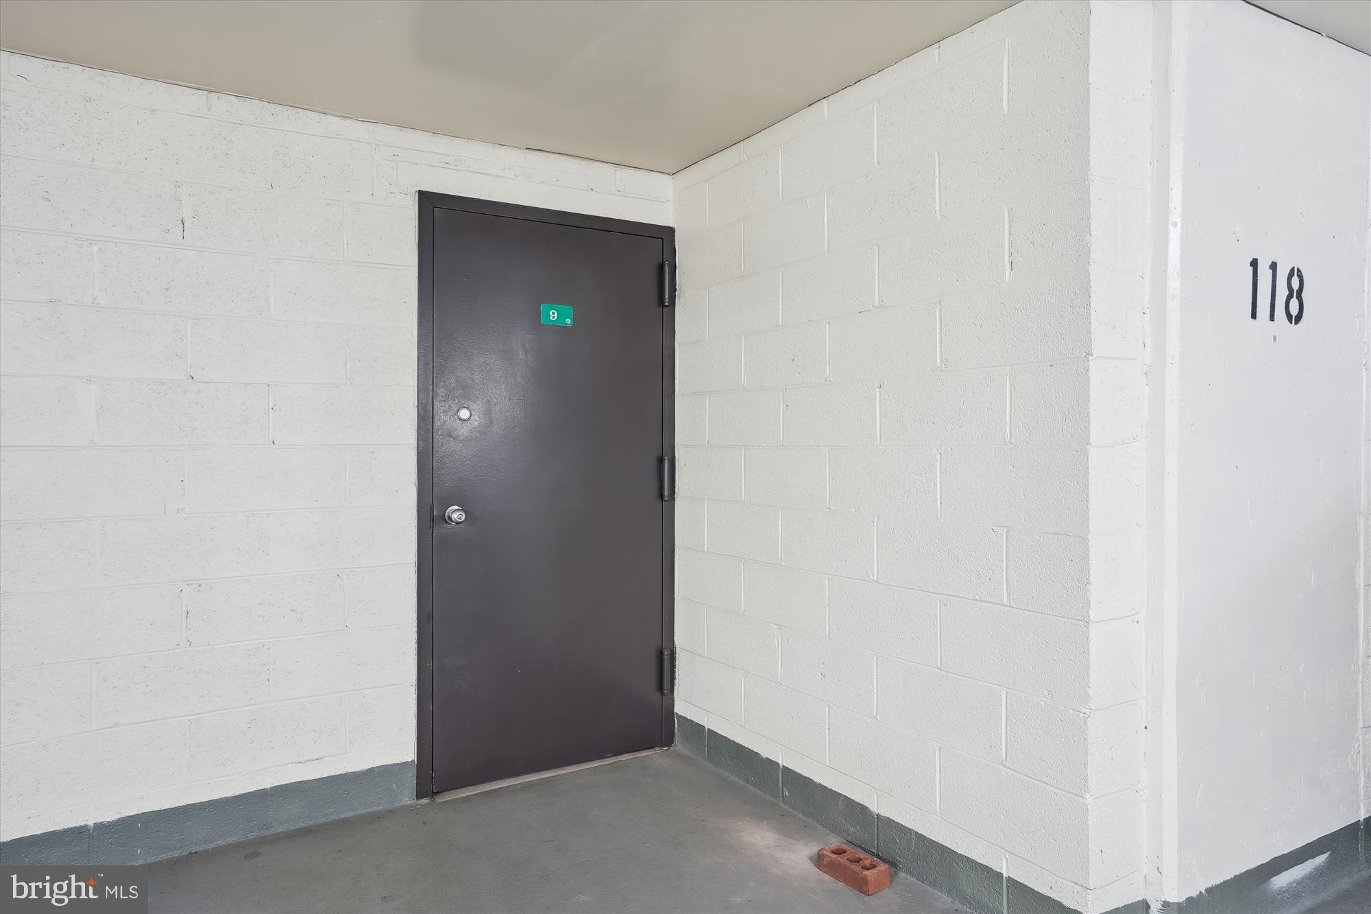
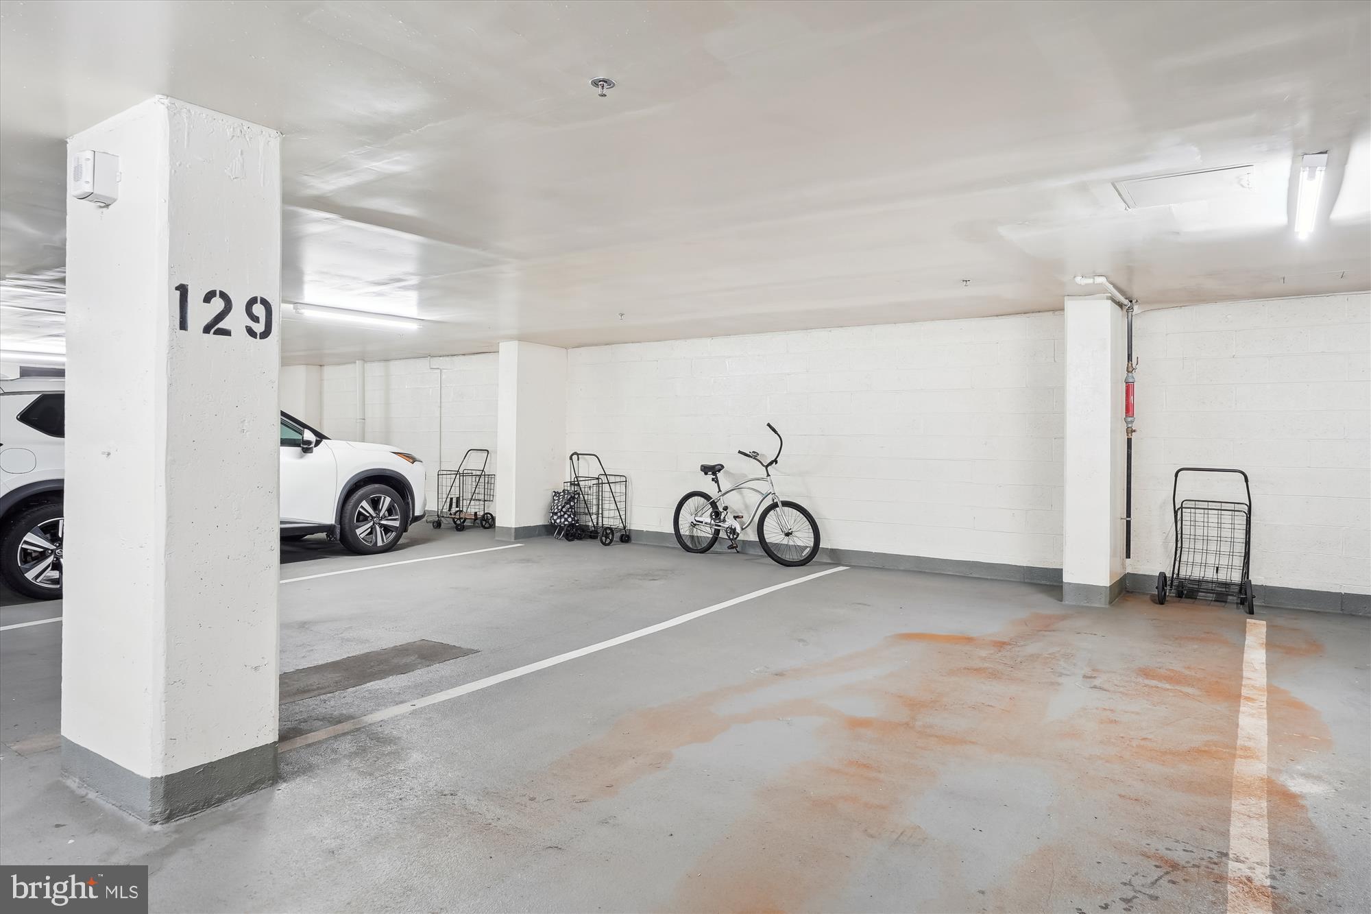
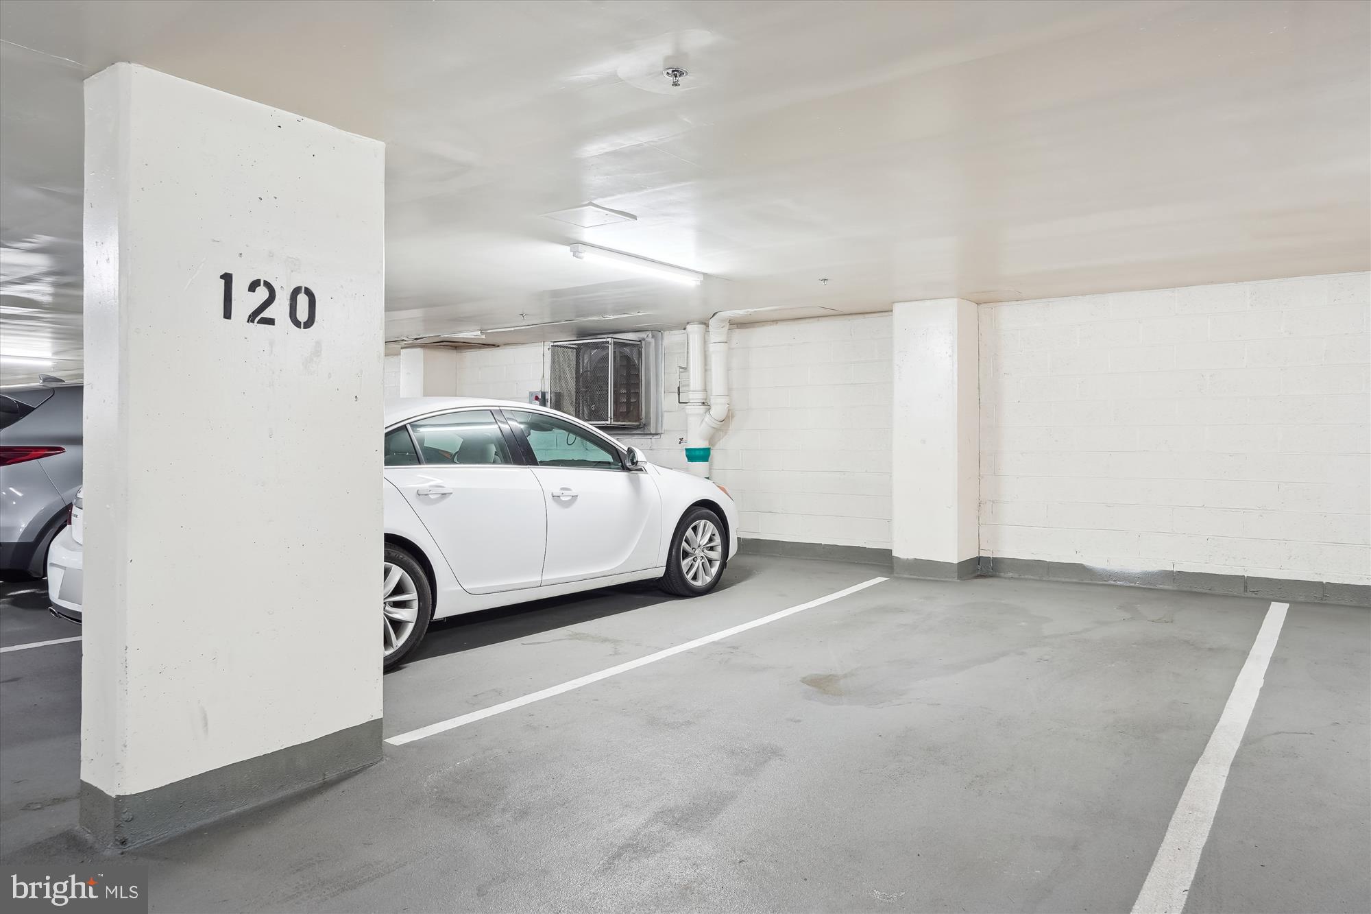
-TWO garage parking spaces (#120 & #129) and additional storage (in-unit closet + Storage Bin #9)
-This home is in good condition but ready for your personal touch—flooring updates, wallpaper removal and painting needed. Appraised in February 2025 for $710,000 As-Is.
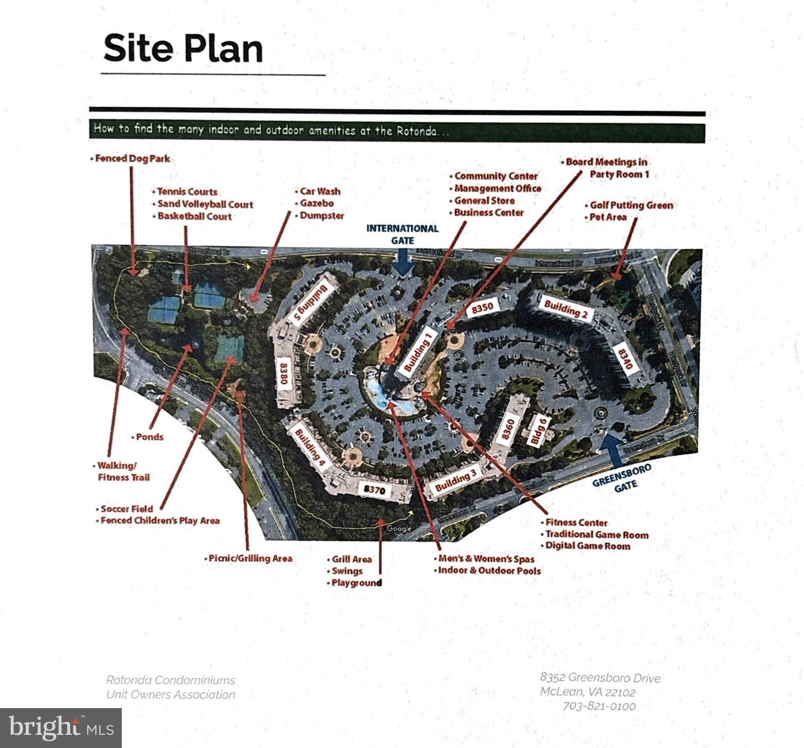
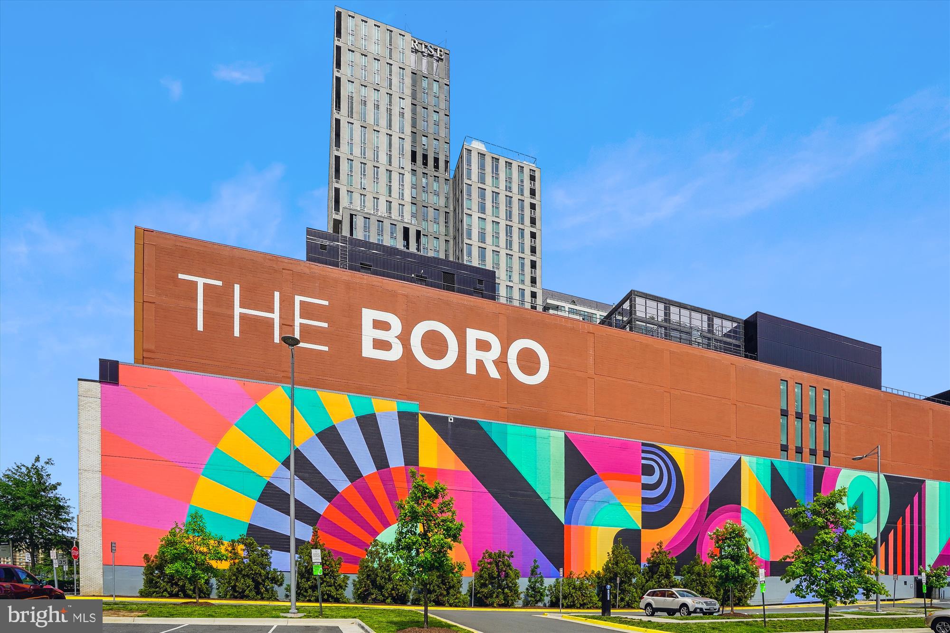
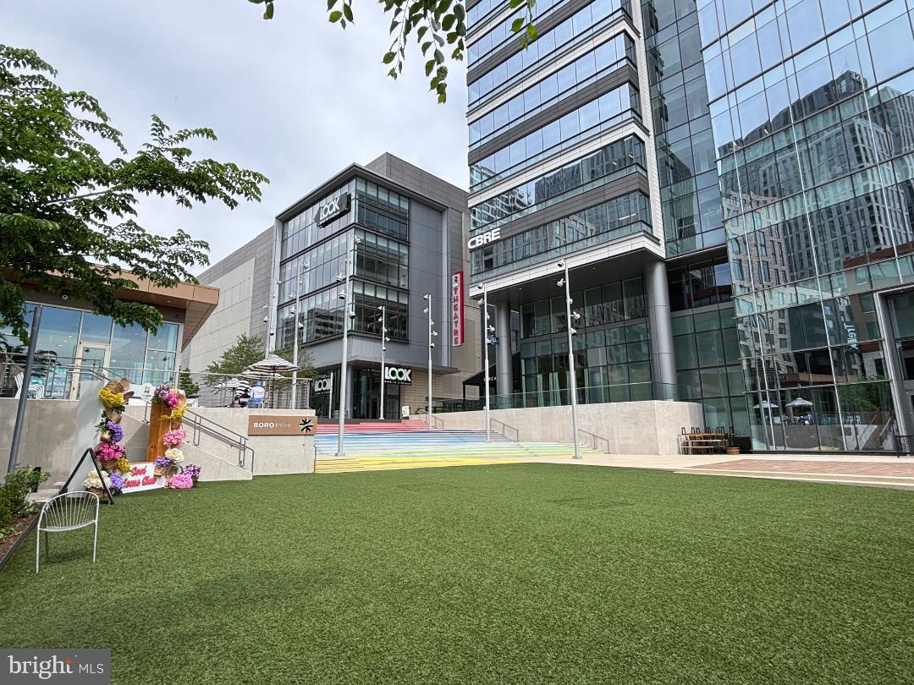
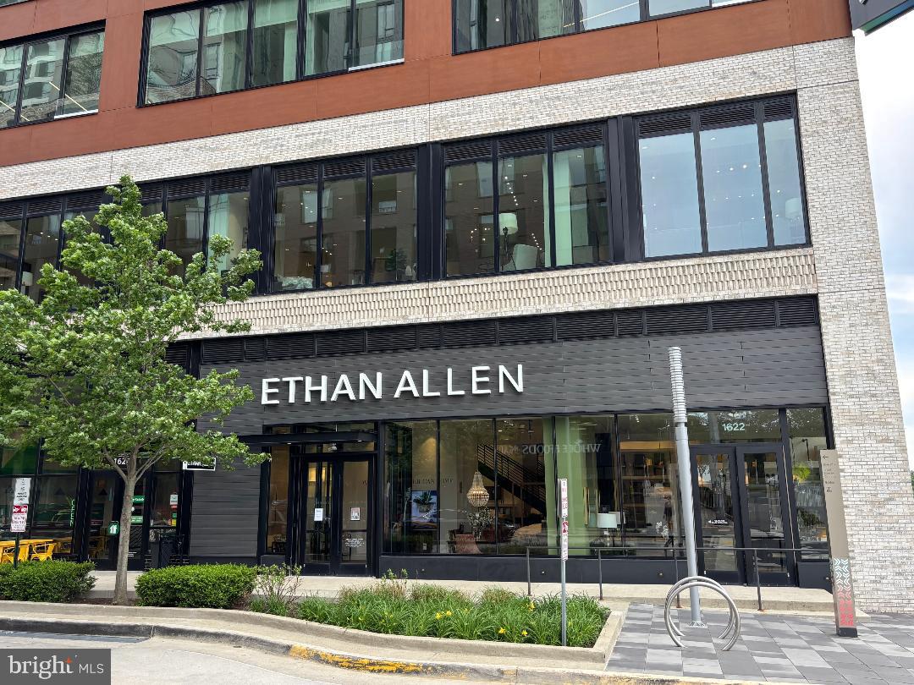
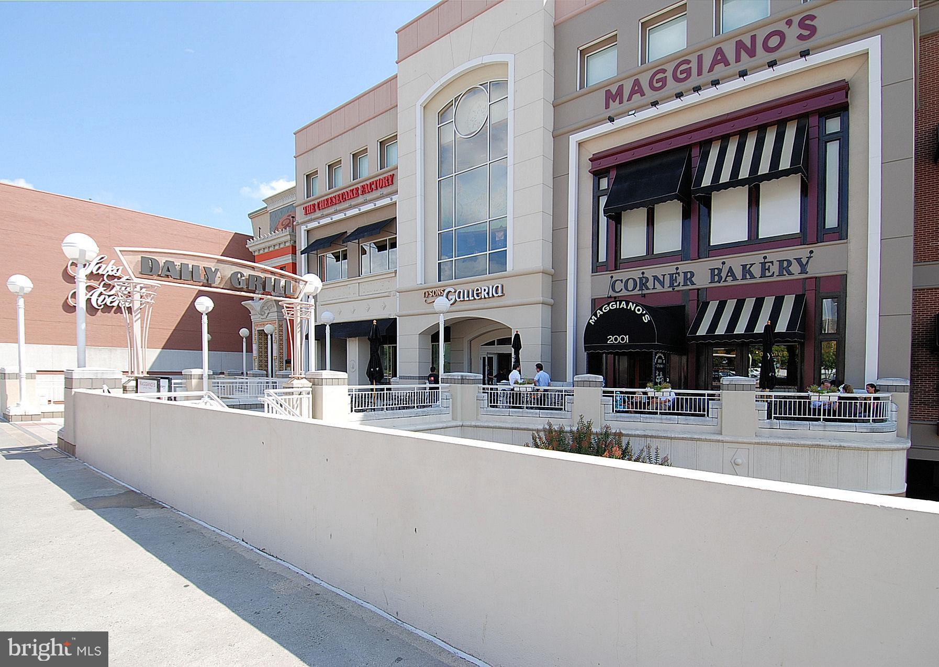
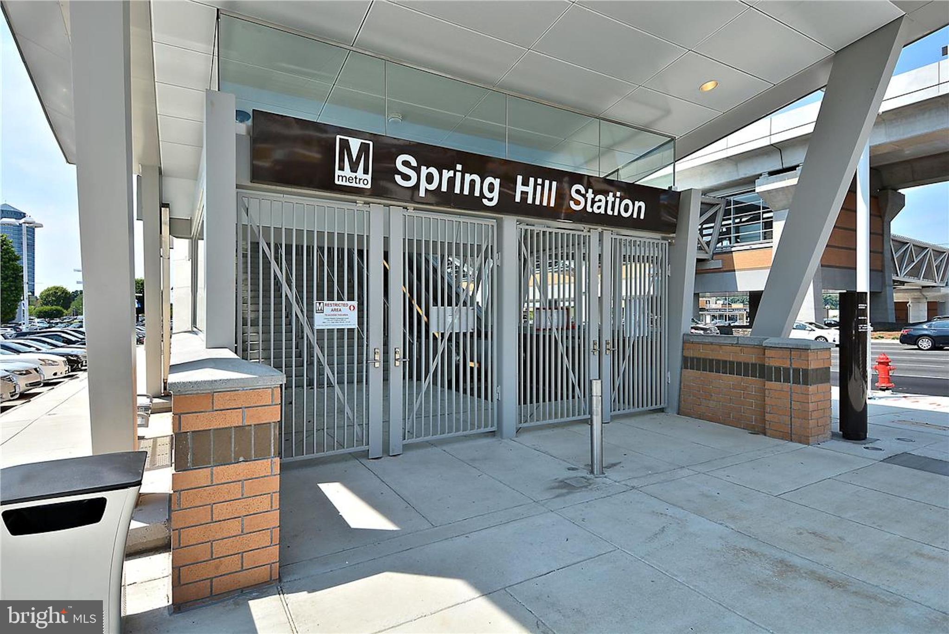
Unbeatable Location in Building 5 – steps from outdoor amenities, across from the pools and Community Center, and easily accessible from International Drive. Just minutes to The Boro, Tysons Galleria, Tysons I, and Spring Hill Metro (Silver Line), with quick access to I-495, Route 7, and Capital One Park.

__________________________________________________________

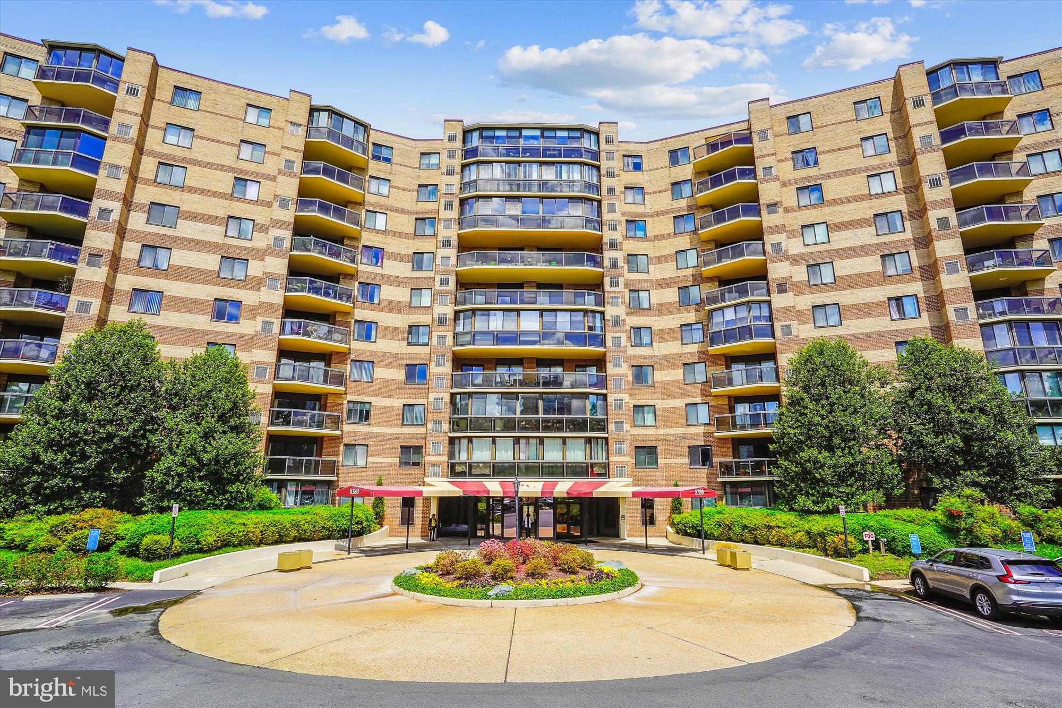
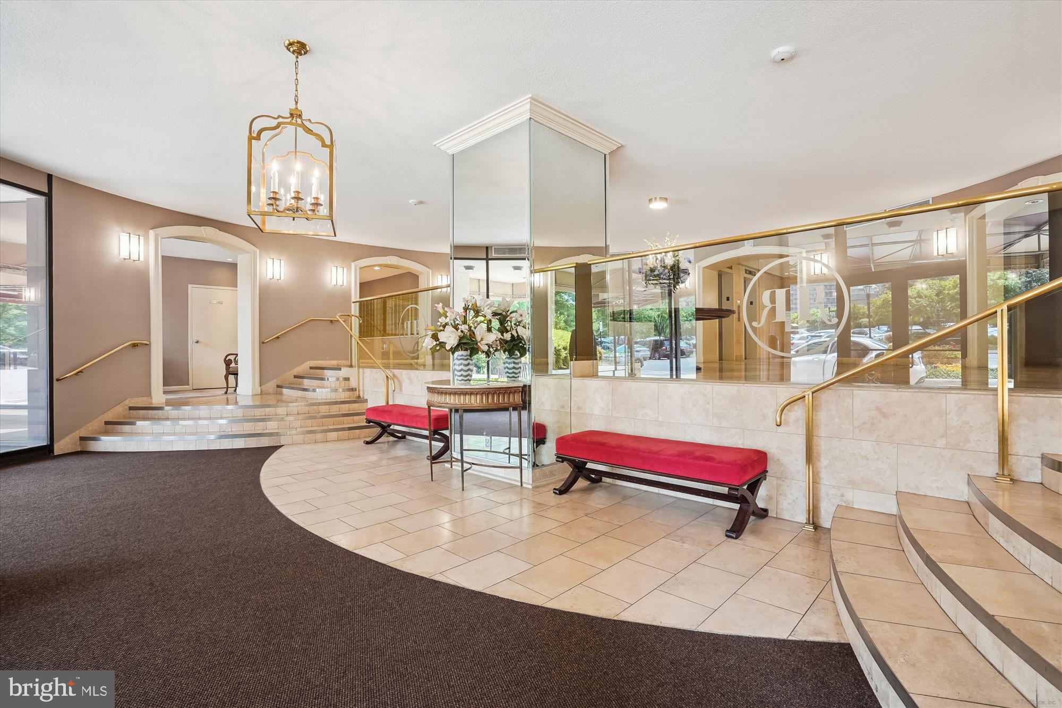
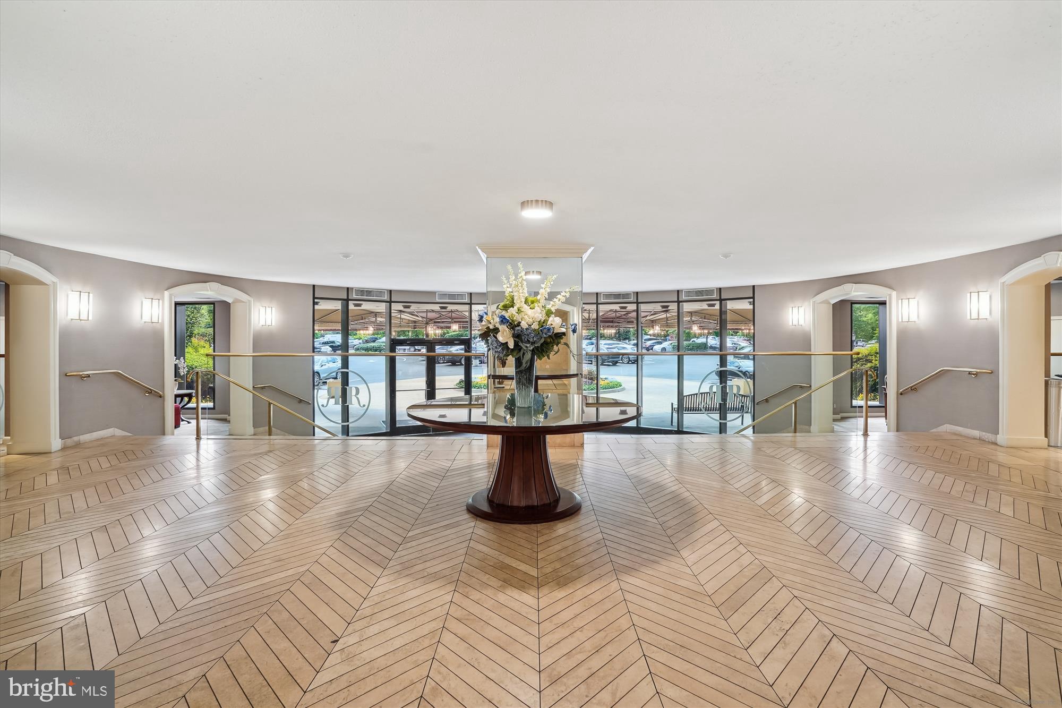
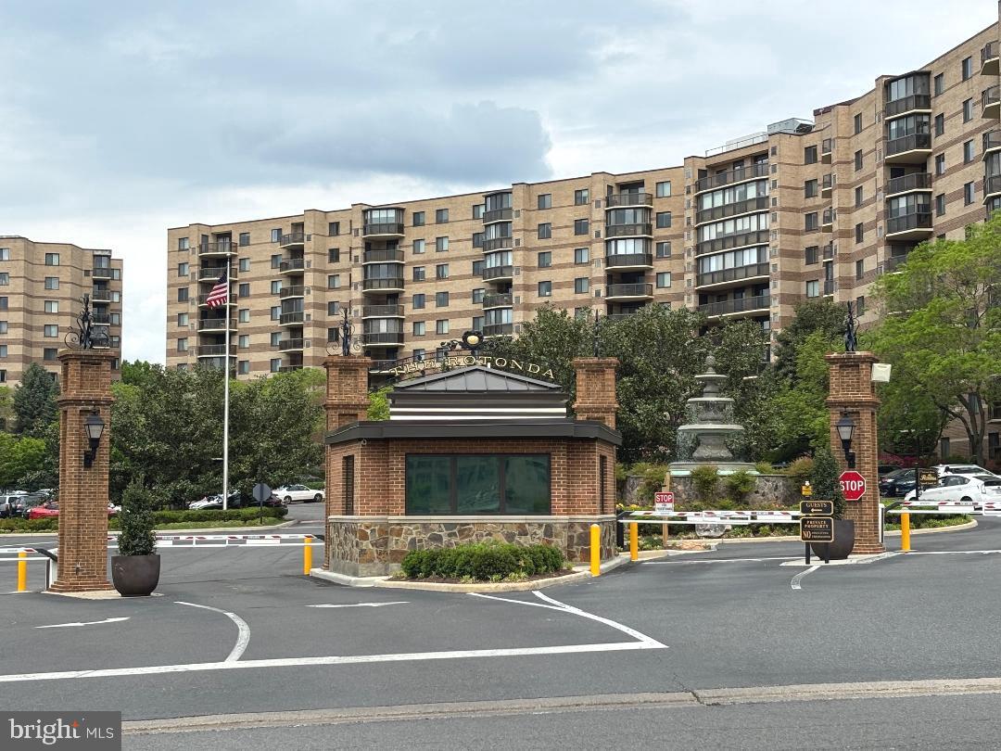
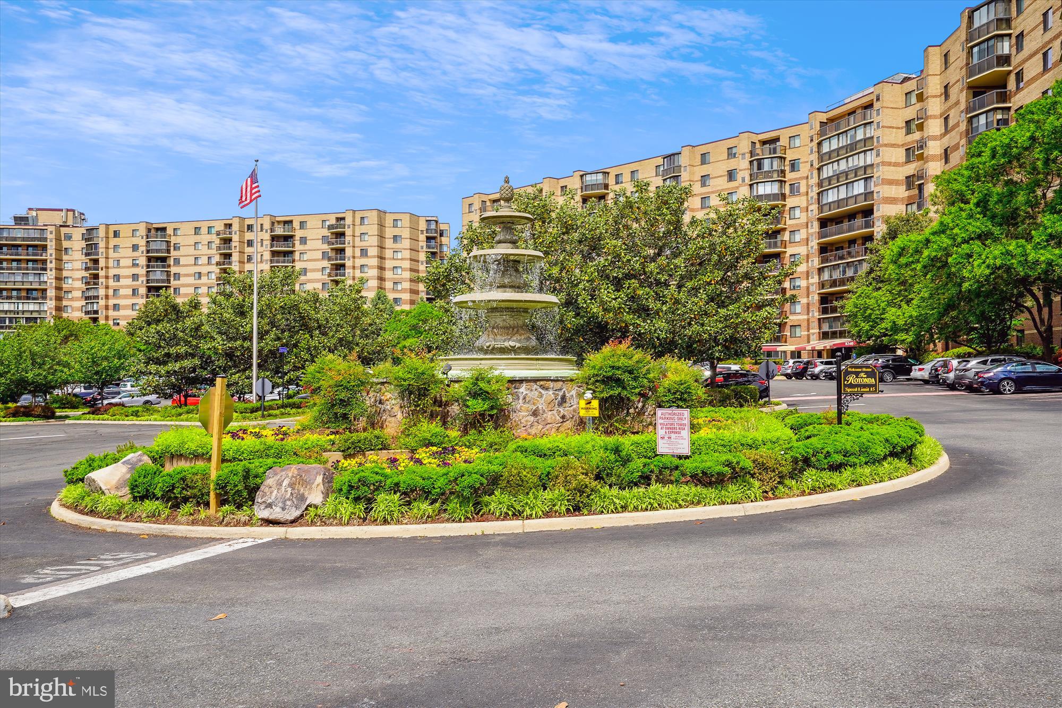
Welcome to The Rotonda – A Premier Gated Community in Tysons, VA
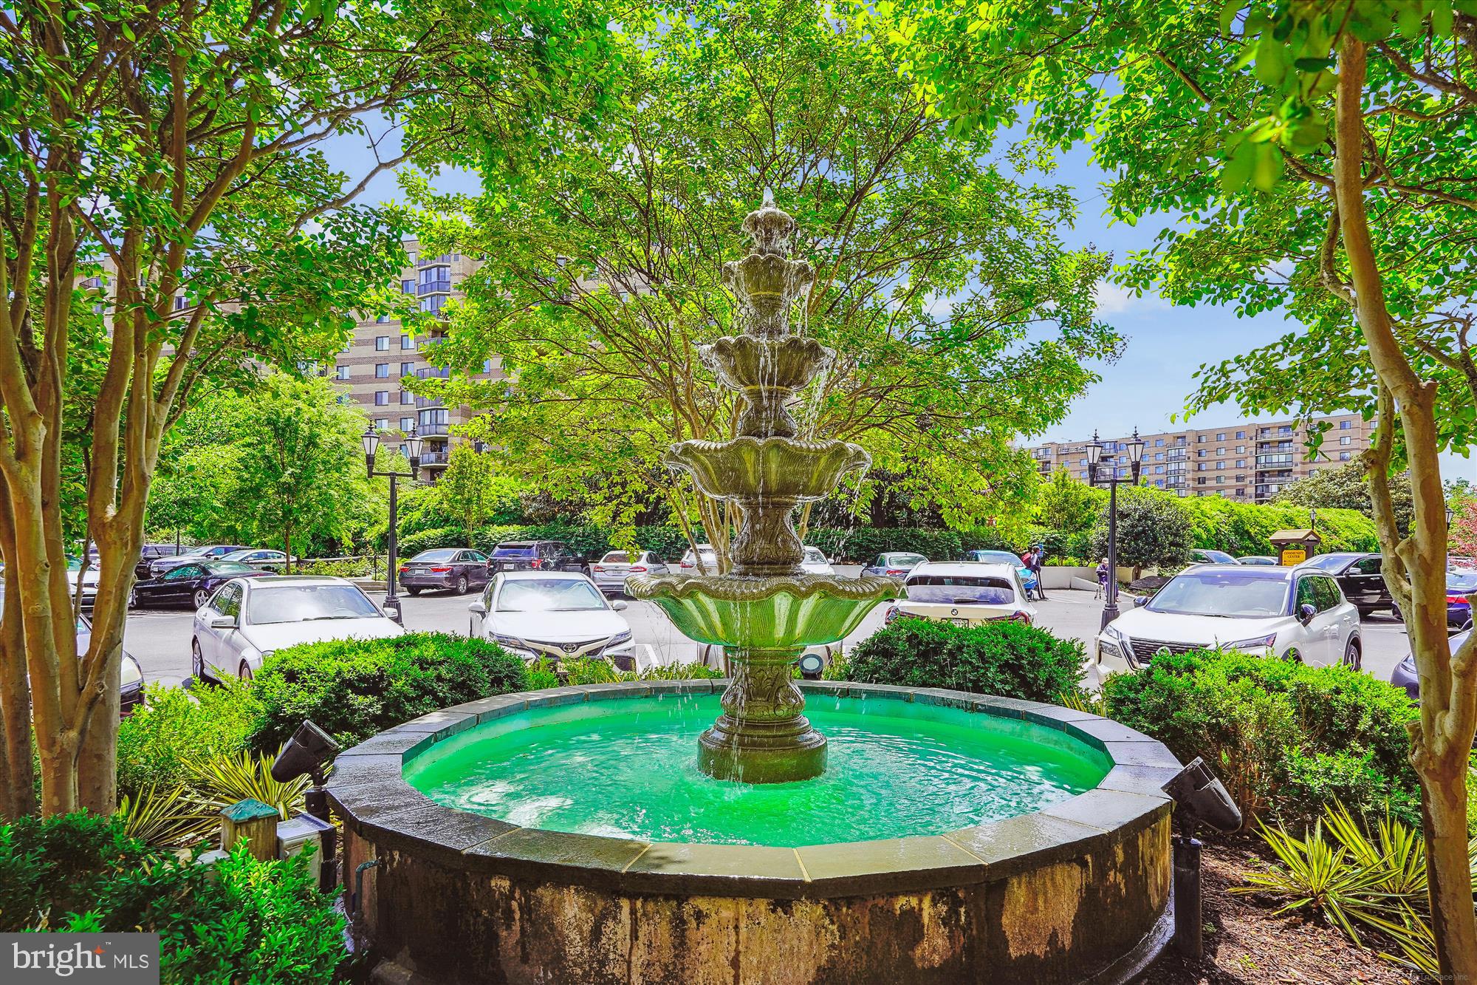
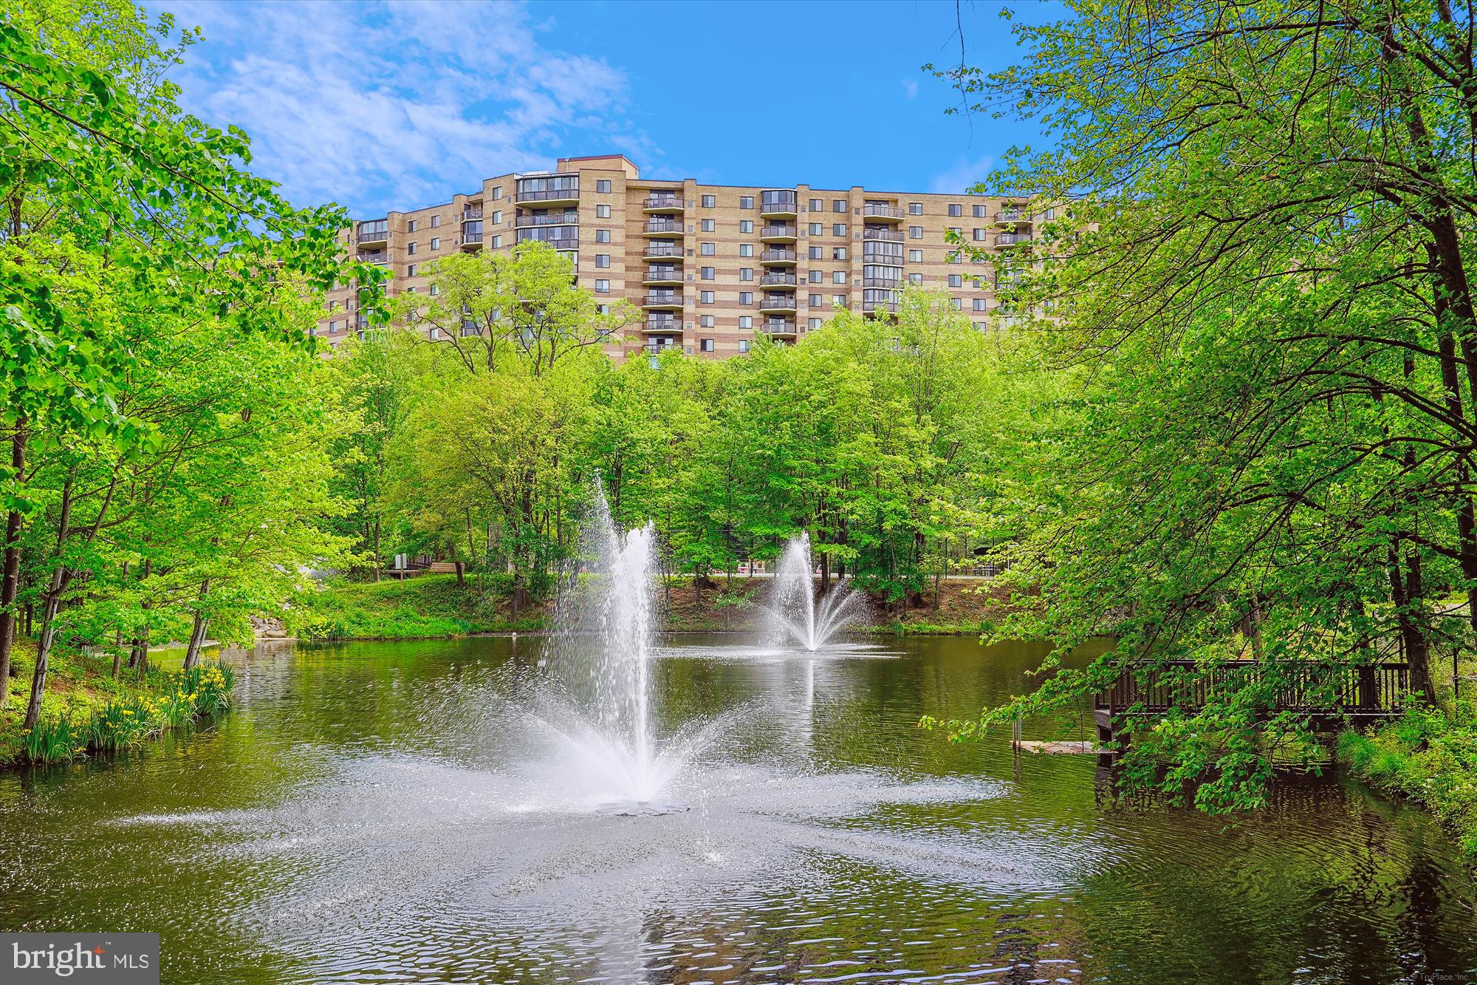
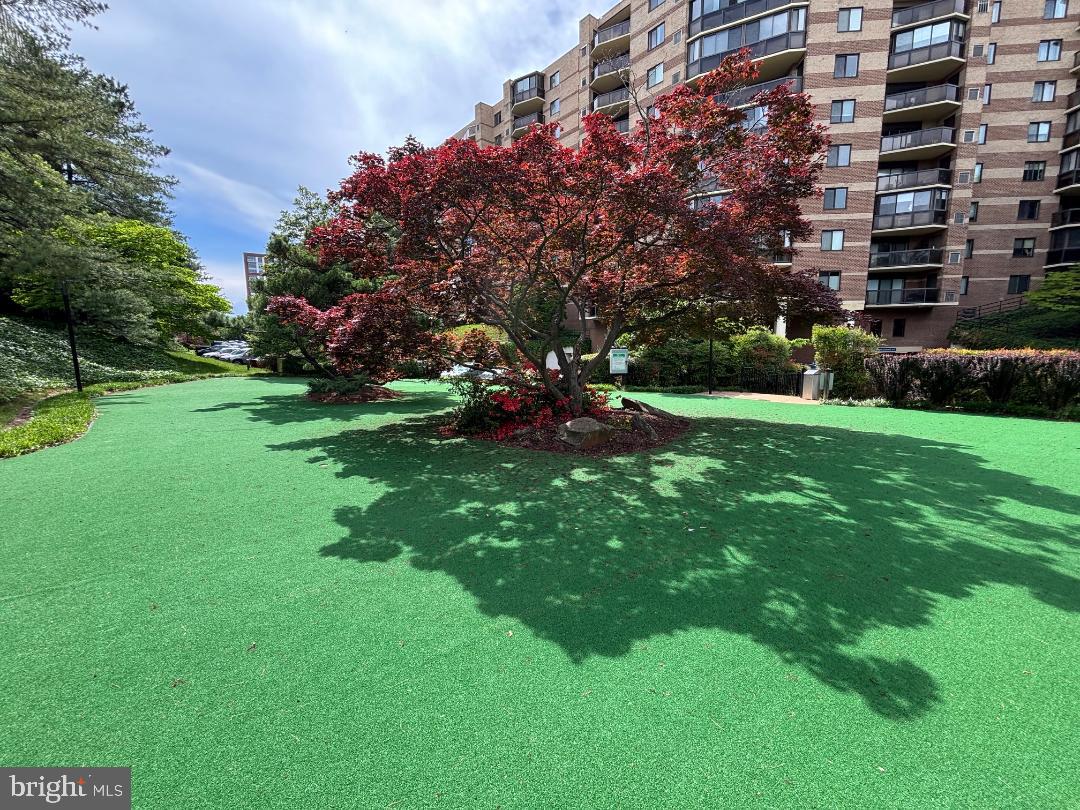
Set on 34 beautifully landscaped acres, The Rotonda offers unmatched convenience and resort-style amenities:

Indoor Amenities:
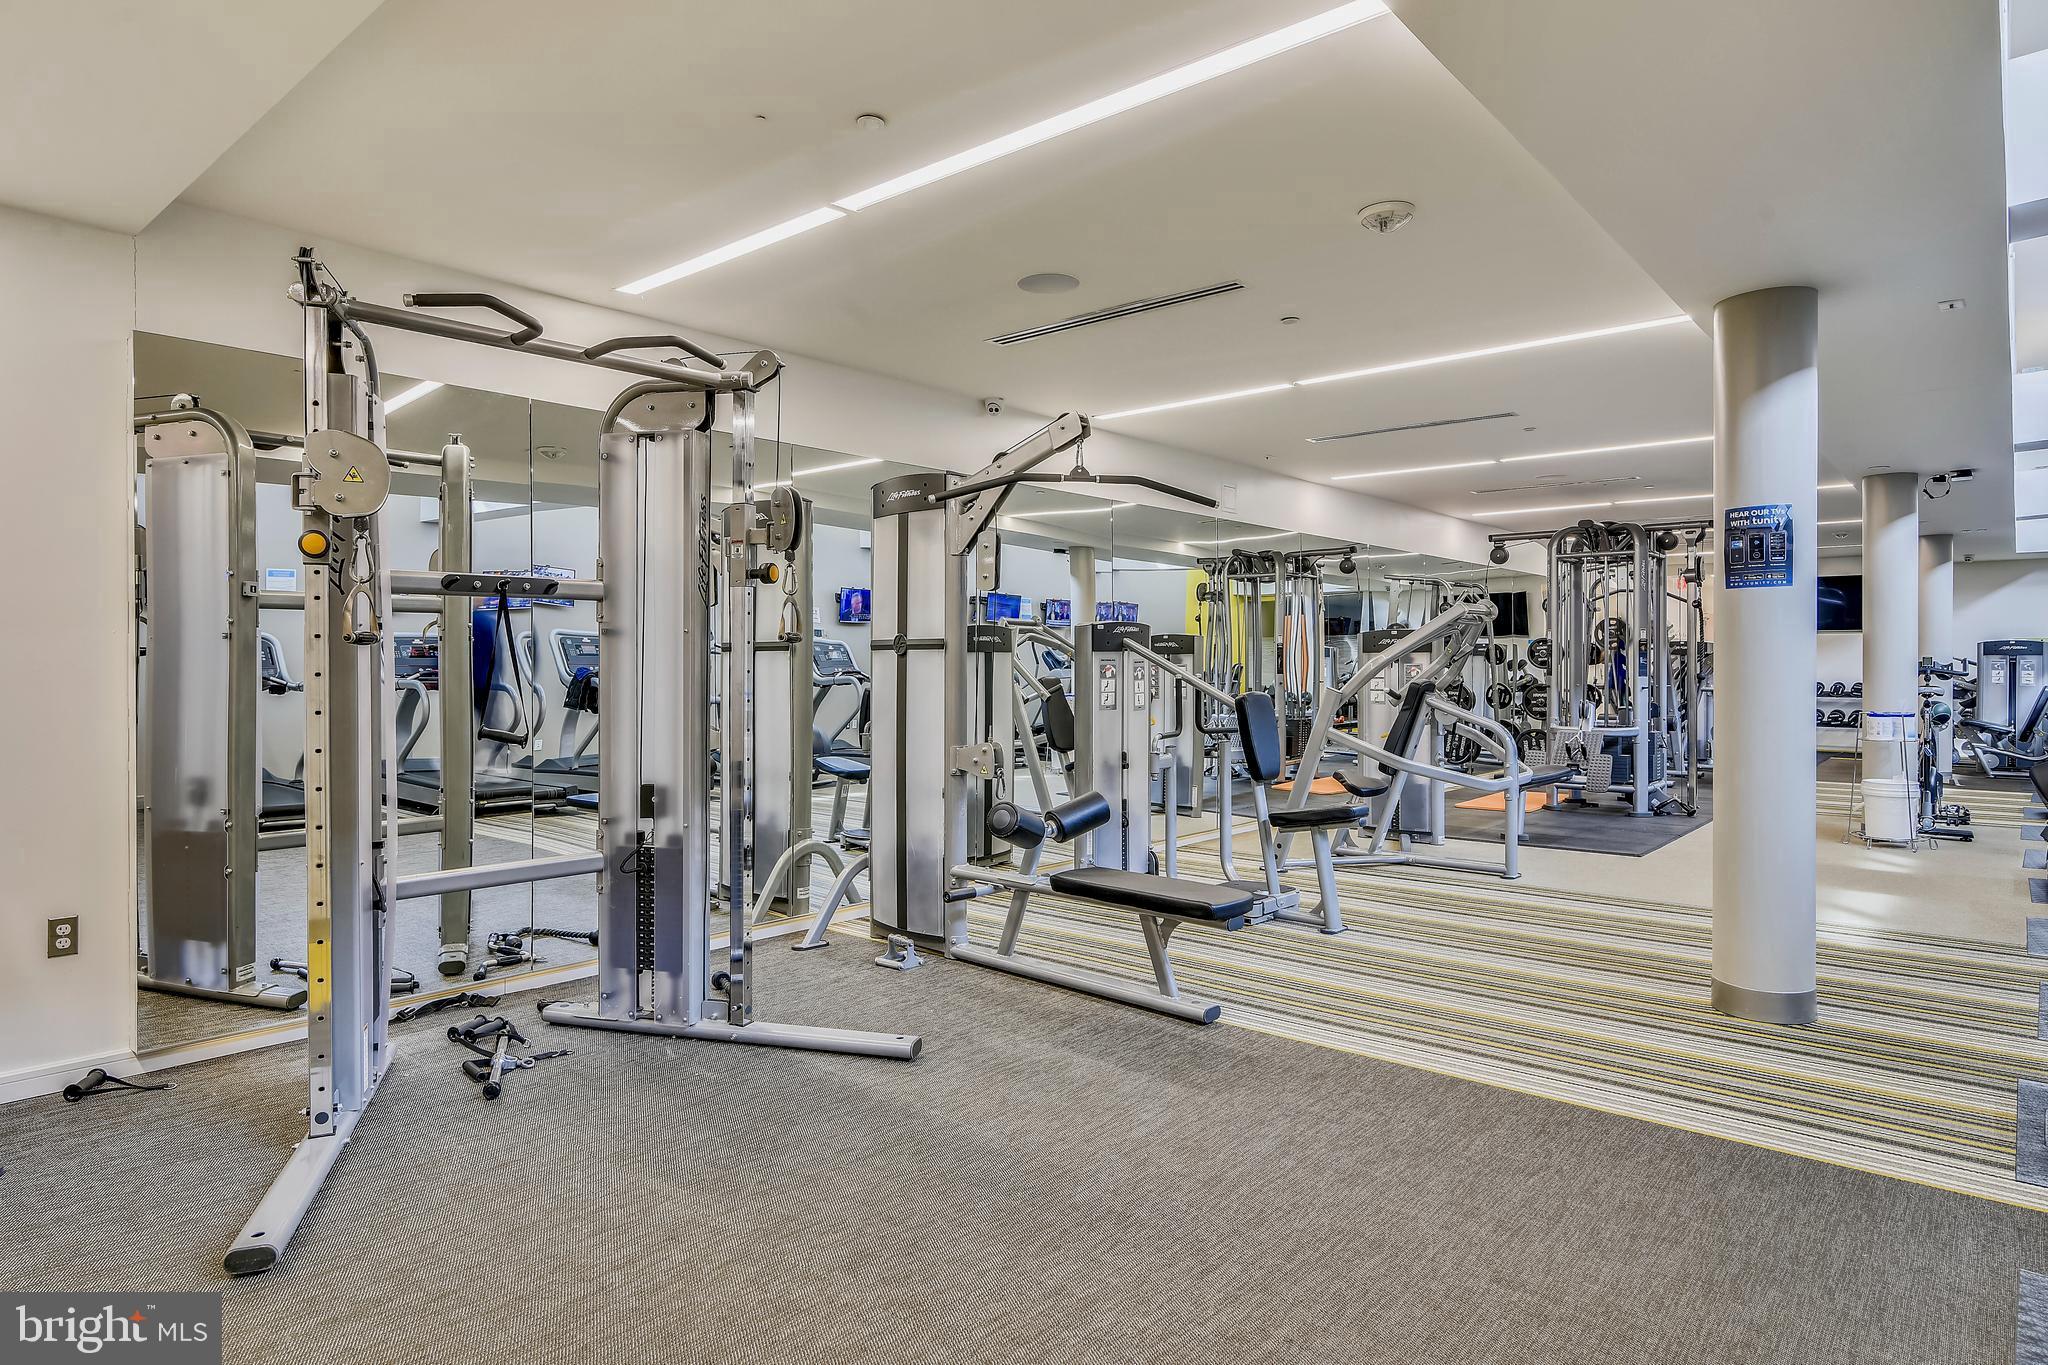
-2,000 sq. ft. Fitness Center with state-of-the-art cardio/strength equipment
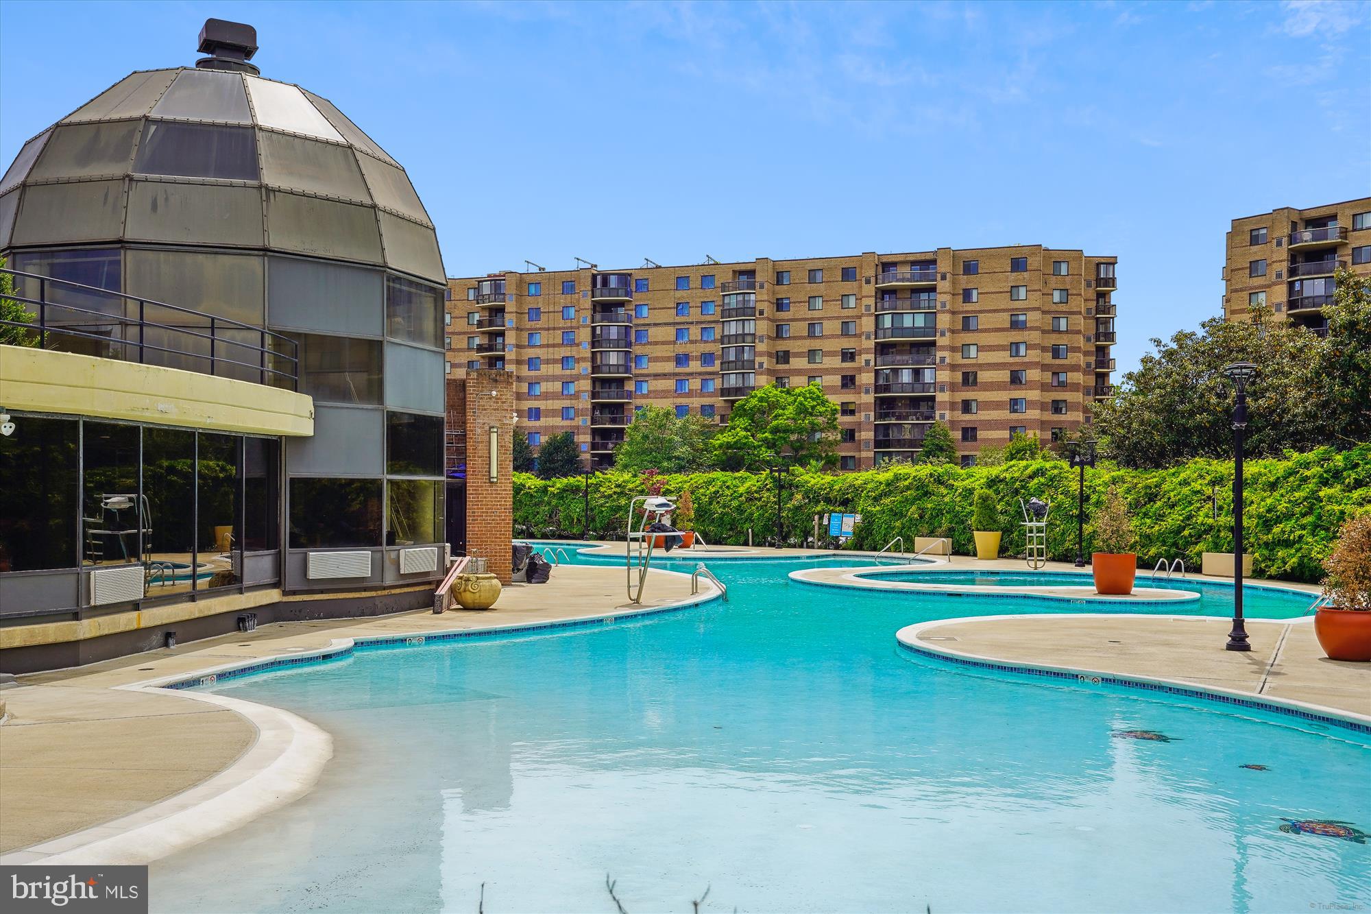
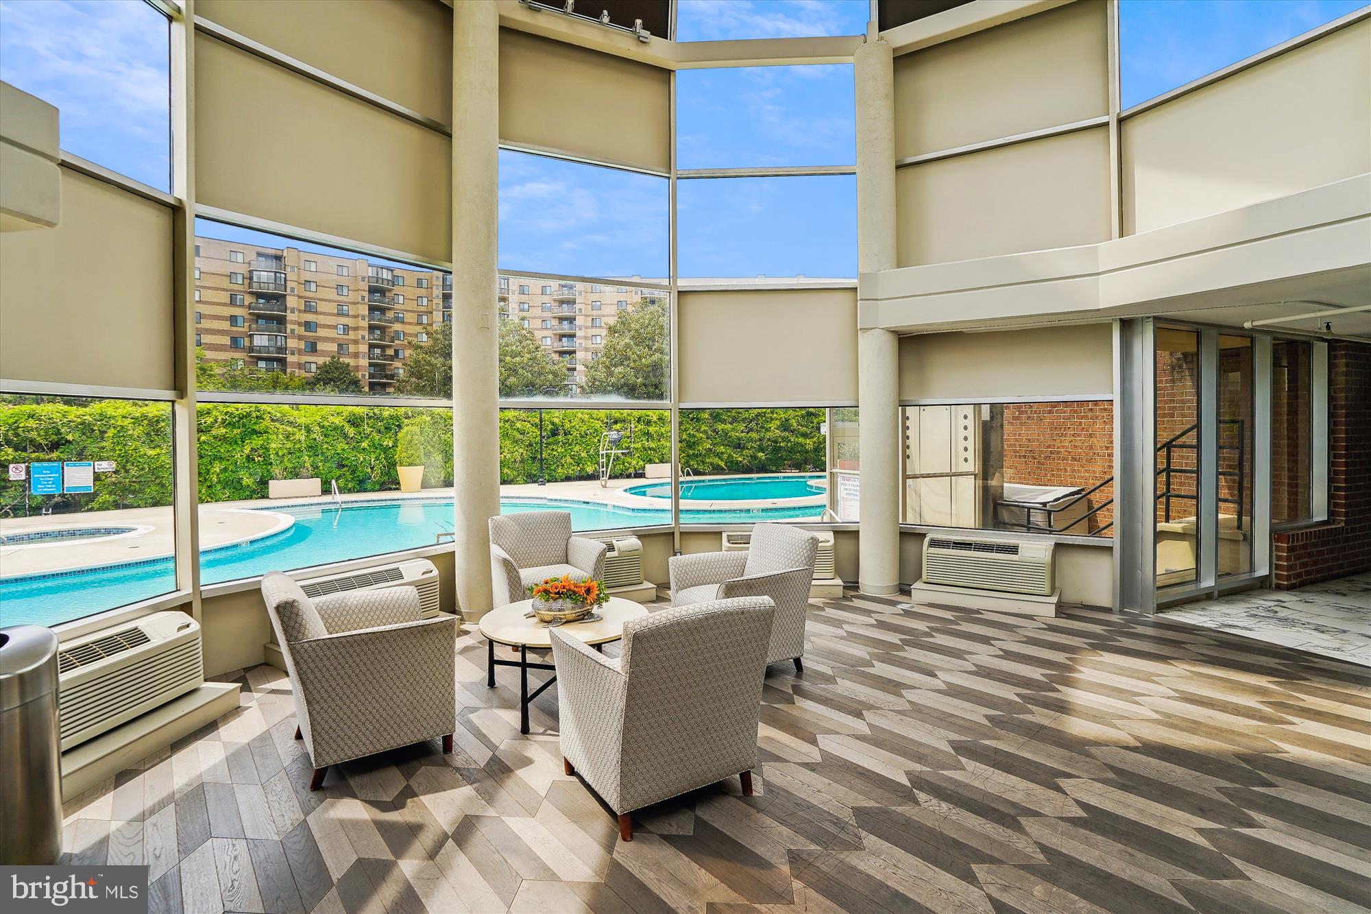
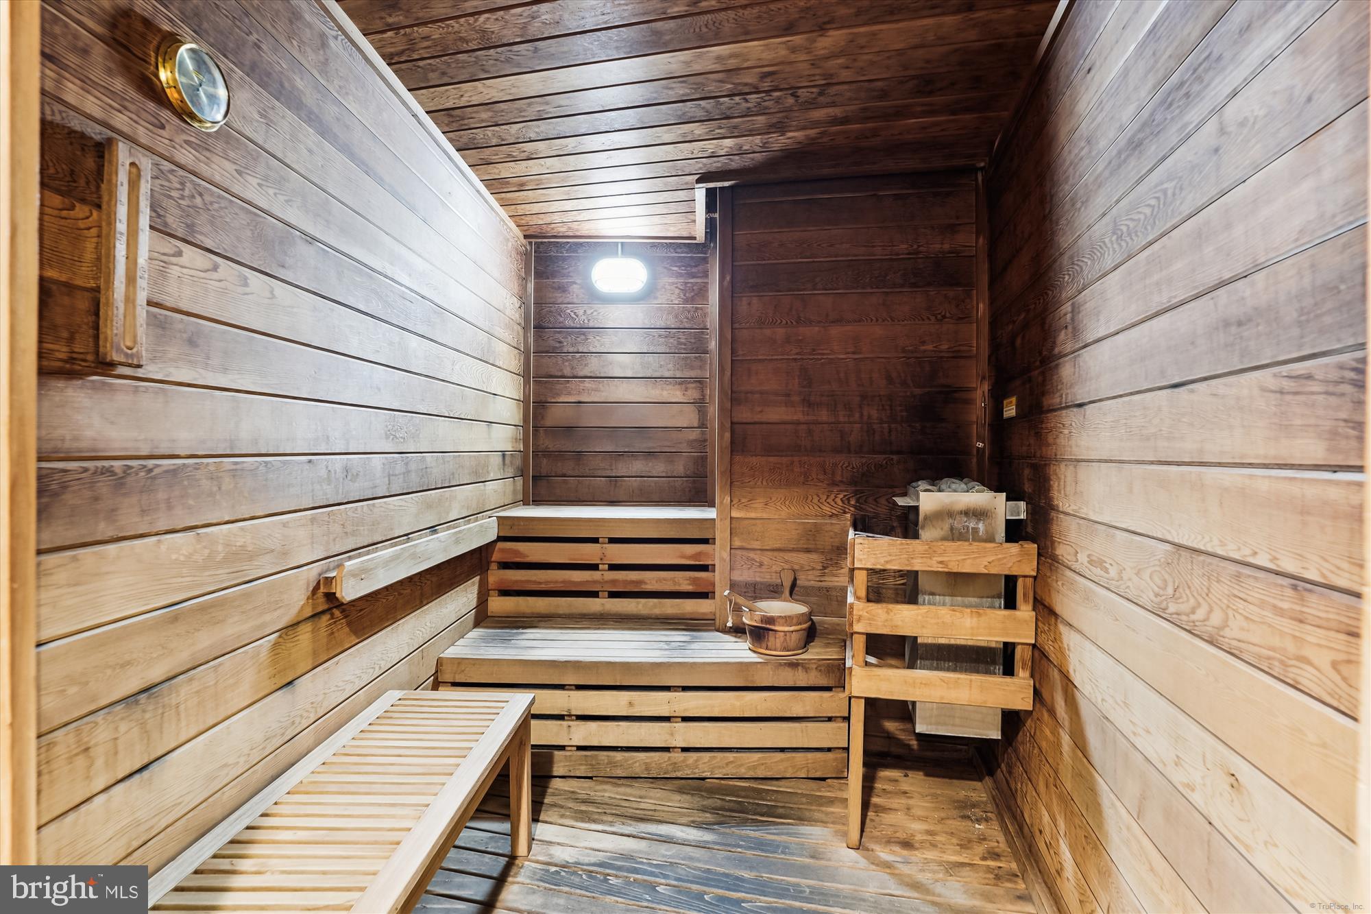
-Year-round Indoor Pool & Spa, Sauna, Private Shower rooms, Lockers
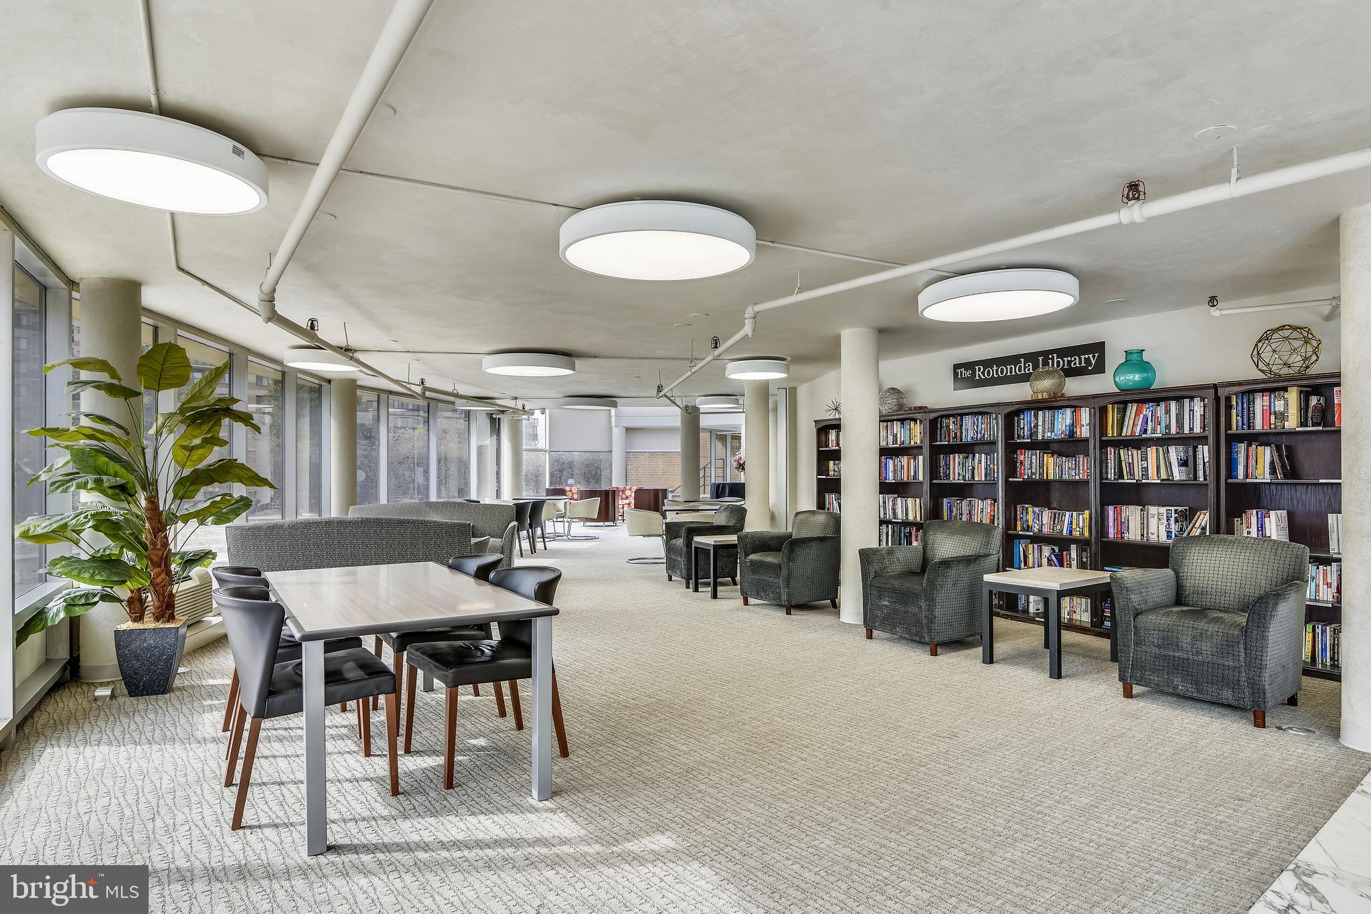
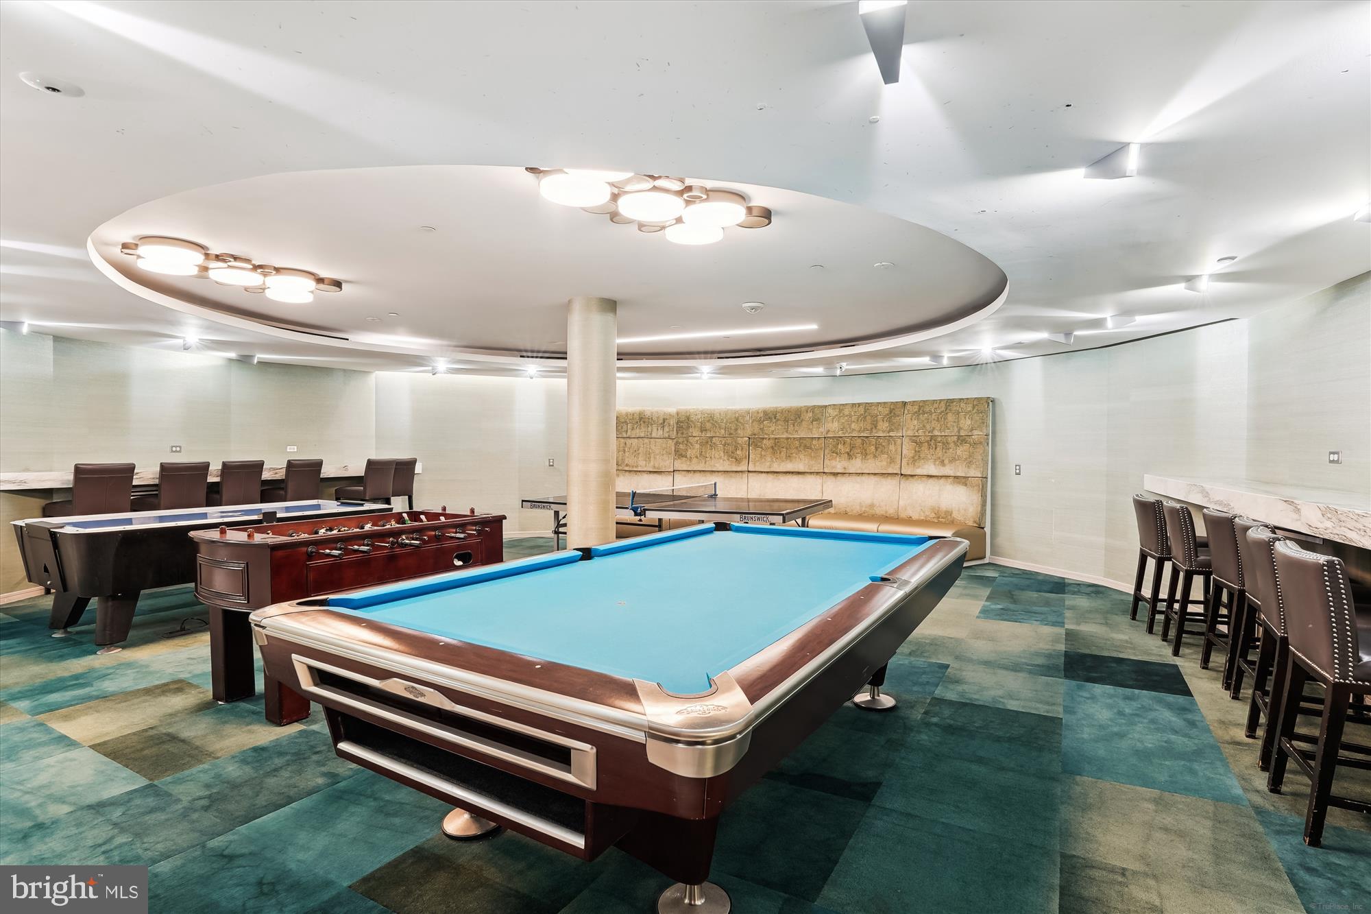
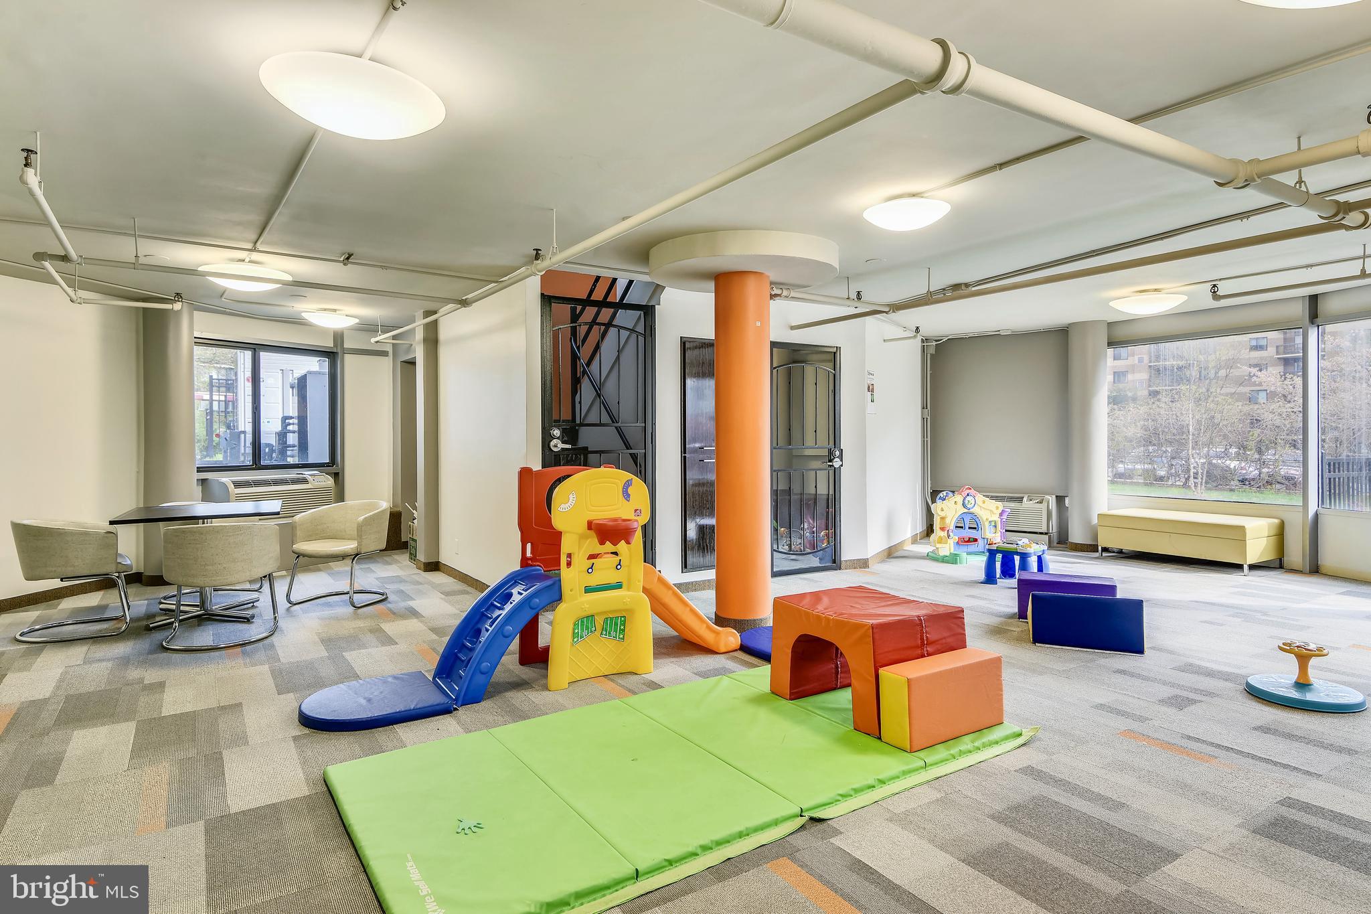
-Game Rooms (Traditional & Digital), Business Center, Library, Lounge, weekly Yoga and Kids’ Activity Room

Outdoor Amenities:
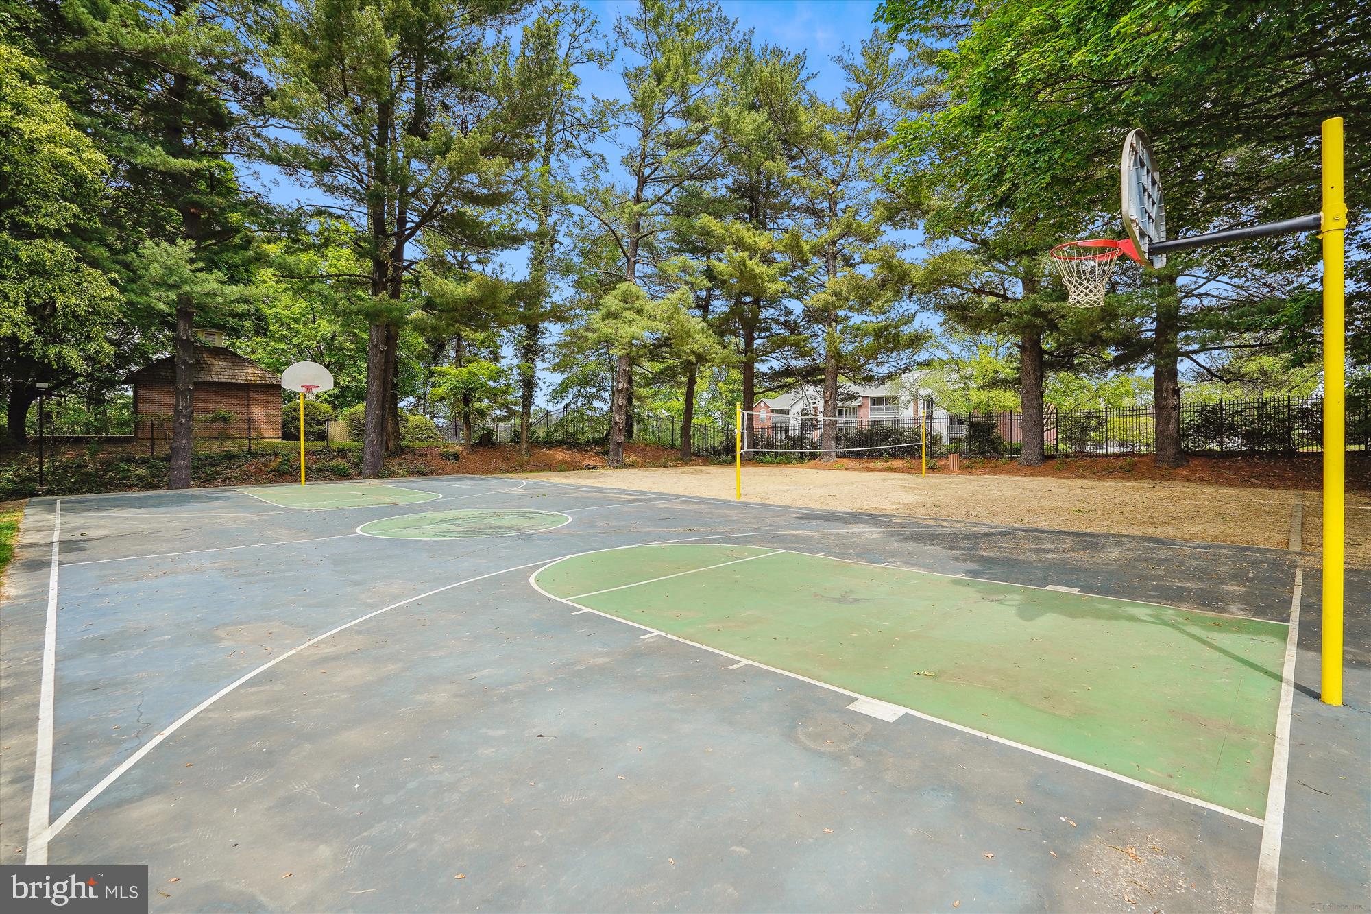
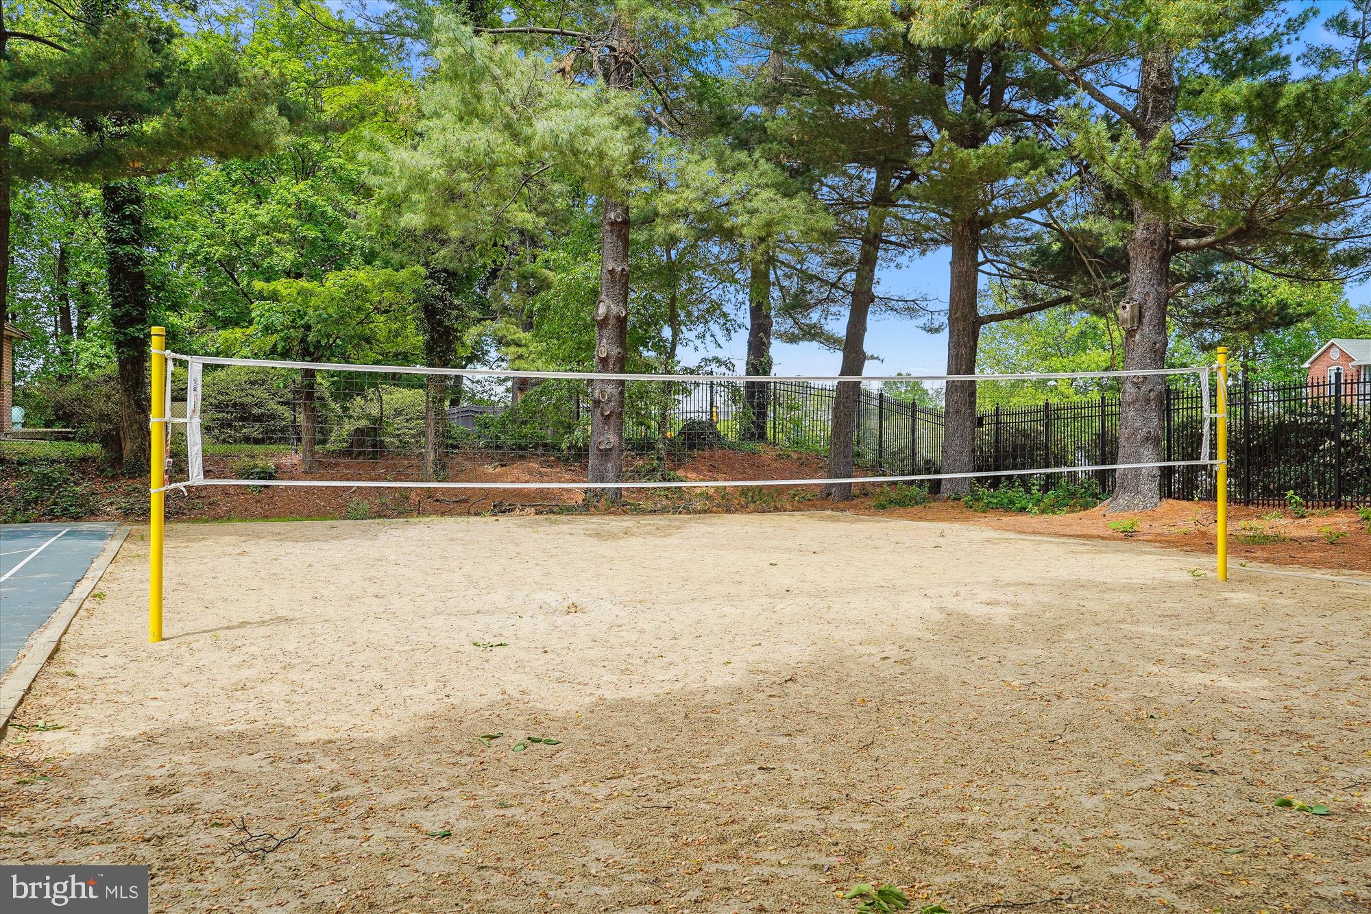
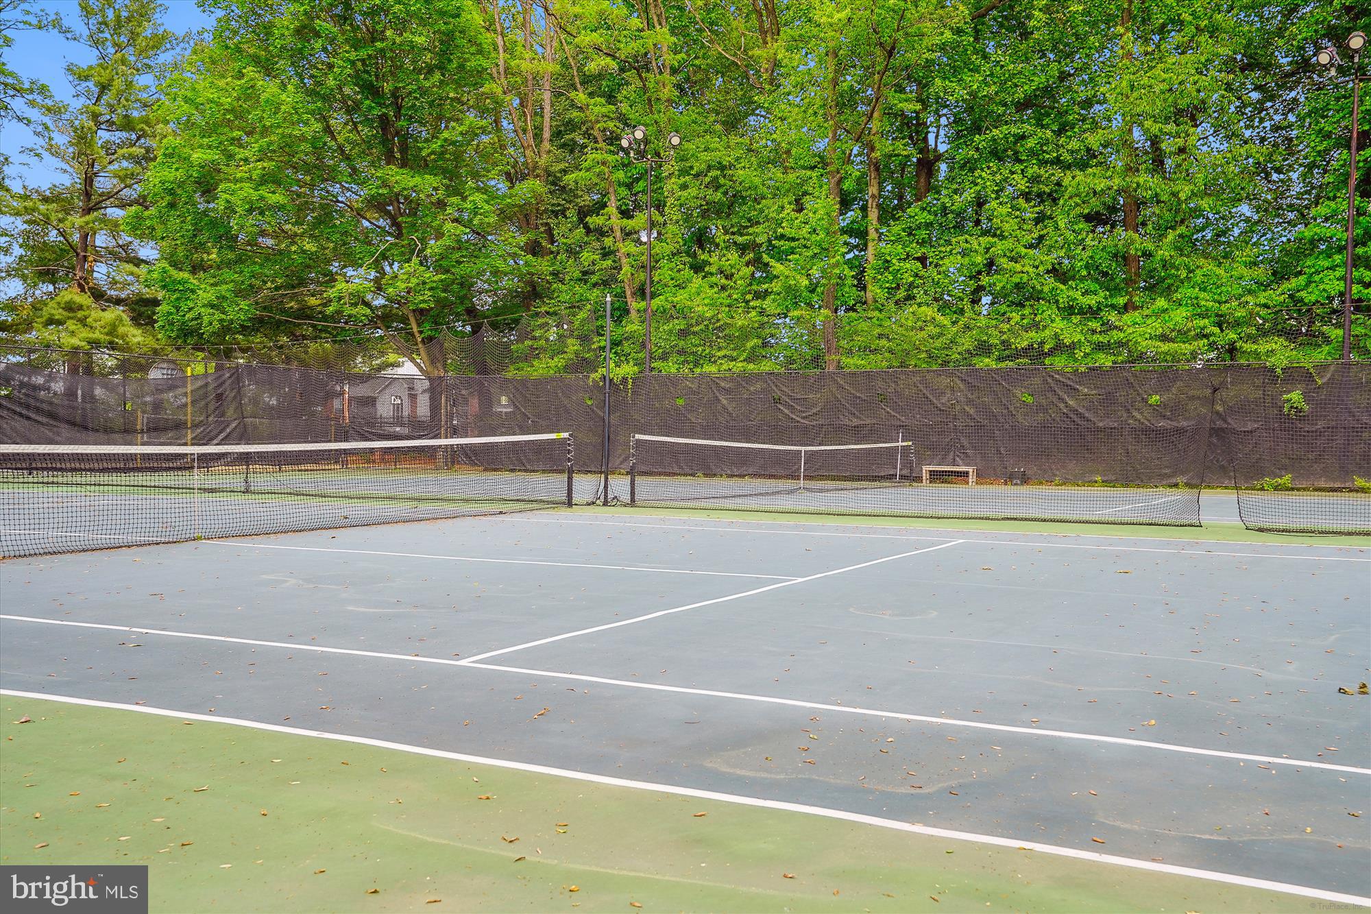
-Outdoor Pool, Six Lighted Tennis/Pickleball Courts, Basketball Court, Sand Volleyball, and Putting Green
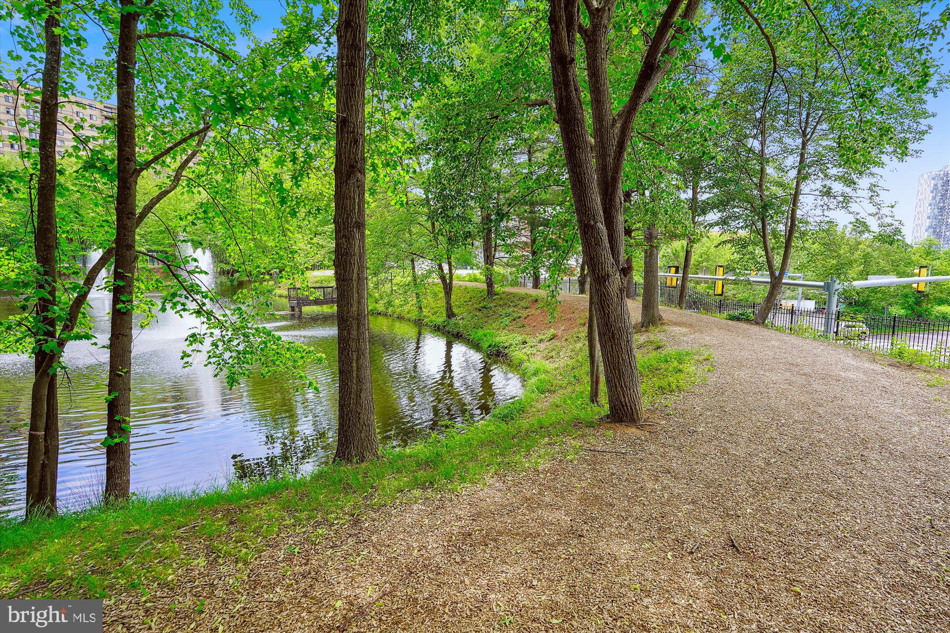
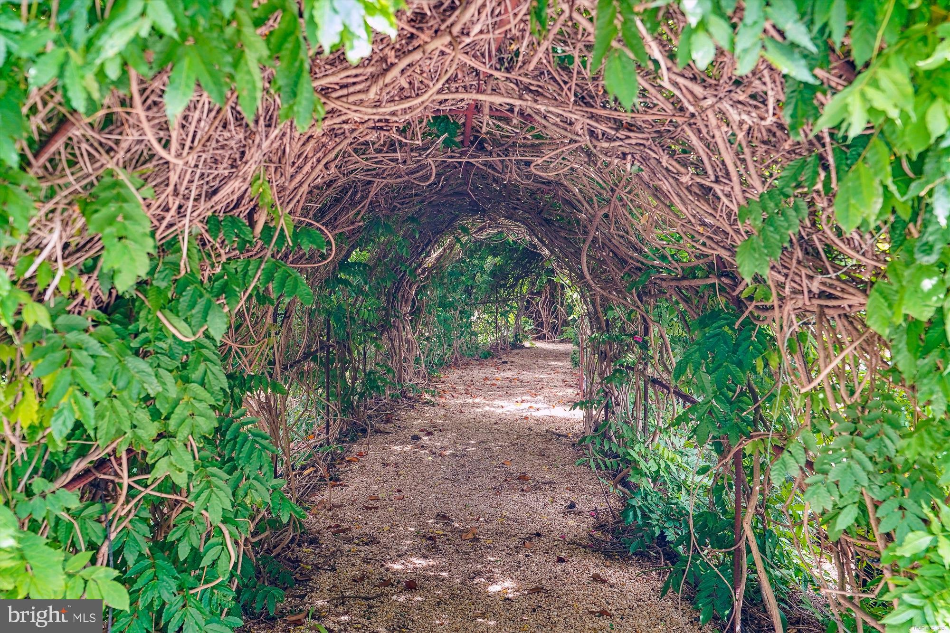
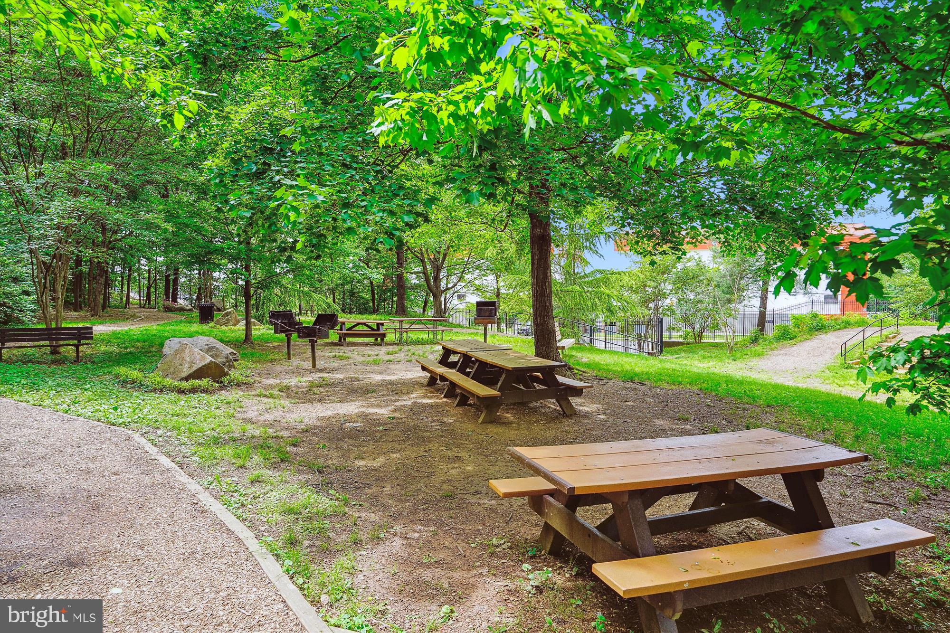
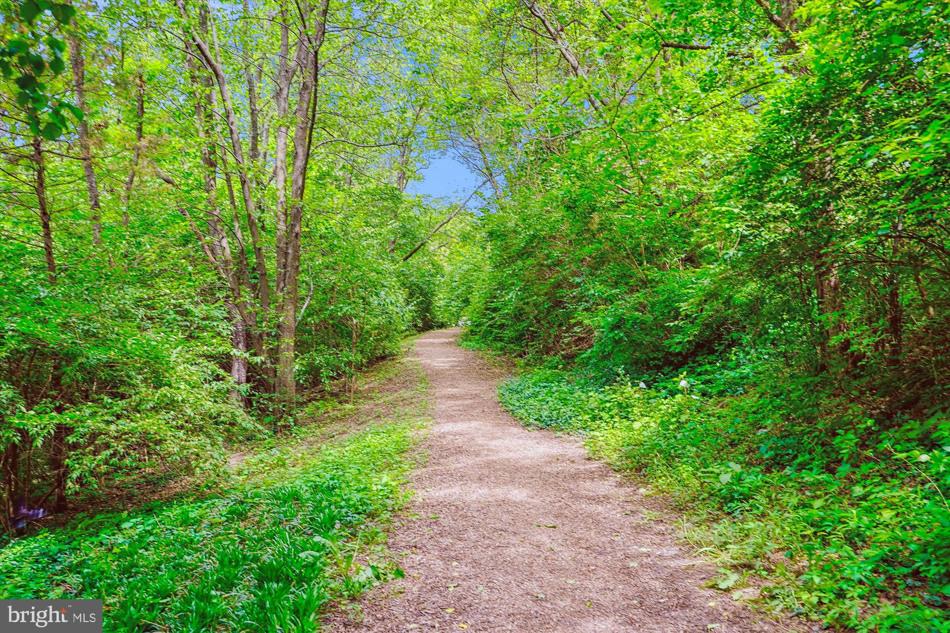
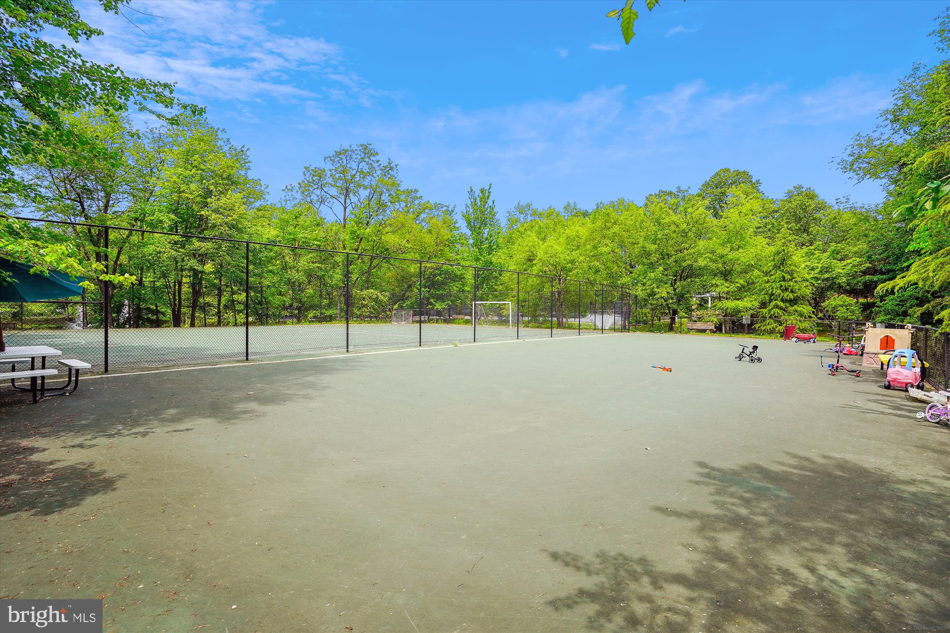
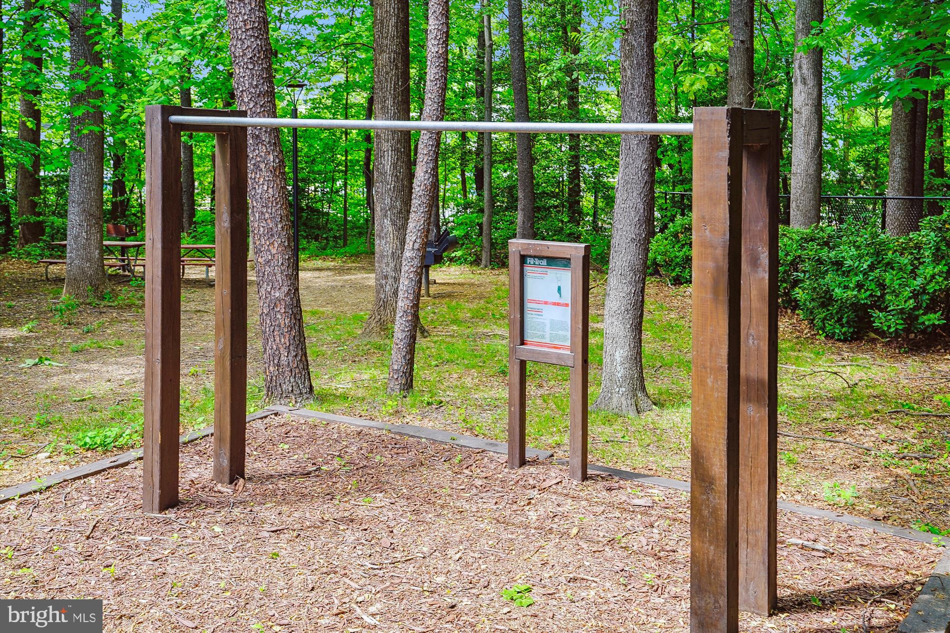
-Mini Soccer Field, Multiple Playgrounds, BBQ areas, Fitness Trail, Gazebo & Ponds
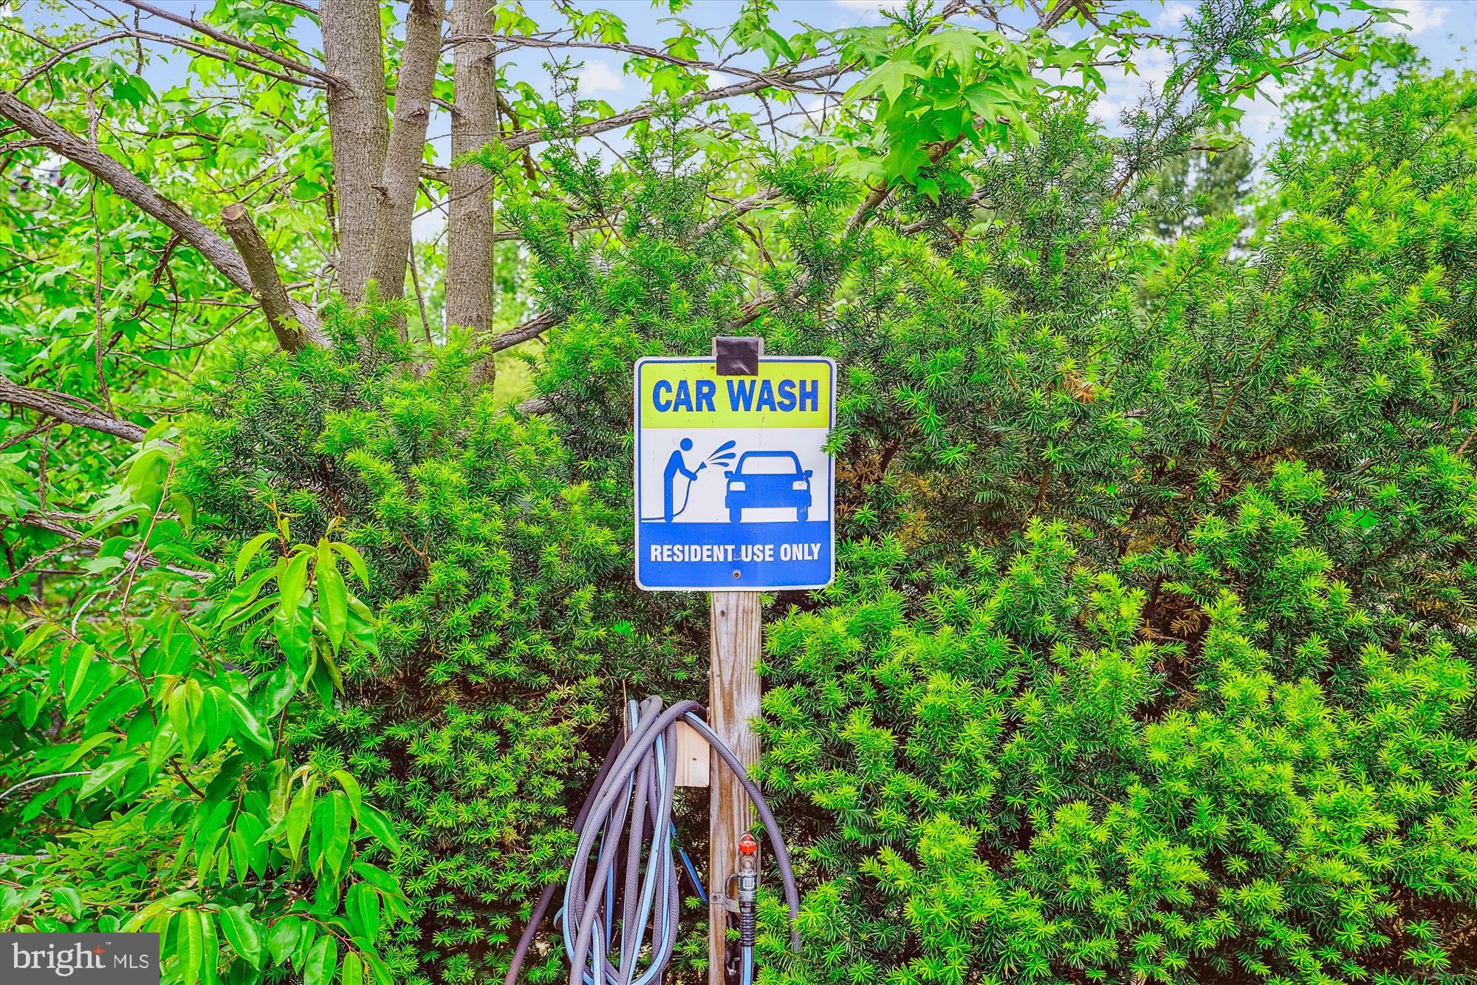
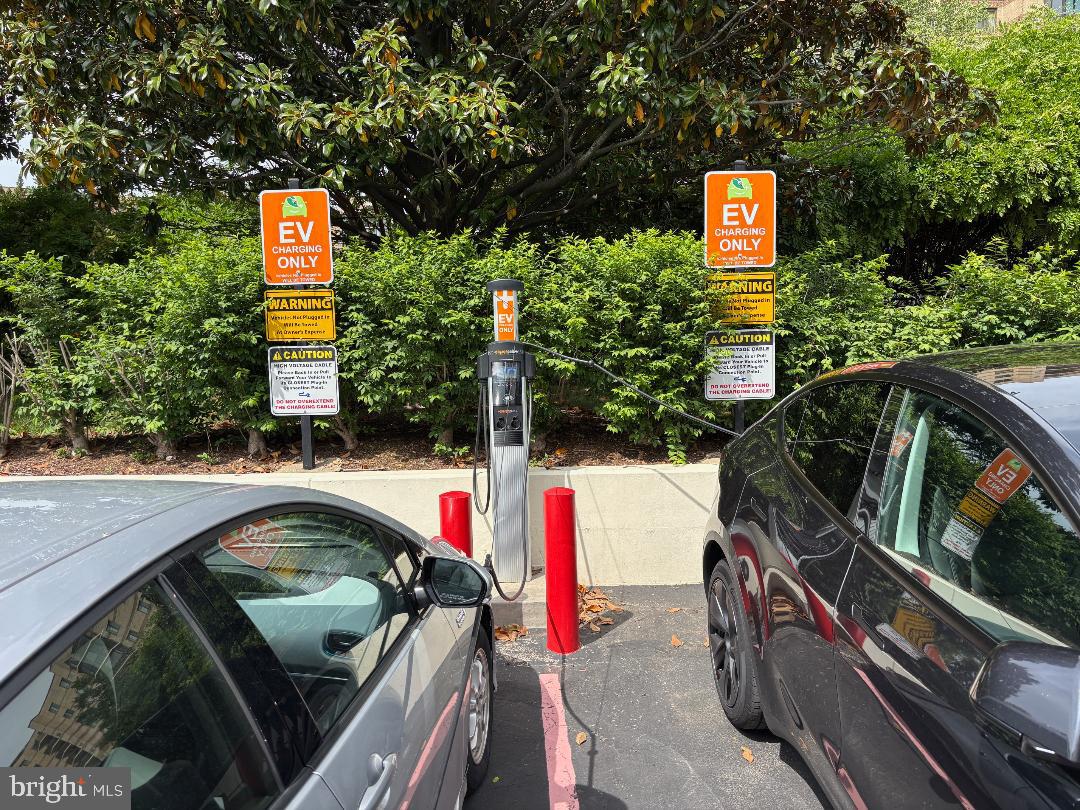
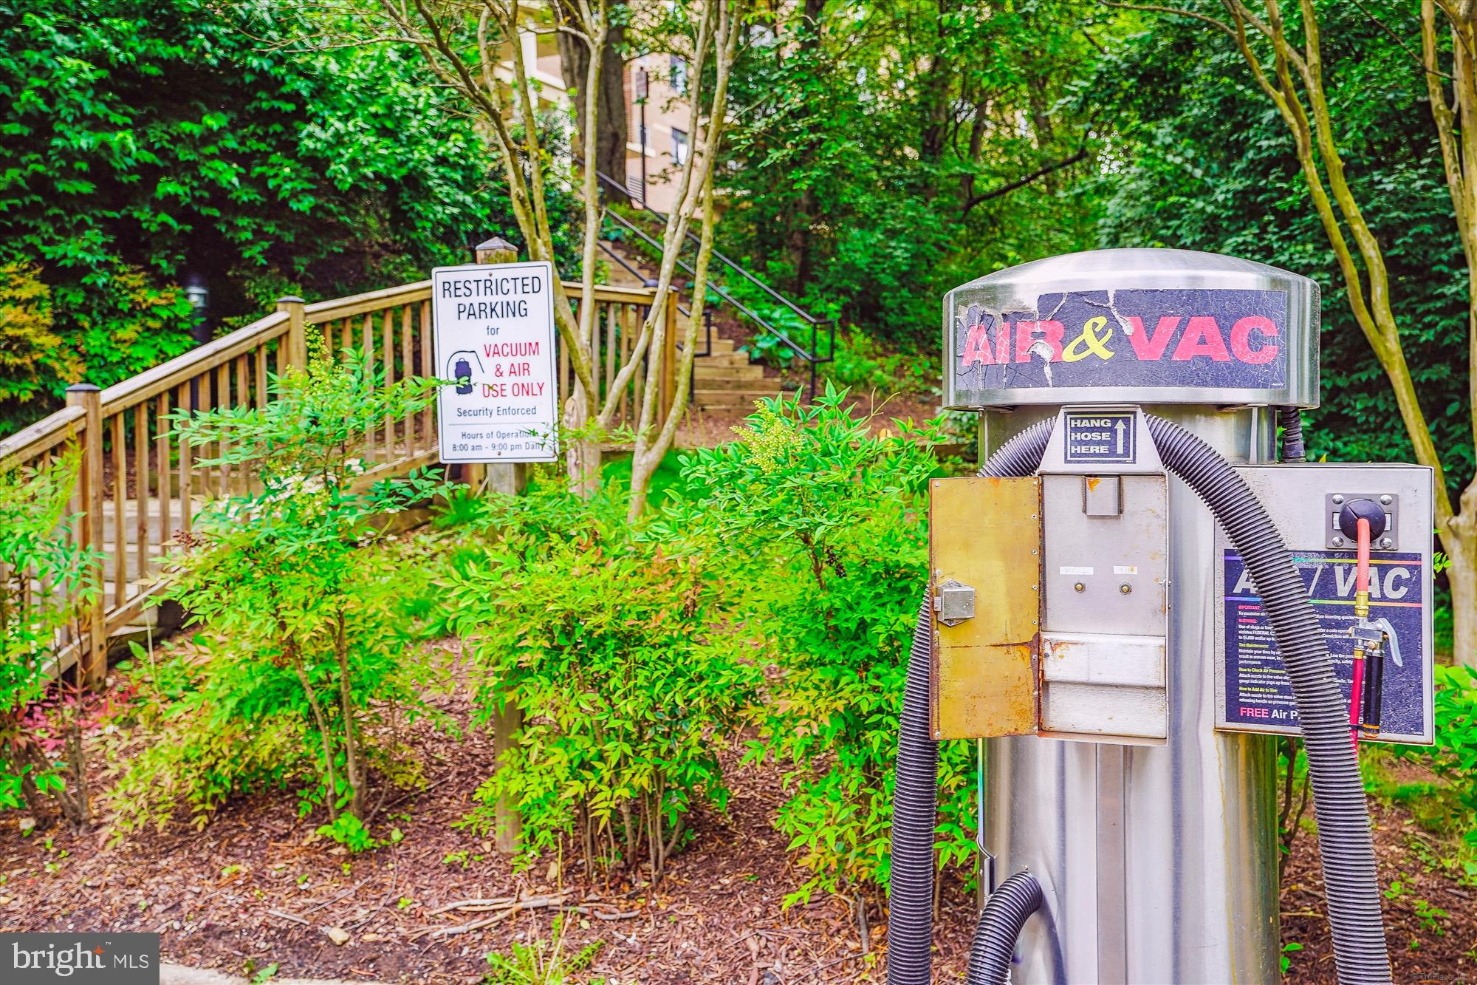
-EV Charging Stations, Car Wash & Vacuum 
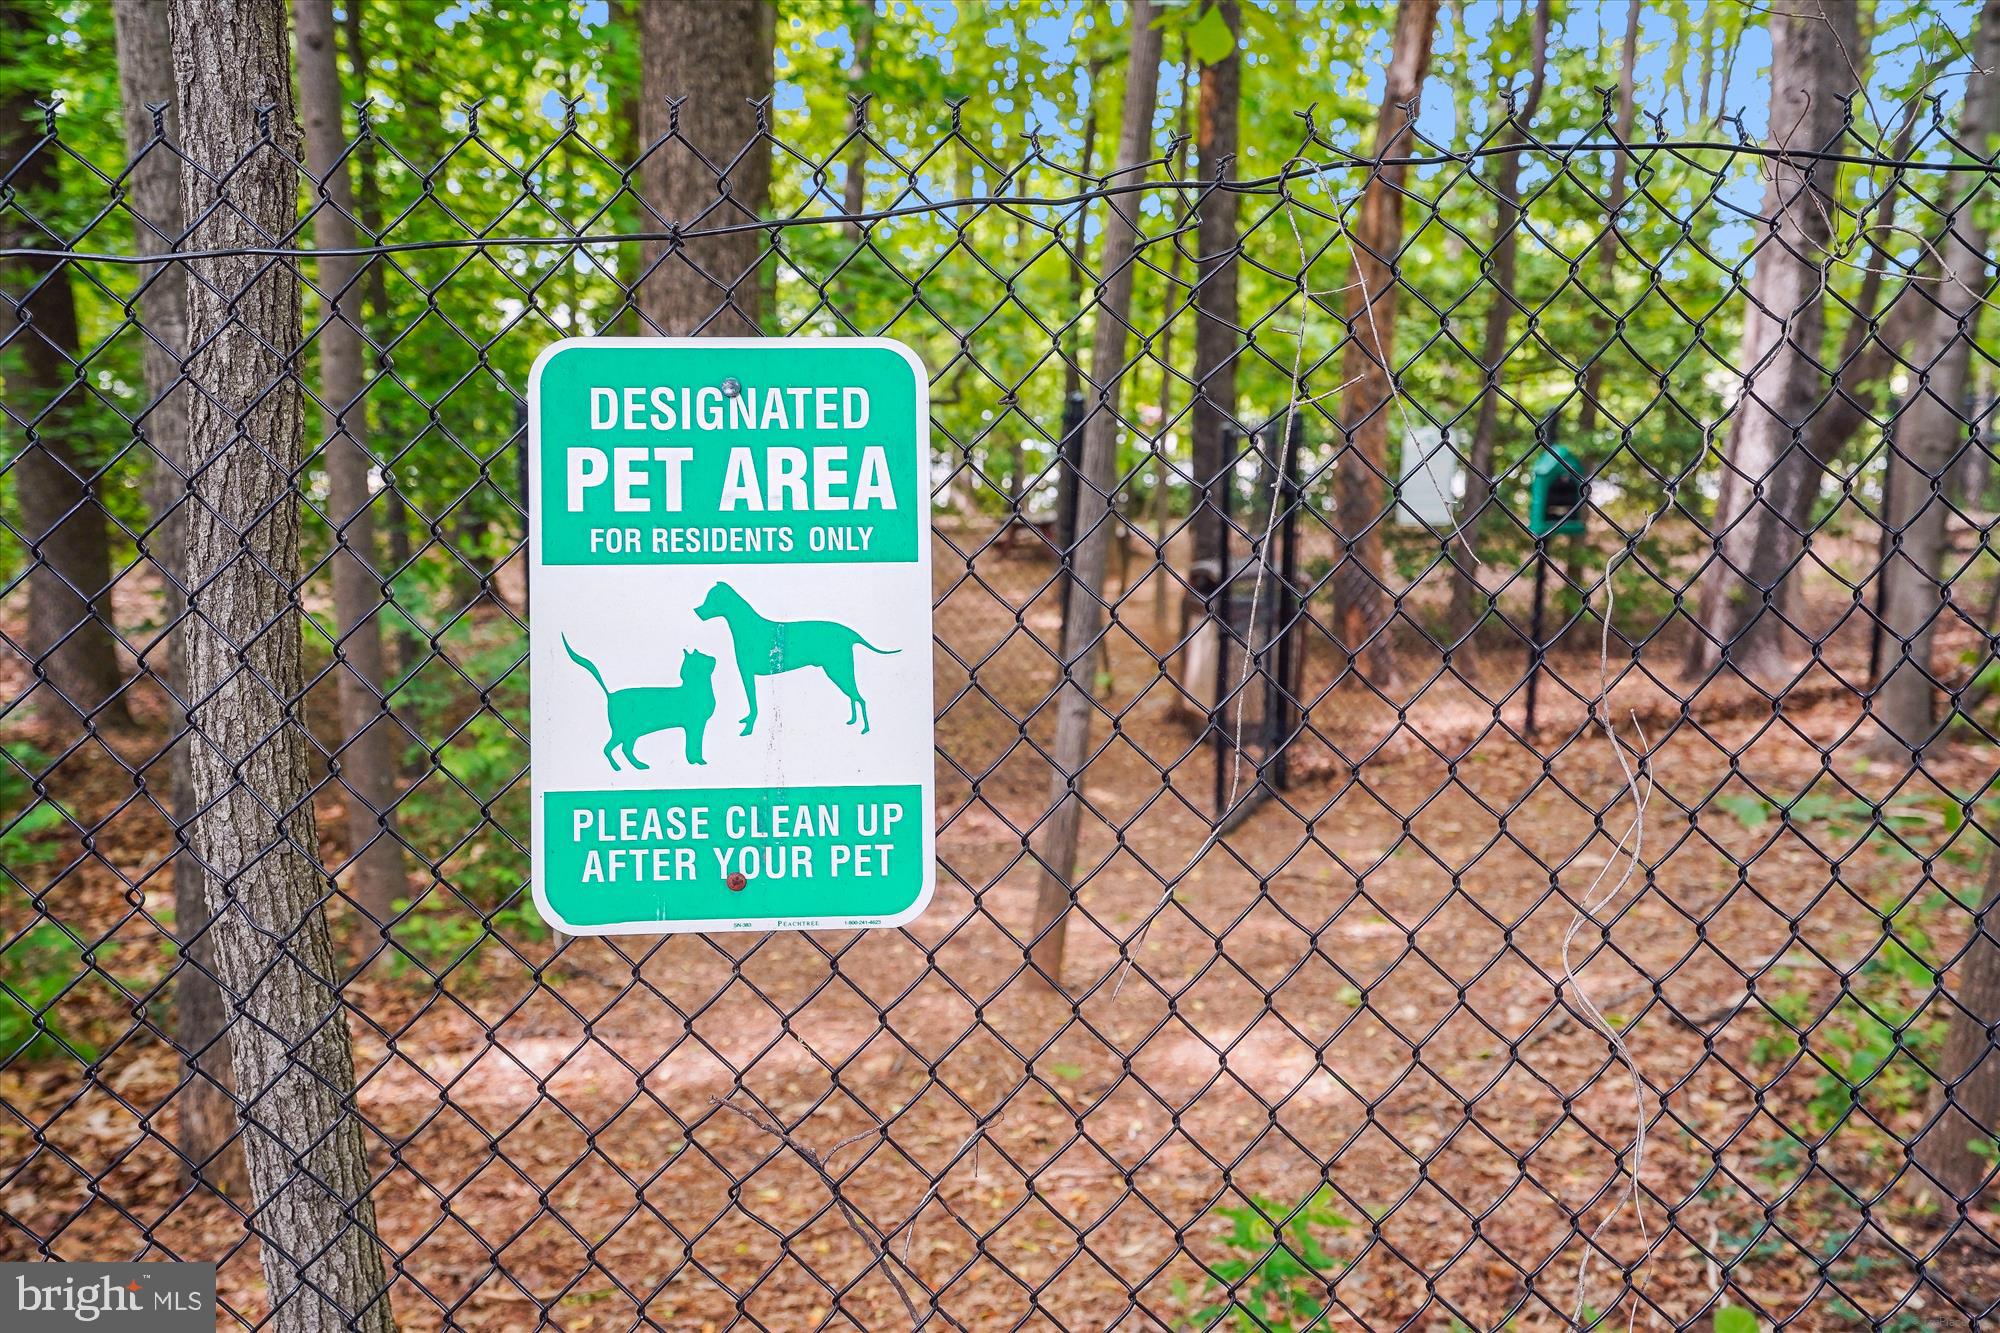
-Off-Leash Dog Park, maximum two pets, no size or breed restrictions
-With five elegant high-rise buildings and 24/7 security, The Rotonda offers a serene yet connected lifestyle in the heart of Tysons.

8380 GREENSBORO DRIVE 1012

Message successfully sent.

What would you like to know?

What is 3 + 4 ?

I agree to receive email communication and understand I can unsubscribe at any time.

I agree to be contacted by Charis Realty Group - Christine Issler, Broker via call, email, and text for real estate services. To opt out, you can reply 'stop' at any time or reply 'help' for assistance. You can also click the unsubscribe link in the emails. Message and data rates may apply. Message frequency may vary. Privacy Policy

Related Properties

Welcome to 8220 Crestwood Heights Drive #511, McLean, VA 22102, an exceptional 1-bedroom plus den, 2-full-bath luxury condominium in the heart of Tysons Corner. Located on the 5th floor, this spacious residence combines sophisticated finishes, exceptional views, resort-style amenities, and one of Northern Virginia's most convenient locations.

The residence features a thoughtfully designed 1BR + Den floor plan with two full bathrooms, providing flexibility for a home office, study, guest space, or additional living area. The sellers have lived abroad since purchasing the property in 2012, resulting in a home that has seen limited occupancy and remains exceptionally well preserved.

The custom kitchen features granite countertops and stainless-steel appliances, complemented by premium hardwood flooring that adds warmth and elegance throughout the living spaces. Large windows showcase an extraordinary panoramic view, creating a striking backdrop from the comfort of home.

Residents enjoy an impressive collection of building amenities designed for convenience, relaxation, and entertaining. The 18th-floor rooftop pool and lounge provide an elevated outdoor setting, while the rooftop entertainment area offers additional space to gather and enjoy the views. Building services also include 24-hour security and guest suites, along with additional amenities for residents.

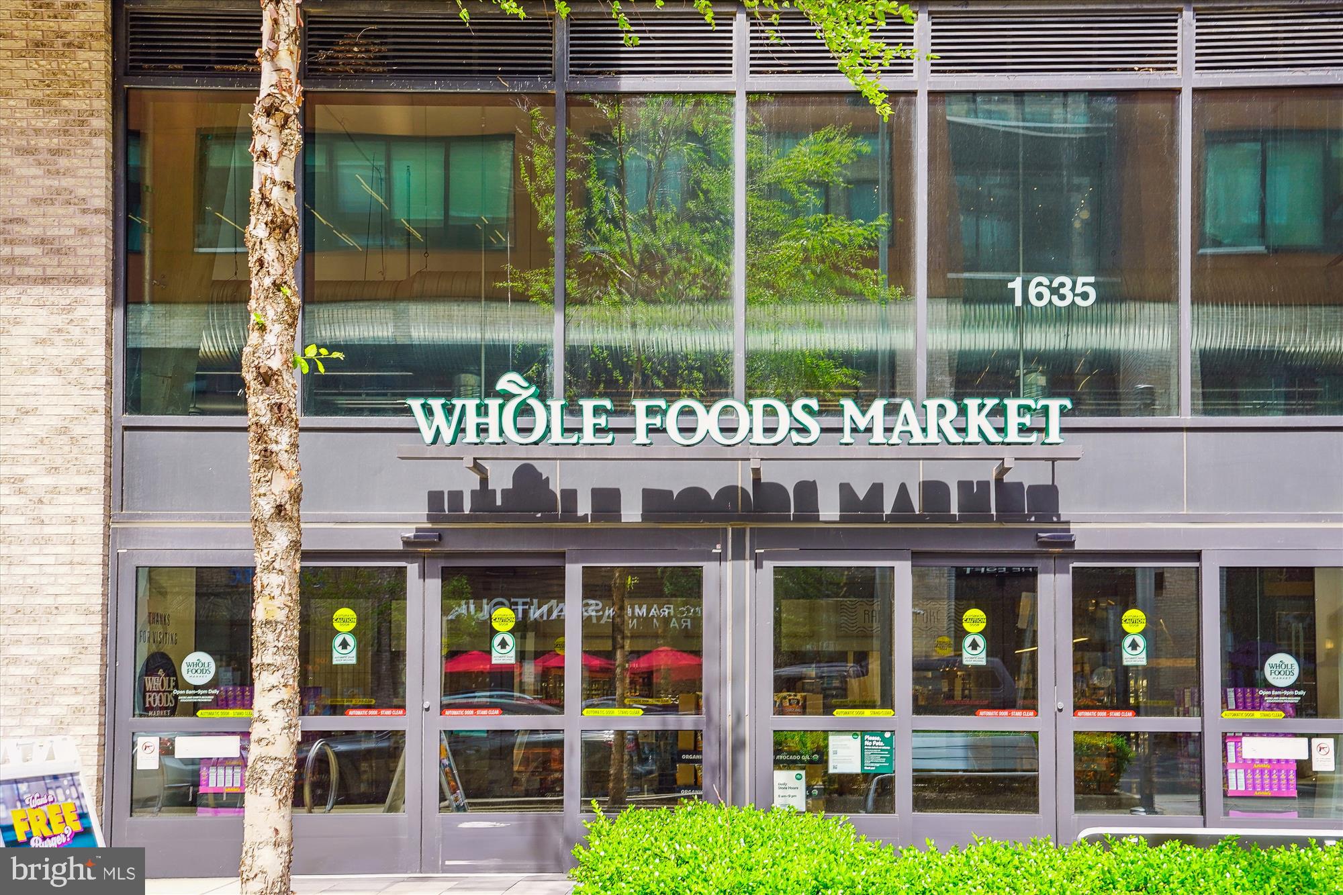
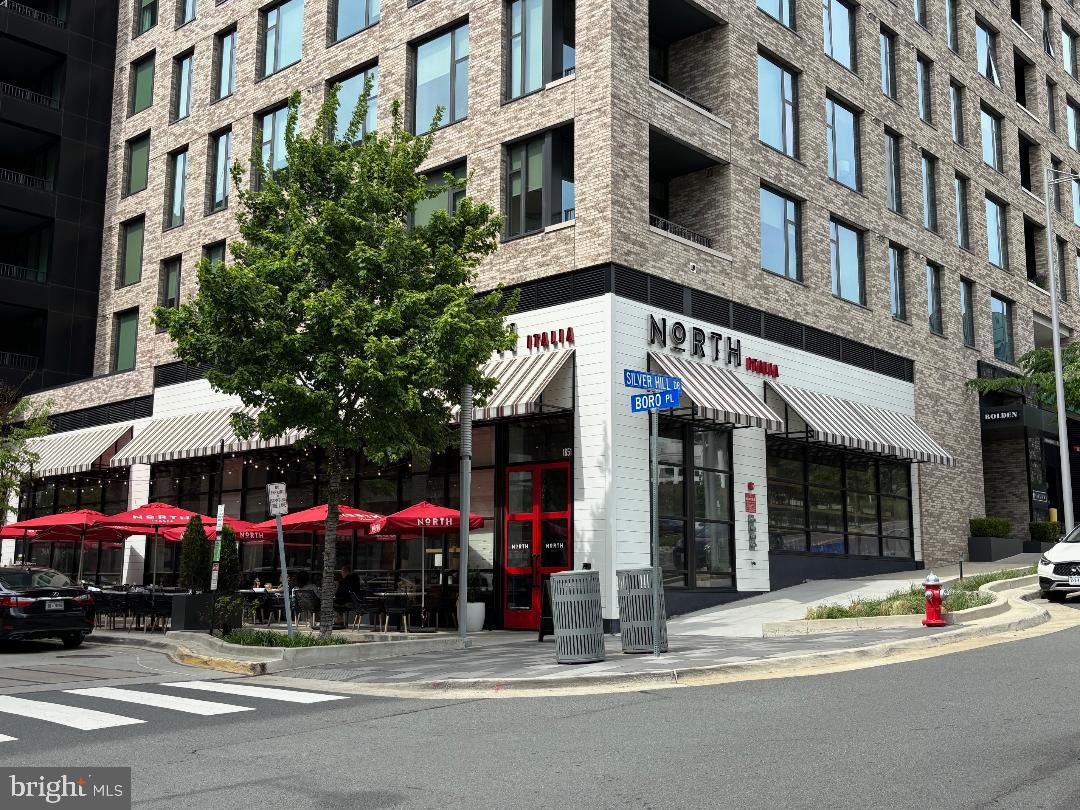
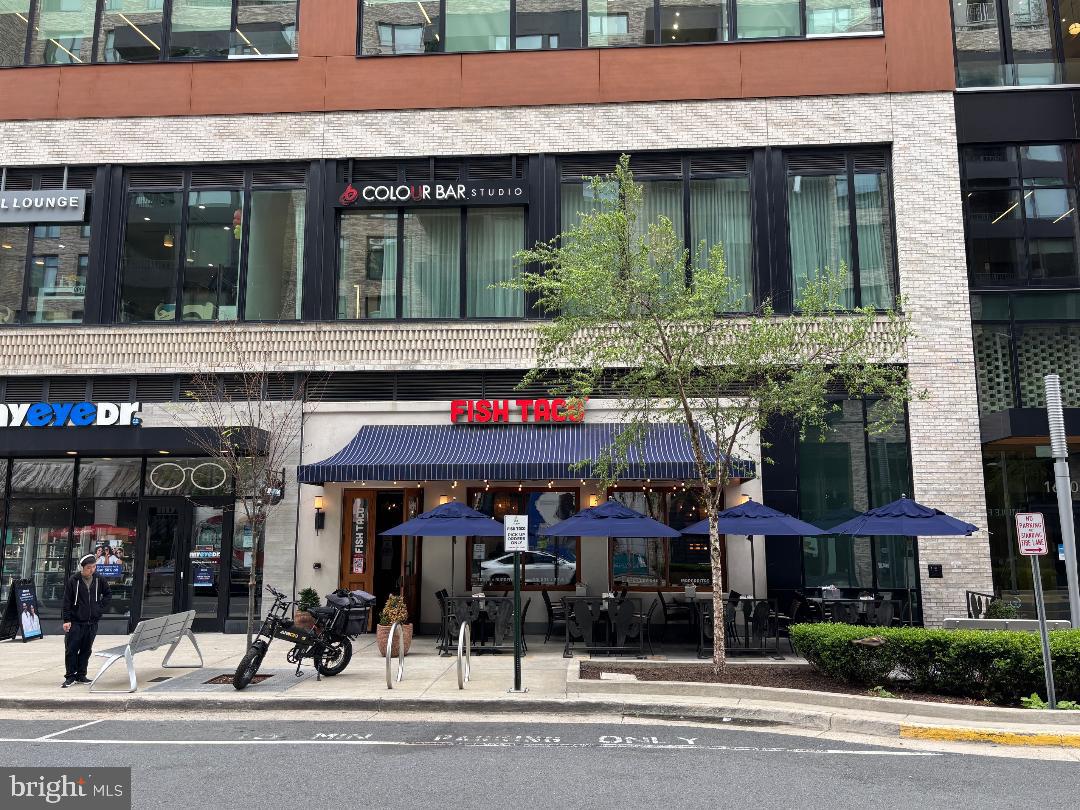
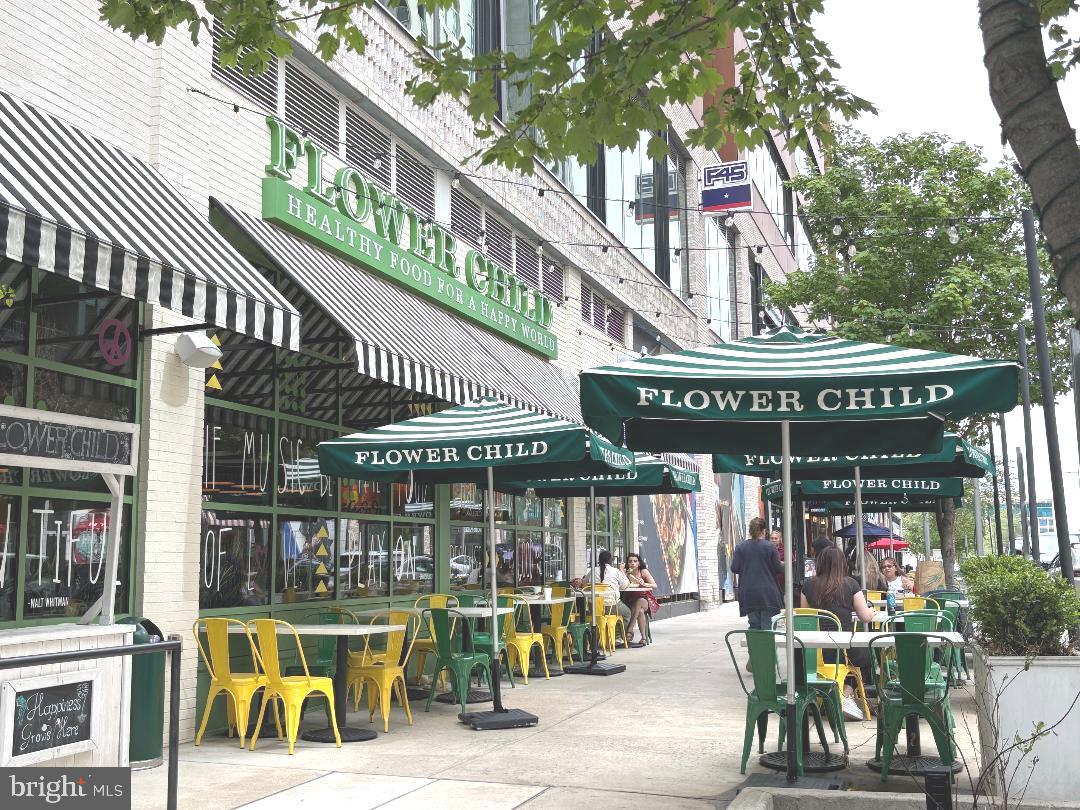
Location is one of this property's greatest advantages. Situated in the heart of Tysons Corner in McLean, Virginia, this residence is conveniently located near The Boro, a vibrant mixed-use destination featuring Whole Foods Market, restaurants, cafés, shopping, entertainment, and services. Dining options at The Boro include North Italia, Flower Child, Fish Taco, Santouka Ramen, Poki DC, Fava Pot, Paris Baguette, Starbucks, and more. citeturn0search0turn0search1

The property also offers convenient access to the Silver Line Metro, providing transportation connections throughout Tysons, Northern Virginia, and Washington, DC. With The Boro and Whole Foods nearby, residents have convenient access to groceries, dining, coffee, entertainment, and everyday services, while Tysons Corner provides an extensive selection of shopping, restaurants, business centers, and amenities.

PROPERTY HIGHLIGHTS

• Luxury 1-bedroom + den condominium• 2 full bathrooms• Custom kitchen with granite countertops• Stainless-steel appliances• Premium hardwood flooring• Extraordinary panoramic views• 18th-floor rooftop swimming pool• Rooftop lounge and entertainment area• 24-hour building security• Guest suites available• Walking distance to Silver Line Metro•  Prime Tysons Corner / McLean, VA location• Convenient access to shopping, dining, entertainment, and transportation throughout Northern Virginia

Whether you're searching for a luxury condo in Tysons Corner, a flexible 1-bedroom + den with two full baths, or a residence with resort-style amenities and Metro access, 8220 Crestwood Heights Drive #511 offers a distinctive combination of views, finishes, amenities, and location.

One-of-a-kind opportunity in the heart of Tysons Corner—schedule your private showing today.
#VAFX2334486

MCLEAN

8220 CRESTWOOD HEIGHTS DRIVE 511

1 Beds

2 Baths

1,215 Sq.Ft.

$609,000
MLS#: VAFX2334486

Presenting the highly coveted "G" Unit at The Rotonda—widely celebrated as the community's most sought-after two-bedroom floor plan. Meticulously maintained and freshly updated, this exquisite residence is now ready to welcome its next chapter. Step out onto your private balcony and be captivated by the breathtaking, sweeping views of the glittering Tysons night skyline. There is a distinct warmth and magic to this space that words simply cannot fully capture. We warmly invite you to step inside and discover the countless other beautiful details for yourself.
#VAFX2326184

MCLEAN

8340 GREENSBORO DRIVE 708

2 Beds

2 Baths

1,327 Sq.Ft.

$595,000
MLS#: VAFX2326184

Price improvement!! Welcome to One Park Crest, a premier luxury high-rise in the heart of Tysons offering an exceptional blend of convenience, comfort, and upscale living. This rarely available Apex corner model is ideally situated on the lobby level and features soaring 12-foot ceilings that create an open, airy feel rarely found in the building. Its convenient location provides easy access to the stairs and trash room while maintaining the privacy and elegance of luxury condominium living.

Inside, the thoughtfully designed floor plan offers two spacious bedrooms, two full bathrooms, and gleaming hardwood floors throughout the main living areas. The well-appointed kitchen features stainless steel appliances and opens seamlessly to the living and dining areas, making everyday living and entertaining effortless. The generous primary suite includes a walk-in closet, private balcony access, and a luxurious en-suite bath with dual vanities, a soaking tub, separate glass-enclosed shower, and abundant storage.

This home conveys with two tandem parking spaces conveniently located on the P-2 level.

Residents of One Park Crest enjoy an unmatched amenity package with a 24-hour concierge, rooftop pool and Sky Bar, fitness center, beautifully updated clubroom, business and meeting room, and two guest suites for visiting family and friends. The condo fee includes water, gas for heating and cooking, trash removal, and access to all building amenities.

This exceptional location is just moments from Tysons Galleria, Tysons Corner Center, Metro access, the Dulles Toll Road, I-495, and major commuter routes. Offering luxury finishes, outstanding amenities, and one of the building's most desirable floor plans, this is an exceptional opportunity to enjoy the very best of Tysons living.
#VAFX2324504

MCLEAN

8220 CRESTWOOD HEIGHTS DRIVE 105
2 Beds

2 Baths

1,329 Sq.Ft.

$750,000

MLS#: VAFX2324504
Gorgeous! Park Crest Condominium is a 19 story tower soaring above Tysons Corner. This great opportunity is located in a hub of entertainment, shopping & international business in Tysons Corner, 15 minutes from Dulles International Airport, National Airport & downtown DC.  Boasts beautiful corner views and light and bright layout!  One Park Crest is the pinnacle of luxury offering a private gym for residents, party room, roof top pool.  The central location to Tysons and DC makes this a great place to call home!  Convenient Harris Teeter location next door!  Tucked away from main roads yet close to all the fun activities!    Truly a rare gem!
#VAFX2329360

MCLEAN

8220 CRESTWOOD HEIGHTS DRIVE 1417

2 Beds

2 Baths

1,329 Sq.Ft.

$794,995

MLS#: VAFX2329360

New on site 1 day ago
Spacious 2BR/2BA condo at One Park Crest with open-concept living/dining areas, two full en-suite baths, and balcony. Includes 2 assigned parking spaces (P3-063 & P3-064) and storage unit L88. Luxury building amenities include 24-hour concierge/security, rooftop pool with panoramic Tysons views, updated fitness center, renovated party/club room, billiards room, library, guest suites, and outdoor seating. Conveniently located near The Boro, Whole Foods, Tysons Galleria, Wegmans, Capital One Center, Silver Line Metro, Route 123, Route 267, I-495, DC, and Dulles International Airport. Enjoy the best of Tysons Corner shopping, dining, entertainment, commuting, and urban convenience. *Photos to be posted shortly*
#VAFX2343668

MCLEAN

8220 CRESTWOOD HEIGHTS DRIVE 908

2 Beds

2 Baths

1,248 Sq.Ft.

$750,000

MLS#: VAFX2343668

Experience elevated urban living from the 16th floor of One Park Crest in Tysons. This stunning one-bedroom plus den residence offers two full baths, expansive northeast-facing views, and more than $165,000 in high-end improvements. The kitchen and both bathrooms were professionally renovated by Case Design, showcasing exceptional craftsmanship, sophisticated modern finishes, and all-new appliances.
Natural light fills the home through a wall of windows, with panoramic views extending from the family room and full-length balcony to the primary bedroom, looking northeast toward the Potomac River. The spacious open floor plan features a large family room, generous dining area, and beautifully renovated kitchen highlighted by striking Volga Blue granite countertops, a center island, and stainless-steel appliances. Hardwood floors add warmth throughout the living areas.
The primary bedroom features a beautifully renovated bath with an impressive walk-in shower and distinctive pebble-stone flooring, along with a generous walk-in closet. The perfectly sized den includes built-in shelving and offers an ideal setting for a home office or guest space. Recently painted in neutral tones, the residence also conveys with a preferred garage parking space conveniently positioned near an exit door and just steps from the building's twin elevators.
Residents of One Park Crest enjoy an exceptional collection of amenities, including a rooftop pool and circular clubhouse renovated in 2024, offering sweeping panoramic views from Washington, D.C. toward Northern Maryland. The building also features 24-hour concierge service, a fitness center, large conference room, guest accommodations, and a beautifully appointed lobby.
An impressive array of shopping, dining, and entertainment is just outside your door. Whole Foods, boutique shops, and numerous restaurants are within a few blocks, while Wegmans, Founding Farmers, The Palm, and Capital One Center are all less than two miles away. Capital One Center offers additional recreation and entertainment, including Capital One Park—home field for Georgetown University's NCAA Division I baseball team—as well as seasonal ice skating and pickleball at Metro Park.
The Silver Line Metro provides convenient access throughout the region, while Tysons Galleria, Dulles International Airport, Reagan National Airport, and Washington, D.C. are all easily accessible. Located in the McLean High School district, this exceptional residence combines extensive interior upgrades, dramatic views, luxury amenities, and an outstanding Tysons location.
#VAFX2336350

MCLEAN

8220 CRESTWOOD HEIGHTS DRIVE 1603

1 Beds

2 Baths

1,023 Sq.Ft.

$590,000

MLS#: VAFX2336350

Nestled within the prestigious McLean House North, this exquisite high-rise apartment offers a luxurious lifestyle defined by comfort and elegance. With its traditional architectural style and solid brick construction, this residence exudes timeless charm while providing modern conveniences that elevate everyday living. As you approach the building, you are greeted by beautifully landscaped grounds that create a serene atmosphere. The community boasts an array of exclusive amenities designed for relaxation and recreation. Enjoy sunny afternoons by the sparkling outdoor pool, or challenge friends to a match on the well-maintained tennis courts. For those seeking wellness, the fully-equipped exercise room is just steps away, ensuring that fitness is always within reach. Step inside this spacious three-bedroom, two-bathroom unit, where an inviting ambiance welcomes you. The open layout allows for seamless flow between living spaces, perfect for entertaining or enjoying quiet evenings at home. A private balcony offers a tranquil retreat, ideal for sipping morning coffee or unwinding with a good book while taking in the views of the surrounding community. The convenience of in-unit laundry facilities adds to the ease of living, while the secure parking garage provides peace of mind and accessibility. With two dedicated parking spaces, you'll never have to worry about finding a spot after a long day. The association fee includes a comprehensive package that covers essential services such as electricity, water, and trash removal, allowing you to focus on enjoying your luxurious lifestyle without the hassle of managing utilities. Additional amenities include a beauty salon and a recreation facility, ensuring that every aspect of your life is catered to within this exclusive community. Experience the perfect blend of luxury and comfort in this remarkable residence, where every detail has been thoughtfully designed to enhance your living experience. Embrace a lifestyle of sophistication and convenience in McLean House North, where your dream home awaits.
#VAFX2340400

MCLEAN

6800 FLEETWOOD ROAD 520

3 Beds

2 Baths

1,507 Sq.Ft.

$630,000

MLS#: VAFX2340400

Welcome to 1600 Spring Gate Drive #2103, a beautifully refreshed 3-bedroom, 2-full-bath condo in The Gates of McLean, ideally located in the heart of Tysons Corner. The home has been thoughtfully updated with new appliances, fresh paint throughout, renovated bathrooms, new light fixtures, and high-quality carpeting, creating a bright, clean, and modern living environment. 
The spacious floor plan offers comfortable living and dining areas, a well-appointed kitchen, generous bedrooms, and abundant natural light. Two assigned parking spaces provide added everyday convenience.
Residents of The Gates of McLean enjoy an impressive selection of community amenities, including a gated entrance, outdoor swimming pool, fitness center, sauna, basketball court, walking trails, community spaces, and EV charging stations.A MUST SEE!

The location offers exceptional convenience, with easy access to McLean and Tysons Corner, the Silver Line Metro, Wegmans, Capital One Center, shopping, dining, entertainment, I-495, I-66, Route 7, Route 123, and the Dulles Toll Road.

With its recent updates, spacious layout, community amenities, and highly convenient Tysons/McLean location, this move-in-ready condo offers an excellent combination of comfort and convenience.
#VAFX2341748

MCLEAN

1600 SPRING GATE DRIVE 2103

3 Beds

2 Baths

1,272 Sq.Ft.

$564,500

MLS#: VAFX2341748

Experience Park Crest, Tysons desirable communities. This pristine residence offers 1-bedroom, 1.5 full baths, and a den convenient for in-home office, a wine room, or a room for your fury pets. The expansive open-concept living and dining area creates an exceptional setting for entertaining, offering beautifully seamless interior space. Step into a private balcony and take in the sweeping views. The owners bedroom offers a large walk-in wardrobe and an owners bath complete with a linen closet and a tucked away washer dryer room. The gourmet kitchen is equipped with stainless steel appliances and great wrap around counters great for cooking and entertaining. Residents enjoy a collection of luxury amenities, including a rooftop pool with long panoramic views, a fitness center with private yoga room. Enjoy a game of pool in the billiard room, sit by the fireplace with guests for happy hours, or host a social event in the large club house. Hospitality suites are also available for overnight guests and a meeting room available for conveniences. 24 hour concierge, ample guest parking, and a beautifully landscaped arrival courtyard are all part of the charm. 1 parking  included.
#VAFX2335656

MCLEAN

8220 CRESTWOOD HEIGHTS DRIVE 719

1 Beds

1 Baths

1,061 Sq.Ft.

$589,000

MLS#: VAFX2335656

Back on the market, new improved price! Experience the pinnacle of luxury living at The Monarch, Northern Virginia’s premier full-service high-rise. This exceptional residence offers expansive, light-filled interiors, thoughtfully designed for modern sophistication and effortless comfort.

This is the highest-floored one-bedroom with a balcony in the entire building!  Private balcony facing east for fantastic sunrises!  Stunning floor-to-ceiling glass walls for maximum natural light!  Upon entry, you’re greeted by wide-plank engineered hardwood flooring, soaring ceilings, and elegant recessed lighting that enhance the home’s open, airy ambiance. The chef’s kitchen is a true centerpiece, featuring premium Miele appliances, custom cabinetry, and a striking quartz waterfall island—perfect for both everyday living and upscale entertaining. Separate space for home office! The primary suite serves as a private retreat, bathed in natural light and complete with a spacious walk-in closet and a spa-inspired en-suite bath with high-end finishes.

Residents of The Monarch enjoy a truly elevated lifestyle with white-glove amenities, including 24-hour concierge service, secure elevator access, and professional property management. Resort-style offerings include a beautifully designed outdoor pool and lounge, a state-of-the-art fitness center, elegant club rooms, landscaped courtyards with fire pits, and thoughtfully curated social and work spaces. Pet owners will appreciate the convenient on-site grooming station. 

Neighborhood favorites include:  Agora Tysons Mediterranean Restaurant | Wren Tysons | Wegmans | Starr Hill Tysons Brewpub | Stellina Pizzeria | Capital One Hall | The Palm - Tysons | Fleming’s Prime Steakhouse & Wine Bar | FRESHFARM Farmers Market Thursdays in season. Blocks to Silver Line Metro!
#VAFX2332616

MCLEAN

7887 JONES BRANCH DRIVE 1503

1 Beds

1 Baths

880 Sq.Ft.

$729,900

MLS#: VAFX2332616

Send a message

Message successfully sent.

Your message

What is 3 + 4 ?

Reason for contacting?

I agree to receive email communication and understand I can unsubscribe at any time.

I agree to be contacted by Charis Realty Group - Christine Issler, Broker via call, email, and text for real estate services. To opt out, you can reply 'stop' at any time or reply 'help' for assistance. You can also click the unsubscribe link in the emails. Message and data rates may apply. Message frequency may vary. Privacy Policy

Sign Out

Virtual Assistant

Would you like to take the next step with this property? We can help you schedule a showing or virtual tour, or send you more details.

Yes, I would like more information.

Thank You for Your Reply, One of Our Agents will contact you as soon as possible

No, maybe later.

Thank you, you can always contact me via email, phone number or through the contact form.

Realhub AI

Lucy - Your AI-Powered Realtor

Update Your Temporary Password

Personalize your search

Enter your email and we'll notify you immediately when new listings match what you're looking for.

or enter email address

Already have an account ? Login here

Continue your home search

I agree to receive communications and understand I can unsubscribe at any time.

I agree to be contacted by Charis Realty Group - Christine Issler, Broker via call, email, and text for real estate services. To opt out, you can reply 'stop' at any time or reply 'help' for assistance. You can also click the unsubscribe link in the emails. Message and data rates may apply. Message frequency may vary. Privacy Policy

Already have an account ? Login here

We use cookies

We use cookies primarily for analytics to enhance your experience. By accepting, you agree to our use of these cookies. You can manage your preferences or learn more about our cookies policy.