


Property
Beds
4
Full Baths
3
1/2 Baths
1
Year Built
2023
Sq.Footage
3,380
Built in 2023 and beautifully maintained, this Ryan Homes Columbia offers approximately 3,280 finished square feet, four bedrooms, and three-and-a-half bathrooms across three levels. Its .36-acre setting immediately stands out, with a wooded backdrop, common area along the left side, and only one immediate side neighbor. A covered front porch opens to a bright, thoughtfully designed main level with wide-plank flooring and a dedicated home office behind French doors. The open living, dining, and kitchen areas span the rear of the home, creating an easy flow for everyday living and entertaining. The kitchen features white cabinetry, upgraded quartz countertops, stainless steel appliances, propane gas cooking, an oversized island with generous seating, and statement pendant lighting. A mudroom provides convenient access from the attached two-car garage. Upstairs, the spacious primary suite includes a private bathroom and an impressively large walk-in closet. Three additional bedrooms, a full hall bathroom, and a conveniently located laundry room complete the upper level. The lower level features a nearly 35-foot finished recreation room, a full bathroom with a stall shower added after construction, and two unfinished areas providing valuable storage space. Walk-up stairs offer convenient access to the backyard. Outside, the composite deck steps down to a paver patio and fully fenced rear yard, all overlooking a peaceful wooded setting. Conveniently located near shopping, dining, I-95, and commuter routes, this turnkey Woodberry Manor home offers the space and finishes of newer construction with the outdoor improvements already complete.
Features & Amenities
Interior
-
Other Interior Features
Ceiling Fan(s), Kitchen Island, Pantry, Walk-In Closet(s), Recessed Lighting, High Ceilings, Open Floorplan
-
Total Bedrooms
4
-
Bathrooms
3
-
1/2 Bathrooms
1
-
Above Grade Finished Area
2492.0
-
Basement YN
YES
-
Cooling YN
YES
-
Cooling
Central Air, Ceiling Fan(s), Electric
-
Fireplace YN
NO
-
Heating YN
YES
-
Heating
Exhaust Fan, Propane, Forced Air
-
Pet friendly
N/A
Exterior
-
Garage
Yes
-
Garage spaces
2
-
Construction Materials
Vinyl Siding, Stone
-
Parking
Garage Door Opener, Garage, Driveway, Inside Entrance, Attached
-
Patio and Porch Features
Deck, Patio, Porch
-
Pool
No
-
Waterfront YN
NO
-
View
Trees/Woods
Area & Lot
-
Lot Features
Private
-
Lot Size(acres)
0.37
-
Lot Size(square feet)
16,044
-
Property Type
Residential
-
Property Sub Type
Single Family Residence
-
Architectural Style
Colonial
Price
-
Sales Price
$675,000
-
Tax Amount
$4,093
-
Financing Options
Cash, Conventional, FHA, VA, USDA
-
Sq. Footage
3,380
-
Price/SqFt
$199
HOA
-
Association
YES
-
Association Fee
$68
-
Association Fee Frequency
Monthly
-
Association Fee Includes
N/A
School District
-
Elementary School
RIVERVIEW
-
Middle School
SPOTSYLVANIA
-
High School
SPOTSYLVANIA
Property Features
-
New Construction
NO
-
Foundation Details
Concrete Perimeter
-
Senior Community YN
NO
-
Sewer
Public Sewer
-
Tax Lot
78
-
Water Source
Public
Schedule a Showing
Showing scheduled successfully.
Mortgage calculator
Estimate your monthly mortgage payment, including the principal and interest, property taxes, and HOA. Adjust the values to generate a more accurate rate.
Your payment
Principal and Interest:
$
Property taxes:
$
HOA fees:
$
Total loan payment:
$
Total interest amount:
$
Location
County
SPOTSYLVANIA
Elementary School
RIVERVIEW
Middle School
SPOTSYLVANIA
High School
SPOTSYLVANIA
Listing Courtesy of Anne S Overington, Lando Massey Real Estate
RealHub Information is provided exclusively for consumers' personal, non-commercial use, and it may not be used for any purpose other than to identify prospective properties consumers may be interested in purchasing. All information deemed reliable but not guaranteed and should be independently verified. All properties are subject to prior sale, change or withdrawal. RealHub website owner shall not be responsible for any typographical errors, misinformation, misprints and shall be held totally harmless.

Salesperson, Realtor
Lauren Seaton
Call Lauren today to schedule a private showing.

* Listings on this website come from the FMLS IDX Compilation and may be held by brokerage firms other than the owner of this website. The listing brokerage is identified in any listing details. Information is deemed reliable but is not guaranteed. If you believe any FMLS listing contains material that infringes your copyrighted work please click here to review our DMCA policy and learn how to submit a takedown request.© 2024 FMLS.
Related Properties
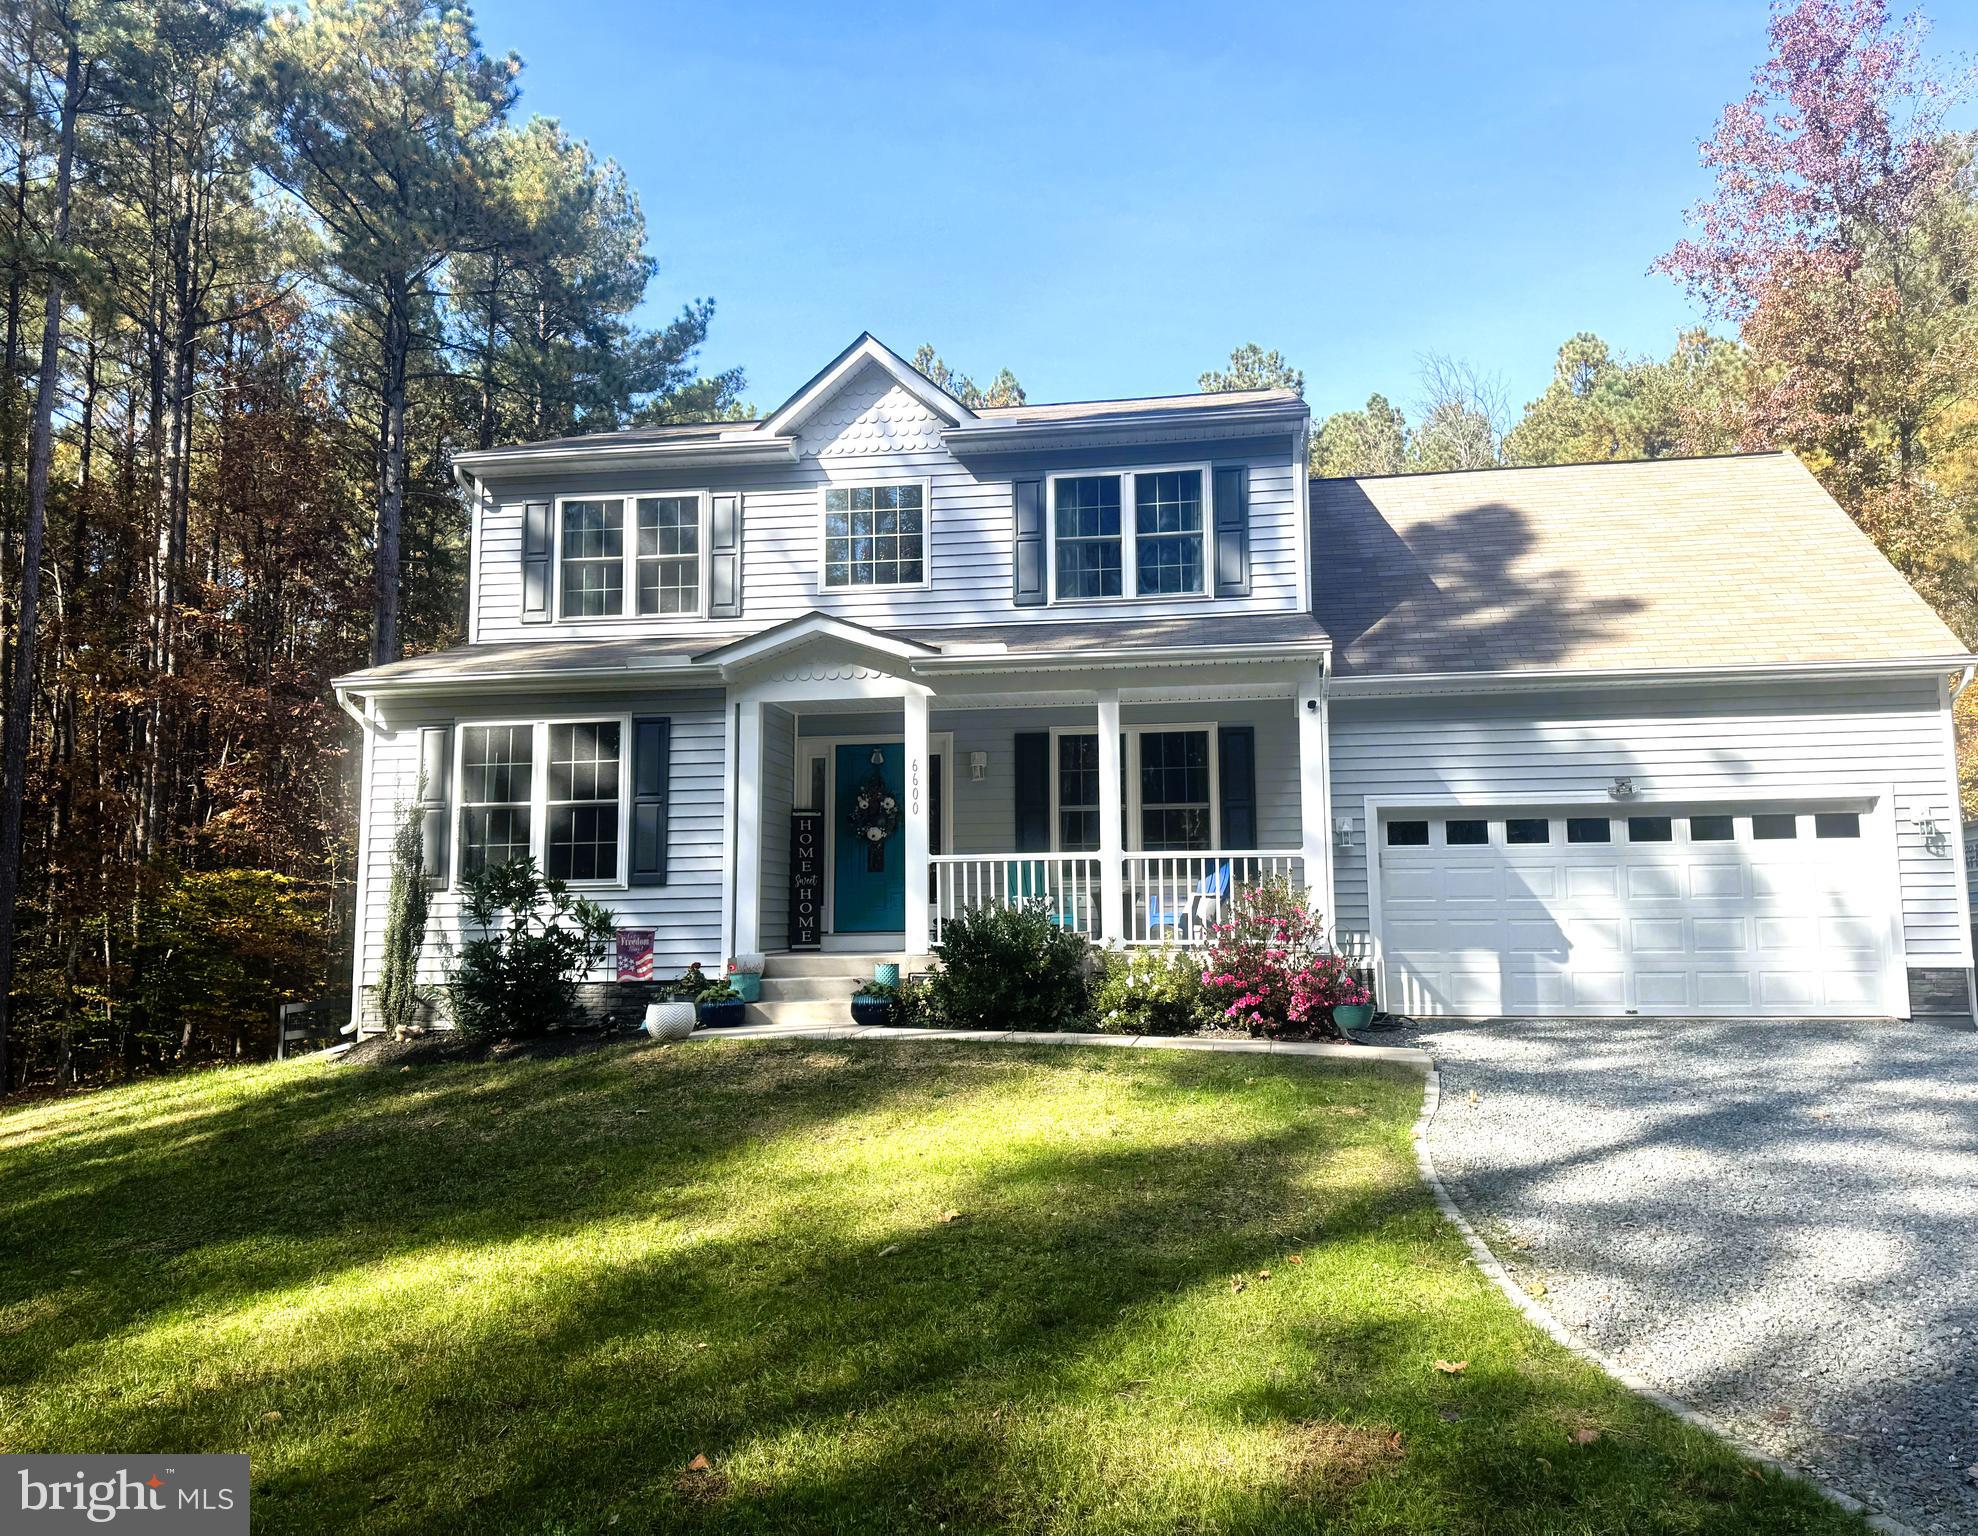
SPOTSYLVANIA
6600 WILLIAMS LANE
4 Beds
4 Baths
3,078 Sq.Ft.
$609,000
MLS#: VASP2038334
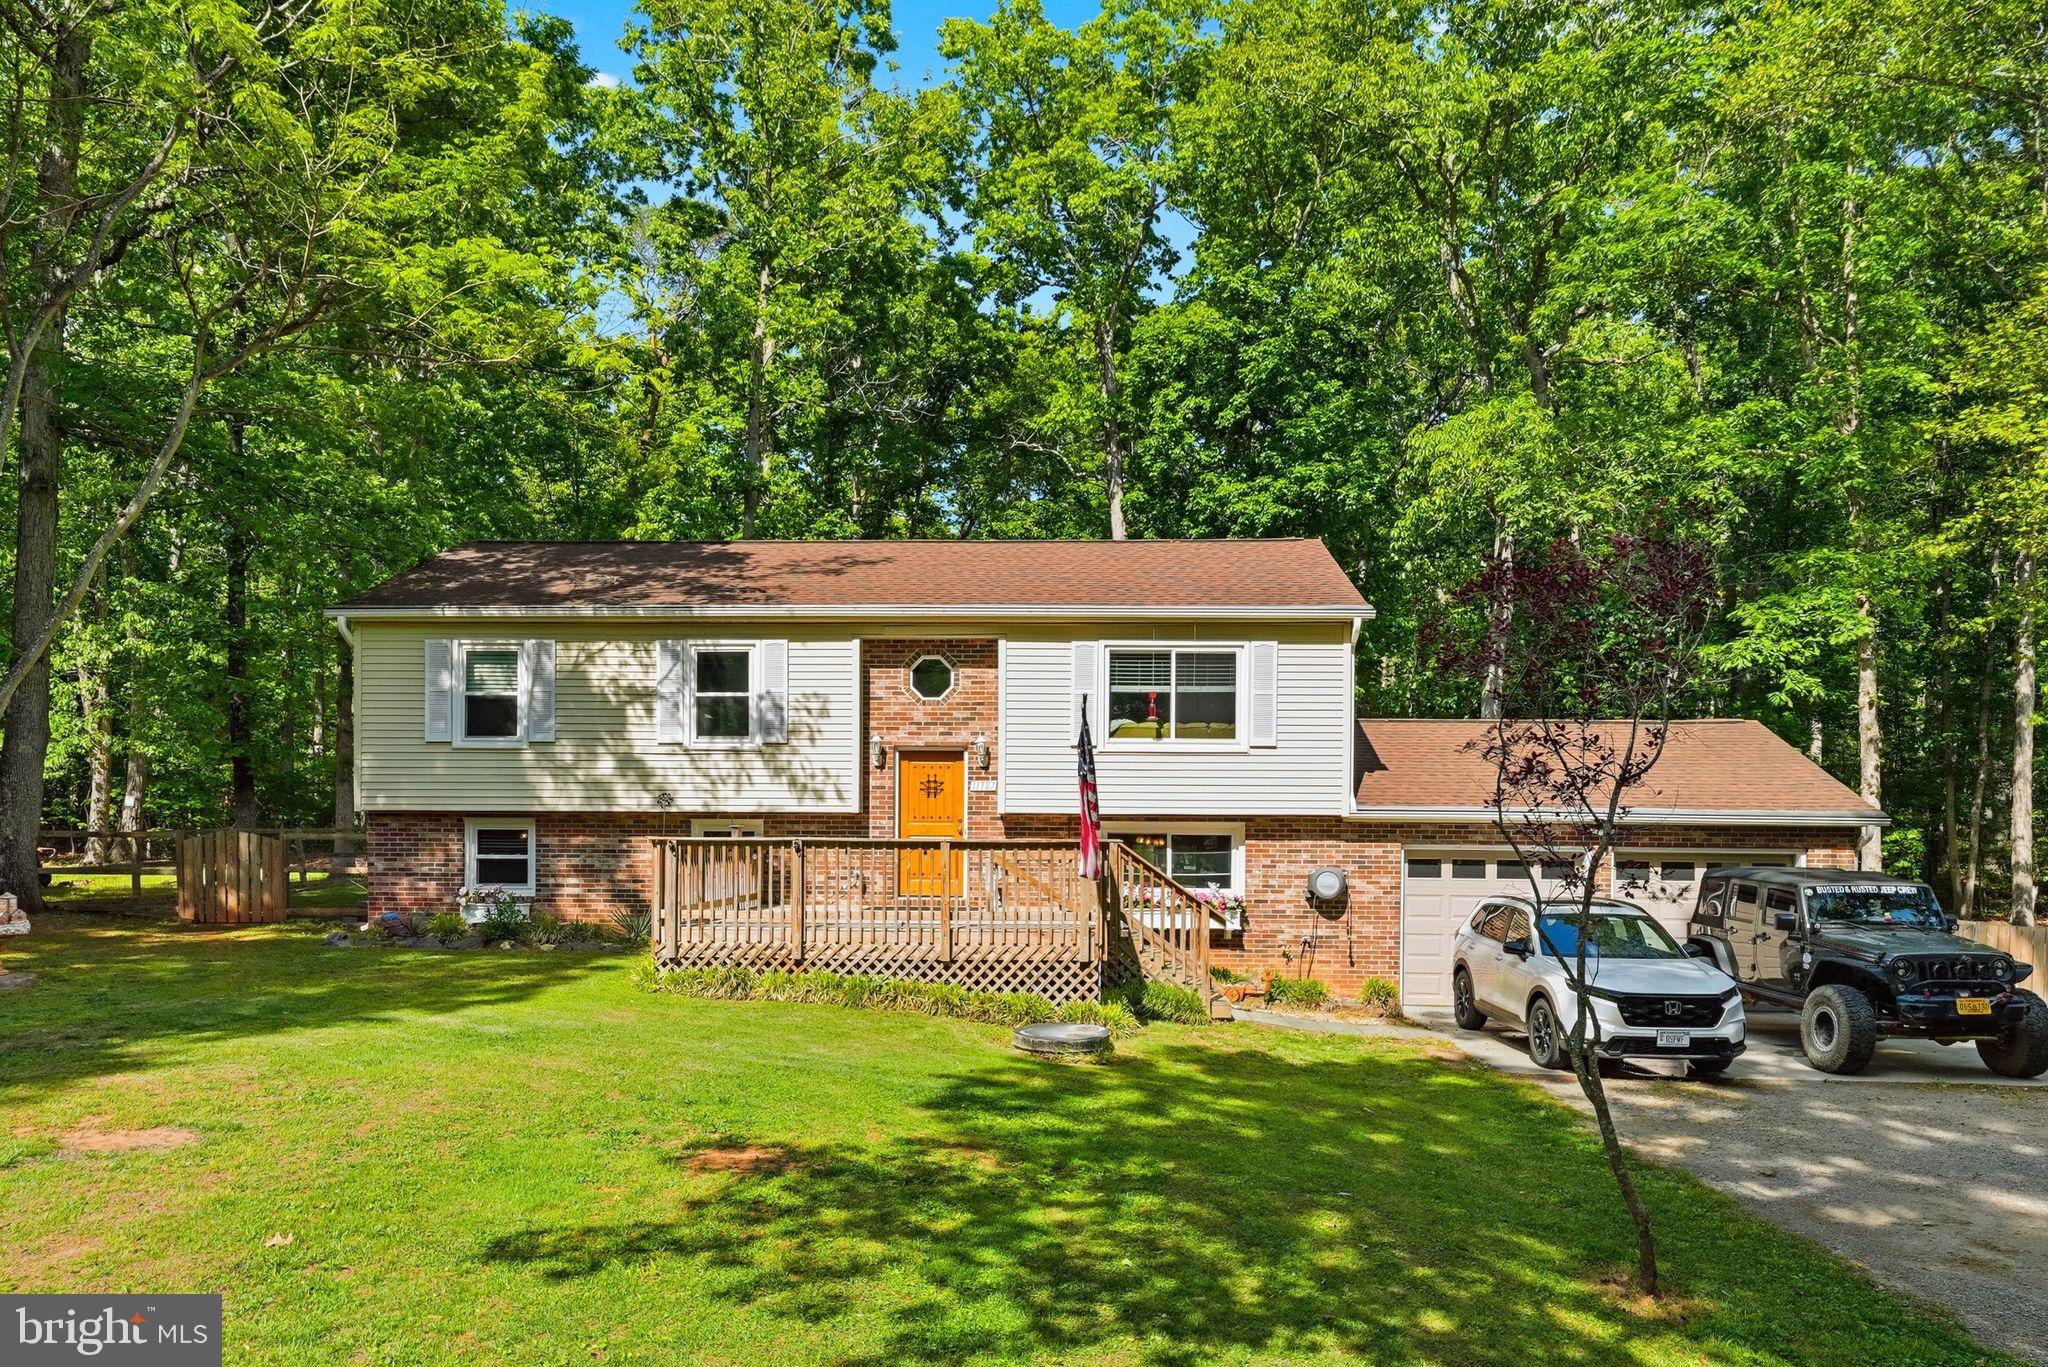
SPOTSYLVANIA
11707 WILDERNESS PARK DRIVE
5 Beds
3 Baths
2,278 Sq.Ft.
$545,700
MLS#: VASP2041330

SPOTSYLVANIA
6020 W COPPER MOUNTAIN DRIVE
4 Beds
3 Baths
3,576 Sq.Ft.
$575,000
MLS#: VASP2045524

SPOTSYLVANIA
7308 BLOCK HOUSE ROAD
4 Beds
2 Baths
2,500 Sq.Ft.
$624,900
MLS#: VASP2045482

SPOTSYLVANIA
8709 GREENWAY DRIVE
4 Beds
3 Baths
3,474 Sq.Ft.
$685,000
MLS#: VASP2045698

SPOTSYLVANIA
10707 GORDON ROAD
5 Beds
3 Baths
3,806 Sq.Ft.
$759,900
MLS#: VASP2045056

SPOTSYLVANIA
9133 LAWYERS ROAD
3 Beds
2 Baths
1,661 Sq.Ft.
$599,900
MLS#: VASP2045598

SPOTSYLVANIA
9516 POST LANE
4 Beds
2 Baths
2,370 Sq.Ft.
$549,900
MLS#: VASP2046182

SPOTSYLVANIA
9304 BROCK ROAD
4 Beds
2 Baths
1,391 Sq.Ft.
$795,000
MLS#: VASP2044798

SPOTSYLVANIA
11123 BLUE HERRON CIRCLE
4 Beds
3 Baths
3,463 Sq.Ft.
$650,000
MLS#: VASP2046108
.png)