


Property
Beds
6
Full Baths
5
1/2 Baths
1
Year Built
2025
Sq.Footage
6,298
•••OPEN HOUSE SATURDAY 10/17 FROM 12PM-2PM•• Welcome to the Multi-Gen Retreat at The Preserve at Long Branch, a Taylor model set on one of the neighborhood’s largest premium homesites. Situated on 1.5 acres and offering three finished levels, six bedrooms, and thoughtfully designed living spaces on every floor, this home delivers an exceptional blend of space, privacy, and flexibility for multi-generational living. The main level welcomes you with wide-plank oak flooring and formal living and dining rooms. A private bedroom with an en-suite bath and walk-in closet provides an ideal retreat for guests or extended family. At the heart of the home, the open family room is anchored by a gas fireplace and flows seamlessly into the gourmet kitchen, appointed with floor-to-ceiling white cabinetry, quartz countertops, a built-in wall oven with convection microwave, and GE stainless steel appliances. A light-filled morning room with extended cabinetry creates an inviting space for everyday living and effortless entertaining. Attached two-car and one-car garages provide three total garage spaces. Upstairs, you’ll find four additional bedrooms, three full bathrooms, and the laundry room. The expansive owner’s suite offers a private retreat with a generous sitting area, two walk-in closets, and a spa-like en-suite bath featuring a dual sink vanity with a dedicated seated vanity space between, and a floor-to-ceiling tile oversized walk-in shower with a built-in bench. Each secondary bedroom features its own walk-in closet and ceiling fan. Two share a full hall bath with a dual-sink vanity and tub/shower combination, while the third features a private en-suite bath with a single-sink vanity and walk-in shower. The upgraded laundry room features cabinetry, quartz countertops, a utility sink, and new washer and dryer. The finished walk-out lower level extends the home’s versatility with a added media room, spacious recreation area, sixth bedroom, and full bath, creating an ideal setting for guests, extended family, or additional private living space. A rough-in for a future wet bar offers even more potential for entertaining. Outdoors, the 1.5-acre premium homesite offers a sense of privacy rarely found in a neighborhood setting. Mature trees frame the property, while an open backyard provides room to relax, entertain, and enjoy the surroundings. A covered front porch, long driveway, and three-car garage complete the exterior. Ideally positioned for both privacy and convenience, the home offers access to Routes 234 and 28, I-95, I-66, Quantico, and shopping and dining along Liberia Avenue. Manassas Regional Airport is also nearby and is undergoing expansion, with commercial passenger service anticipated in 2027. With all homesites in The Preserve at Long Branch now sold, opportunities to own within the community are limited. This is your chance to enjoy a premium 1.5-acre homesite, three finished levels, and a home where the upgrades and finishing touches have already been completed without the wait of new construction.
Features & Amenities
Interior
-
Other Interior Features
Eat-in Kitchen, Ceiling Fan(s), Kitchen Island, Pantry, Recessed Lighting, Walk-In Closet(s), Open Floorplan
-
Total Bedrooms
6
-
Bathrooms
5
-
1/2 Bathrooms
1
-
Above Grade Finished Area
4328.0
-
Basement YN
YES
-
Cooling YN
YES
-
Cooling
Central Air, Ceiling Fan(s), Electric
-
Fireplace YN
YES
-
Heating YN
YES
-
Heating
Propane, Forced Air
-
Main Level Bedrooms
1
-
Pet friendly
N/A
Exterior
-
Garage
Yes
-
Garage spaces
3
-
Construction Materials
Other
-
Other Exterior Features
Lighting
-
Parking
Garage Door Opener, Asphalt, Off Street, On Street, Paved, Garage, Driveway, Covered, Inside Entrance, Attached
-
Pool
No
-
Waterfront YN
NO
-
View
Trees/Woods
Area & Lot
-
Lot Features
Wooded, Private
-
Lot Size(acres)
1.5
-
Lot Size(square feet)
65,340
-
Property Type
Residential
-
Property Sub Type
Single Family Residence
-
Architectural Style
Other
Price
-
Sales Price
$1,349,000
-
Tax Amount
$11,242
-
Sq. Footage
6,298
-
Price/SqFt
$214
HOA
-
Association
YES
-
Association Fee
$91
-
Association Fee Frequency
Monthly
-
Association Fee Includes
N/A
School District
-
Elementary School
N/A
-
Middle School
N/A
-
High School
N/A
Property Features
-
New Construction
NO
-
Foundation Details
Other
-
Senior Community YN
NO
-
Sewer
Public Sewer
-
Tax Lot
15
-
Water Source
Public
Schedule a Showing
Showing scheduled successfully.
Mortgage calculator
Estimate your monthly mortgage payment, including the principal and interest, property taxes, and HOA. Adjust the values to generate a more accurate rate.
Your payment
Principal and Interest:
$
Property taxes:
$
HOA fees:
$
Total loan payment:
$
Total interest amount:
$
Location
County
PRINCE WILLIAM
Elementary School
Middle School
High School
Listing Courtesy of Gracie Marie Loebs, LPT Realty, LLC
RealHub Information is provided exclusively for consumers' personal, non-commercial use, and it may not be used for any purpose other than to identify prospective properties consumers may be interested in purchasing. All information deemed reliable but not guaranteed and should be independently verified. All properties are subject to prior sale, change or withdrawal. RealHub website owner shall not be responsible for any typographical errors, misinformation, misprints and shall be held totally harmless.

Salesperson, Realtor
Lauren Seaton
Call Lauren today to schedule a private showing.

* Listings on this website come from the FMLS IDX Compilation and may be held by brokerage firms other than the owner of this website. The listing brokerage is identified in any listing details. Information is deemed reliable but is not guaranteed. If you believe any FMLS listing contains material that infringes your copyrighted work please click here to review our DMCA policy and learn how to submit a takedown request.© 2024 FMLS.
Related Properties
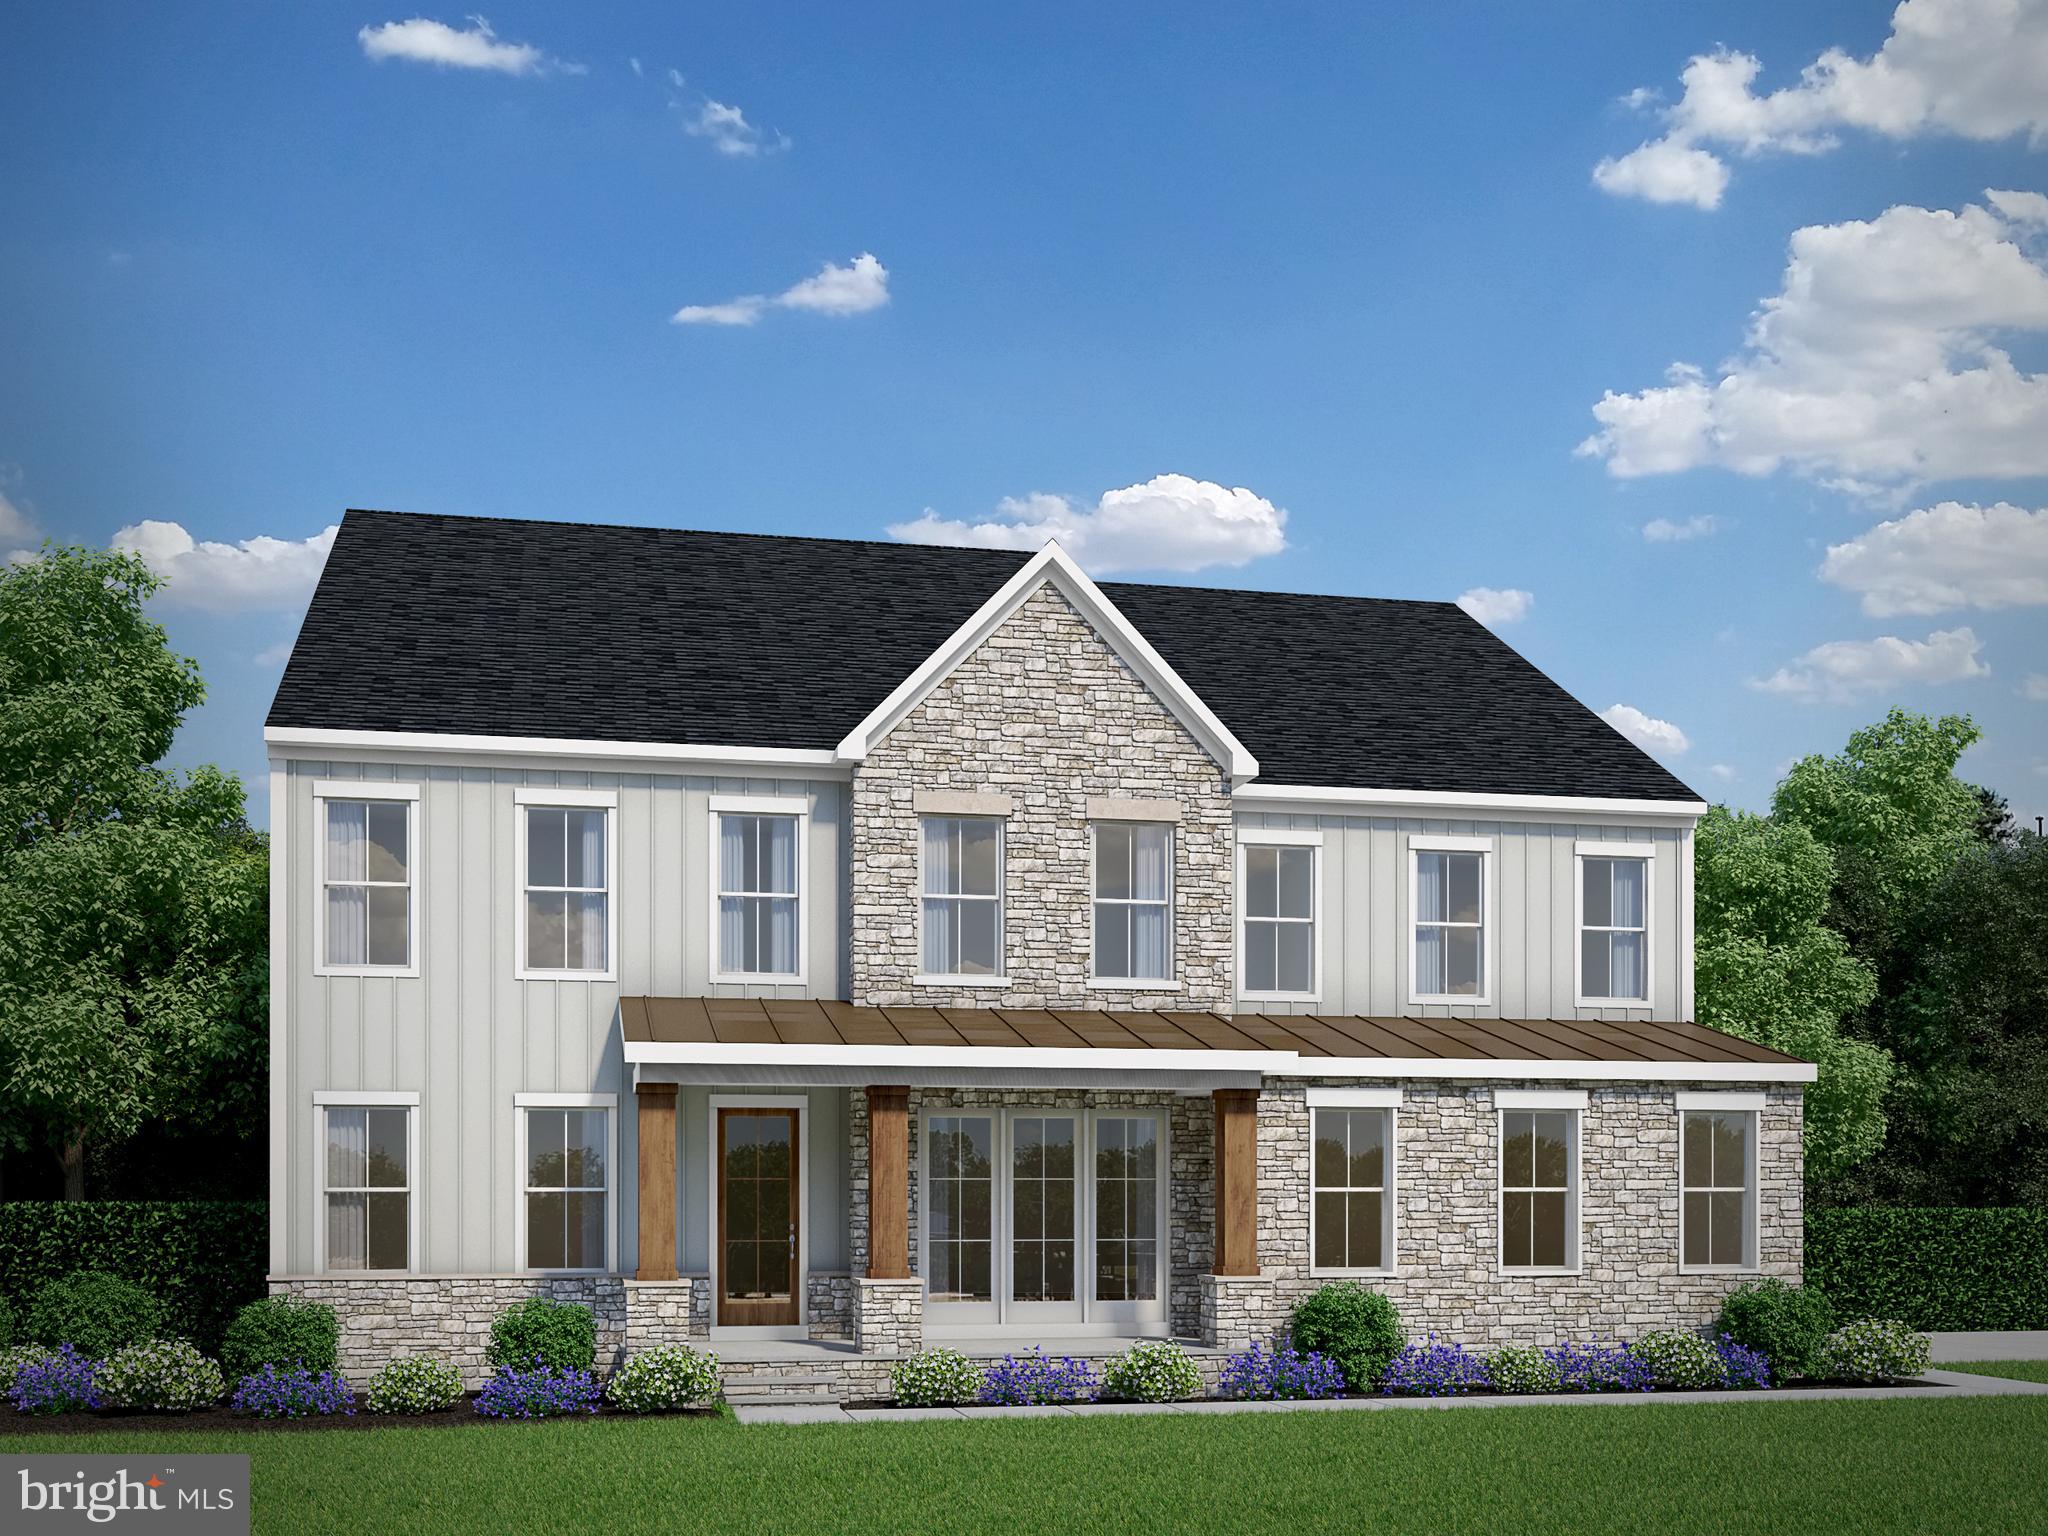
NOKESVILLE
0 FITZWATER DRIVE
4 Beds
4 Baths
4,845 Sq.Ft.
$1,315,655
MLS#: VAPW2105160

NOKESVILLE
000 BRISTOW
5 Beds
3 Baths
4,266 Sq.Ft.
$1,259,990
MLS#: VAPW2131130
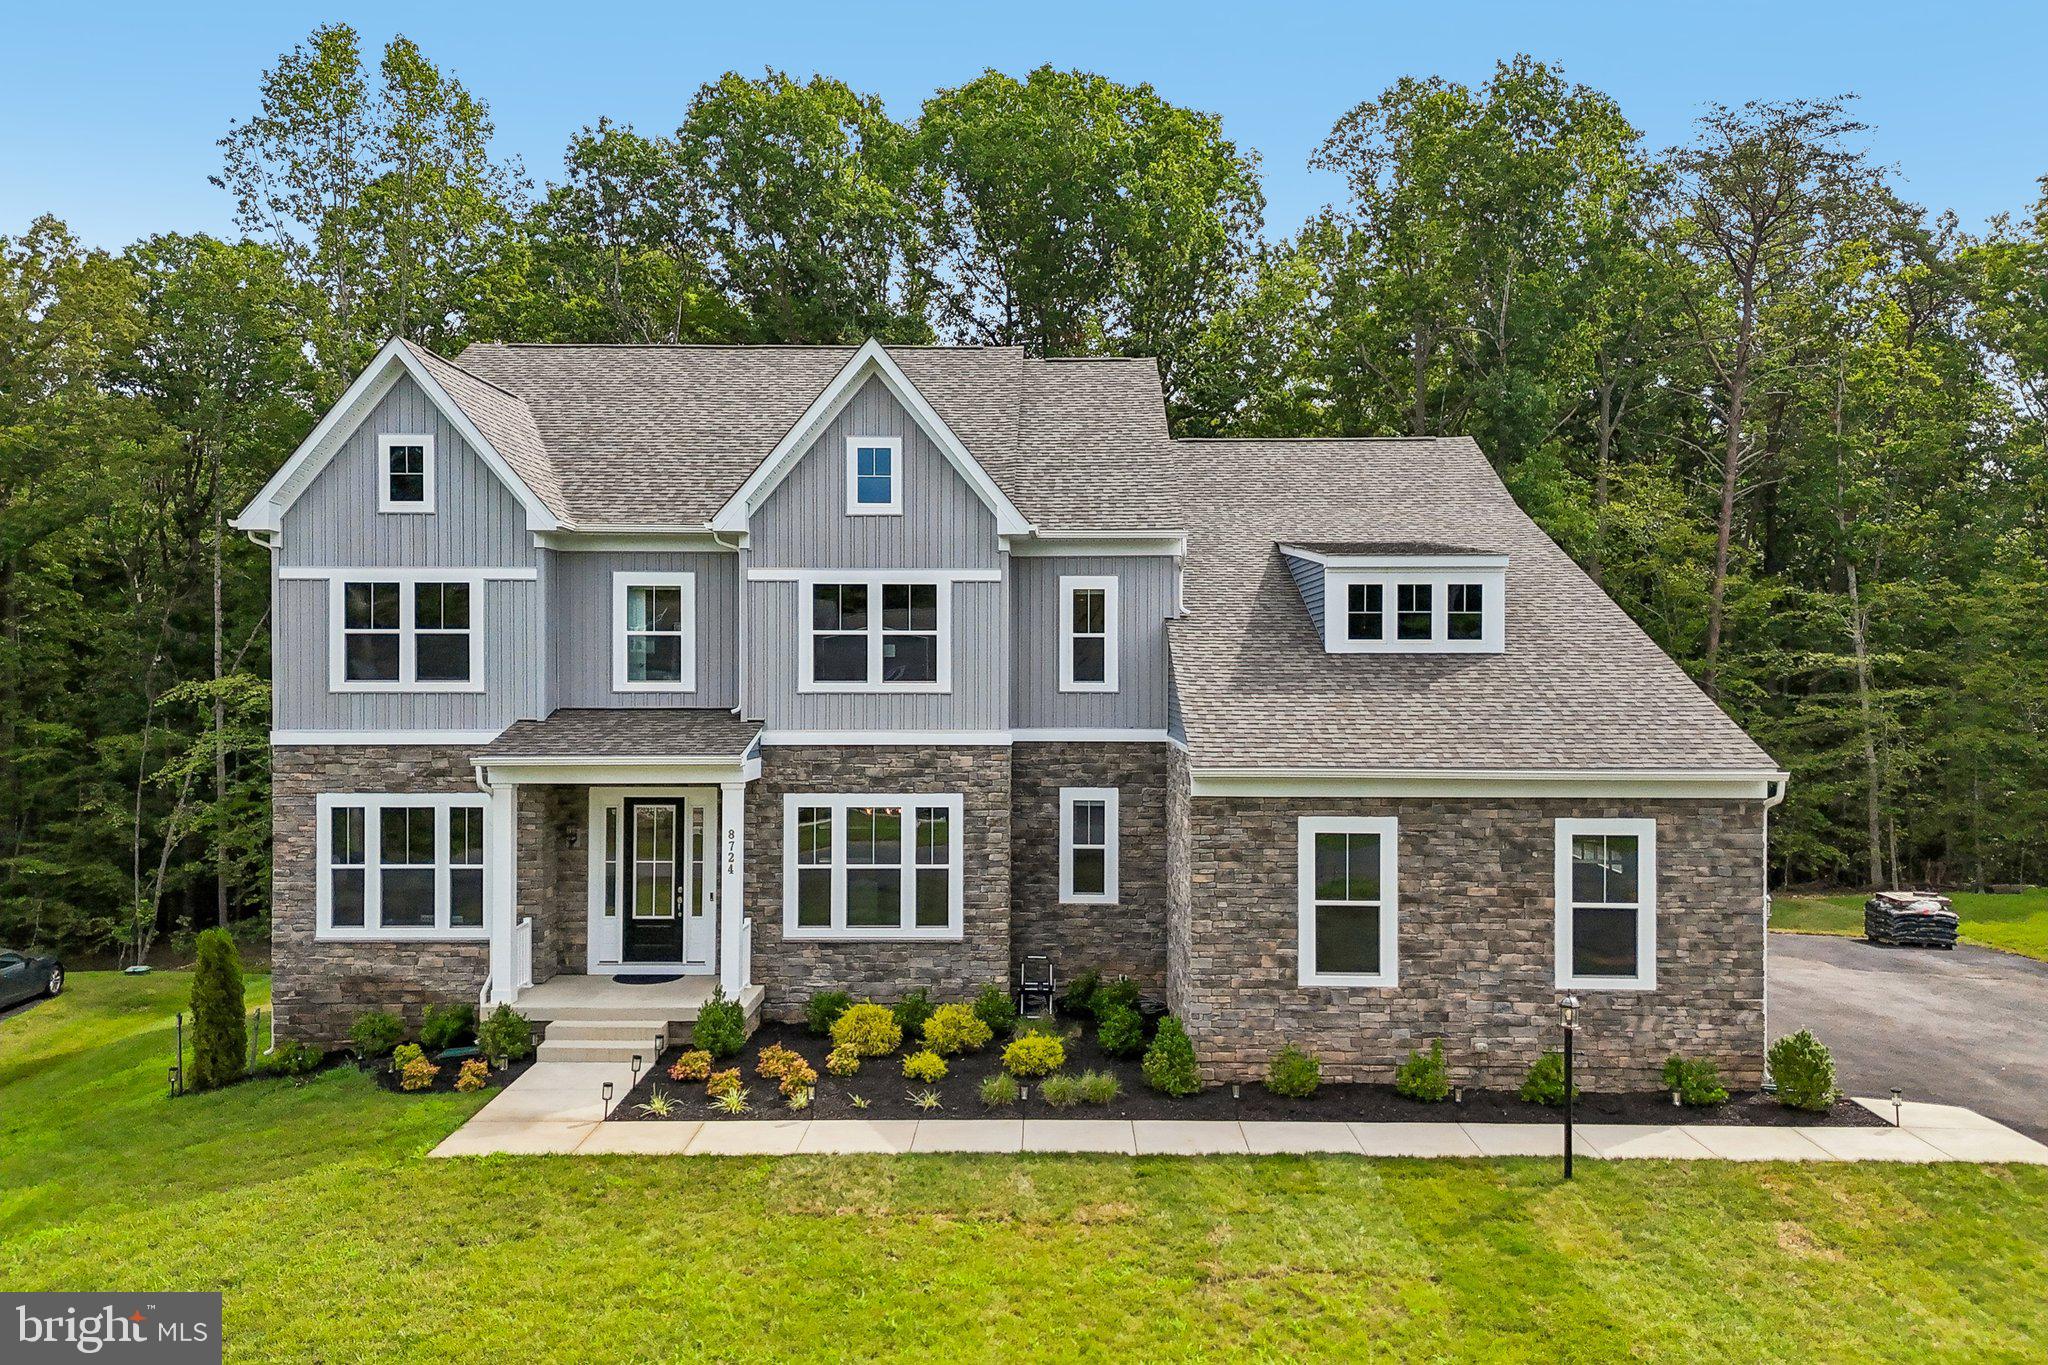
NOKESVILLE
8724 CLASSIC LAKES WAY
6 Beds
6 Baths
7,550 Sq.Ft.
$1,480,000
MLS#: VAPW2125308

NOKESVILLE
13650 INDEPENDENCE RIDGE PLACE
5 Beds
5 Baths
8,426 Sq.Ft.
$1,599,000
MLS#: VAPW2125194

NOKESVILLE
13850 CARRIAGE FORD ROAD
5 Beds
4 Baths
5,618 Sq.Ft.
$1,325,000
MLS#: VAPW2131150

NOKESVILLE
8848 CLINTON DRIVE
5 Beds
4 Baths
5,336 Sq.Ft.
$1,199,900
MLS#: VAPW2131016

NOKESVILLE
13208 BRISTOW ROAD
5 Beds
4 Baths
4,696 Sq.Ft.
$1,449,990
MLS#: VAPW2131116
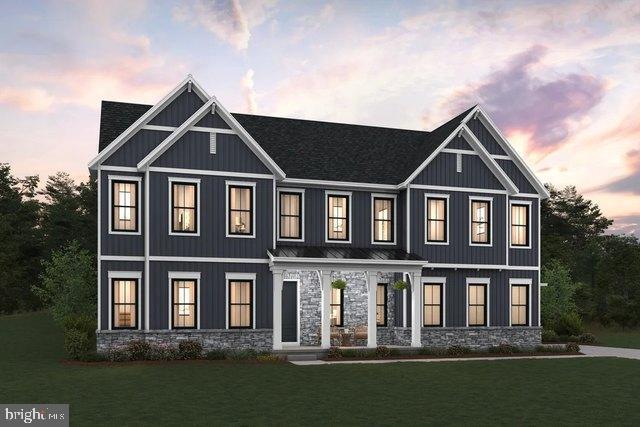
NOKESVILLE
12150 GORE MEADOW DRIVE
5 Beds
5 Baths
6,048 Sq.Ft.
$1,329,622
MLS#: VAPW2123232
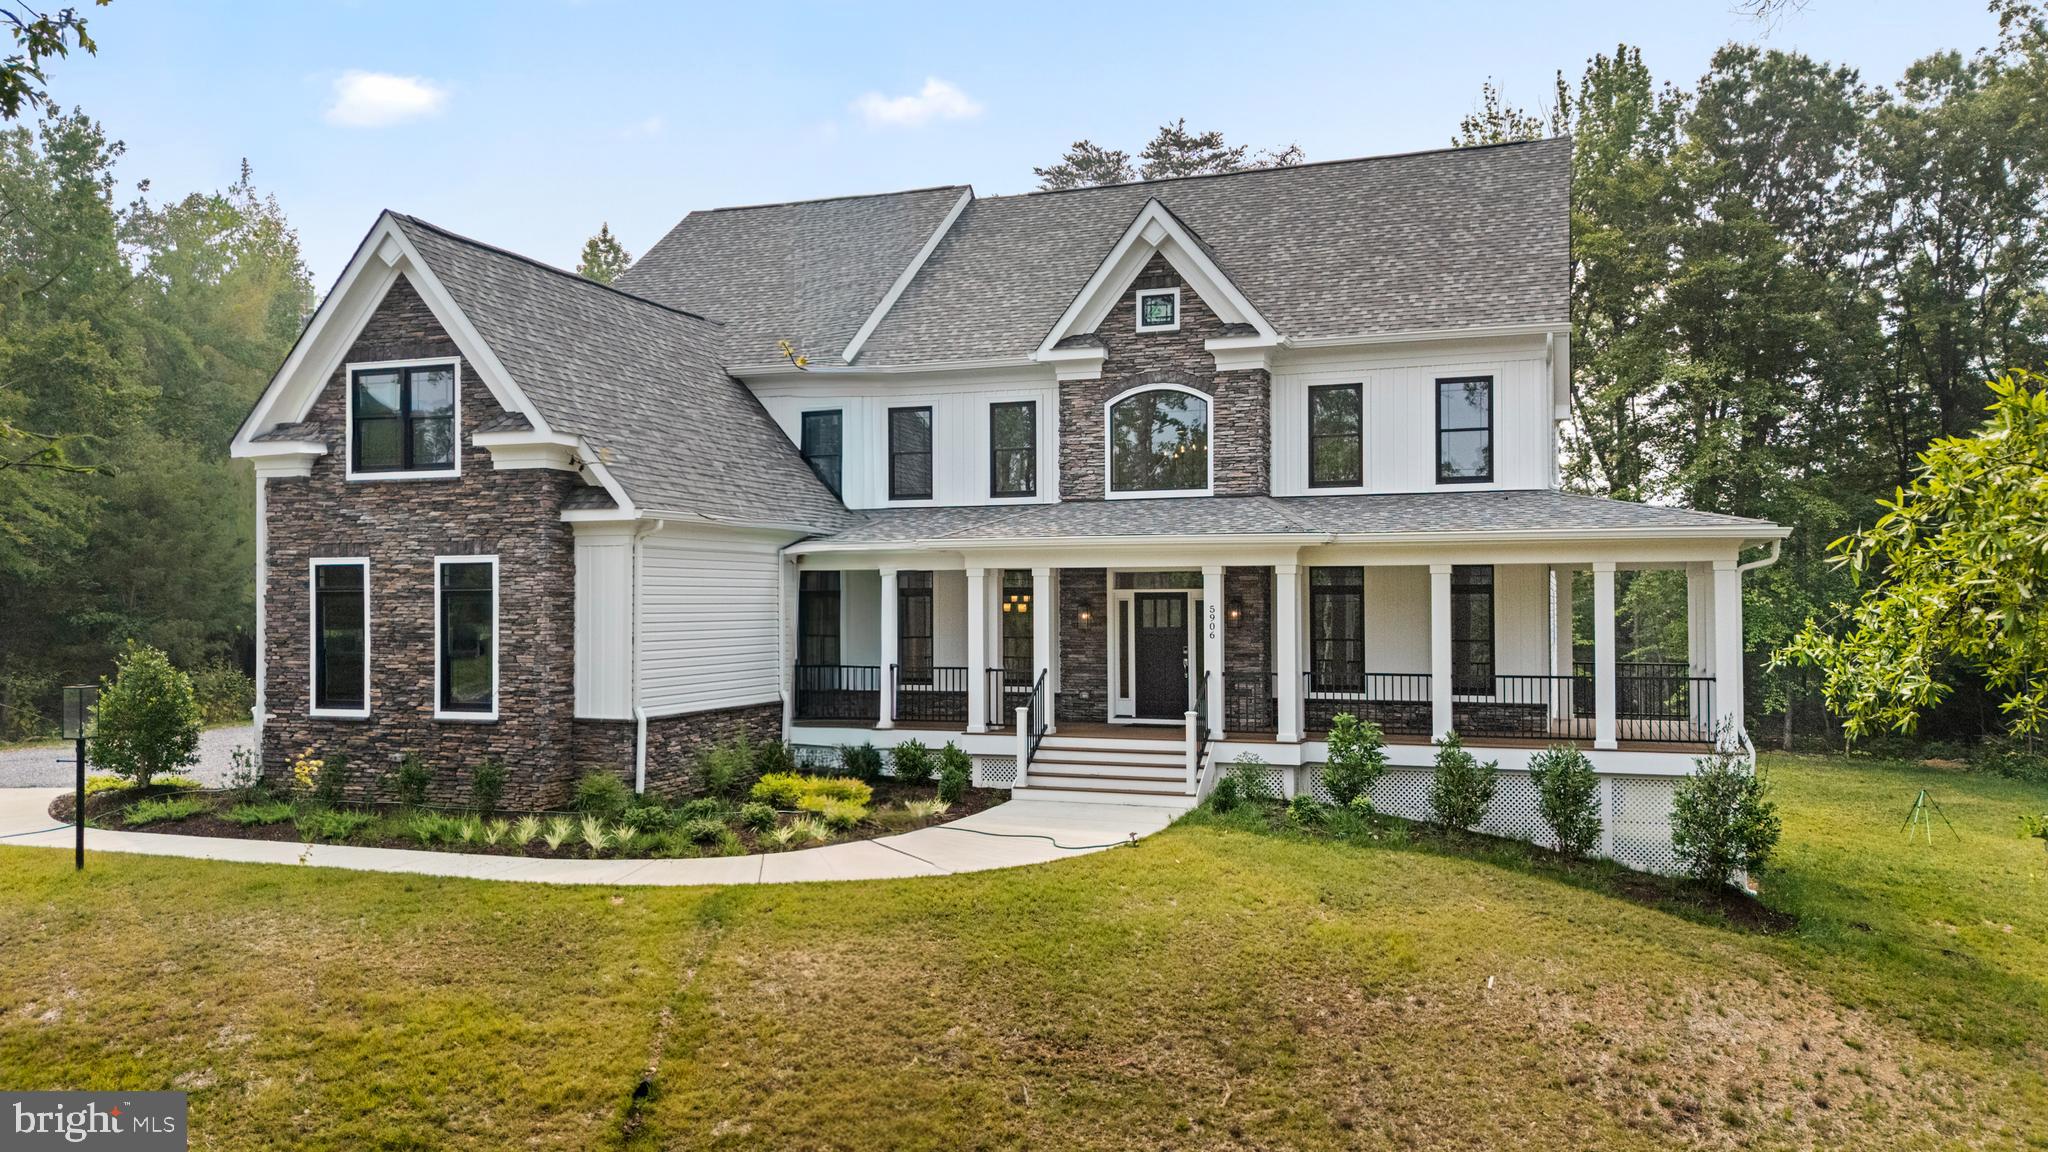
NOKESVILLE
13749 ORLANDO ROAD
4 Beds
3 Baths
4,560 Sq.Ft.
$1,300,000
MLS#: VAPW2112648
.png)