


Property
Beds
5
Full Baths
4
1/2 Baths
1
Year Built
2019
Sq.Footage
4,280
An exceptional 2019-built residence by Wakefield Homes offers four finished levels of sophisticated living just off Mount Vernon Memorial Parkway. Rich hardwood floors flow throughout the main level, upper staircase, and Owners' Bedroom. The gourmet kitchen is the true showpiece — a waterfall-edge quartz island, stainless steel appliances, a six-burner gas stove, and designer pendant lighting over the breakfast bar. The family room offers a striking gas fireplace with marble surround beneath a custom box beam ceiling. A sunlit home office with double French doors and a gracious dining room complete the main level, along with a screened porch and Trex deck for indoor-outdoor living. Upstairs, the primary suite is a private retreat with a spa-inspired bathroom, soaking tub, and oversized glass shower with bench. Bedroom 2 has a private ensuite; Bedrooms 3 and 4 share a full bath. The rare fourth-level loft retreat adds Bedroom 5, a bonus area, extra storage, and a utility room roughed in for a future full bathroom — a standout feature few homes in this price range offer. The fully finished lower level delivers exceptional entertaining space: two recreation/game areas, a full bathroom, and a Media Room with stadium flooring, built-in speakers, and projector wiring. A level walk-out leads to a slate stone patio beneath the deck. Located across from Grist Mill Park and minutes from George Washington's Mount Vernon Estate, with everyday convenience at Mount Vernon Plaza and the Beacon Center in Groveton. Fort Belvoir is a major nearby employer, with easy access via Richmond Highway (Route 1), the GW Parkway, and I-95/I-495. Franconia-Springfield Station offers combined Metro Blue Line and VRE service, with DCA just 20 minutes away.
Features & Amenities
Interior
-
Other Interior Features
Kitchen Island, Recessed Lighting, Walk-In Closet(s), Beamed Ceilings, Crown Molding, Open Floorplan, Soaking Tub
-
Total Bedrooms
5
-
Bathrooms
4
-
1/2 Bathrooms
1
-
Above Grade Finished Area
3339.0
-
Basement YN
YES
-
Cooling YN
YES
-
Cooling
Central Air, Zoned, Electric
-
Fireplace YN
YES
-
Heating YN
YES
-
Heating
Exhaust Fan, Natural Gas, Forced Air, Zoned
-
Pet friendly
N/A
Exterior
-
Garage
Yes
-
Garage spaces
2
-
Construction Materials
Vinyl Siding, Stone
-
Parking
Garage Door Opener, Garage, Driveway, Attached
-
Patio and Porch Features
Deck, Patio, Porch, Screened
-
Pool
No
-
Waterfront YN
NO
Area & Lot
-
Lot Size(acres)
0.44
-
Lot Size(square feet)
19,244
-
Property Type
Residential
-
Property Sub Type
Single Family Residence
-
Architectural Style
Craftsman
Price
-
Sales Price
$1,350,000
-
Tax Amount
$13,414
-
Zoning
R-2(RESIDENTIAL 2 DU/AC)
-
Sq. Footage
4,280
-
Price/SqFt
$315
HOA
-
Association
No
School District
-
Elementary School
WASHINGTON MILL
-
Middle School
WHITMAN
-
High School
MOUNT VERNON
Property Features
-
New Construction
NO
-
Foundation Details
Concrete Perimeter
-
Senior Community YN
NO
-
Sewer
Public Sewer
-
Tax Lot
3B
-
Water Source
Public
Schedule a Showing
Showing scheduled successfully.
Mortgage calculator
Estimate your monthly mortgage payment, including the principal and interest, property taxes, and HOA. Adjust the values to generate a more accurate rate.
Your payment
Principal and Interest:
$
Property taxes:
$
HOA fees:
$
Total loan payment:
$
Total interest amount:
$
Location
County
FAIRFAX
Elementary School
WASHINGTON MILL
Middle School
WHITMAN
High School
MOUNT VERNON
Listing Courtesy of Stephanie A Young, CENTURY 21 New Millennium
RealHub Information is provided exclusively for consumers' personal, non-commercial use, and it may not be used for any purpose other than to identify prospective properties consumers may be interested in purchasing. All information deemed reliable but not guaranteed and should be independently verified. All properties are subject to prior sale, change or withdrawal. RealHub website owner shall not be responsible for any typographical errors, misinformation, misprints and shall be held totally harmless.

AGENT
Lauren Seaton
Call Lauren today to schedule a private showing.

* Listings on this website come from the FMLS IDX Compilation and may be held by brokerage firms other than the owner of this website. The listing brokerage is identified in any listing details. Information is deemed reliable but is not guaranteed. If you believe any FMLS listing contains material that infringes your copyrighted work please click here to review our DMCA policy and learn how to submit a takedown request.© 2024 FMLS.
Related Properties
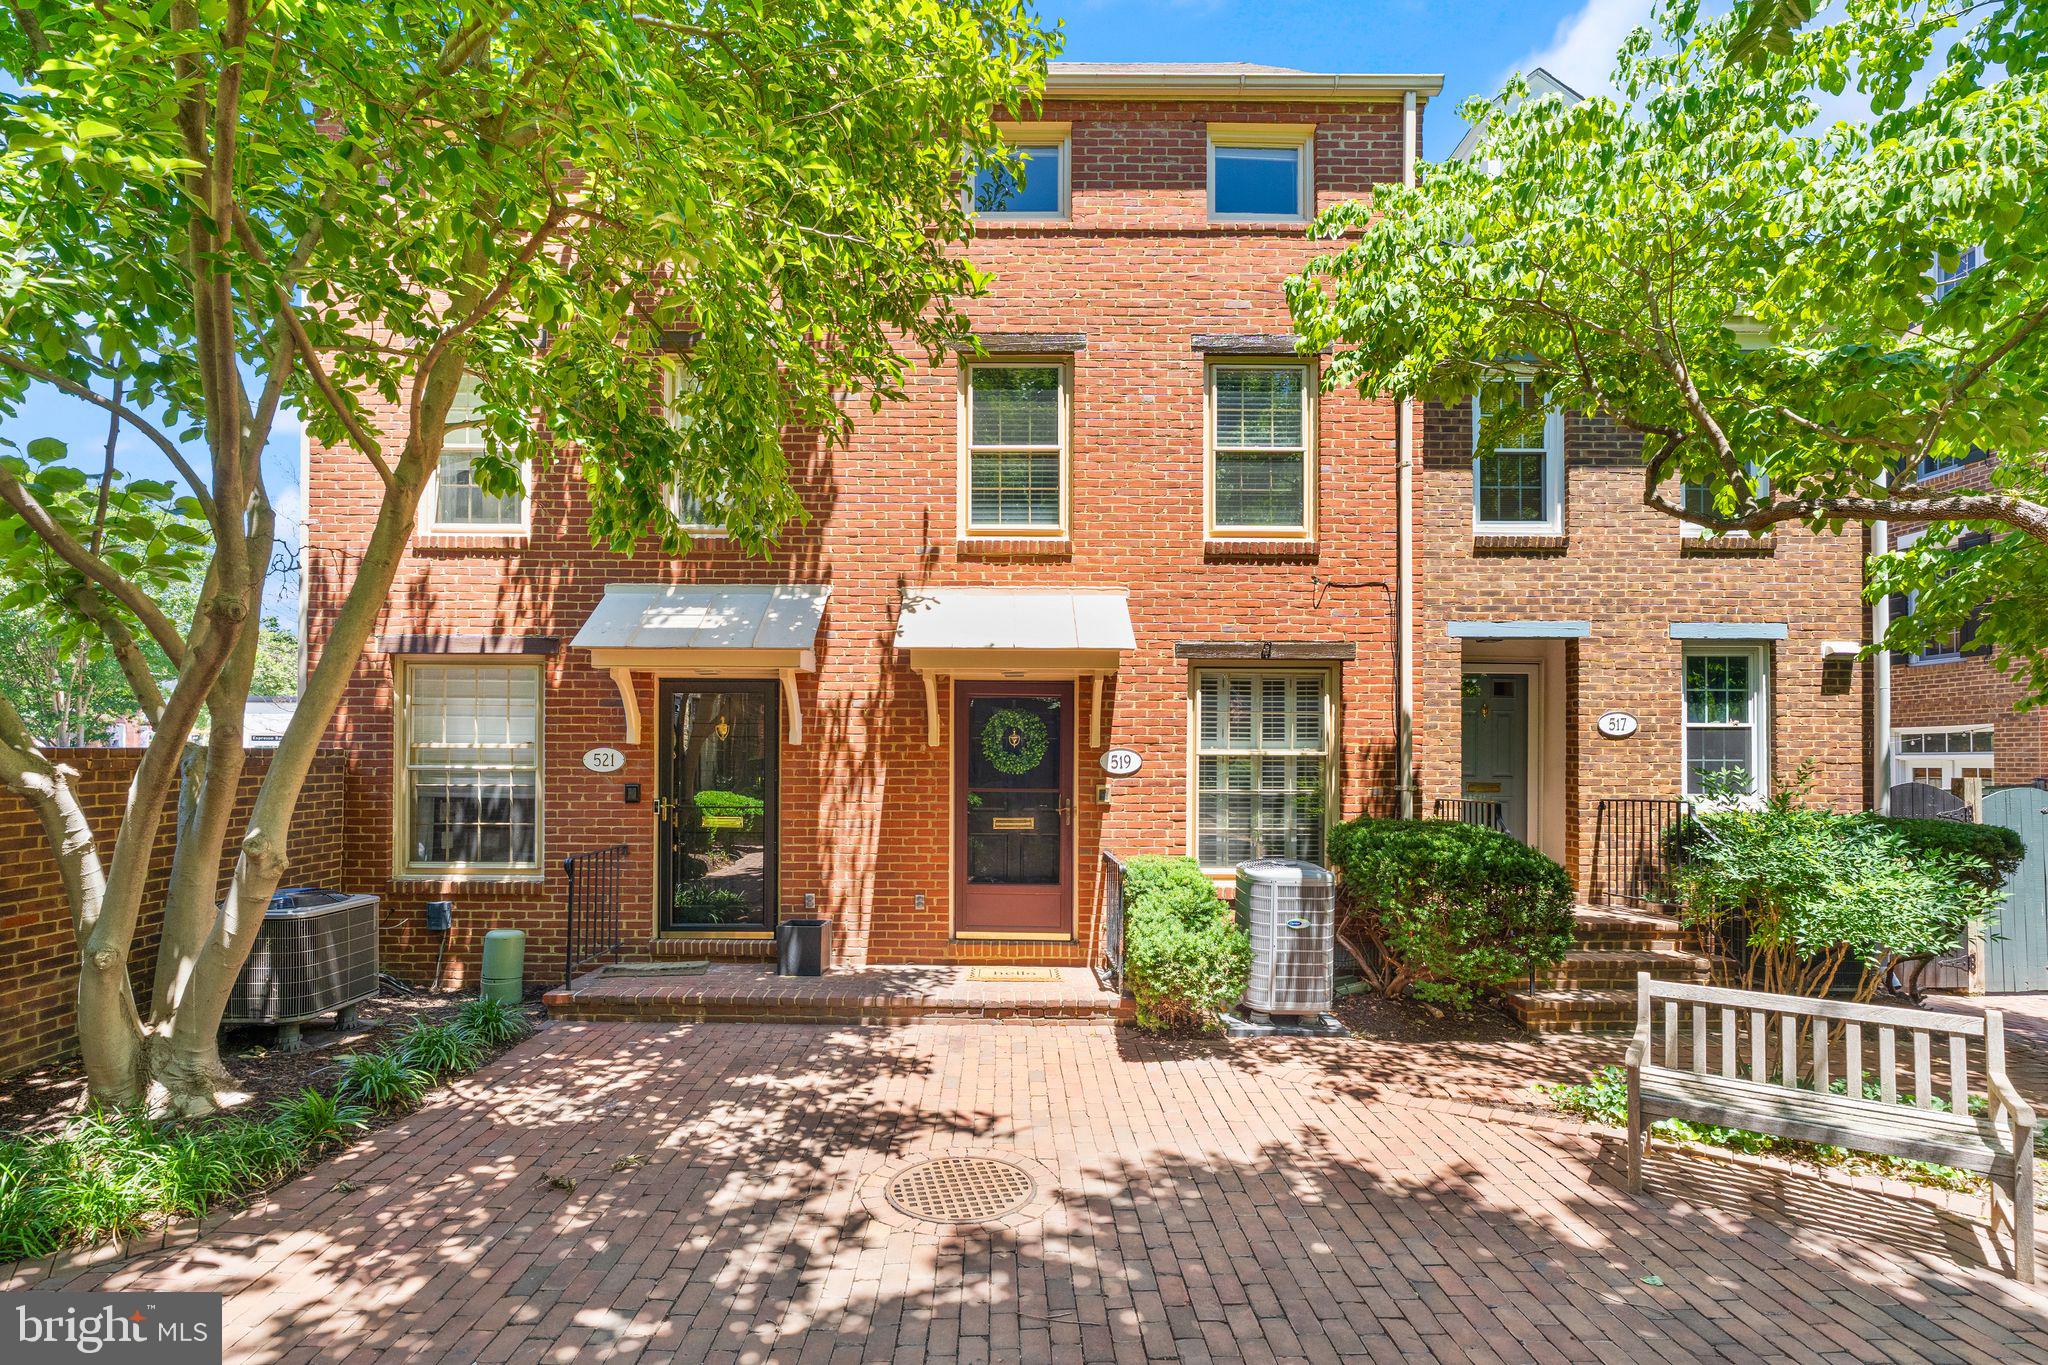
ALEXANDRIA
519 S ST ASAPH STREET
4 Beds
2 Baths
1,512 Sq.Ft.
$1,224,950
MLS#: VAAX2062464
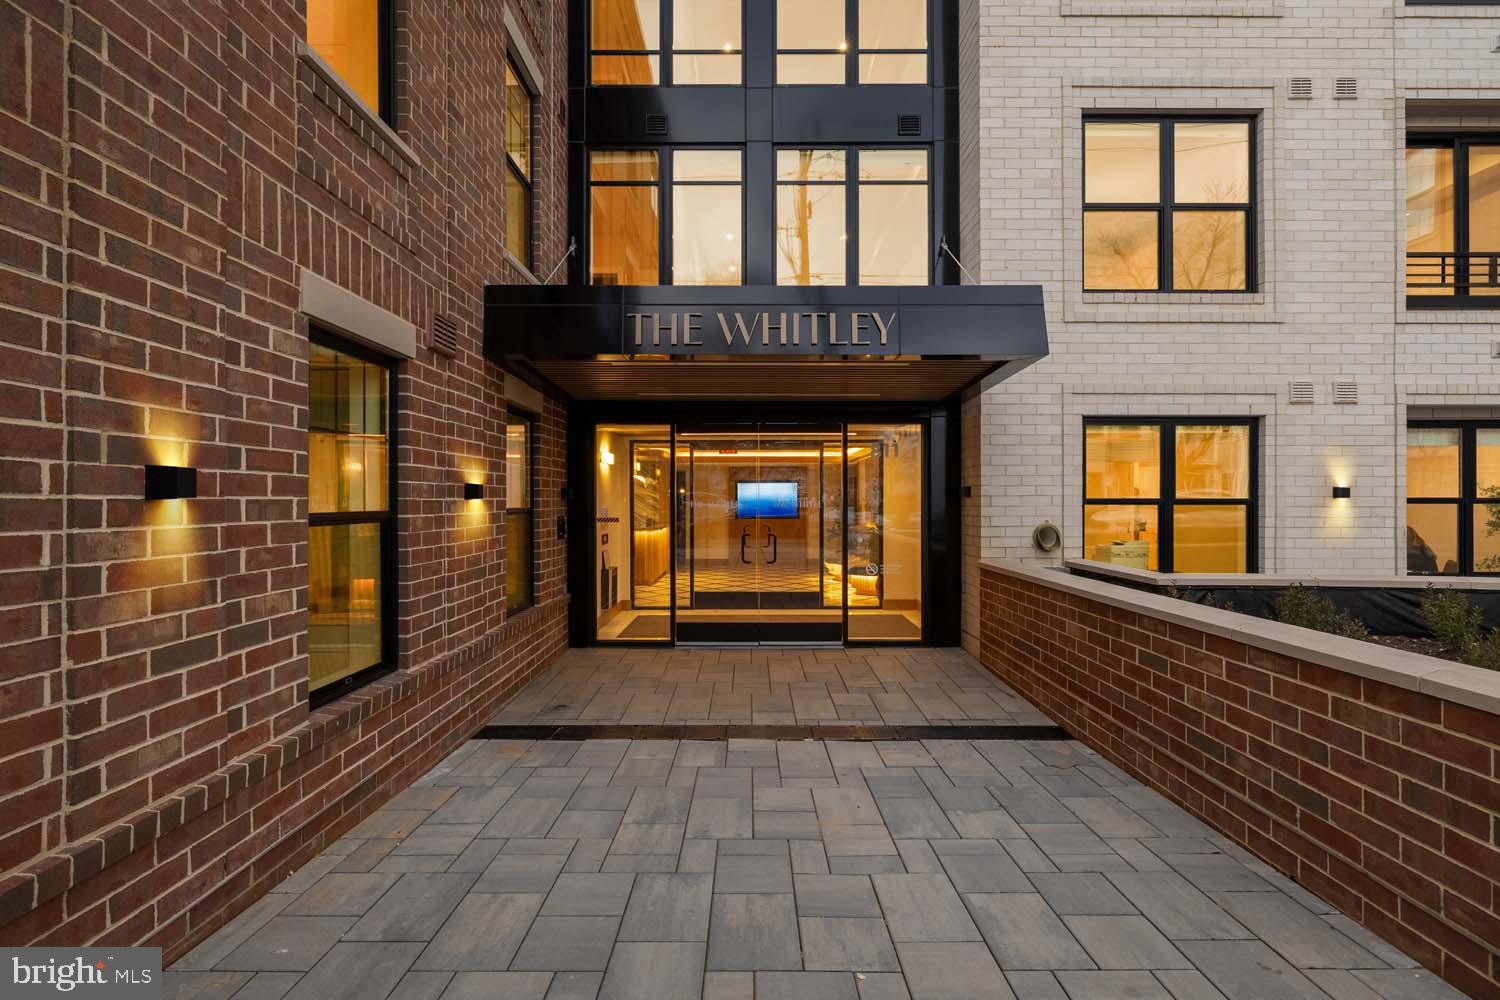
ALEXANDRIA
811 N COLUMBUS STREET 413
2 Beds
2 Baths
1,378 Sq.Ft.
$1,399,900
MLS#: VAAX2052912

ALEXANDRIA
5635 FILLMORE AVENUE
5 Beds
3 Baths
3,635 Sq.Ft.
$1,099,900
MLS#: VAAX2055394

ALEXANDRIA
204 GREEN STREET
2 Beds
3 Baths
1,836 Sq.Ft.
$1,324,900
MLS#: VAAX2065642

ALEXANDRIA
808 W TIMBER BRANCH PARKWAY
4 Beds
2 Baths
3,022 Sq.Ft.
$1,390,000
MLS#: VAAX2064842
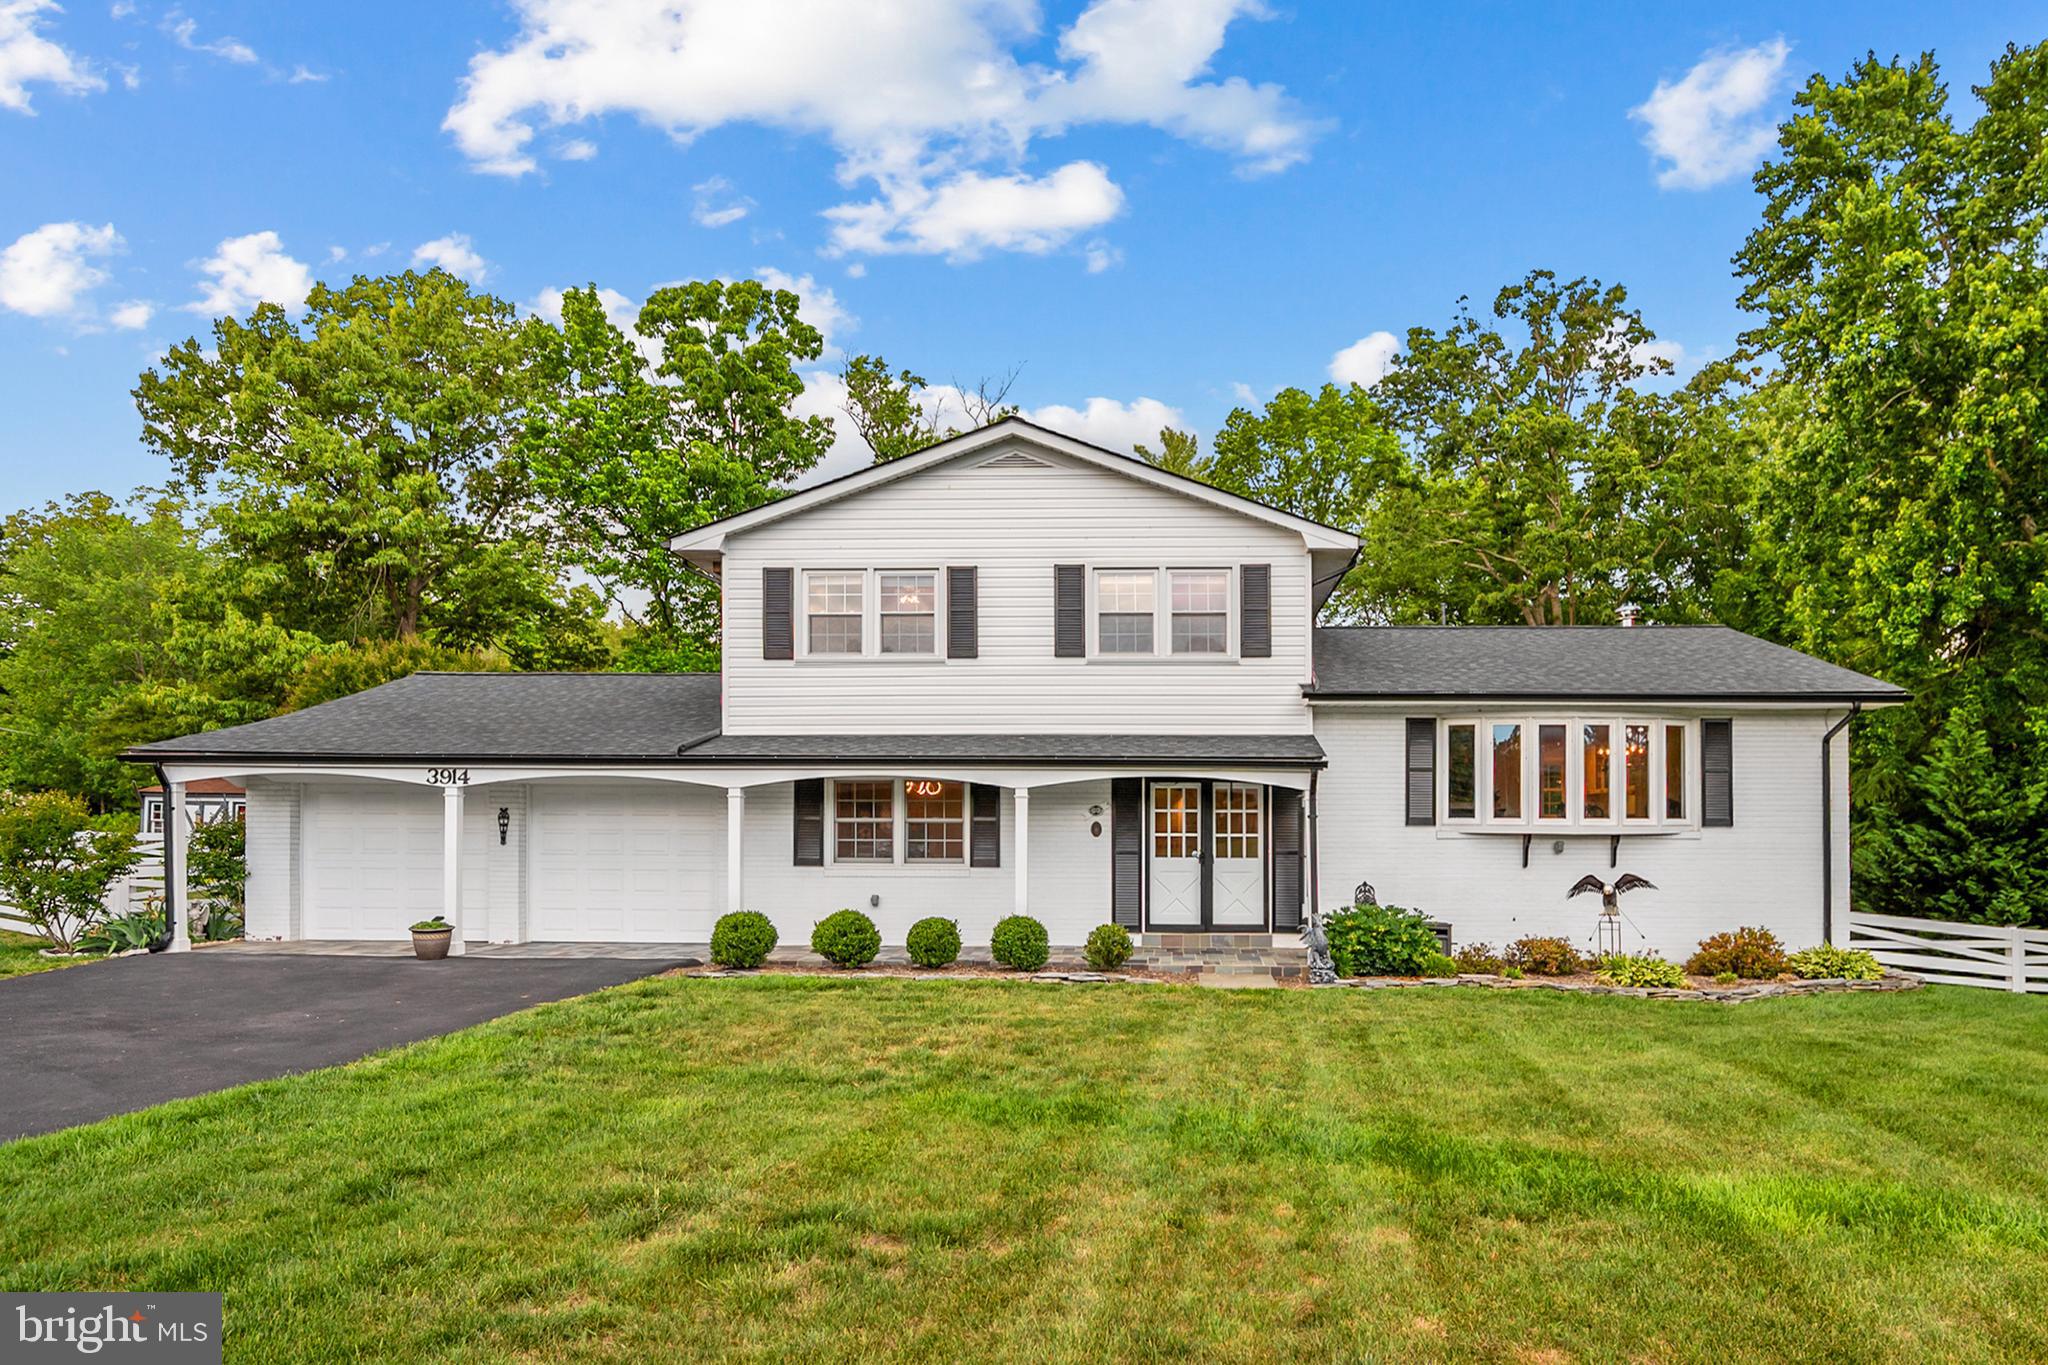
ALEXANDRIA
3914 RIVE DRIVE
5 Beds
3 Baths
3,443 Sq.Ft.
$1,200,000
MLS#: VAFX2313292

ALEXANDRIA
250 ASPEN STREET
5 Beds
3 Baths
2,538 Sq.Ft.
$1,375,000
MLS#: VAAX2065550
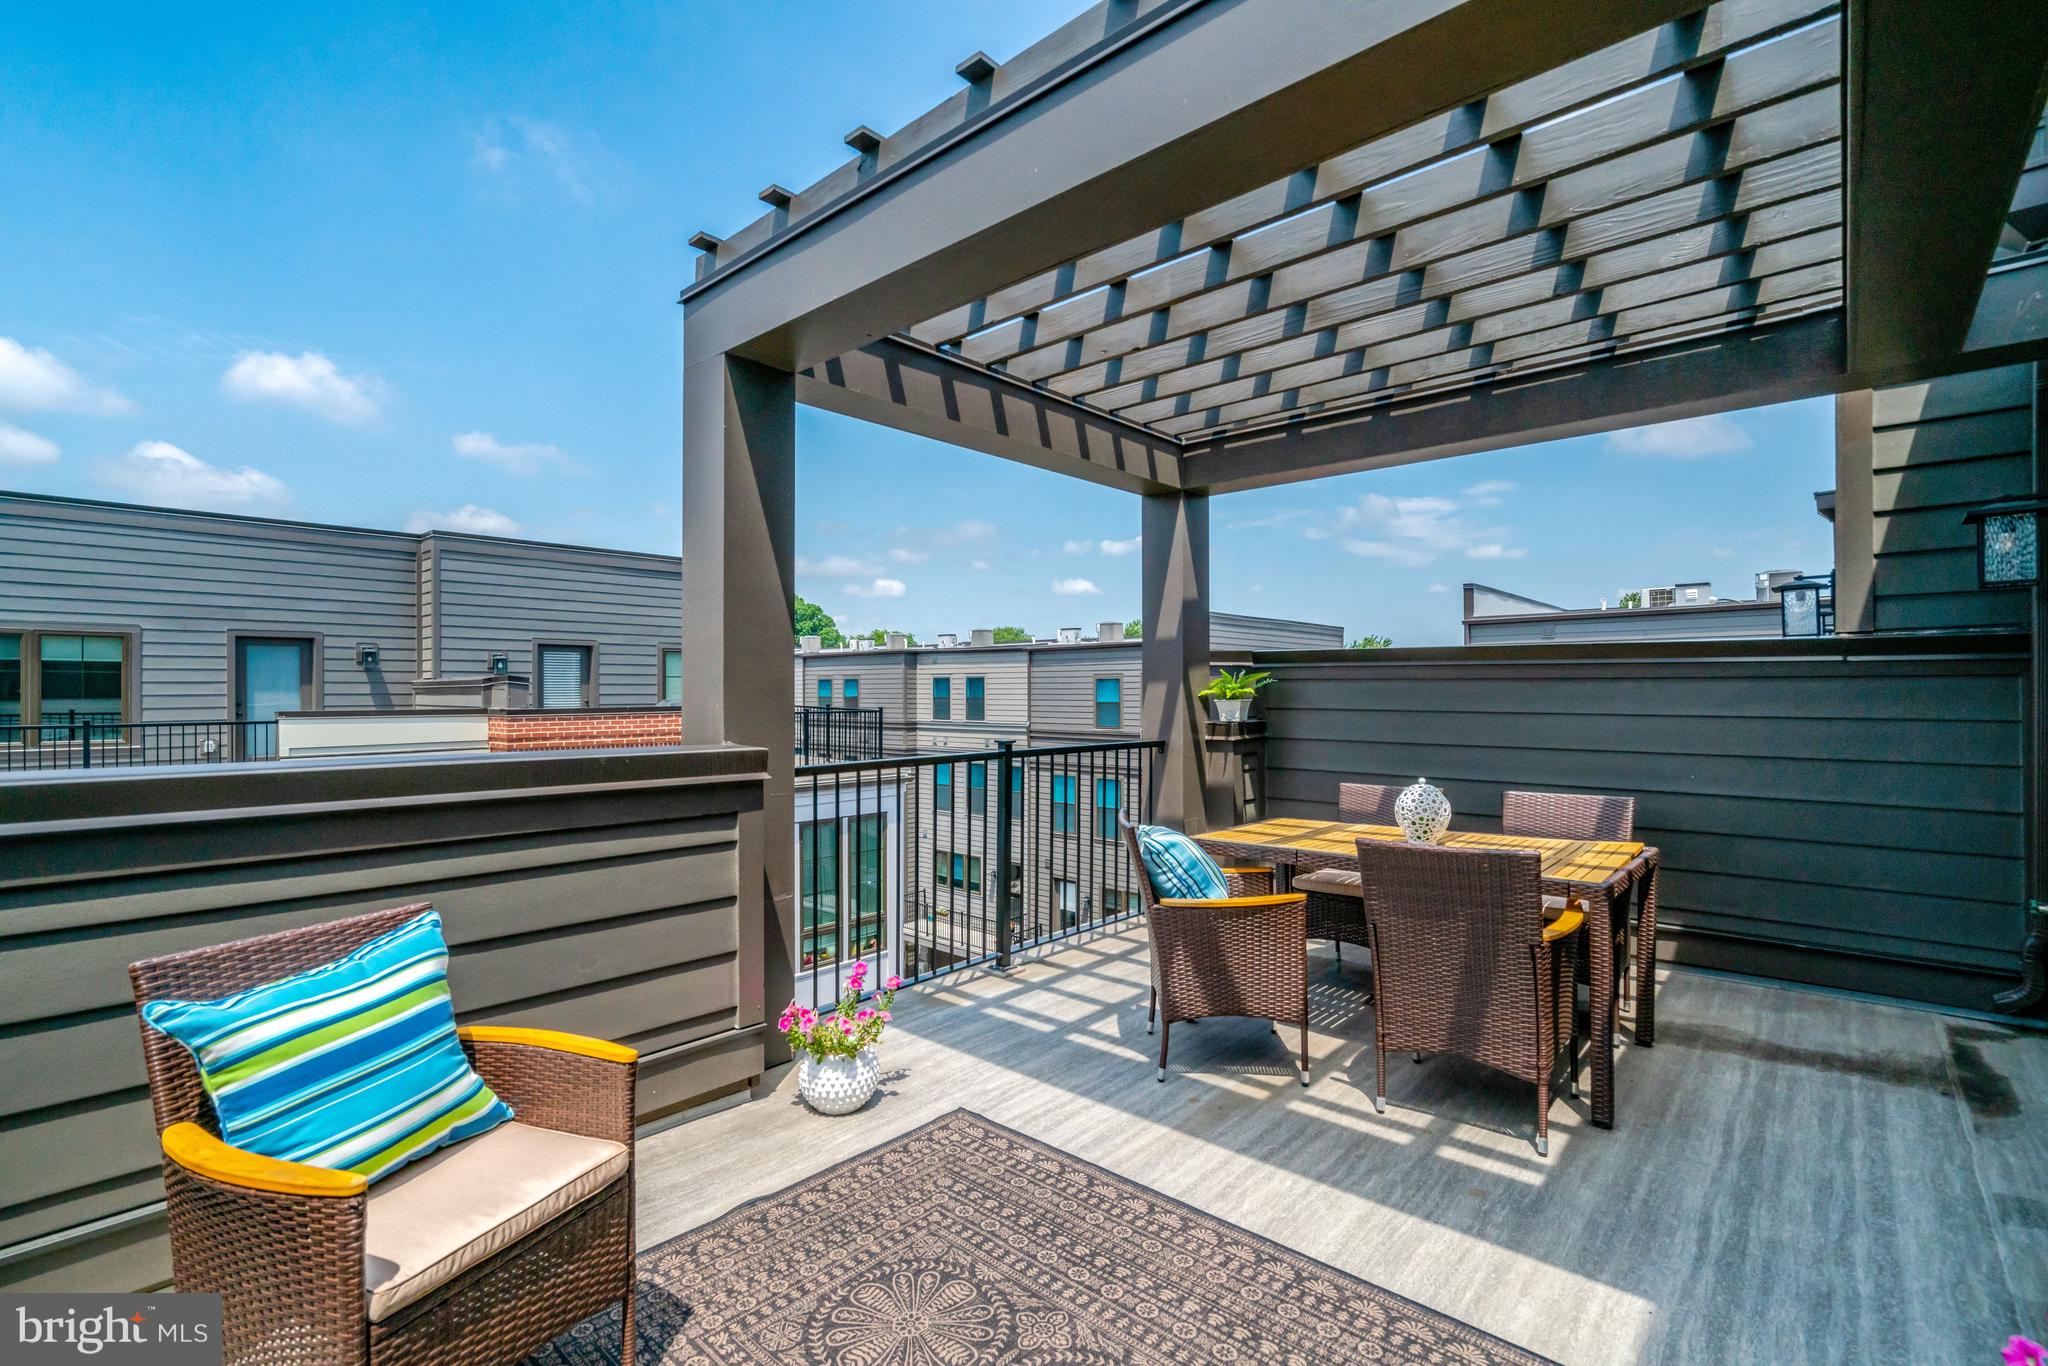
ALEXANDRIA
2609 WINCHESTER WALK
4 Beds
4 Baths
2,682 Sq.Ft.
$1,398,000
MLS#: VAAX2062792
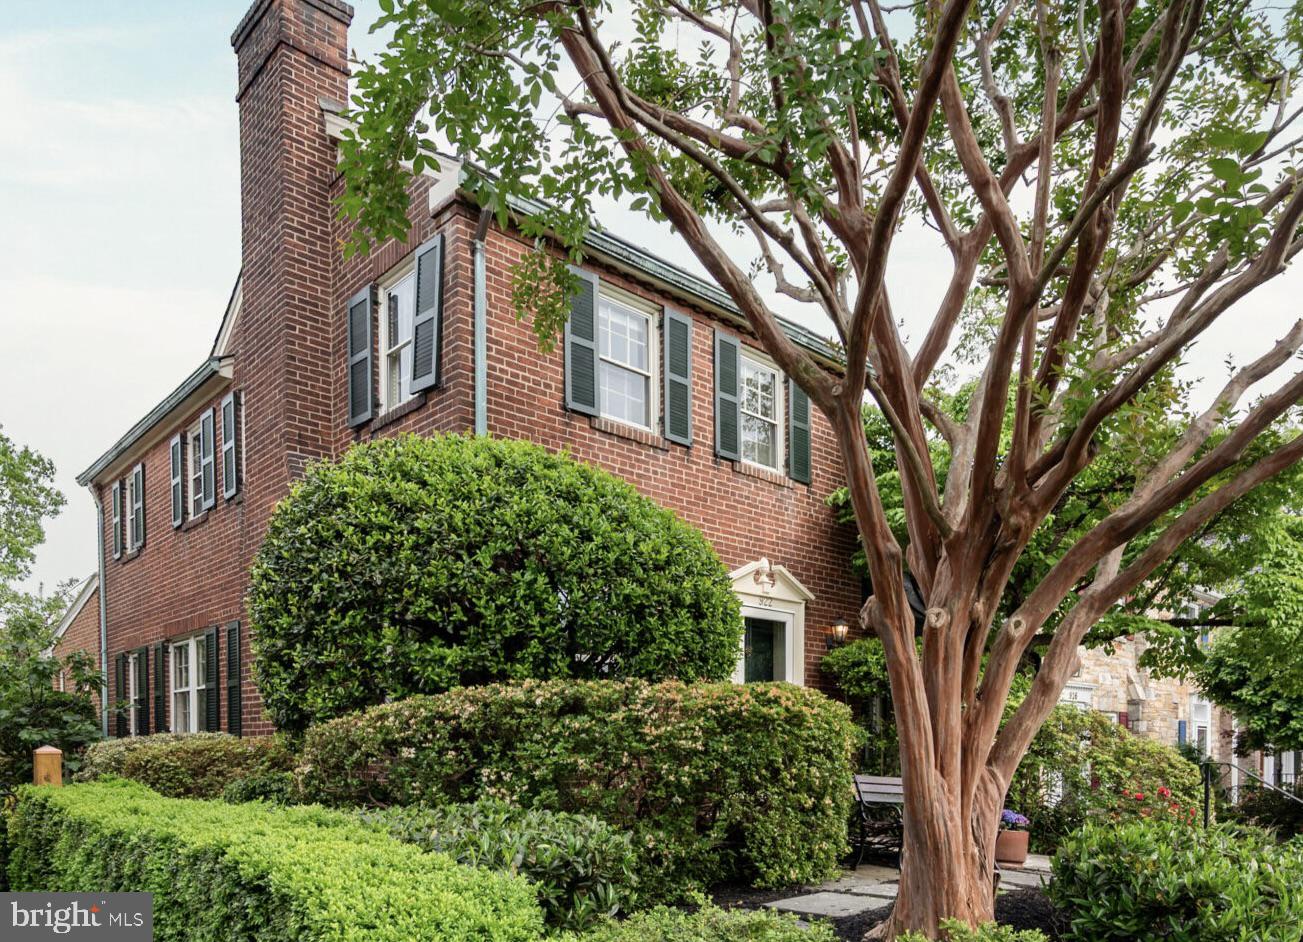
ALEXANDRIA
922 S SAINT ASAPH STREET
3 Beds
2 Baths
2,123 Sq.Ft.
$1,235,000
MLS#: VAAX2059314

ALEXANDRIA
8524 DOTER DRIVE
5 Beds
3 Baths
2,170 Sq.Ft.
$1,287,500
MLS#: VAFX2333882
.png)